Obtenha muitos designs para o seu projeto. Escolha o que você ama.
Arquitetos e designers reais de todo o mundo enviam projetos para o seu projeto, a partir de $250. Orçamento grátis, sem compromisso.
Os clientes avaliam os seus projetos vencedores com 4.5 de 5 (890+ avaliações)Cancelamento Gratuito até 24 horas após o lançamento!Como funcionaVocê é designer? Explorar concursos →
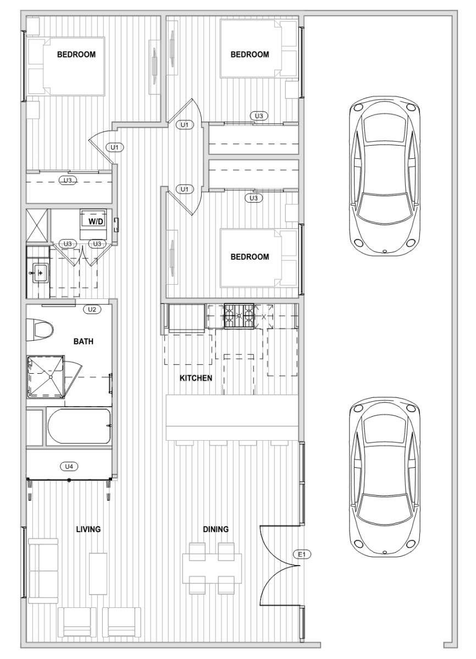
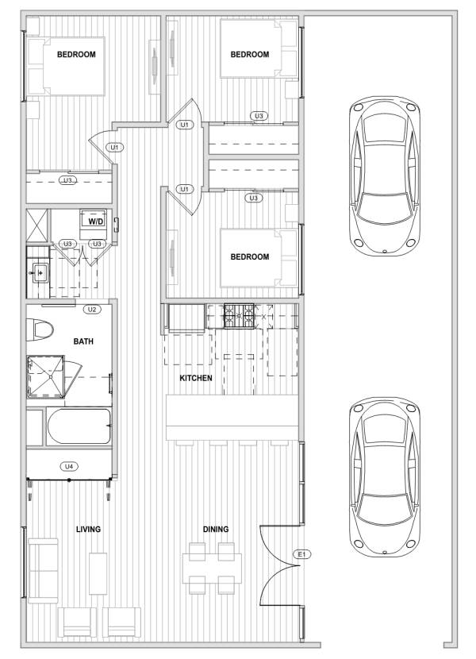
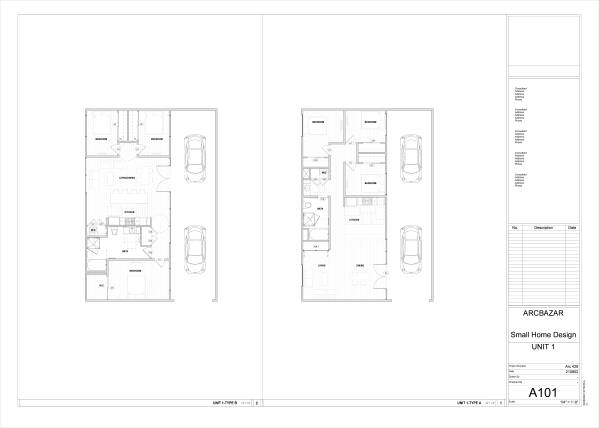
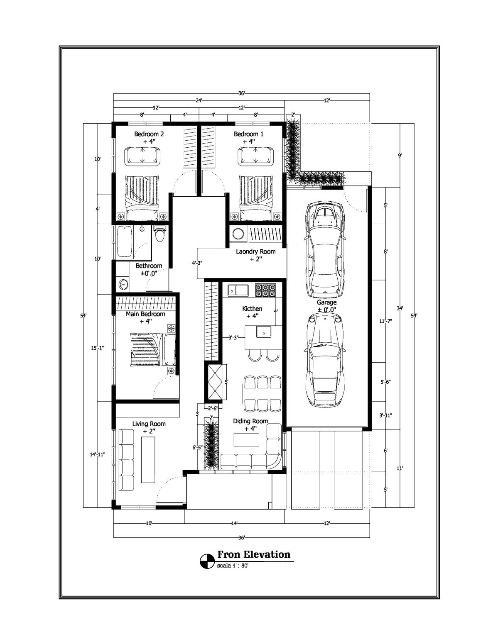
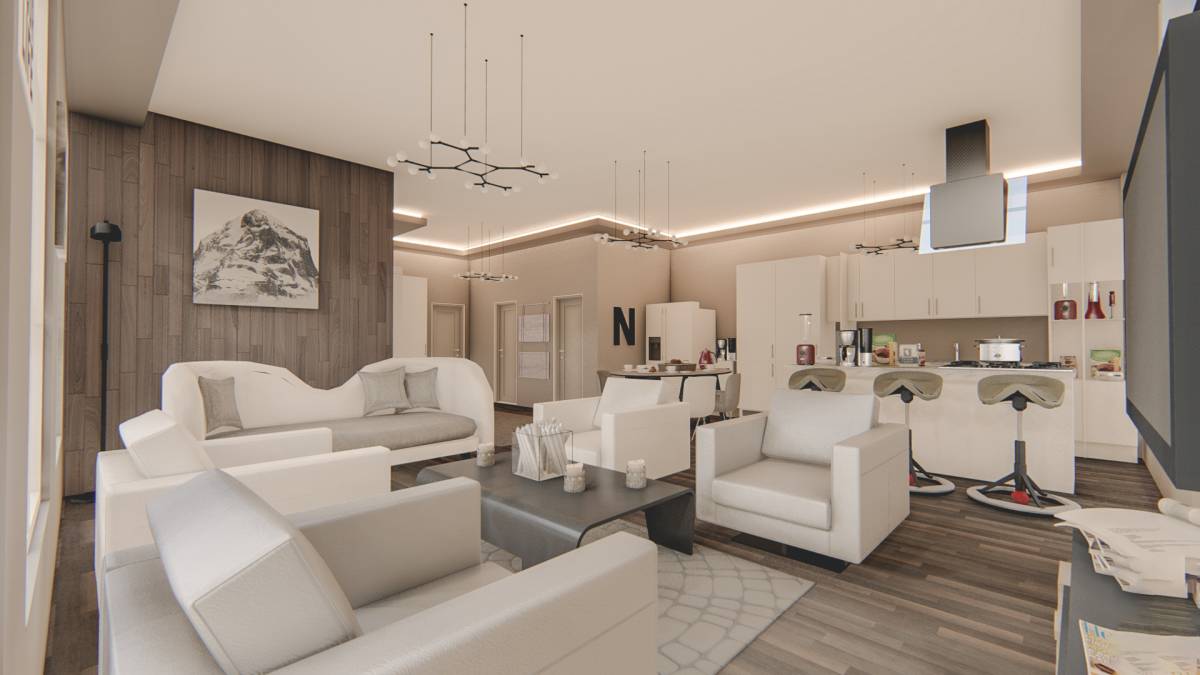
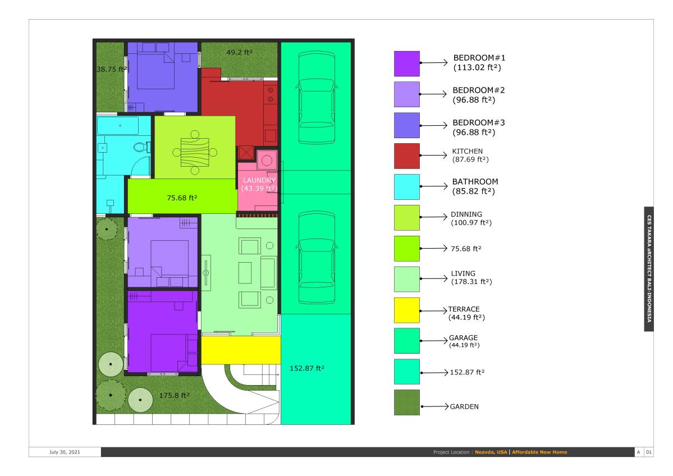
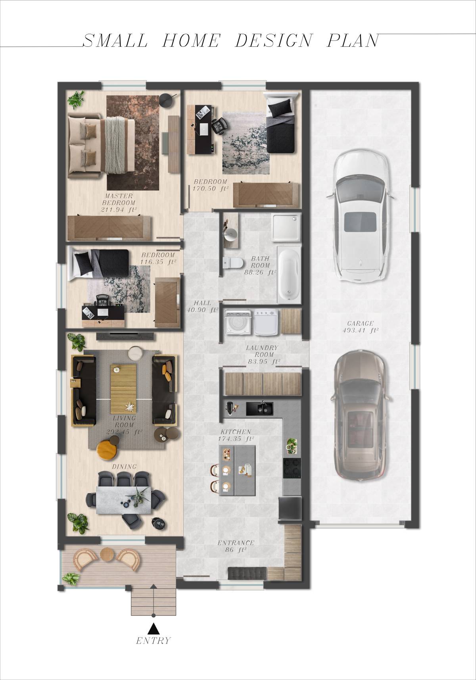
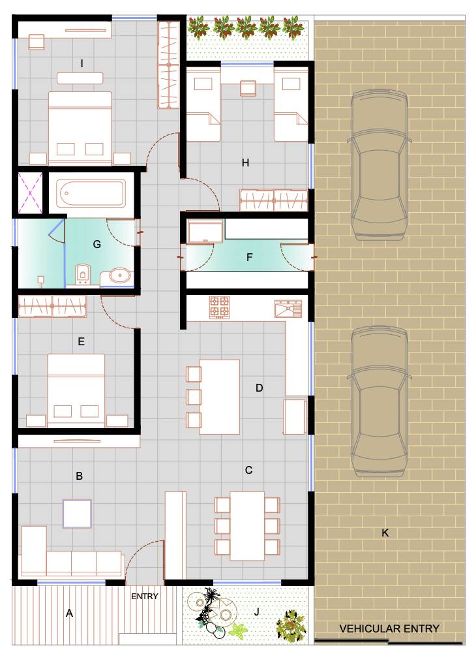
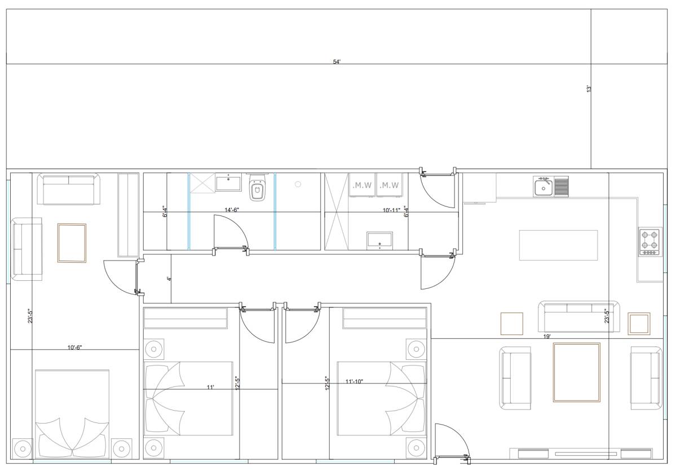
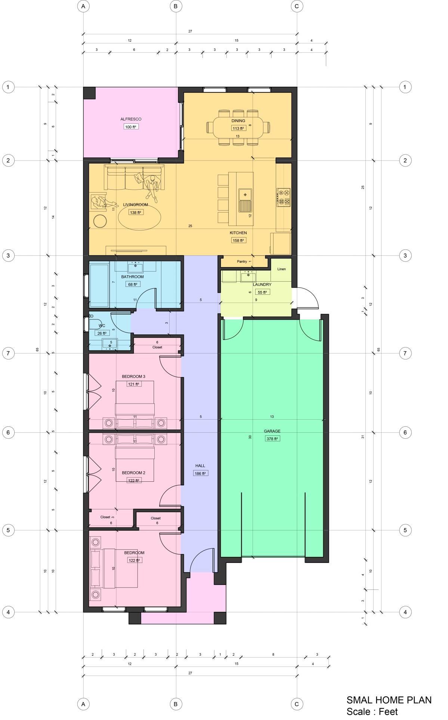
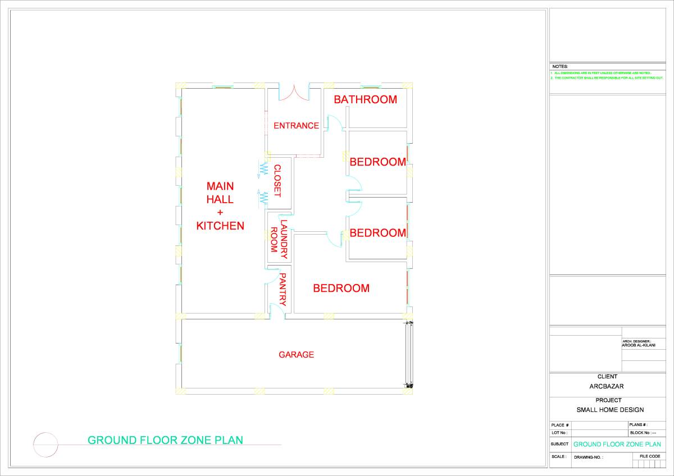
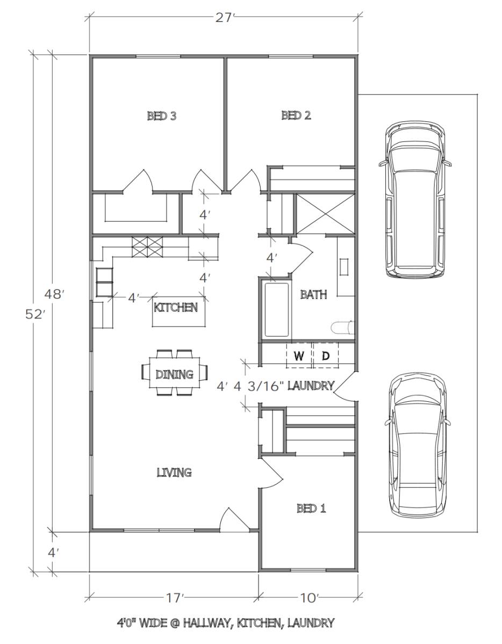
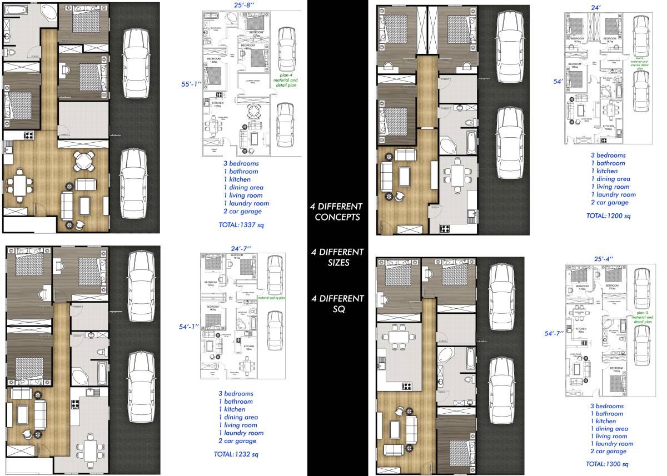
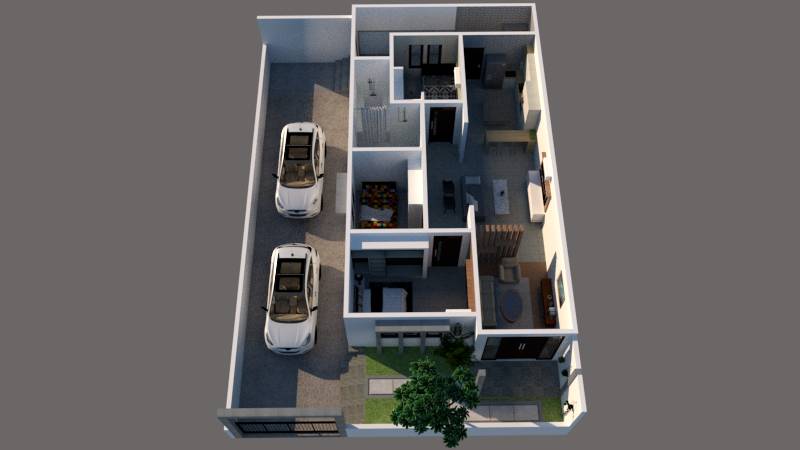
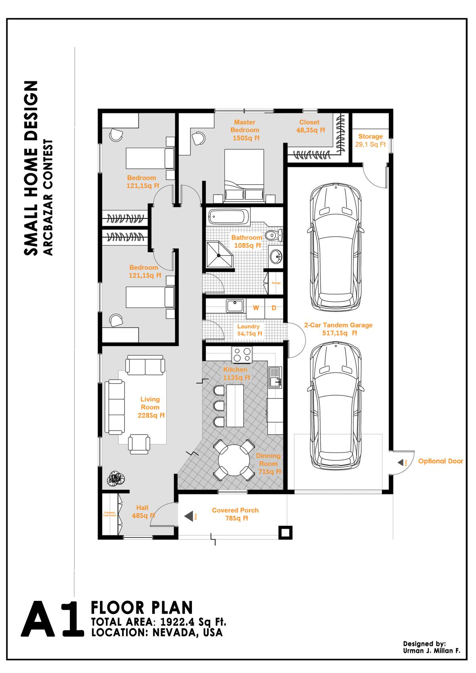
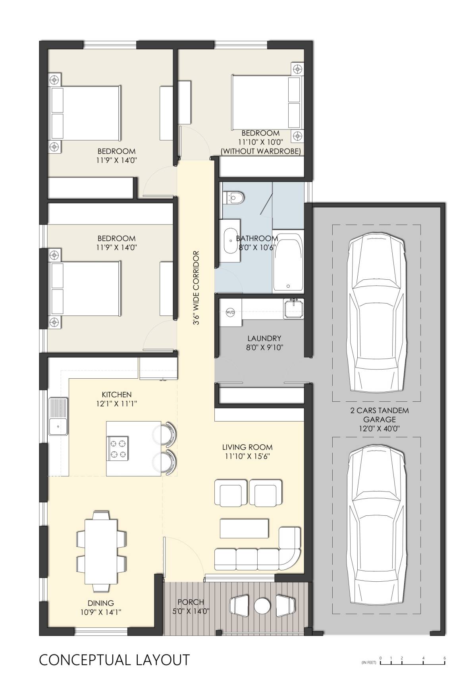
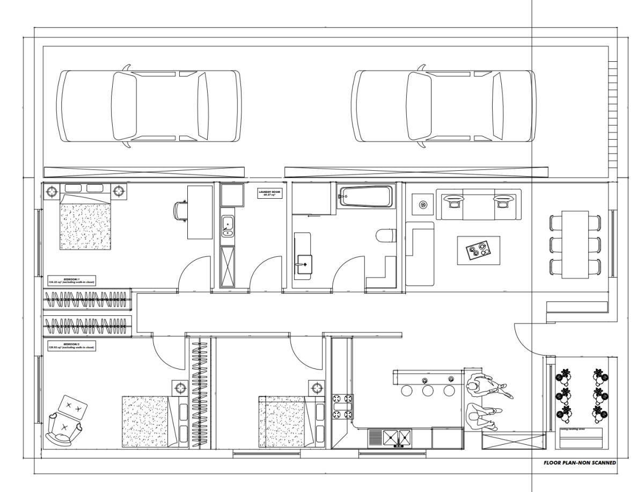
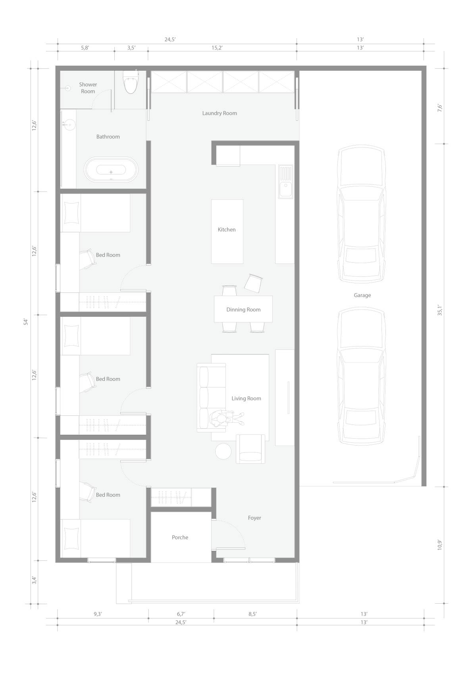
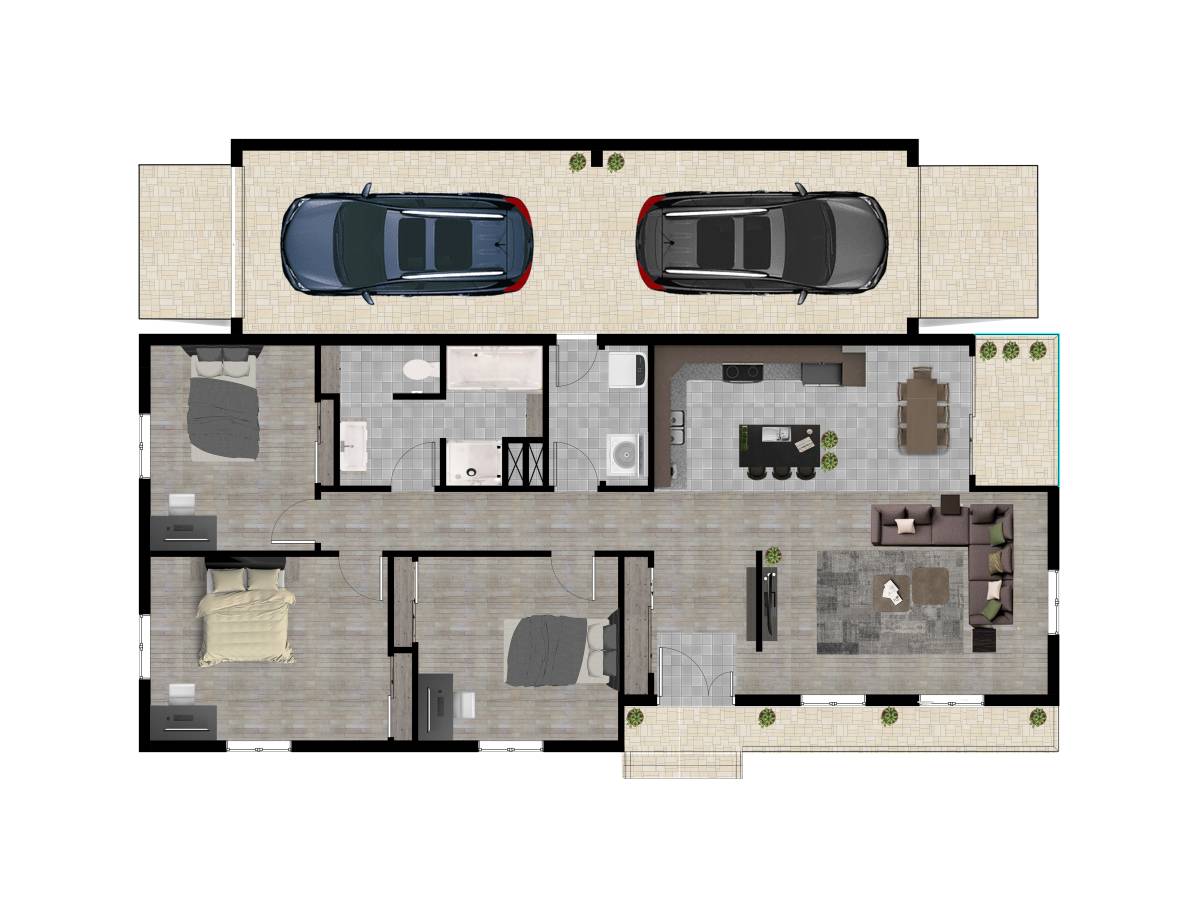
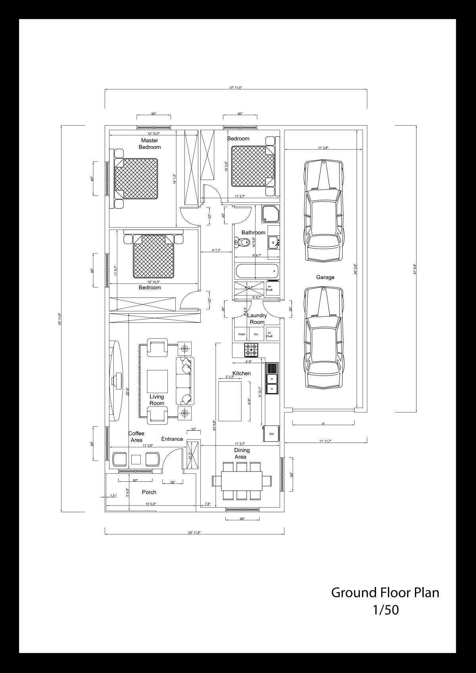
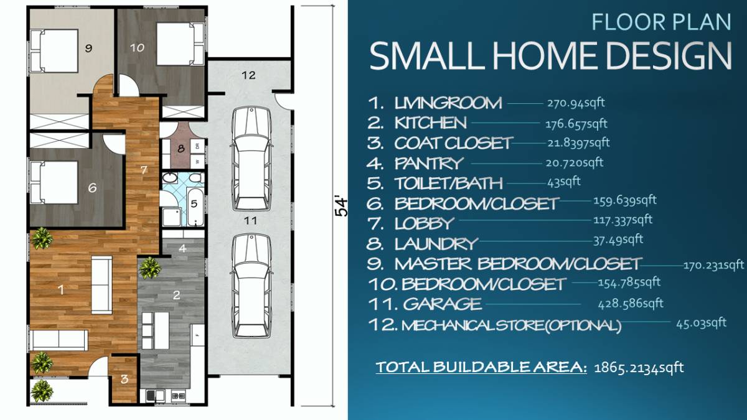
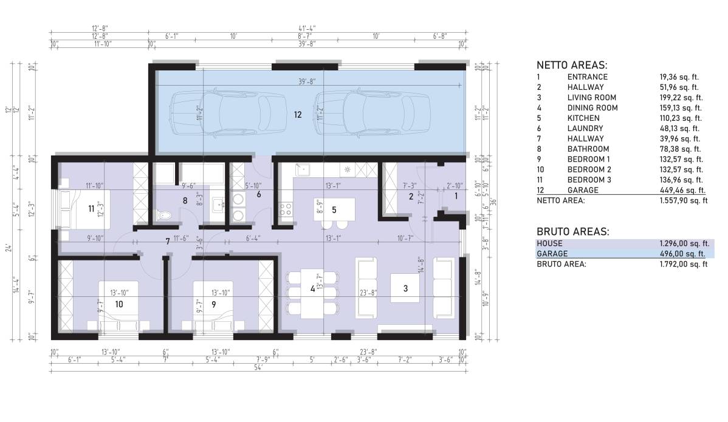
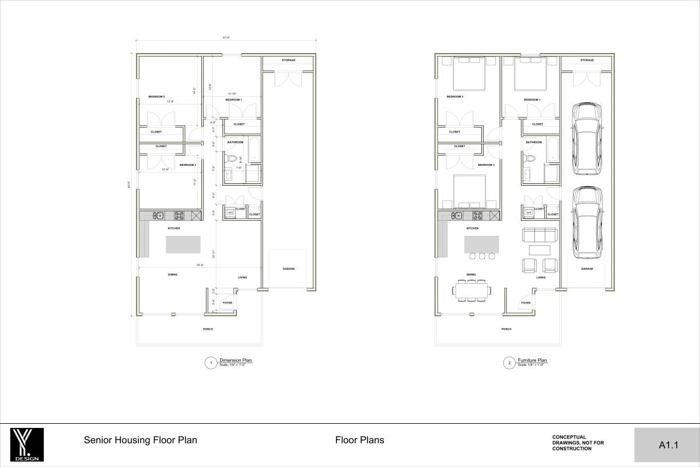
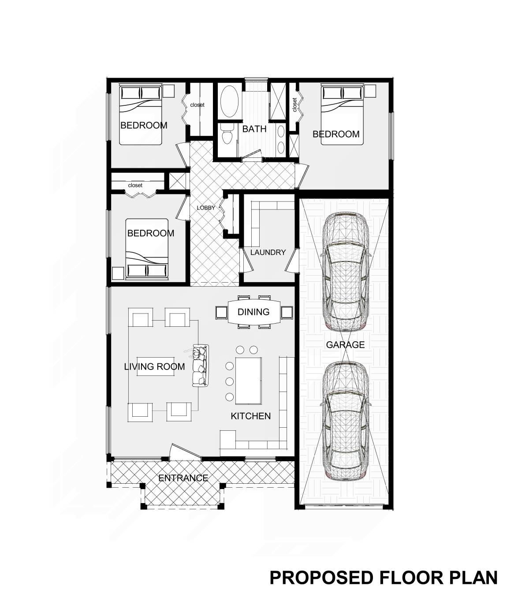
I have attached two possible designs for the resolution of the sent layout. The UNIT-TYPE A, it’s solved in such a way that generating a corridor that distributes to the required private spaces: BEDROOM 1, 2 & 3. The humid spaces are grouped together, managing to centralize and separate the strongest elements of the house from the living spaces. The LIVING ROOM and DINING ROOM are grouped together creating an unique space allowing different activities during their use.
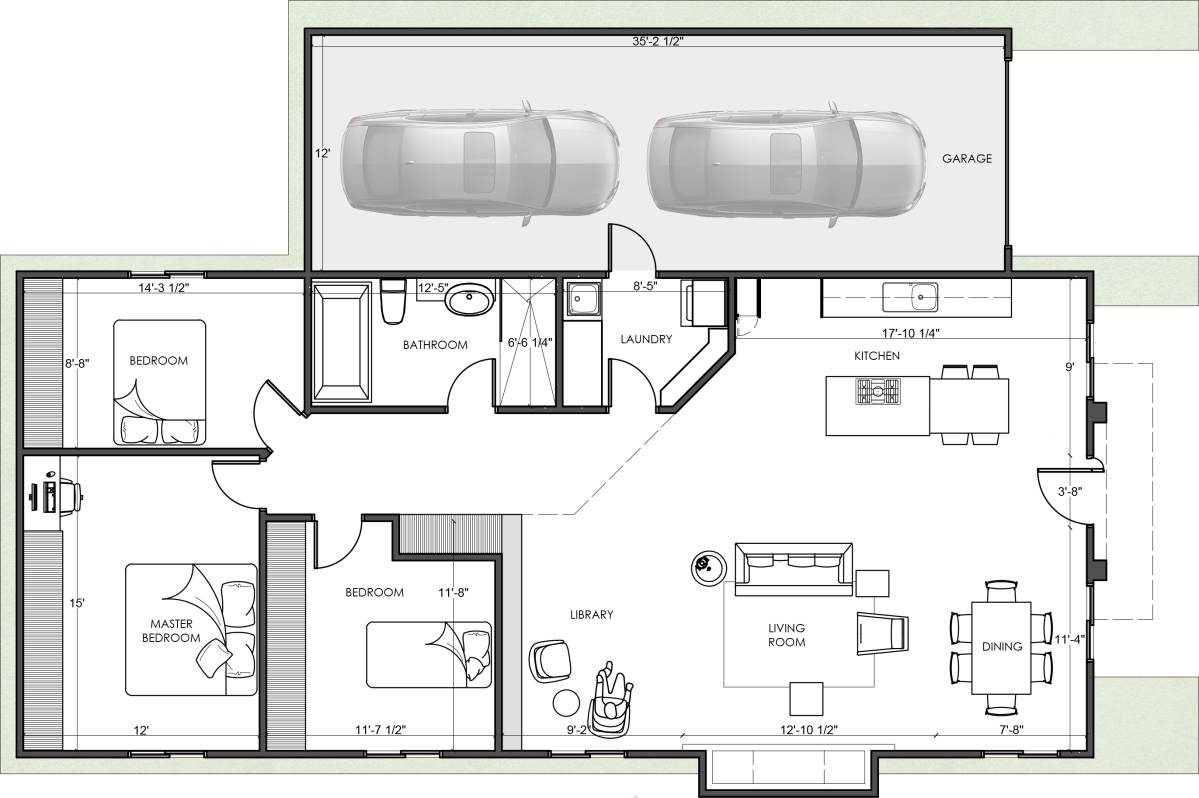
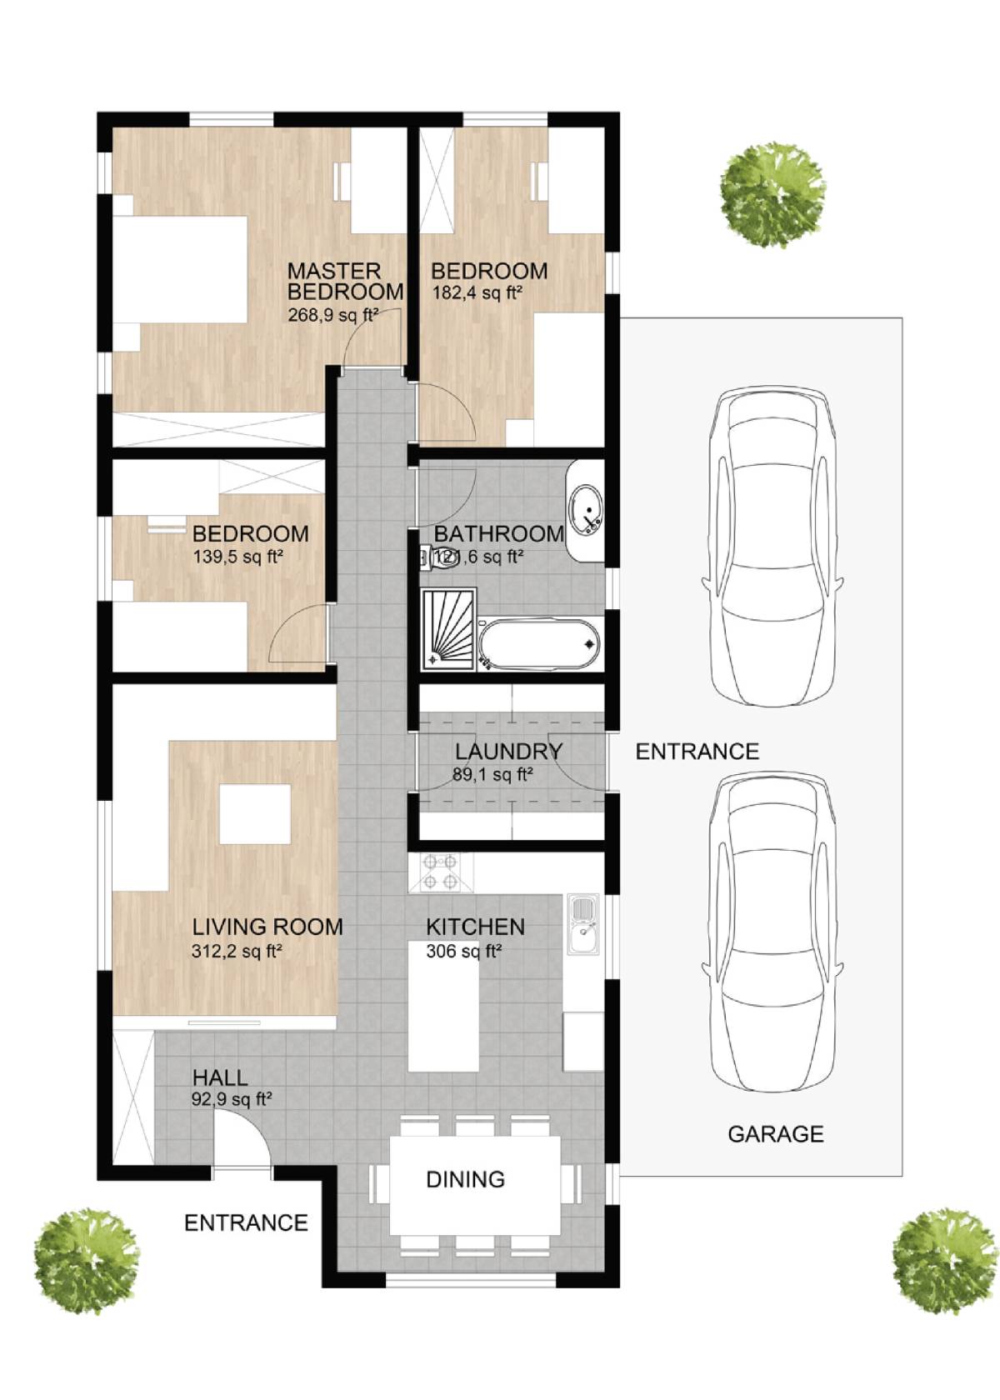
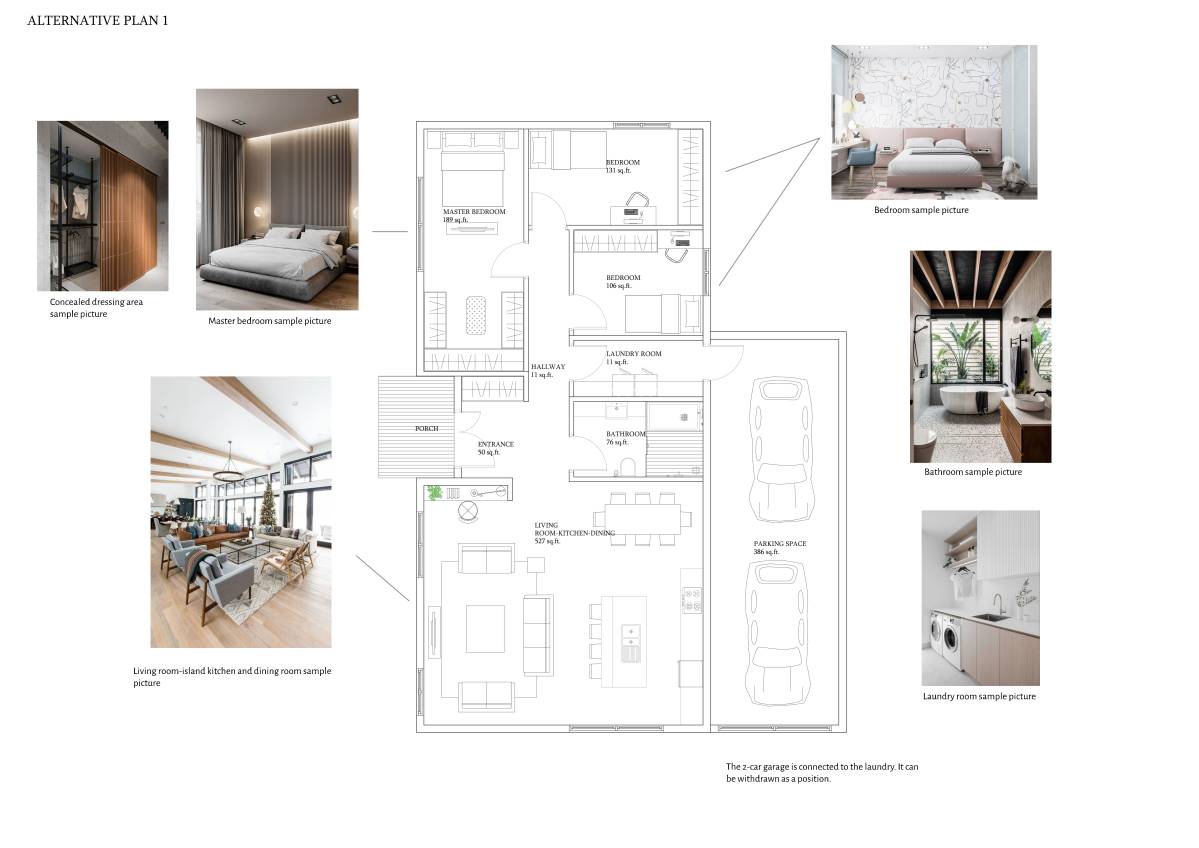
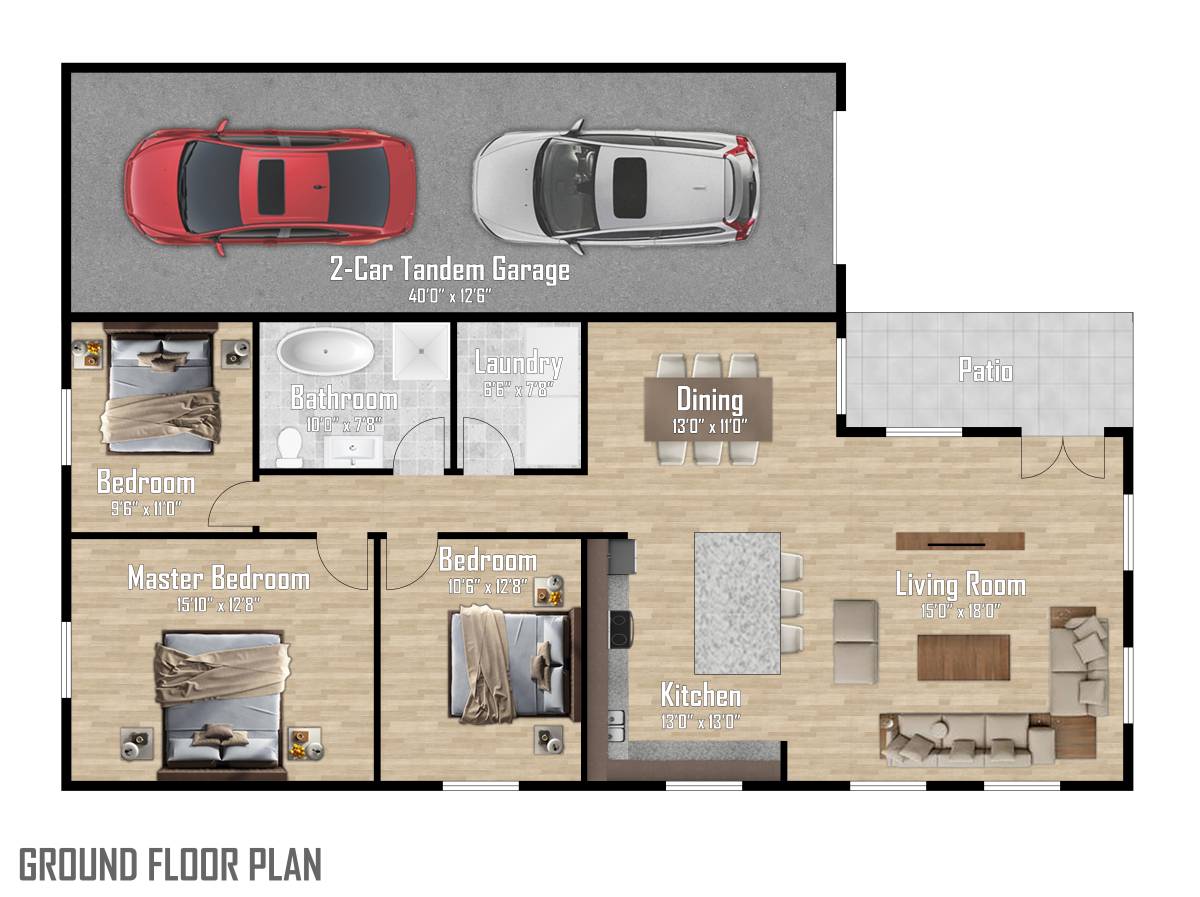
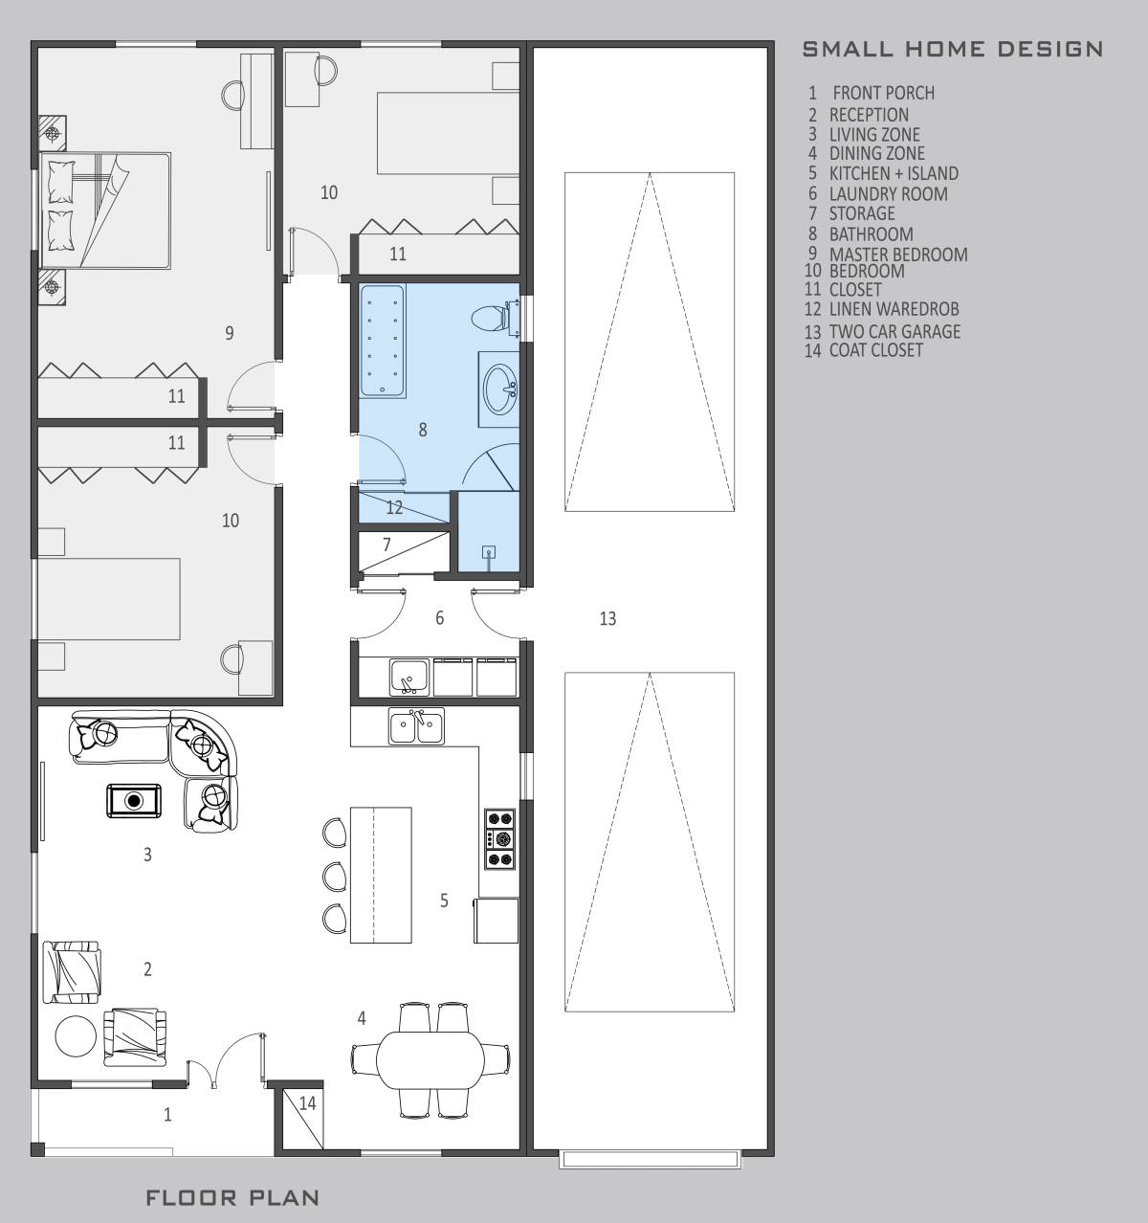
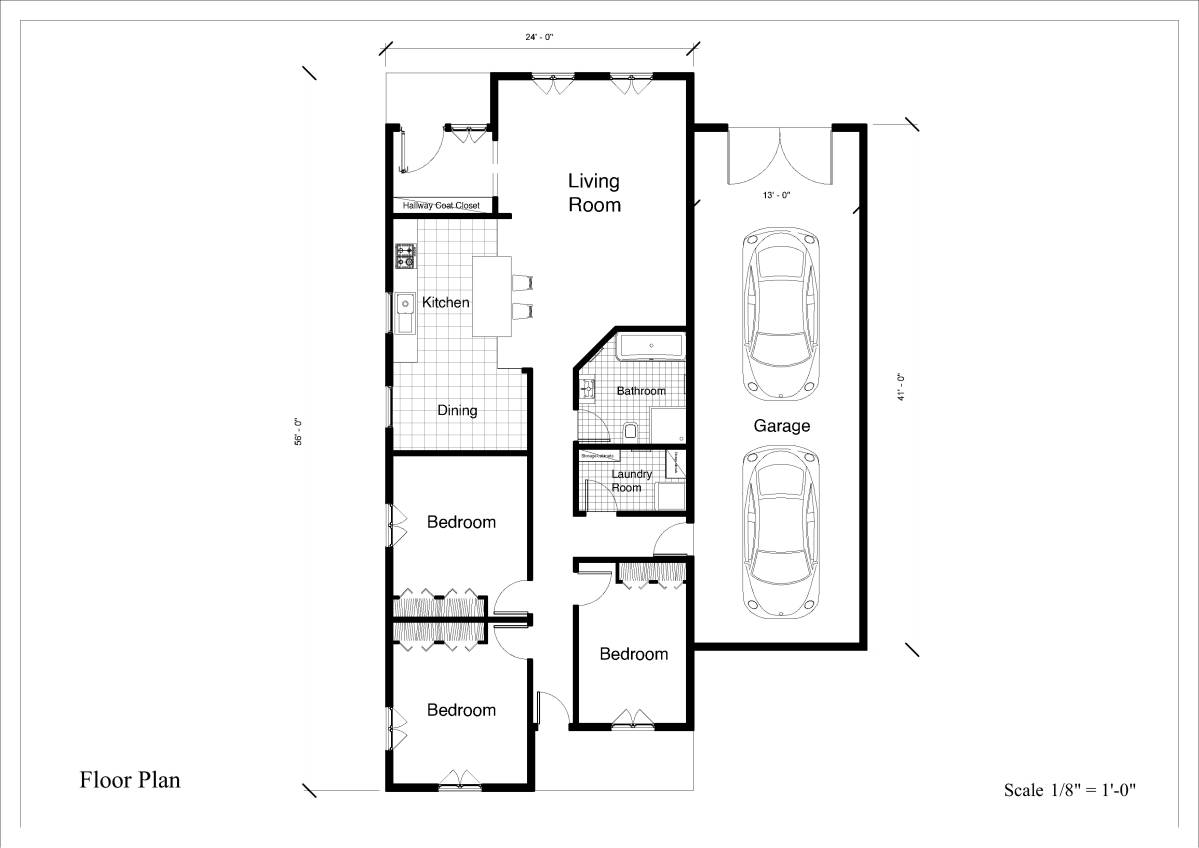
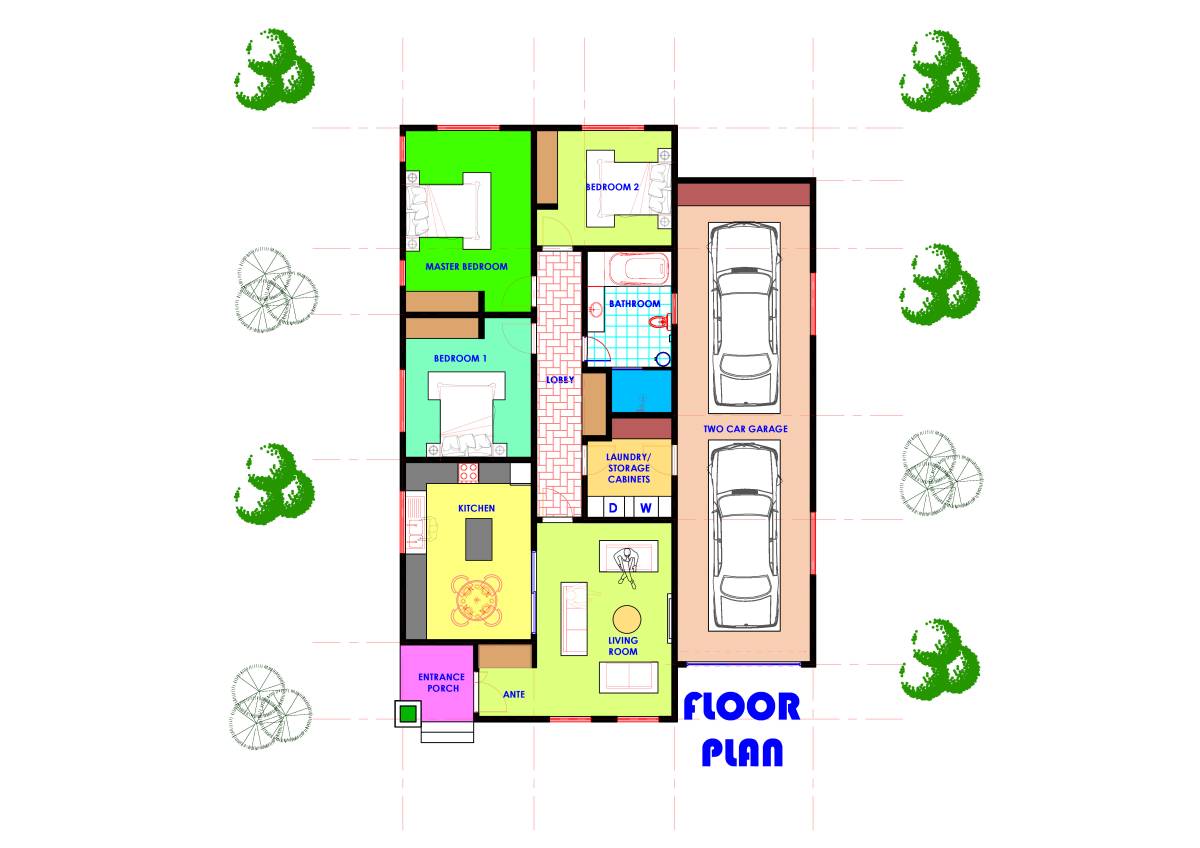
The UNIT-TYPE B was developed thinking about the central space “LIVING ROOM/ DINING ROOM, which will be the main nucleus of the house and from that space the BEDROOM and the BATHROOM are embraced, dividing and hierarchizing the MASTER BEDROOM, isolating it from the smaller rooms, unlike the UNIT-TYPE A. On this typology the BATHROOM, KITCHEN & W/D, are nucleated, maintaining the premises required by the client.
I hope these Layouts might help you in the future.