Obtenha muitos designs para o seu projeto. Escolha o que você ama.
Arquitetos e designers reais de todo o mundo enviam projetos para o seu projeto, a partir de $250. Orçamento grátis, sem compromisso.
Os clientes avaliam os seus projetos vencedores com 4.5 de 5 (890+ avaliações)Cancelamento Gratuito até 24 horas após o lançamento!Como funcionaVocê é designer? Explorar concursos →
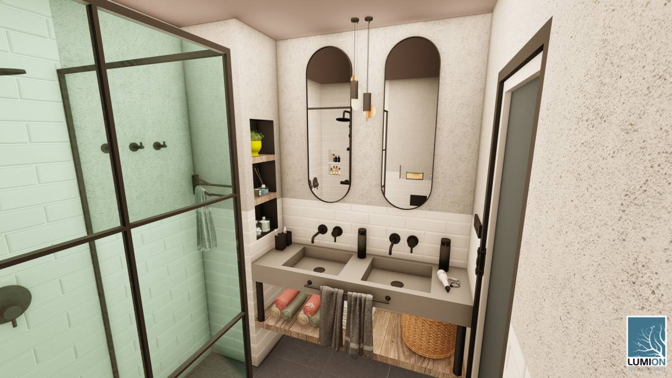
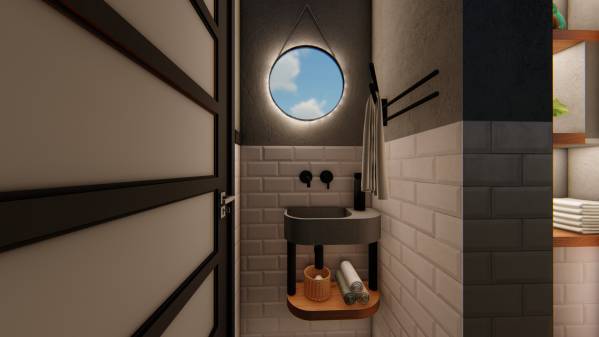
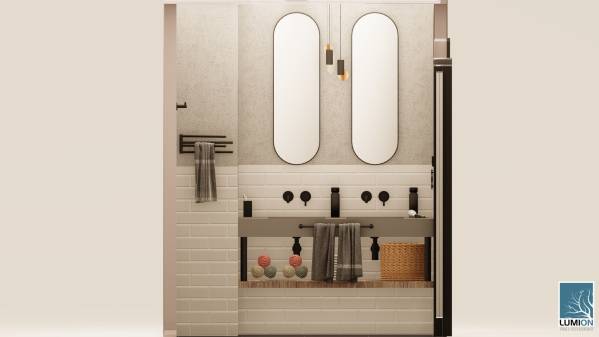
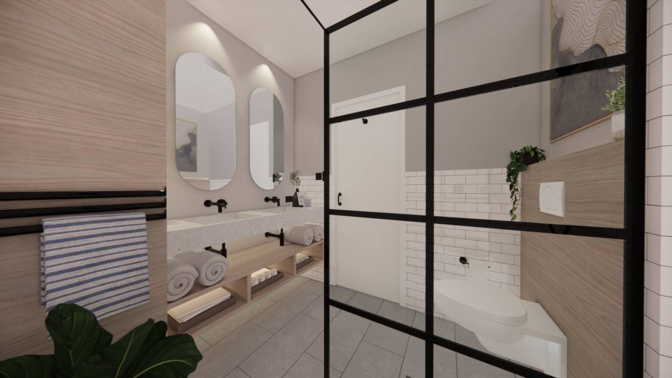
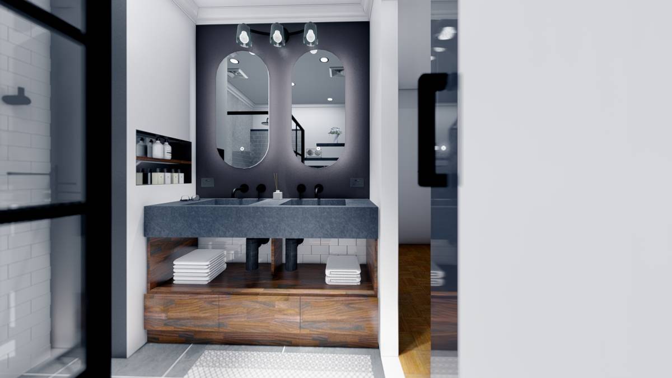
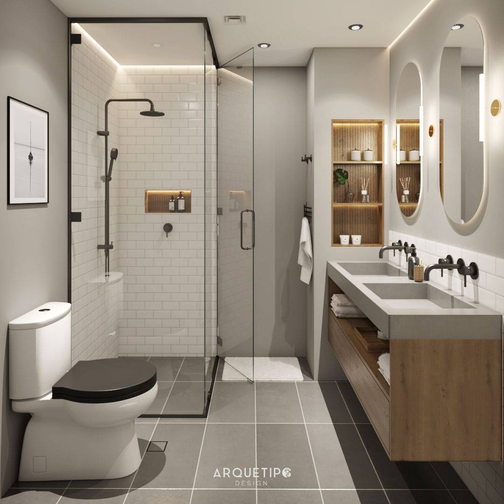
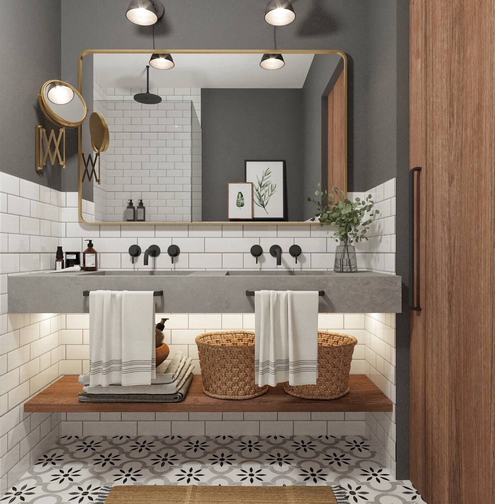
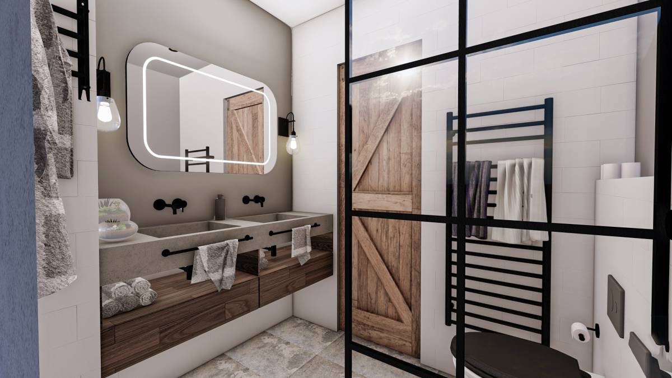
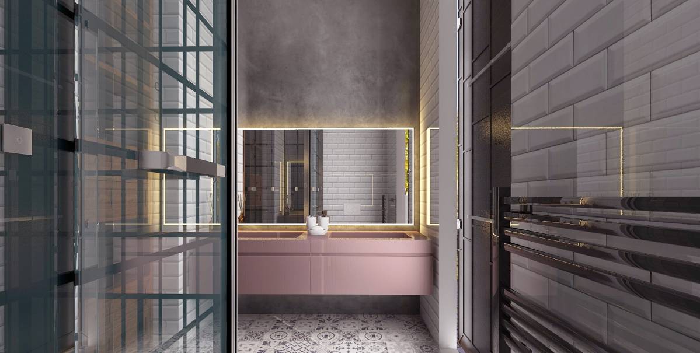
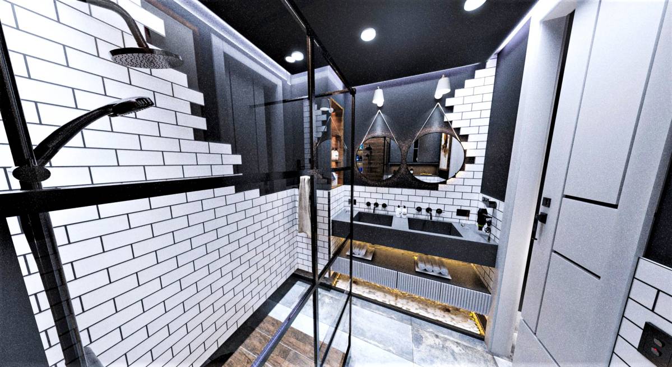
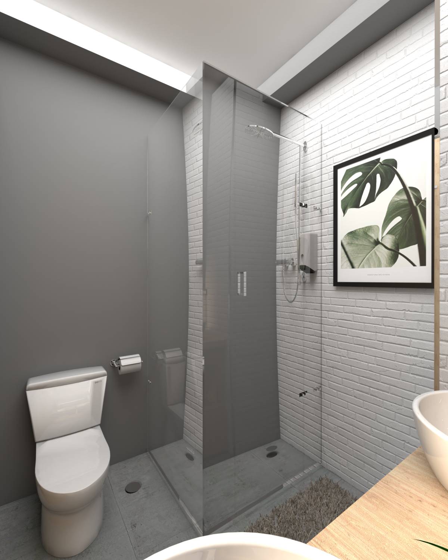
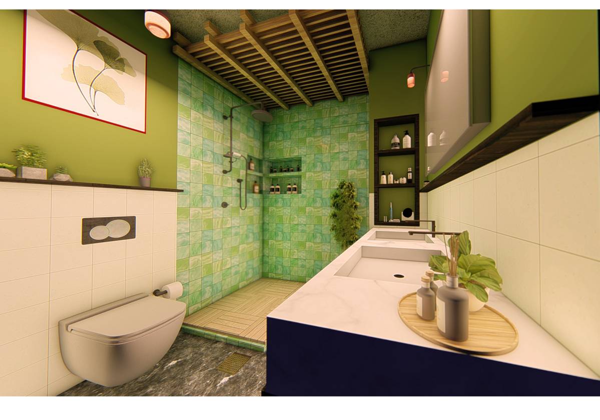
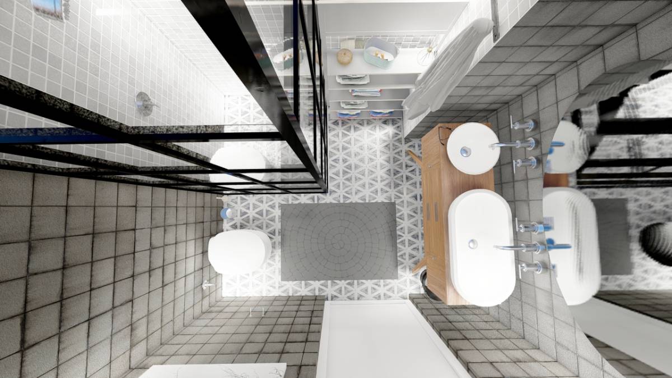
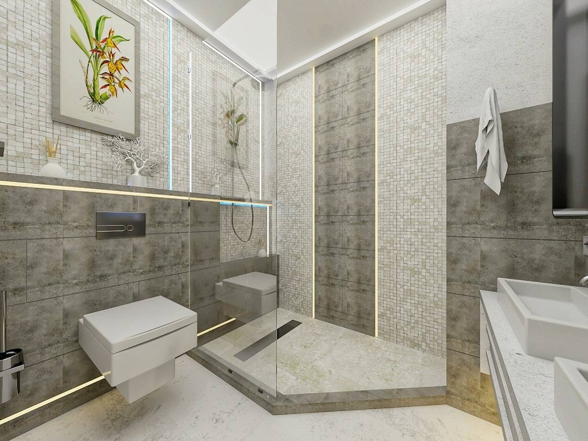
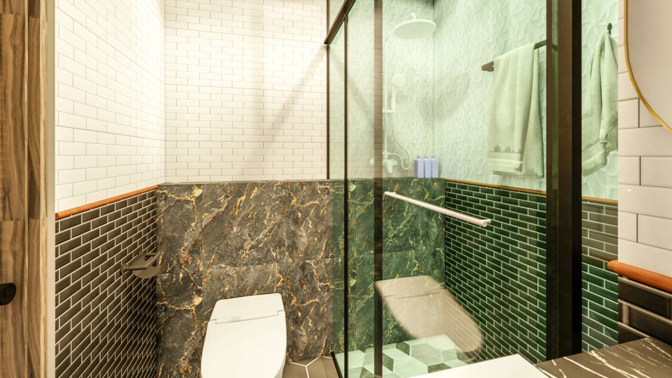
I tried to make the project according to what was requested. I wanted to list some of the design decisions I made on this subject. In this way, I will briefly summarize my work.
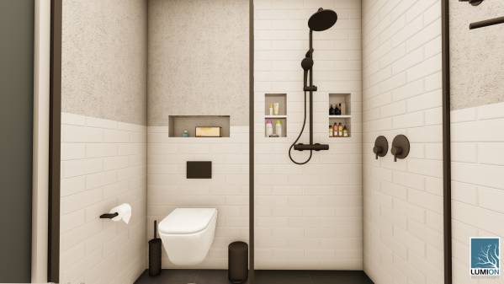
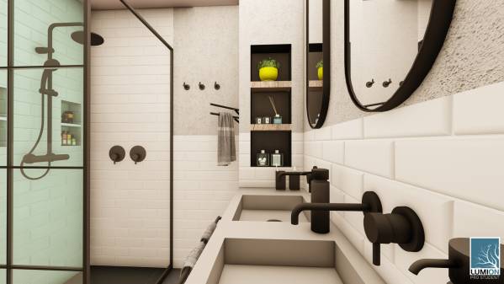
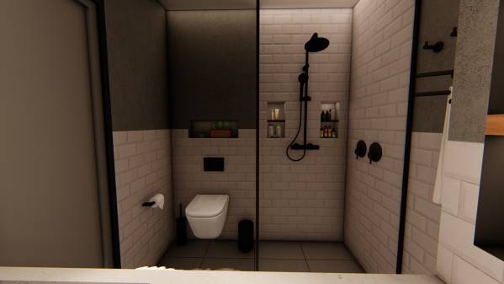
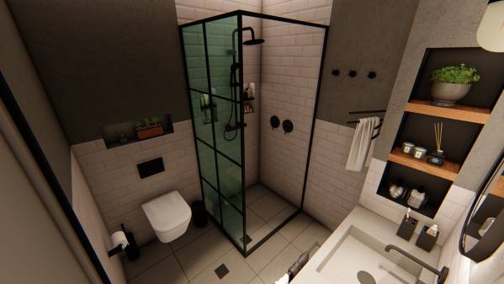
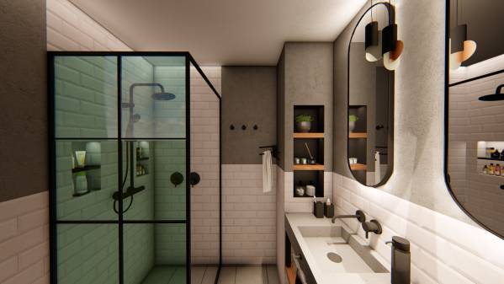
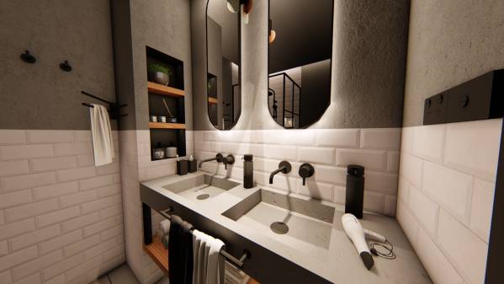
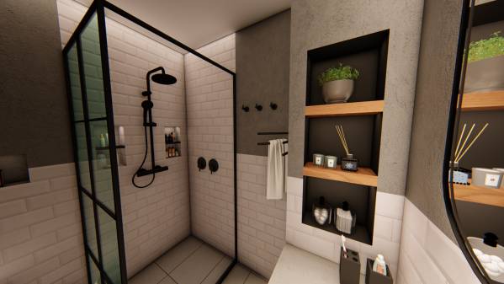
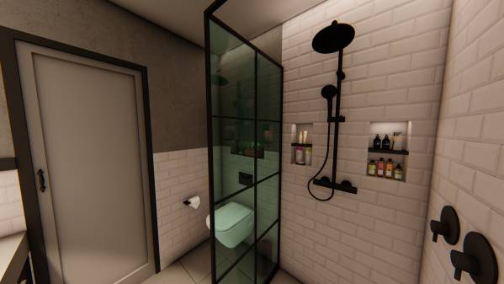
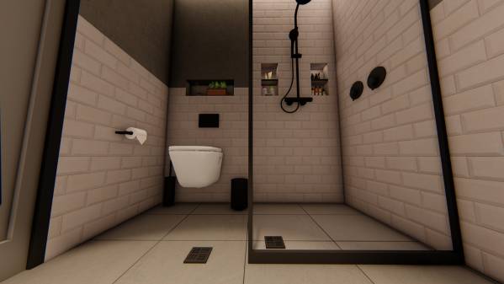
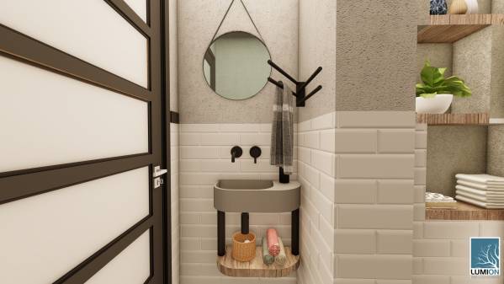
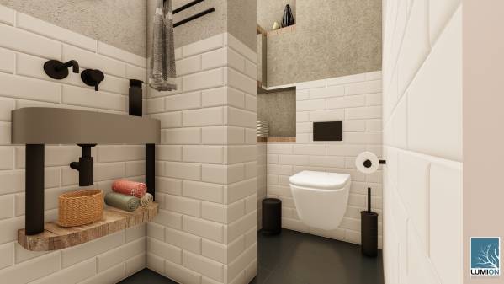
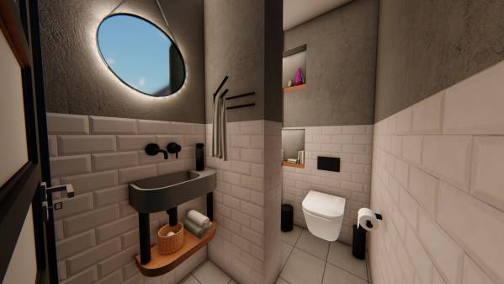
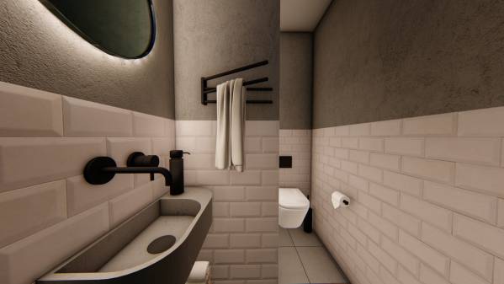
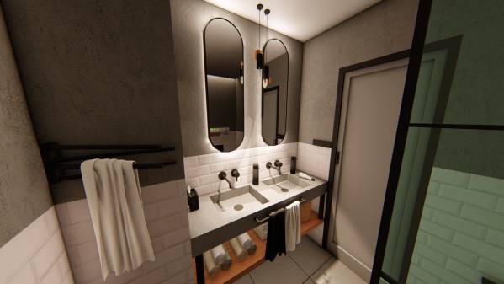
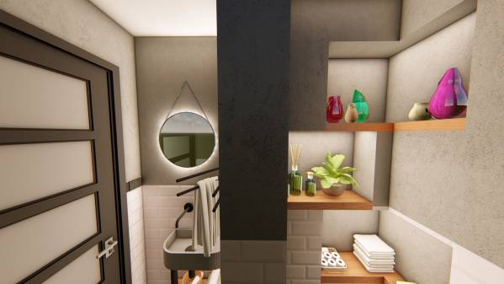
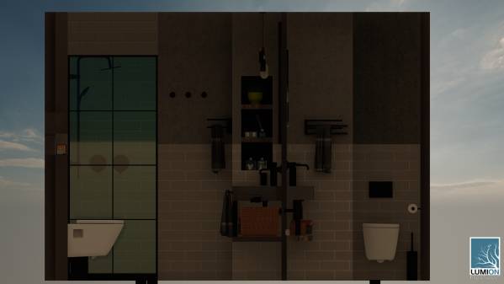
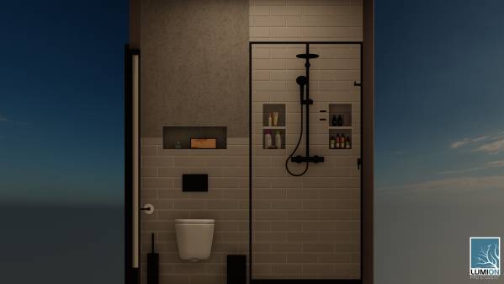
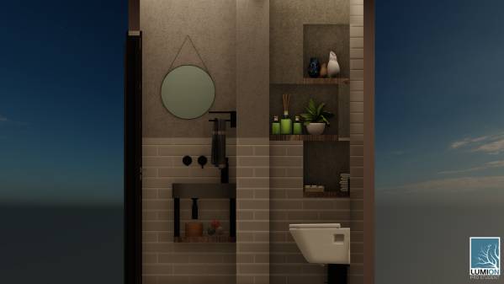
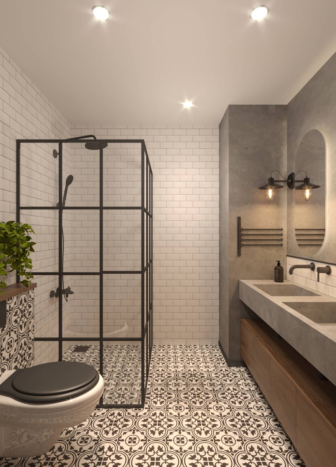
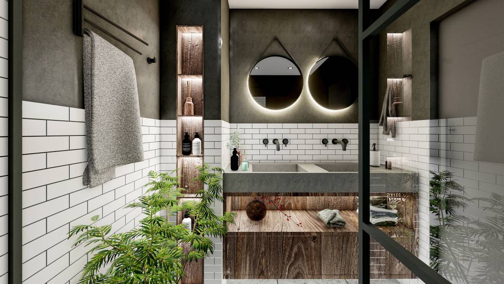
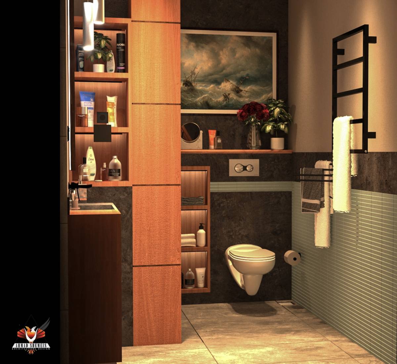
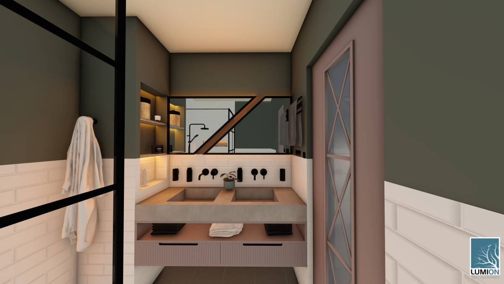
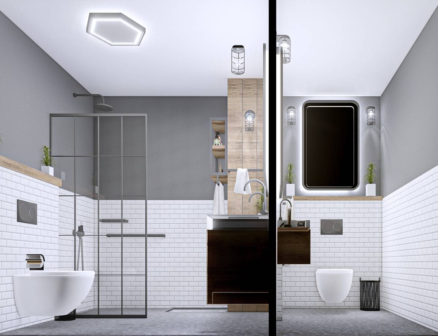
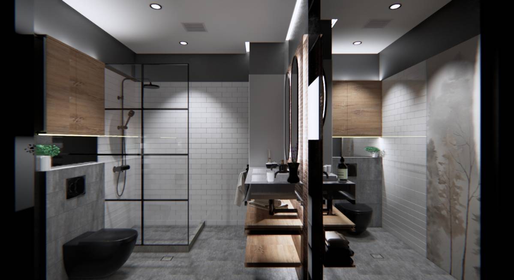
1)After tiling half of the walls, I used textured plaster for the rest. For the WC, I used textured plaster for the rest of the tiles up to half the level, just like the bathroom.
In this way, both a unity in the designs were achieved and an attempt was made to create a spacious and wide space perception in the interior.
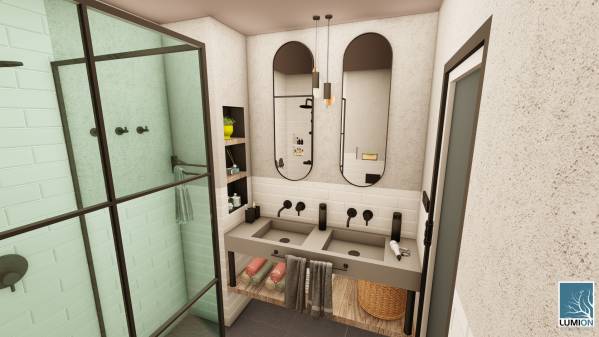
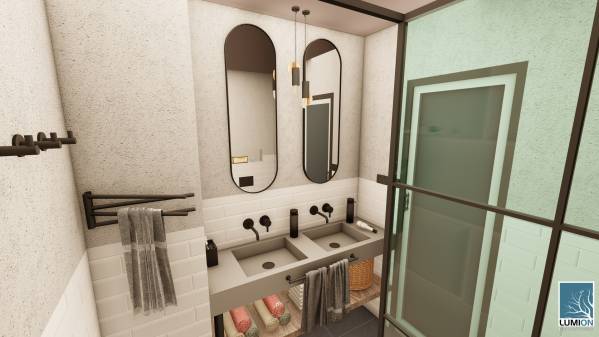
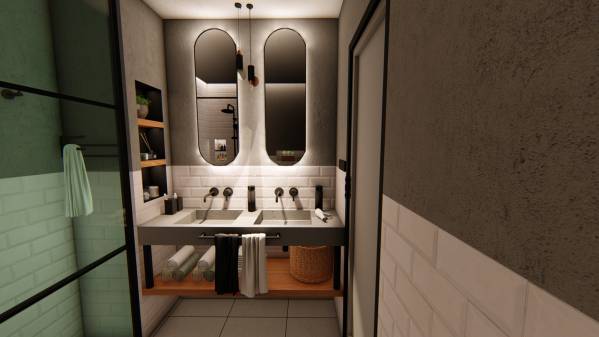
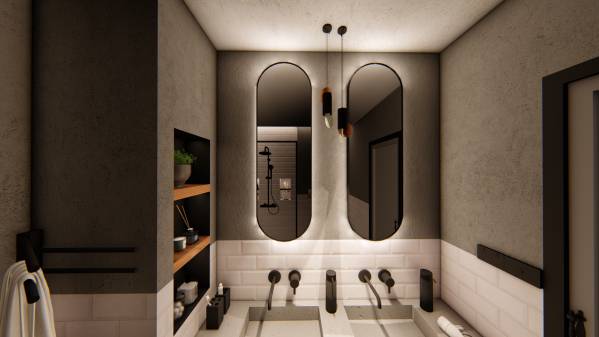
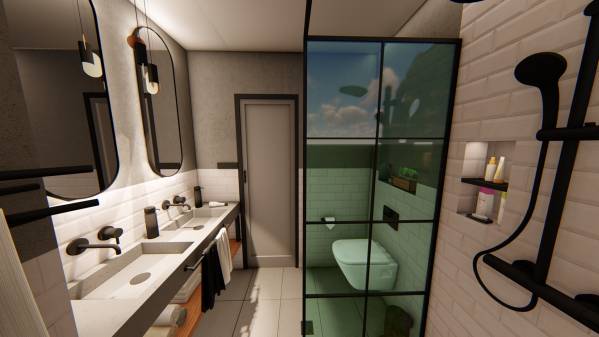
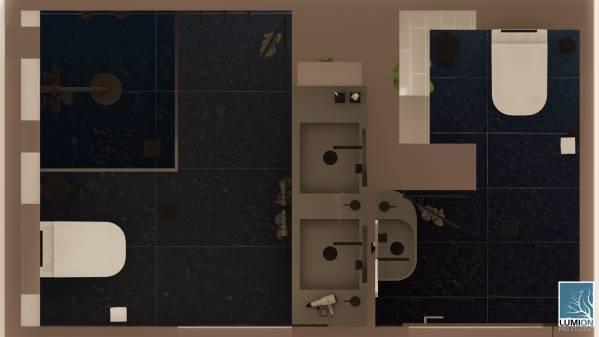
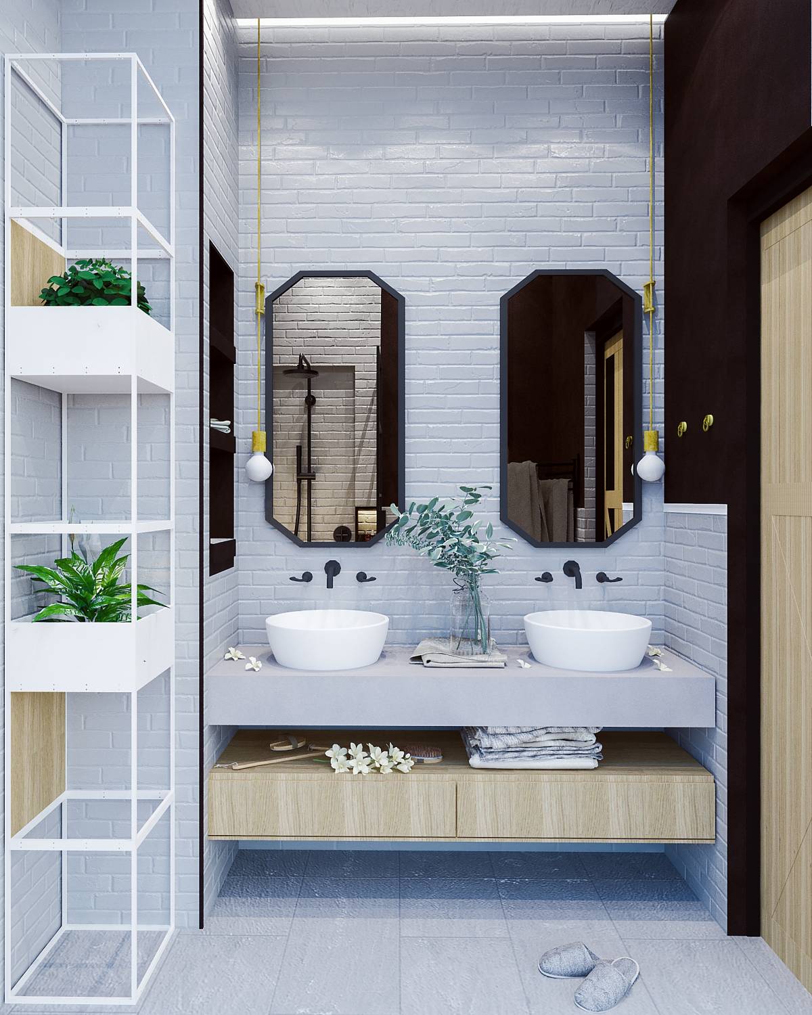
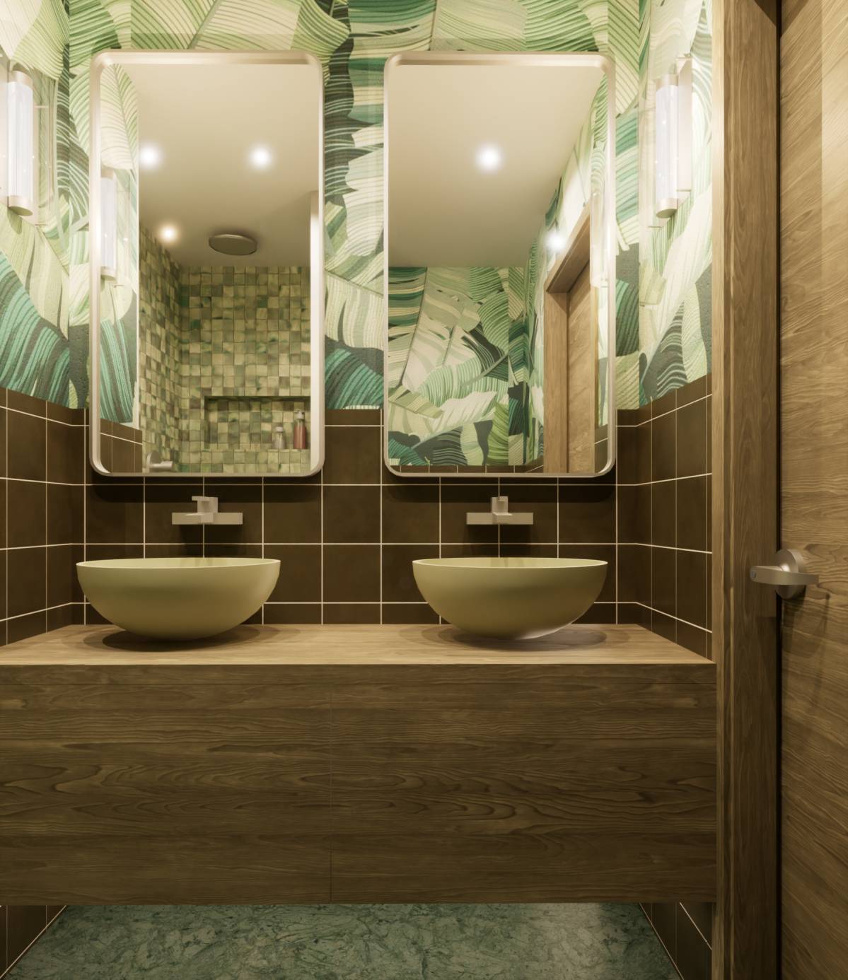
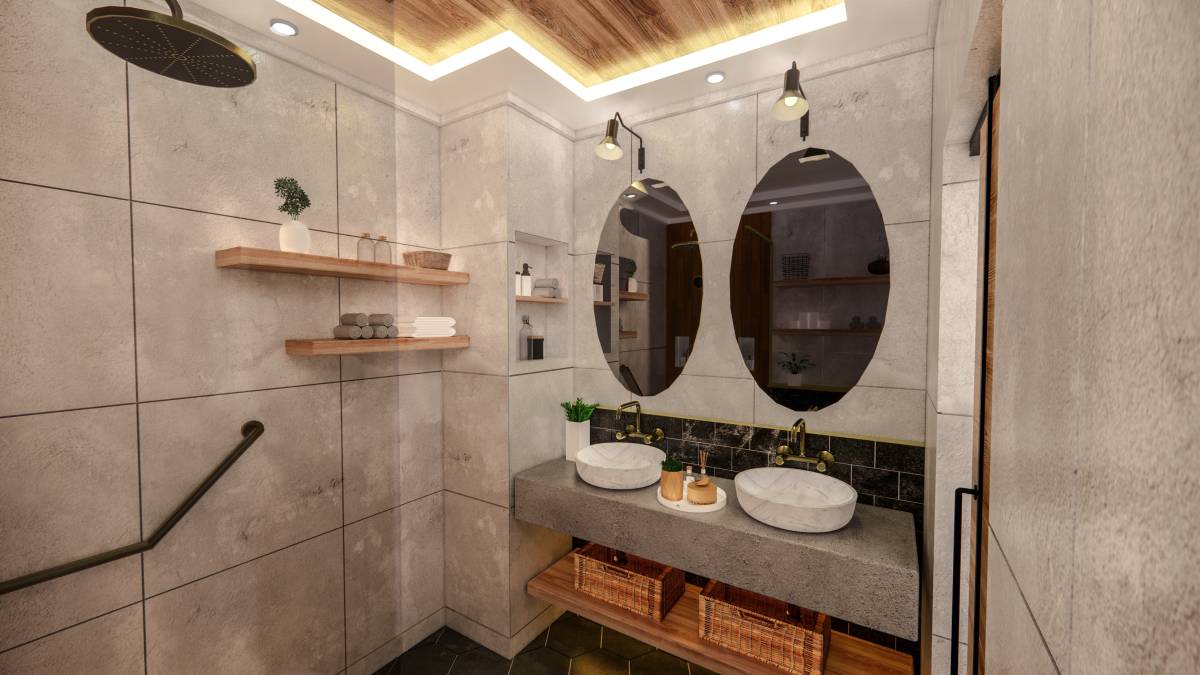
2)I wanted to add width by designing the underside of the sinks as an open shelf.
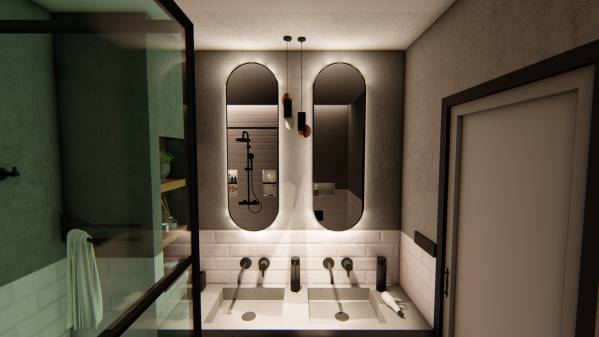
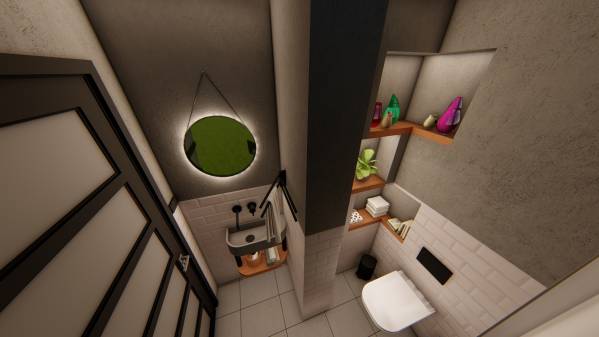
3)I tried to make the sink mirror as you requested. I tried to design the bathroom mirror myself because the link you gave did not open. My aim in this design is to strengthen the sense of space by continuing the symmetrical arrangement in the washbasins as well in the mirrors.
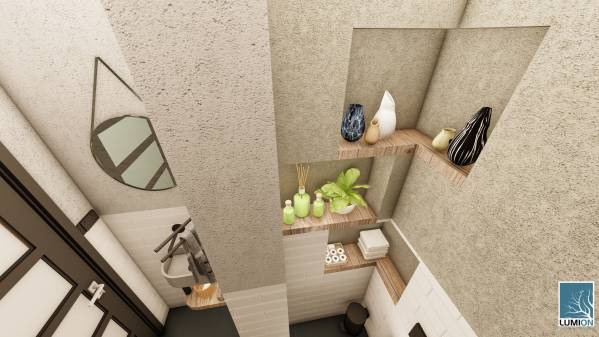
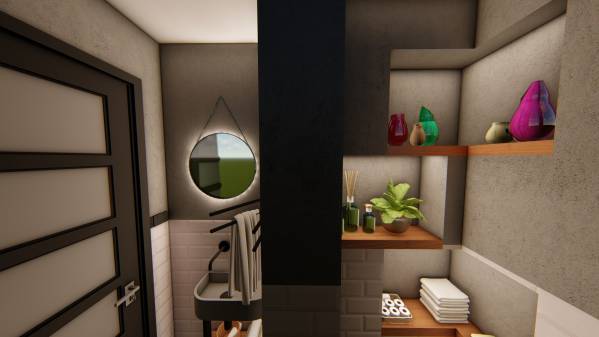
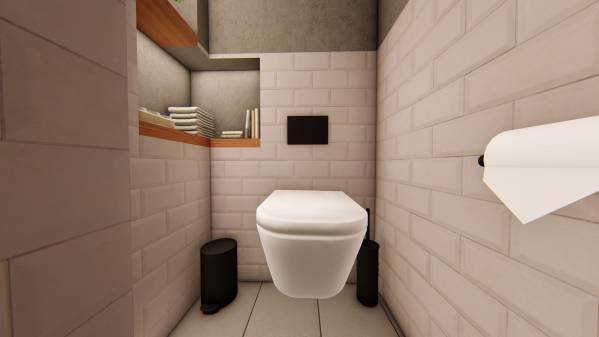
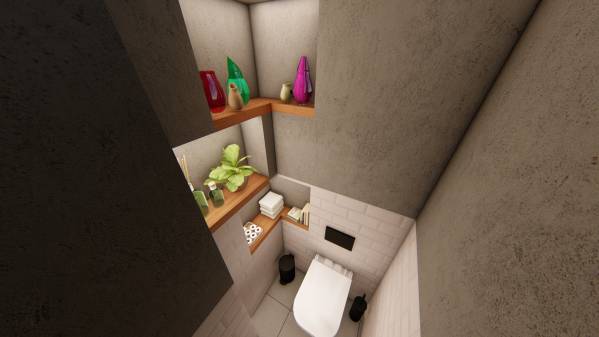
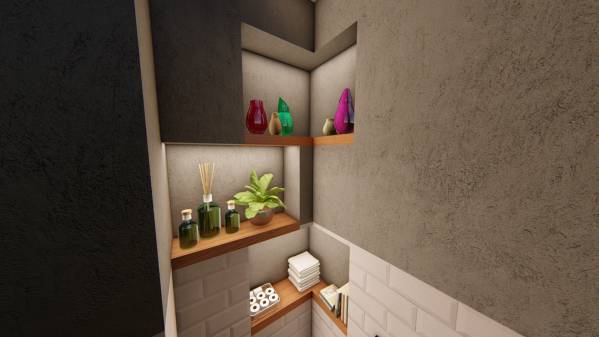
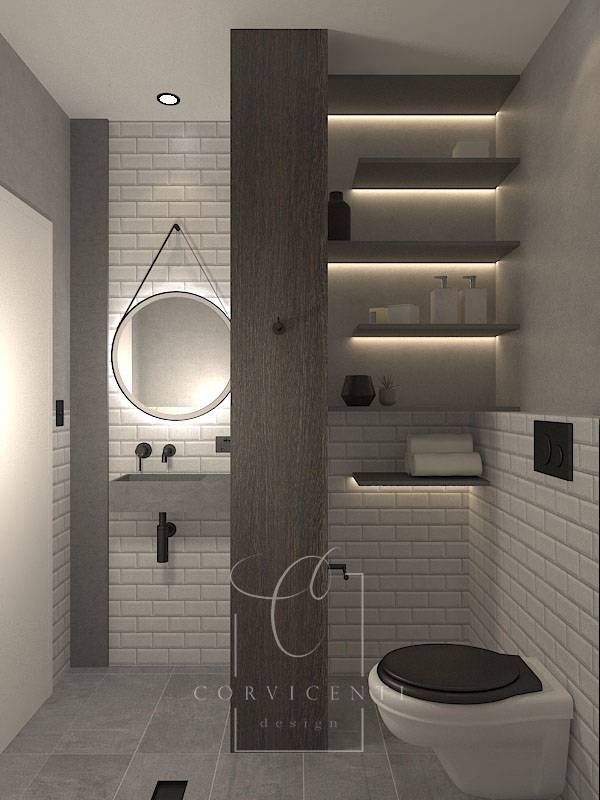
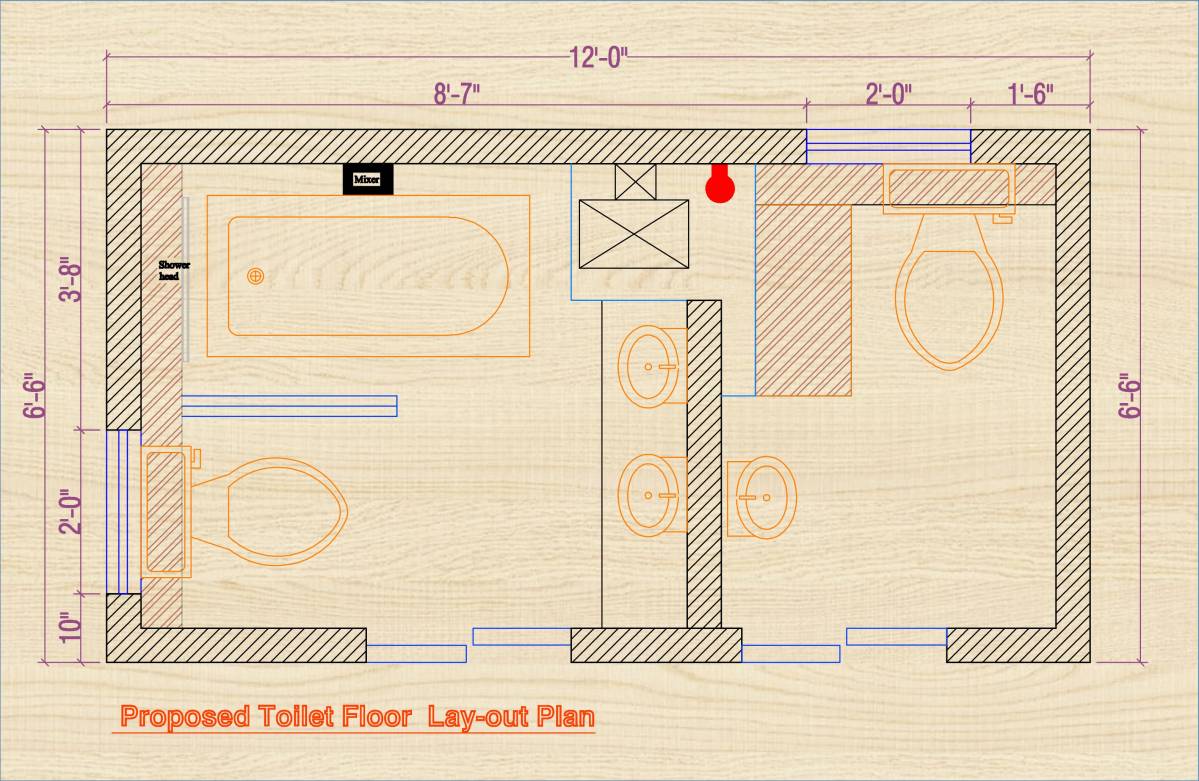
4)I also made a new suggestion for the closet in the WC. By closing the gap between the column in the middle and the wall, a new wall was built on the side of the closet and a more modern shelf arrangement was desired with the niche to be built on this wall.
5)I tried to make easy and functional shelves by designing niches on the walls in the closet and shower in the bathroom.
6)Finally, I made 3d modeling based on the information you provided and using the products you wanted. I also uploaded plan and section drawings to support my modeling in terms of expression and presentation.