Obtenha muitos designs para o seu projeto. Escolha o que você ama.
Arquitetos e designers reais de todo o mundo enviam projetos para o seu projeto, a partir de $250. Orçamento grátis, sem compromisso.
Os clientes avaliam os seus projetos vencedores com 4.5 de 5 (890+ avaliações)Cancelamento Gratuito até 24 horas após o lançamento!Como funcionaVocê é designer? Explorar concursos →
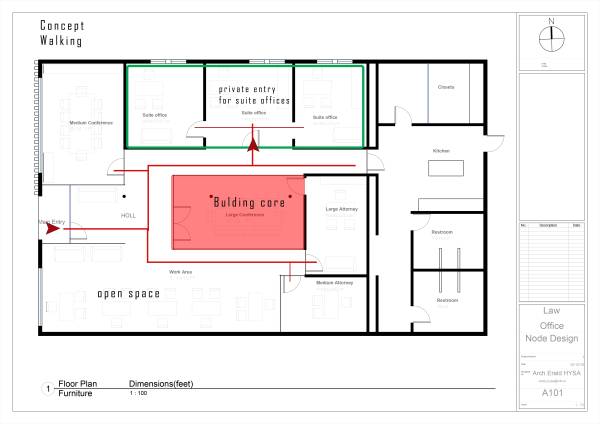
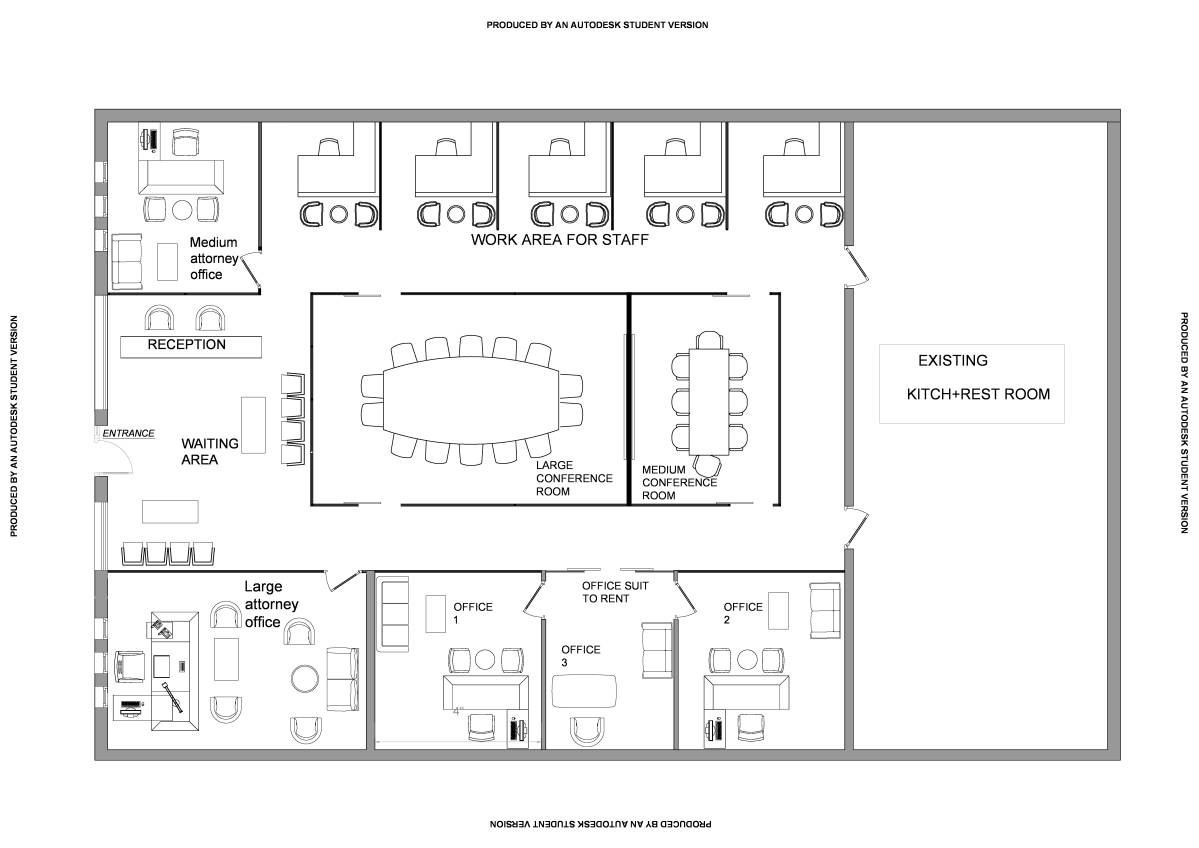
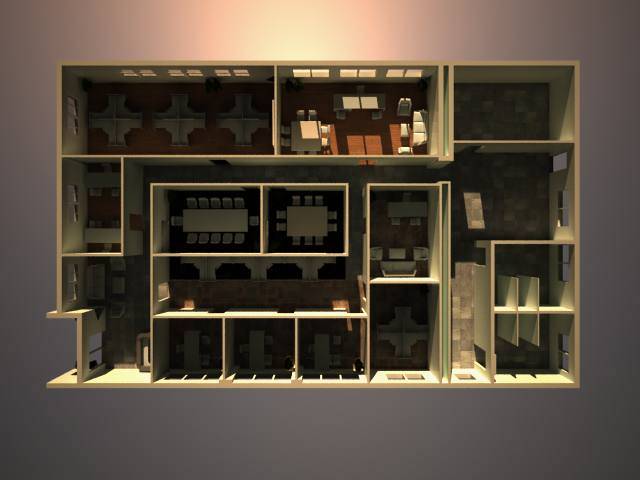
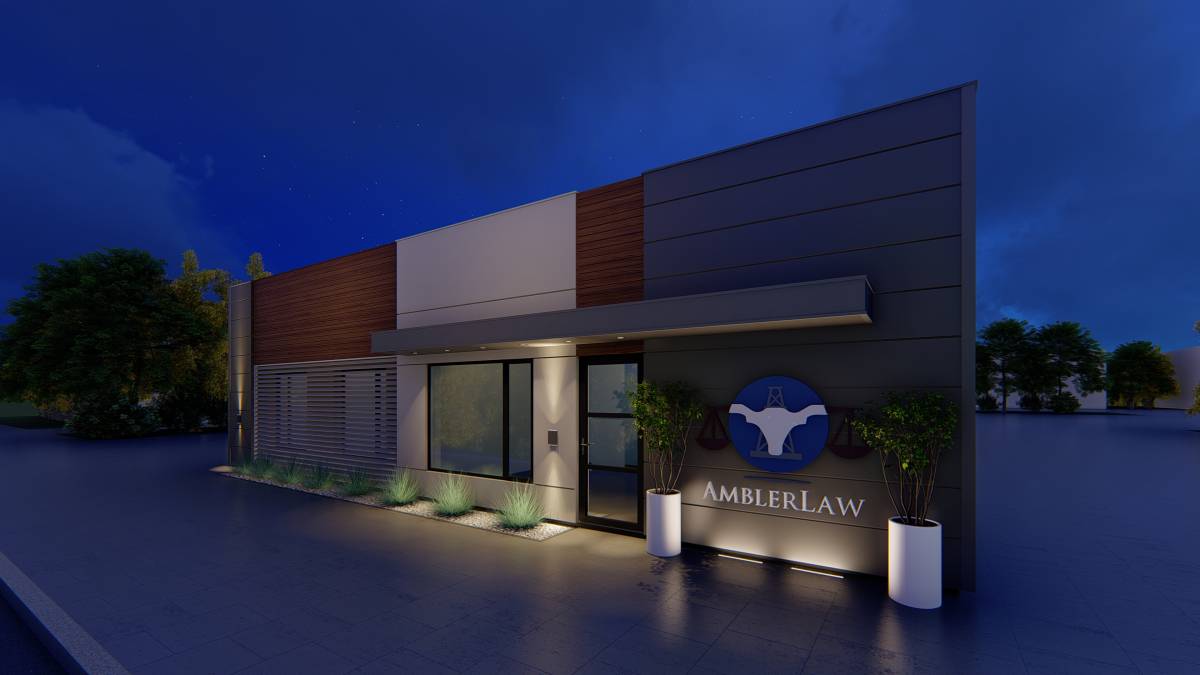
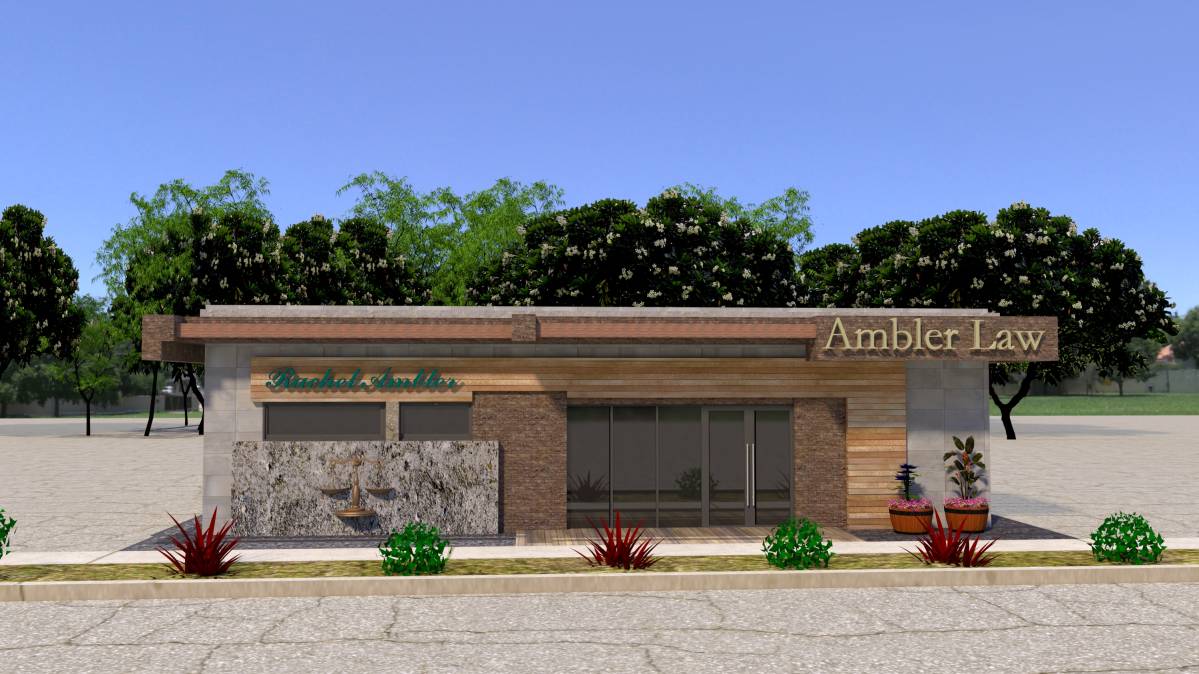
I am glad I had the opportunity to work on such important project. I want to make sure my specific points of my project will be noticed so I am going to describe the main purpose of design. I noticed that in actual situation it’s a little confusing for the people to get in the desired destination once they are in the main entry, the floor paths are missing .
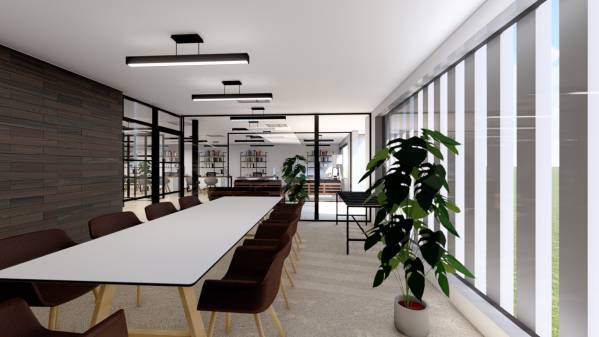
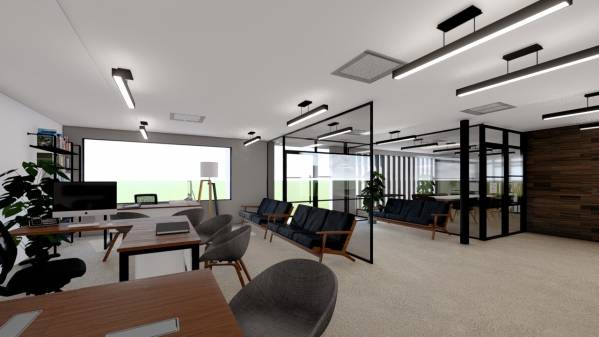
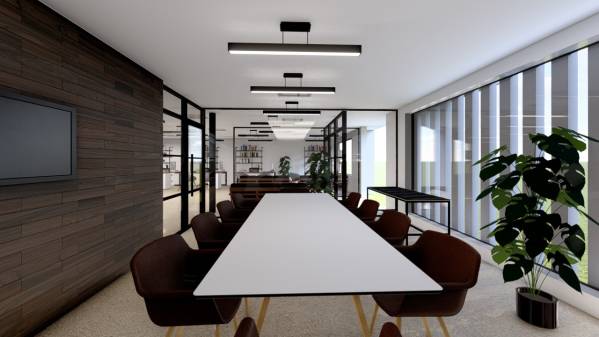
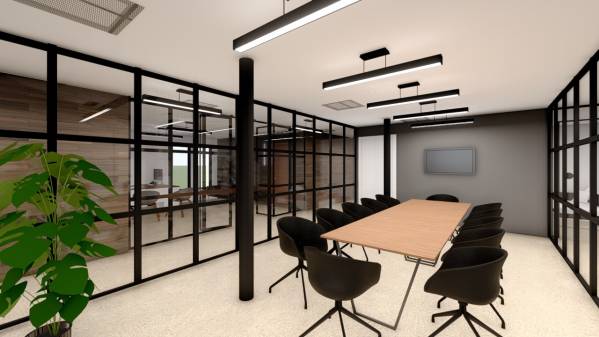
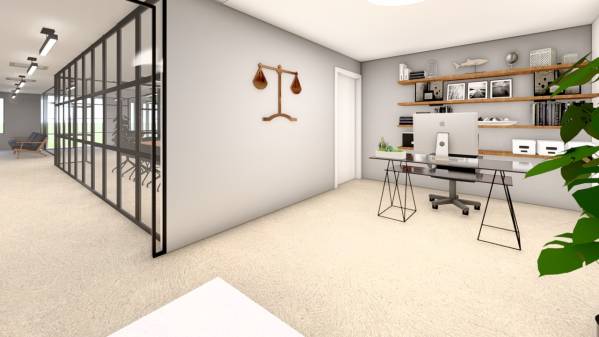
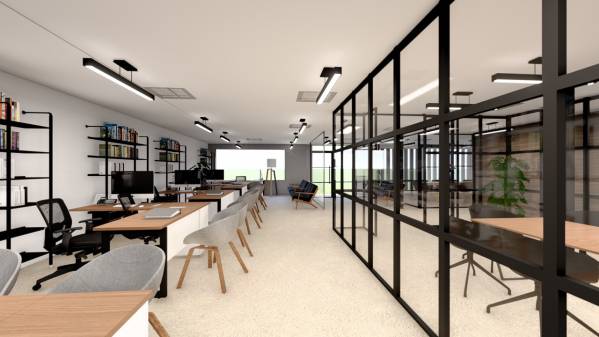
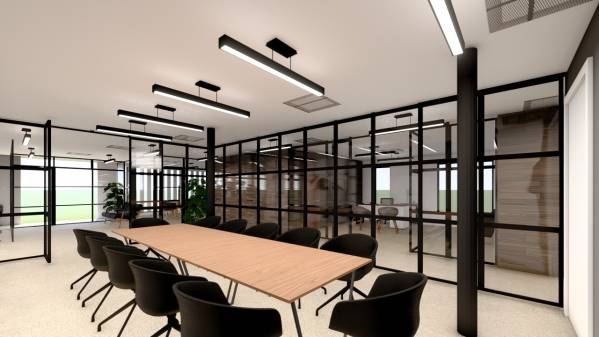
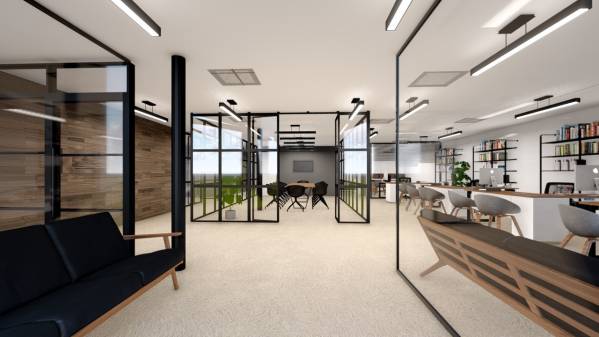
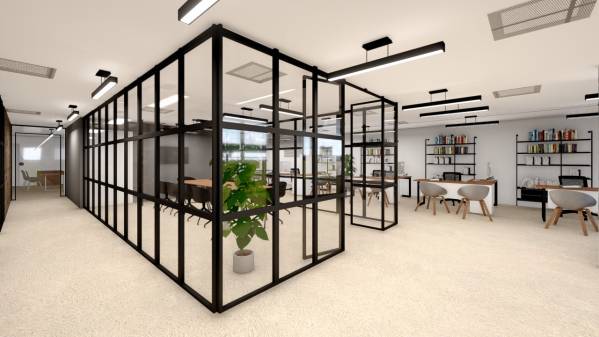
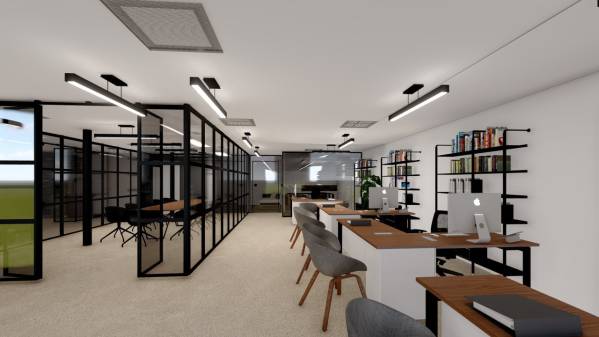
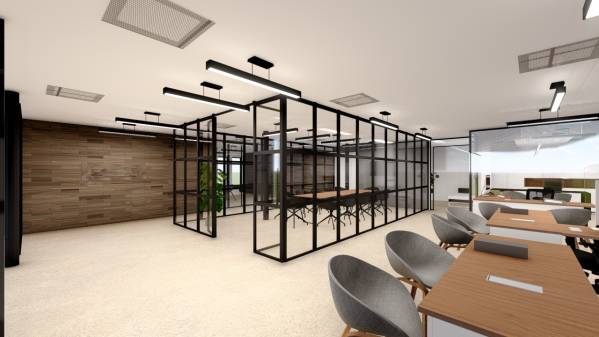
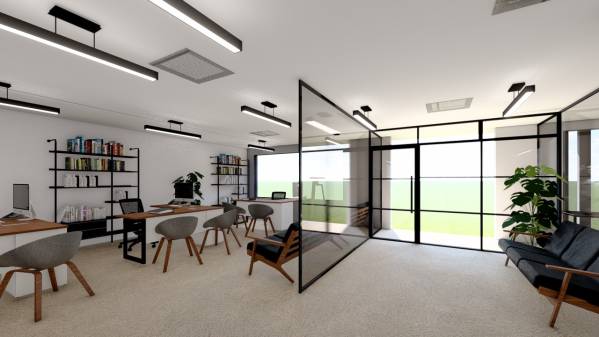
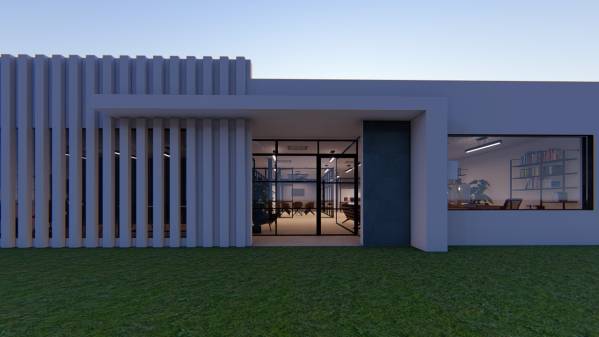
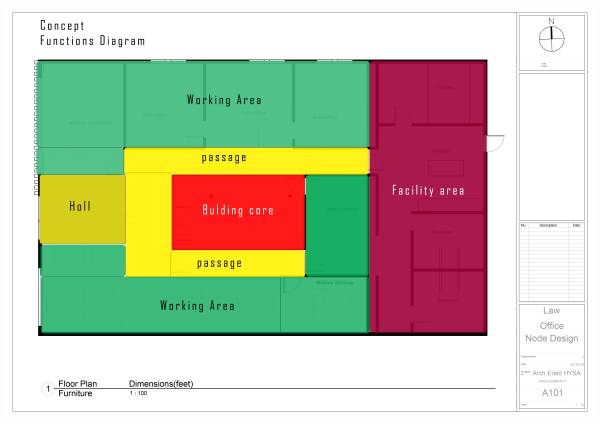
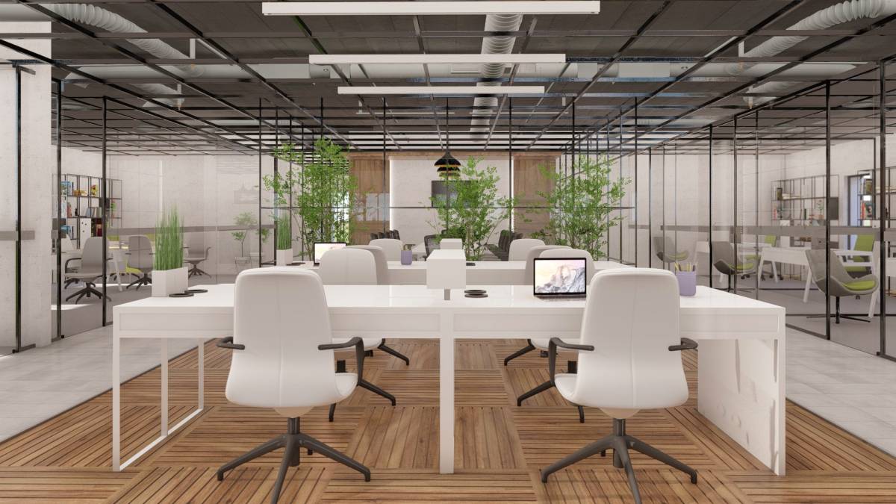
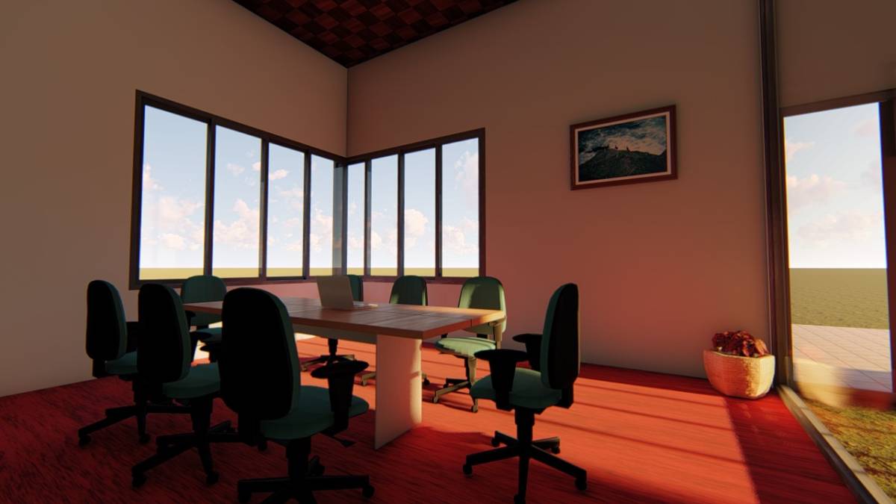
The project consists in the idea of open space wich use light perfectly and helps to create a social area. The Concept is created by main points such as ,transparency and flexibility.
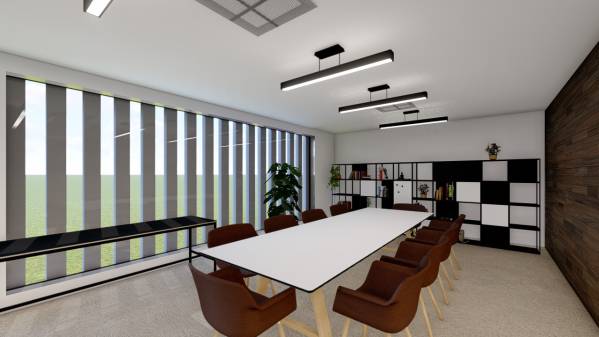
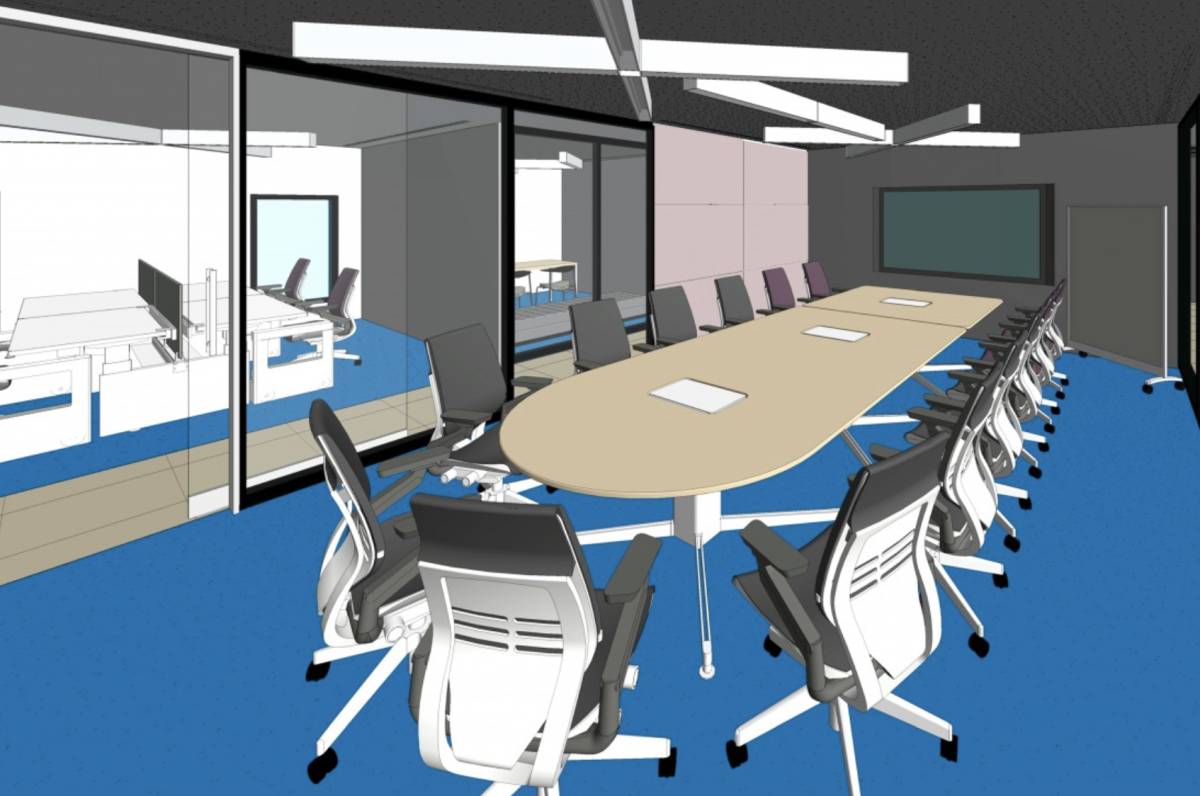
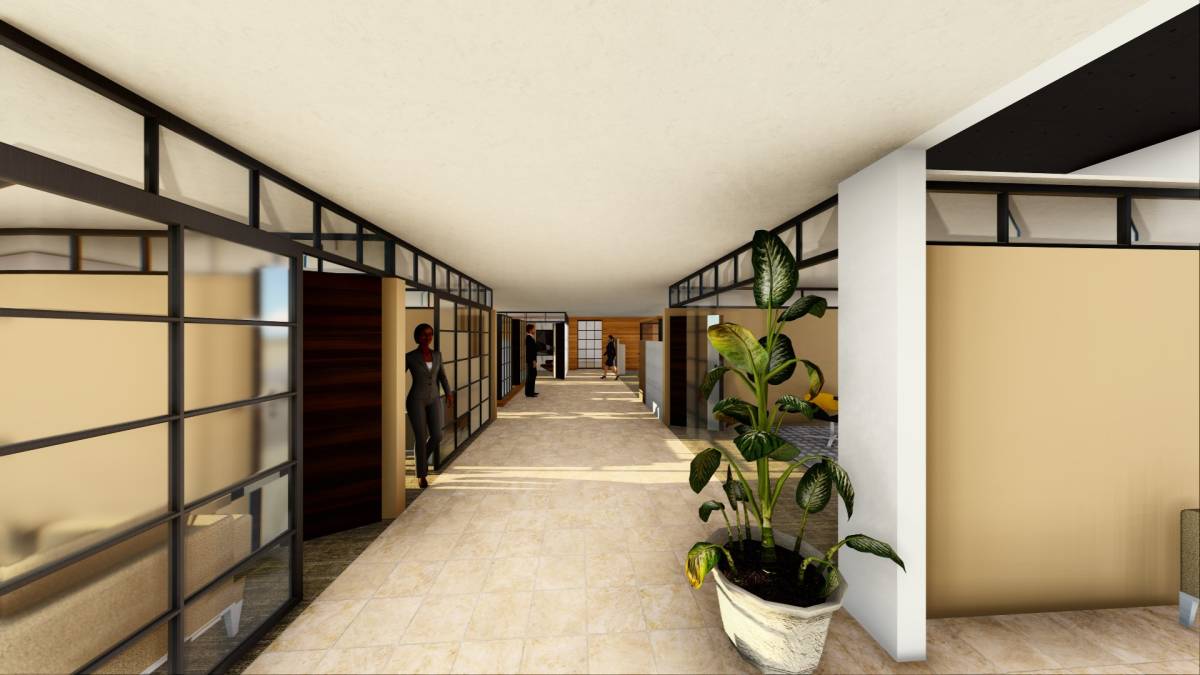
Transparency uses glass walls physically and in abstract meaning places the large conference room in the middle of the building ,so the concept is strongly transparent.
The physical transparency give us better natural light or artificial light (also is energy efficient).
Flexibility is the way of "relation" human-building. All the factors that indicate in human well being such as: easier orientation , simple walking paths, open space at working area ,create the "building's breath" wich is called flexibility in architecture.
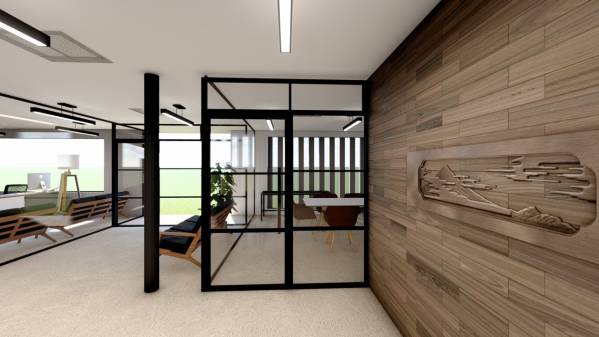
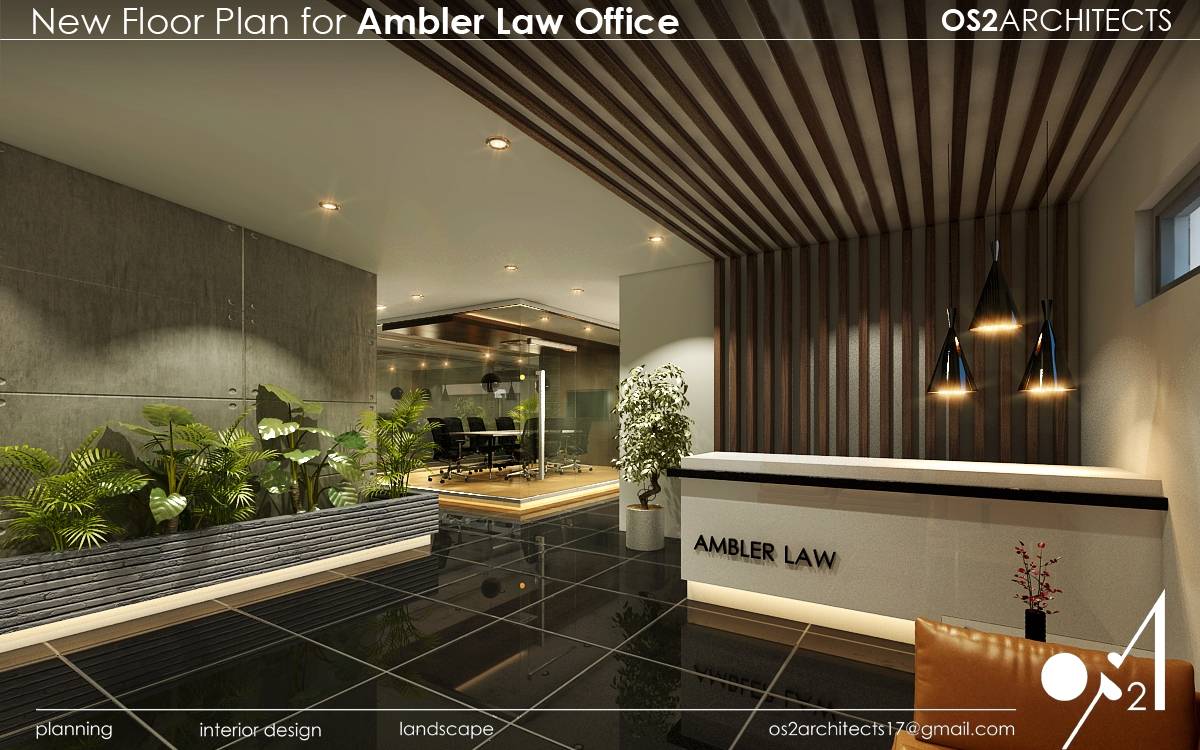
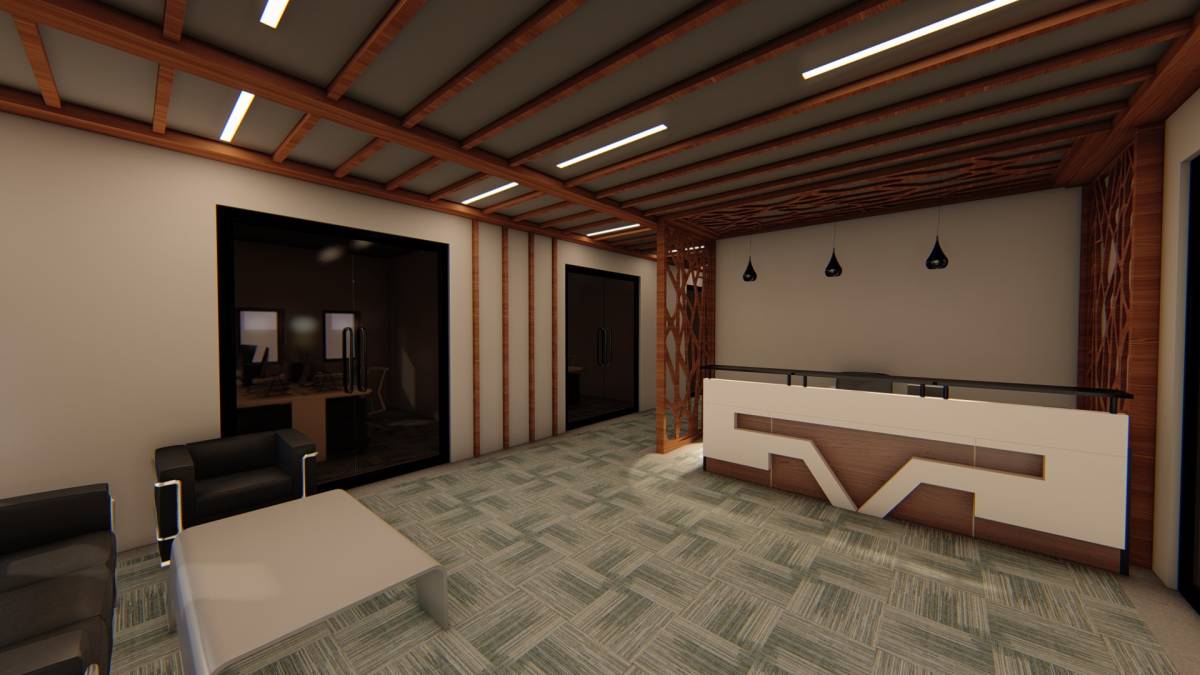
Considering these facts I decided to put the paths into the ceiling , so as they get in the main entry a visual (sub-coscient) path in the ceiling will tell the right way to the reception. Using the lightning (low cost ) to create an aesthetic and functional design changing all the actual look , is the best and fastest way , also low cost (not many changes on actual ceiling ).
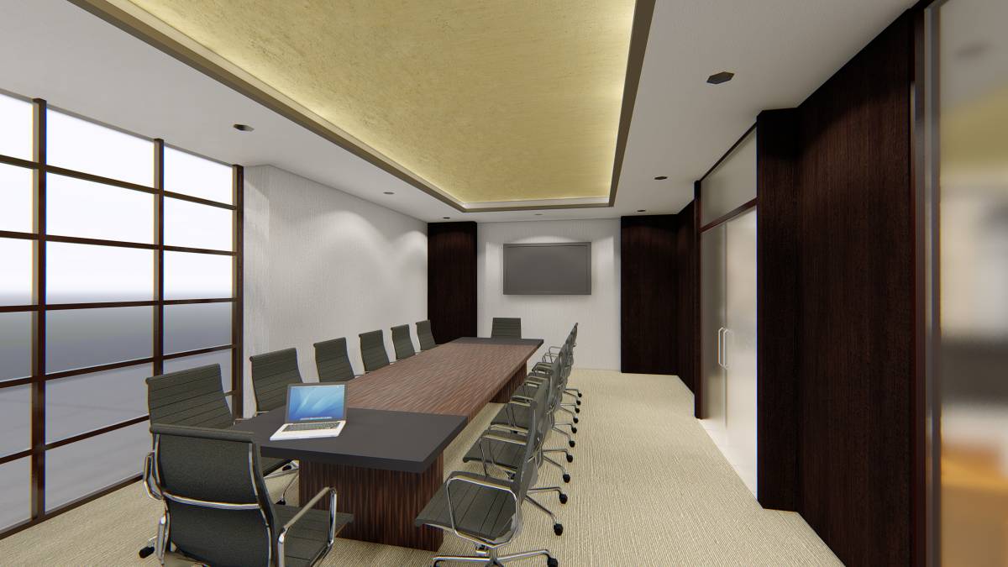
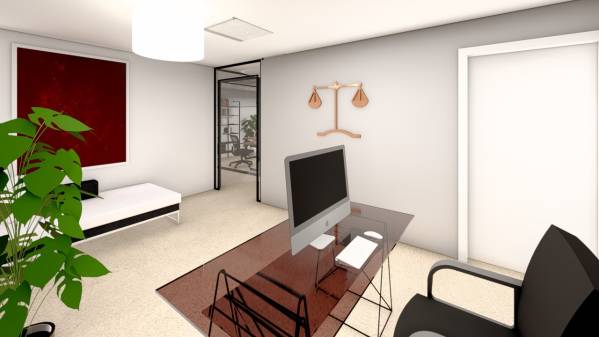
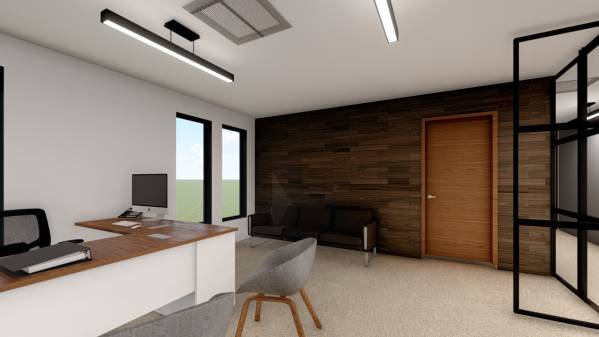
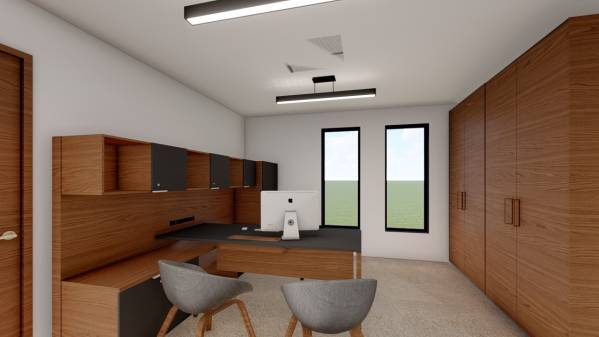
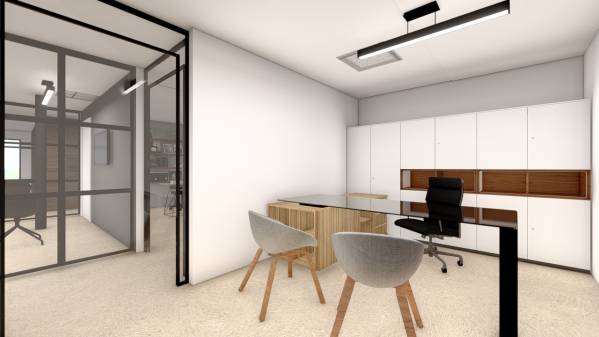
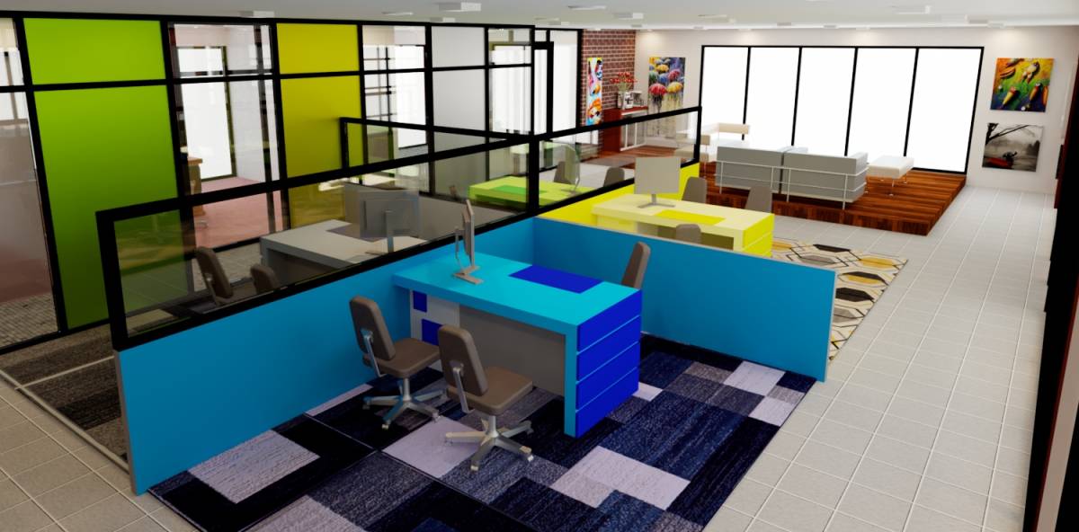
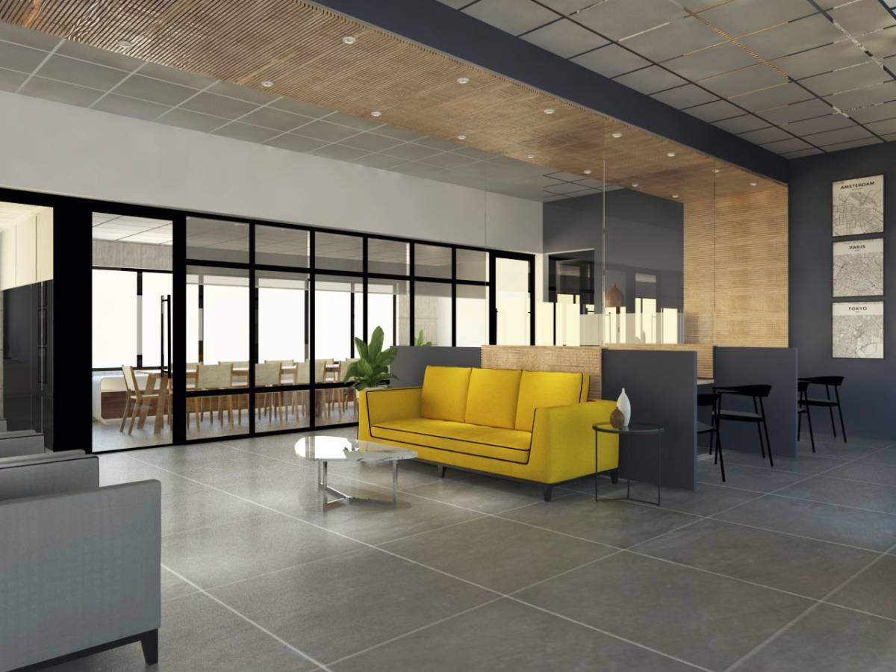
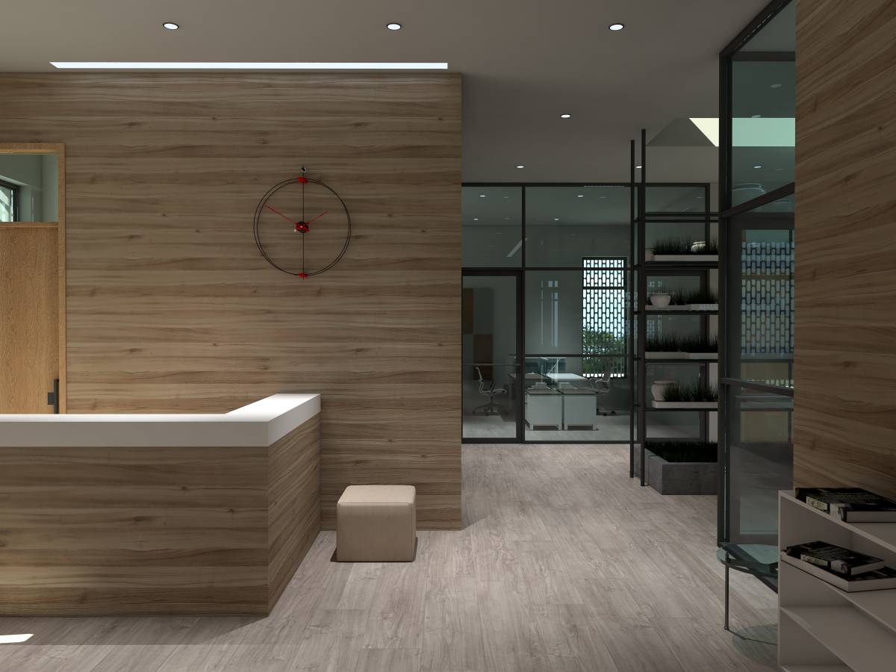
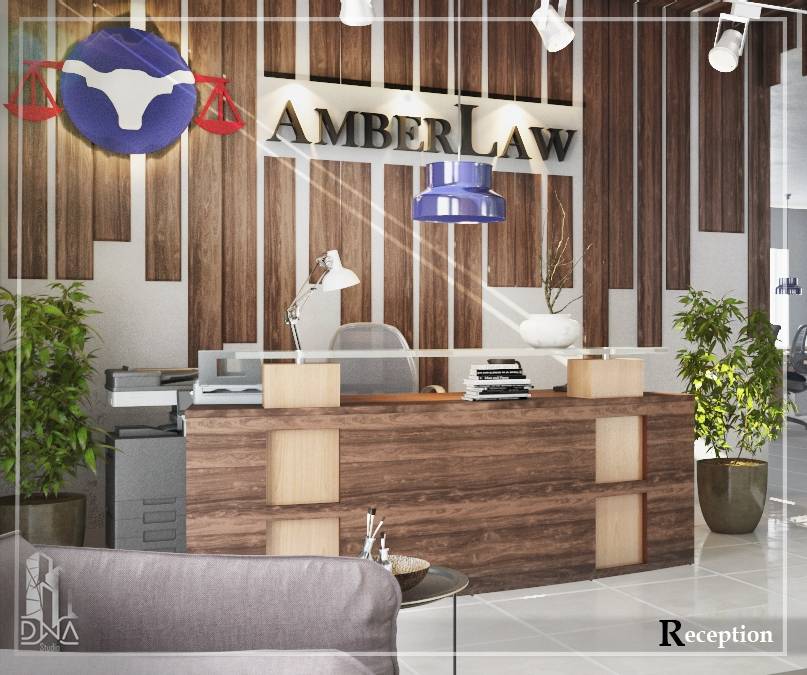
The other perception the clients should feel is ;warm and inviting ambient . The wood walls ,glass wallls and warm lighting could do the best at this case . For economical purpose the wood panels could be replaced with wallpaper (imitation of wood of course). Using the design of modern mid-century with minimal lines mixed with “luxury” materials is the short and the best way to show the prestige of this office . The mobility in the main hall is always the primary problem to deal with . Creating a cross walk which does not interrupt any of people direction is the best solution and everyone gets in their destination easily and faster (of course with good impression from this office which takes care for them ).
The lighting is the key of succes in a office area . Pendant continuously LED light all over the ceiling are placed to give the ceiling a new look. Also , speaking technically , the lighting is placed to “show at the screen” what should be shown and to hide what is less used . New lighting should be considered anyway . I think you should use pendant lights to save many and to save time for renovation. You could use actual structural ceiling .
All these descriptions about my project will be unnecessary if you could take a few moments analyzing by yourselves ( I mean you could find your solutions you’ve been looking for inside this project ) I hope you will consider my work and my experience I have with many hotels I’ve designed( if you want to know more I could sent you a portfolio and Cv later ) .
Wishing all the best