Dear client,
First of all we would like to thank you for providing us the opportunity to work on this project. The country and the land are already inspiring and your vision was a quite trigger for us. It was such a pleasant process to force ourselves to be able to fulfill your wishes.
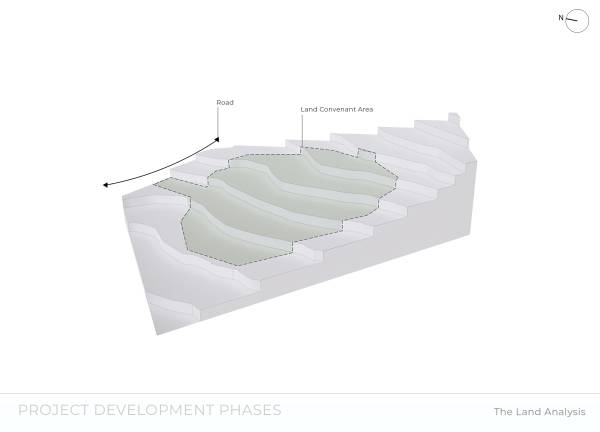
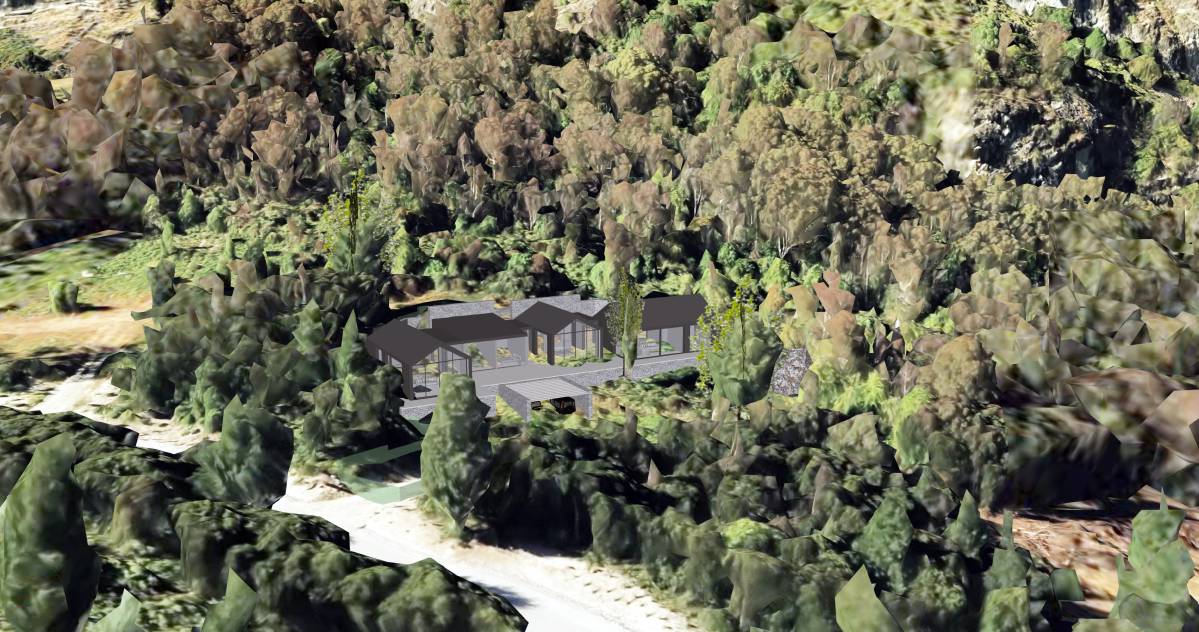
The first step was to analyze well enough the land and also Queenstown in order to get the local approach. In addition to that, after reading the documents we have been given to, it made even more clear that to respect the nature was not only necessary but also encouraged.
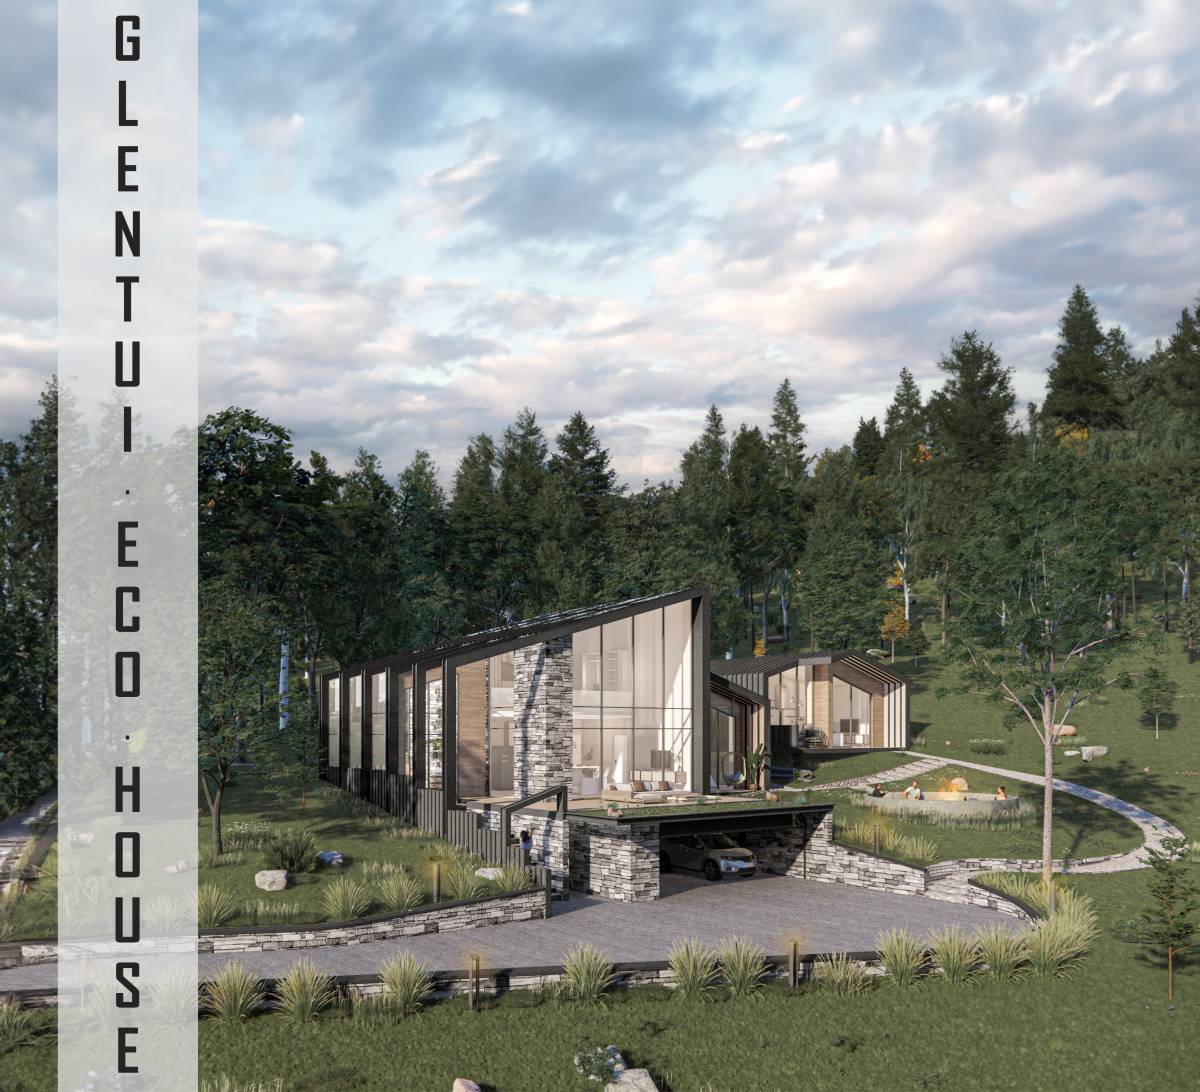
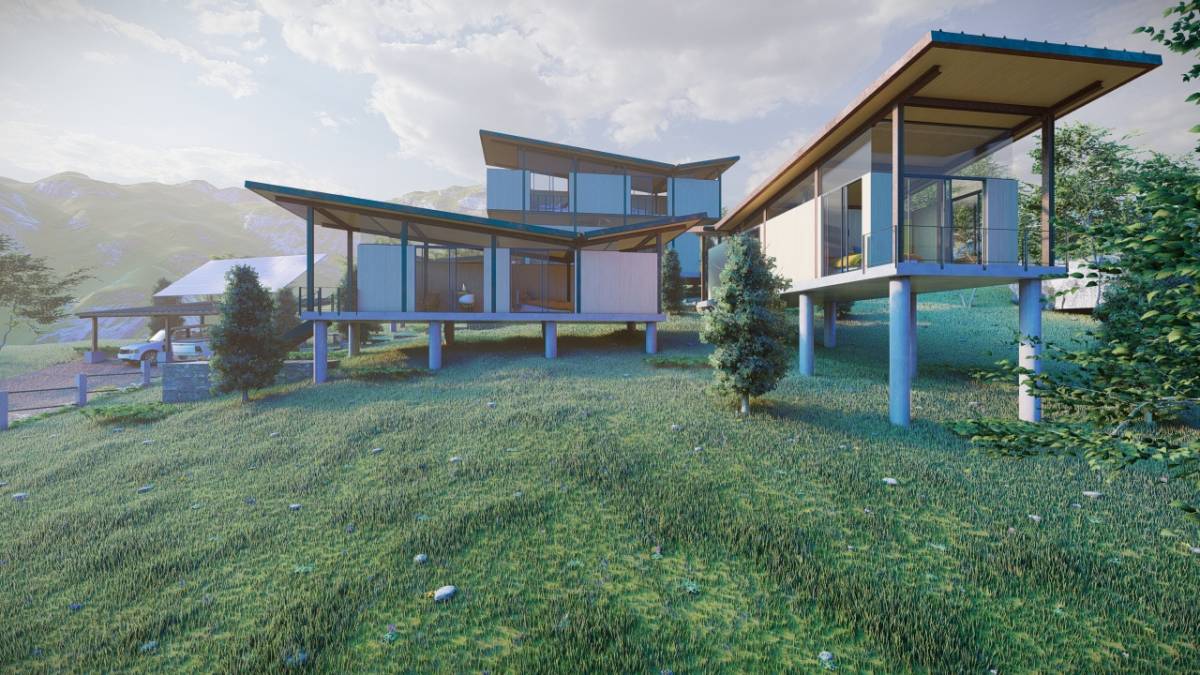
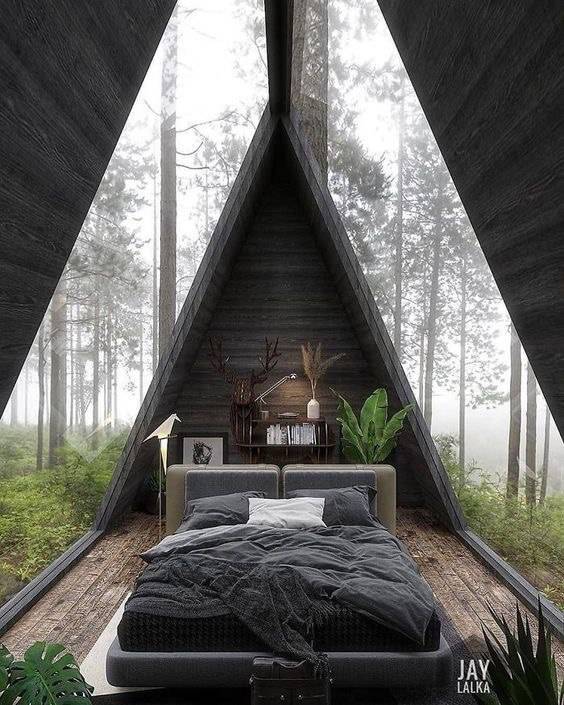
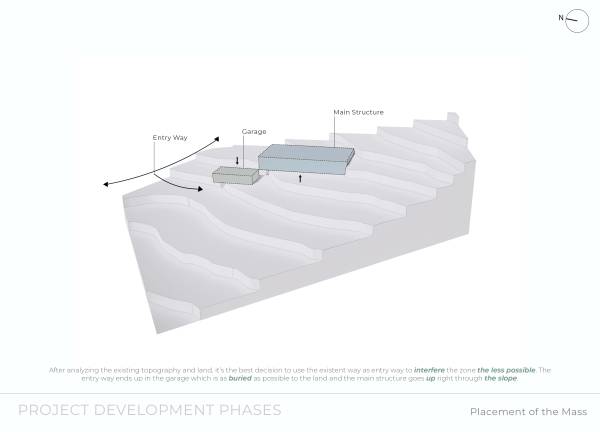
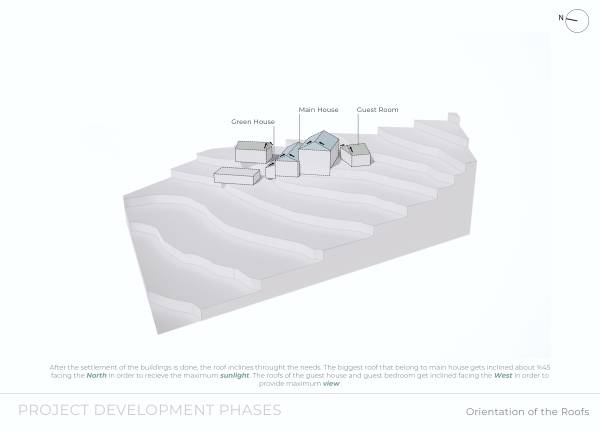
The main decisions shaped our design were to interfere the land the least possible (to make the project more affordable and also sustainable), to damage no trees in the zone, to provide the maximum view to the maximum amount of the units, to involve the sunlight to the design and last but not least, to create an impressive and inviting ambition both for the owner and the guests. The whole project, unit by unit, has been designed by taking the elevation into account at every single inch. At the end, a site-specific project has been emerged.
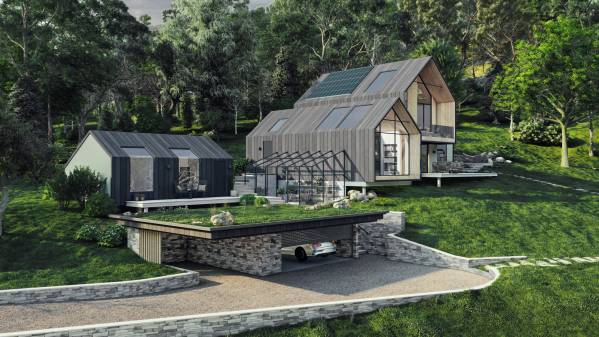
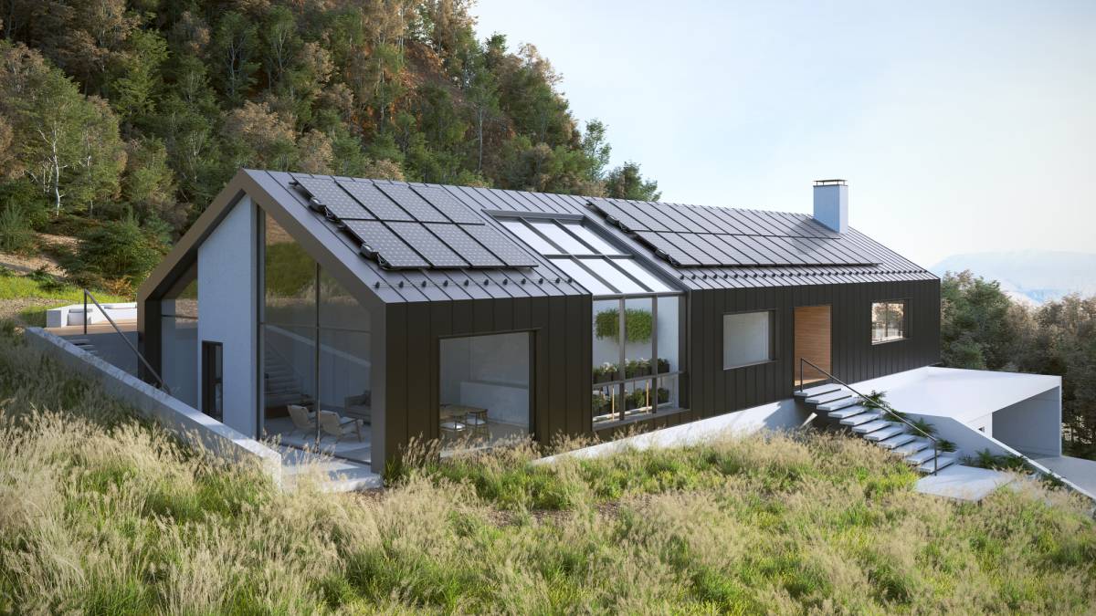
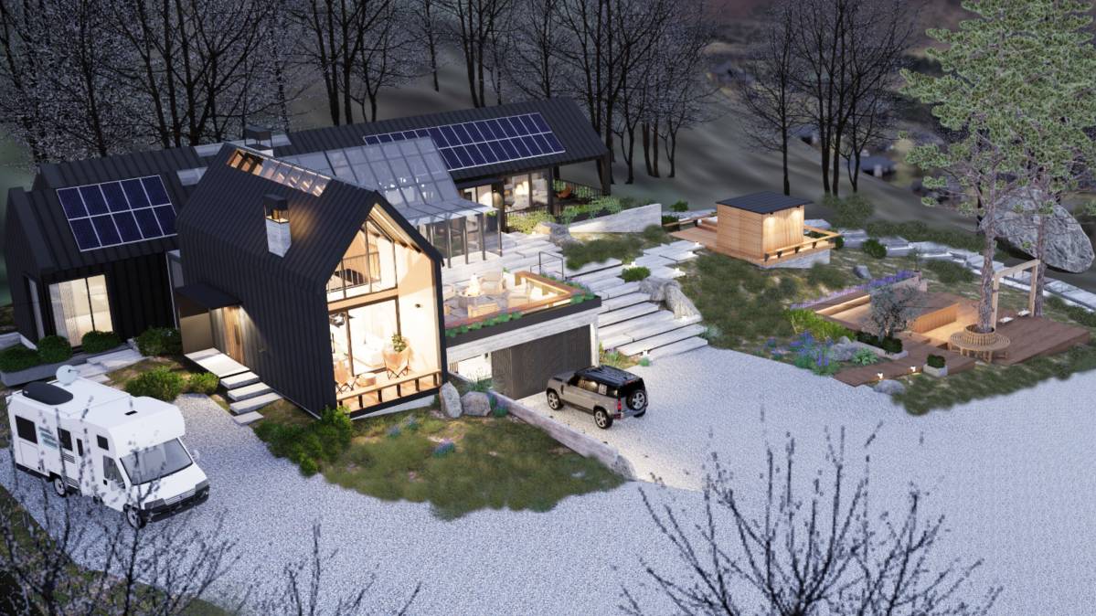
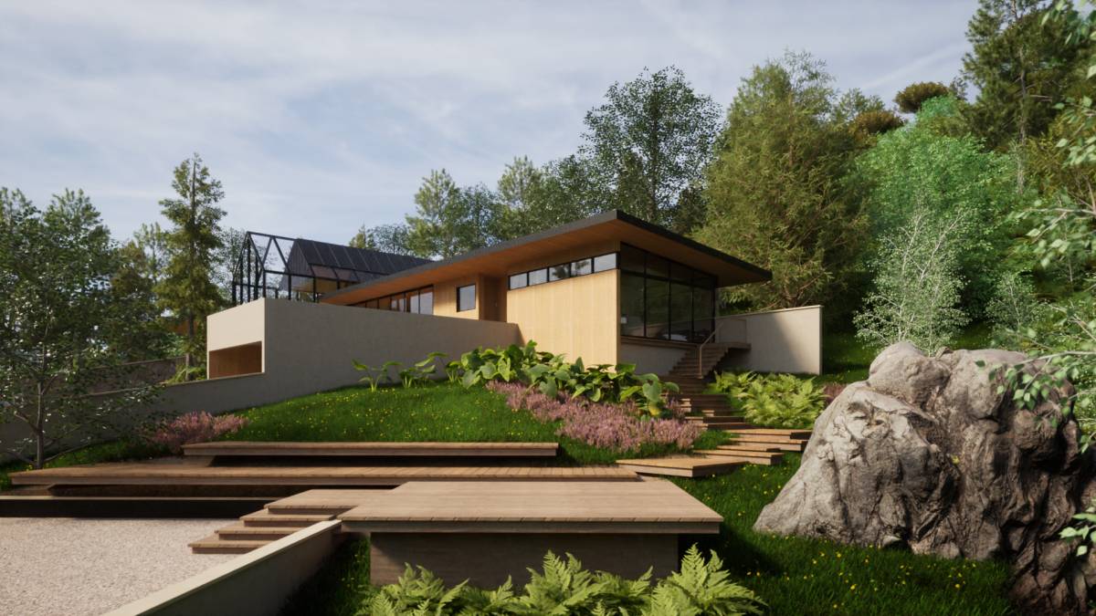
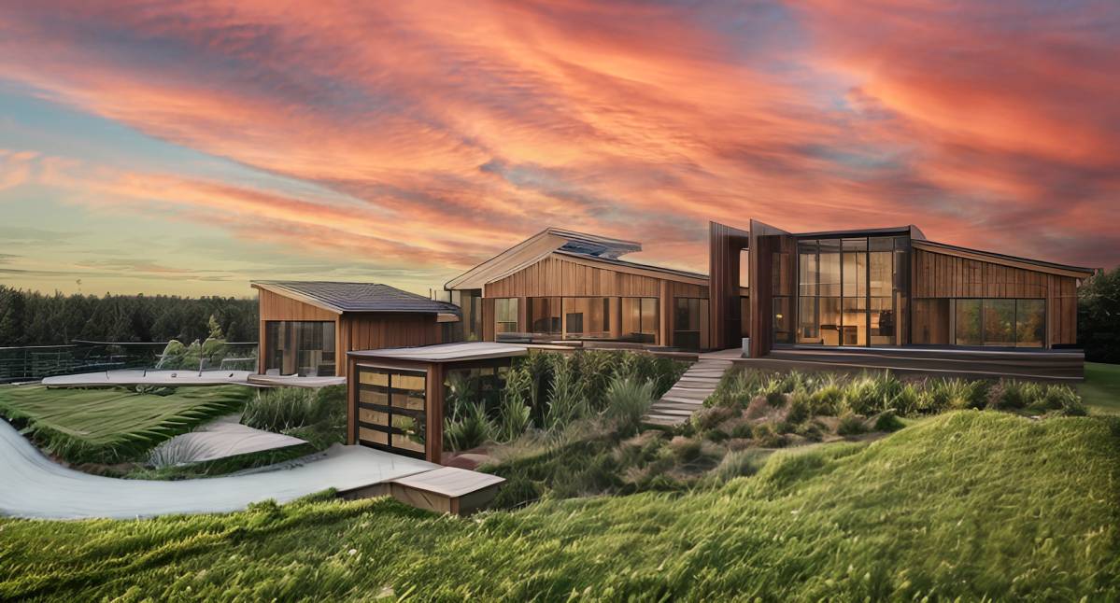
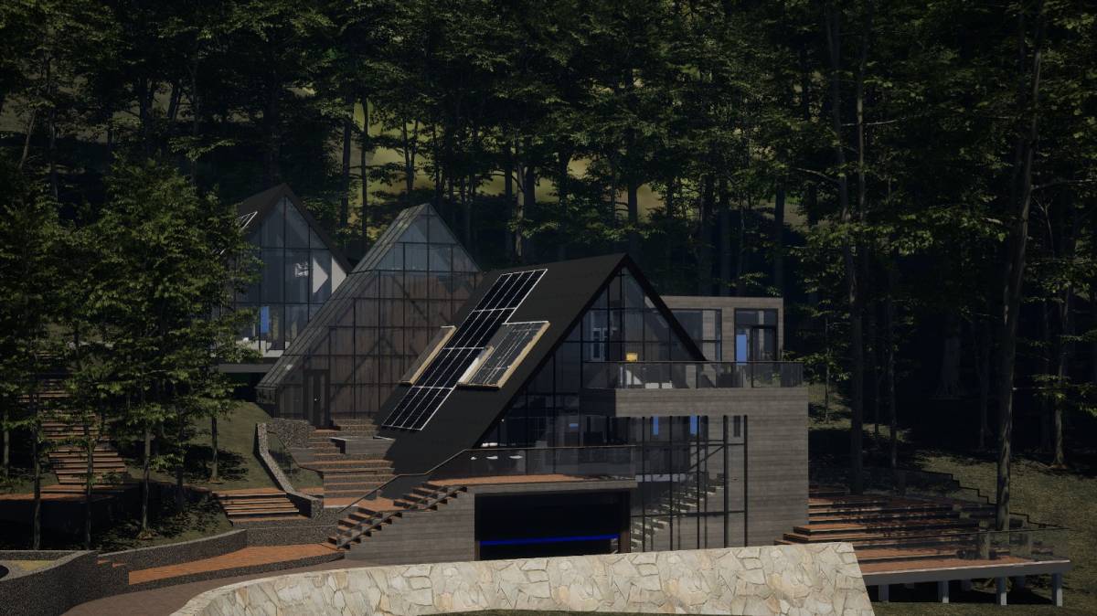
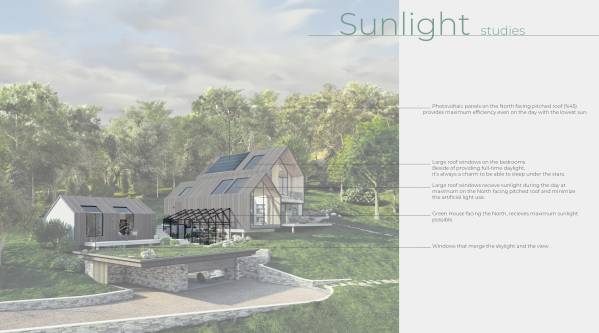
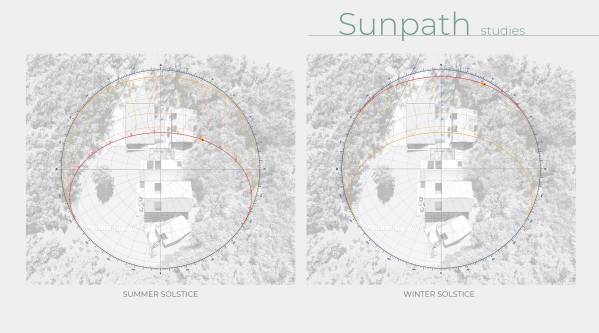
By taking the sunlight at maximum and also by placing the PV panels, the house has become self-providing and taken the first steps through its sustainability. The materials chosen for the facade have been studied carefully to meet the requirements of the zone.
To summarize the project that come up in the end;
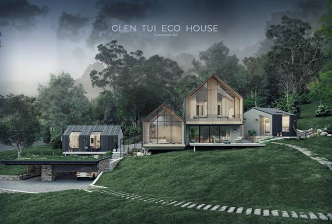
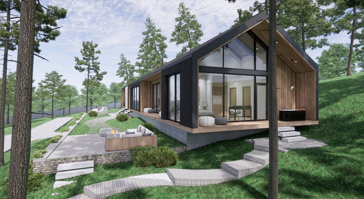
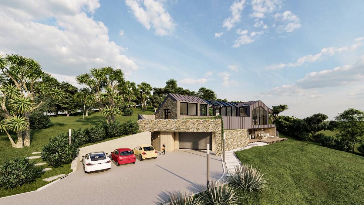
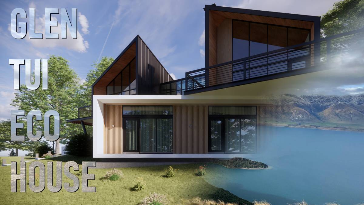
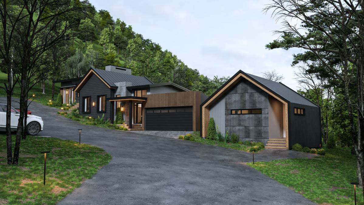
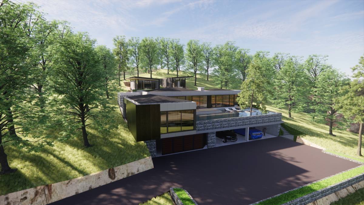
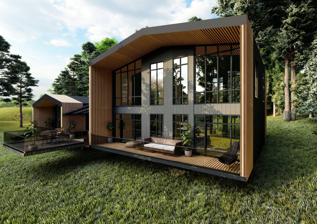
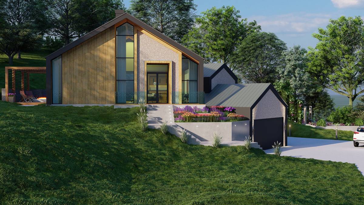
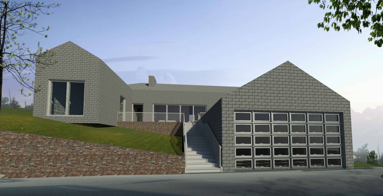
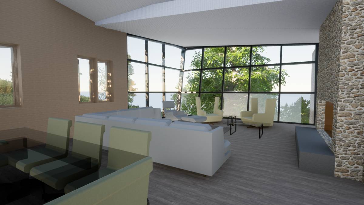
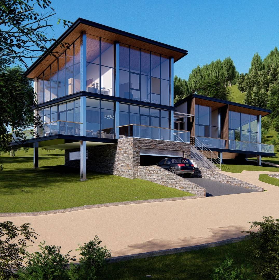
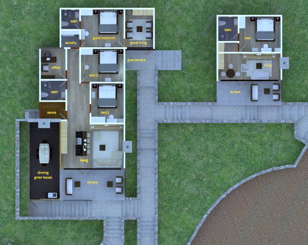
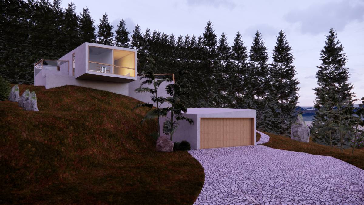
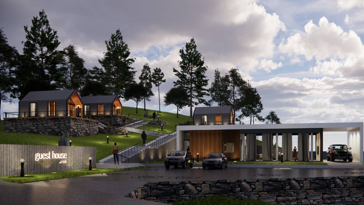
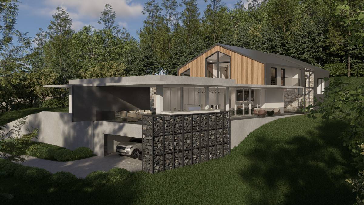
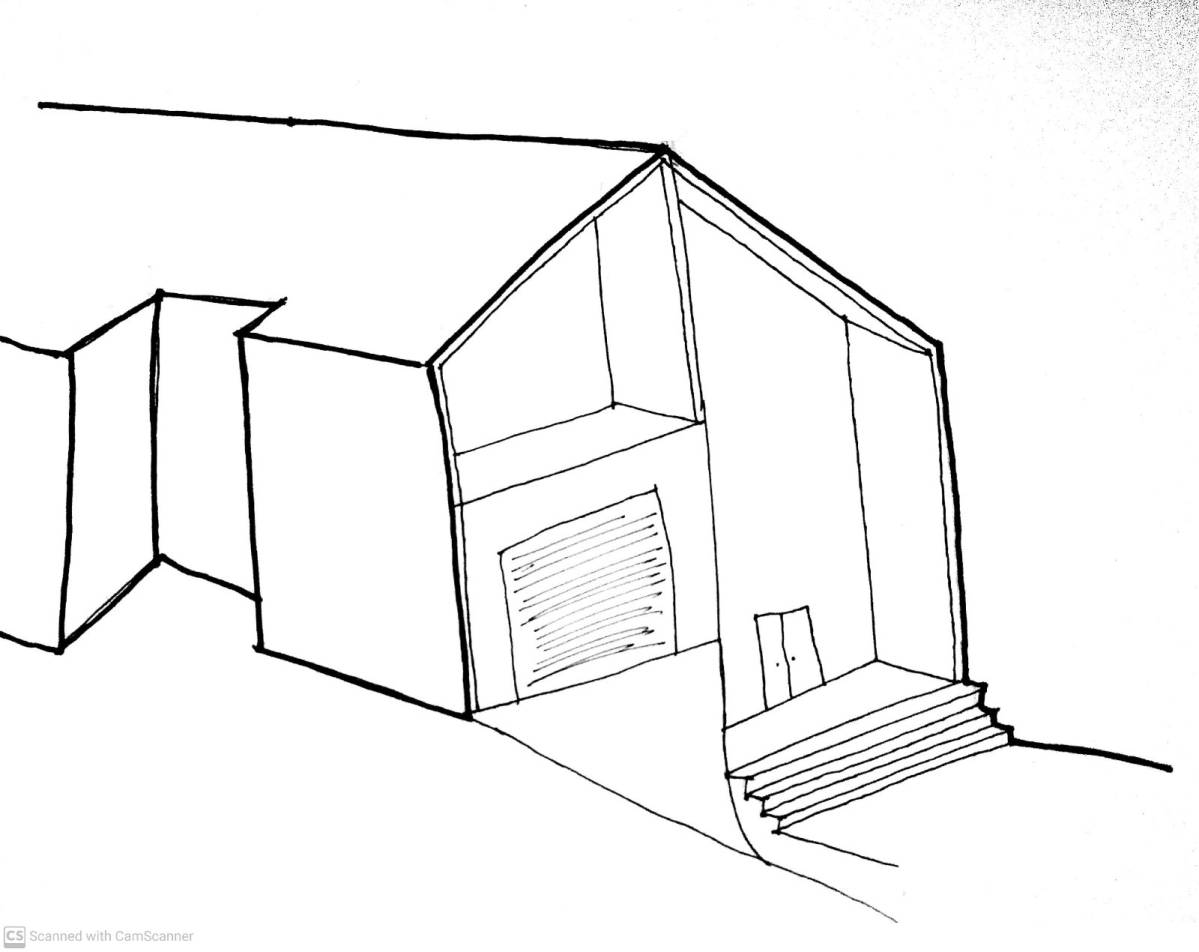
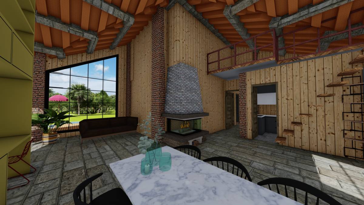
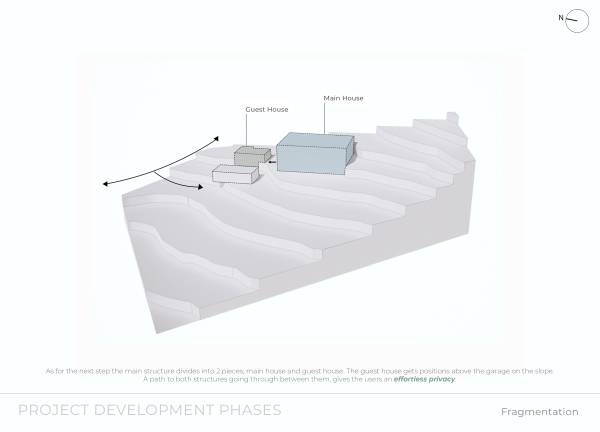
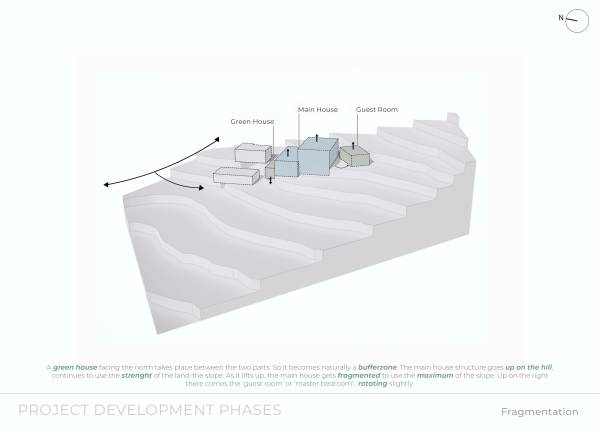
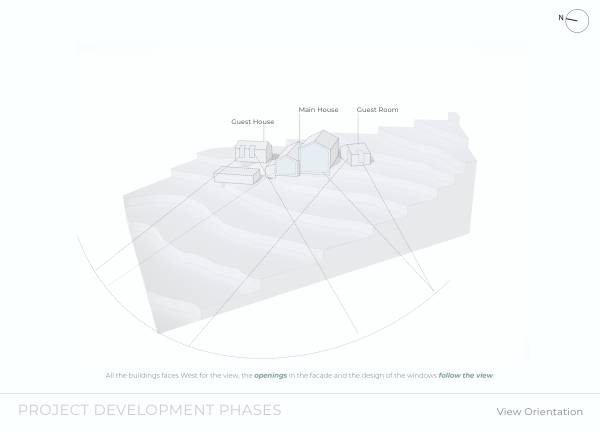
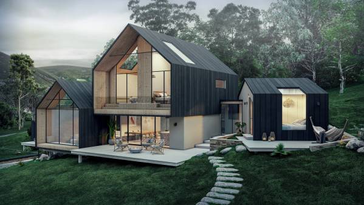
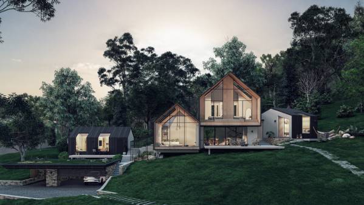
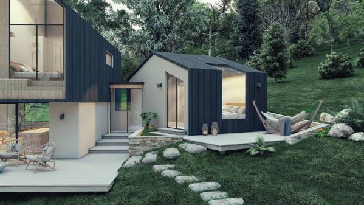
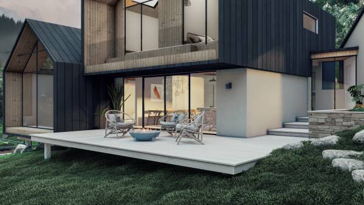
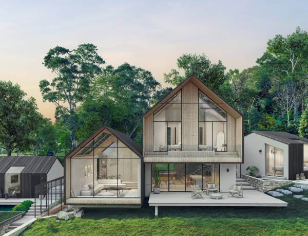
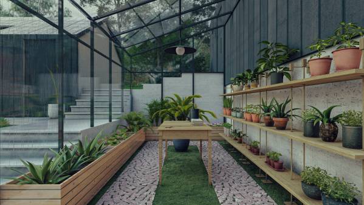
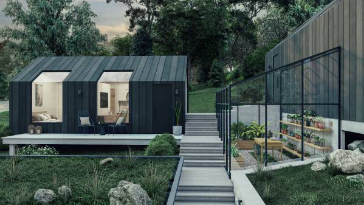
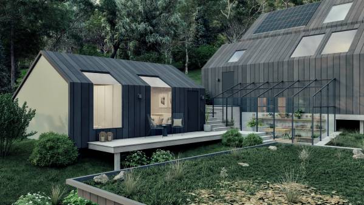
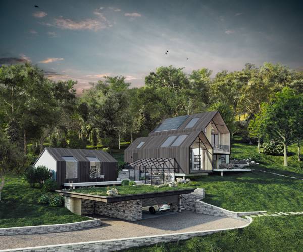
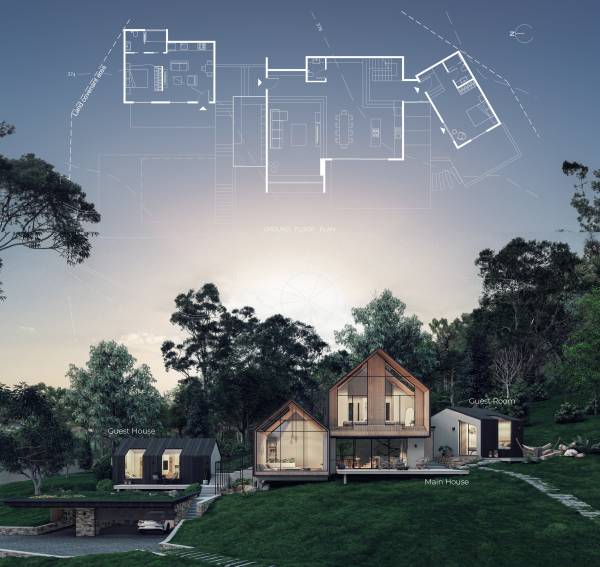
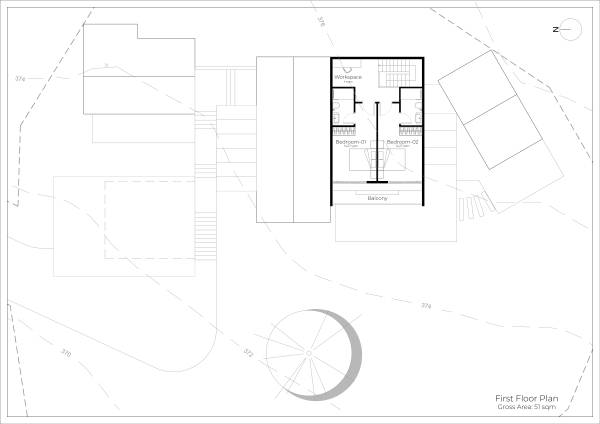
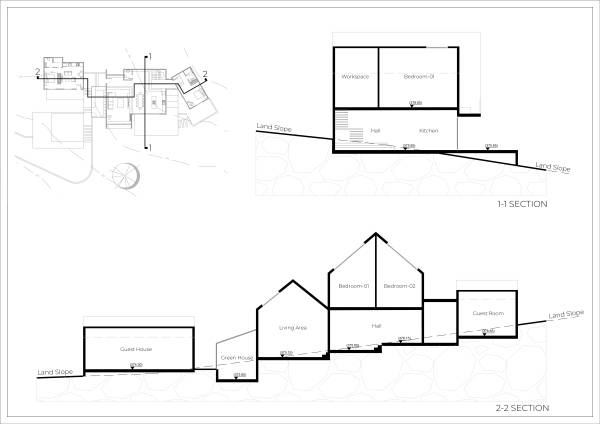
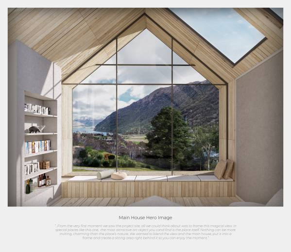
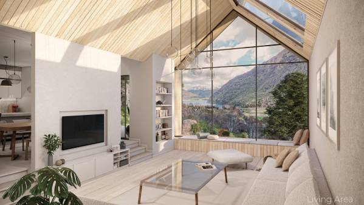
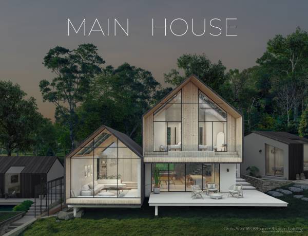
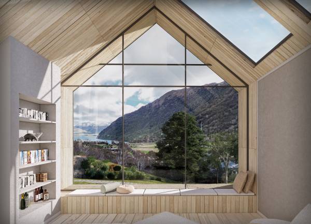
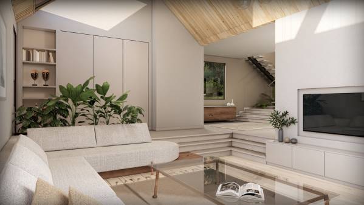
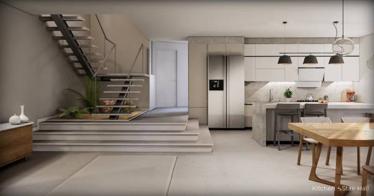
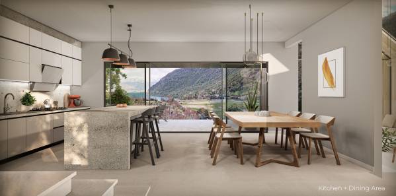
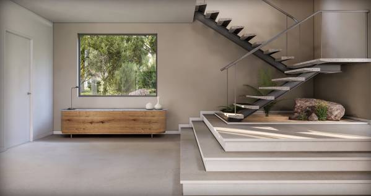
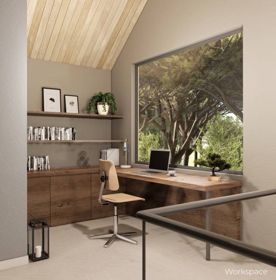
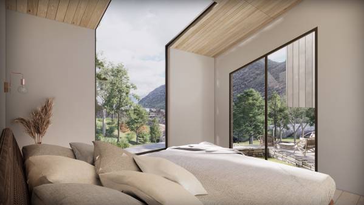
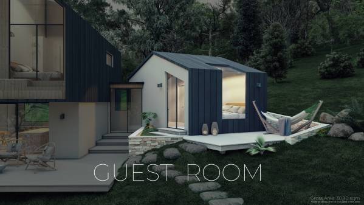
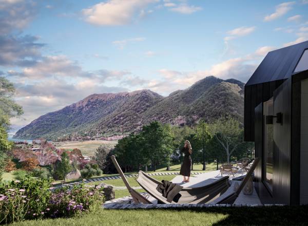
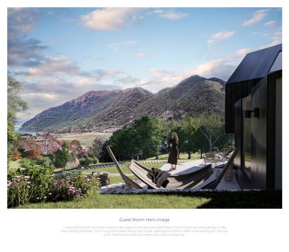
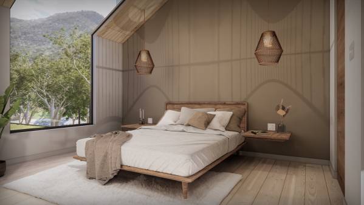
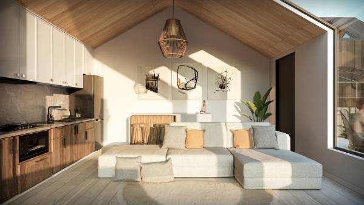
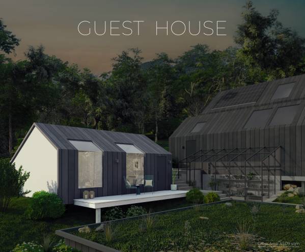
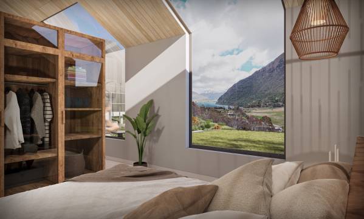
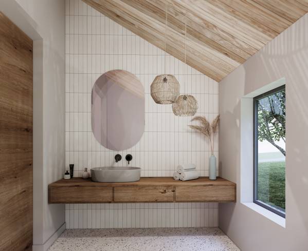
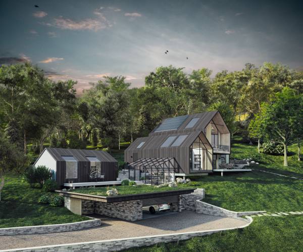
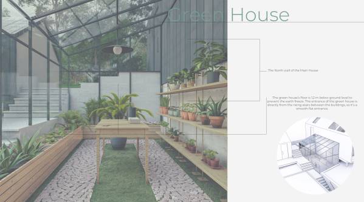
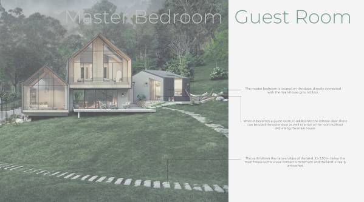
The 2-car garage is located at the end of the existing zone and it's partly buried under the slope. The canopy of the garage extends a bit to define a parking space for the guests. There starts a path that goes up to the houses. After climbing some steps, the first thing you'll see on your right is a door to the green house. It faces north and it's southern wall is the northern wall of the main house. As you follow up to the stairs, you'll find the guest house on your left behind the outdoor decks. Then you can follow up to the main house, to the main entrance that you'll see on the right. When you enter the main house you'll find yourself right next to the living area a few steps down, looking to the lake. Then as you continue, you'll see a nice large kitchen and dining area. At the far end of the corridor there's the guest bedroom (main bedroom) of the house, it's connected by the corridor but also stays a bit isolated from the main house as it's own. When you enter the guest bedroom, you climb up a few more stairs and there you have the bedroom looking to the lake and the bathroom on the south side of the room. The guest bedroom has one more entrance from the outside, which can be reached directly from the parking lot without disturbing the main house. On the first floor of the main house, there area 2 identical bedrooms (with roof windows) which share a nice balcony with a nice lake view. The work space is located right at the beginning of the stairs, facing east to the forest.
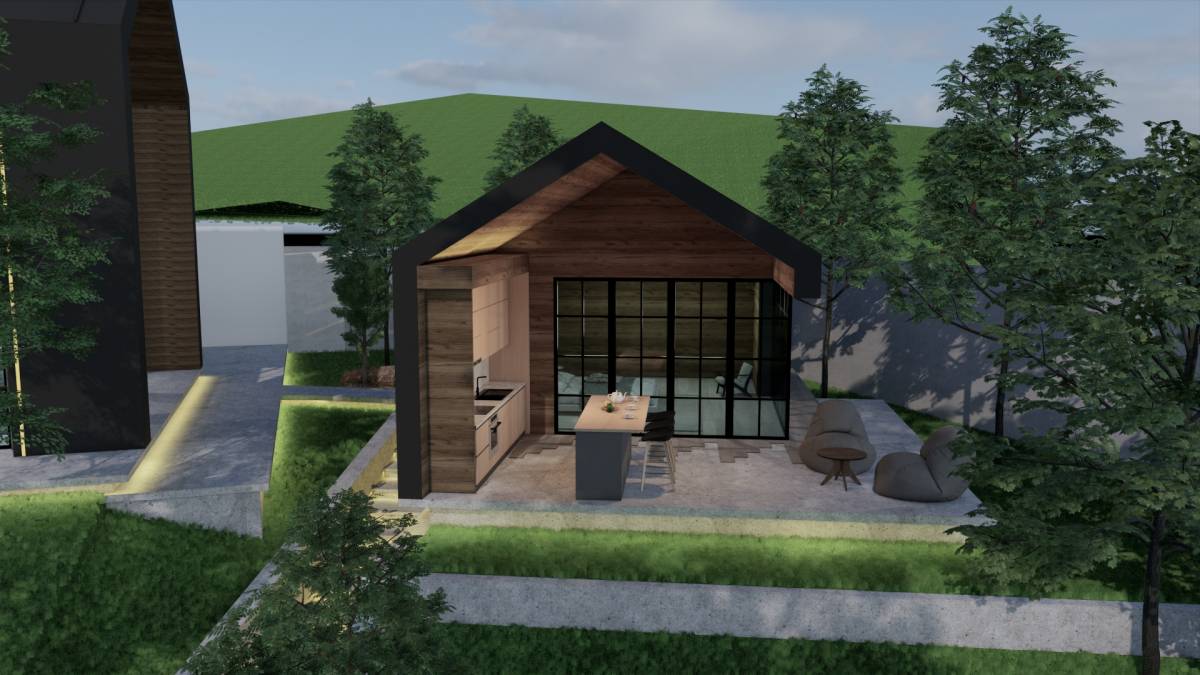
The outdoor decks are not included in the construction area, as they may be constructed much smaller or bigger as you wish. In the renderings you may see our proposal for the outdoor decks.
We wish you like the project as much as we enjoyed designing it. Please do not hesitate contact us for your further needs.










 3º prêmio
Mais votado