Obtenha muitos designs para o seu projeto. Escolha o que você ama.
Arquitetos e designers reais de todo o mundo enviam projetos para o seu projeto, a partir de $250. Orçamento grátis, sem compromisso.
Os clientes avaliam os seus projetos vencedores com 4.5 de 5 (890+ avaliações)Cancelamento Gratuito até 24 horas após o lançamento!Como funcionaVocê é designer? Explorar concursos →
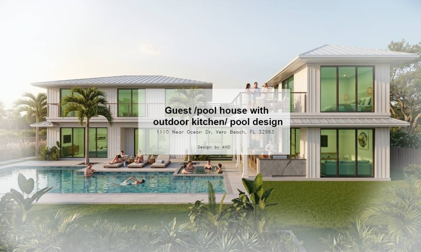
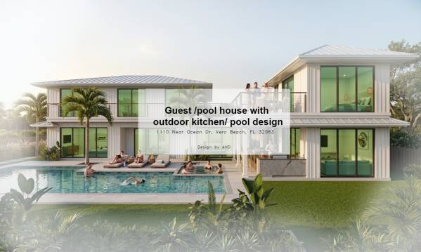
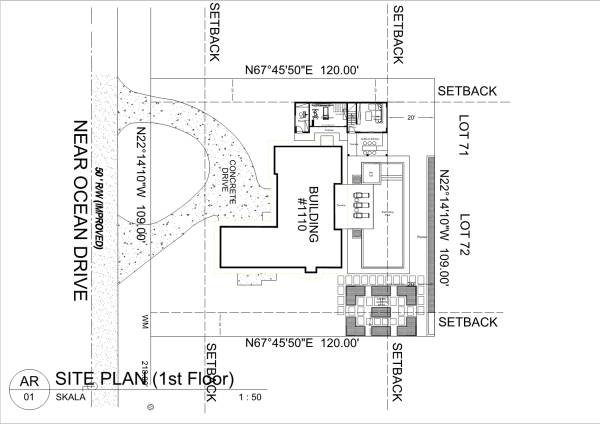
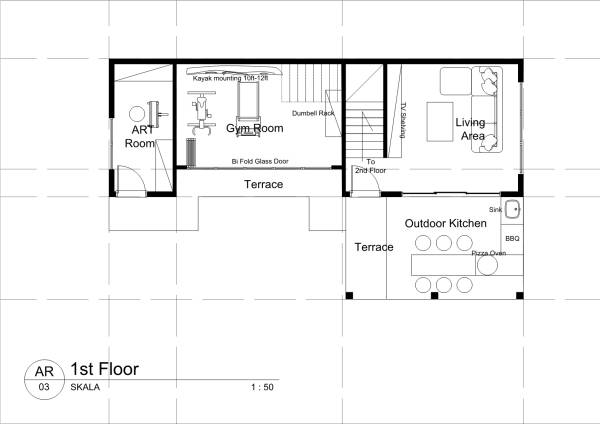
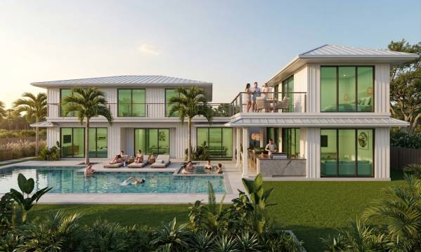
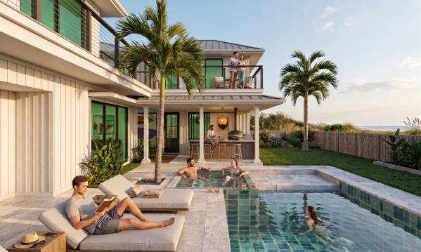
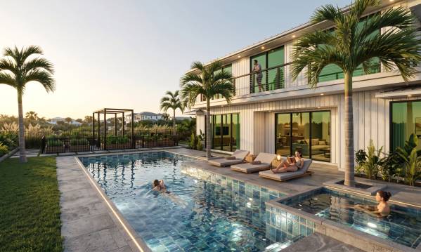
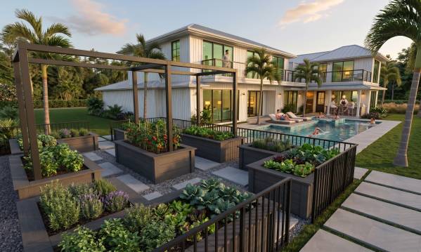
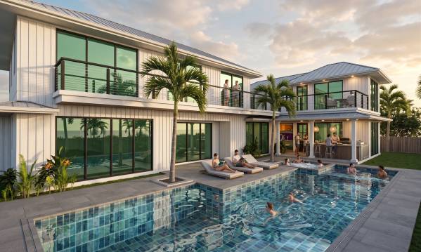
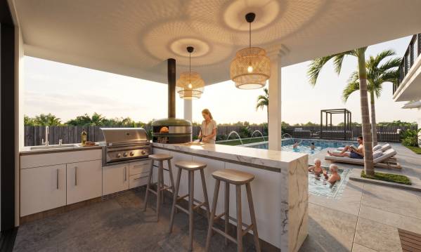
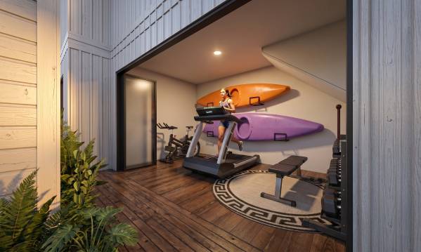
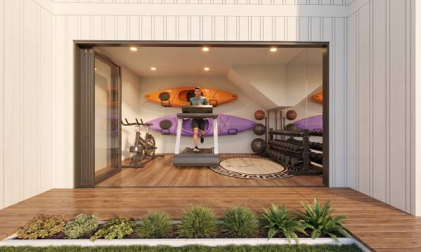
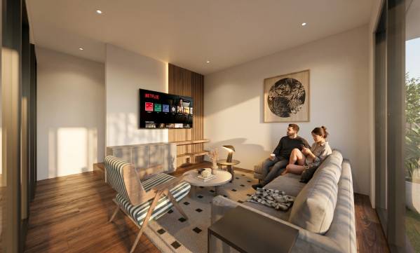
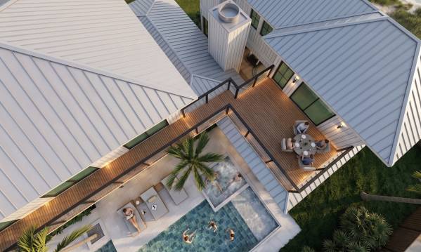
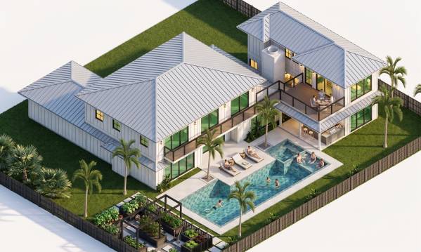
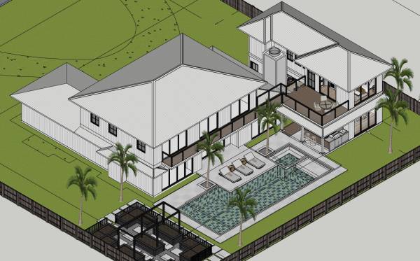
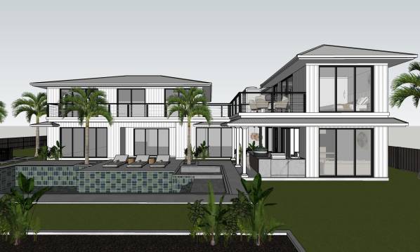
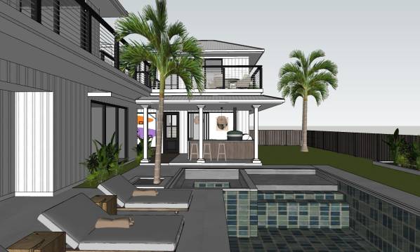
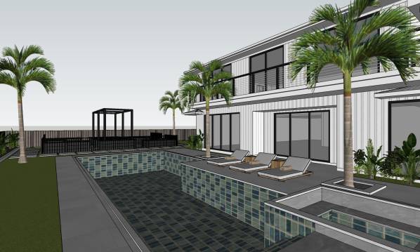
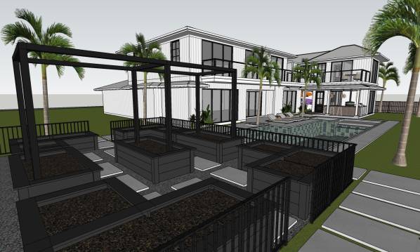
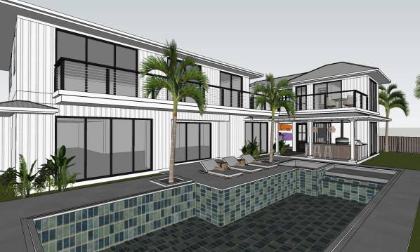
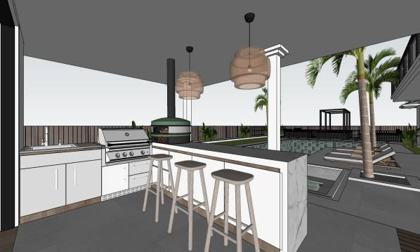
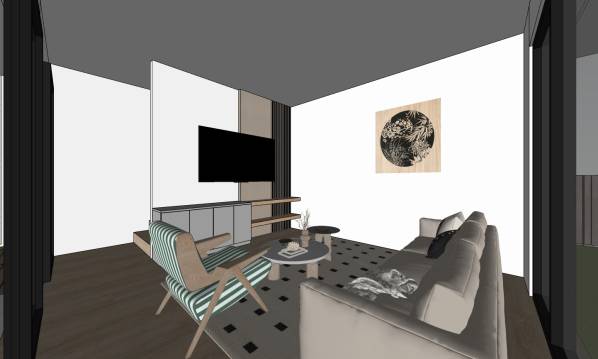
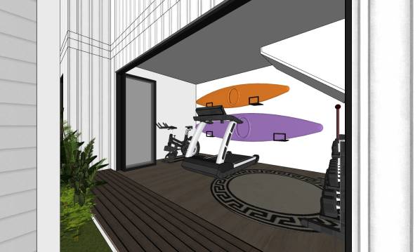
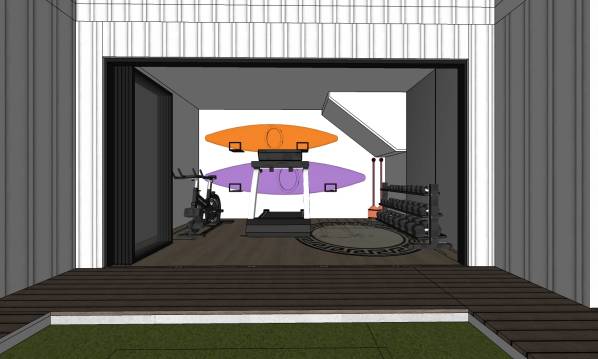
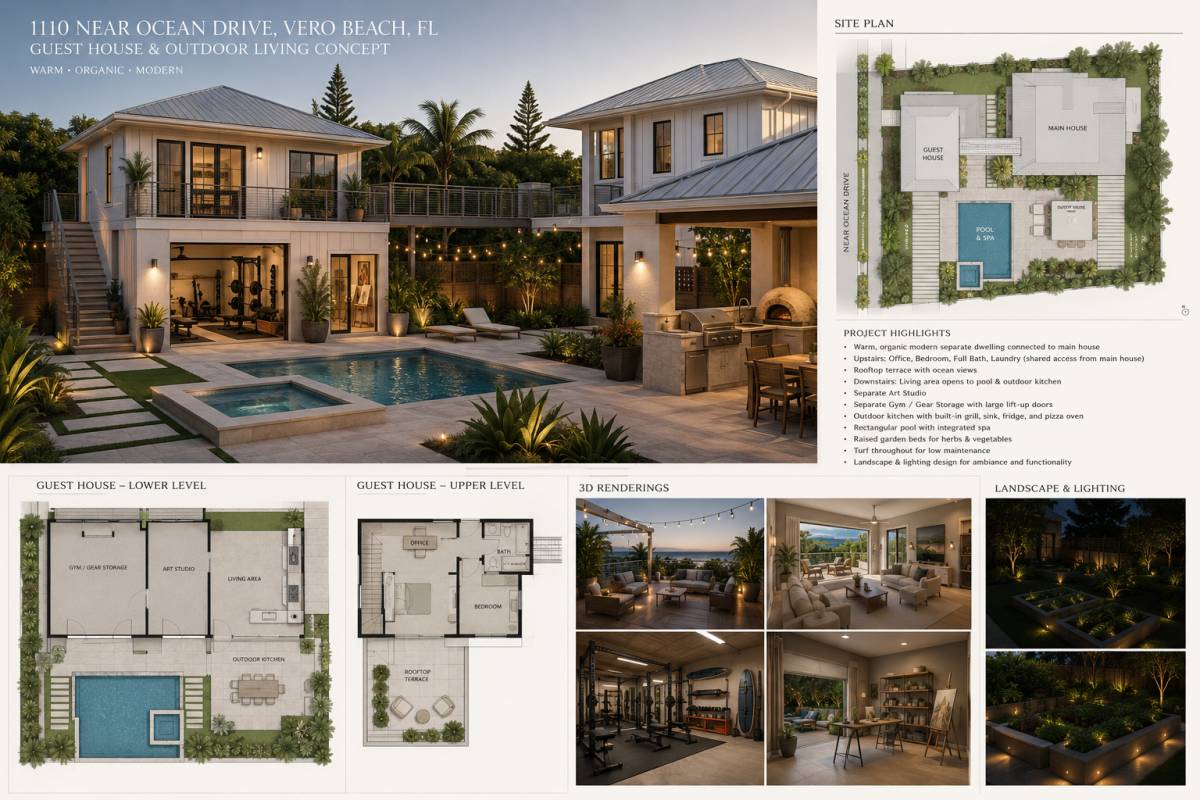
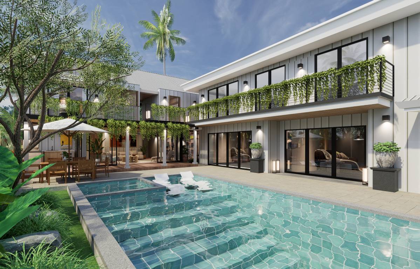
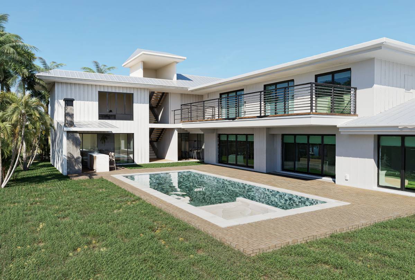
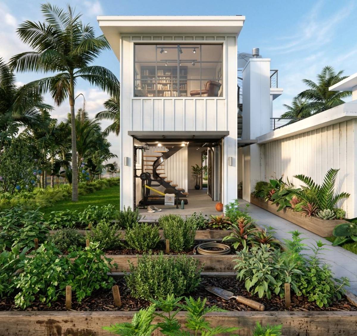
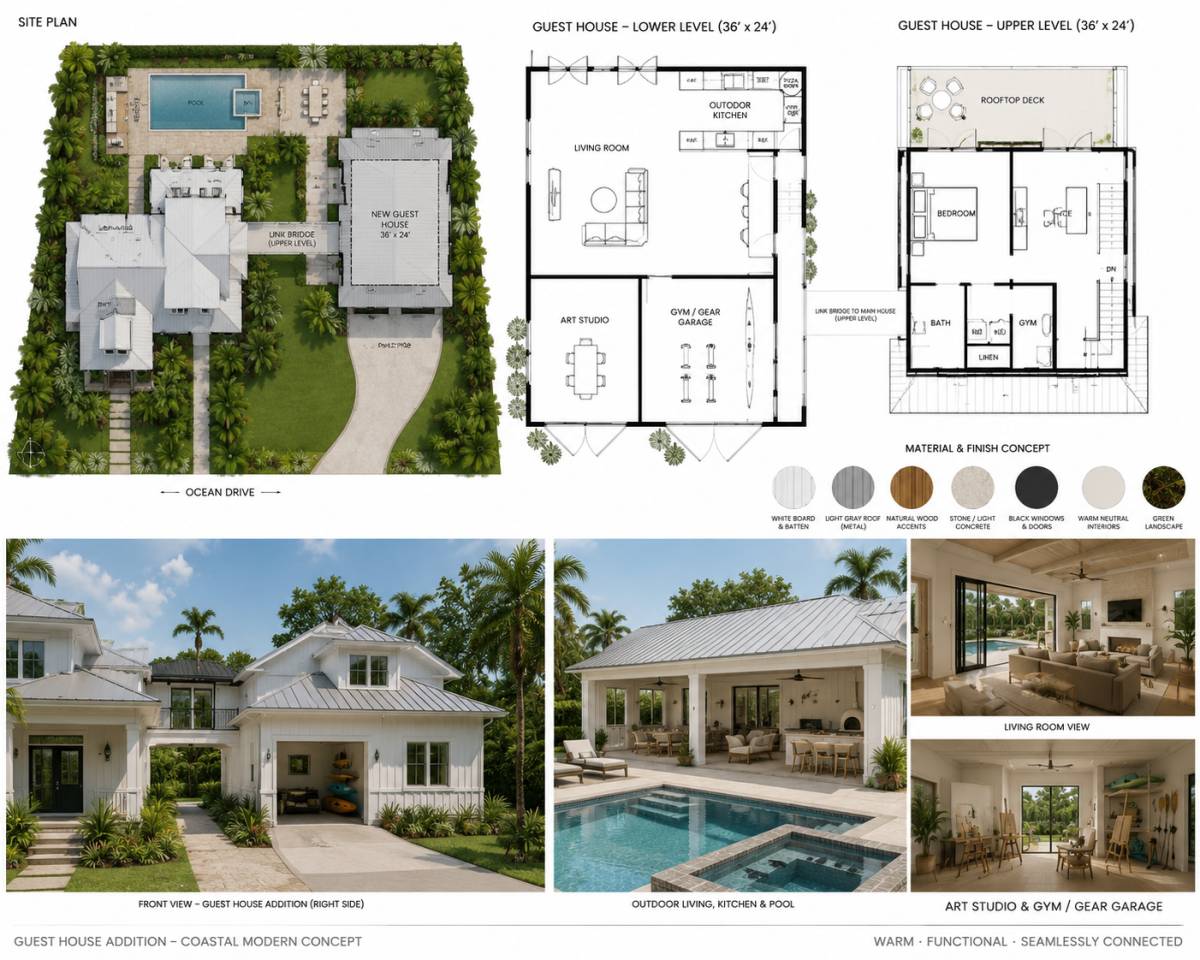
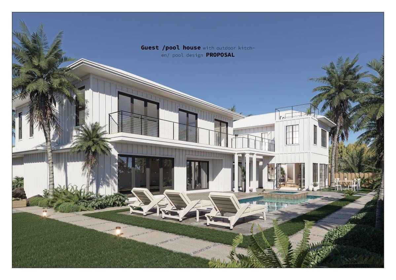
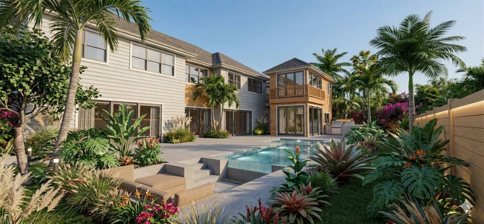
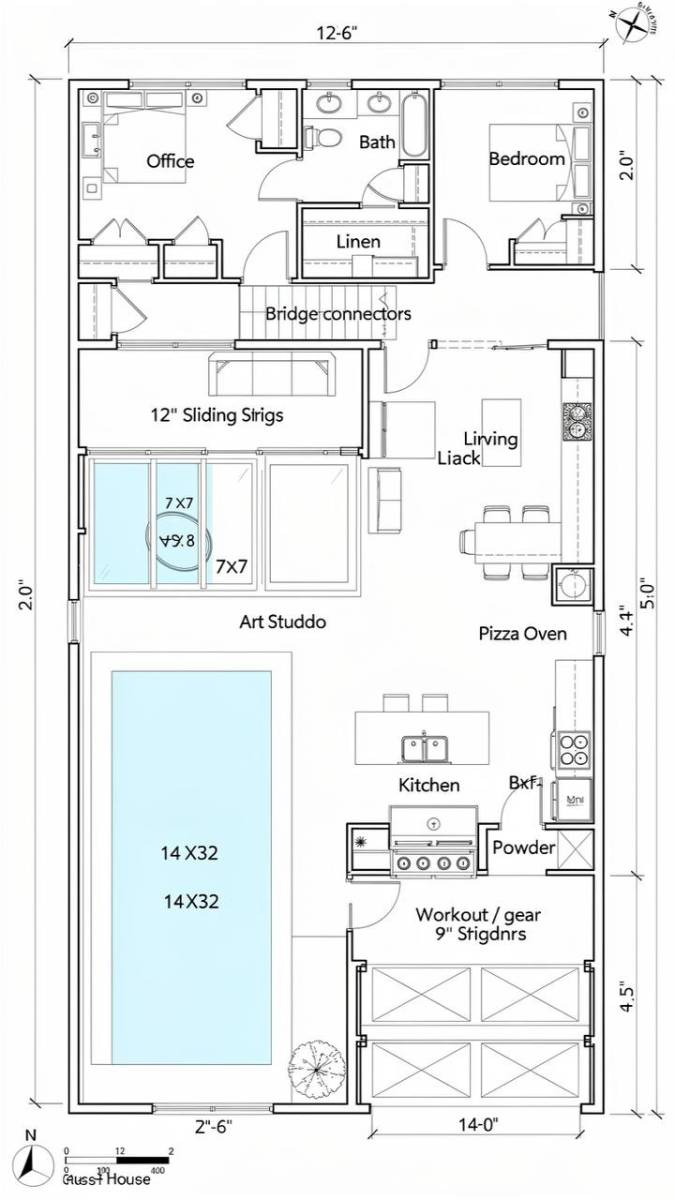
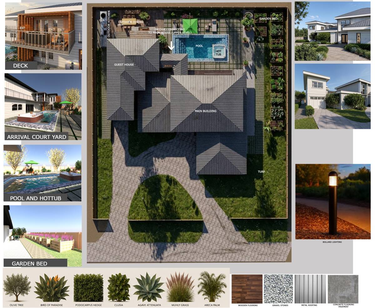
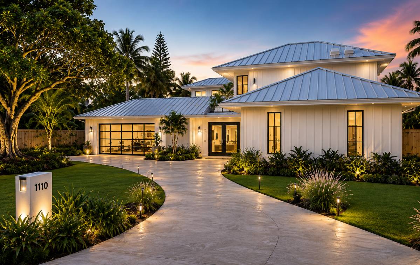
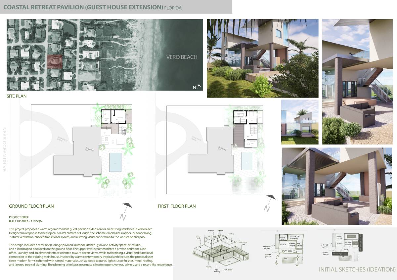
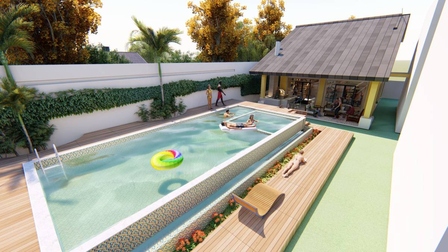
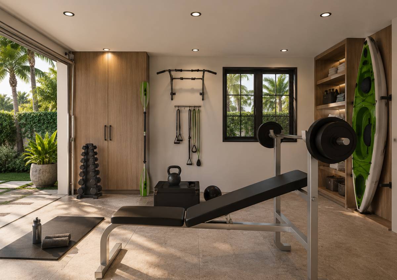
I have developed the guest house design based on your brief and spatial requirements. The design strictly adheres to the setback regulations of 10 ft on the side and 20 ft at the rear. For the exterior, the rectangular swimming pool features a hot tub, along with surrounding hardscape and daybeds. I also included beautifully designed raised garden beds for herbs and vegetables at the far end of the pool. The outdoor kitchen is equipped with a BBQ and a pizza oven to meet your requests, and it connects seamlessly to the guest house's living room. The separate gym area utilizes bi-fold windows that can be opened wide, providing easy access to store and hang kayaks 10ft - 12ft on the wall. and separate Art Room.
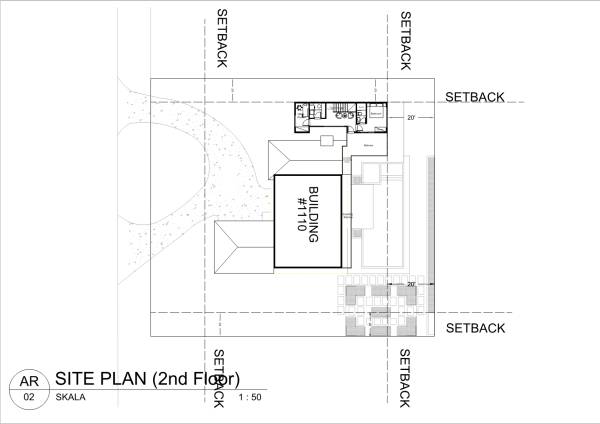
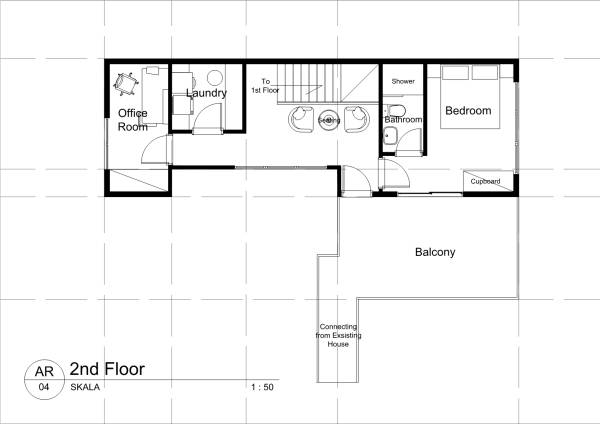
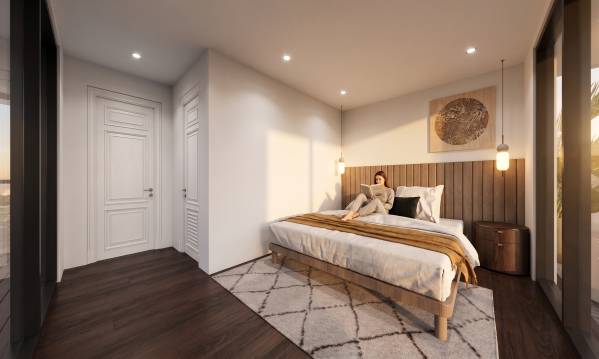
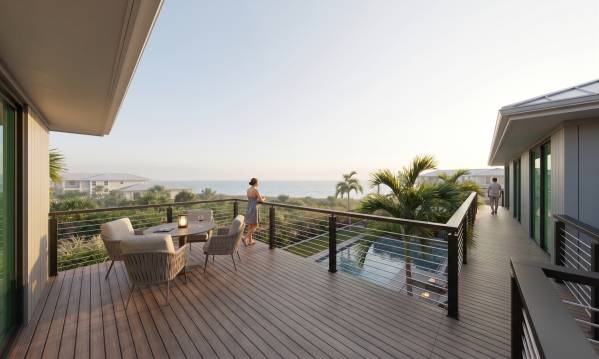
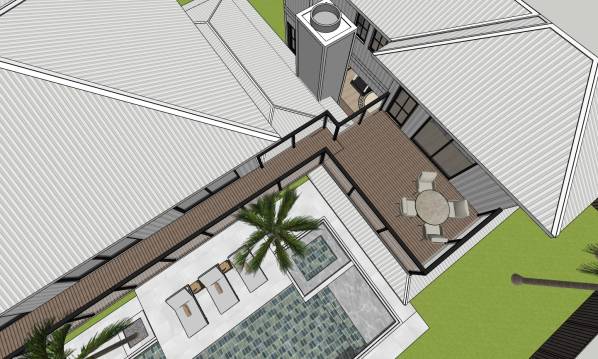
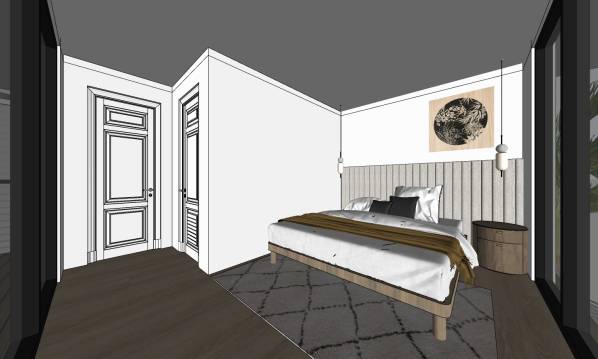
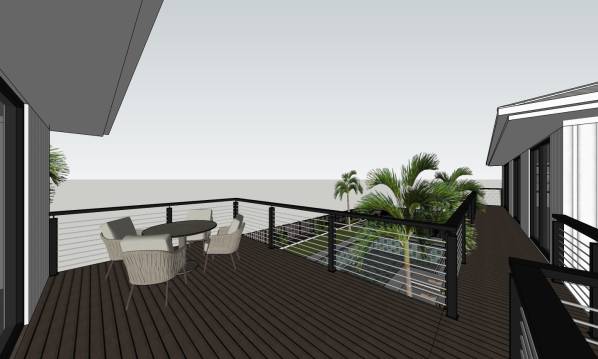
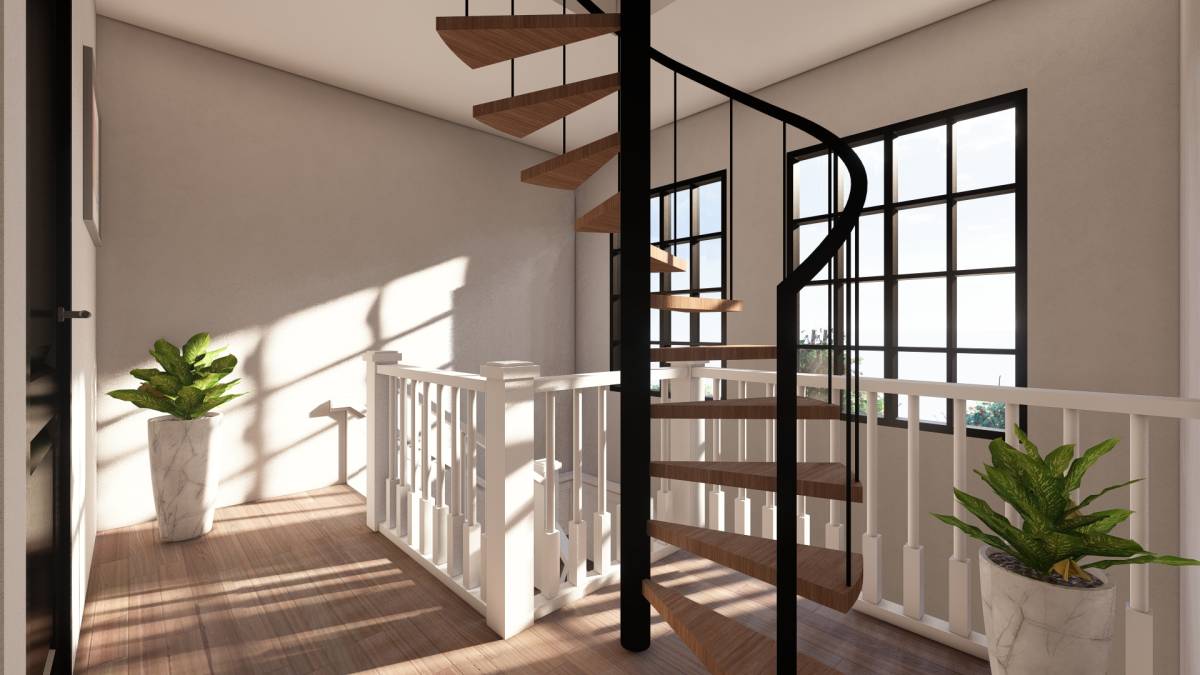
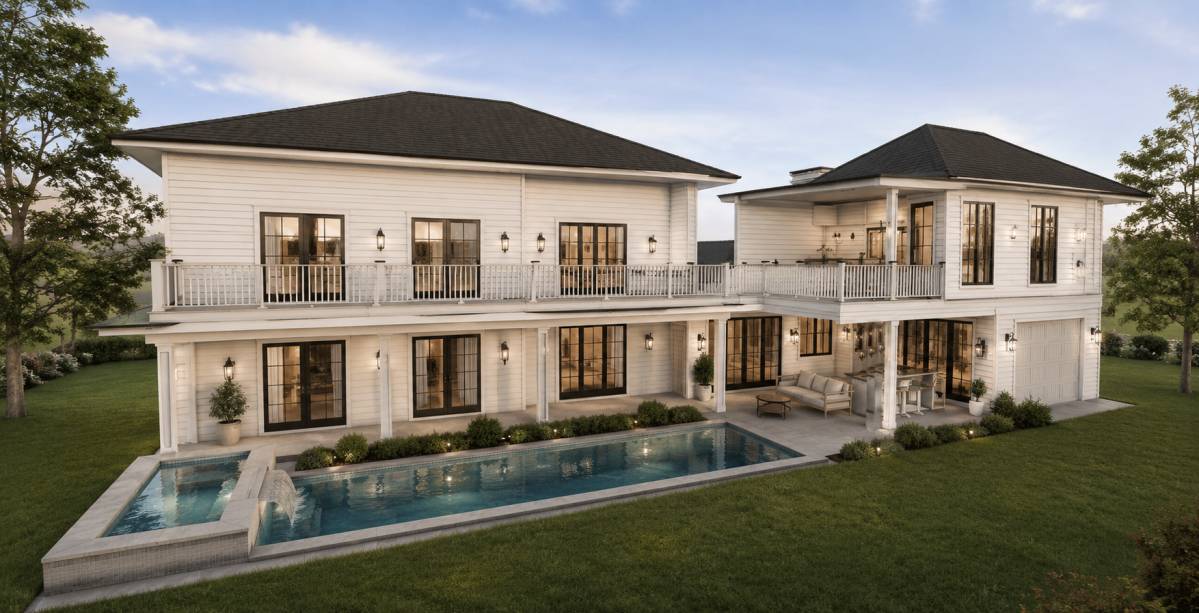
The staircase is situated near the living room and leads directly to the second floor. On the second floor, you will find a spacious laundry room, an office, and a bedroom complete with an en-suite bathroom As requested, balcony with direct ocean views. This balcony is also connected to the balcony of the main house, providing convenient access to the laundry room for the main house's residents.
For this project, I have provided the following deliverables:
-AutoCAD Layout Drawings (4 images, non-dimensioned)
-AutoCAD Layout PDF (Fully dimensioned)
-13 Final Rendering Images
-13 3D Preview Images
-SketchUp 3D Model File (Ready for your draftsman to continue working on)
-2D AutoCAD Working Drawings
Please let me know if you have any feedback or if you need any adjustments to the design.