Obtenha muitos designs para o seu projeto. Escolha o que você ama.
Arquitetos e designers reais de todo o mundo enviam projetos para o seu projeto, a partir de $250. Orçamento grátis, sem compromisso.
Os clientes avaliam os seus projetos vencedores com 4.5 de 5 (890+ avaliações)Cancelamento Gratuito até 24 horas após o lançamento!Como funcionaVocê é designer? Explorar concursos →
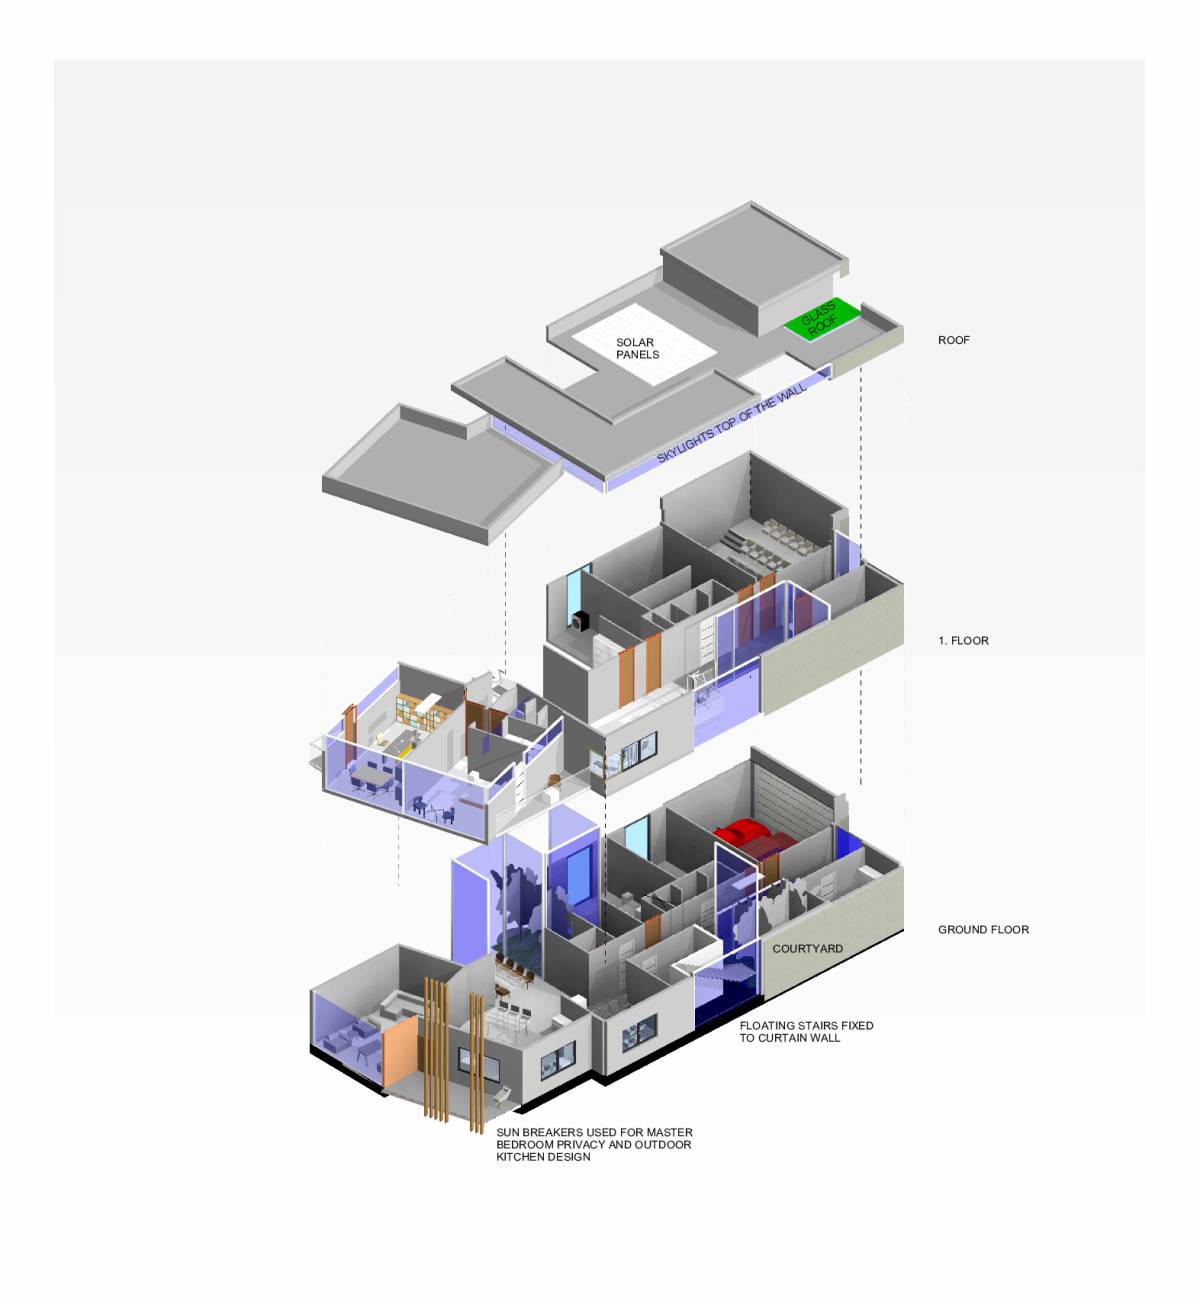
A. SPACE STRUCTURE OF THE HOUSE:
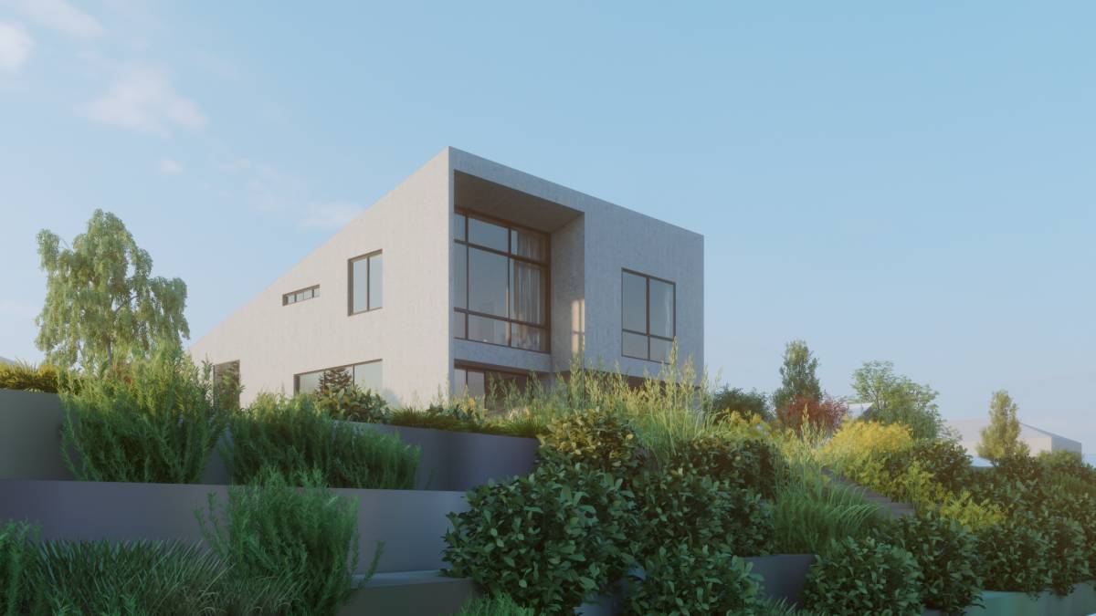
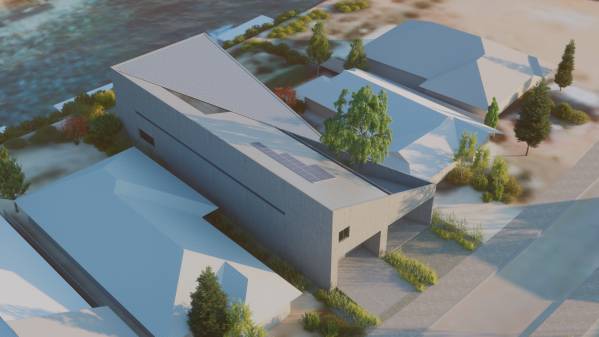
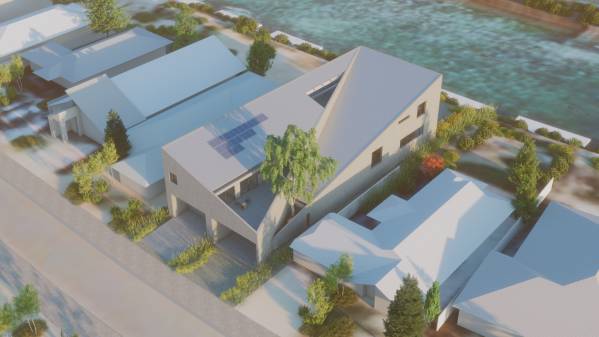
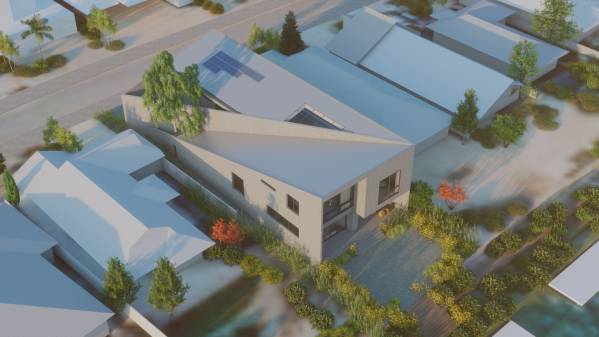
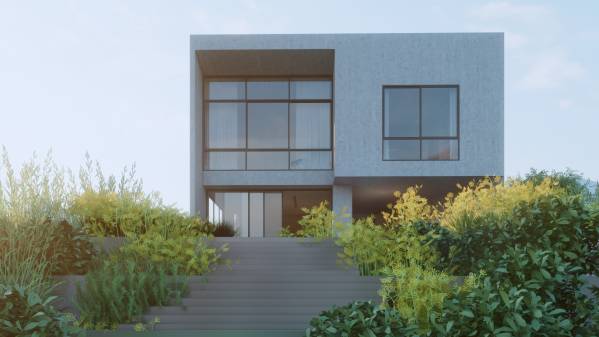
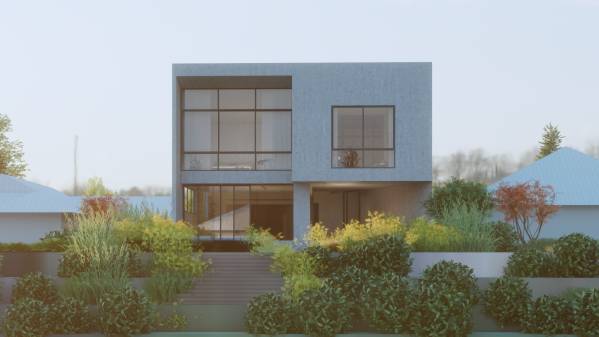
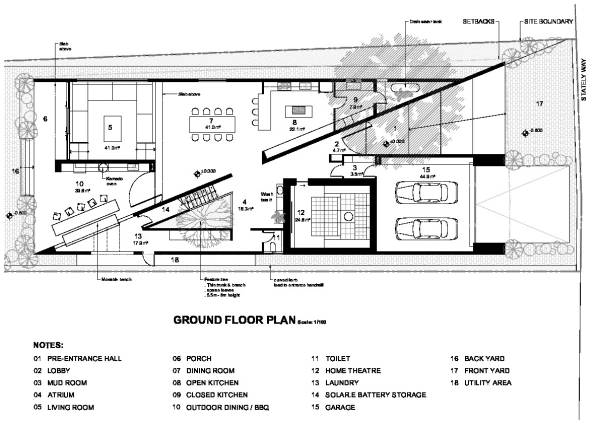
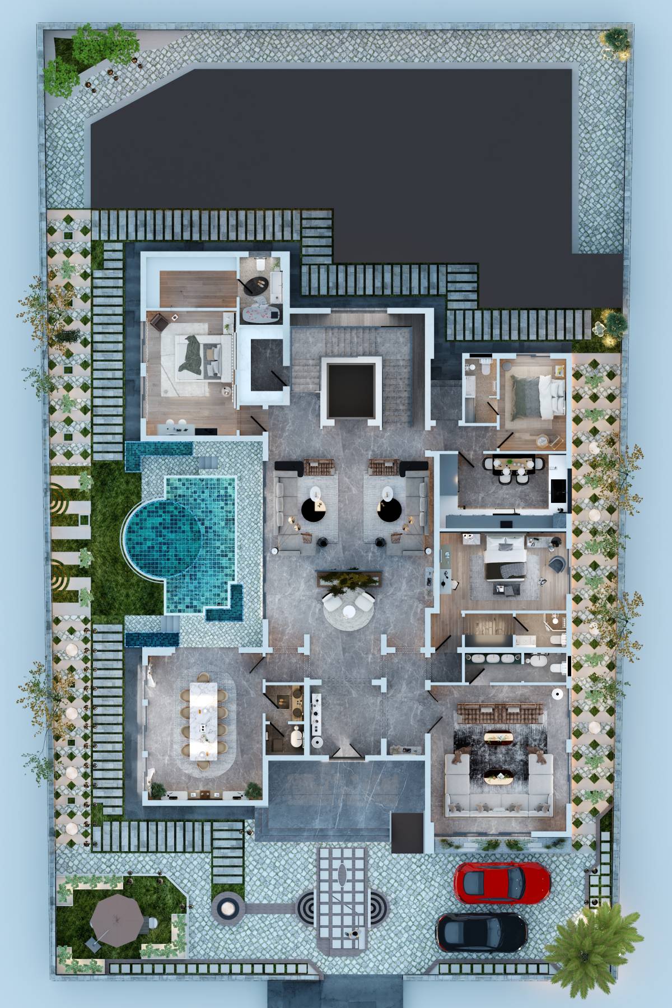
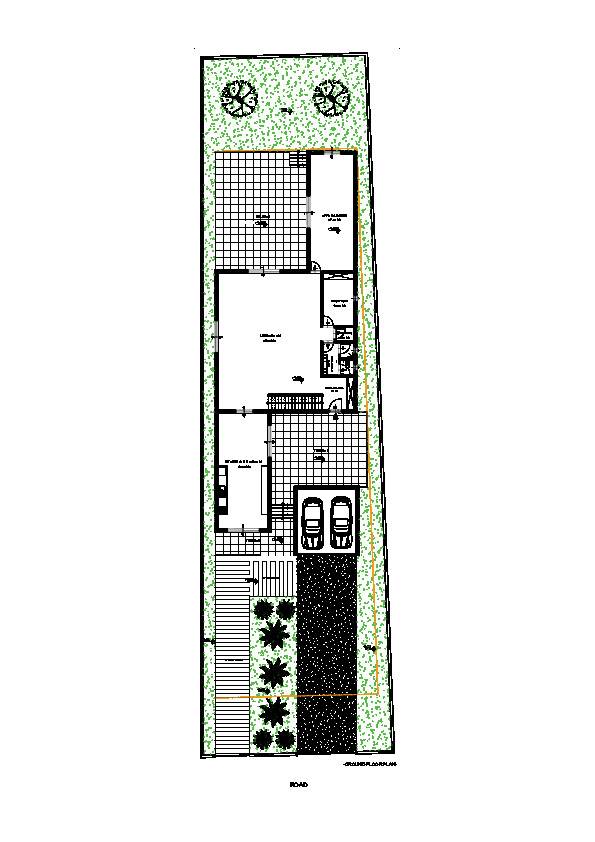
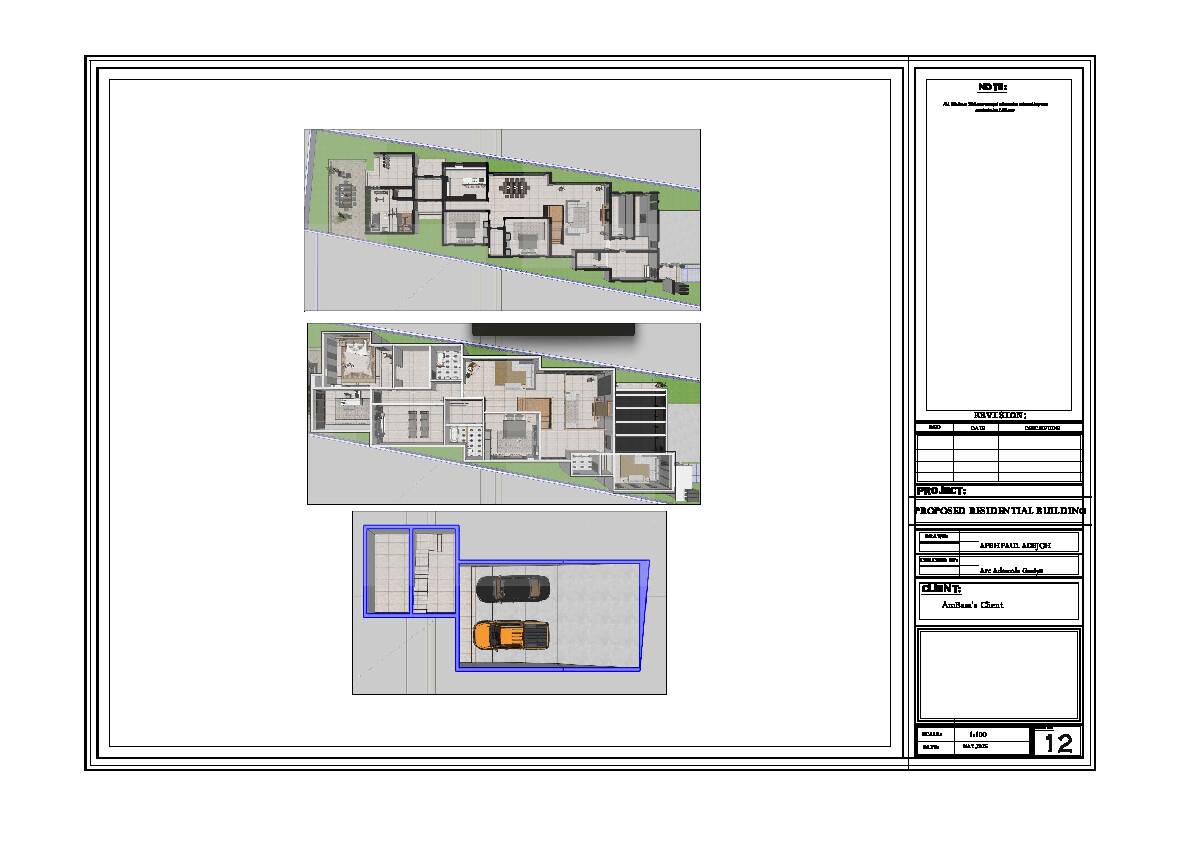
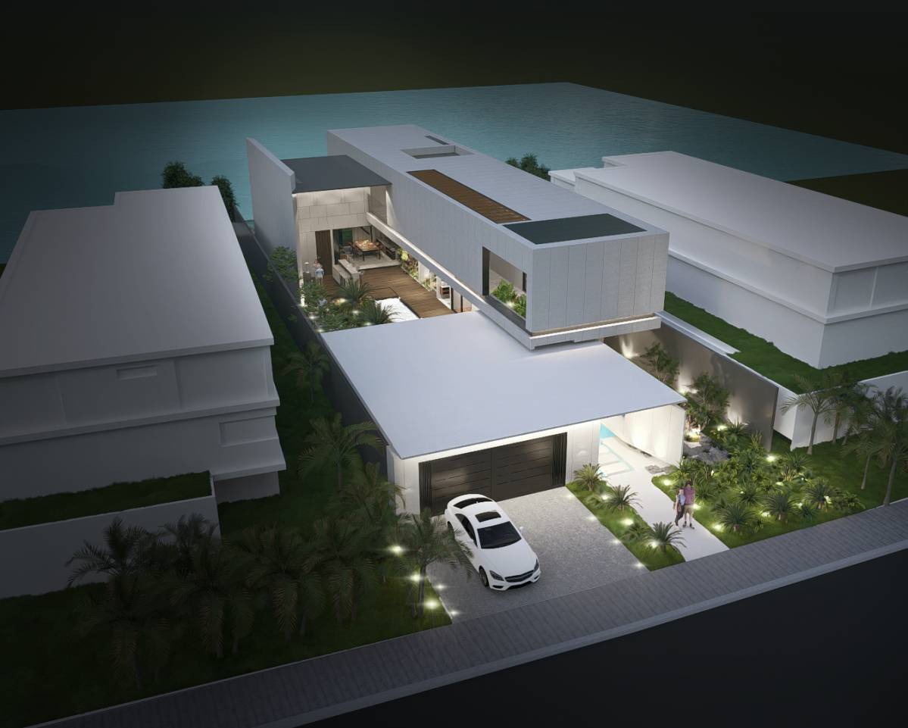
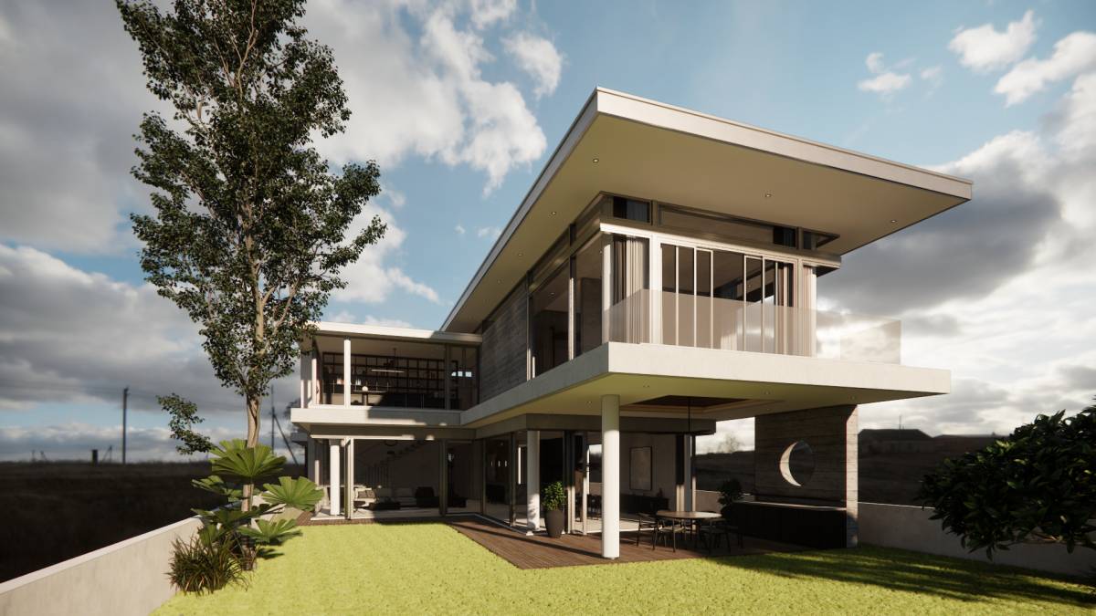
The overall space structure is divided into 2 blocks of space by the main traffic axis opening from the entrance, leading to the central space of the house.
1. Dynamic block - L-D-K space:
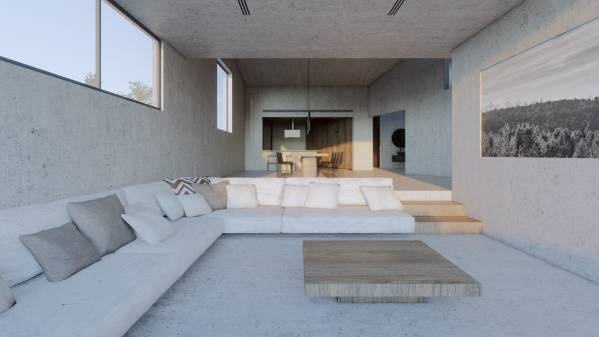
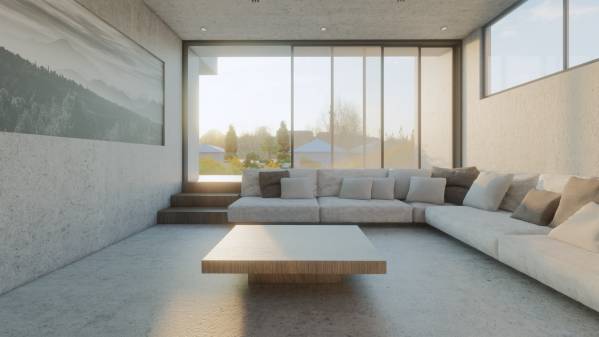
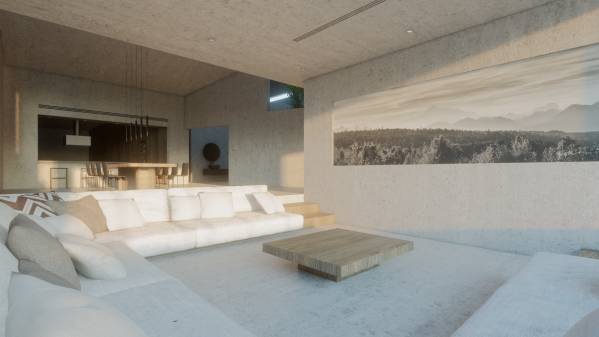
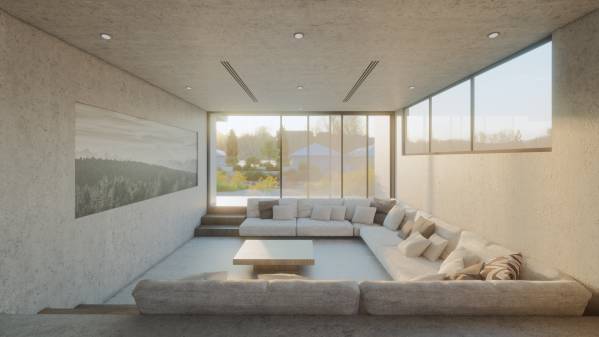
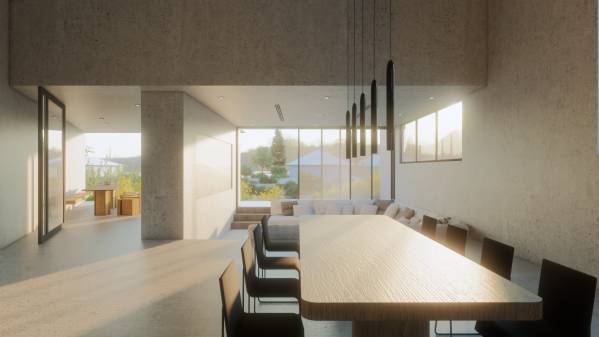
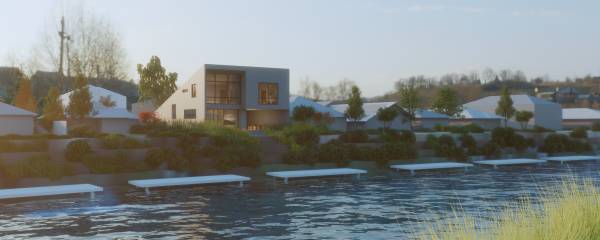
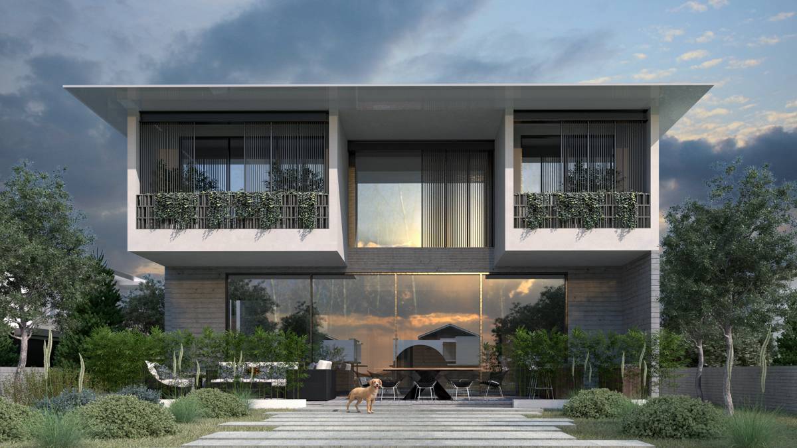
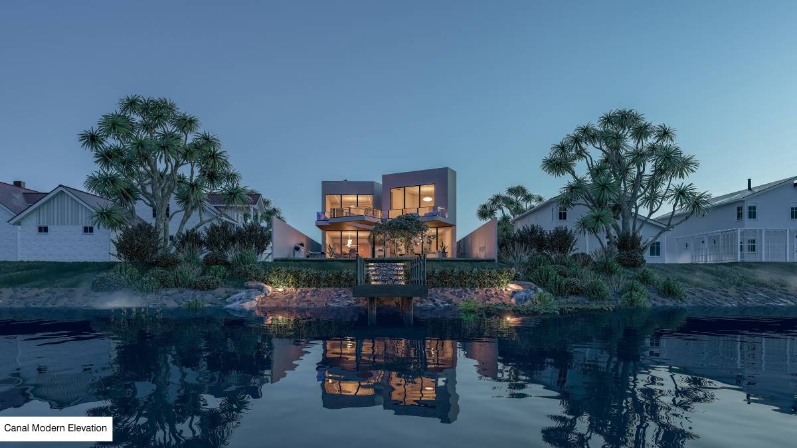
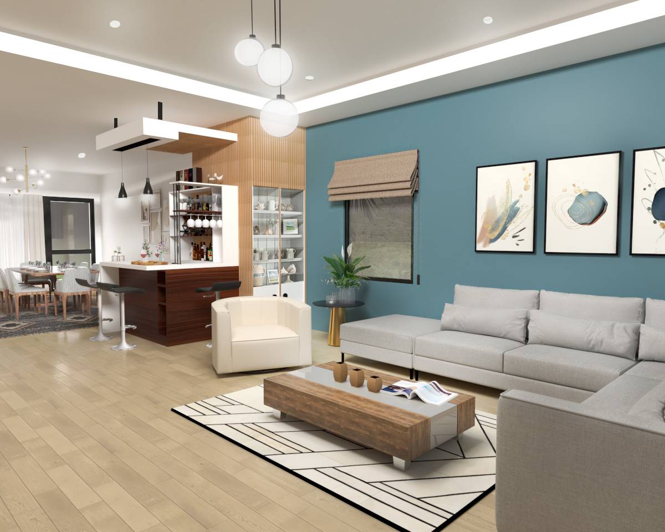
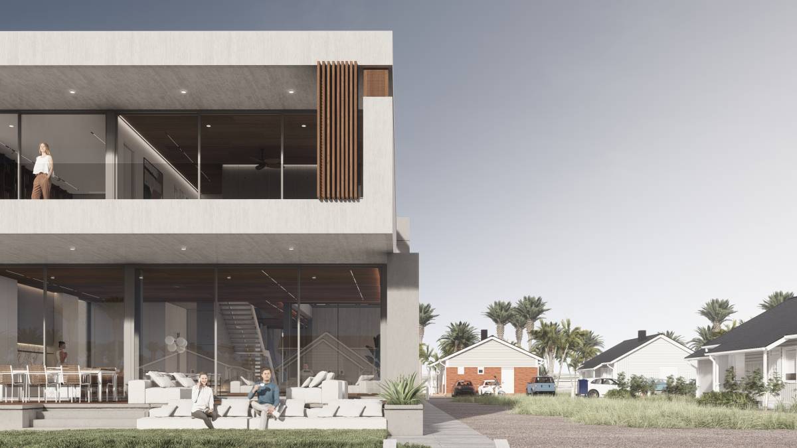
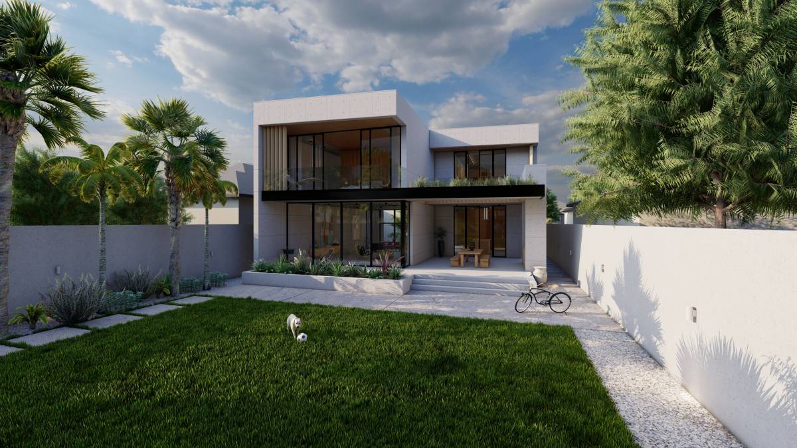
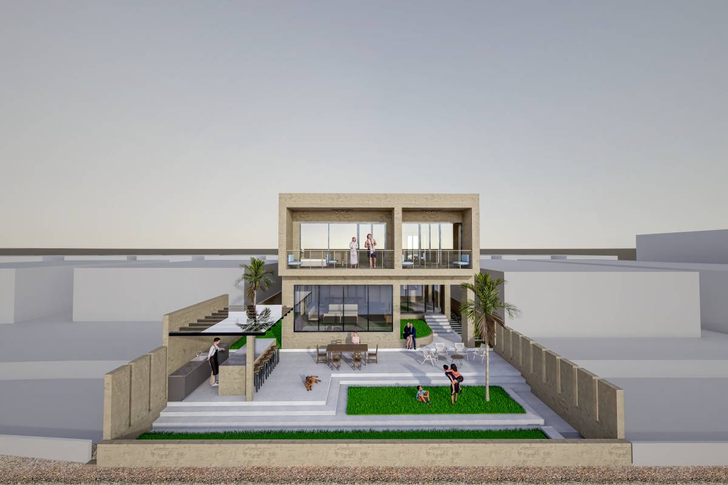
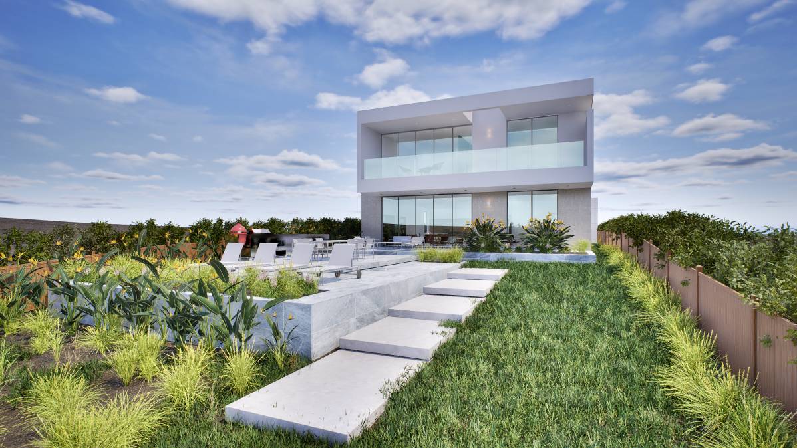
- The living room is prioritized to be located near the canal bank to optimize the view of the canal.
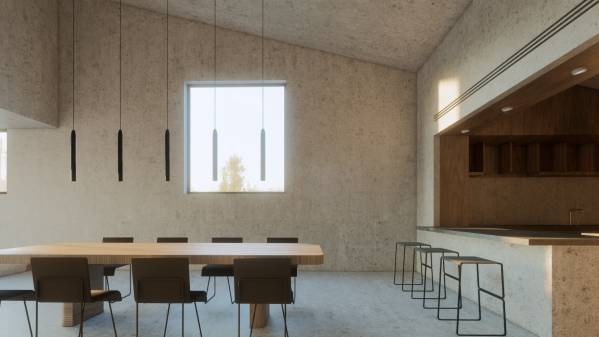
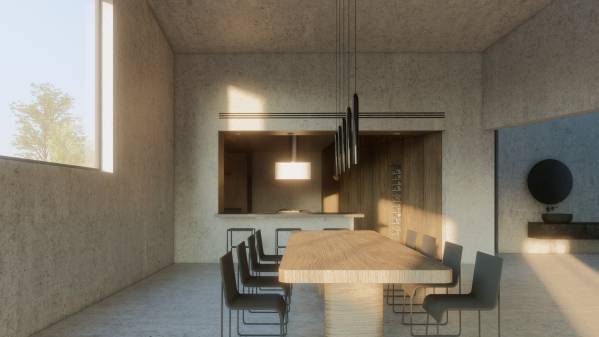
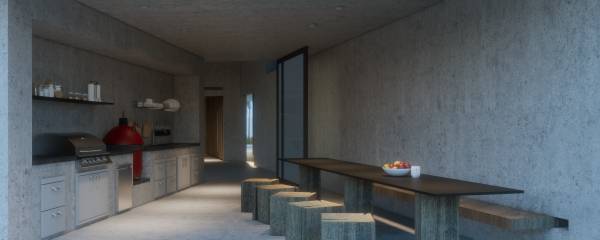
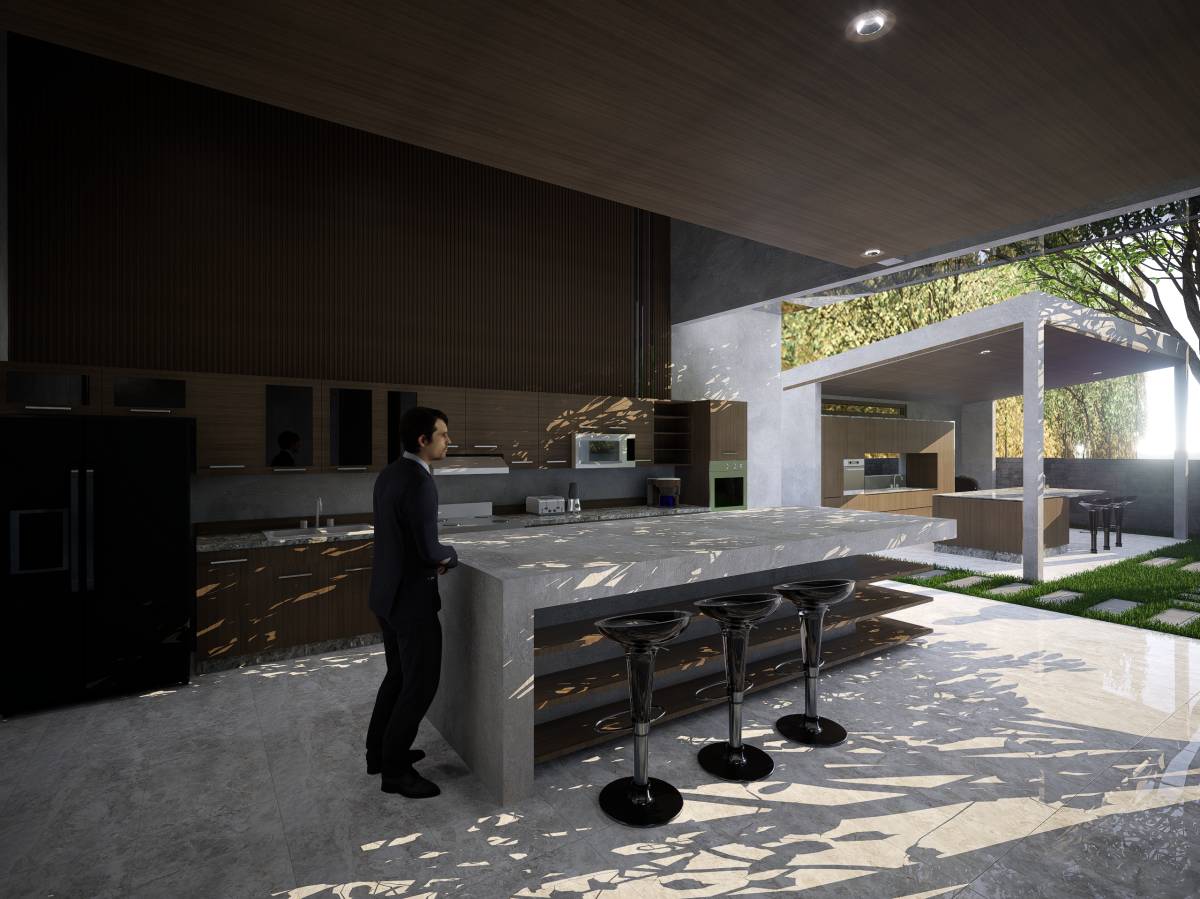
- The dining space is where guests are entertained and enjoy the results of the homeowner's cooking, so it is arranged in the - middle and connected to the central space of the house to create a cozy, intimate, and more private feeling.
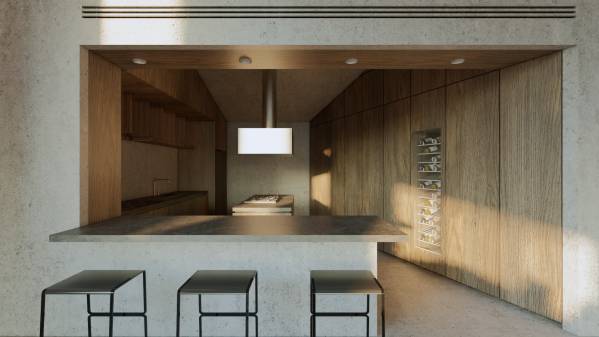
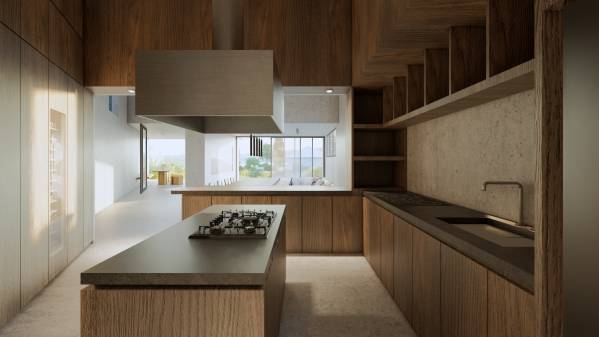
- The open kitchen and closed kitchen spaces continue to be directly connected to the living room and dining room.
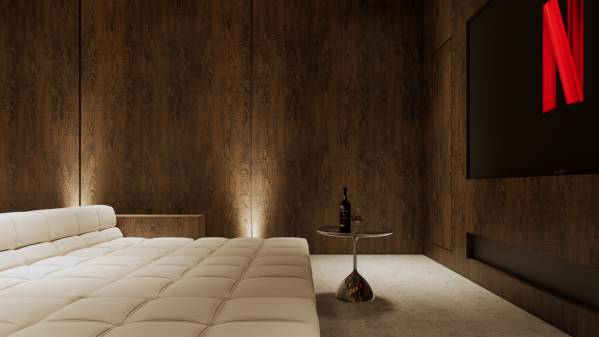
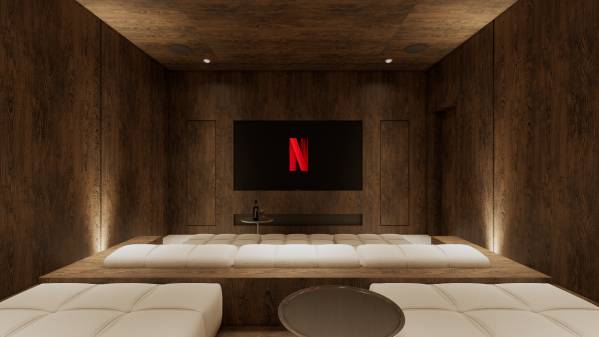
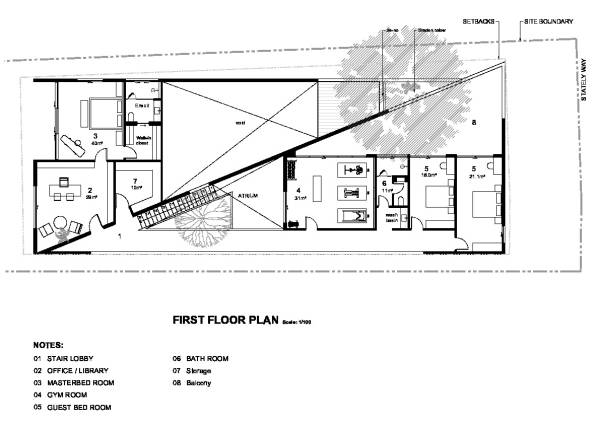
2. Static block - Bedrooms, library/home office, gym, home theatre:
- Functional zoning according to natural light needs:
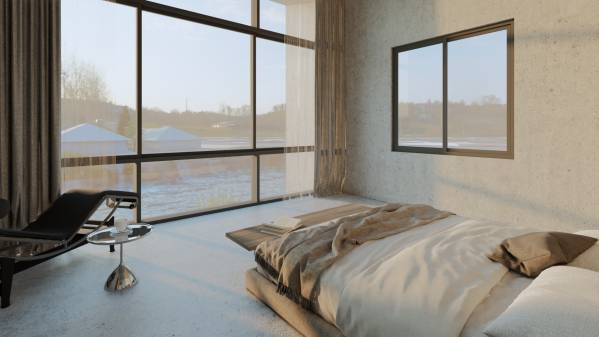
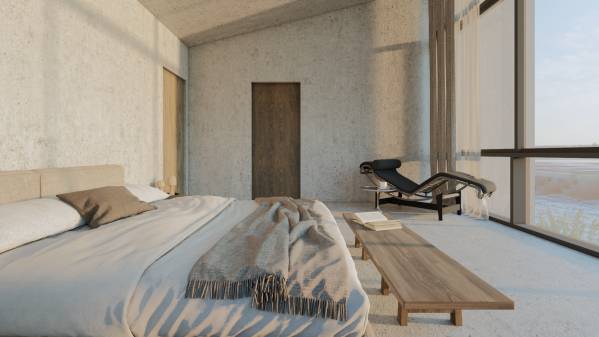
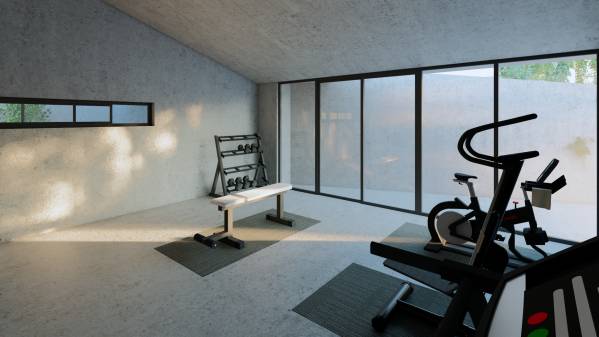
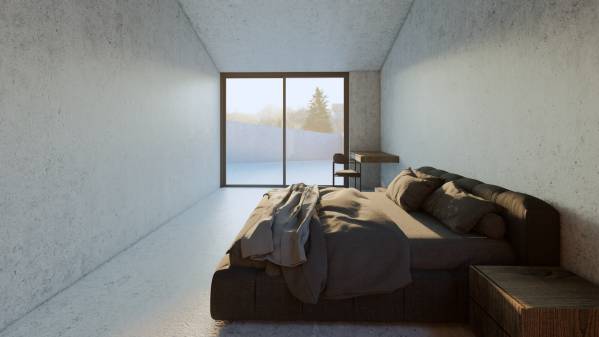
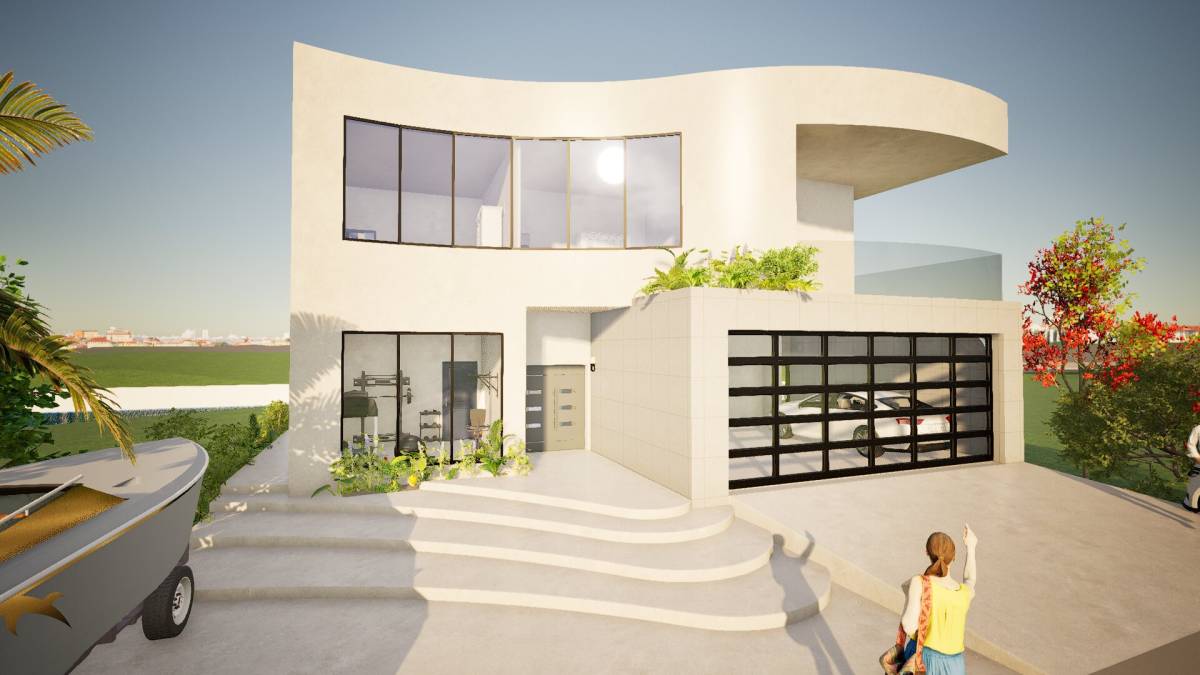
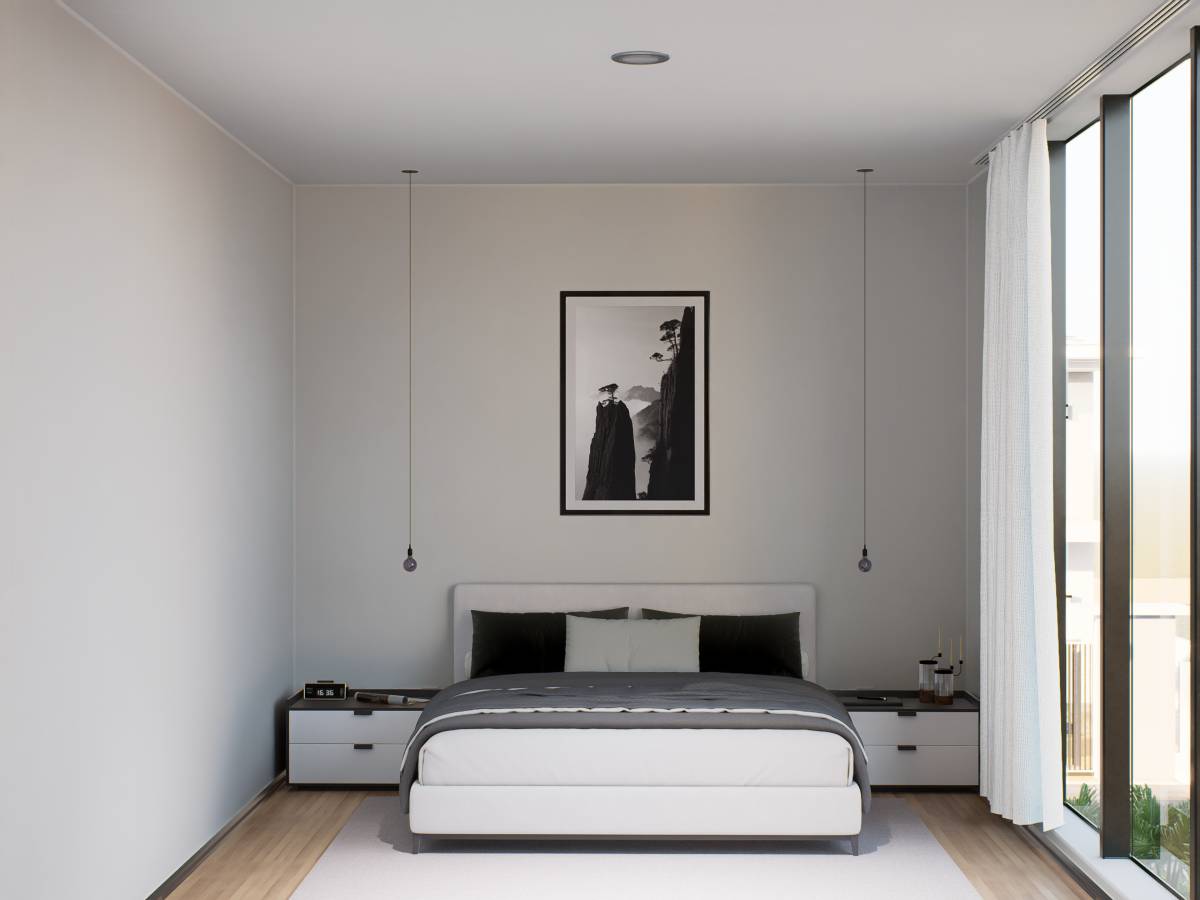
- Living room, bedrooms, and gym are arranged adjacent/facing northeast to catch the early morning sun.
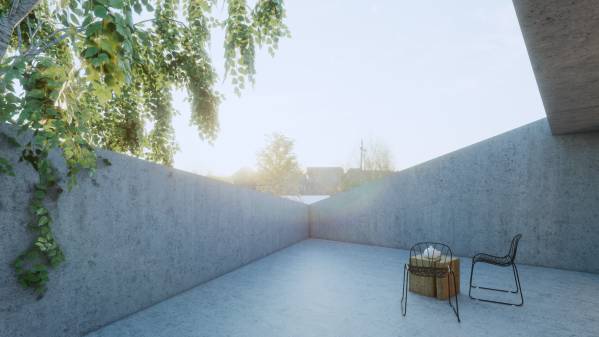
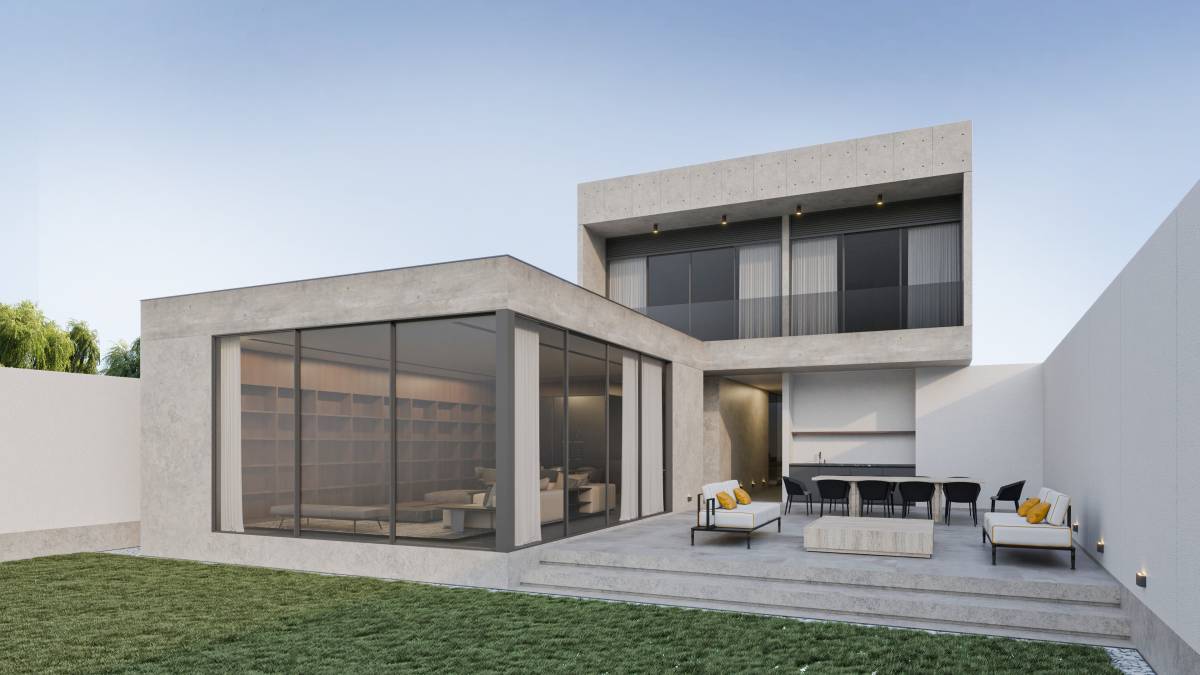
- The outdoor dining space is often active in the evening, so it is arranged northwest to catch the sunset.
- The remaining spaces are designed to meet the brief and optimize traffic and area calculations.
B. "COMPRESSION LEADING TO EXPANSION": from horizontal space to vertical space and reverse
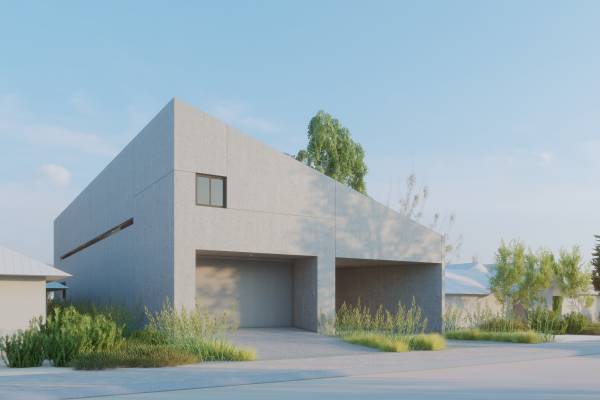
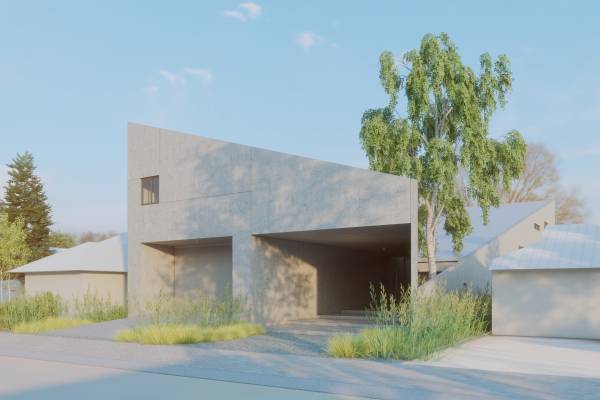
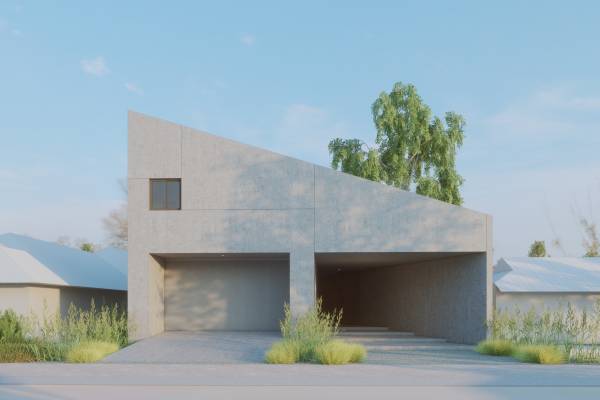
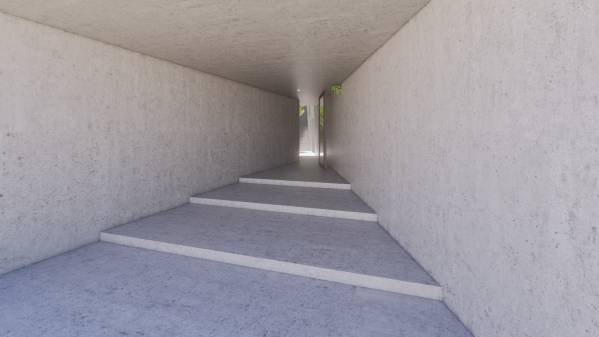
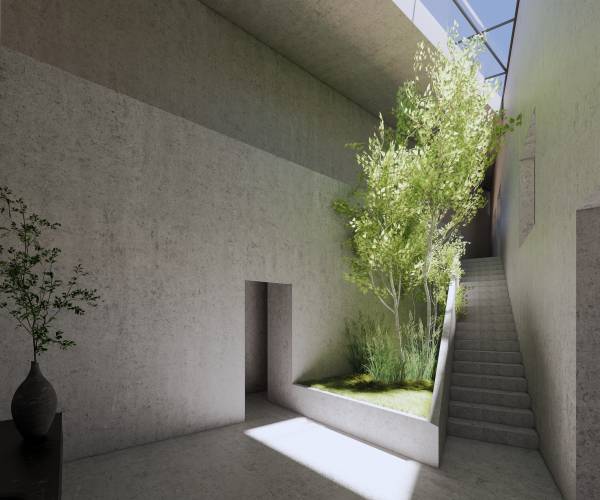
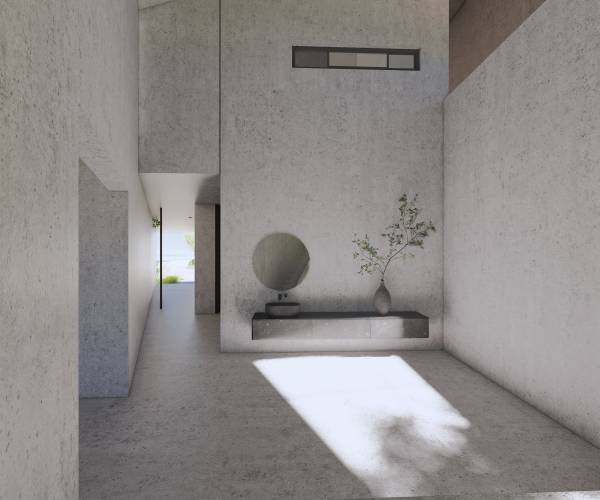
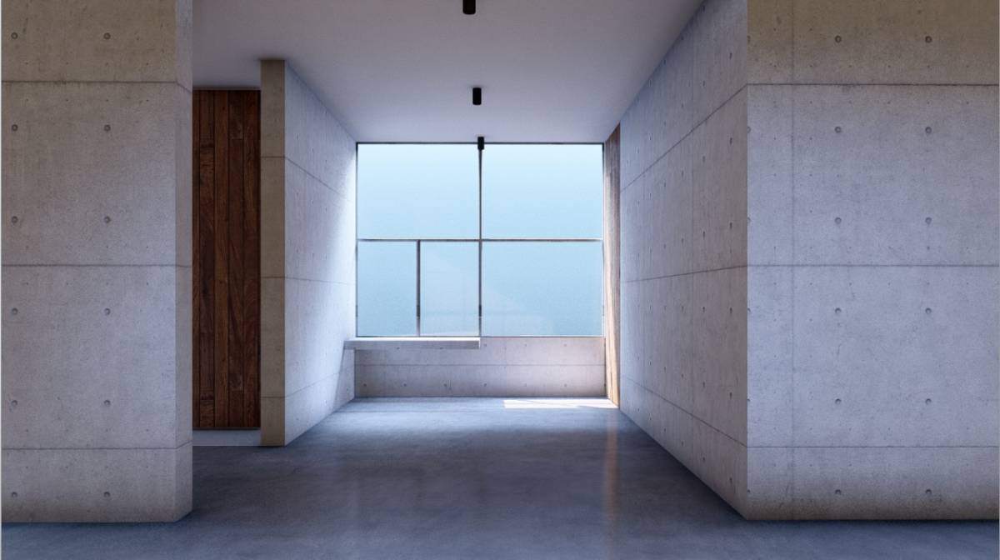
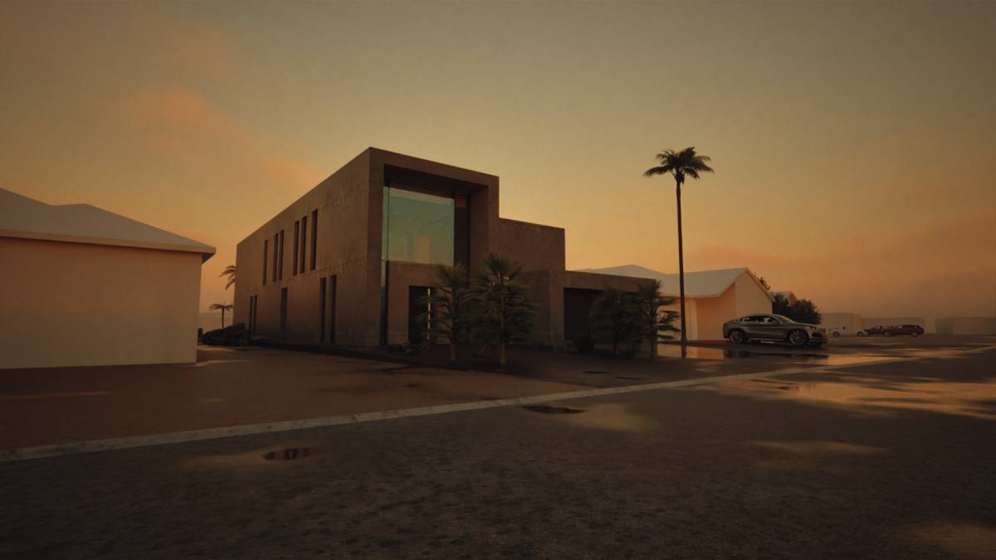
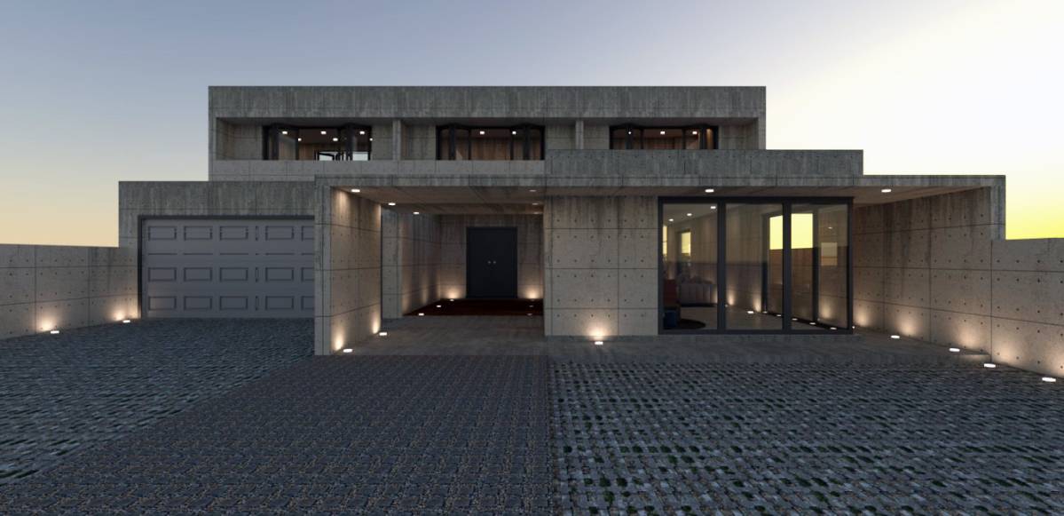
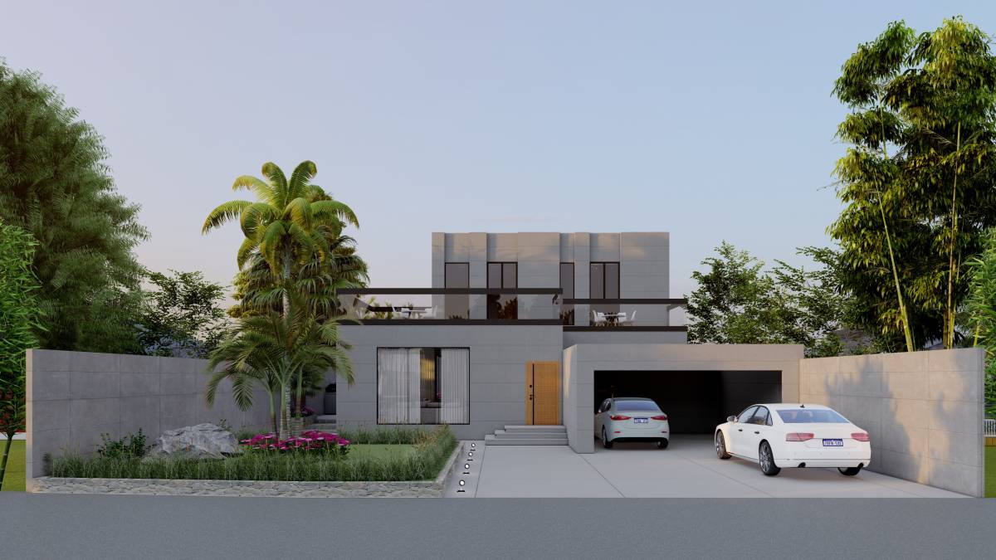
- The main traffic axis is taken diagonally from the land to maximize the length of the land. This technique creates a reception space that goes into a “tunnel” which is expanded horizontally and opens up to a large central atrium space which is expanded vertically.
- Similarly, reverse from the dining space to the living room and outdoor dining space, from vertical expansion space to horizontal expansion space.
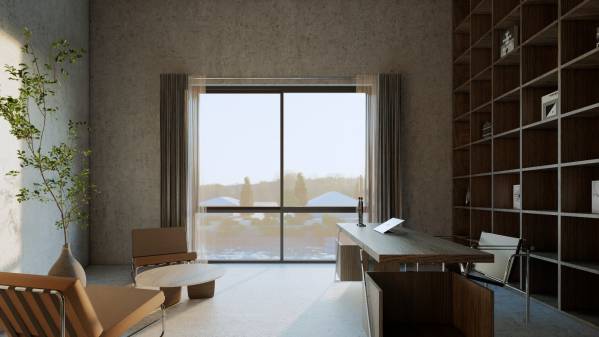
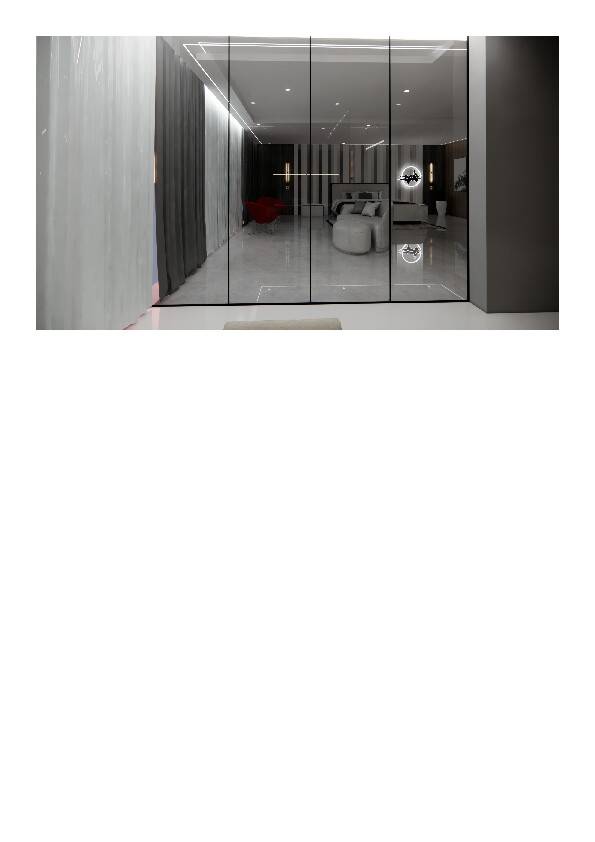
- From the large atrium space through the narrow staircase to the high space of the library and master bedroom, then opening up to large views of the canal.
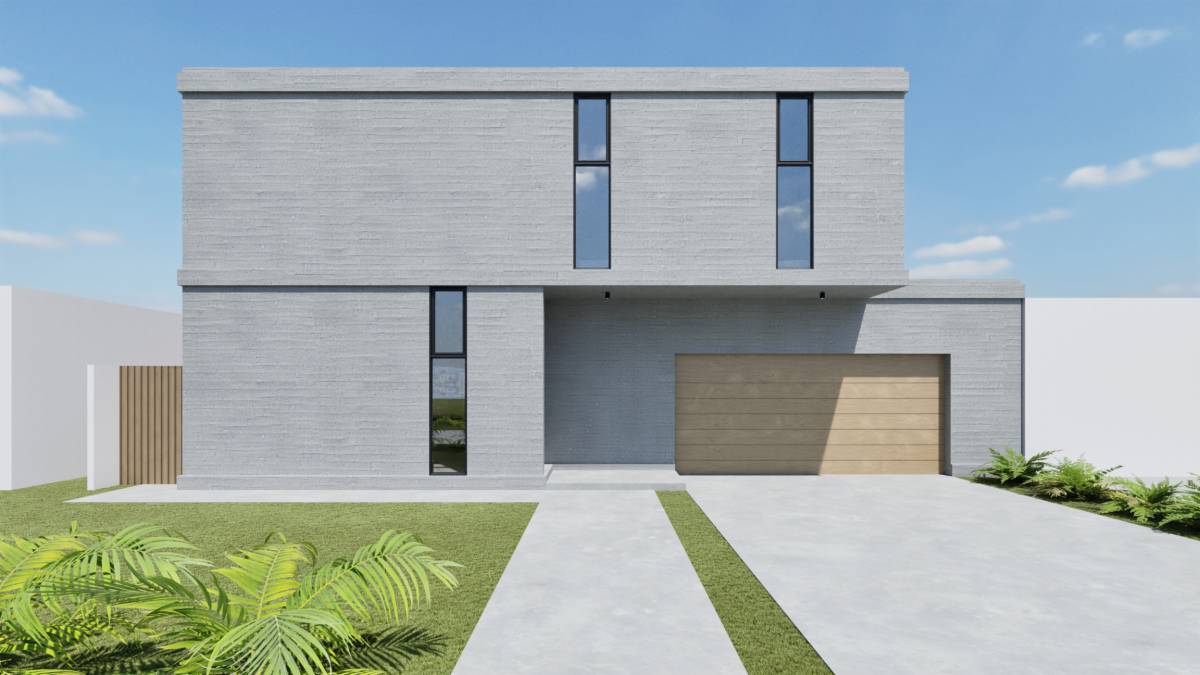
- The long and narrow 2nd floor corridor connects to the guest bedrooms and the gym, then opens up to the sunrise view of the street.