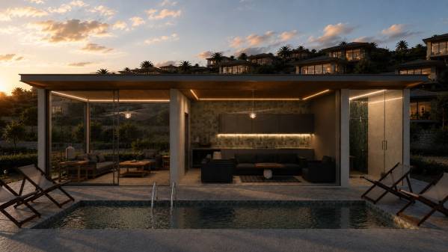
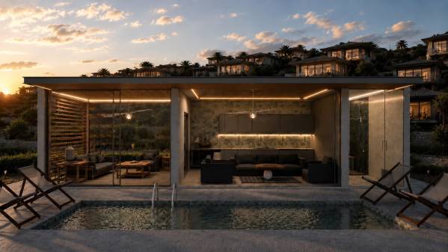
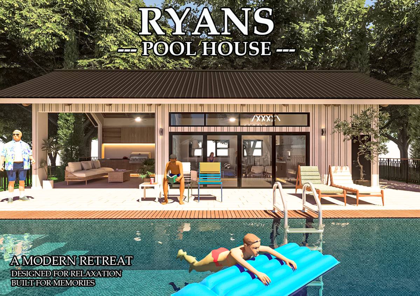
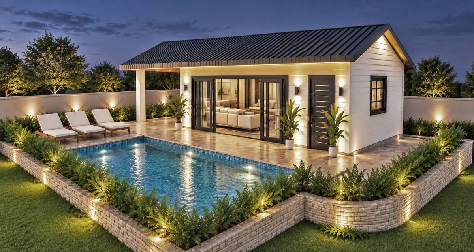
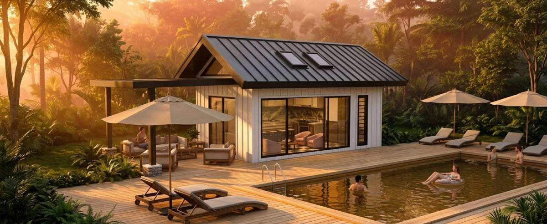
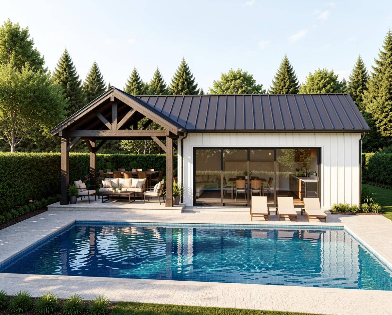
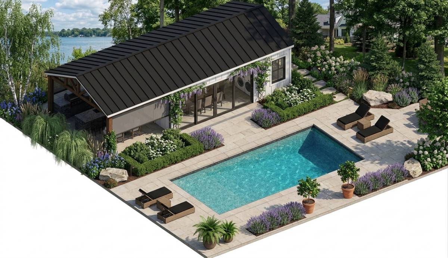
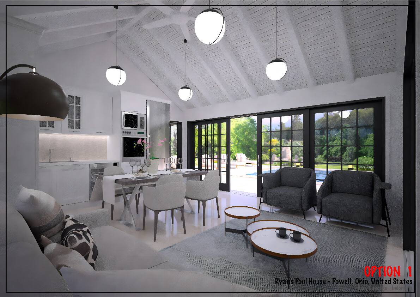
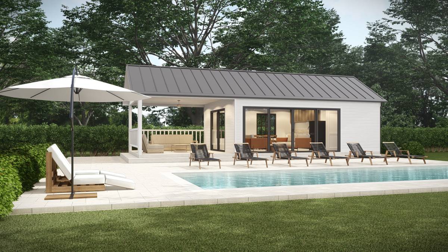
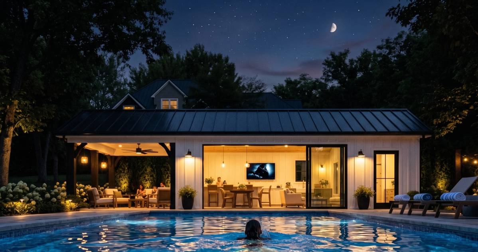
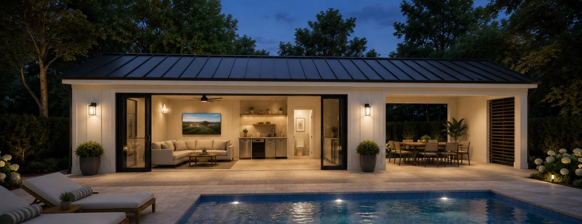
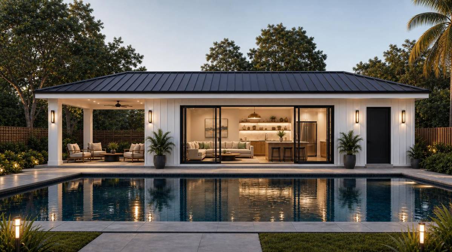
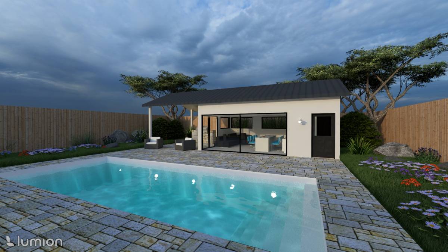
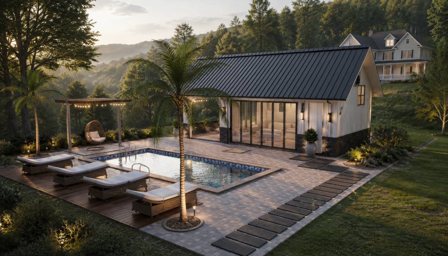
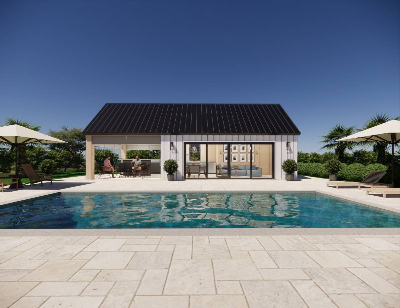
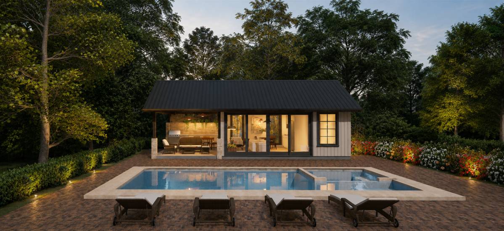
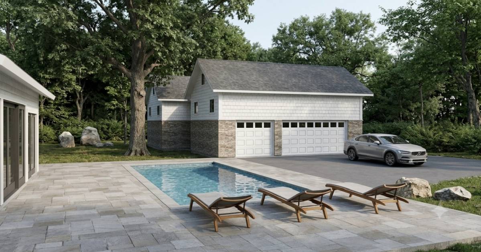
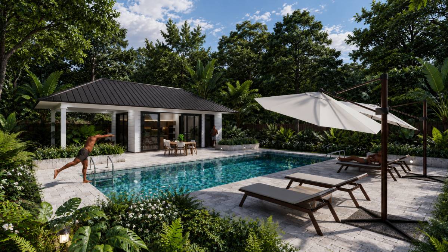
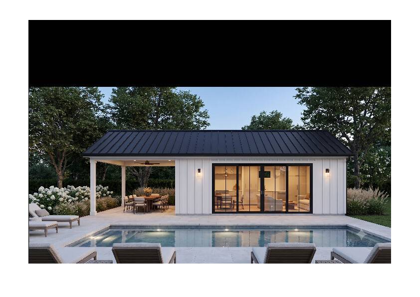
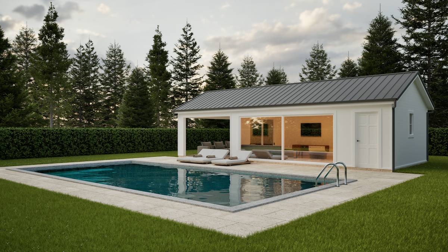
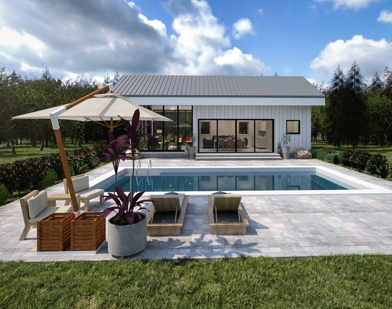
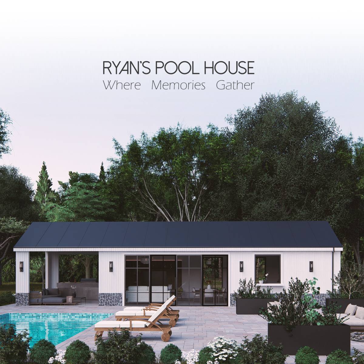
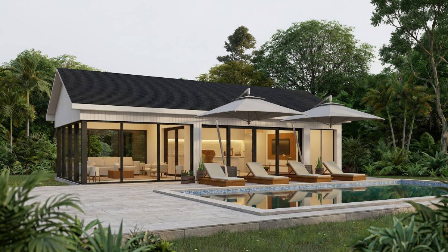
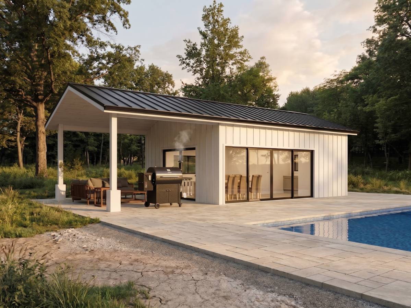
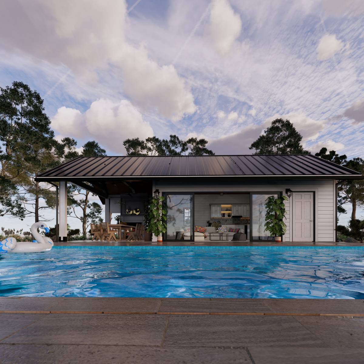
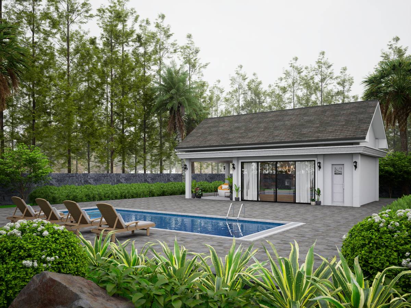
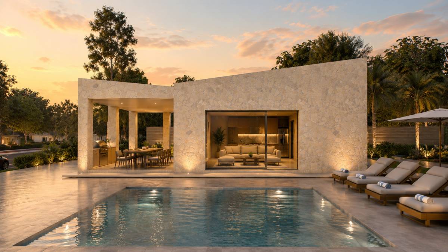
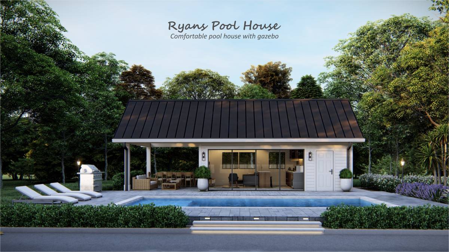
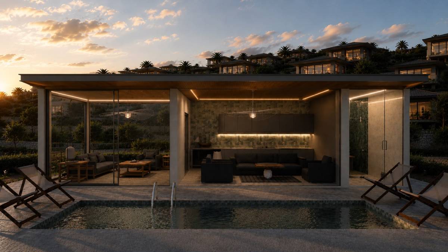
A fully developed Modern Pool House project combining contemporary architecture, functional planning, refined material selections, and high-quality architectural visualization.
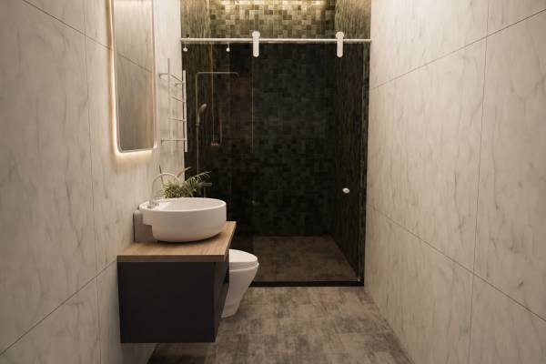
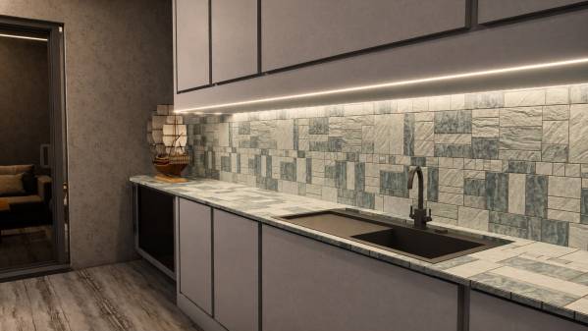
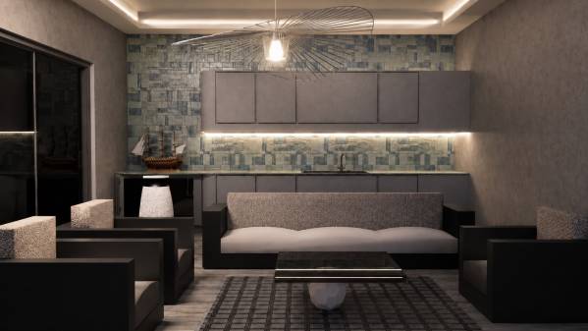
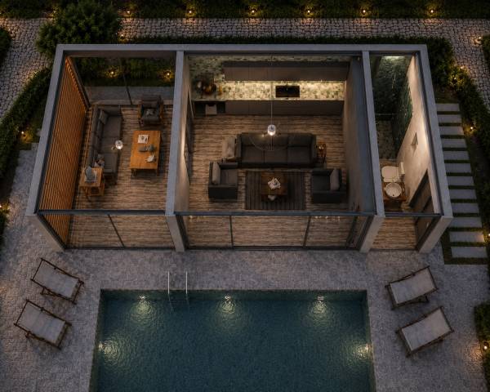
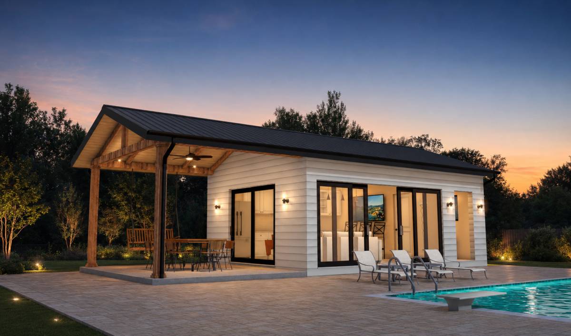
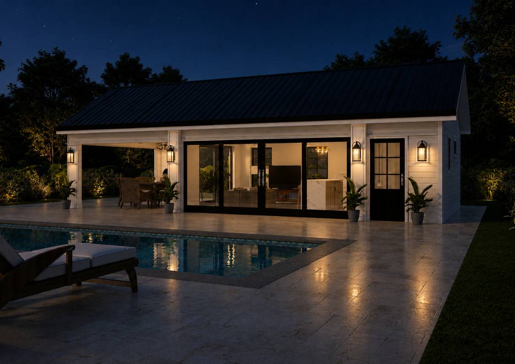
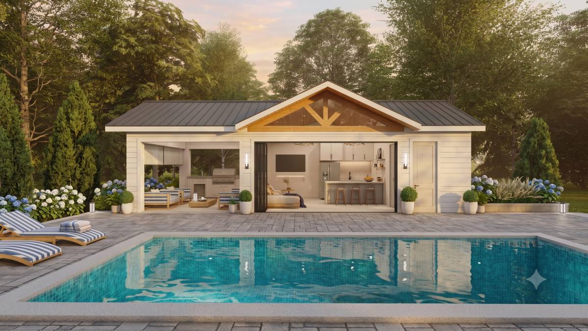
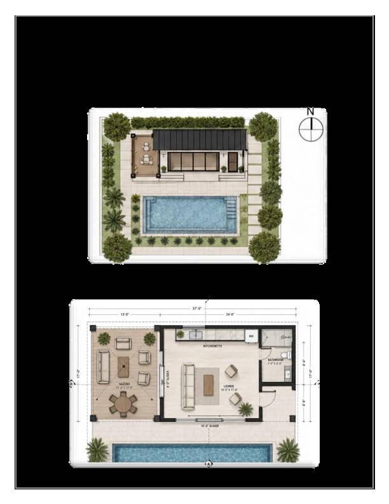
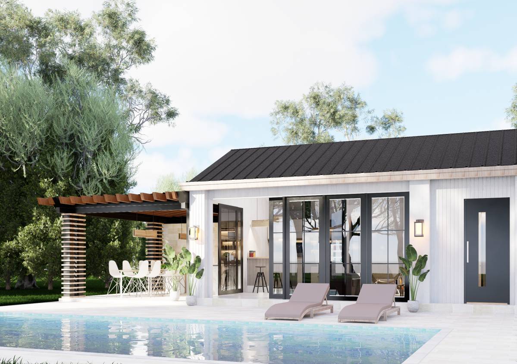
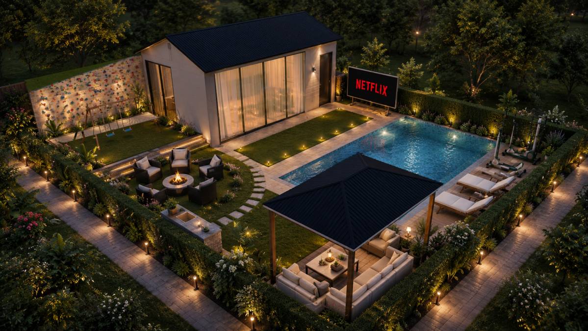
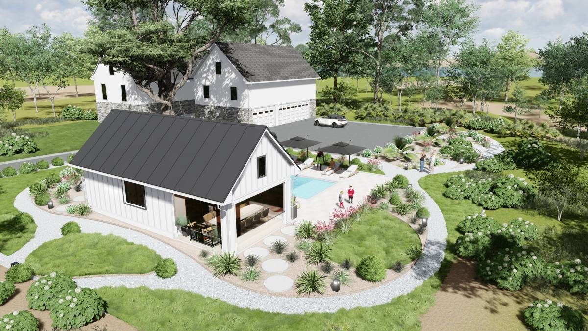
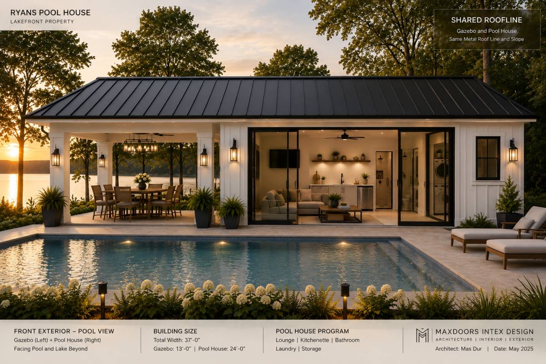
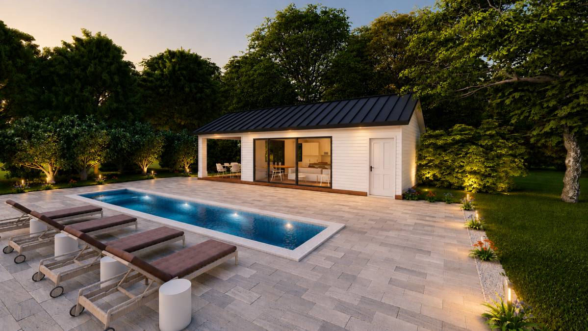
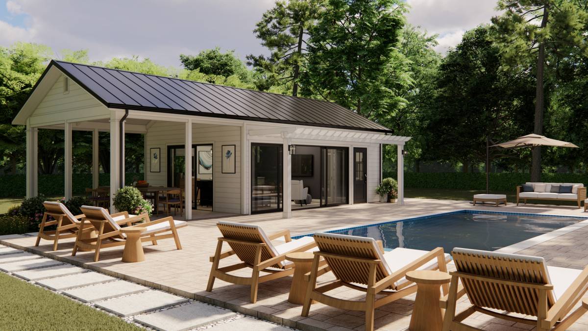
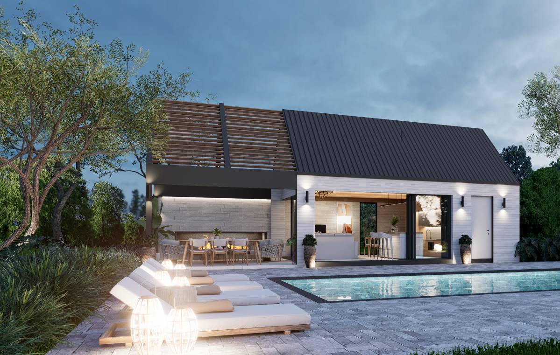
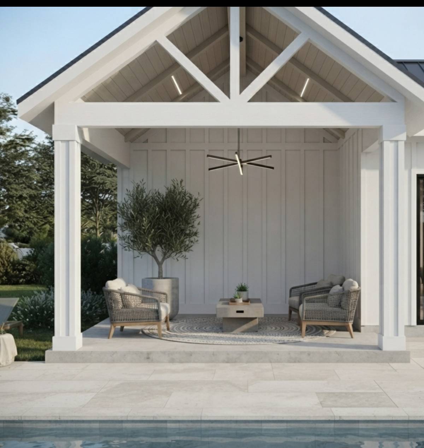
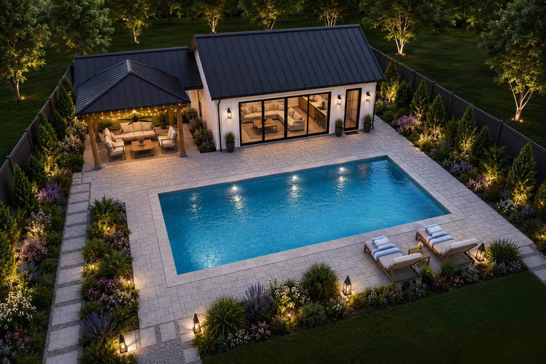
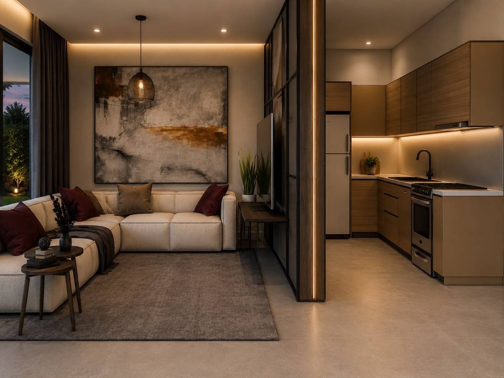
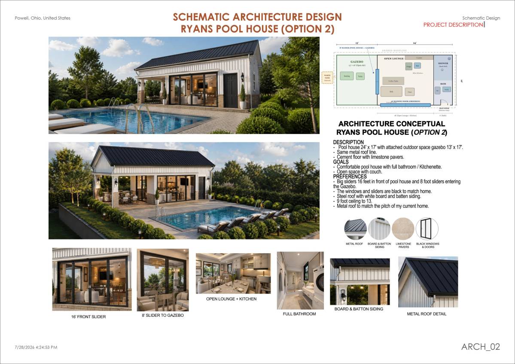
The project includes a Gazebo, Open Lounge + Kitchen, Bathroom & Shower Area, Pool Deck, and Swimming Pool, all designed within a cohesive and contemporary architectural language.
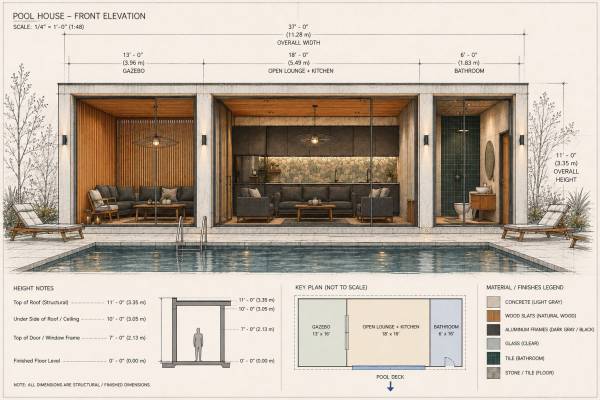
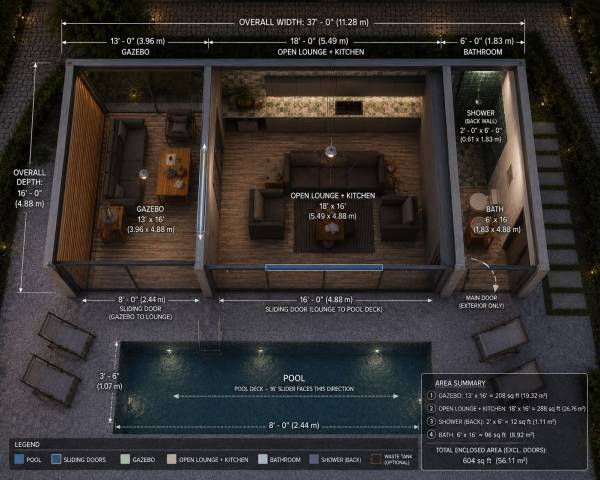
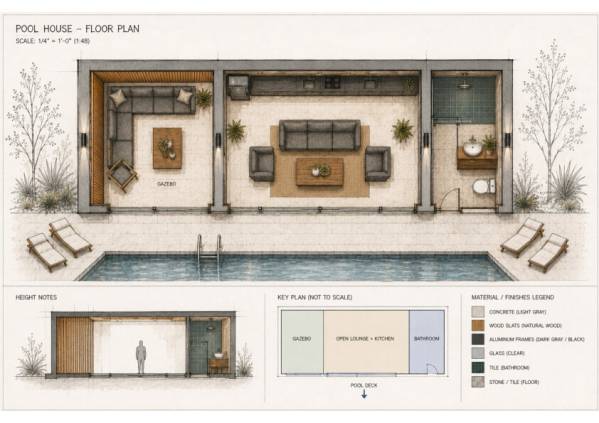
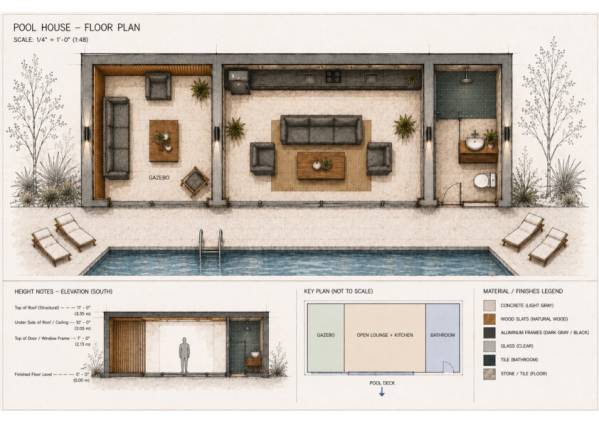
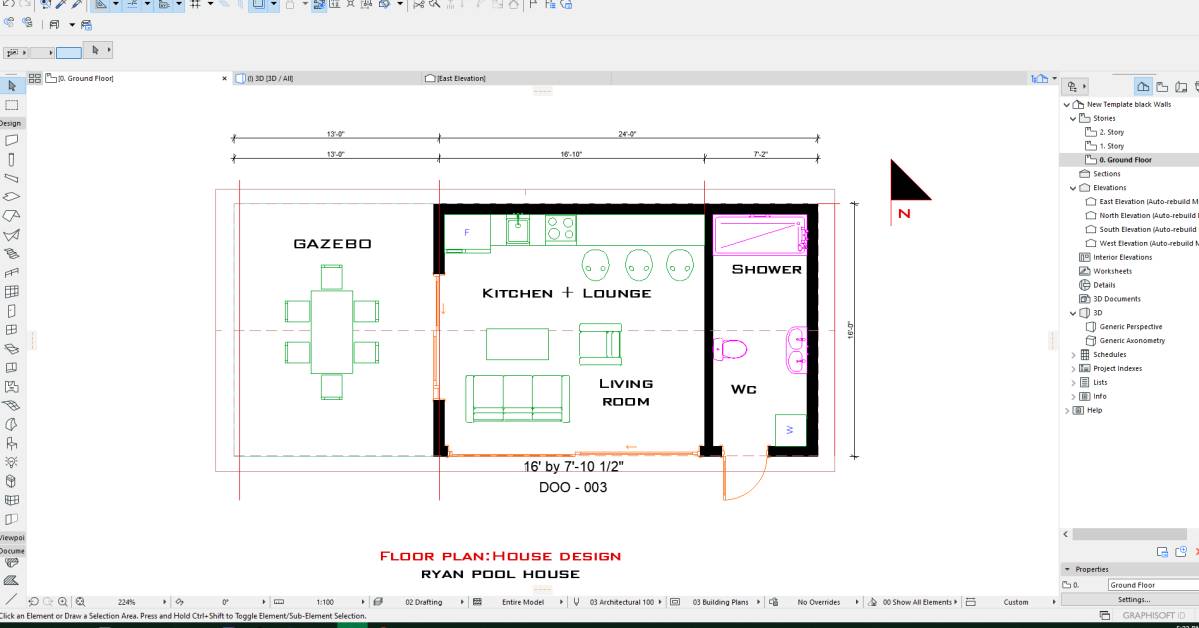
The presentation includes clearly indicated architectural dimensions directly on the drawings, including overall building dimensions, individual space dimensions, door and opening widths, heights, pool dimensions, and area calculations. Dimensioned plans, elevations, and area information are included to provide a clear understanding of the project’s scale, proportions, and spatial organization.
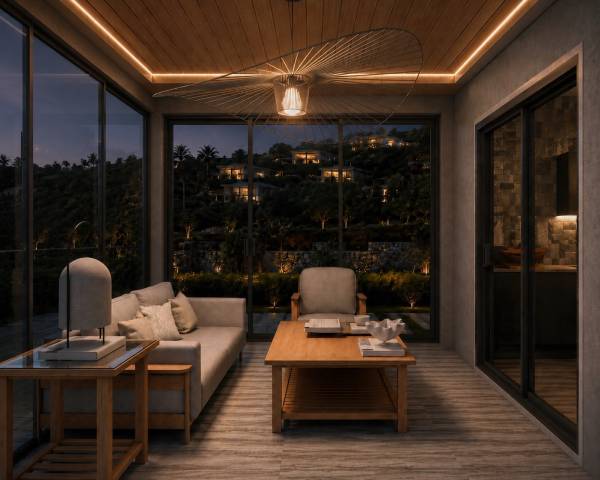
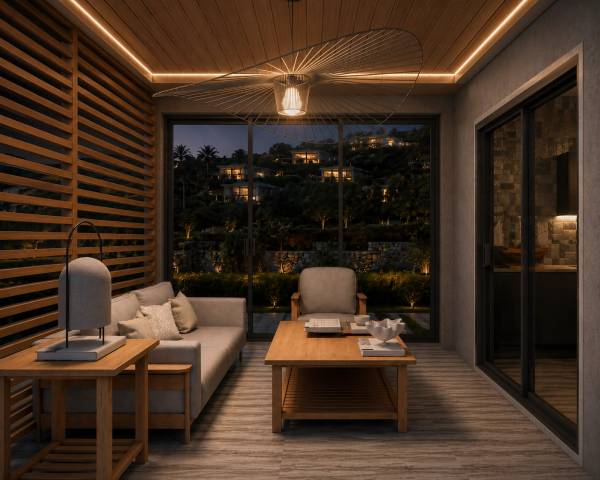
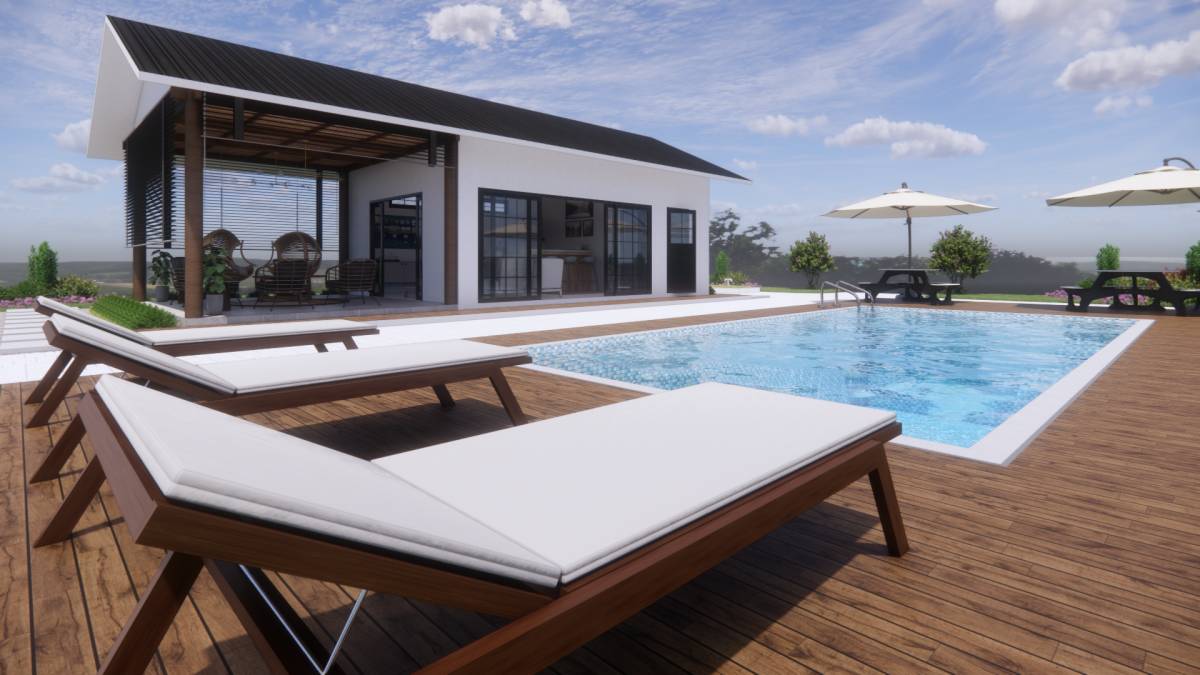
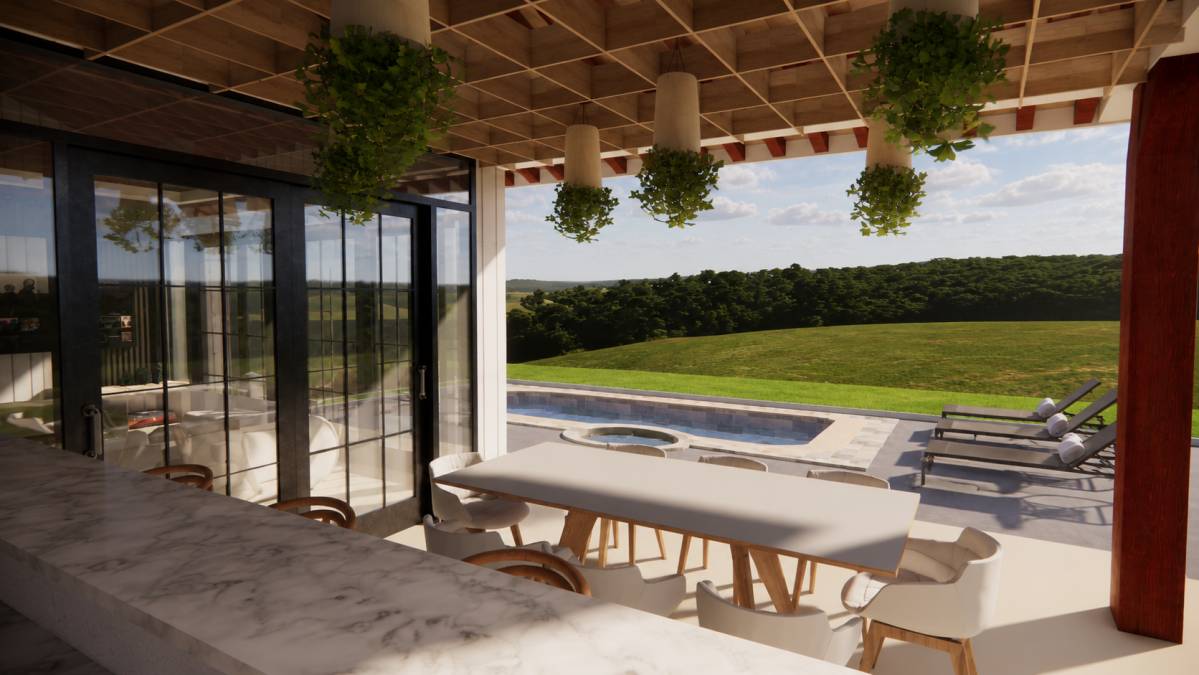
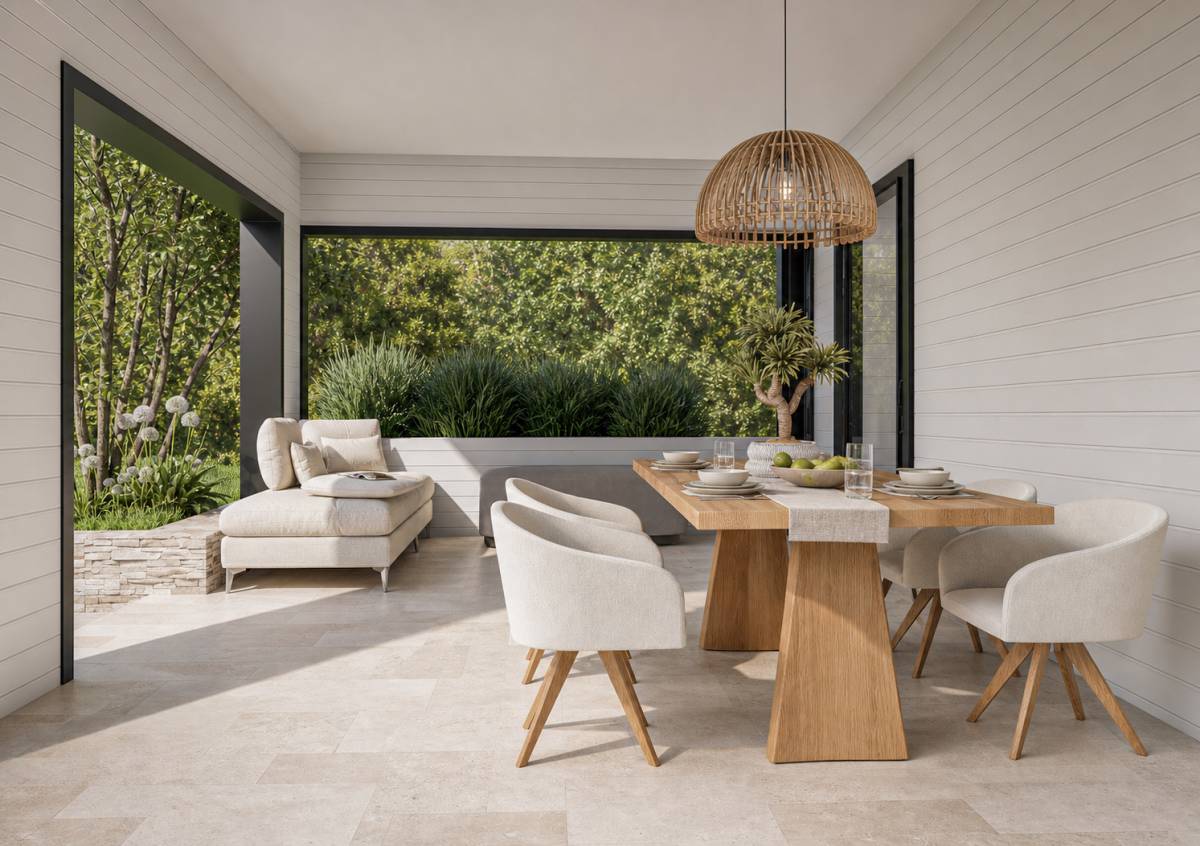
A key feature of the project is the two alternative façade solutions developed for the Gazebo area. The first option features a movable/closable timber louver system, allowing the space to transition between a more open configuration and a more private, sheltered environment when required. The second option replaces this section with full-height glazing, creating a more transparent and spacious atmosphere while strengthening the visual connection between the interior and the surrounding landscape. Both alternatives are presented in the project visuals, demonstrating the flexibility and adaptability of the Gazebo design.
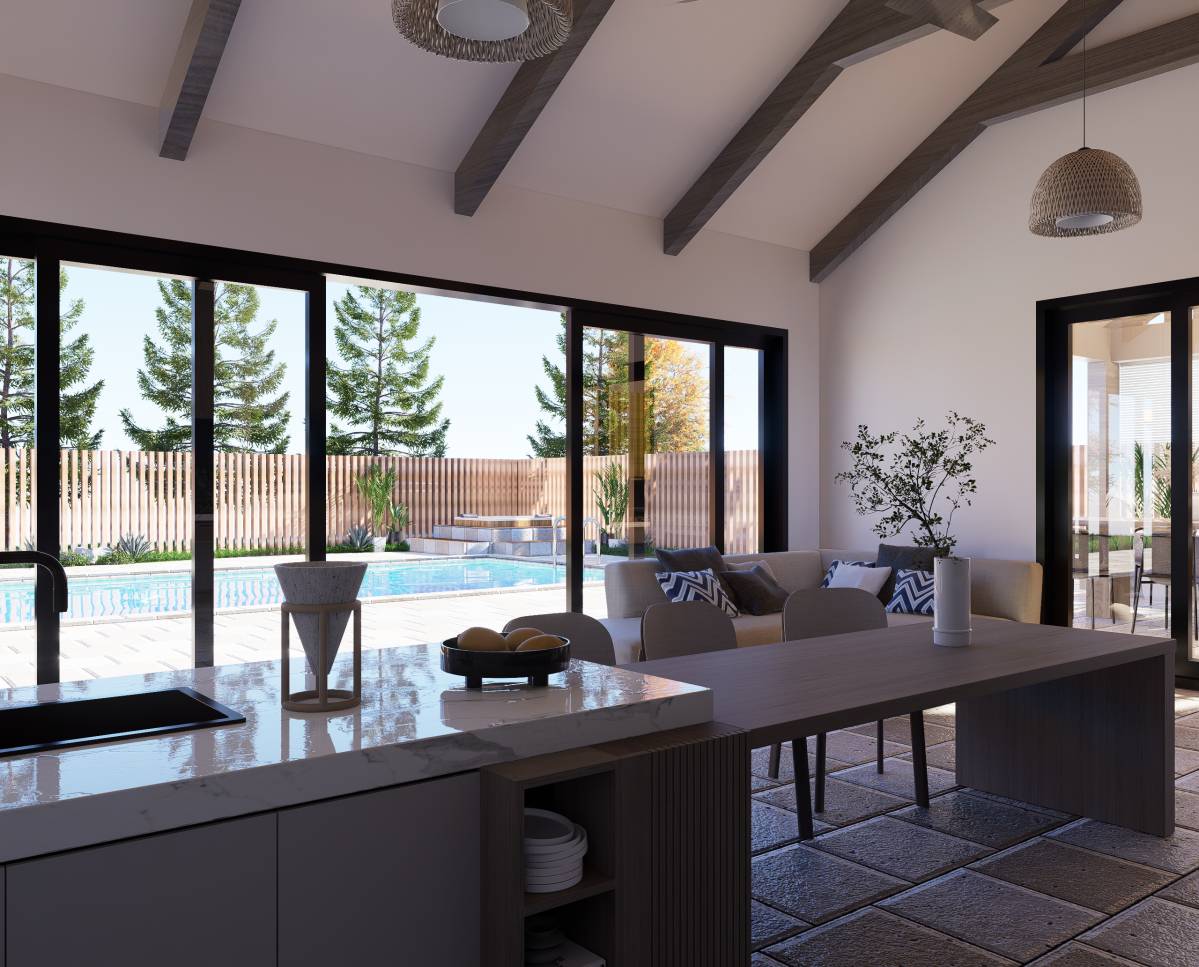
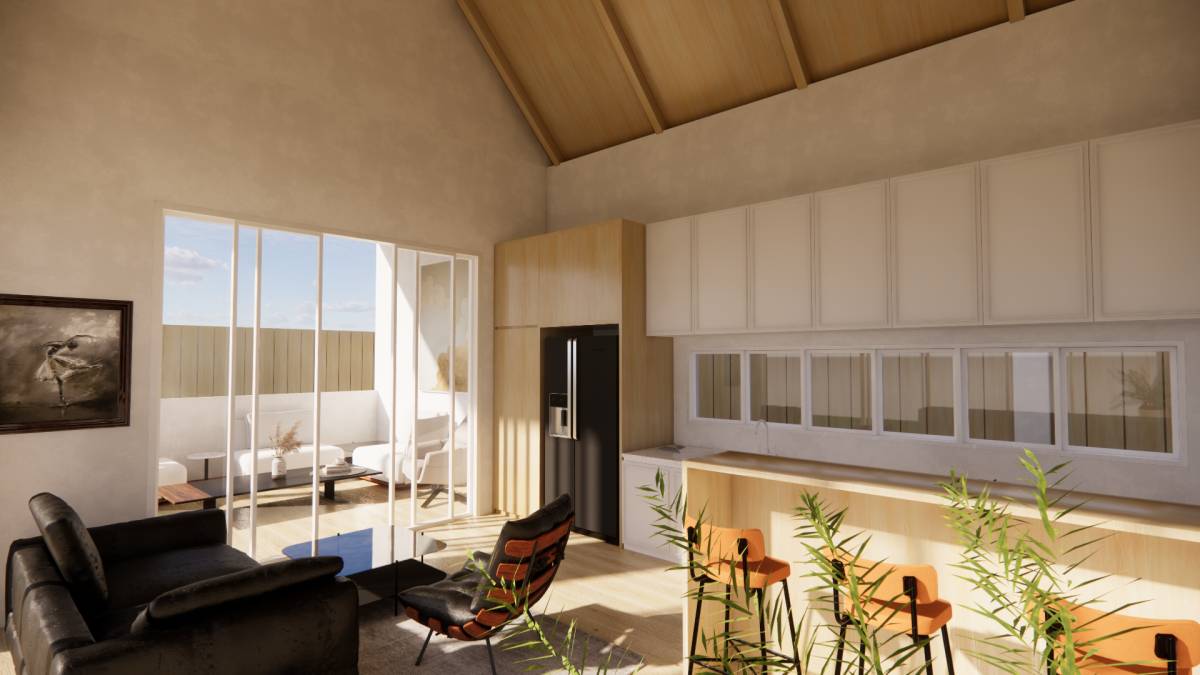
The architectural visualizations were produced using D5 Render to achieve a high-quality, photorealistic result, with Adobe software used for professional post-production and presentation refinement. This workflow provides realistic lighting, detailed material textures, reflections, atmospheric depth, and a polished professional presentation quality.
Main Dimensions: Overall width 11.28 m, overall depth 4.88 m, overall height 3.35 m, with approximately 56.11 m² of enclosed area.
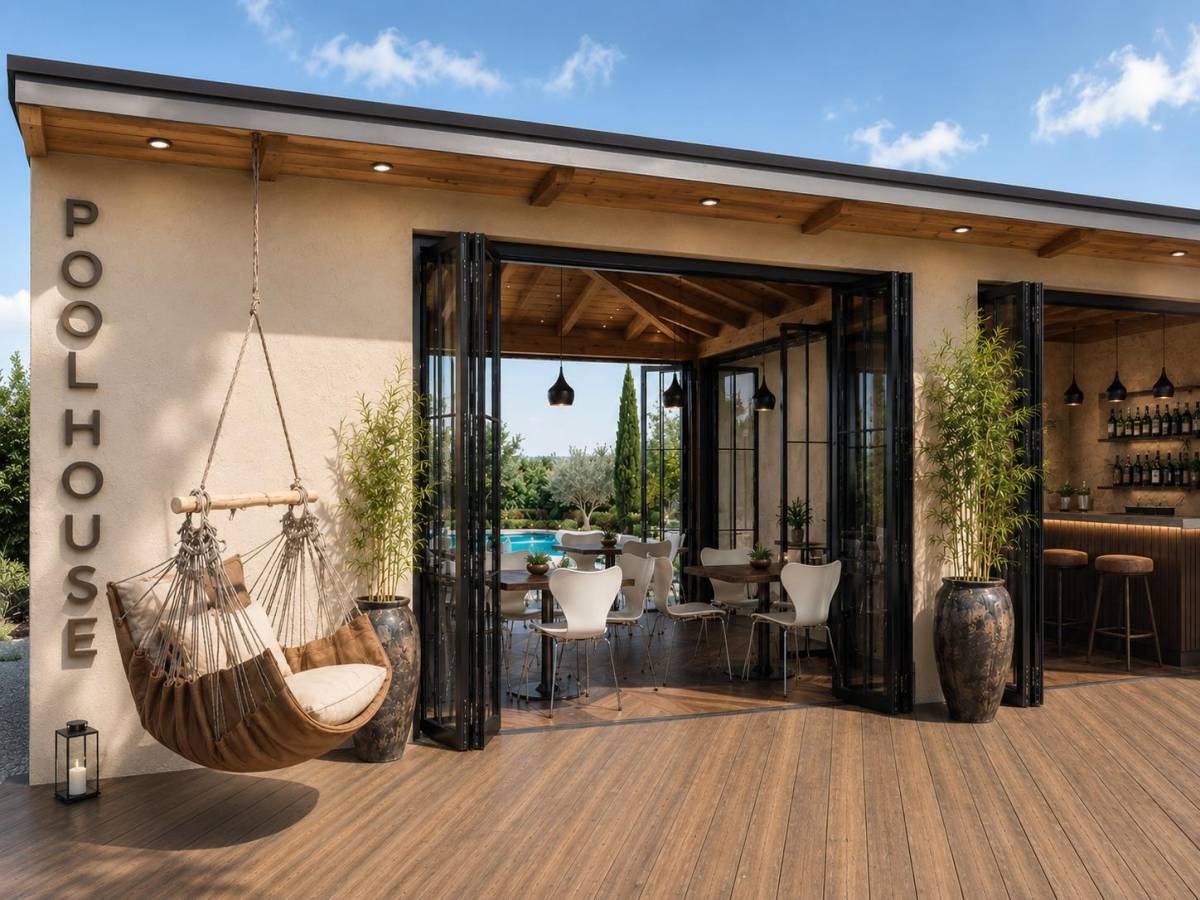
The project is presented comprehensively through exterior perspectives, aerial views, interior renders, alternative Gazebo configurations, detailed material applications, and technical architectural drawings, providing both a visual and technical understanding of the complete design.
For additional information, project details, or any assistance regarding the design, please feel free to contact me. I will be happy to help.
Contact: atahan.kilic@tedu.edu.tr

 Mais votado