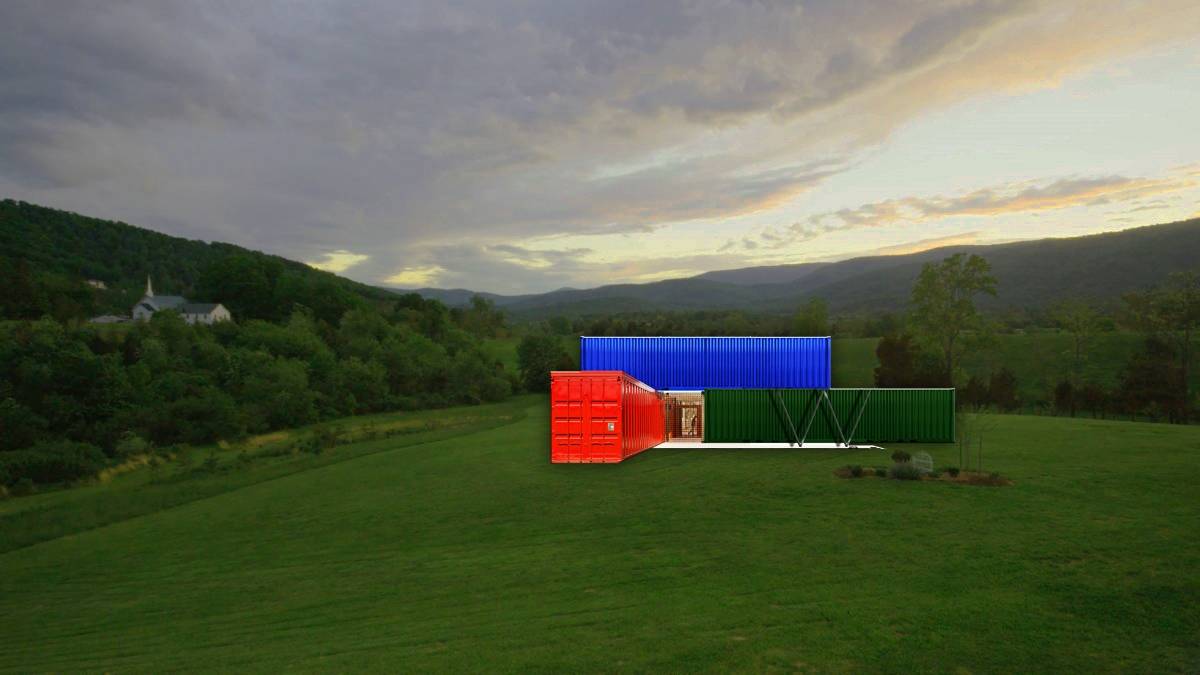
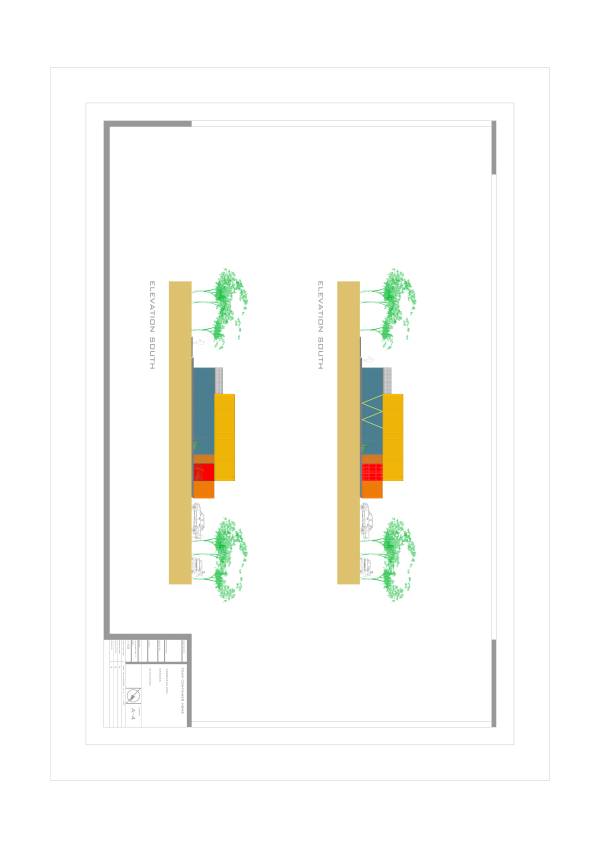
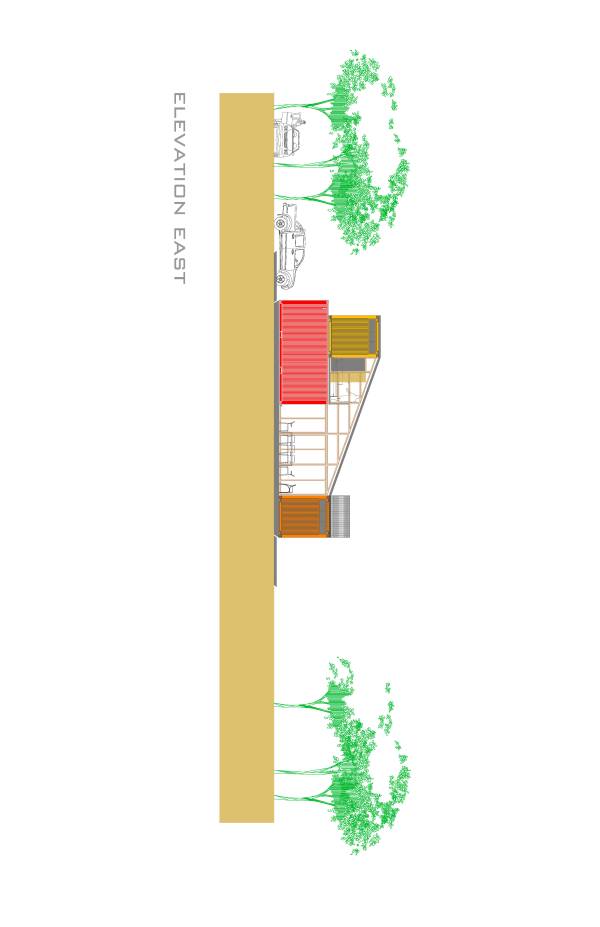
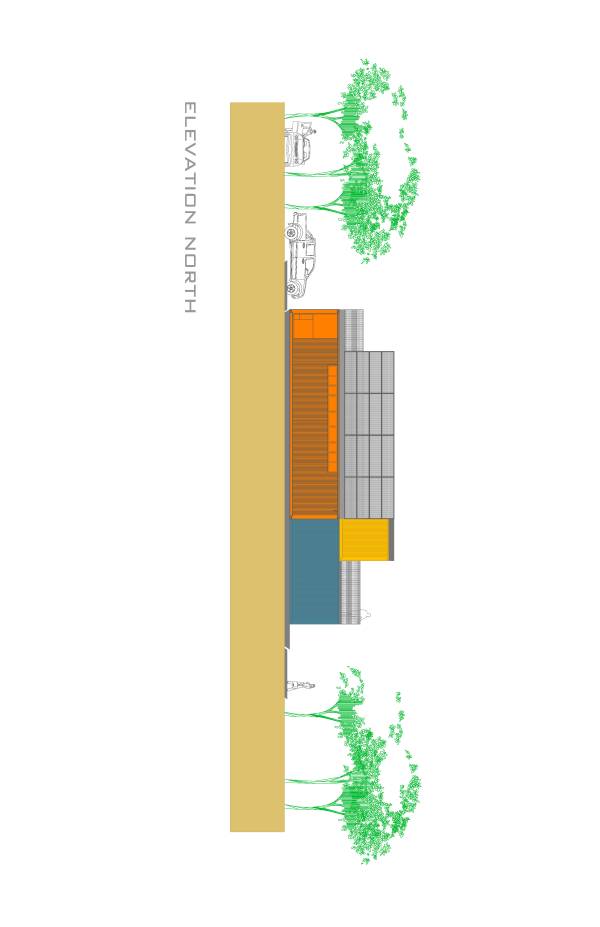
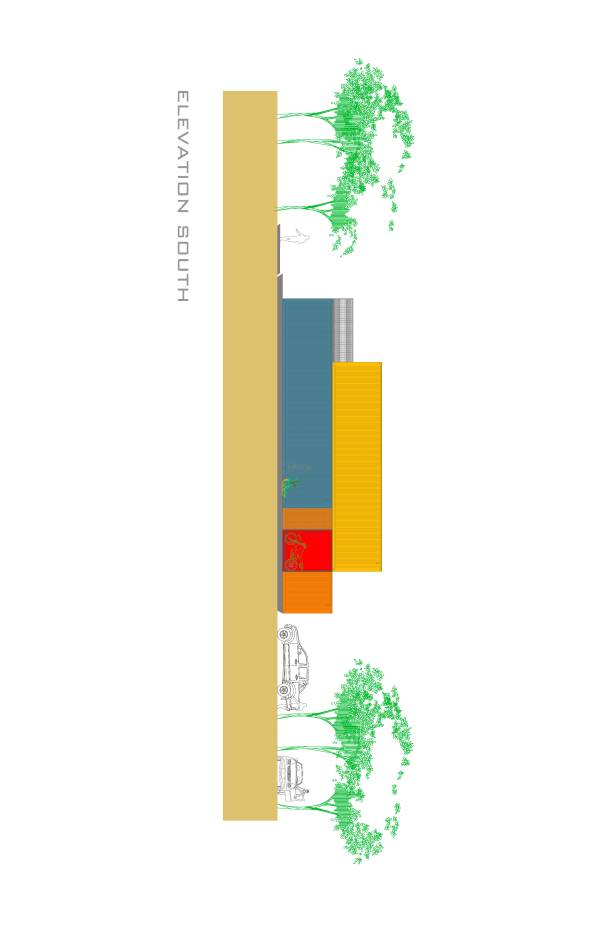
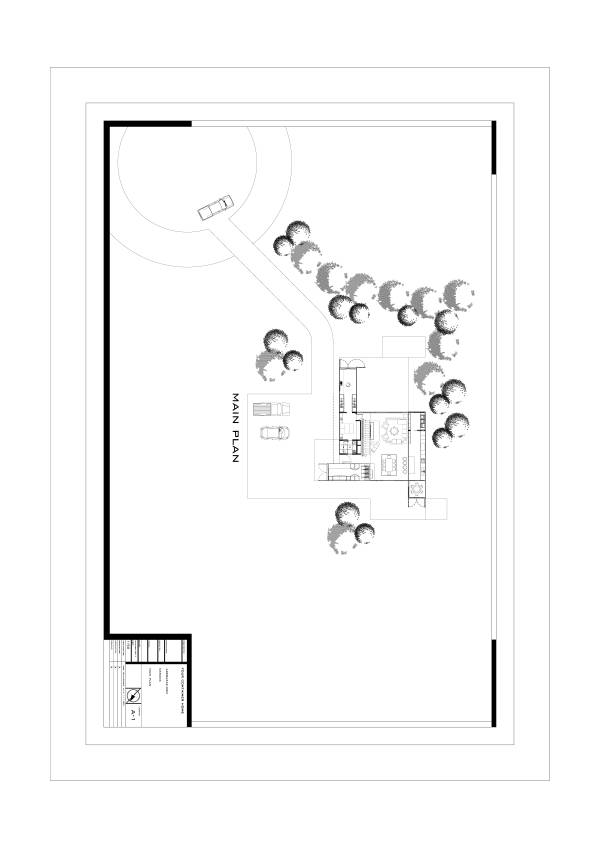
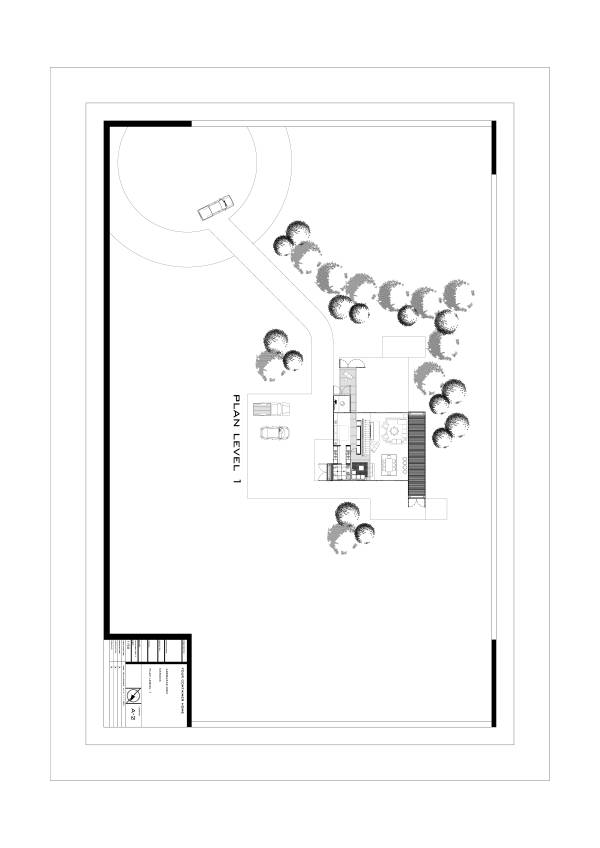
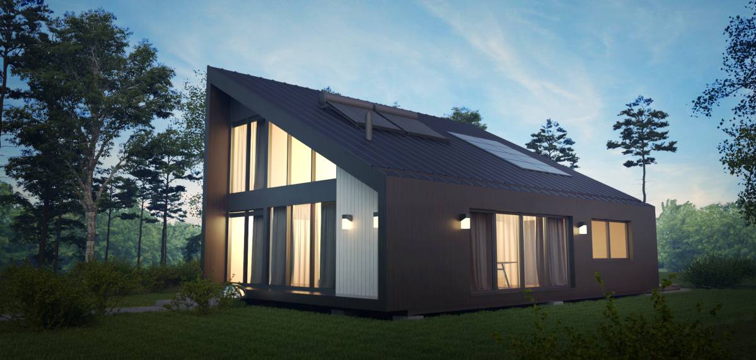
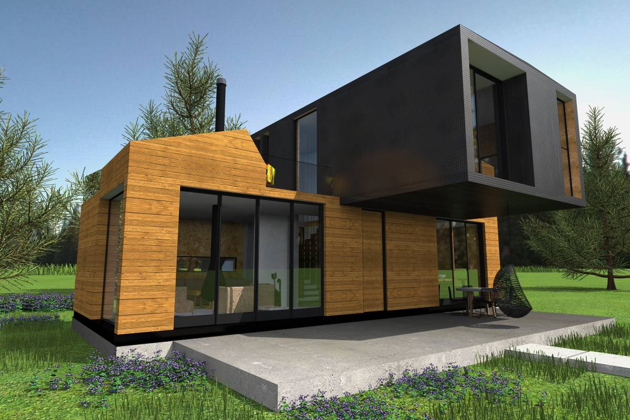
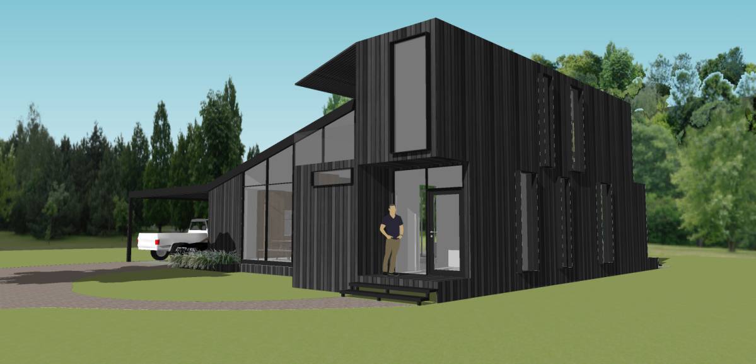
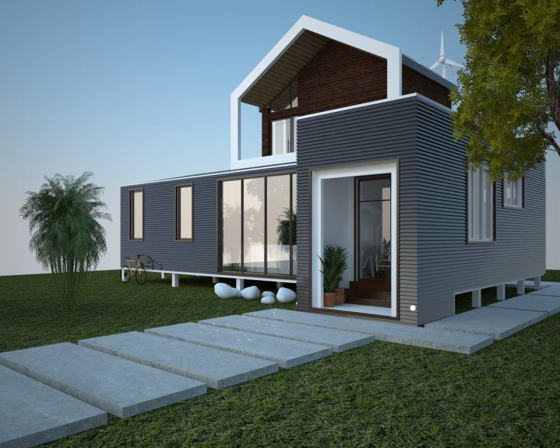
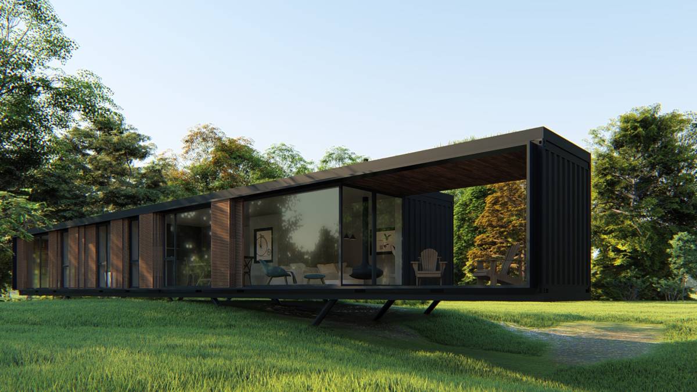
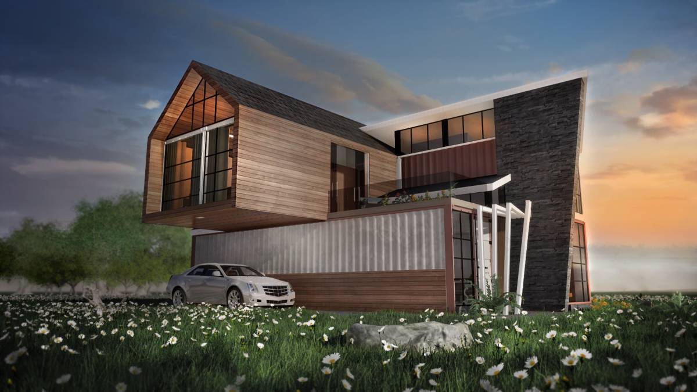
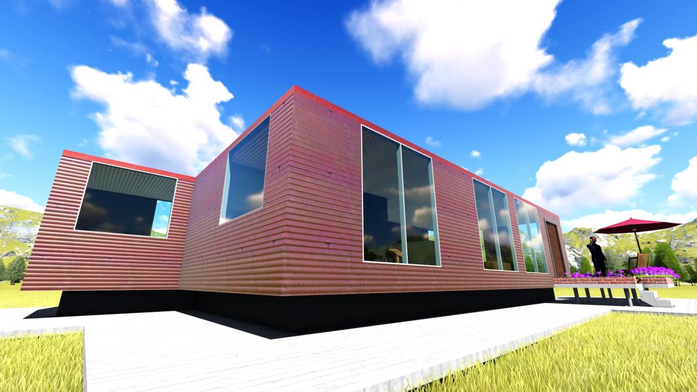
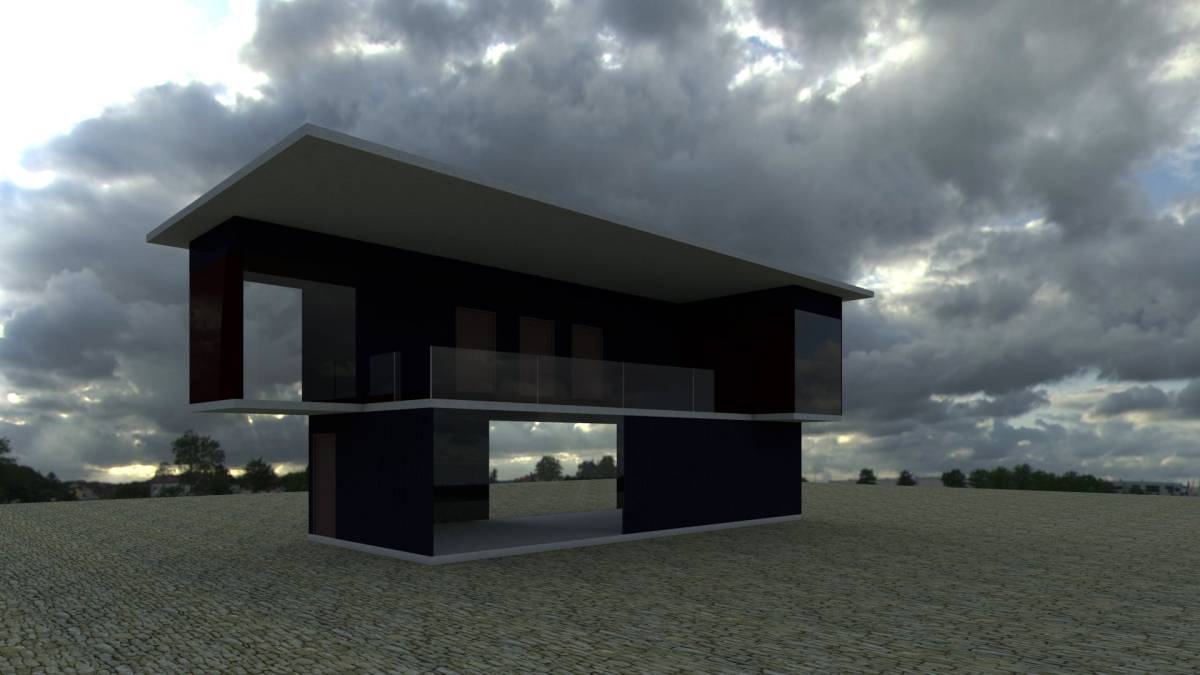
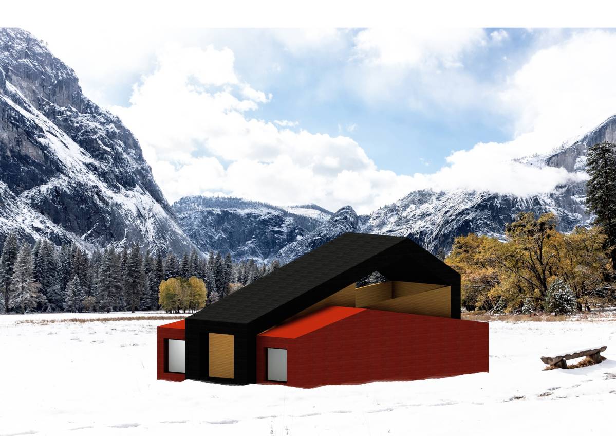
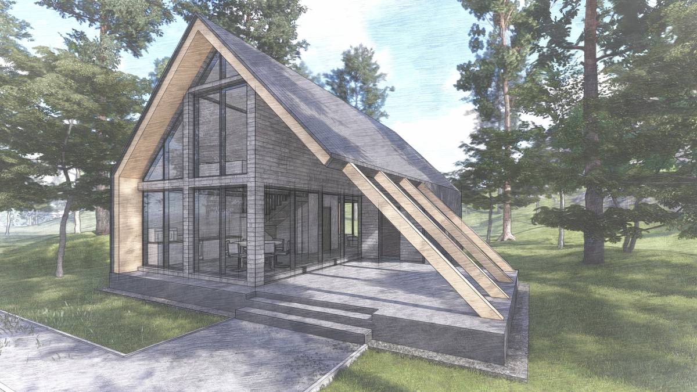
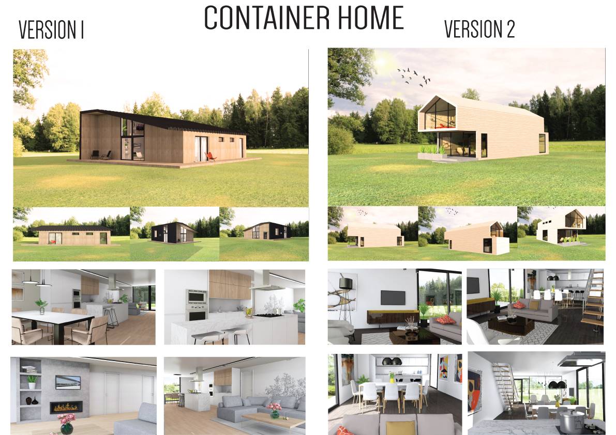
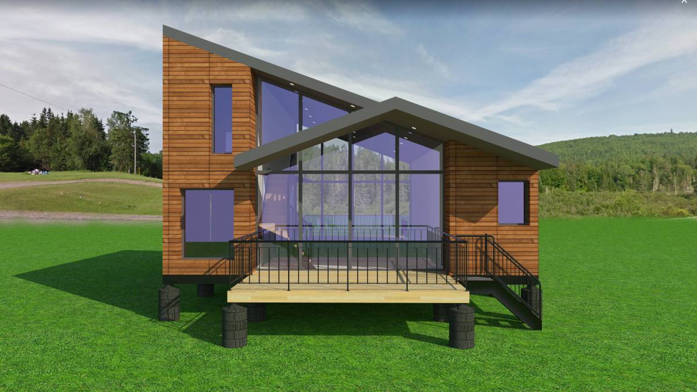
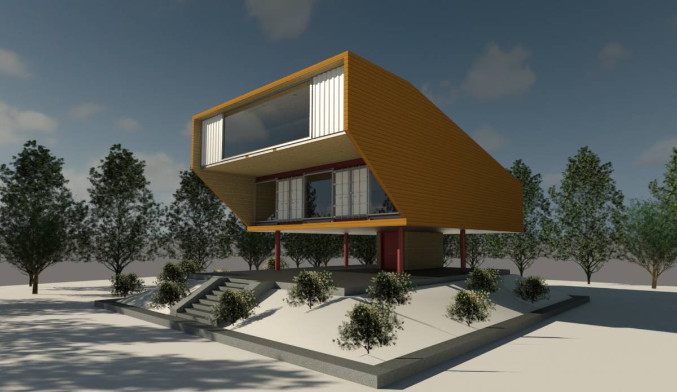
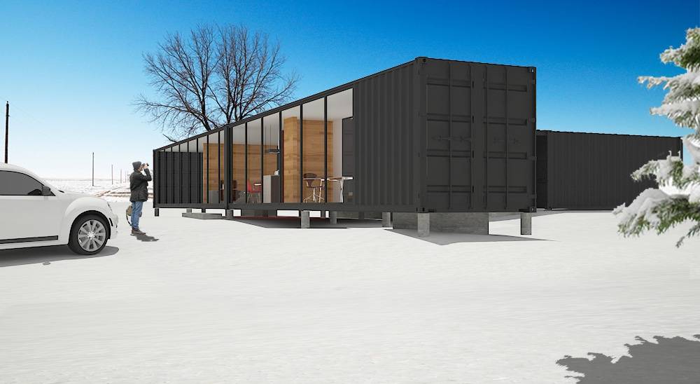
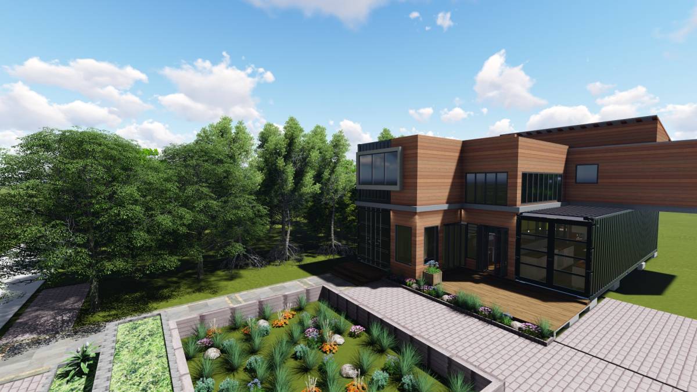
The project is implemented on a site at 4 Snider Mountain Rd, Studholm, NB E5P, which is located on a slope of moderate slope, facing north, with a main view to the south.
They asked us to design a house with a maritime container system of one of 20 and three of 40 feet: A family house implanted parallel to the southeast face to optimize the views and located in its far East keep the distance from the road of servitude and get views towards the meadow, rising 30 cm above the ground level to give more height and separate it from the ground.
The order is gestated by the need of the client to build a house quickly, resistant to the 4 seasons and low cost, programmatically everything adjusted in 250 m2. Sea containers are chosen because they inherently present all these characteristics, because they have a solid structure, modular spaces already defined and a mainly constructive speed because a large part of their execution is carried out in a workshop, being transferred with a good percentage of progress to the place of placement, reducing auditory contamination and the impact generated by a construction site.
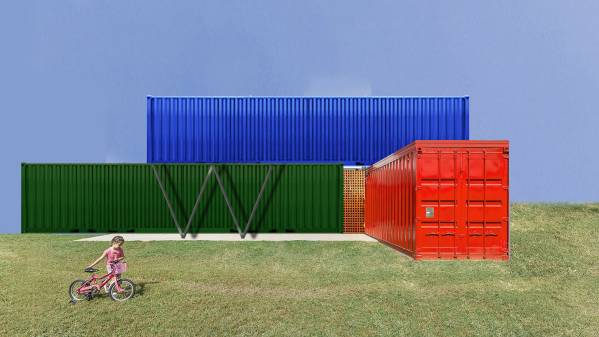
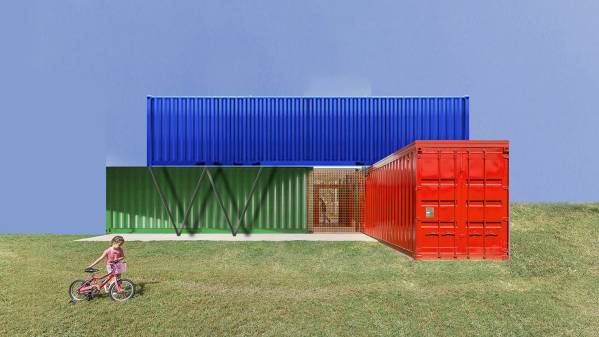
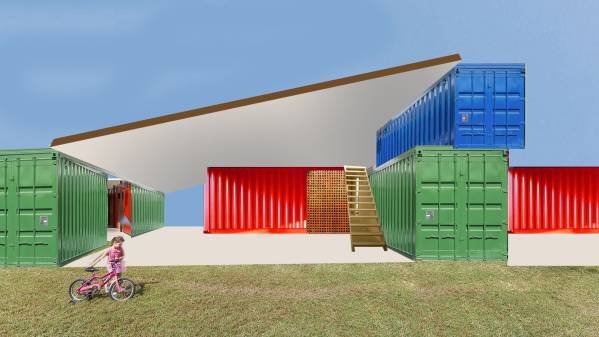
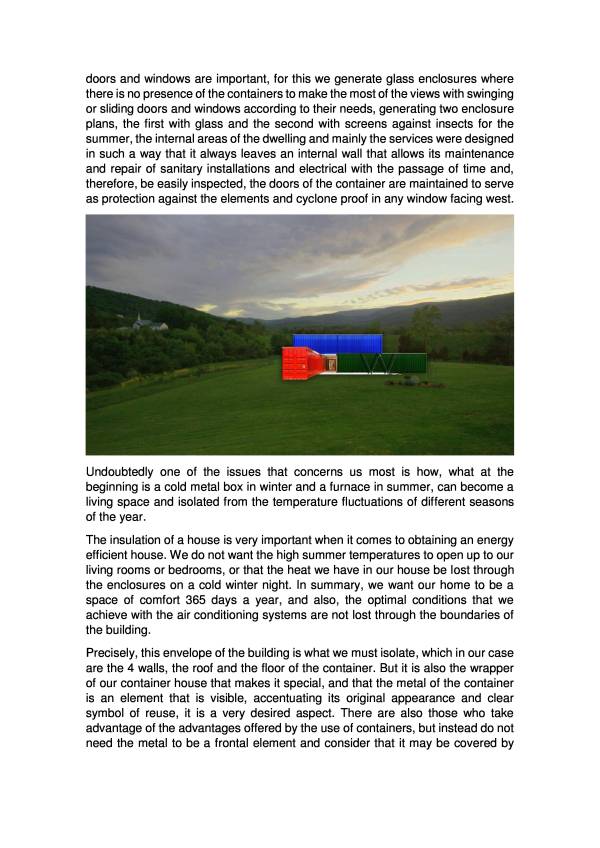
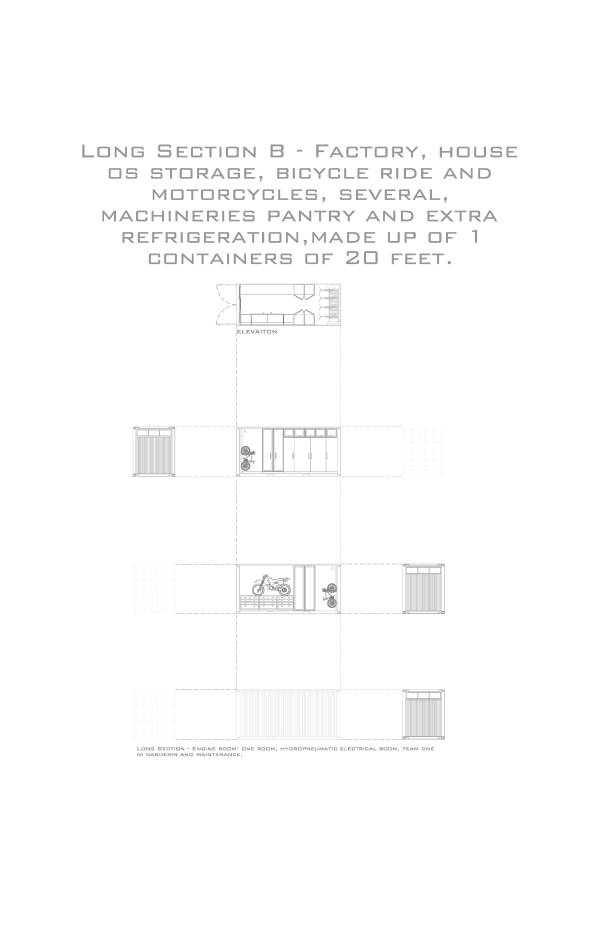
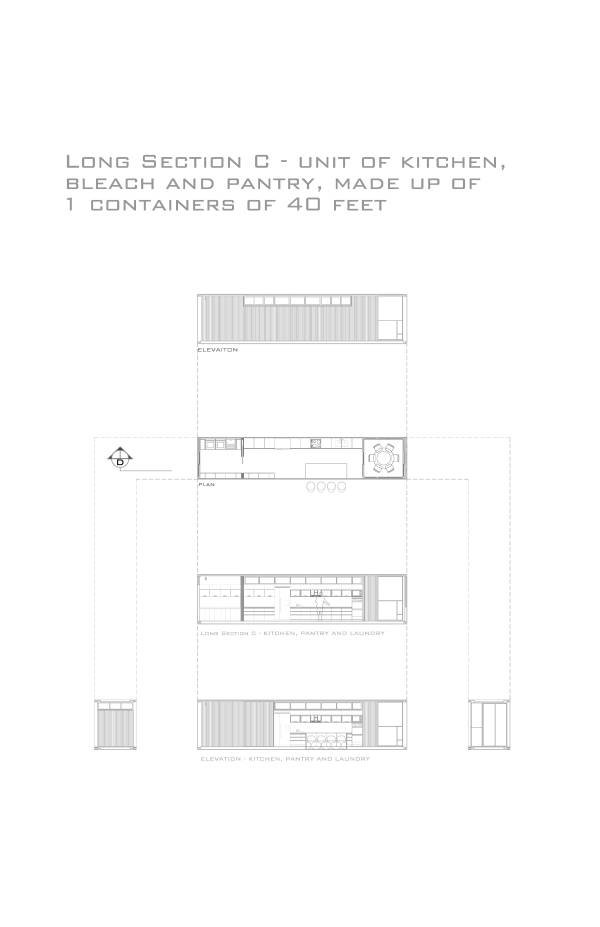
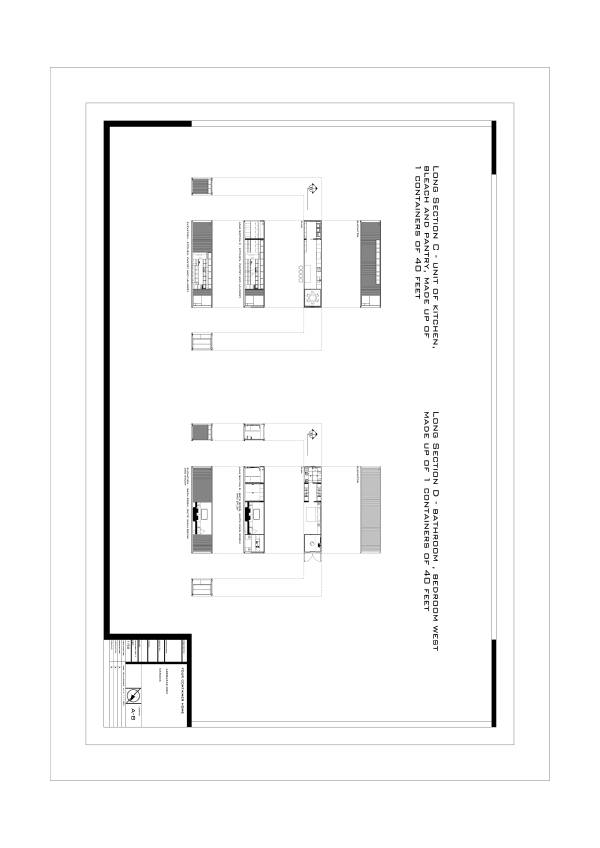
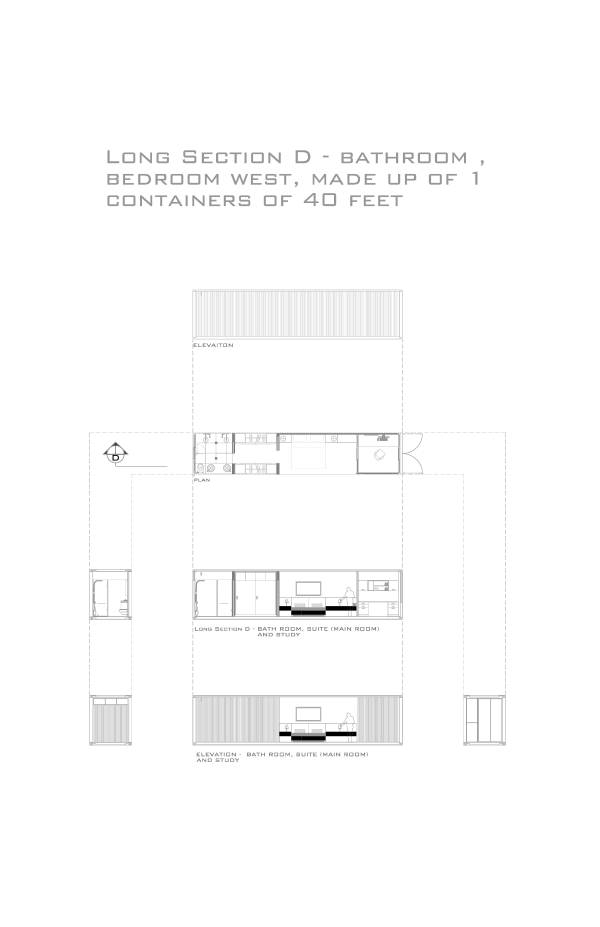
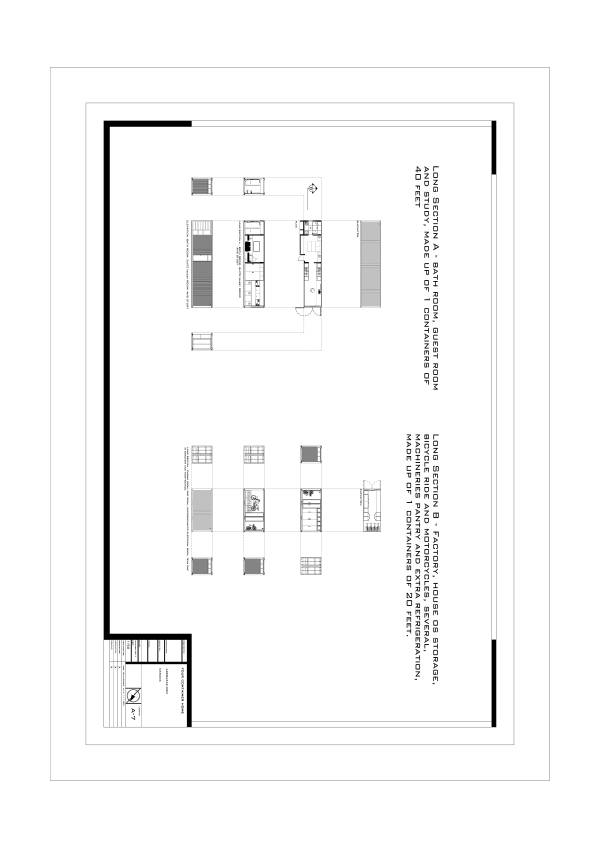
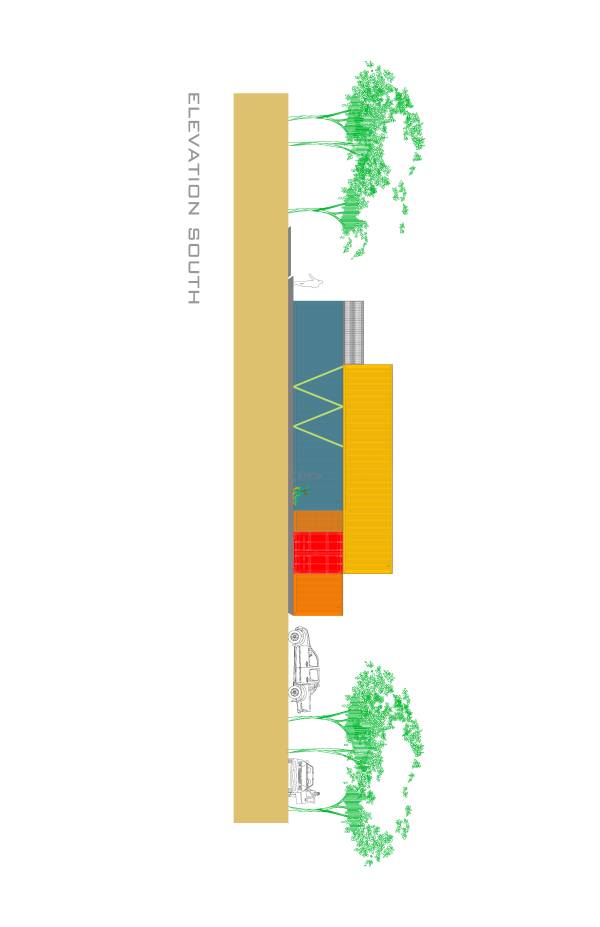
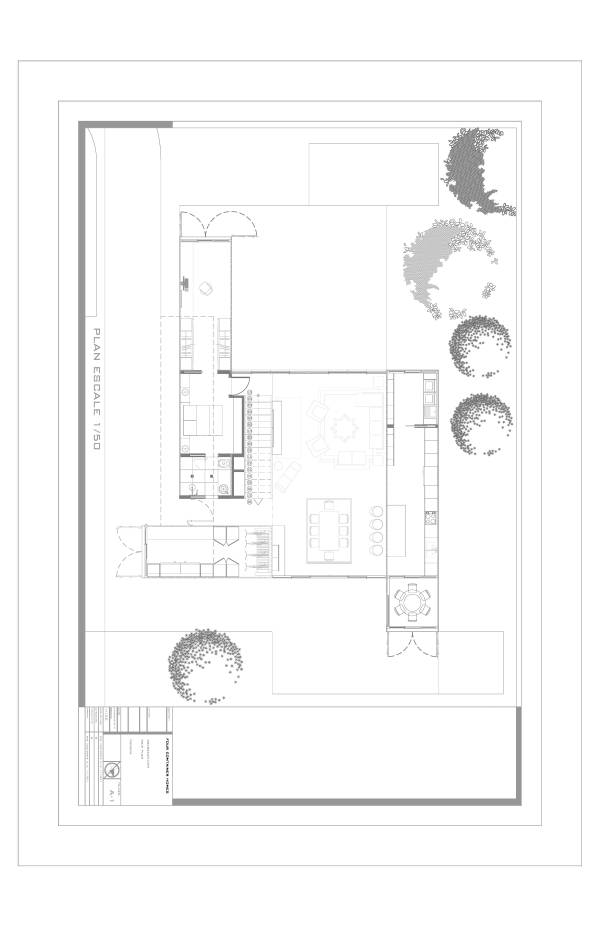
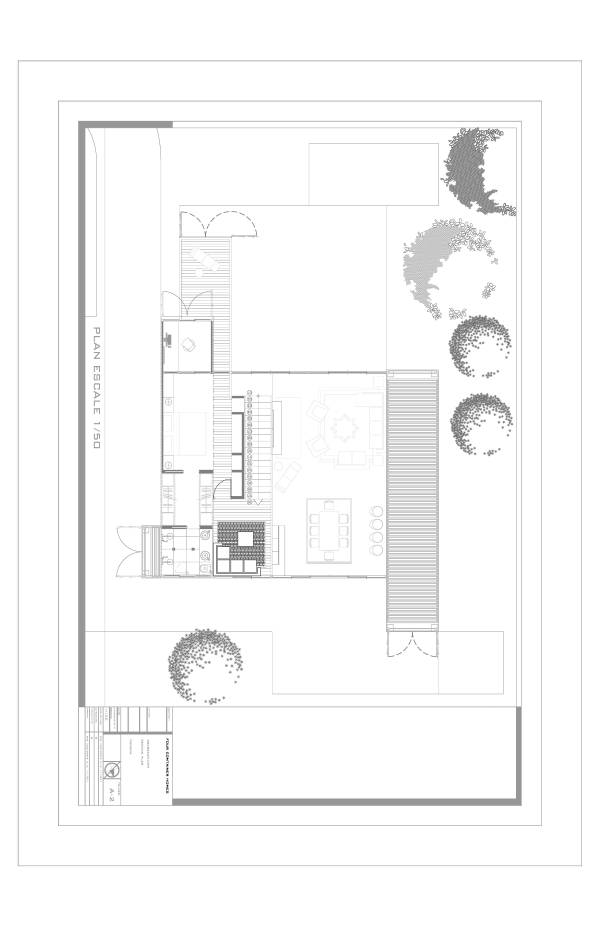
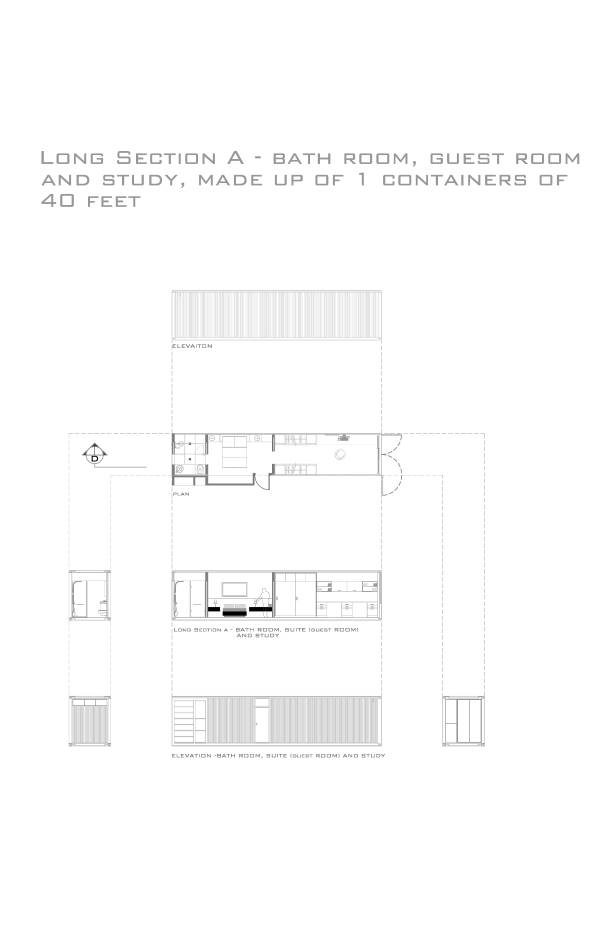
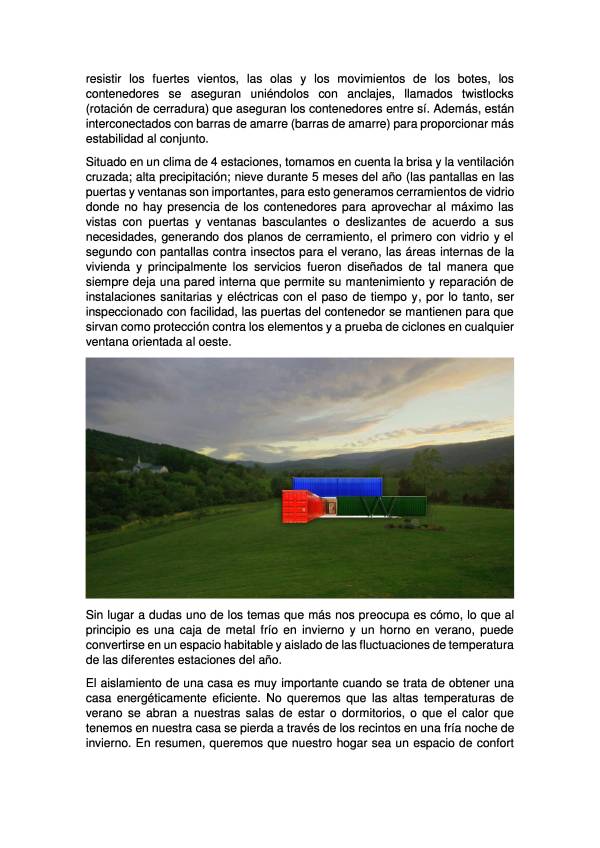
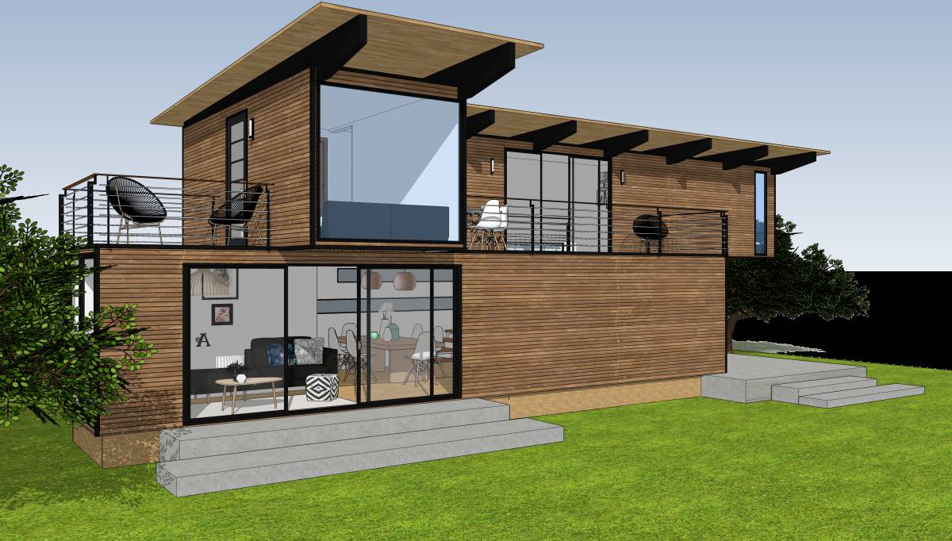
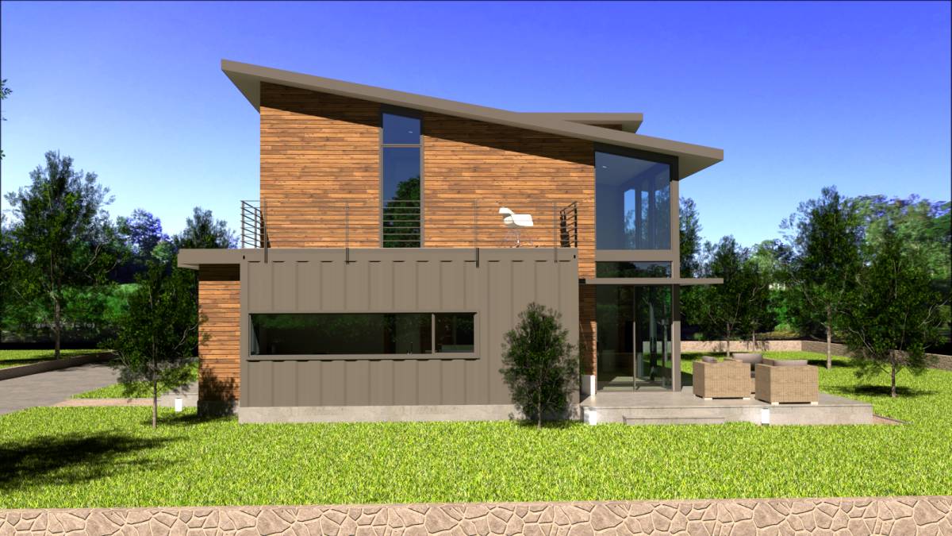
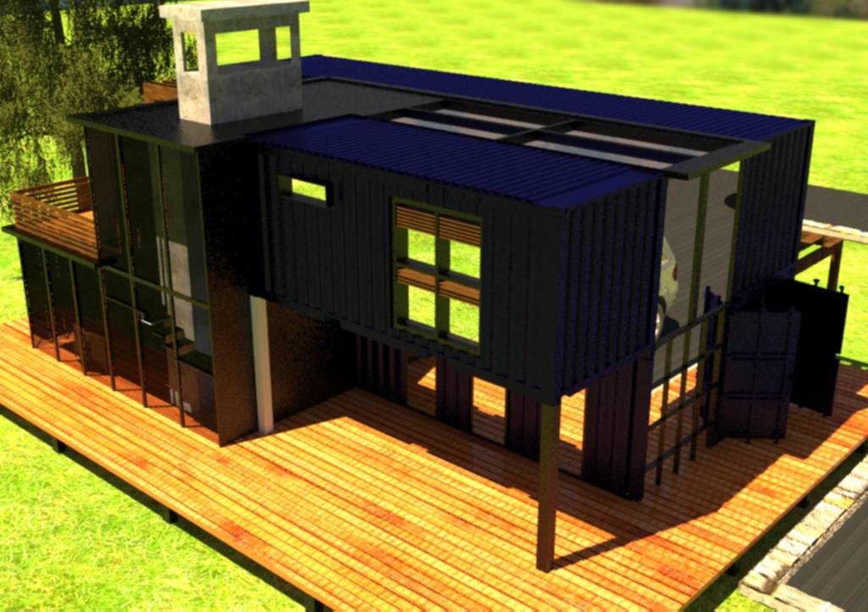
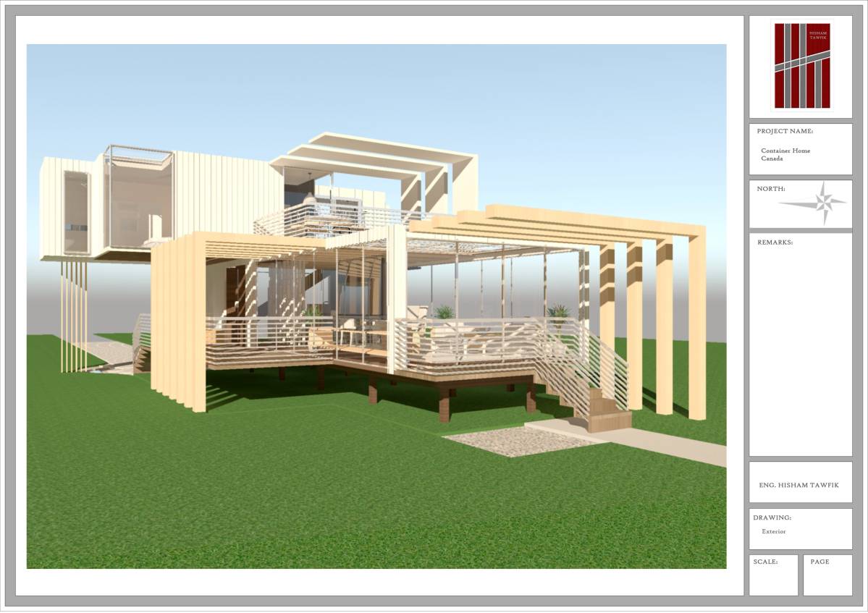
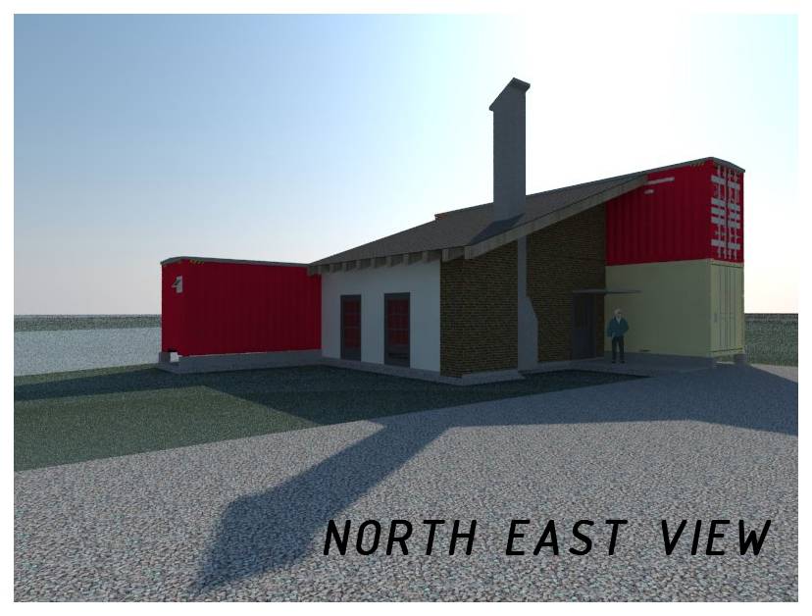
Volumetrically it is defined by 4 containers, 3 of 40 feet that contain spatially the private areas (bedrooms, study, bathrooms and kitchen), plus 1 of 20 feet that contain the parking, support of the stairs, deposit, workshop of maintenance activities and technical team. The public spaces of the living room and dining room, the articulation of these areas consists of spaces defined by contiguous structures, an access room and a service patio, giving spatial and volumetric continuity to the home.
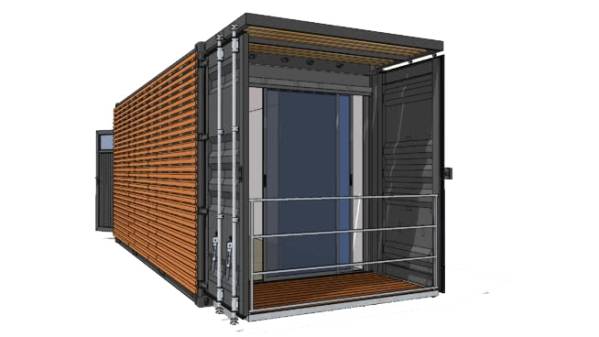
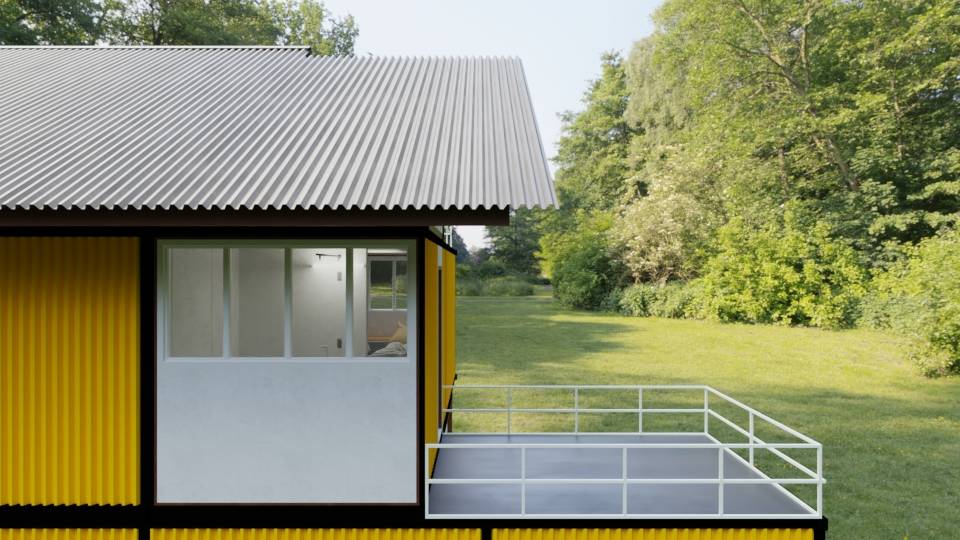
Taking advantage of the solid structure offered by the containers, a terrace was installed in the living room and dining room to take advantage of the distant views and at the ends of the first level the preexisting doors were used to structure the balconies.
The subject of insulation, perimeter and sky were isolated with projected cellulose wool, which has good thermal and acoustic characteristics of high efficiency, adding thermal panels and cross ventilation that control the heat in summer.
The modular system for maximum performance with the minimum number of containers, we concentrate on generating the floors and enclosures of order in series and stacking of containers, concentrating on the private spaces and service areas, in order to take advantage of the volume of vacuum between the containers to locate the public areas and served spaces, generating spatial relationships at double height.
The proposal has the engineering ability to accommodate some non-standard shapes (for example, cantilevers at an obtuse angle). They also have a roofing material that allows a space of up to 7 m without support (which allows the overhang of the decks or the living space between the containers).
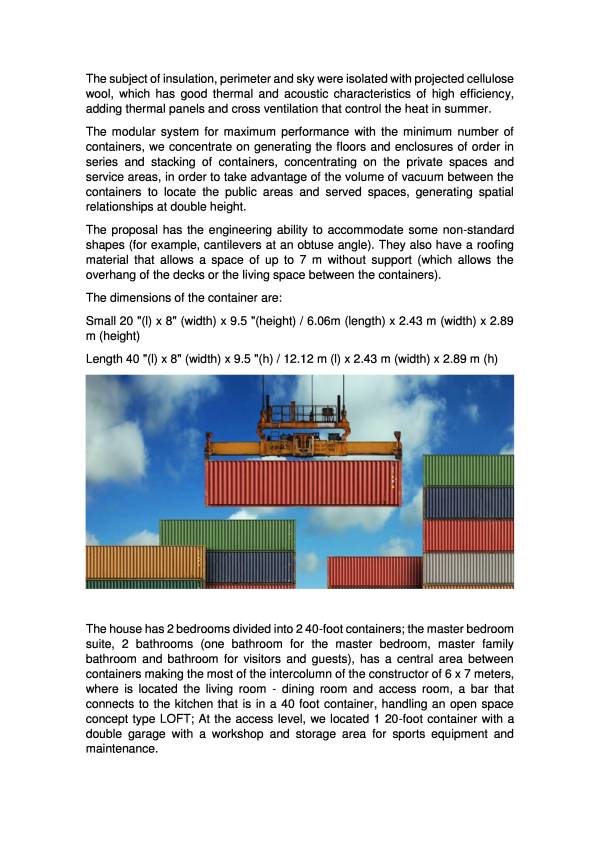
The dimensions of the container are:
Small 20 "(l) x 8" (width) x 9.5 "(height) / 6.06m (length) x 2.43 m (width) x 2.89 m (height)
Length 40 "(l) x 8" (width) x 9.5 "(h) / 12.12 m (l) x 2.43 m (width) x 2.89 m (h)
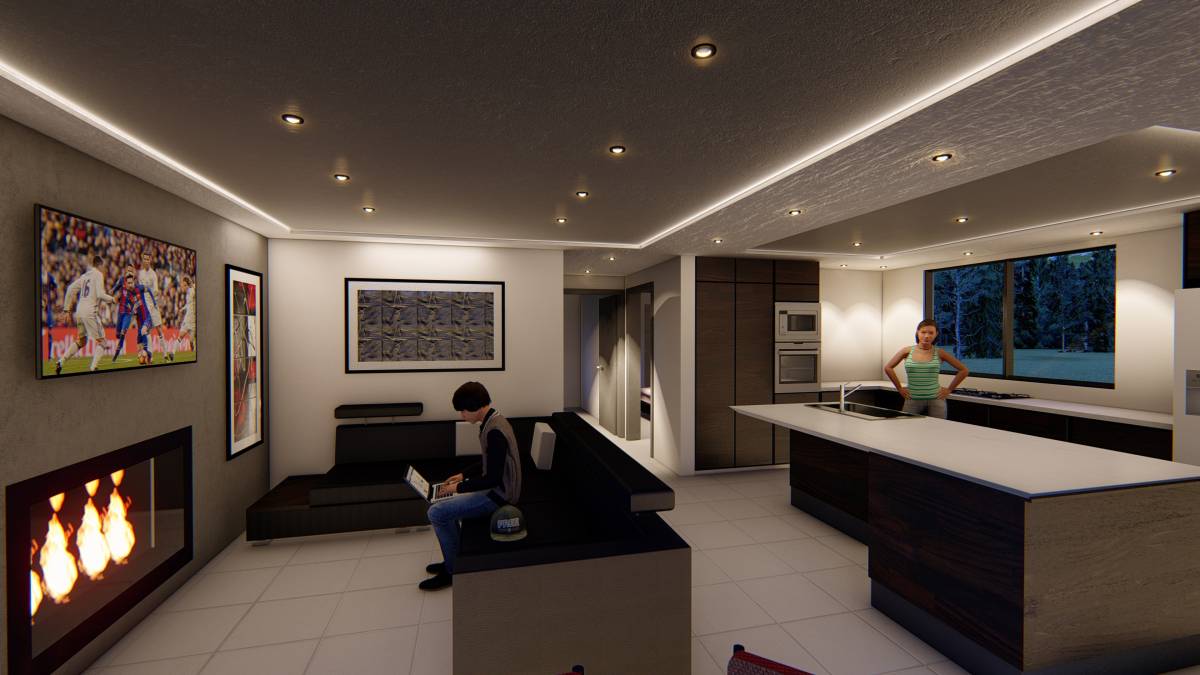
The house has 2 bedrooms divided into 2 40-foot containers; the master bedroom suite, 2 bathrooms (one bathroom for the master bedroom, master family bathroom and bathroom for visitors and guests), has a central area between containers making the most of the intercolumn of the constructor of 6 x 7 meters, where is located the living room - dining room and access room, a bar that connects to the kitchen that is in a 40 foot container, handling an open space concept type LOFT; At the access level, we located 1 20-foot container with a double garage with a workshop and storage area for sports equipment and maintenance.
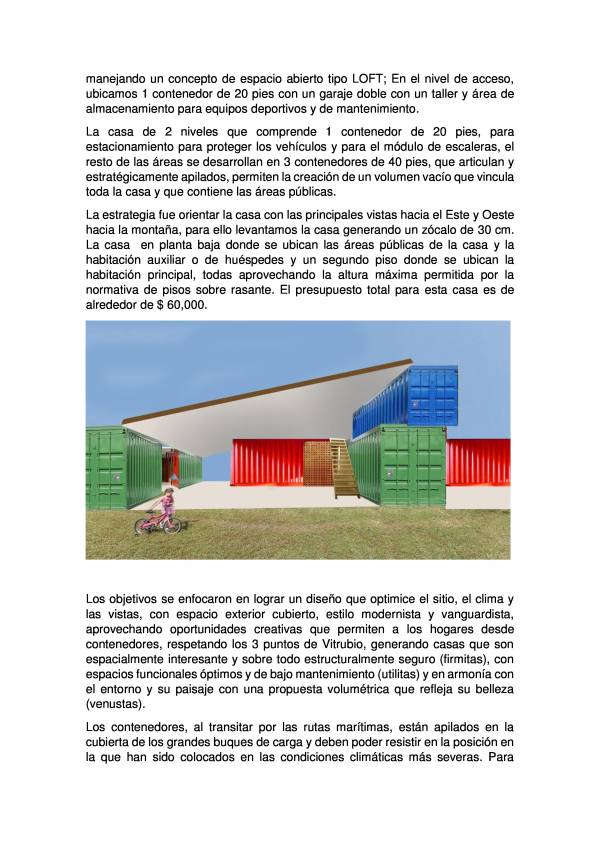
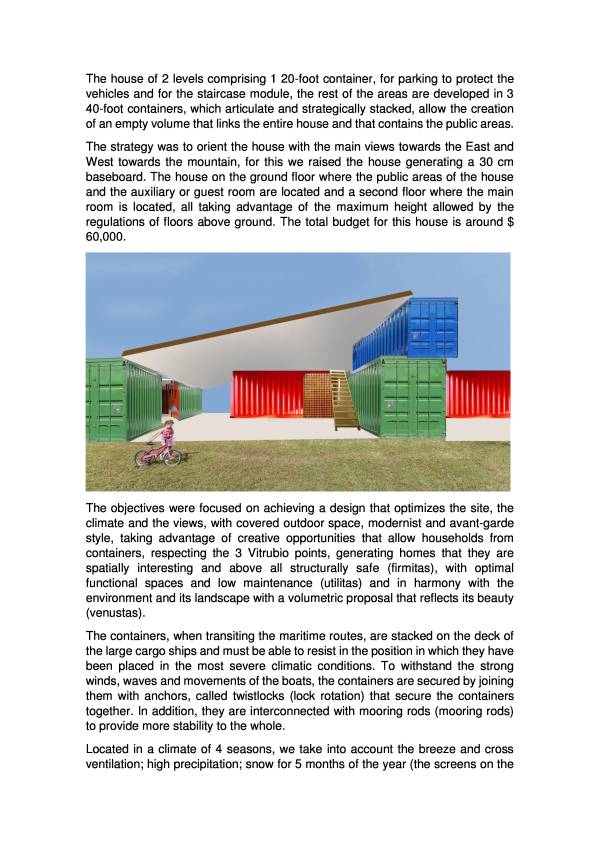
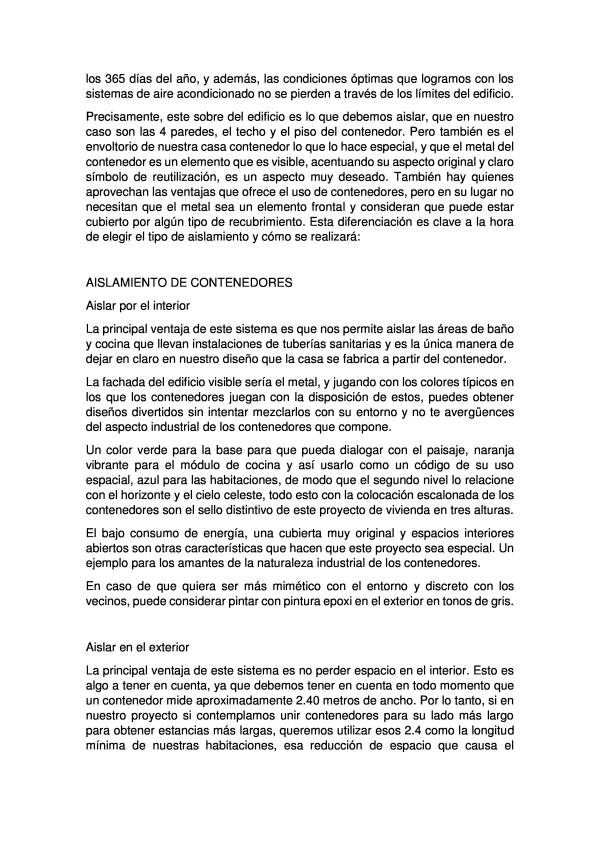
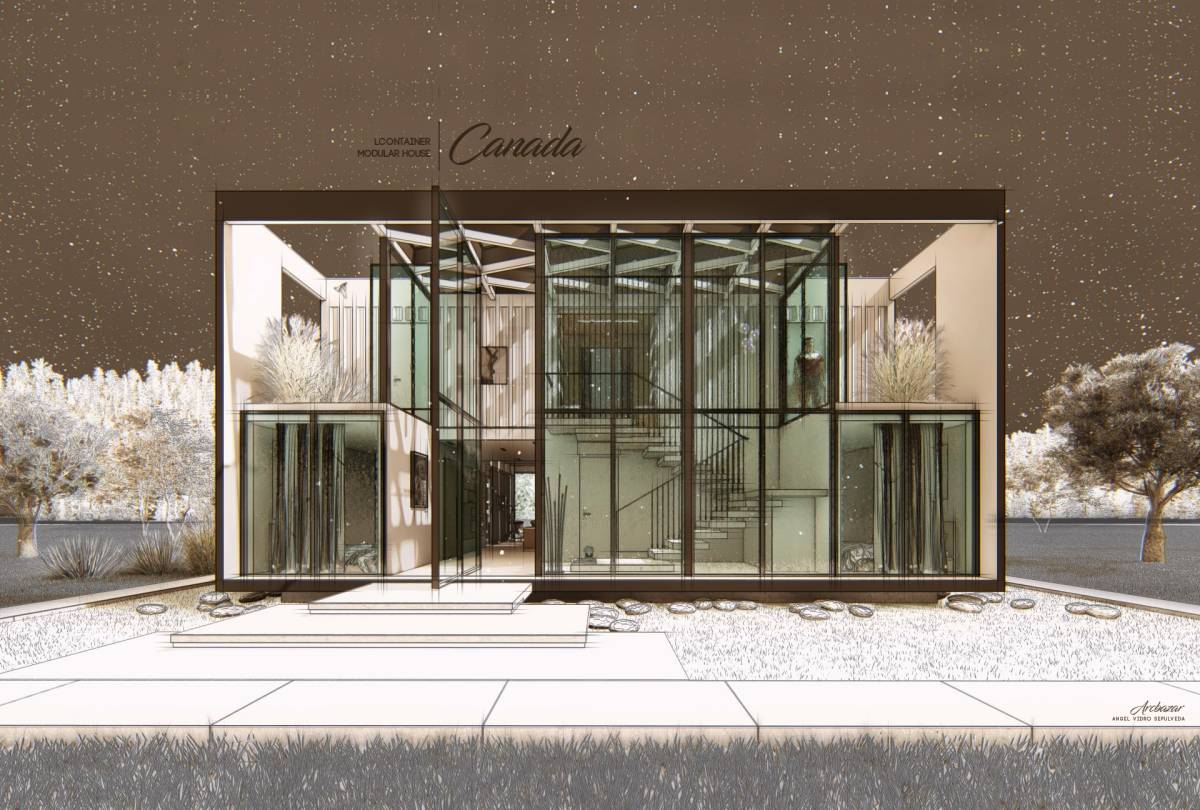
The house of 2 levels comprising 1 20-foot container, for parking to protect the vehicles and for the staircase module, the rest of the areas are developed in 3 40-foot containers, which articulate and strategically stacked, allow the creation of an empty volume that links the entire house and that contains the public areas.
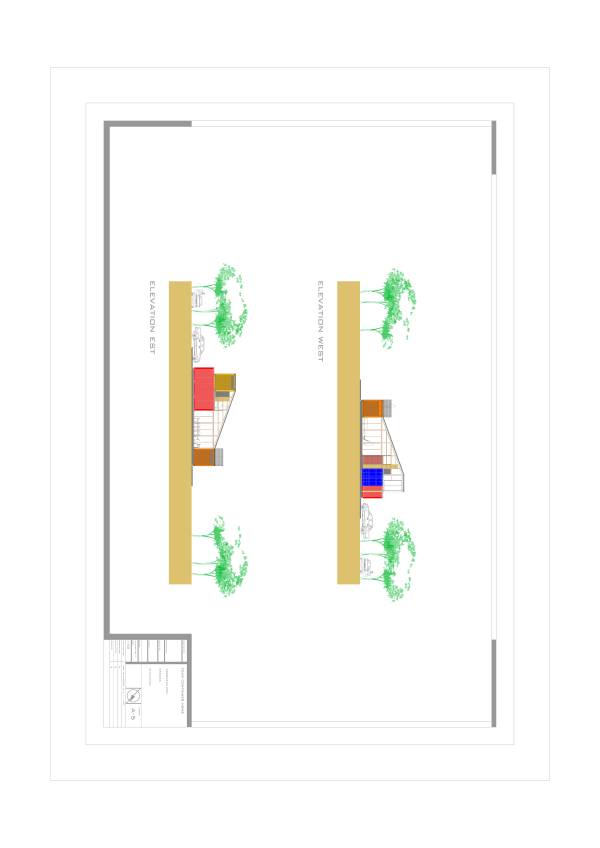
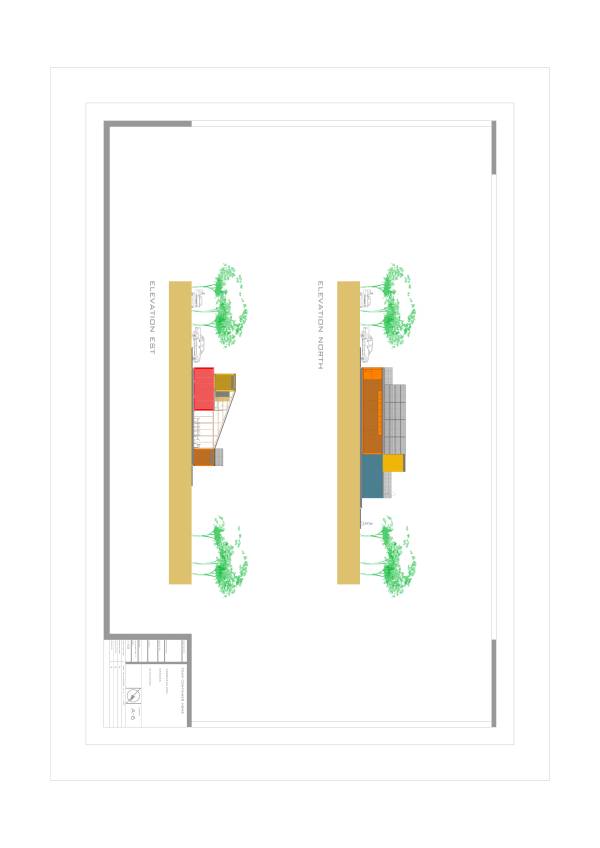
The strategy was to orient the house with the main views towards the East and West towards the mountain, for this we raised the house generating a 30 cm baseboard. The house on the ground floor where the public areas of the house and the auxiliary or guest room are located and a second floor where the main room is located, all taking advantage of the maximum height allowed by the regulations of floors above ground. The total budget for this house is around $ 60,000.

The objectives were focused on achieving a design that optimizes the site, the climate and the views, with covered outdoor space, modernist and avant-garde style, taking advantage of creative opportunities that allow households from containers, respecting the 3 Vitrubio points, generating homes that they are spatially interesting and above all structurally safe (firmitas), with optimal functional spaces and low maintenance (utilitas) and in harmony with the environment and its landscape with a volumetric proposal that reflects its beauty (venustas).
The containers, when transiting the maritime routes, are stacked on the deck of the large cargo ships and must be able to resist in the position in which they have been placed in the most severe climatic conditions. To withstand the strong winds, waves and movements of the boats, the containers are secured by joining them with anchors, called twistlocks (lock rotation) that secure the containers together. In addition, they are interconnected with mooring rods (mooring rods) to provide more stability to the whole.
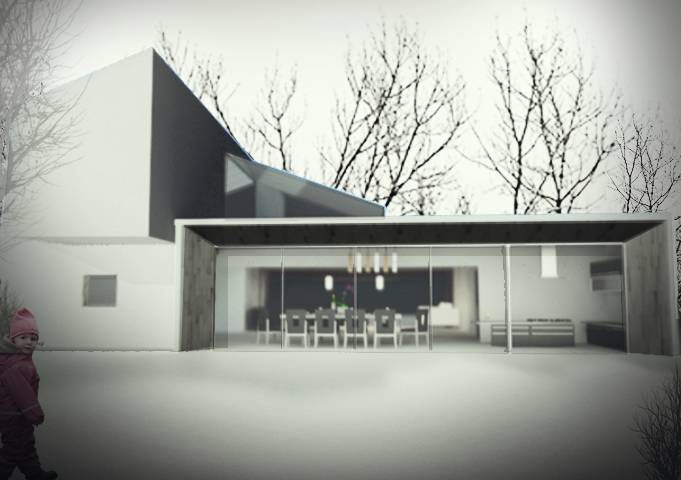
Located in a climate of 4 seasons, we take into account the breeze and cross ventilation; high precipitation; snow for 5 months of the year (the screens on the doors and windows are important, for this we generate glass enclosures where there is no presence of the containers to make the most of the views with swinging or sliding doors and windows according to their needs, generating two enclosure plans, the first with glass and the second with screens against insects for the summer, the internal areas of the dwelling and mainly the services were designed in such a way that it always leaves an internal wall that allows its maintenance and repair of sanitary installations and electrical with the passage of time and, therefore, be easily inspected, the doors of the container are maintained to serve as protection against the elements and cyclone proof in any window facing west.

Undoubtedly one of the issues that concerns us most is how, what at the beginning is a cold metal box in winter and a furnace in summer, can become a living space and isolated from the temperature fluctuations of different seasons of the year.
The insulation of a house is very important when it comes to obtaining an energy efficient house. We do not want the high summer temperatures to open up to our living rooms or bedrooms, or that the heat we have in our house be lost through the enclosures on a cold winter night. In summary, we want our home to be a space of comfort 365 days a year, and also, the optimal conditions that we achieve with the air conditioning systems are not lost through the boundaries of the building.
Precisely, this envelope of the building is what we must isolate, which in our case are the 4 walls, the roof and the floor of the container. But it is also the wrapper of our container house that makes it special, and that the metal of the container is an element that is visible, accentuating its original appearance and clear symbol of reuse, it is a very desired aspect. There are also those who take advantage of the advantages offered by the use of containers, but instead do not need the metal to be a frontal element and consider that it may be covered by some type of coating. This differentiation is key when choosing the type of insulation and how it will be carried out:
CONTAINER INSULATION
Isolate by the interior
The main advantage of this system is that it allows us to isolate the bathroom and kitchen areas that carry sanitary piping installations and it is the only way to make it clear in our design that the house is manufactured from the container.
The façade of the visible building would be metal, and playing with the typical colors in which the containers play with the arrangement of these, you can get fun designs without trying to mix them with your surroundings and do not be ashamed of the industrial aspect of the containers that it composes.
A green color for the base so that it can dialogue with the landscape, vibrant orange for the kitchen module and thus use it as a code of its spatial use, blue for the rooms, so that the second level relates it to the horizon and the celestial sky, all this with the stepped placement of the containers are the hallmark of this housing project in three heights.
The low energy consumption, a very original cover and open interior spaces are other characteristics that make this project special. An example for lovers of the industrial nature of containers.
In case you want to be more mimetic with the surroundings and discreet with neighbors, you can consider painting with epoxy paint on the exterior in shades of gray.
Isolate on the outside
The main advantage of this system is not to lose space inside. This is something to keep in mind, since we must always take into account that a container is approximately 2.40 meters wide. Therefore, if in our project if we contemplate joining containers for its longer side to obtain longer stays, we want to use those 2.4 as the minimum length of our rooms, that reduction of space that causes the isolation can be critical. Isolation from the outside is solved and is a way to protect the façade on their faces that are more exposed to the elements.
Another advantage of the insulation on the outside is that the sun's rays are not allowed to affect the metal structure, so we can achieve good insulation values with a thinner material.
Points to consider when building homes with ISO Conteiner
Construction in general is undergoing a change in its model of realization, partly driven by the crisis, and on the other hand by new parameters of buildability and comfort, focused on lower energy consumption and greater sustainability.
For years, construction has been based on the transformation of raw materials derived from the use of mortars, concrete and ceramic materials, which entailed high costs of realization, high environmental impact, and very low thermal performance. All this involved a very high energy expenditure, to achieve minimum guarantees of comfort and habitability.
The incorporation of new technology to the construction systems, as well as new management systems for execution and a restructuring of the current regulations have made traditional systems obsolete, and standards of isolation must be applied that are difficult to achieve without use of new materials implemented in recent years.
In addition, we start with the advantage that the new systems to be used have a lower environmental impact, among other reasons for having increased their useful life, and the possibility of being reusable. All this leads us towards a much more technological construction product, where randomisations at the time of the works are not assumable by the new legislative parameters, focusing everything towards a greater industrialization of the sector.
Within this approach of sustainability and high energy efficiency to where the real estate market has derived, one of the solutions that are most prominent in recent years are homes and prefabricated buildings, as they provide many advantages to the building process:
• Completion costs are controlled much more by means of integral management systems already proven in other sectors such as the automobile sector.
• The construction and / or execution times of the projects are reduced.
• The ecological footprint is reduced by centralizing the 'manufacture' of homes in a single controlled environment.
• The latest technologies incorporated into the market are applied.
• The energy consumption of homes is reduced.
• Comfort parameters studied and calculated beforehand are achieved.
• Control and reduce costs are achieved.
In summary, better residential solutions are achieved.
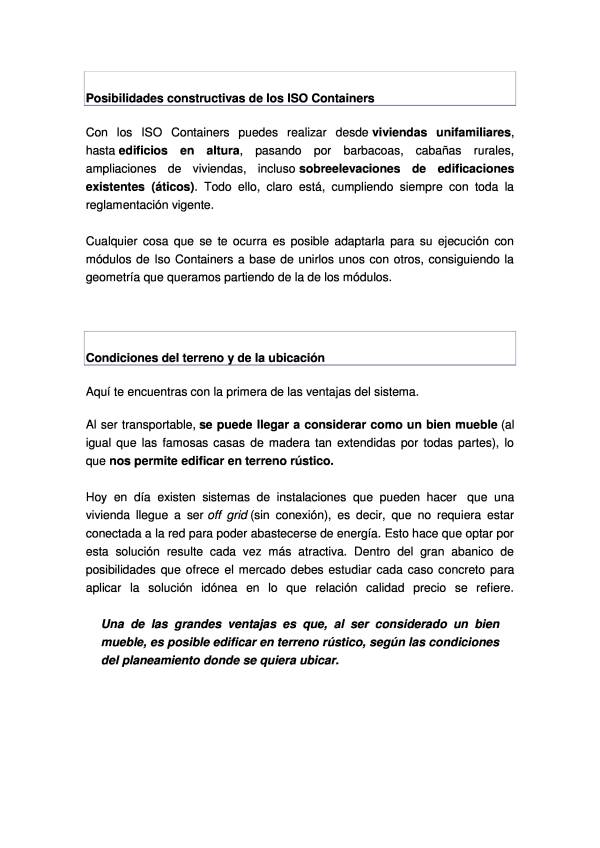
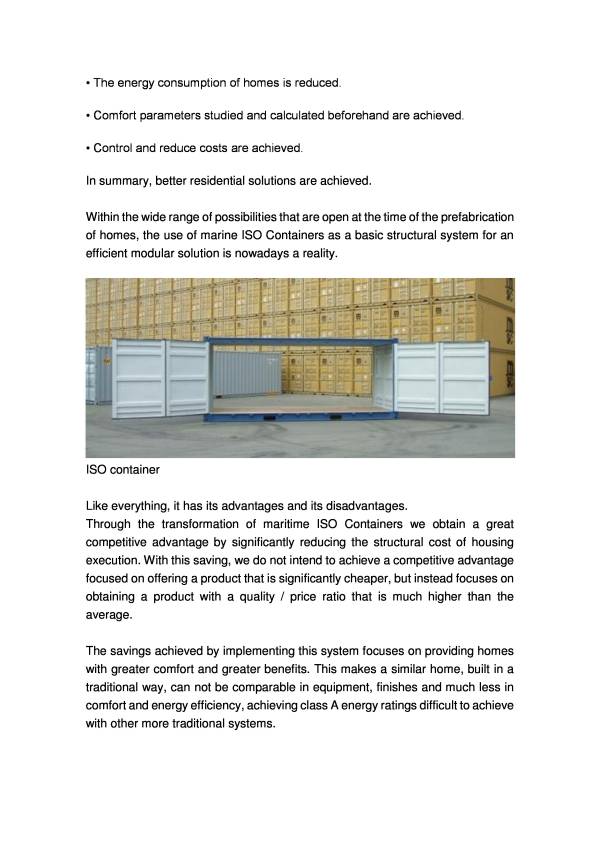
Within the wide range of possibilities that are open at the time of the prefabrication of homes, the use of marine ISO Containers as a basic structural system for an efficient modular solution is nowadays a reality.
Like everything, it has its advantages and its disadvantages.
Through the transformation of maritime ISO Containers we obtain a great competitive advantage by significantly reducing the structural cost of housing execution. With this saving, we do not intend to achieve a competitive advantage focused on offering a product that is significantly cheaper, but instead focuses on obtaining a product with a quality / price ratio that is much higher than the average.
The savings achieved by implementing this system focuses on providing homes with greater comfort and greater benefits. This makes a similar home, built in a traditional way, can not be comparable in equipment, finishes and much less in comfort and energy efficiency, achieving class A energy ratings difficult to achieve with other more traditional systems.
But, as a result of the use of this system and of the numerous examples that begin to be seen in magazines, television and through the network, innumerable doubts arise. That is why we have prepared this post with a series of points to take into account to build homes with ISO Containers.
Types of containers that can be used
You have to start knowing the basis of the system, so the first thing we have to see are the types of Iso Containers that exist in the market.
Not all Containers are worth to build with them, despite being standardized in their measurements, they must comply with a series of dimensional parameters that enable them as housing modules.
The minimum height in a house must be 2.50m. Therefore, the only ISO Containers valid for use in the construction of housing will be the so-called High Cube, which exceed 30 cm. to those of the Dry Van type, which are the most widespread. These offer a minimum interior height of 2'70 m. which gives a margin of 20 cm. to work the floors and false ceilings inside each module.
Protection and maintenance of ISO Container steel
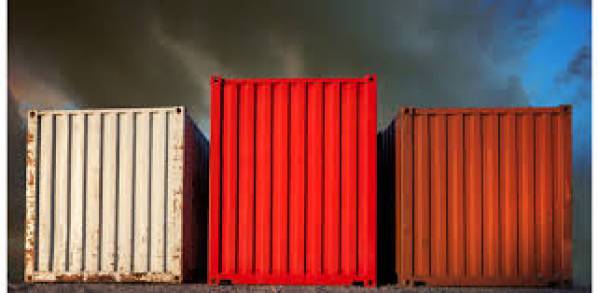
The ISO Containers are manufactured with COR-TEN steel, this type of steel has a chemical composition that makes it generate a small layer of surface oxidation, which protects it against atmospheric corrosion without practically losing the mechanical characteristics of it. It provides great durability.
This provides us as a structural and enclosing system an element with zero maintenance. However, if you intend to leave part of the metal structure, it is recommended that these parts be treated with protective glazes.
Since metal is highly heat conductive, it is best to apply thermo-reflective paints, there are different brands on the market, and virtually all manufacturers can offer an affordable solution.
If you decide to use used containers, it is best to find the ones that are least damaged, a dent is not significant, even a blow could be repaired. But it must be observed that the modules maintain their watertightness and do not have breaks in the sheet and holes.
That they are oxidized is normal, as we have said before, is the main characteristic of COR-TEN steel.
Applicable regulations Can I build homes with ISO Containers?
The answer is obvious, but everything has its nuances.
Yes, you can build houses with ISO containers, as long as the requirements demanded by the regulations in force are fulfilled in your transformation.
Despite not being manufactured or designed for use as a home, due to the ISO regulations that govern its manufacture, the Containers must meet a series of structural and design requests that give them a great advantage for use as a living module.
1. Great resistance to efforts, exceeding the structural requirements demanded by building regulations.
2. Independent, being able to support seismic loads without suffering deformations.
3. Tobacconists, guaranteeing their impermeability against water.
4. Modulable, being able to combine them to obtain the final architectural solution that we want.
5. Standard size, greatly facilitating its transport and reducing the times and prices thereof.
Constructive possibilities of ISO Containers
With the ISO Containers you can make from single-family homes, up to buildings in height, through barbecues, rural cabins, housing extensions, even over elevations of existing buildings (attics). All this, of course, always complying with all the regulations in force.
Anything that you can think of is possible to adapt it for its execution with Iso Containers modules based on joining them with each other, getting the geometry we want from the modules.
Terrain and location conditions
Here you come across the first of the advantages of the system.
Being transportable, it can be considered as a movable property (like the famous wooden houses so widespread everywhere), which allows us to build on rustic land.
Today there are systems of facilities that can make a house become an off grid, that is, that does not require to be connected to the network to be able to supply energy. This makes choosing this solution more and more attractive. Within the wide range of possibilities offered by the market you must study each specific case to apply the ideal solution in relation to quality price.
One of the great advantages is that, being considered a movable property, it is possible to build on rustic land, according to the planning conditions where you want to locate it.
Preparation of the plot
As a curiosity. The construction times of a house with this system are between 12 and 16 weeks. This could lead to the case that you had before your home that the pertinenete works license.
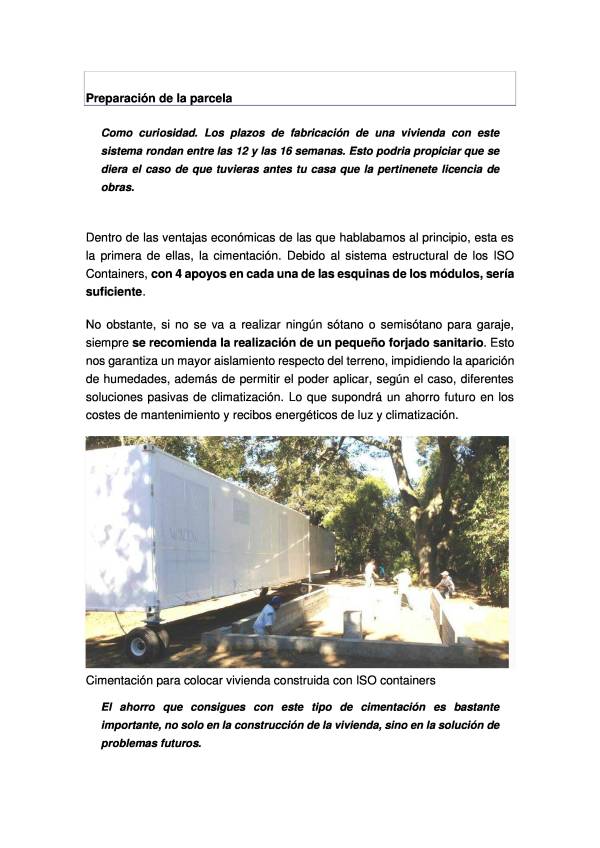
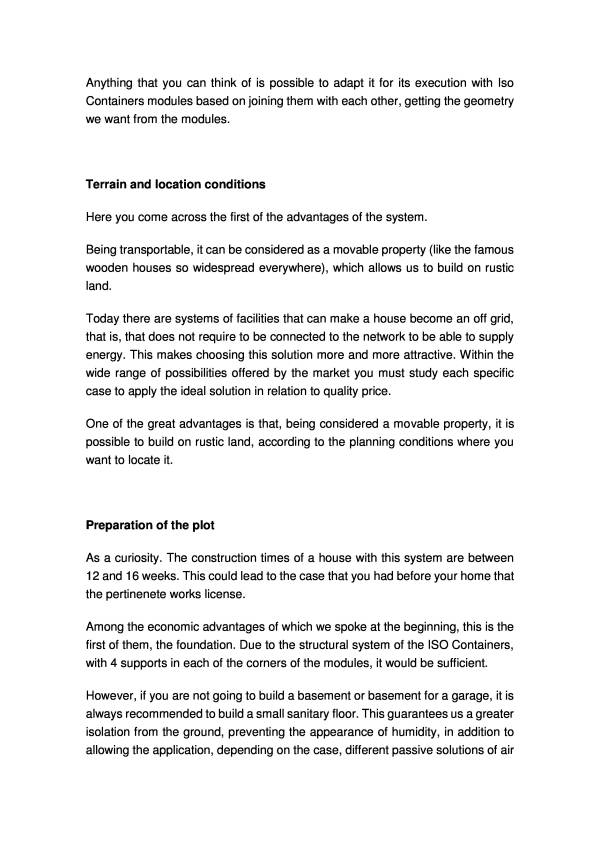
Among the economic advantages of which we spoke at the beginning, this is the first of them, the foundation. Due to the structural system of the ISO Containers, with 4 supports in each of the corners of the modules, it would be sufficient.
However, if you are not going to build a basement or basement for a garage, it is always recommended to build a small sanitary floor. This guarantees us a greater isolation from the ground, preventing the appearance of humidity, in addition to allowing the application, depending on the case, different passive solutions of air conditioning. What will suppose a future saving in the costs of maintenance and energy receipts of light and air conditioning?
Foundation to place housing built with ISO containers
The savings you get with this type of foundation is quite important, not only in the construction of the house, but in the solution of future problems.
Preparation and transformation of the modules
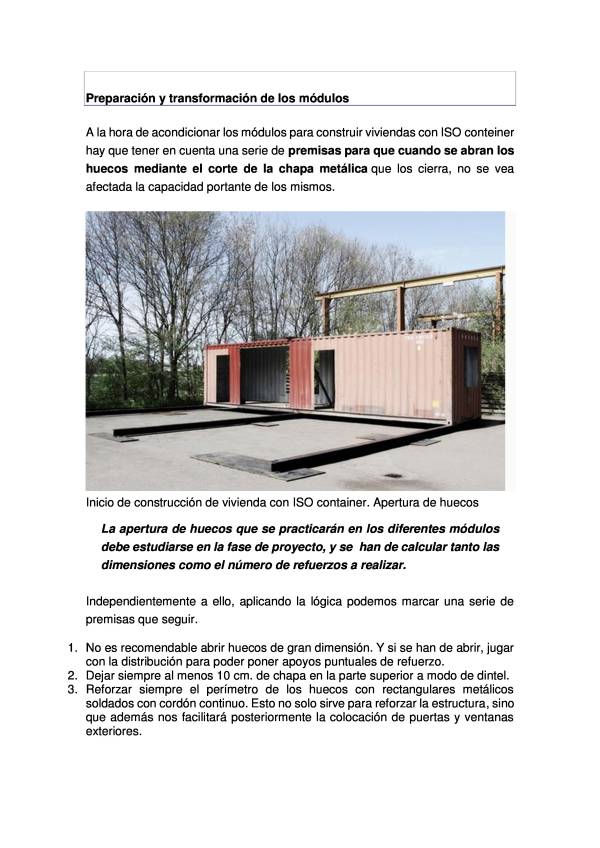
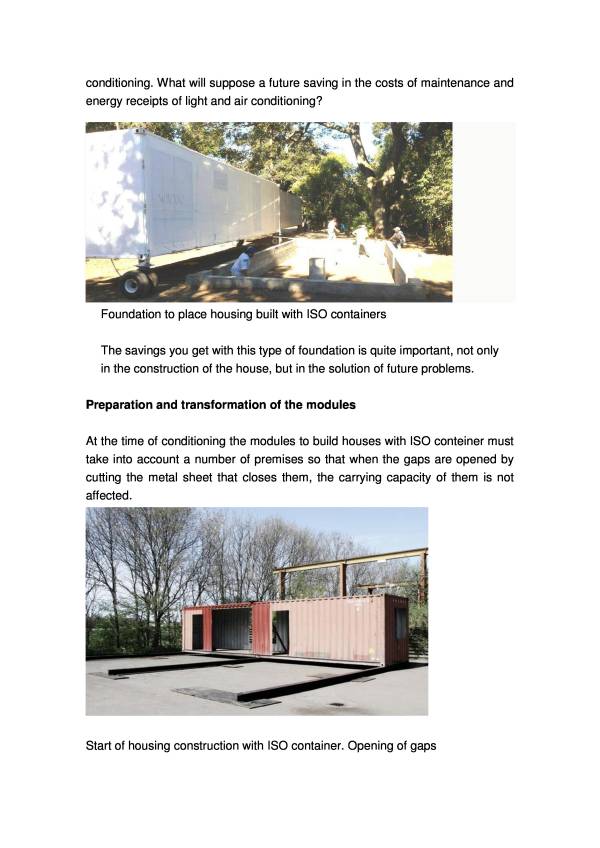
At the time of conditioning the modules to build houses with ISO conteiner must take into account a number of premises so that when the gaps are opened by cutting the metal sheet that closes them, the carrying capacity of them is not affected.
Start of housing construction with ISO container. Opening of gaps
The opening of holes that will be practiced in the different modules should be studied in the project phase, and both the dimensions and the number of reinforcements to be made should be calculated.
Independently to this, applying the logic we can mark a series of premises to follow.
1. It is not advisable to open large gaps. And if they have to be opened, play with the distribution to be able to put punctual support reinforcement.
2. Always leave at least 10 cm. of sheet metal in the upper part as a lintel.
3. Always reinforce the perimeter of the holes with rectangular welded metal with continuous cord. This not only serves to reinforce the structure, but also will later facilitate the placement of exterior doors and windows.
Here also a cost factor intervenes. The larger the gaps to practice in the modules, the higher the manufacturing cost. You must take this into account when preparing your budget.
At the time of proceeding to the placement of doors, windows and balconies, which should guide you for its placement, as well as for the choice of the solution to adopt, is to avoid thermal bridges, even more if you want your home to obtain a qualification energetic class A.
Surround systems. Covers and Facades
To realize the covers of the modules you must take into account three factors, the waterproofing, the thermal insulation and the acoustic isolation.
We start from the premise that ISO Conteiners are inherently waterproof, which means that they are already waterproof and that the intervention on the roof would not be necessary to guarantee that no water enters the interior.
However, this does not solve the overall problem, an intervention on the roof is necessary to guarantee a minimum of thermal and acoustic conditions. In addition, it must also be taken into account that, depending on the geographical area where the modules are to be located, flat roofs are not recommended and an inclined dust jacket should be installed.
As cover solutions can be applied practically the same as those in the market for conventional building, although more specifically we could reduce them to 4 which are the most interesting.
1. Heat-reflective paint.
2. Projected cork.
3. Flat roof not passable with heavy gravel protection.
4. Landscaped roof with extensive plantation.
With the facades something similar happens to the roofs, acoustic and thermal insulation must be guaranteed.
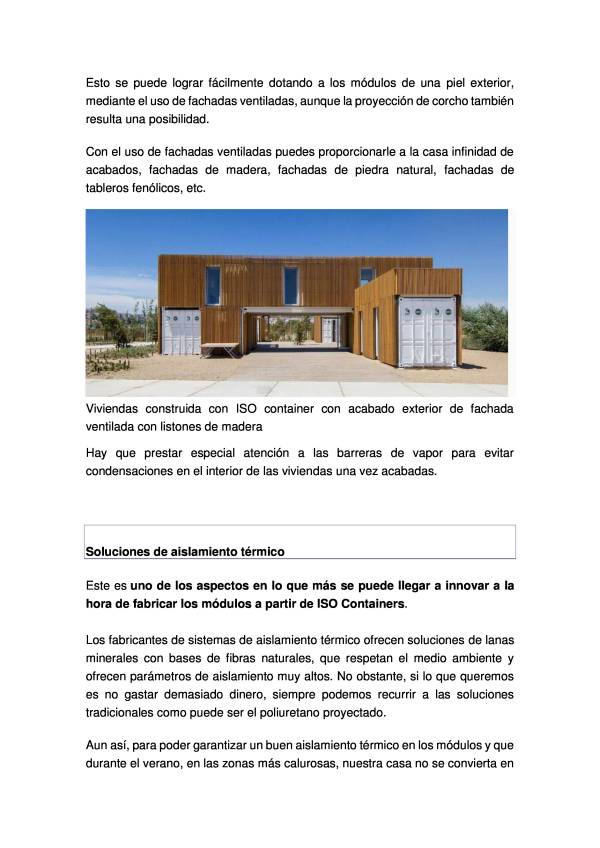
This can be easily achieved by providing the modules with an exterior skin, through the use of ventilated facades, although the cork projection is also a possibility.
With the use of ventilated facades you can provide the house with an infinity of finishes, wooden facades, natural stone facades, façades of phenolic boards, etc.
Homes built with ISO container with exterior finish of ventilated facade with wooden slats.
Special attention must be paid to vapor barriers to avoid condensation inside the homes once finished.
Thermal insulation solutions
This is one of the aspects in which more can be reached to innovate when manufacturing modules from ISO Containers.
The manufacturers of thermal insulation systems offer mineral wool solutions with natural fiber bases, which respect the environment and offer very high insulation parameters. However, if what we want is not to spend too much money, we can always resort to traditional solutions such as projected polyurethane.
Even so, in order to guarantee a good thermal insulation in the modules and that during the summer, in the warmest areas, our house does not become an oven, not only do we have to work outside, but we have to incorporate others systems in the interior linings of each module.
In this aspect, the location of the modules within the plot also plays an important role. It is not the same to place them in a flat space with a high degree of sunlight, than to try to look for an area of shade or a grove that protects the containers of solar radiation.
Unions between modules
Due to the dimensional characteristics of ISO Conteiner, to comply with the conditions of habitability it is necessary to join two or more modules to comply with regulations.
This feature is what allows the solution with ISO Conteiner to be widely modulated, being able to adapt perfectly to the needs of each user.
Joining the modules is not a big problem. Once installed in its final location, it is advisable to join the corners by means of clips, if subsequently they have to join together. Or with weld seams if the location is going to be definitive. However, given the length of the modules, it would not hurt to make some other point of union between modules along the entire union between elements. Once united in this way, only the meetings remain to be treated.
The joints must be treated with sealing elements that guarantee good sealing, both water and air, and should be applied both inside and outside.Thanks to the possibility of joining modules together we can obtain a multitude of options when designing the geometry of the house to be built