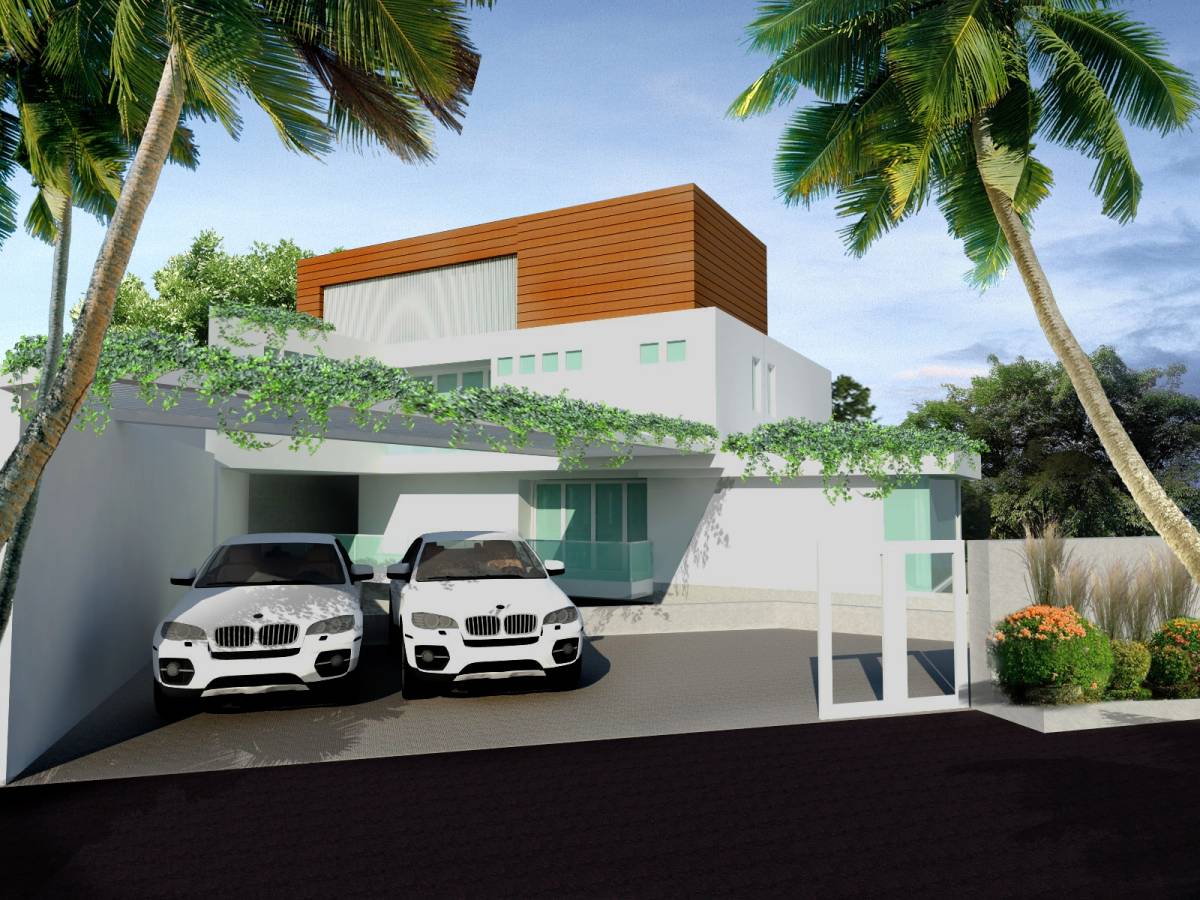
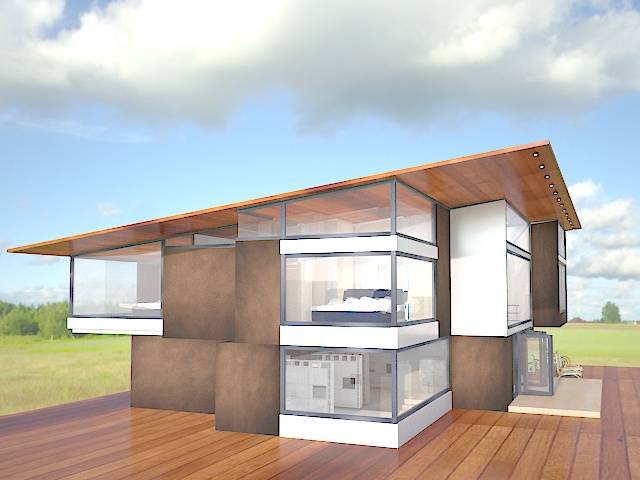
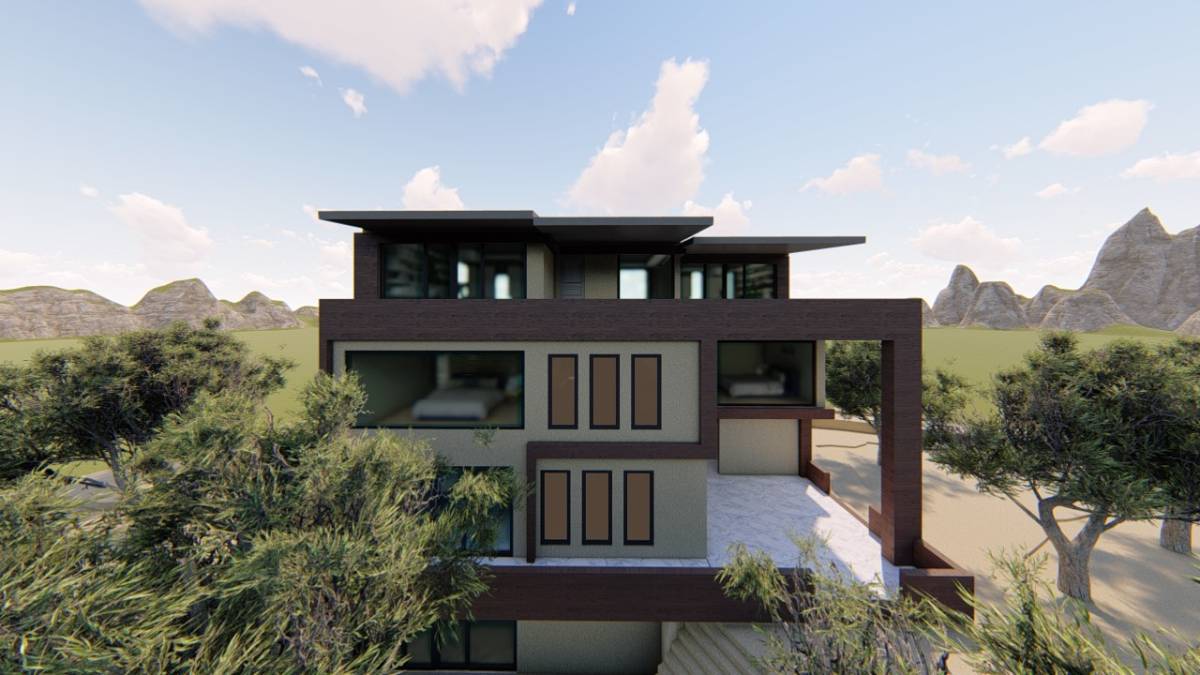
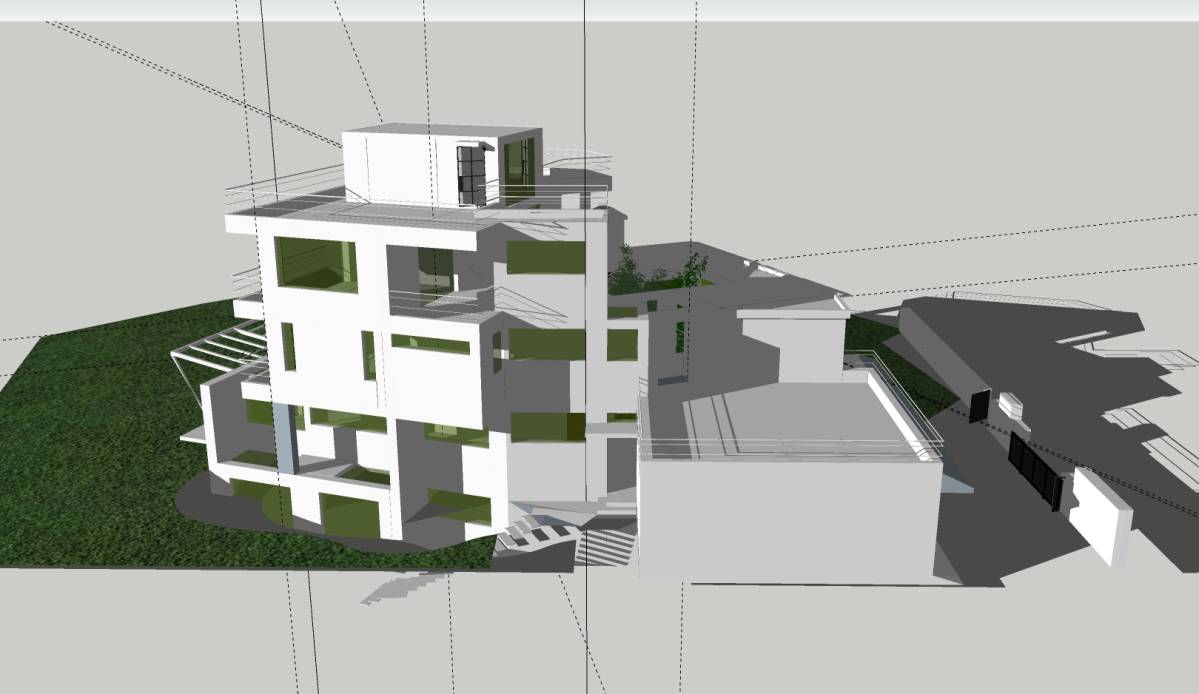
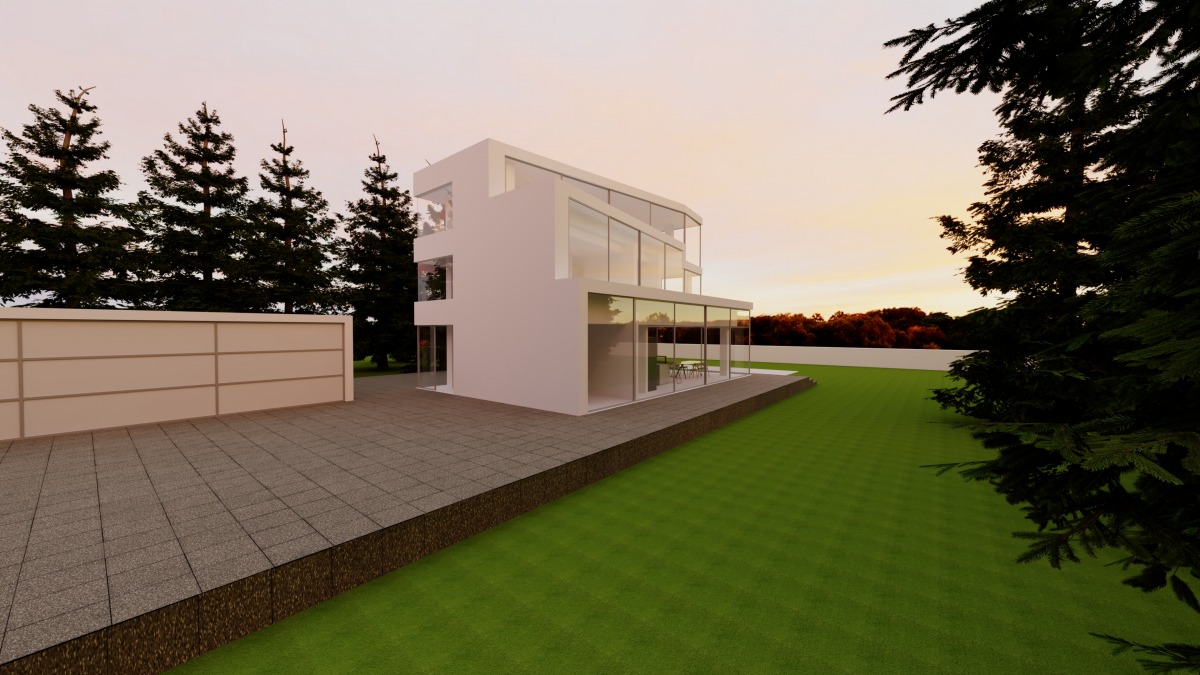
The Villa is designed following 4 main principles:
1. Planning conditions
2. Physic Spatial
3. Nature environment
4. Culture and society
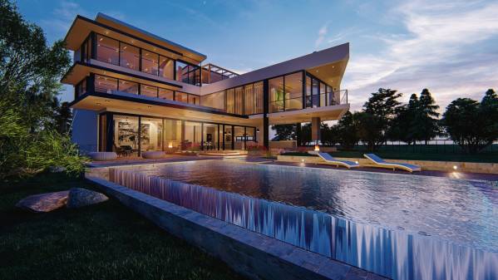
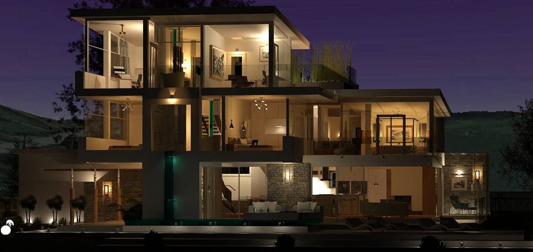
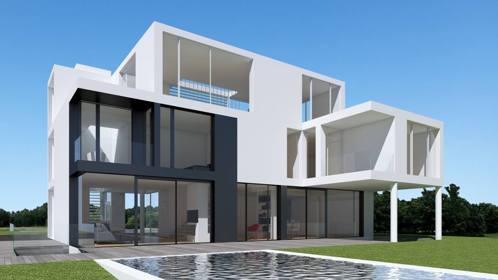
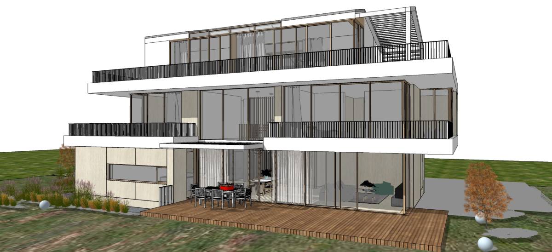
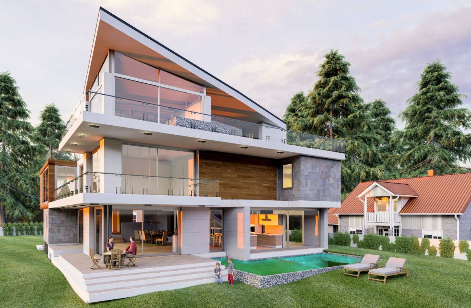
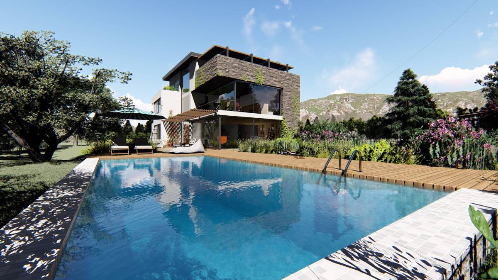
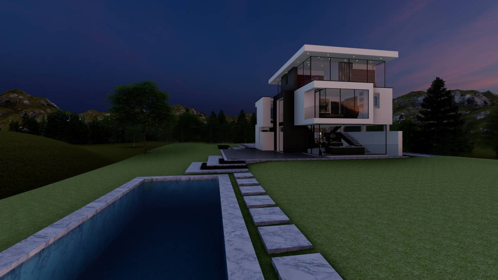
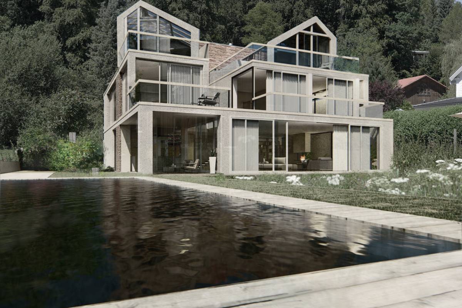
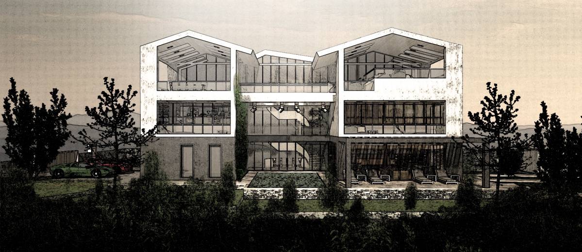
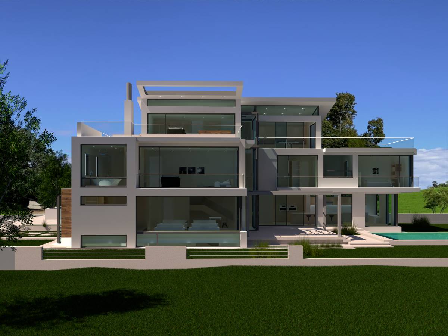
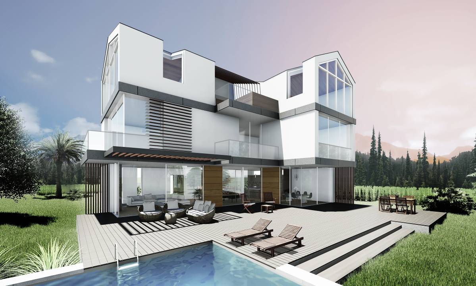
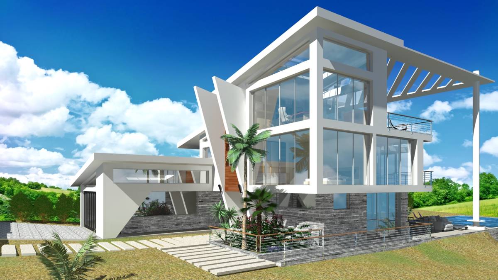
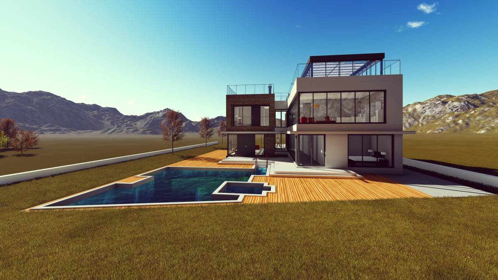
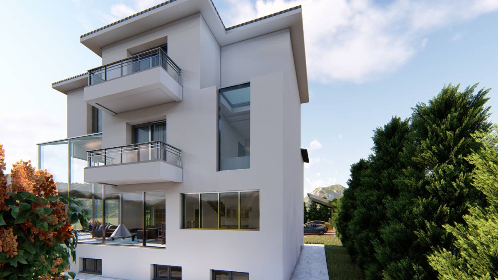
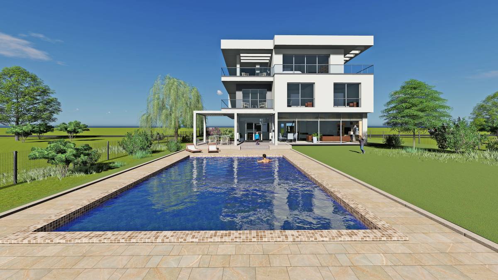
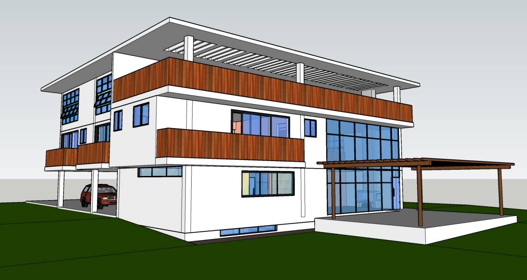
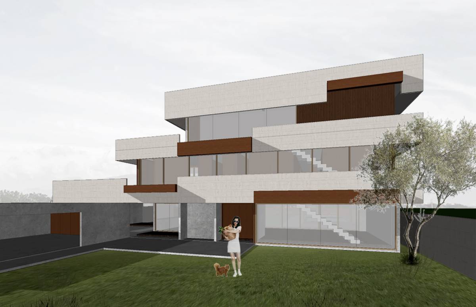
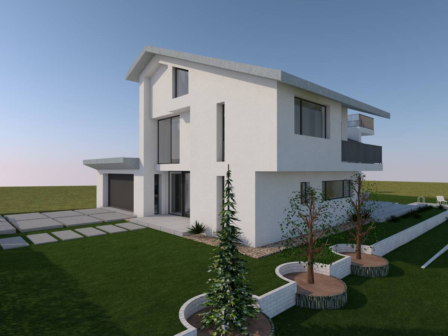
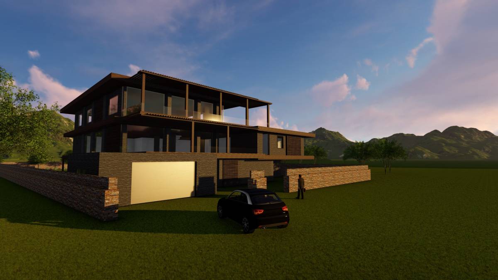
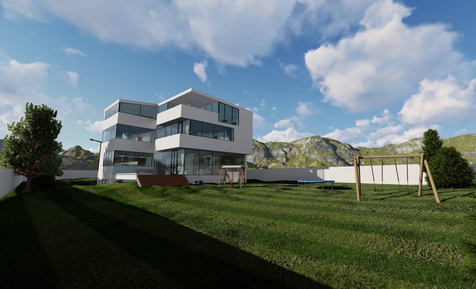
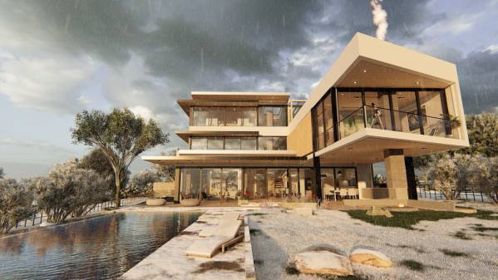
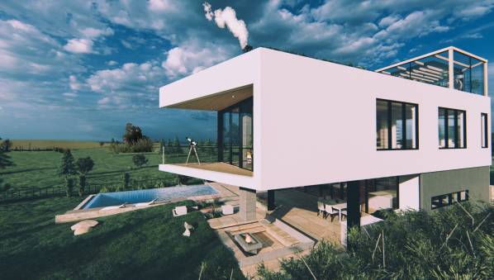
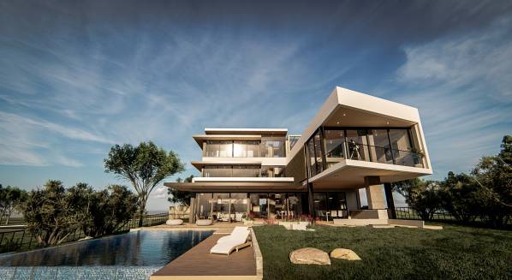
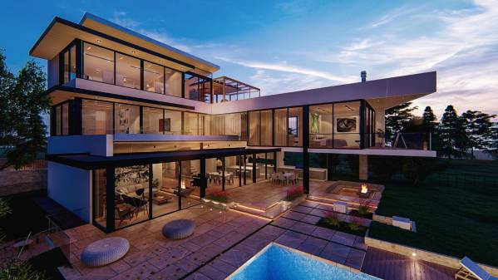
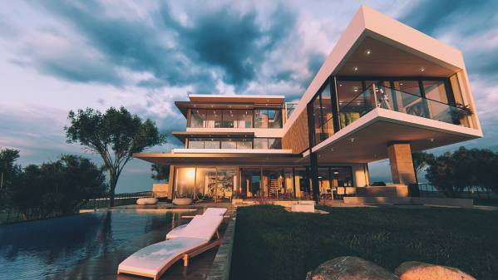
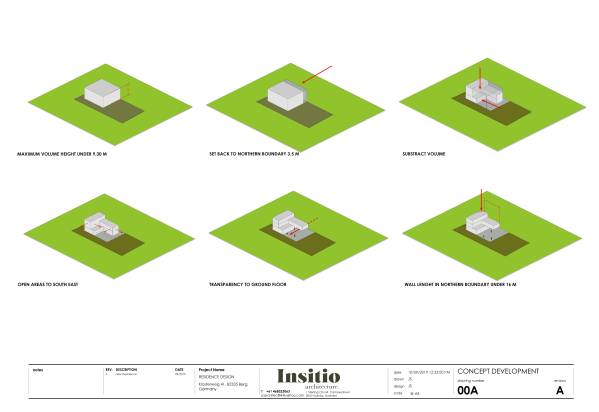
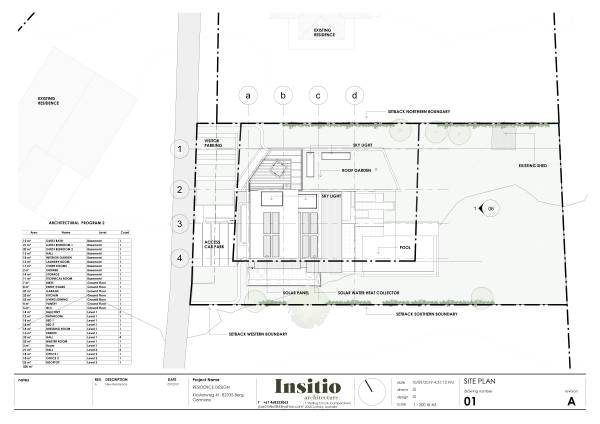
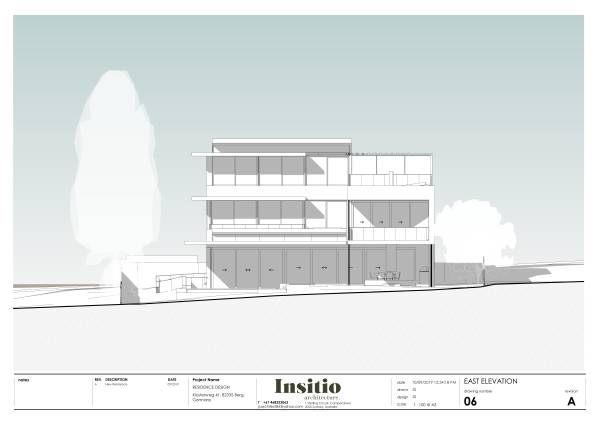
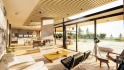
Regardless of planning conditions the project is always oriented to the southeast in the most important areas, giving more importance to social/living, bedrooms and leisure activities. In every project level, the openings are in L Shape to give at least 180 degrees to the best views and the Alpine mountains.
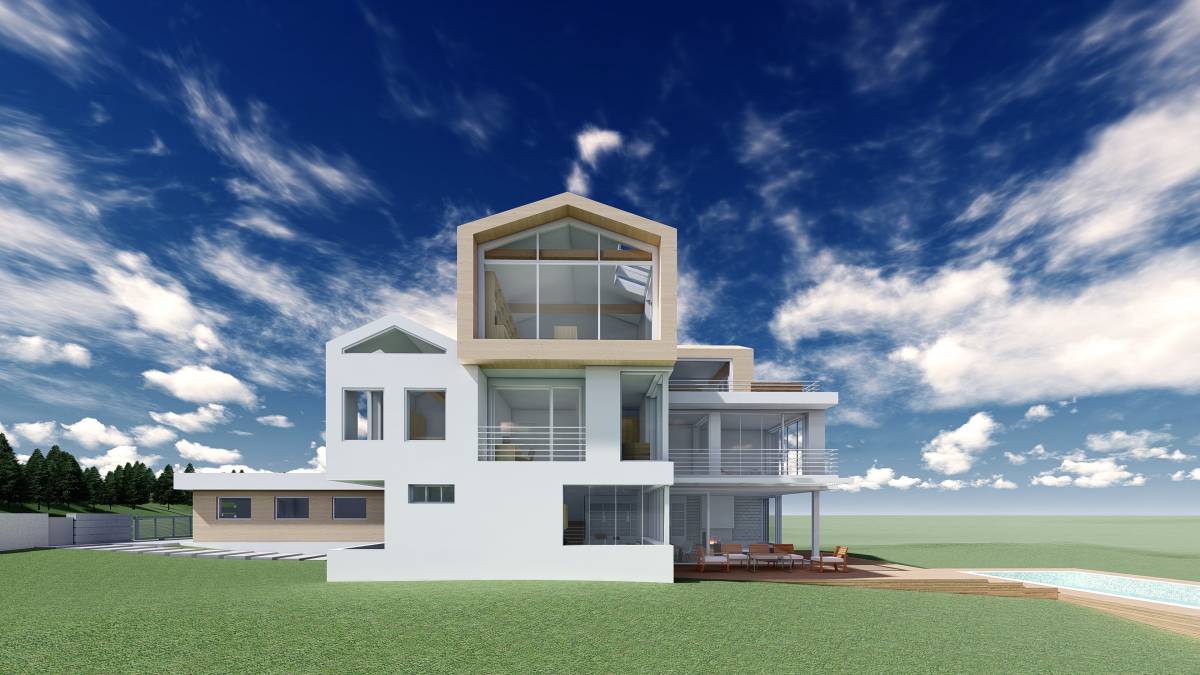
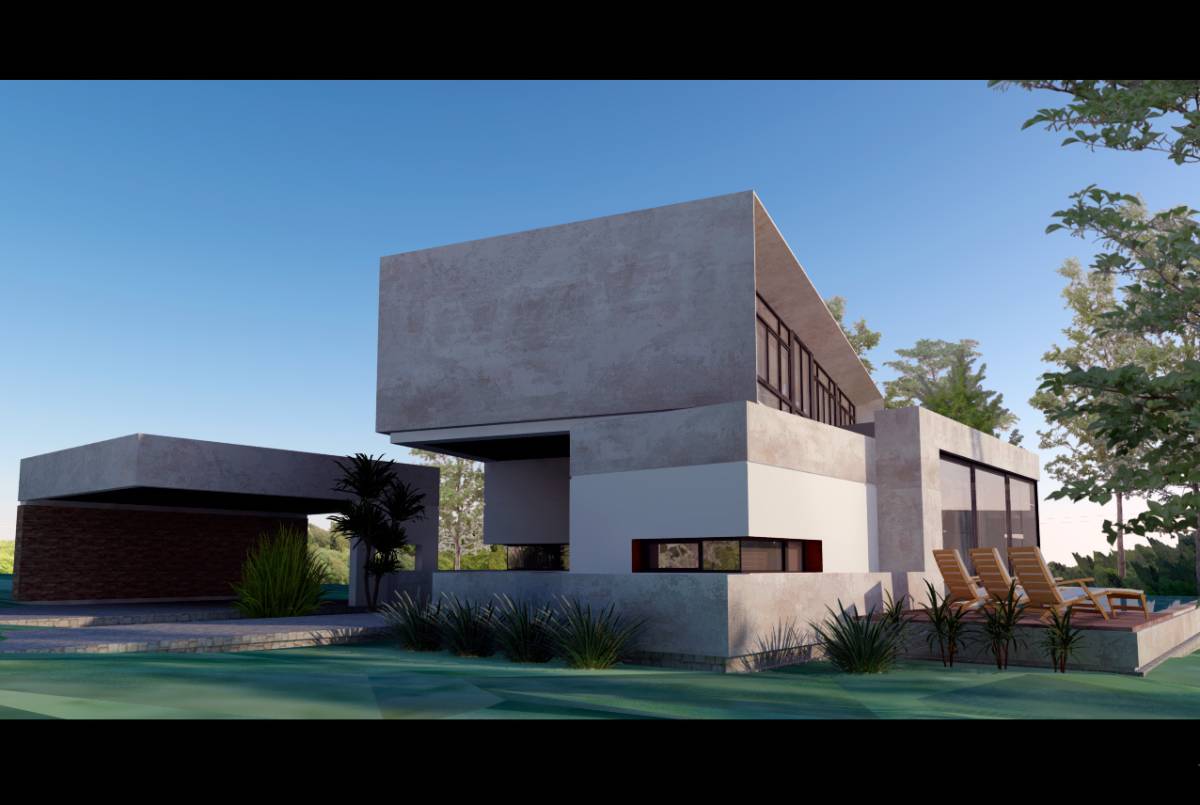
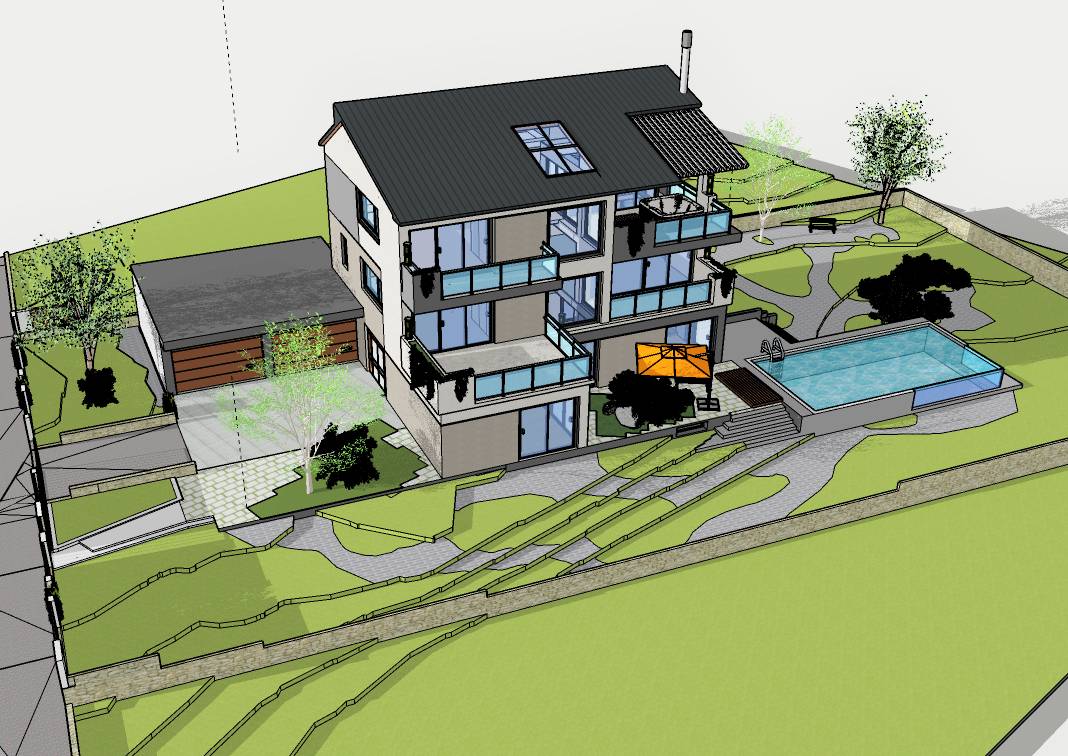
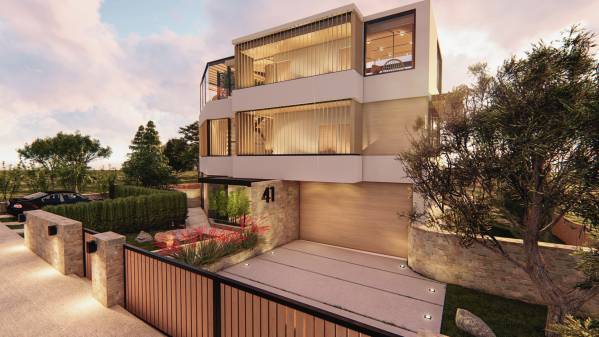
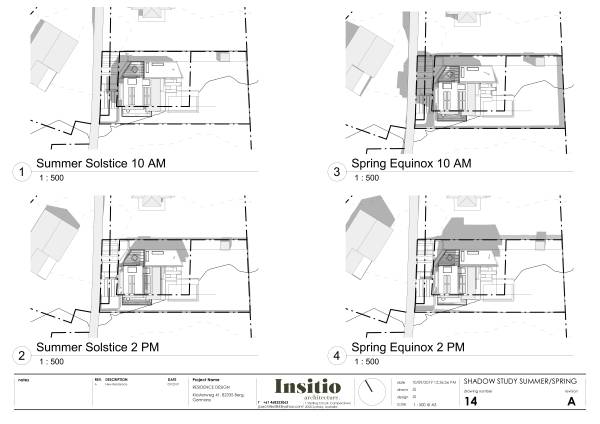
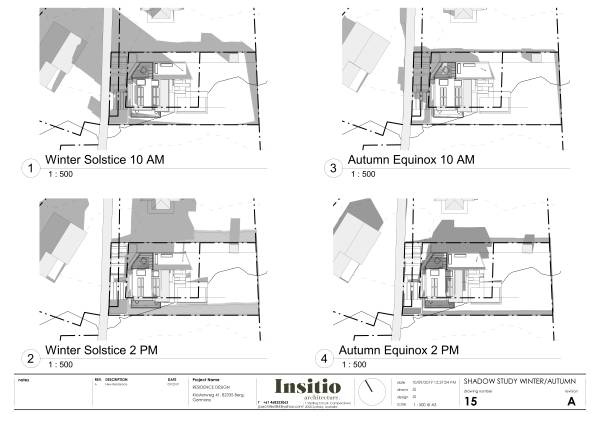
The volume exploration is conditioned by the lot restrictions, the best views to the mountains, the air circulation, the sun orientation and the hierarchy in areas.
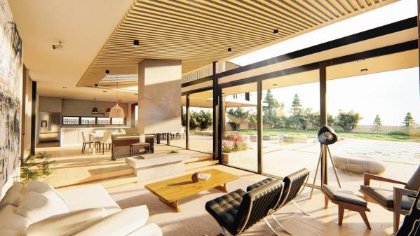
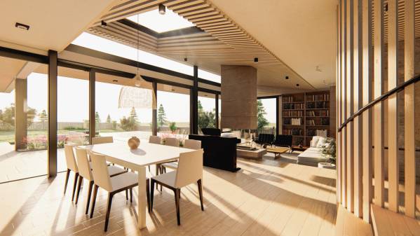
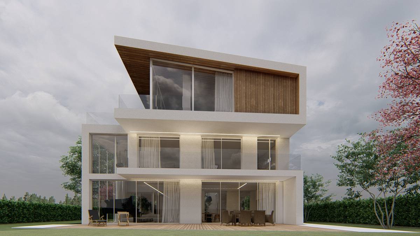
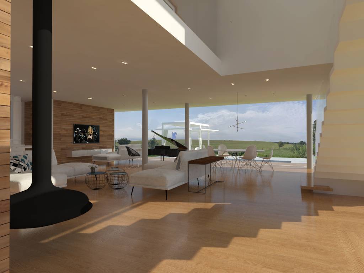
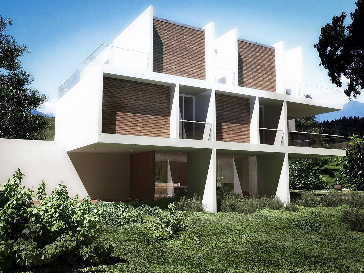
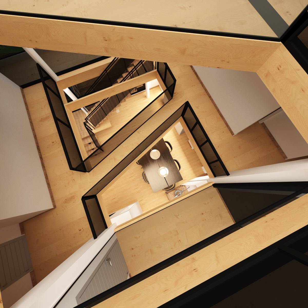
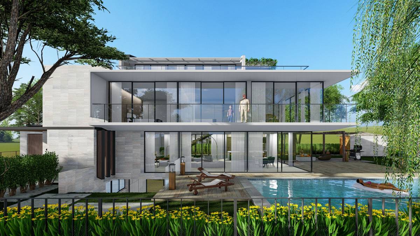
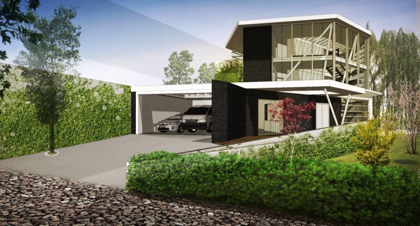
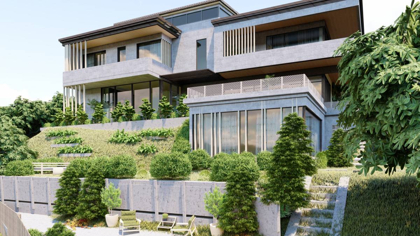
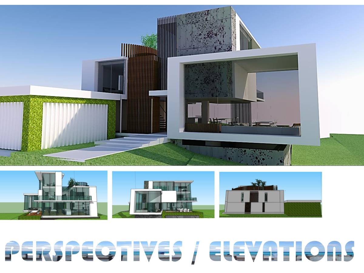
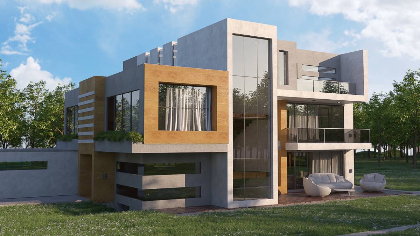
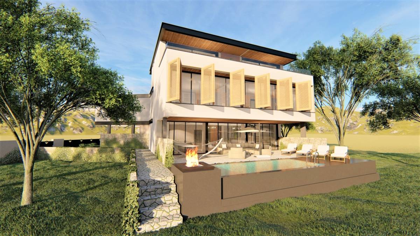
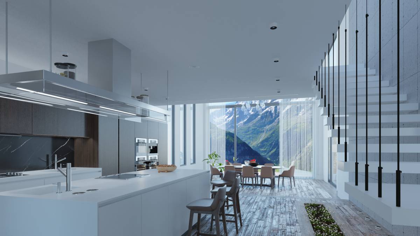
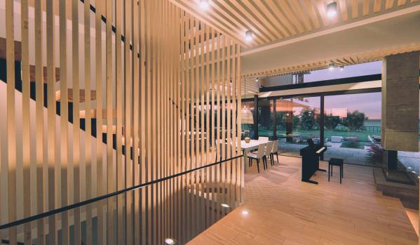
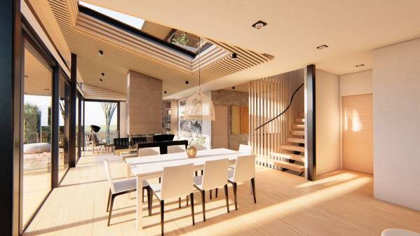
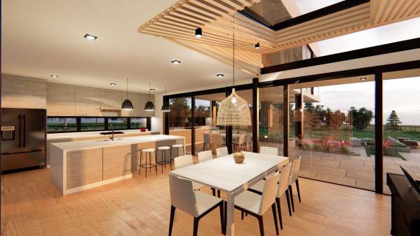
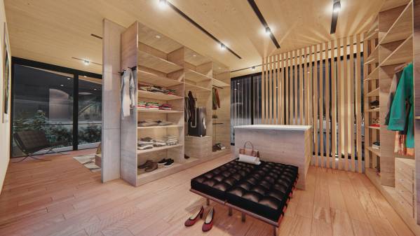
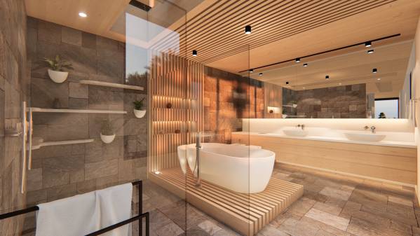
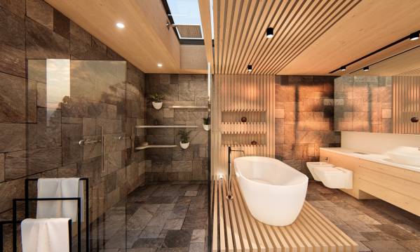
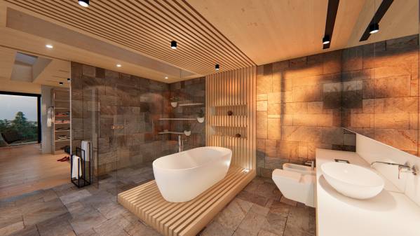
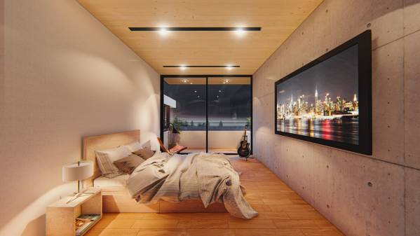
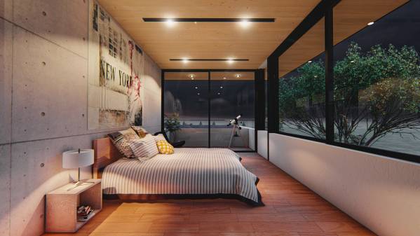
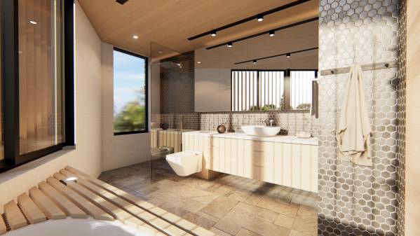
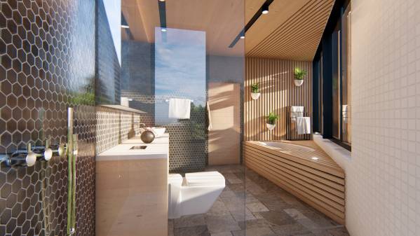
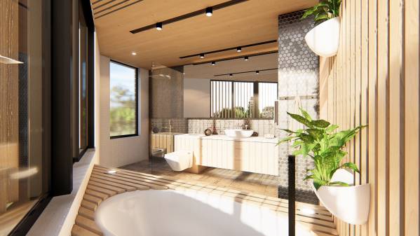
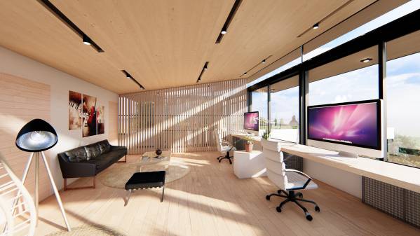
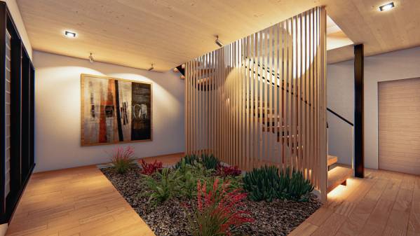
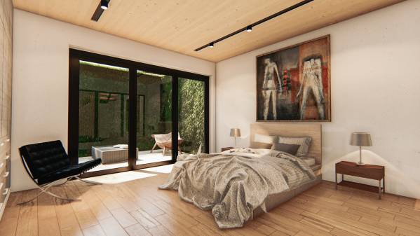
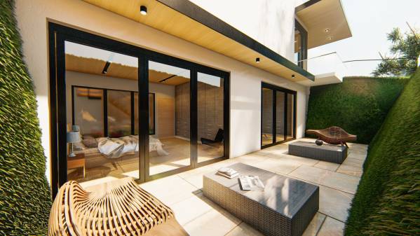
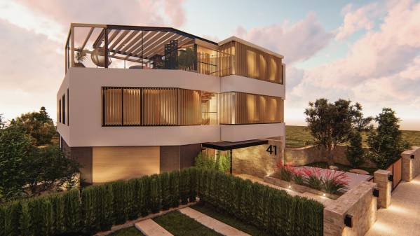
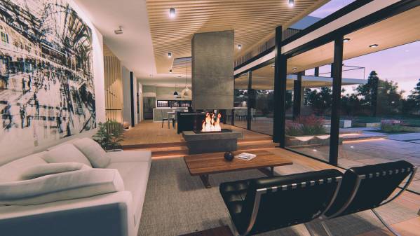
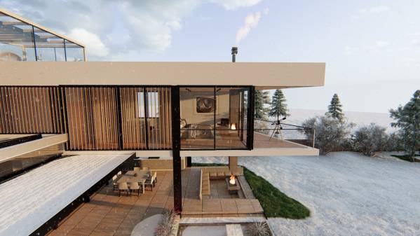
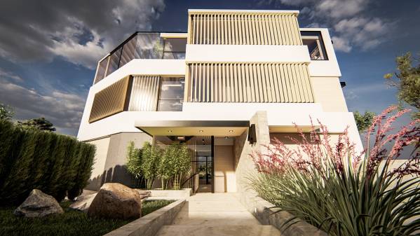
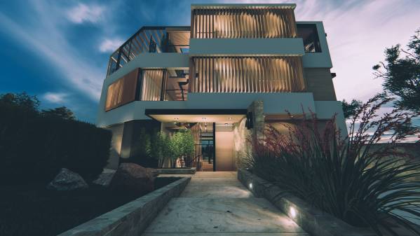
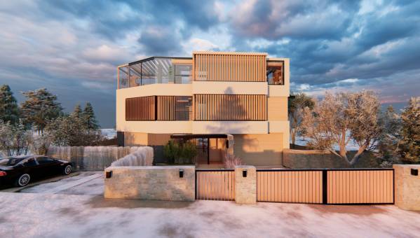
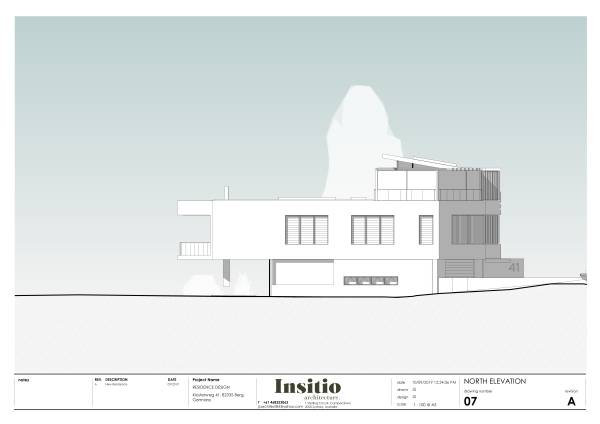
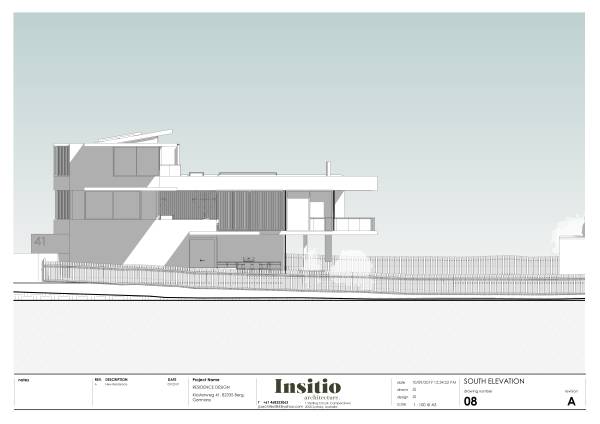
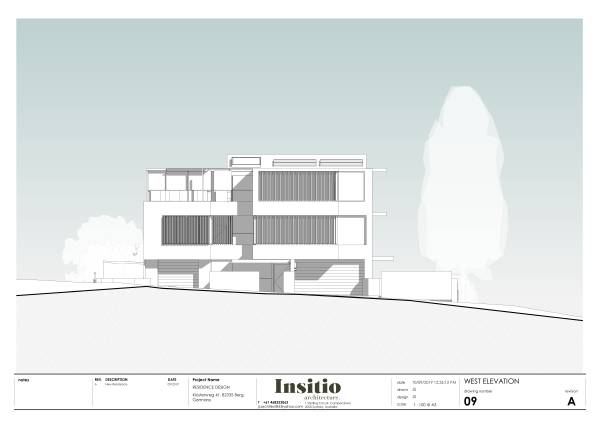
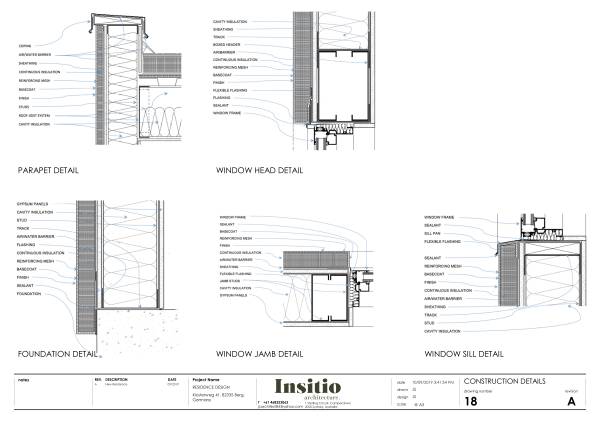
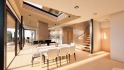
The building is designed with beams/columns structure with predominant materials of steel, concrete and bricks. The interior materials are predominant light wood in floors and ceilings with white plaster walls. Another important element in the facade is the adjustable vertical louver which gives transparency and privacy where the project requires, composing the facade in a really interesting way.
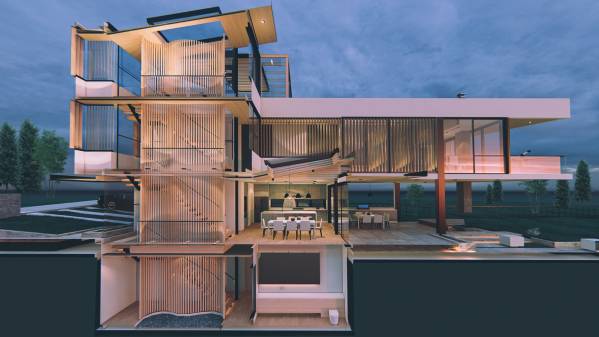
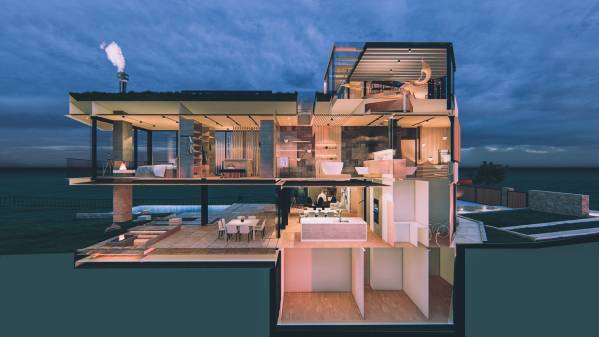
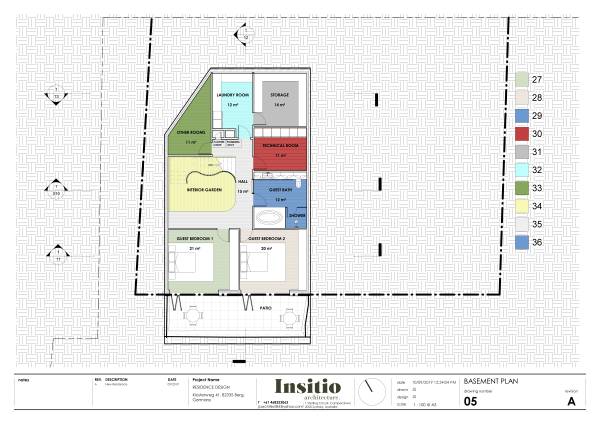
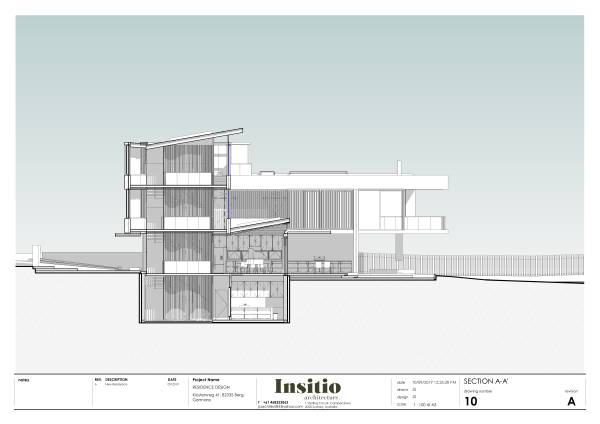
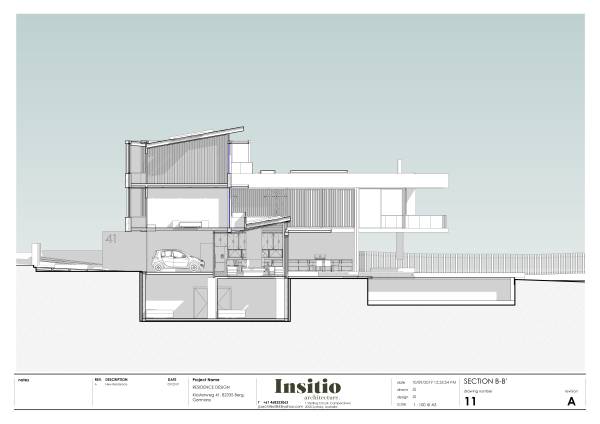
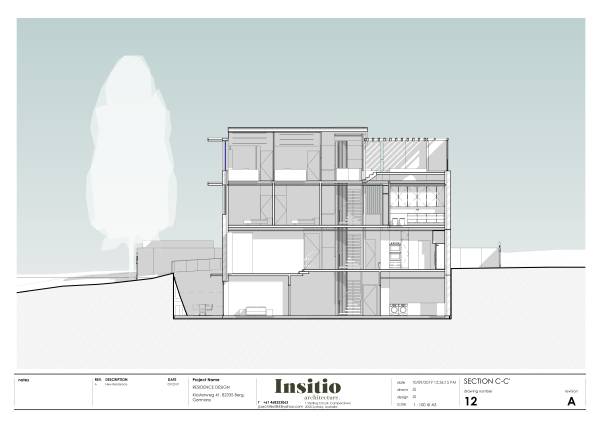
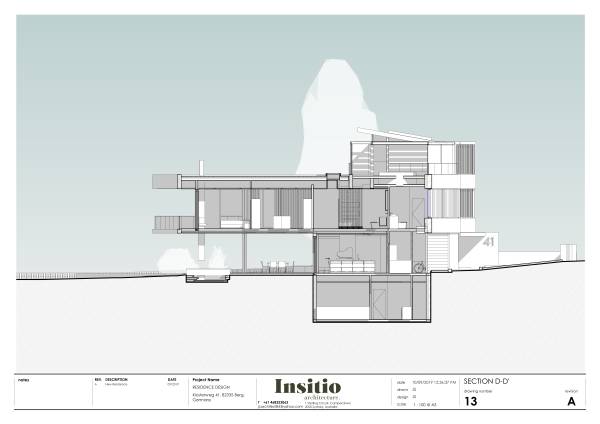
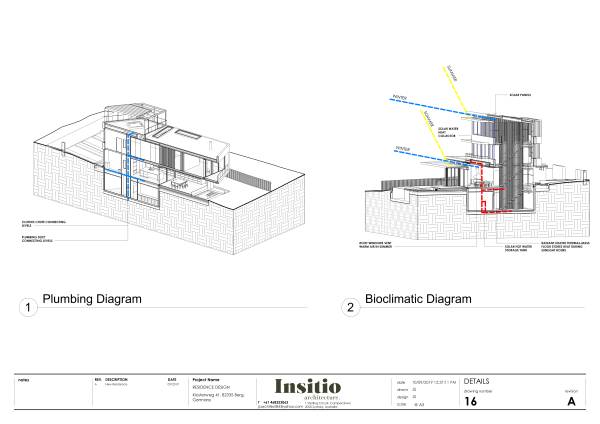
The house keeps the vertical correlation between levels structurally to guarantee the feasibility in terms of construction, ventilation, light distribution, and hydraulics scope. Given the 4 levels distribution, a clothes chute is planned next to the hydraulics duct to have a vertical connection to the laundry room in the basement.
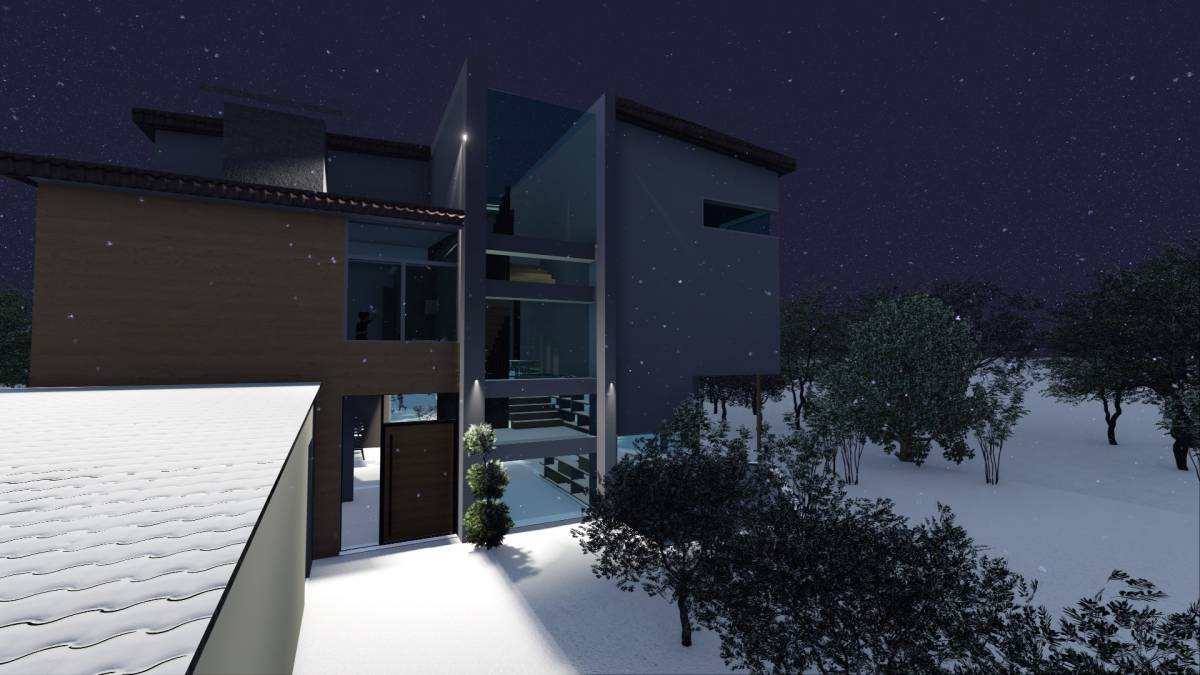
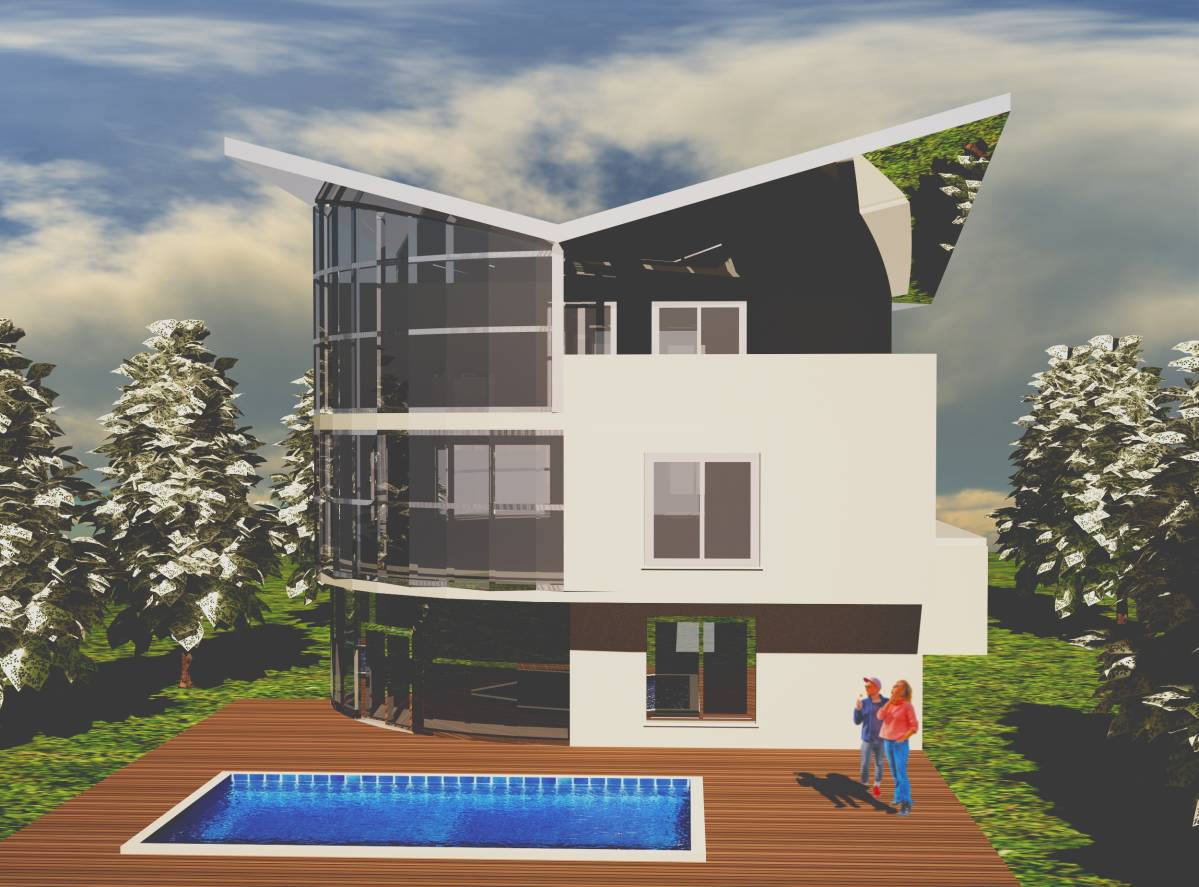
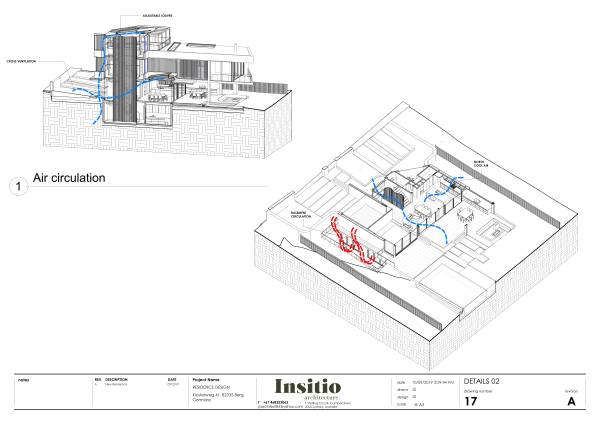
Basically the project is composed of two sides and one vertical articulation which represents the artery creator of ventilation, circulation, natural light source and due to its importance, it has been designed as a massive sculpture which is not only seen from the interior from the basement to the second level but also in the interior. Likewise, the stairs have been designed to allow vertical air circulation to keep temperature and humidity conditions steady with bioclimatic concepts.
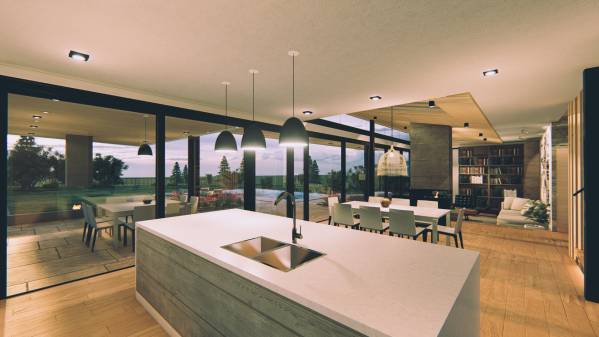
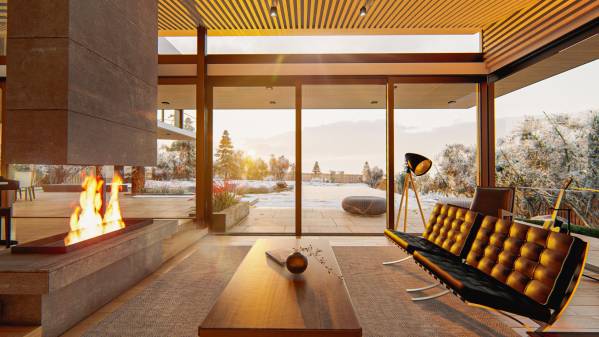
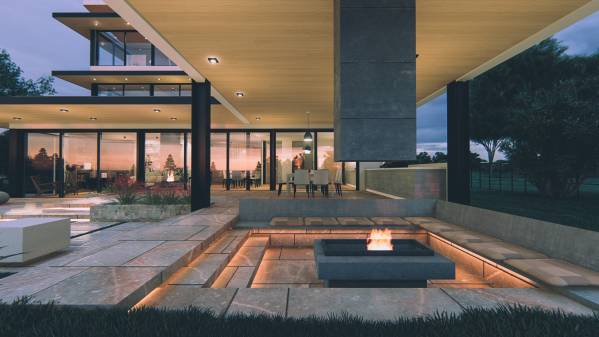
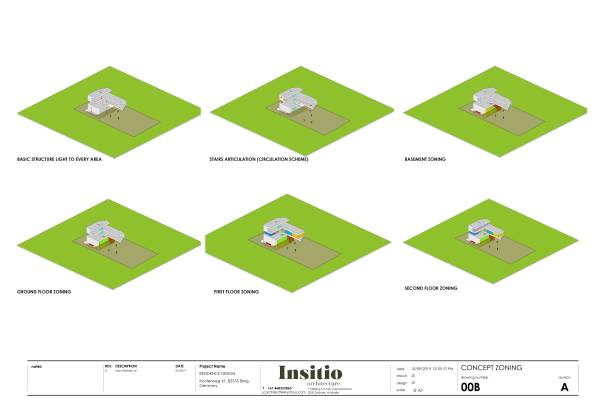
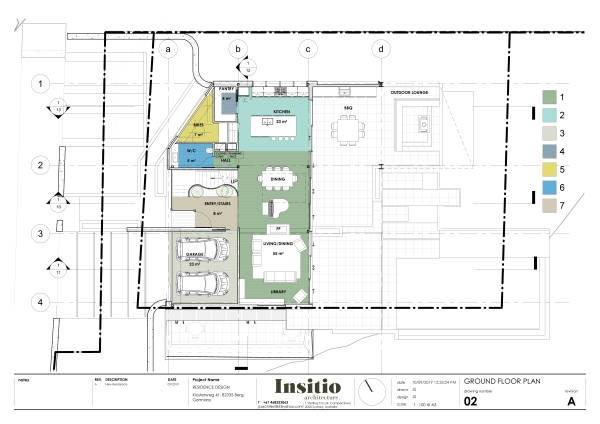
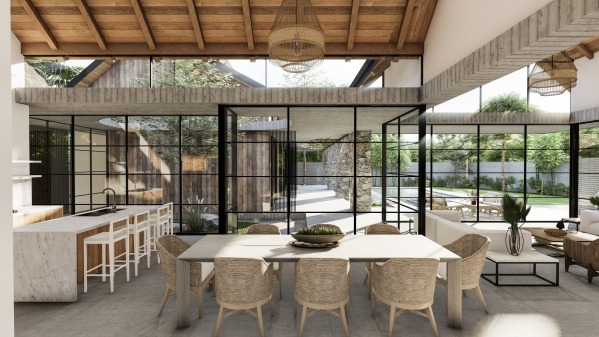
The ground floor plan is integrated spatially having in a permanent relationship with the exterior. The L Shape in the Living and the steps down to allow more height gives priority to the South East of the project. The window next to the library is opened completely in that corner to prioritize that view.
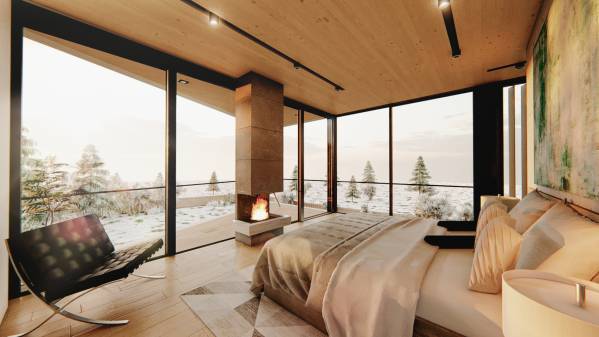
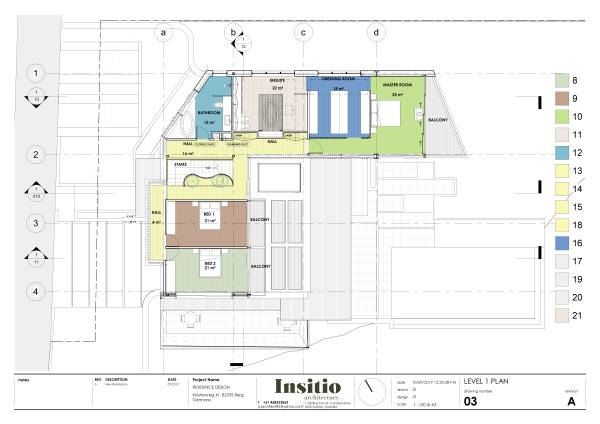
The first level is represented by the more private areas such as bedrooms where the South East keeps relevant conditions to the design. The L Shape and corridors alongside the project are the predominant concepts where waking from one area to another gives different sensations to the user. The master room is designed to have panoramic views to the southeast and the windows are openable in that corner.
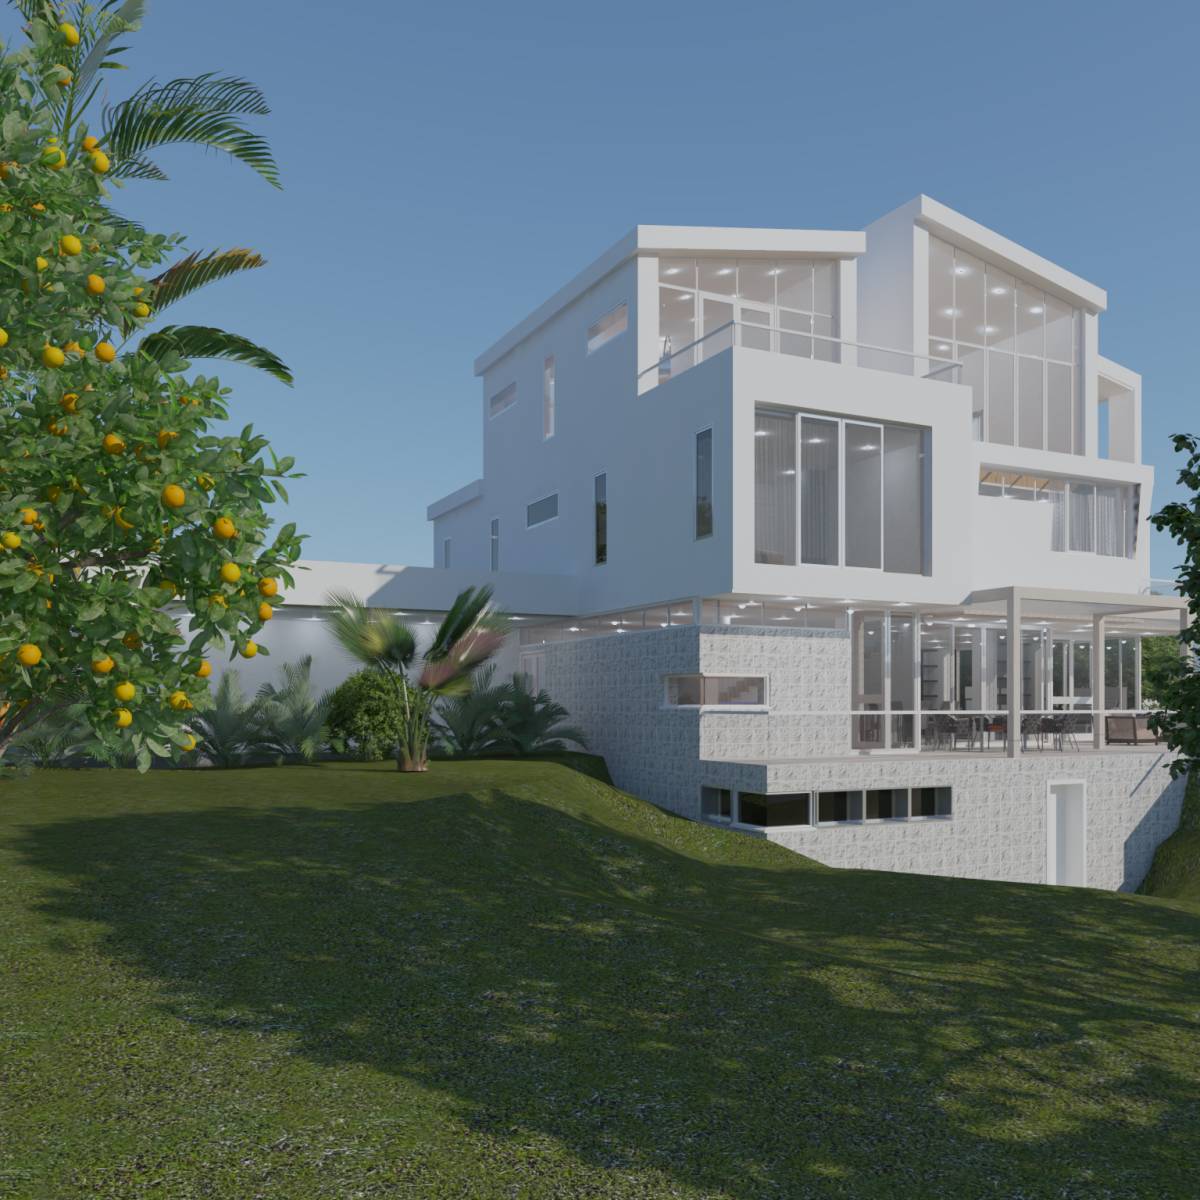
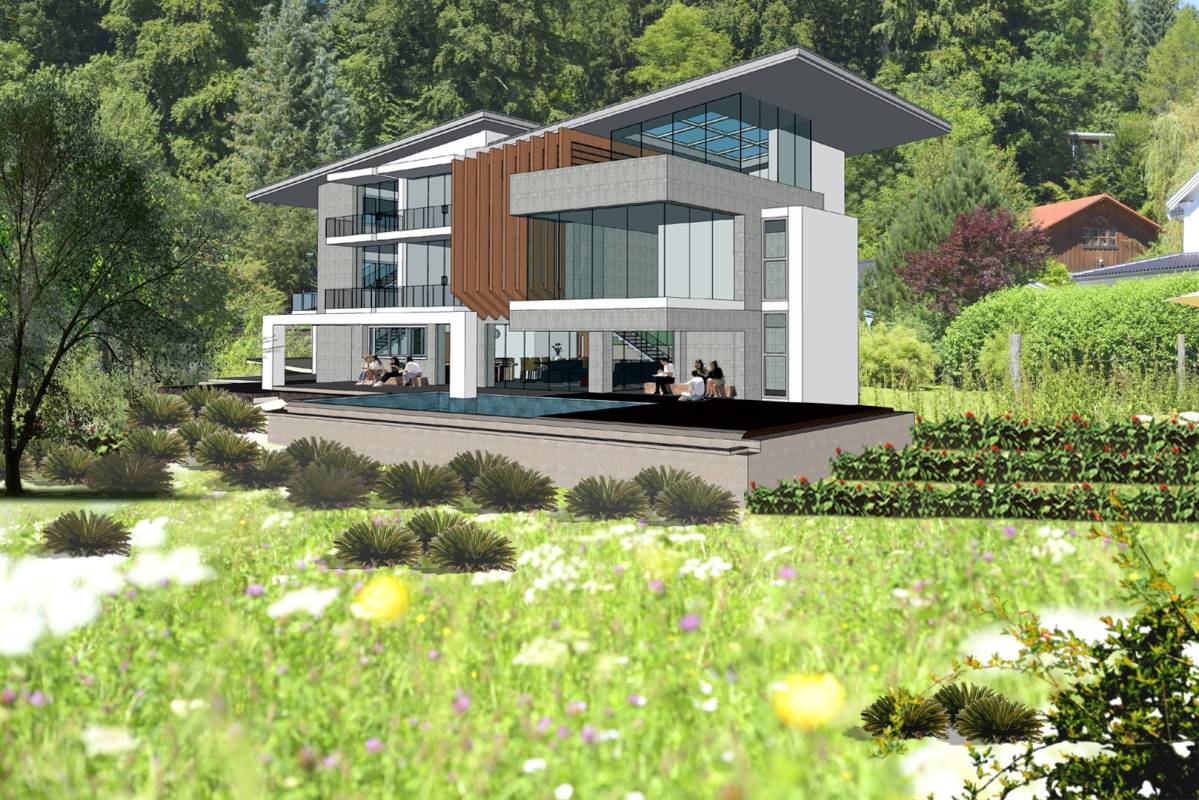
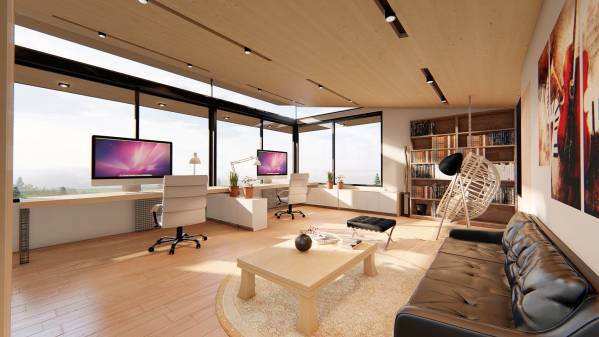
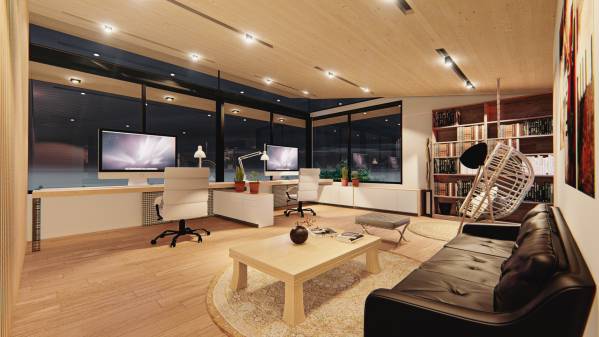
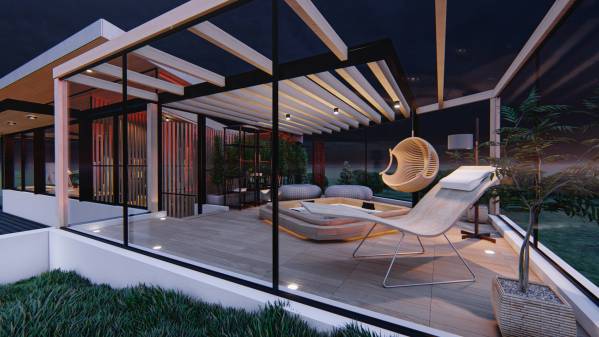
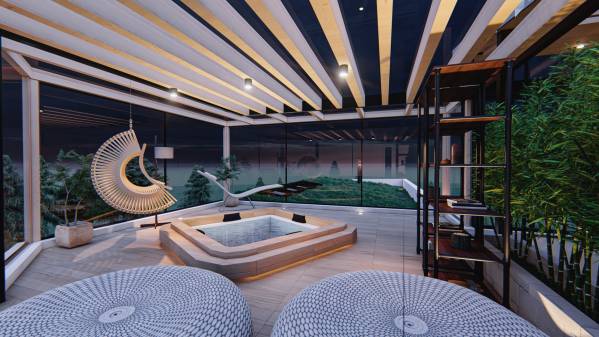
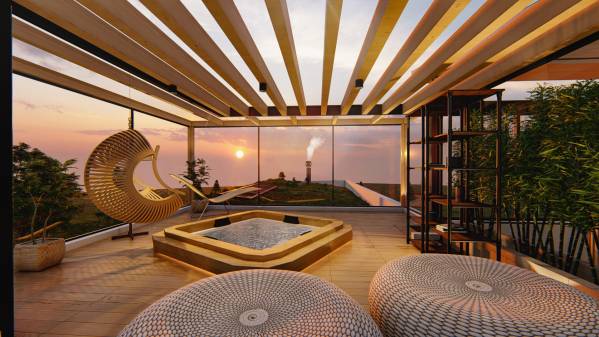
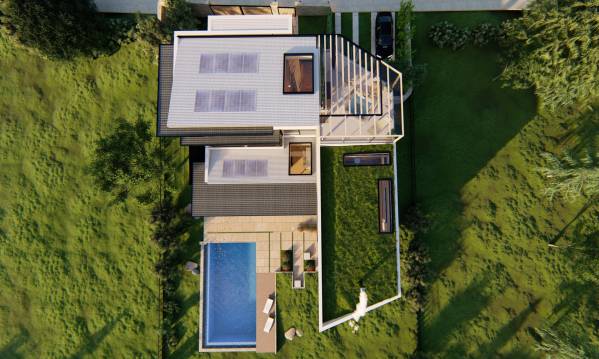
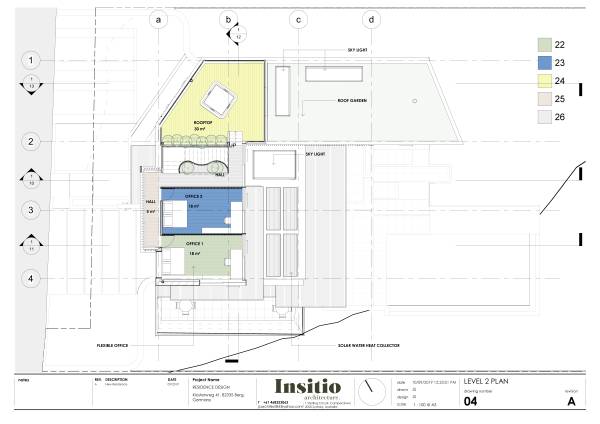
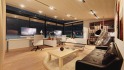
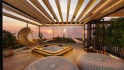
The second level is been designed as an inspirational center, the communication with the stars and the mind rest. The stairs separate partially the work zone with the resting zone but keep the interaction using glass and timber screens. The work zone has been designed to have the possibility to have independent entries and set up the space depending on the needs. The L window is opened to South East. The rooftop as the place or resting and relax is opened visually using glass to the landscape and sky. Next, to it the green grass roof will be the meadow extension of the lot to have the perception of a floating land.
In general, the project is a clear representation of the balance between feasibility and coziness. It is without any doubt a great opportunity to have a resting place where landscape, interior and exterior are in permanent contact.





 Honorable mention