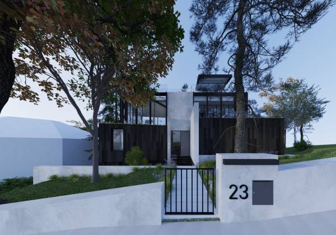
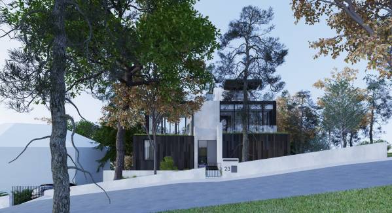
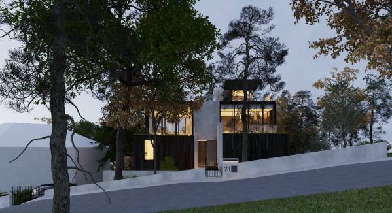
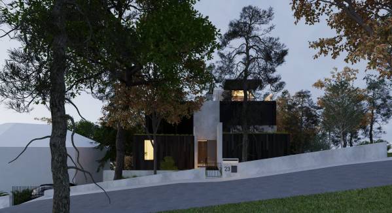
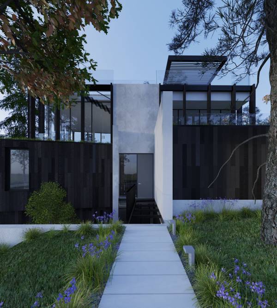
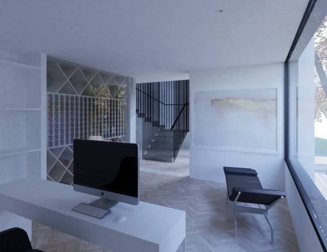
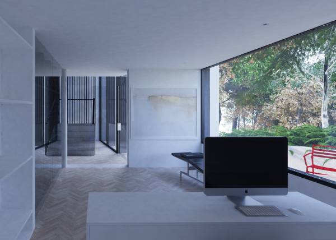
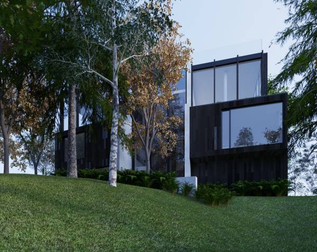
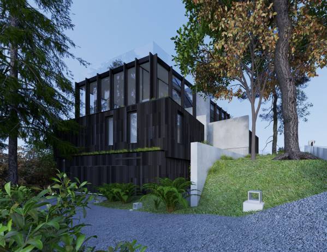
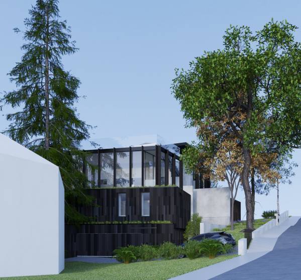
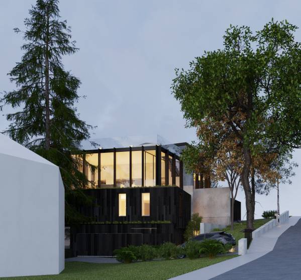
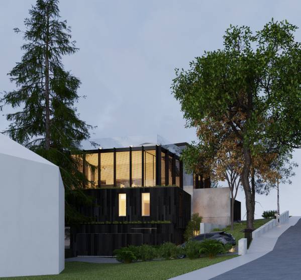
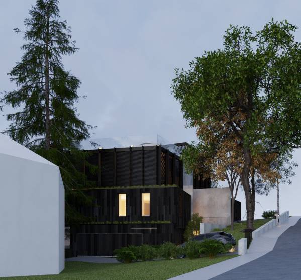
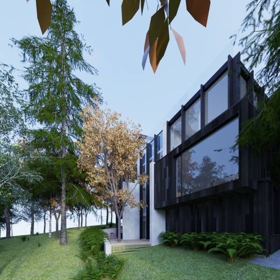
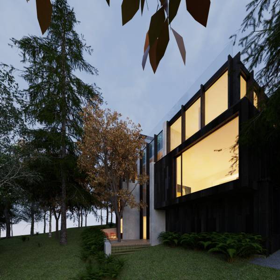
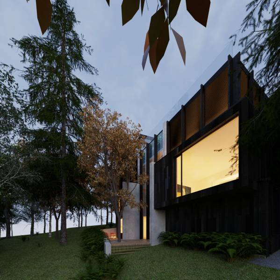
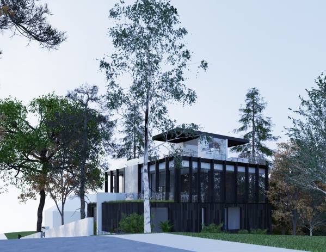
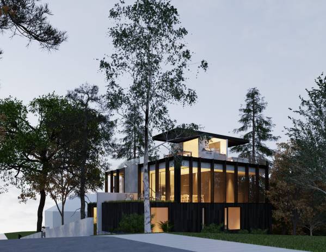
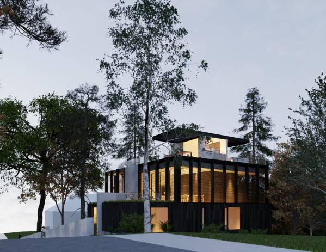
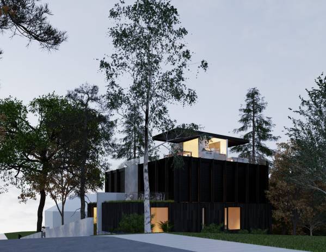
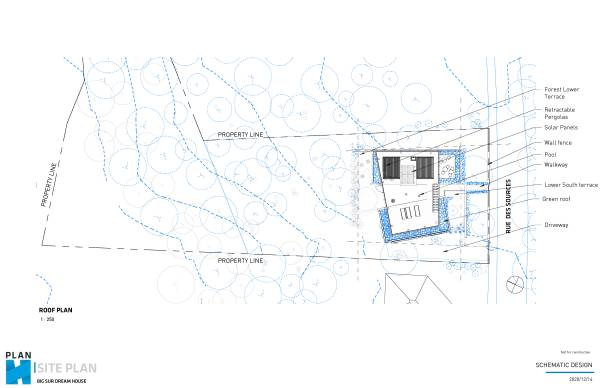
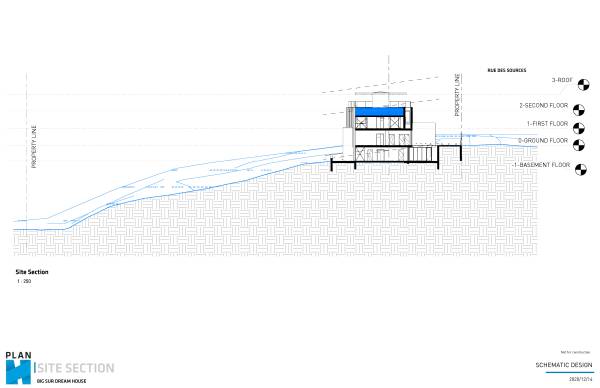
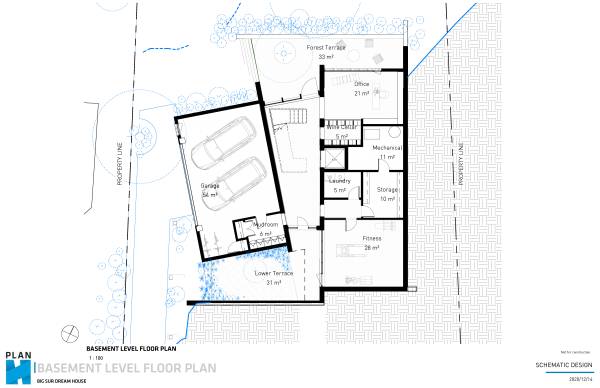
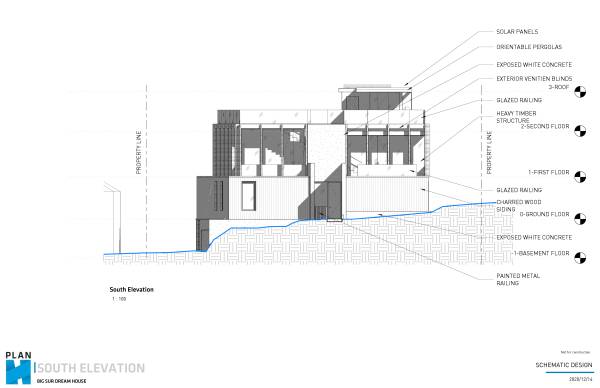
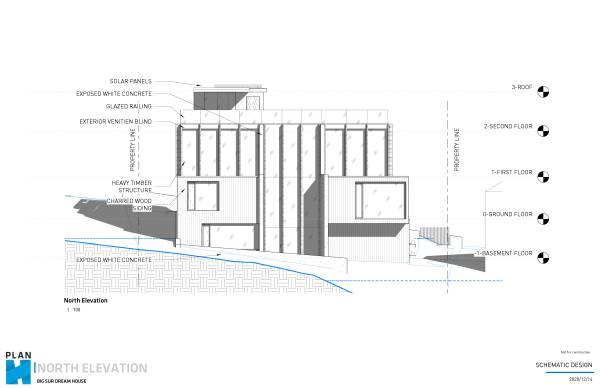
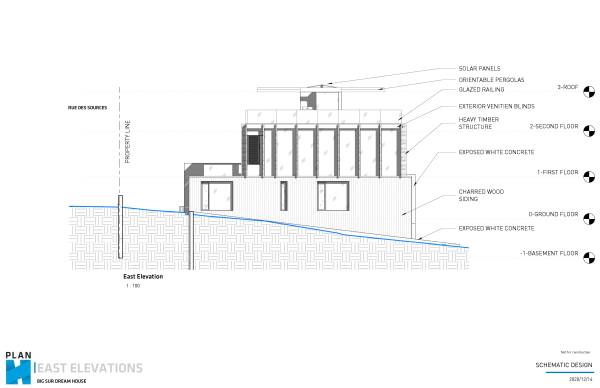
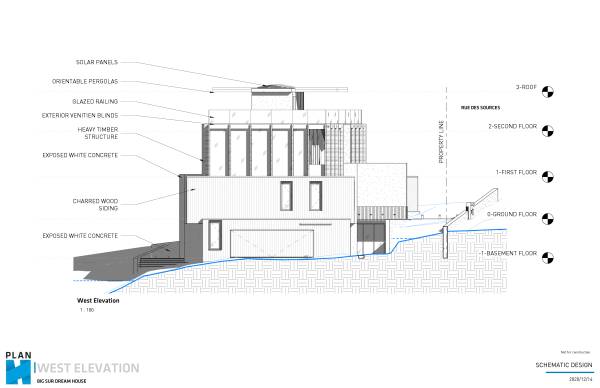
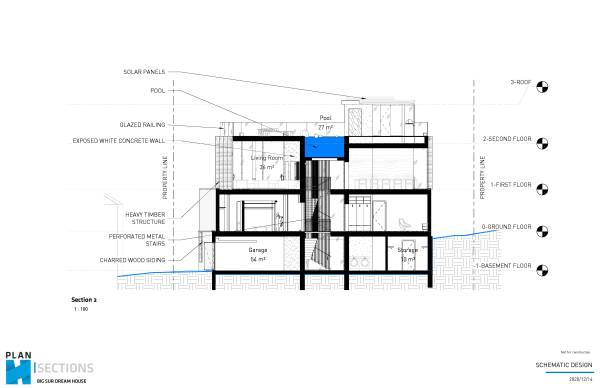
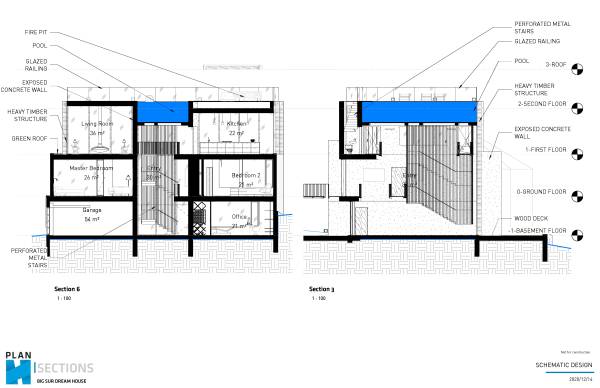
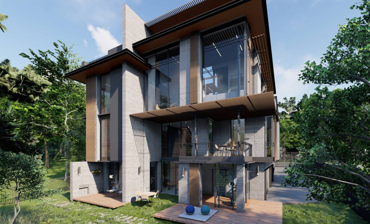
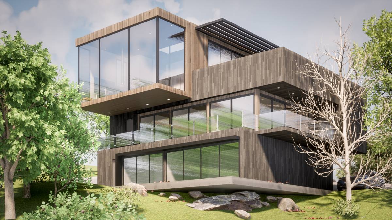
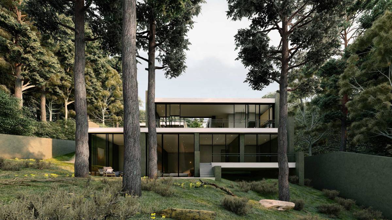
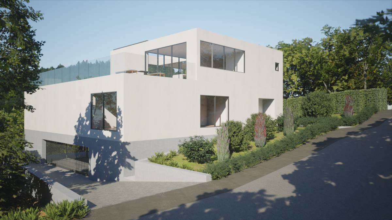
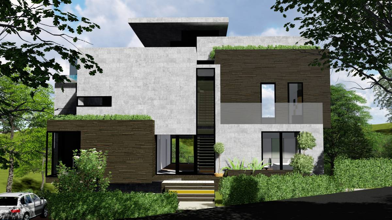
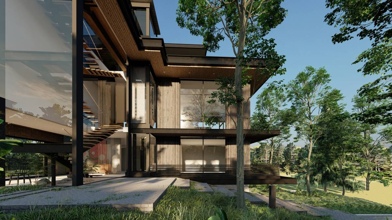
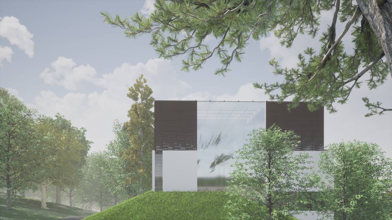
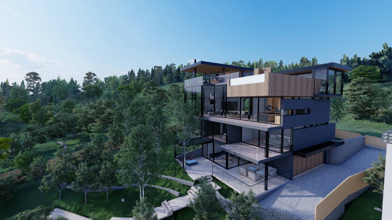
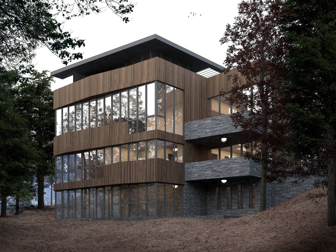
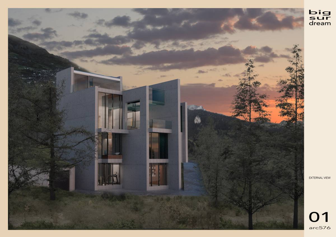
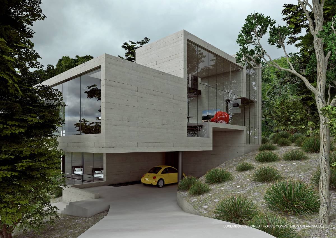
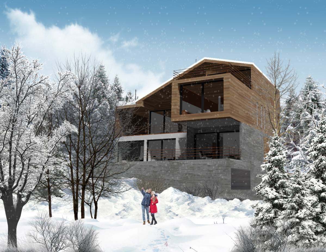
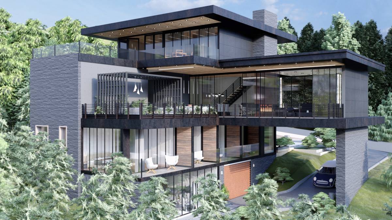
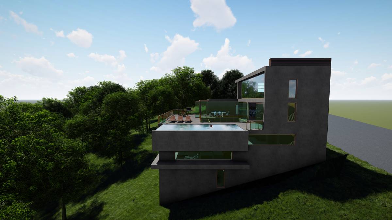
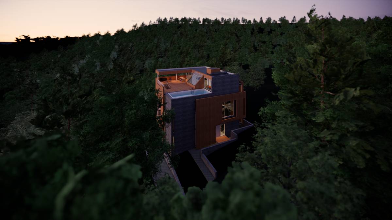
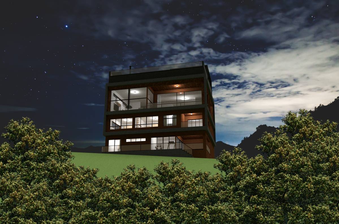
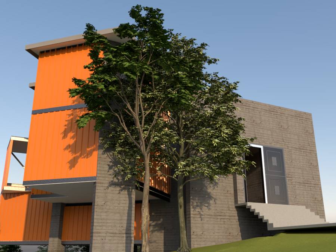
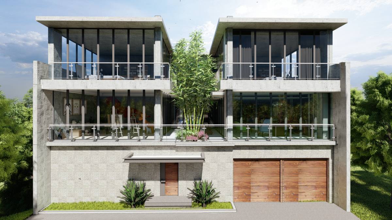
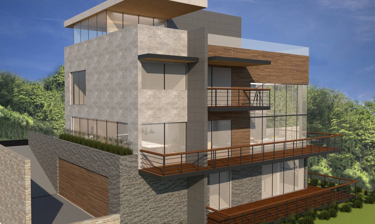
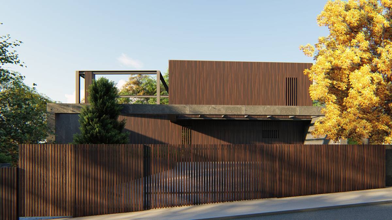
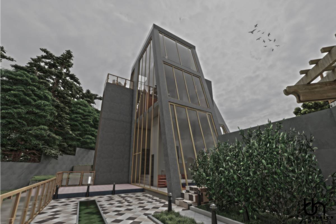
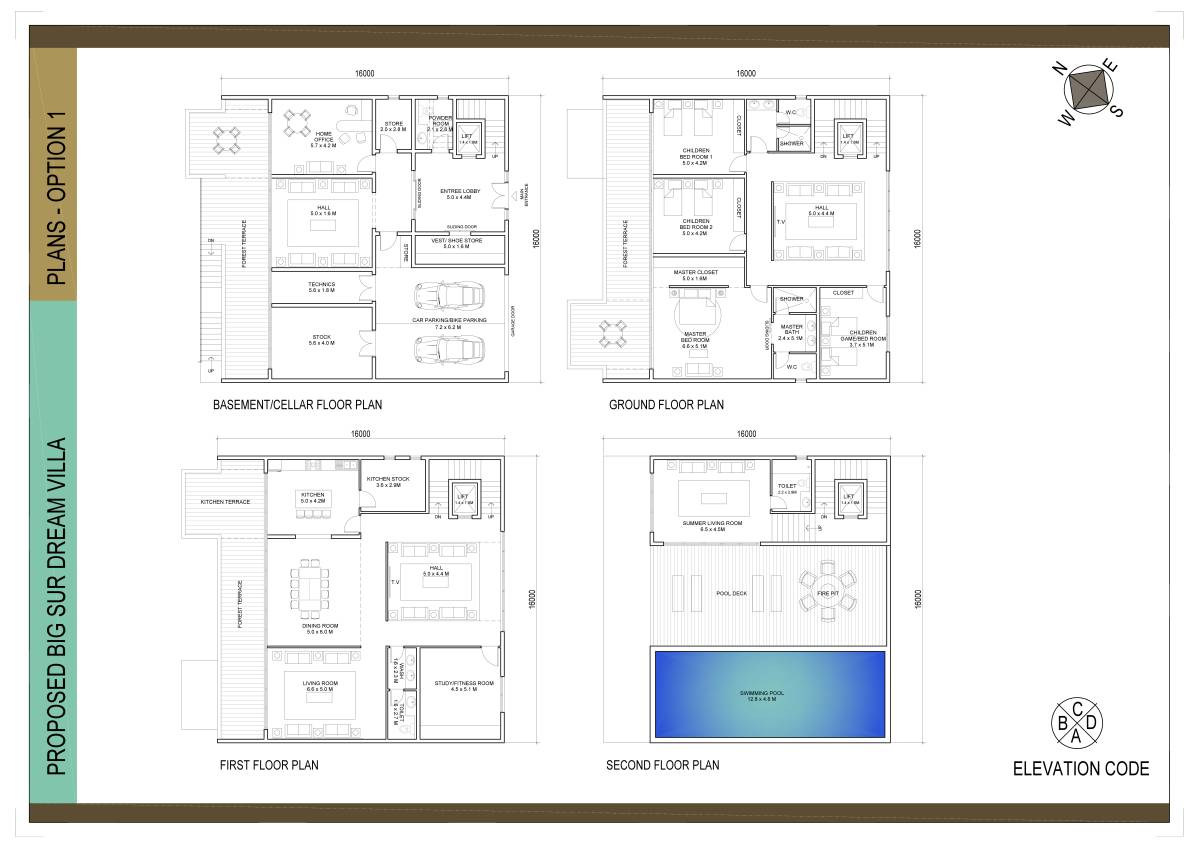
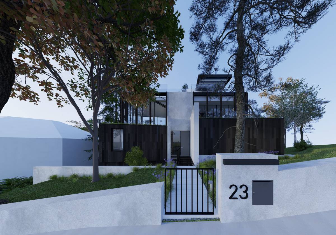
This family house is a wood charred timber framed construction around 2 concrete walls supporting the pool. The basement regroups, storage and mechanical spaces, the office open to the north for consistent natural light and view to tree while the new fitness room open to a sunk zen garden expose south.
The large garage creates a barrier with the closest neighbour on the West side of the property.
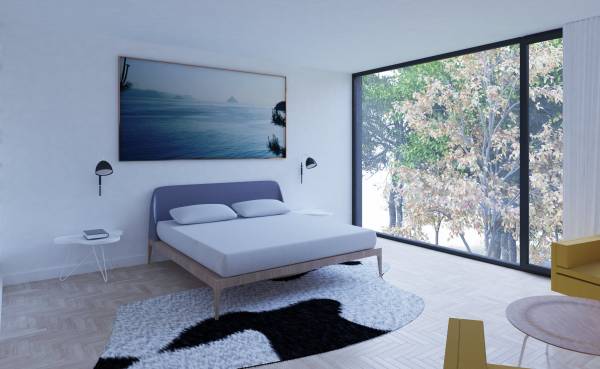
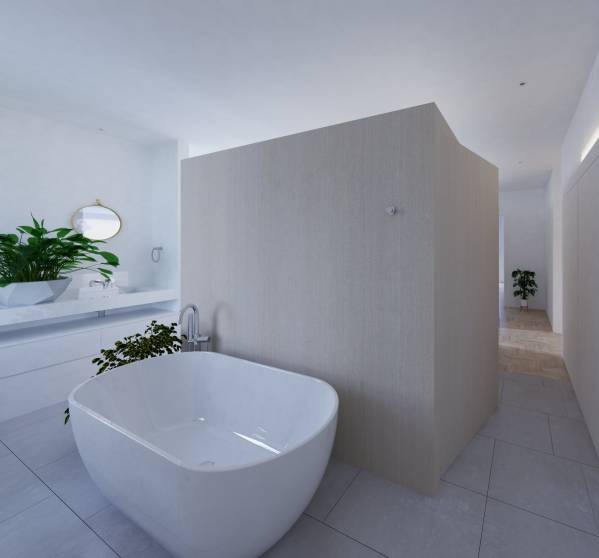
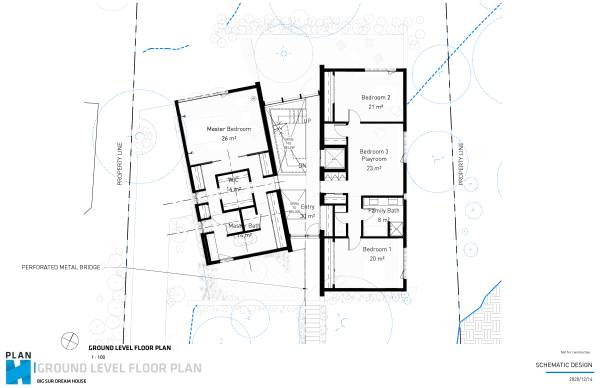
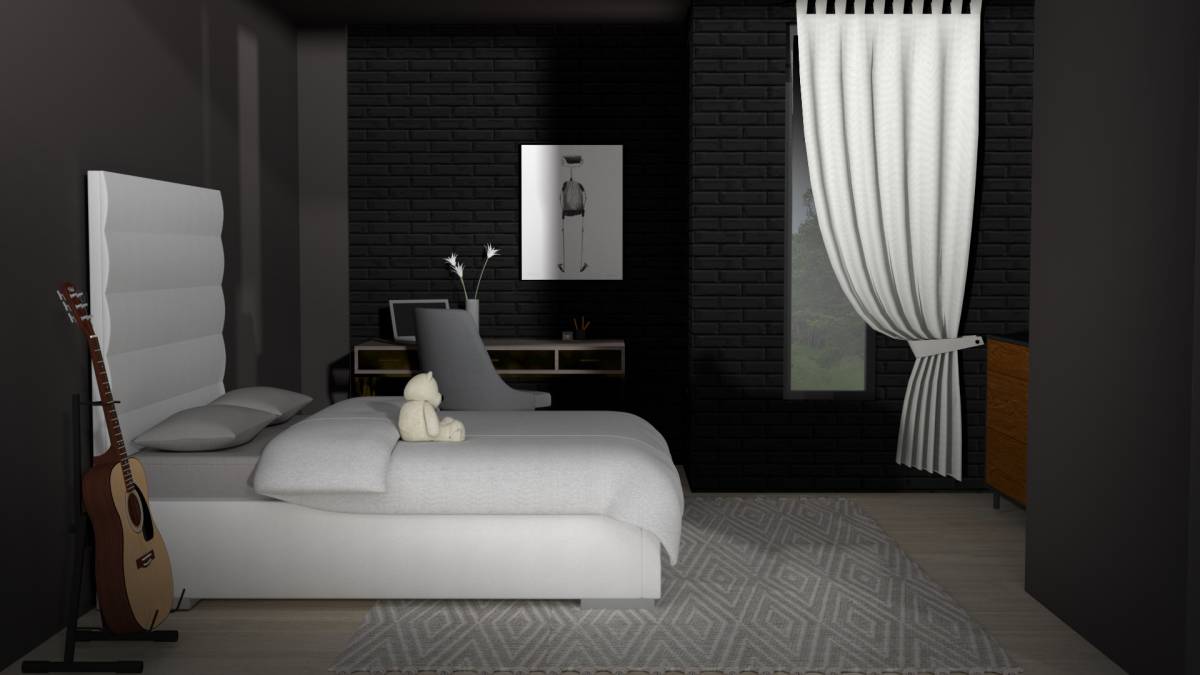
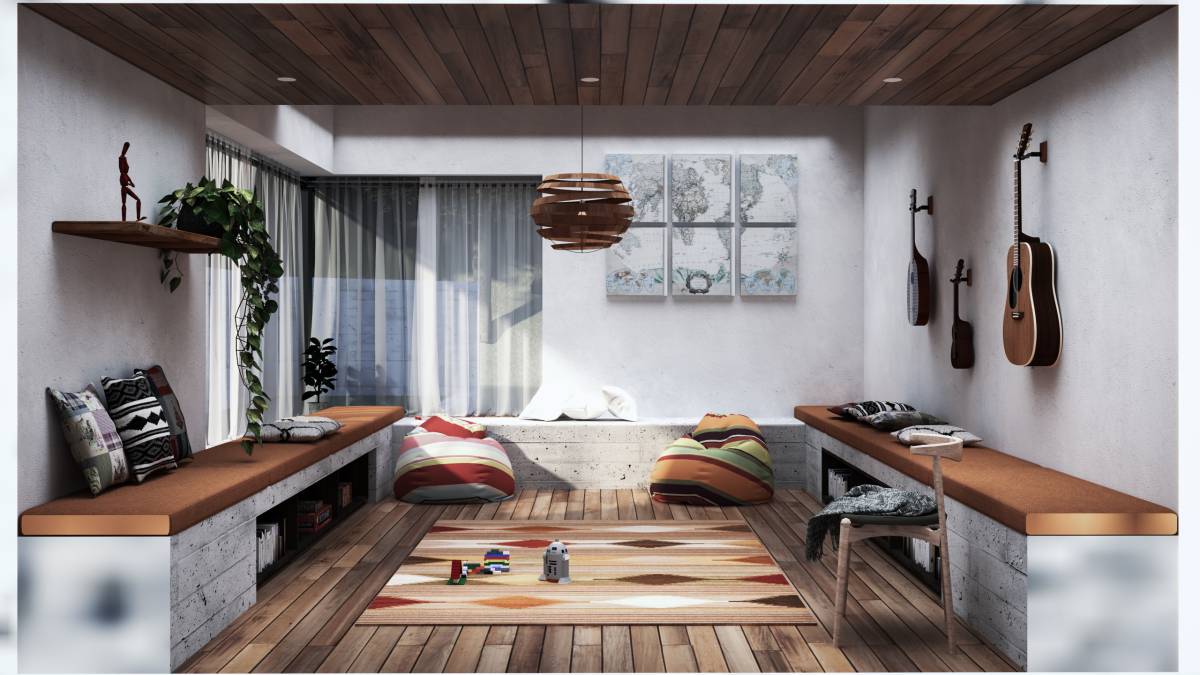
At the Ground level, the entry space is serving 2 bedrooms, a family bath and a playroom looking toward north along the East side of the lot, and with a angle the master suite looks toward the valley along the West side.
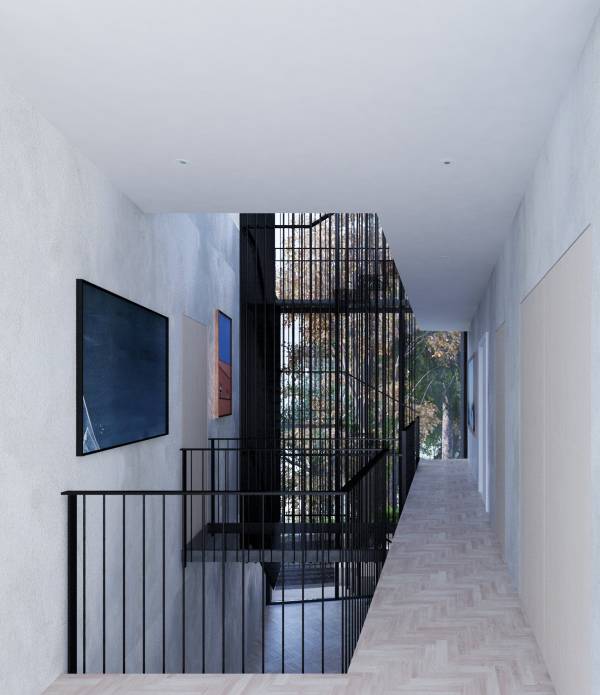
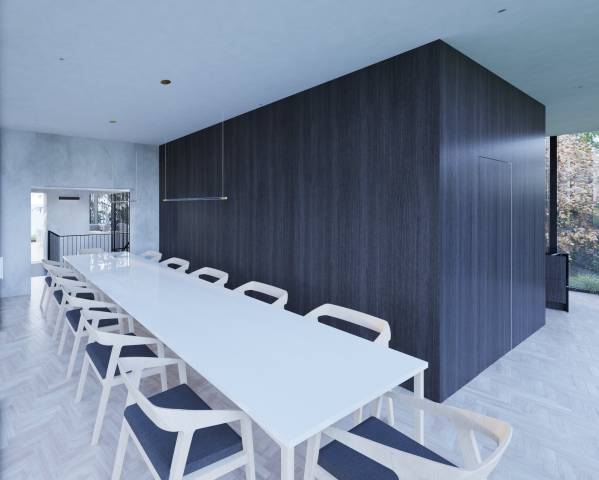
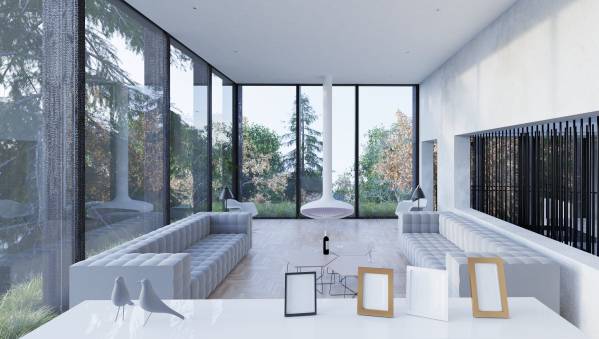
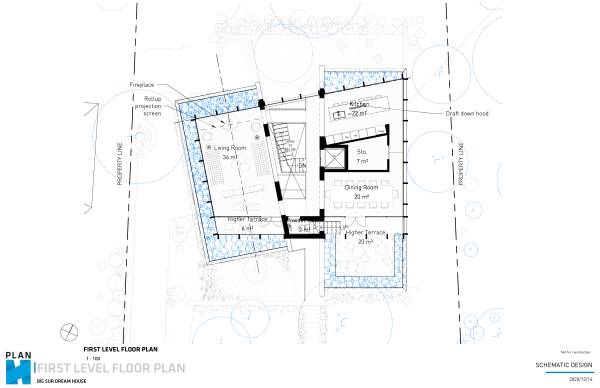
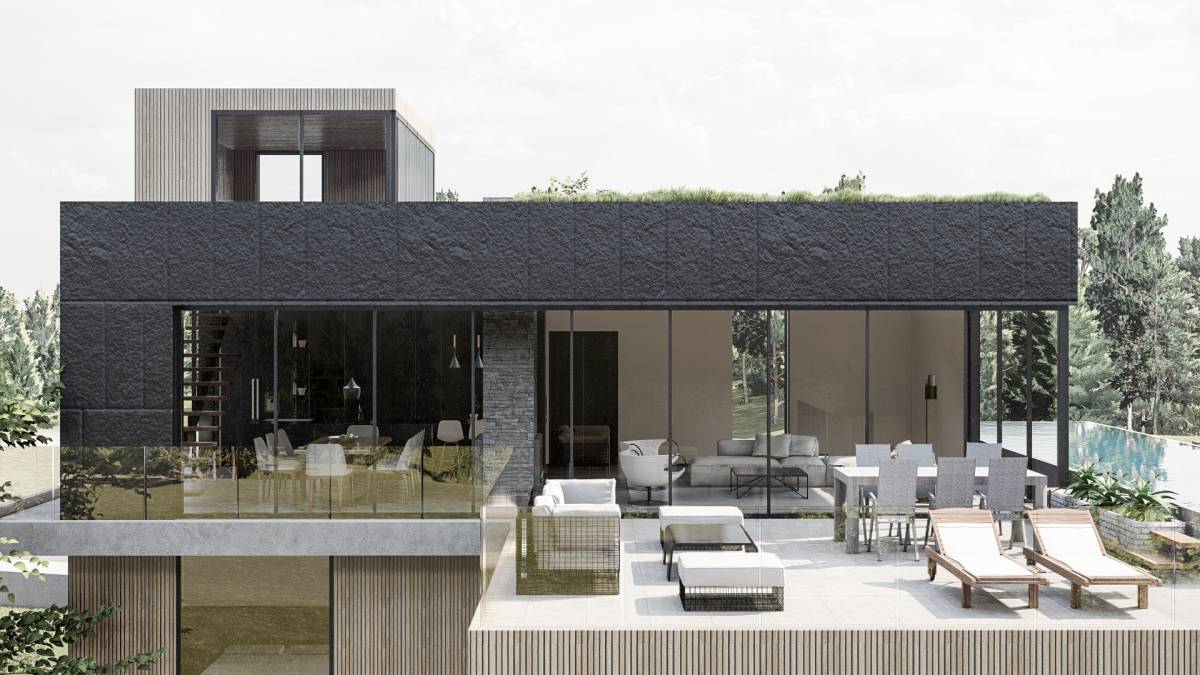
At the first floor, the kitchen, dining and living room are organised around the stairwell and the elevator. A view to the trees' canopy is maintained through out the floor with the large windows attached to the wood charredtimber structure. The concrete walls give space for art to be hanged and divide the space while the bottom of the pool is glazed to filter the natural light in the hearth of the home. A small terrace at the back of the living room will allow small group of people to enjoy the outdoors when the kitchen opens to a large exterior dining space and the stairs leading to the rooftop.
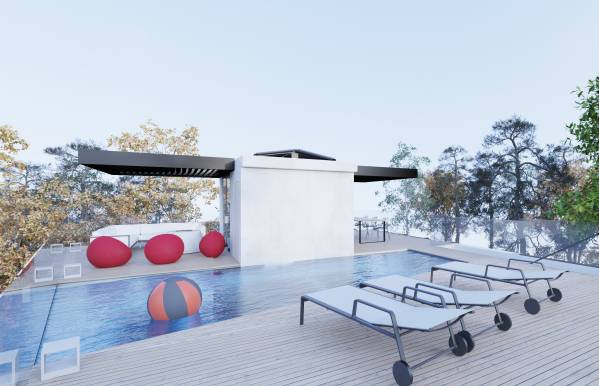
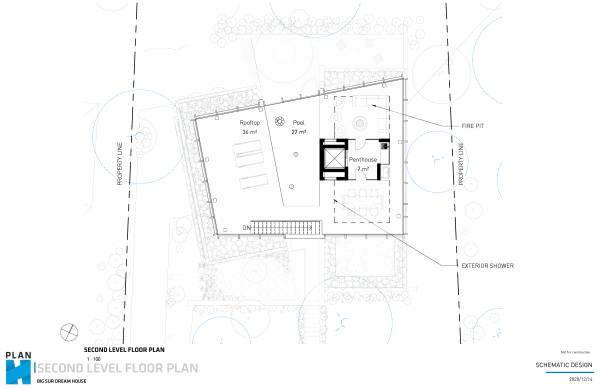
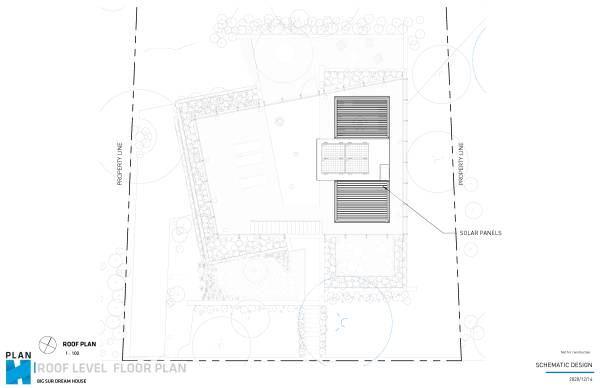
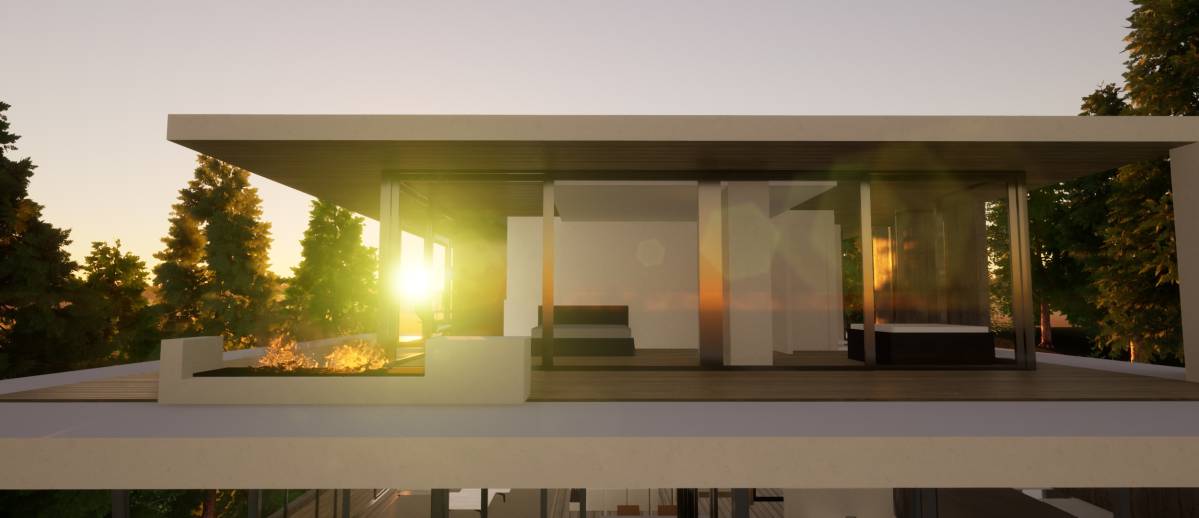
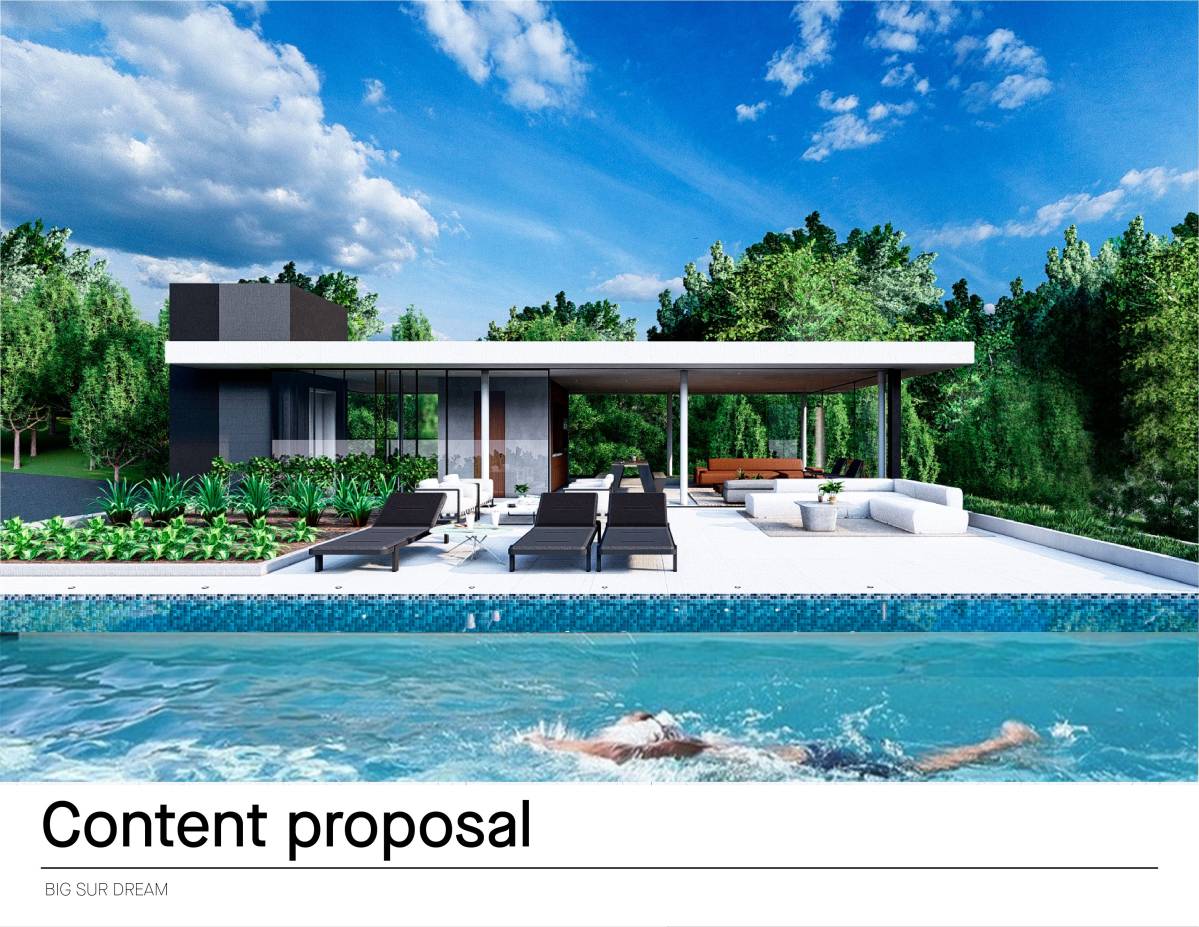
The rooftop and its penthouse is the large family gathering outdoor space. Accessible via the elevator , the space allow space for gathering around the fire pit as well as sun bathing around the pool with all the privacy required with the height and the setback.
Virtual Reality rendering links: open the link from your phone to enjoy the 360 renderings and look around.
Master bedroom VR view
Living Room VR view
Lower Level VR View
First Floor landing VR View
Comment responses:
PlanH: Thank you for selecting our proposal. We really appreciate it. We also believe that good architecture and design result from conversation, that is why we welcomed your detailed comments and we wish to be selected and continue this conversation.
Please note that I’m originally from Nancy, Meurthe et Moselle, therefore I’m familiar with the climate in the area and a native french speaker.
ation.
What is the strong points that made us choose for your design to go into the second phase:
• The atrium or central core solution, brilliant, also the splits of parents and kids, nevertheless on the same floor, great.
PlanH: We are happy to see that you appreciate our design intent
• The natural light and transversal views, especially the north-south axis, plus valley view to the west
PlanH: We always make a priority of bringing natural light and value the site views. We are happy to see that we share those values.
• The high conformity to our program.
PlanH: The proposed project was named your dream house in the presentation. We do our best to be as close as possible to your wishlist
• Basically the facade is ours, it is top, although we are worried about privacy and overheating in the living room.
PlanH: We addressed this privacy concern in the following comment responses.
• It seems the project moves around the existing trees, great, only you need to pick up the right topography and trees according to the geometer.
PlanH: The proposed design is based on the Topography provide by the geometer plans. We are proposing some minor adjustments around the new building.
• This project is one of 3 why we went for a 2nd phase, as it is extremely pleasant but it is not buildable as it is now … and it needs tuning essential details to understand if it can be built.
PlanH: We agree, this project is still at a schematic stage of development. More will be provide if the project was selected.
What would we like to improve and change in the interior space organization:
• To us it looks this would also be the perfect project to put it as a mainly wooden structure and house? Could be interesting to have it more sustainable, no?
PlanH: Only the retaining wall and the atrium walls are made of concrete, the reset of the house would be built with wooden walls.
• The atrium staircase is brilliant by principle, but we would like to have it vertically more open, better connecting all levels from -1 /forest outstep) to the top living spaces (pool terrace) … with more open vertical views. We would like to see if it is possible to push this idea further with a play of vertical and floor connections, not being just a staircase and a corridor, not being just an atrium like if it was in an hotel … something smart … maybe the project would even win by a continuation of this atrium/stairs up to the roof, even if that means the pool has to move sideways and the roof rooftop terrace, even if this generates a double floor height on the roof ...
PlanH: The updated design propose a 3 story open volume with a suspended staircase. To provide the required heights in the living spaces and remain compliant with the limit height, we recommend to keep the pool as is with the roof access from the front terrace. The double floor height on the roof is not allowed.
• Parents bathroom and closet: is it an option to go for a joint volume for bath and closet, with closed boxes for wc and shower (to gain space)? But as we get up at different times we need to be able to dress and wash without waking up the partner … so the bed room needs to be a joined but different volume. This will help to open up things for less conservative interior architecture …
PlanH: The updated design propose an open closet/bathroom volume, with 2 peripherals wall cover with storage ( shelf and rod) and in the middle of this new volume a small box contains, closed WC, Closed shower and additional open closet space with room for a bench
• We as parents do not necessarily need a bath, shower is enough. It is rather the kids that need it …
PlanH: Based one the size of the house I strongly recommend you to have a bathtub in each bathroom as showed on the plans.
• We would very much like that the kid’s have their real zone of action on their own. So we wonder if it should not be rooms at the corners and the play room in the middle (option to close the walls in case of one not likely day a number 3 kid), with an own interior circulation just for the kids area. Somehow more than just the line 1,2,3, …like an own part on their own of that floor.
PlanH: The updated plan shows, the 2 bedrooms at each end of the volume and the playroom and family bathroom in the middle. In case of a need to convert the playroom in a bedroom, the layout remained conservative.
• Living room; we have a bit of a difficult point with the walls view’s or colonnade in the living room (and also on the dining side) … of course we understand the necessity to support the pool, but we cannot help it, we find these transition solutions between the volumes a bit odd … maybe you have an inspiration playing with materials, more open or even more closed surfaces, to make these walls look less like a low colonnade?
PlanH: With the new stairs and atrium design, the opening in the concrete walls changed.
• In the living room, isn’t this one too much glazed? We wondered where we would put the TV and if it would not feel too much like an aquarium at night time …?
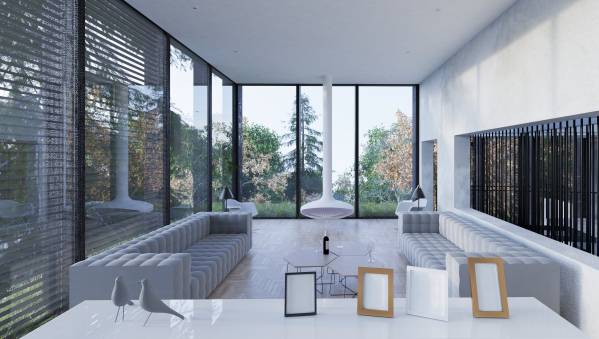
PlanH: External Venetian blades have been added to the first floor to prevent over heat during summer days and privacy at night. They could ne remotely control and synchronise with the interior thermostat. Depending on how much you watch TV. For a weekly usage we recommend a rollup screen in front of the fire place and project in the ceiling. For a daily usage, we recommend a rollup Oled screen in the credenza facing the fire place.
• The long dining and kitchen area is basically nice, as they will look into the very dense forest on the whole east side, but the kitchen and its stock is for us just too small (we need more surface to work and more cupboards too). Also, the dining table seems a bit with A and B category, view on the forest or view on the kitchen mess … maybe this can be solved differently? We really would like to see this solved. We thought about switching the areas with the kitchen to the south, living room to the north-east and dining to the south-west? Moving the terrace from south to north? Switching kitchen/dining with the living? Indeed not that easy … because the staircase atrium with the north-south axis shall also remain with light and views from both sides.
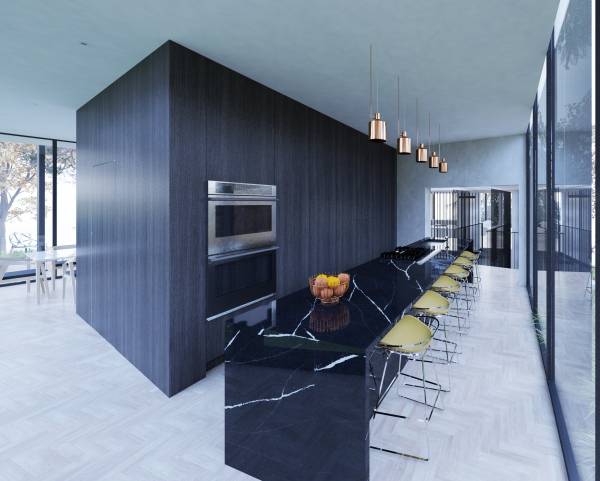
PlanH: Kitchen and dining room have been reorganised around a more generous storage room. the new black wood laminated volume can separate the kitchen, sometimes out of order, from the dining room and you guest. Views toward the outside are still available. The Living room space, kept its premium location on the site.
• We do also think the glass roof of the pool is not very realistic, especially as the pool will have to be covered at night and emptied in winter because of freezing temperatures in Luxembourg.
PlanH: Per our conversation with our Pool consultant and Structural engineer, emptying the pool during winter is not recommended it could create weight variation on the house structure. For this type of installation, the winterisation should be active. The glazed pool bottom could be remove but note that in Washington, DC where the temperature often goes under 0 deg Celsius in winter, a similar installation has been achieved.
• Where will we grill, on the roof or on the terrace? Is it not better to transpose the outdoor dining completely to the roof? In that case, it needs also a covered area to protect from sun and cold? The outside stairs to the roof are cool, like in NY. The terrace close to the kitchen could than also serve for cultivating some veggies and herbs.
PlanH: Garage Exterior dining area has been moved to the rooftop. The terrace remain, it can be used as garden in box space or a place to have breakfast.
• On the roof, the program is basically there … but really sorry, we could not avoid thinking on a bus stop … this shall change please. The sofas area on the roof need also a roof (with integrated infrared heaters) for not getting cold in evenings at intermediate season. The idea of a bar is cool and maybe it could even be extended with an island and a lounge.
PlanH: Penthouse has been adjusted to not look like a bus stop. Sofa and dining table are now covered with retractable pergolas. Pergolas blades can be fully retracted or reoriented at any time to let the light go through or protect you from the rain. Heater will be attached to the structure. A gas grill has been added to the side of the penthouse, outside, between dining and lounge to keep the people using the pool away from the smoke.
• The garage is a bit too short, we need an additional min 80cm in depth. And we need somewhere a room at that floor for shoes and vests, close to the garage.
PlanH: Garage deeper, and a mudroom with cubbies (seats with coat hook and space for shoes) added
• The lower terrace-fitness relation is nice, the office does not need a closed door, and adding a glazed wine cellar would be top. PlanH: Glazed wine cellar added visible from the office
• Can you add a minimum of dimensions on the drawings, making it better understandable pls?
PlanH: Dimensioned plans as well CAD drawings have been uploaded. I believe they will be available once a design is selected.
What would we like to improve and change in the in the aesthetics, and/or facades:
We do like very much the facade and aesthetics, but some design elements seem not so easily feasible … we do not understand how we can protect against sun in summer without having to close inside opaque screens or curtains (and that would lose the brilliant architecture and views …). Would you integrate outside stores or lamellas to lower against heat and solar radiation? Are a sort of caskets all around imaginable?
PlanH: In addition to the caskets at the south of the first floor volume, Venetians blade shade have been added. We recommend those shades because they can be reconfigure at any time to provide the best solution at anytime of the year.
What in intermediate season when the sun is lower? There is something we do not get right in our heads when looking at the actual pictures to understand how it will work in daily practice, e.g. looking TV in the living room without losing totally views, being blended or being overheated … this is a main matter to solve please.
PlanH: The shade will address this issue.
• We do also think we will need some view screen at nighttime, at least for the views from the street, how can they be best integrated in the minimalism architecture?
PlanH: see response above
• We do like very much the area in front of the house, with the existing trees, the courtyard, but only thing is the entrance itself with the glazed bridge. We cannot define, but something needs a bit finetune … maybe you will be inspired for an evolution … maybe extending the fitness, so that the bridge becomes plain?
PlanH: The walk way path is made of perforated metal, like the interior stairs to protect the fitness room large window below from the sun in summer.
• The lower part of the west elevation looks a bit massive, no? Maybe you will have an idea to have it softer…?
PlanH: We proposed to add some window to the garage to make the facade less massive. Enlarging the garage foot print, without changing the layout above, broke the volume to make it less massive.
• The forest terrace in the north seems over the constructible limit? We believe the office should or could be more glazed, with even more connection to the forest …
PlanH: per the updated plans, the office is more open to the outside and the terrace has been aligned with the construction limit.
• Is the white facade material stone? Concrete? … please check again our moodboard in the program if there is options you recommend as nice and your choice for the project …
PlanH: We are proposing white concrete, cast in place to contrast with the charred wood.
• Please remember also that someone needs access to clean windows from outside, so it needs access, balconies, etc, … or possibilities to put a ladder …
PlanH: Some discrete hooks can be mounted on the facade to secure a ladder. 
 1º prêmio