Comentários dos Clientes:
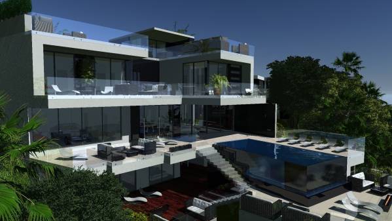
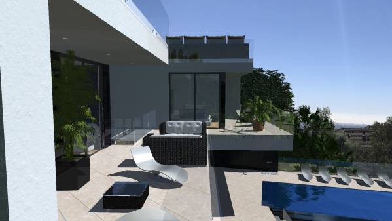
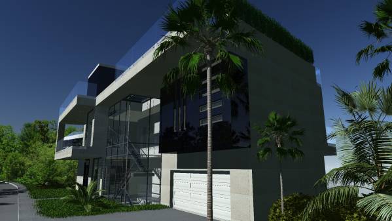
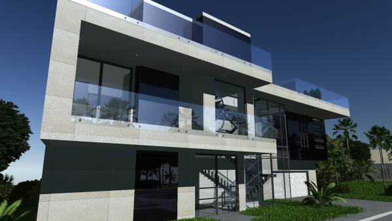
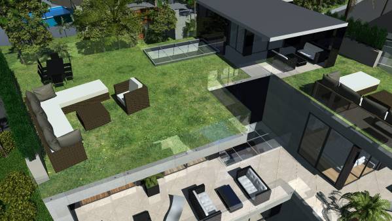
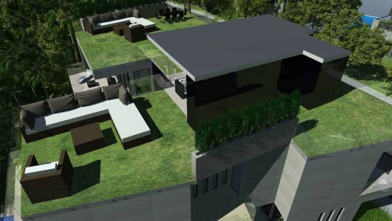
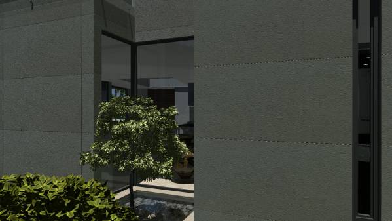
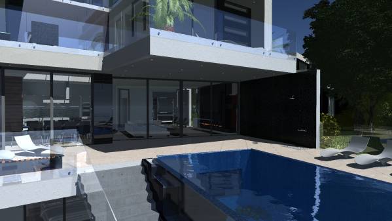
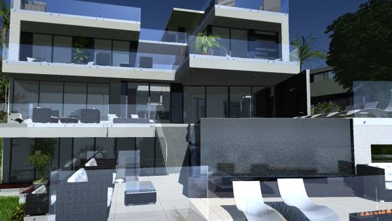
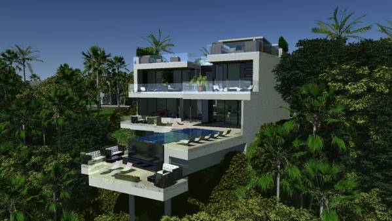
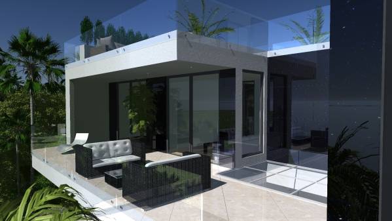
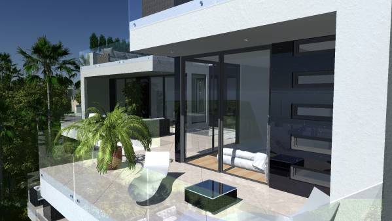
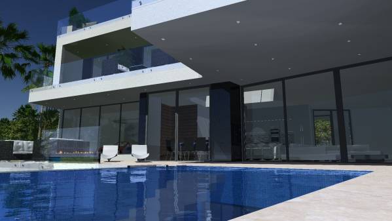
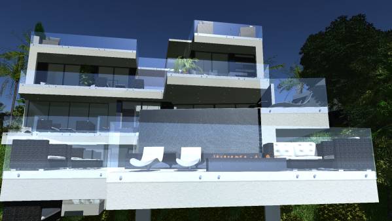
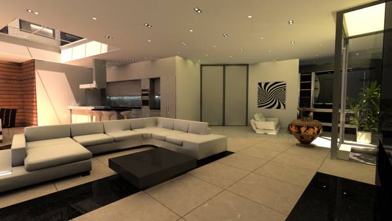
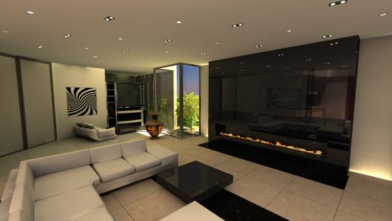
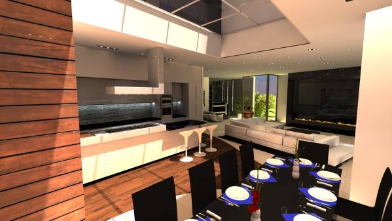
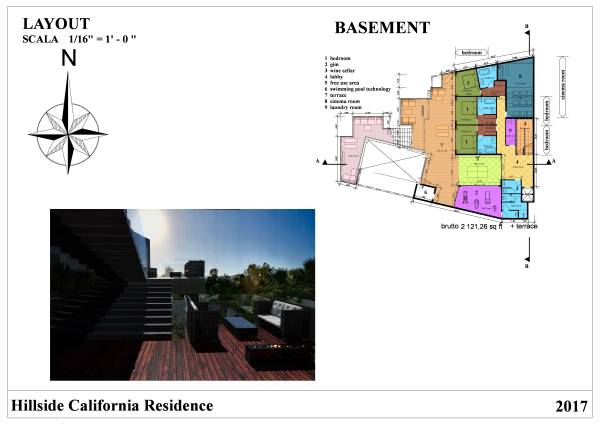
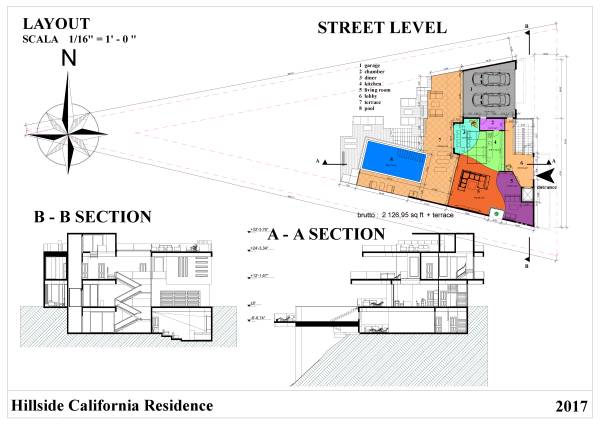
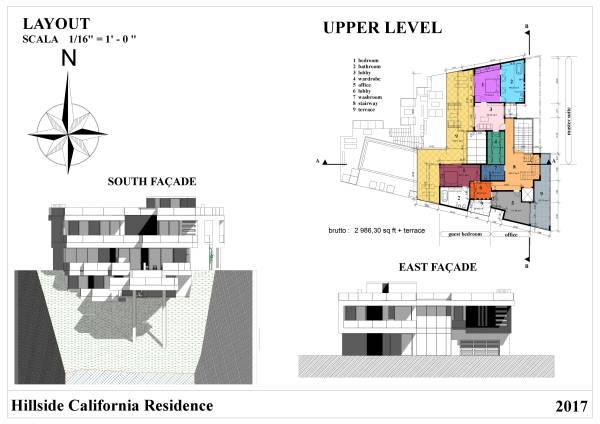
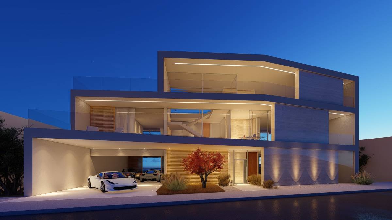
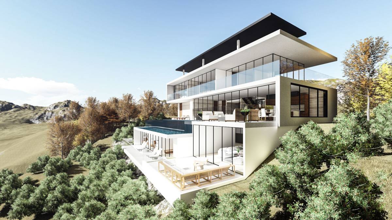
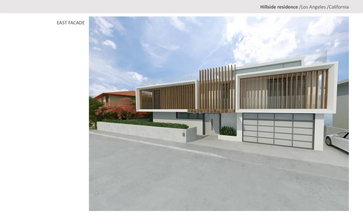
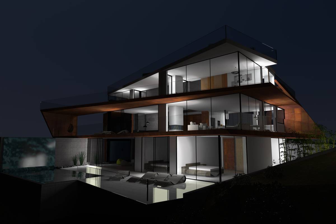
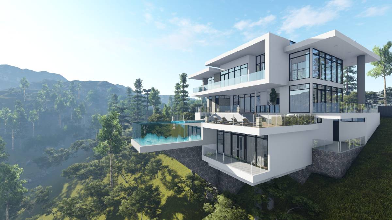
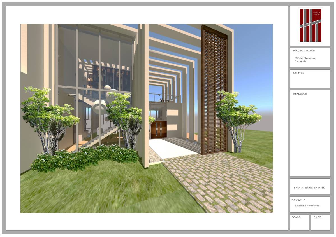
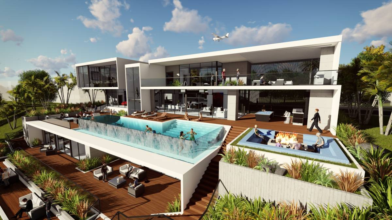
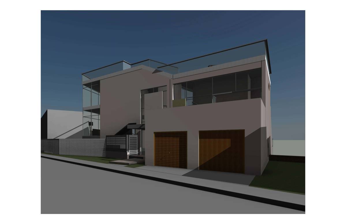
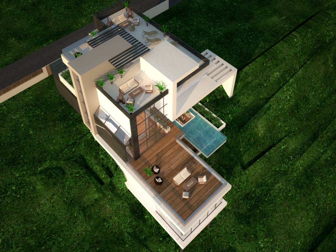
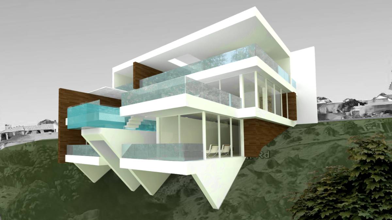
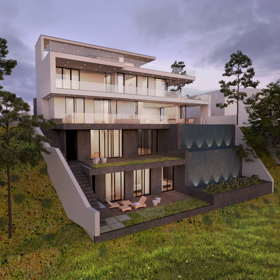
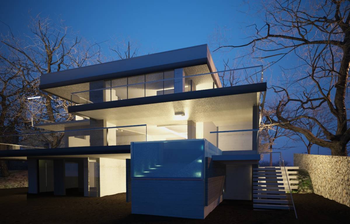
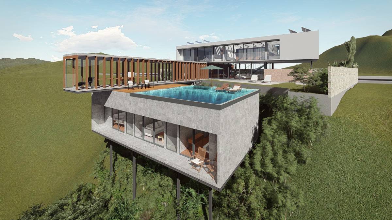
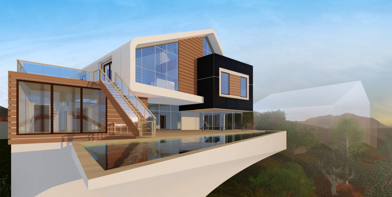
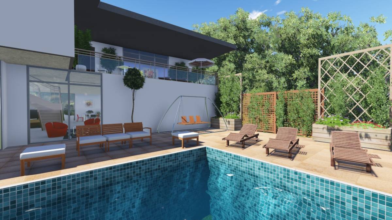
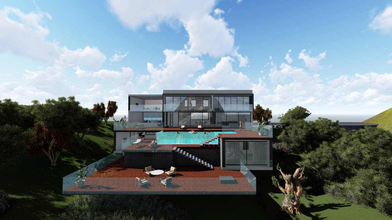
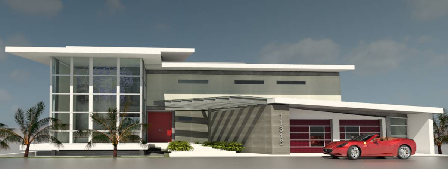
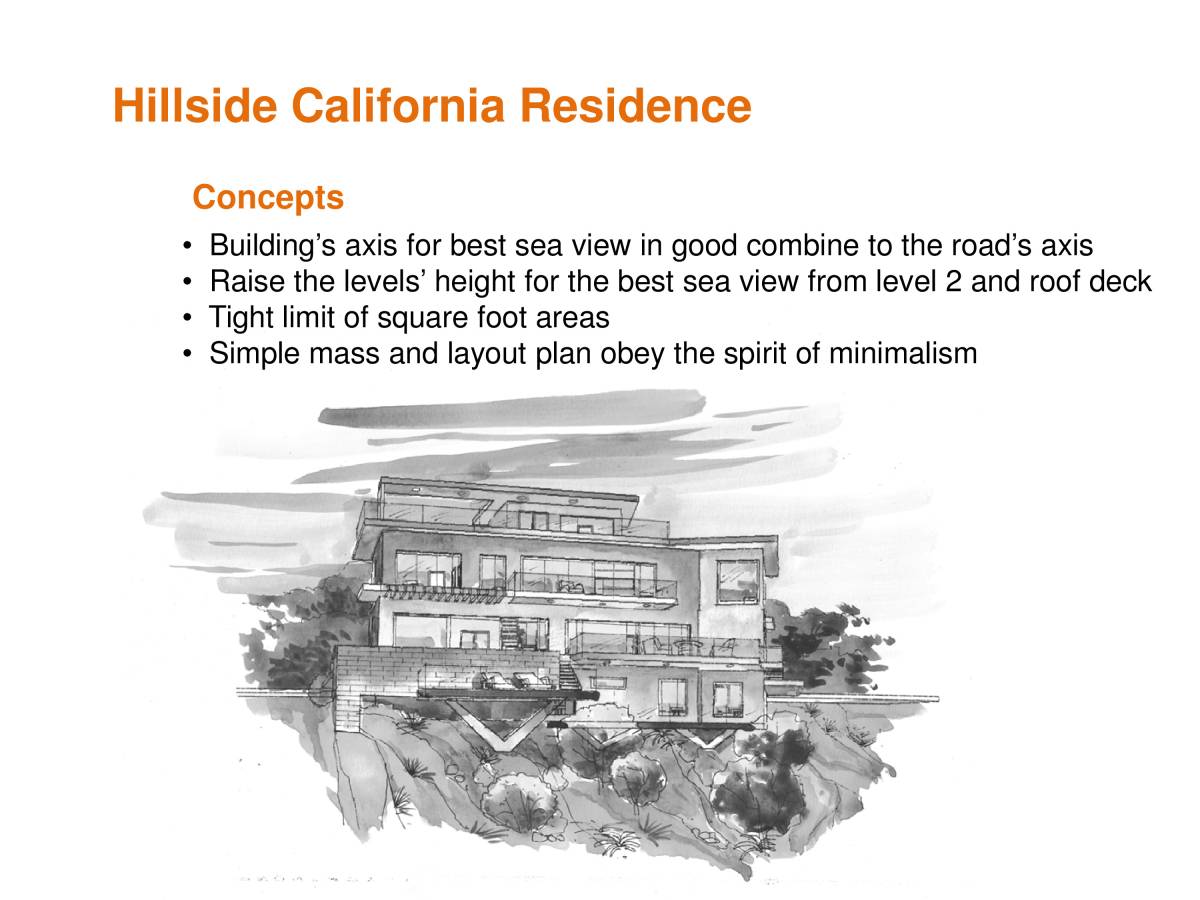
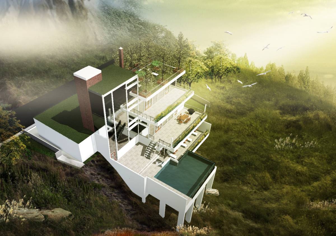
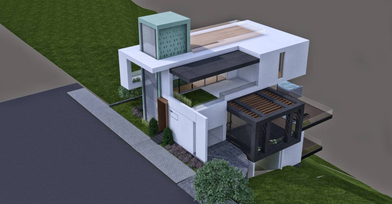
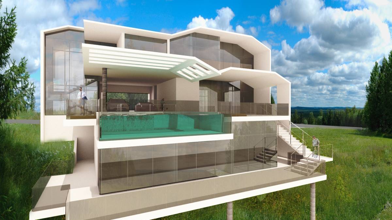
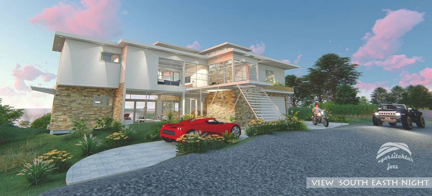
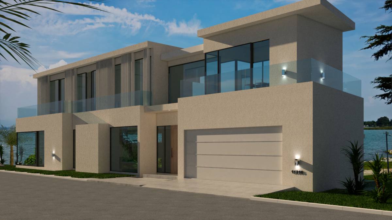
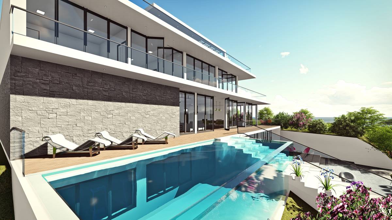
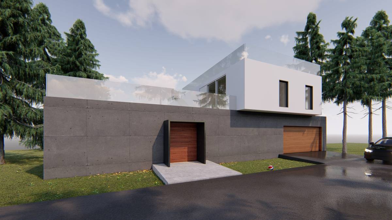
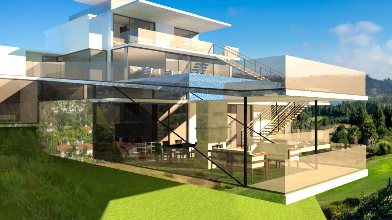
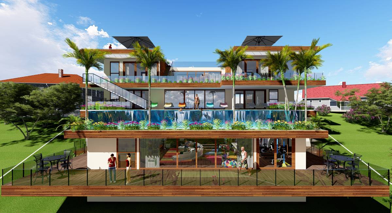
Thank you for the submission. We appreciate your revisions. As constructive suggestions, We would like to be able to put a single electronic, sliding window system on the street level rear deck which would require that the rear wall facade (street level) be completely flat or straight so that the windows can slide on tracks when opening or closing. Although the idea of the garage with windows is nice, the amount of space seems like a lot just to provide view of the cars from the rear deck and the extra space could easily fit a powder room or small kitchen for the main floor. Also the partition wall between entry and living room on the street level does not seem to be necessary, especially for a minimalist, open layout. The deck that extends beyond the end of the pool on the lower level seems to be a little too long and could improve buildable score in my opinion. In addition, you could create more square footage in the lower level by using the corners of the lot closest to the Street. Please let me know if you have questions** Updated - For a better score, would like to get a straight rear facade for the rear ground floor facade in order to install sliding doors the entire length of house**** Total square footage of upper 2 floors cannot be greater than 3048sqft (including garage)
Ver Tradução
Deixe o seu comentário abaixo.