Good morning, Mr./Mrs. Organizer,
I joined this competition somewhat late; however, I carefully analyzed every aspect of the project in order to deliver a thoughtful, coherent, and well-resolved proposal. My main objective was to properly address the site constraints, maximize the potential of the lakefront location, and create an elegant, functional, and comfortable home for you and your family.
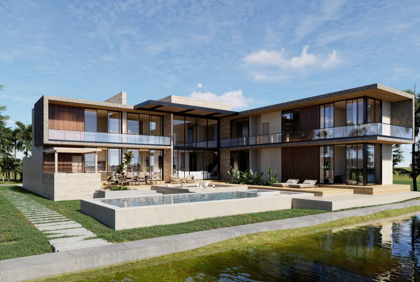
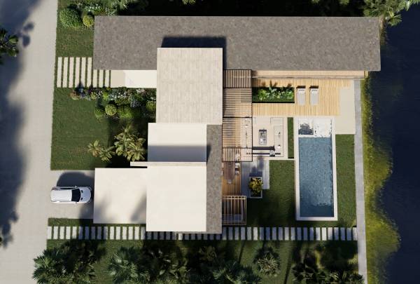
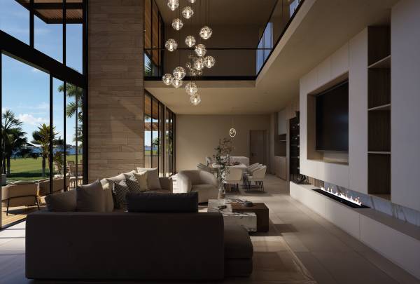
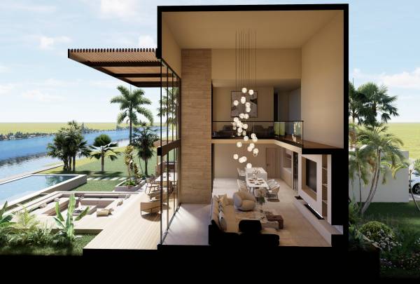
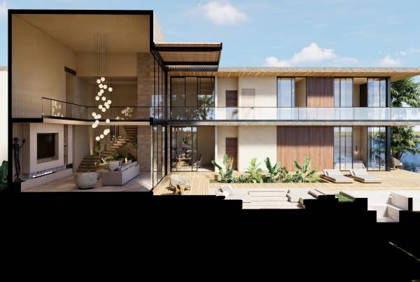
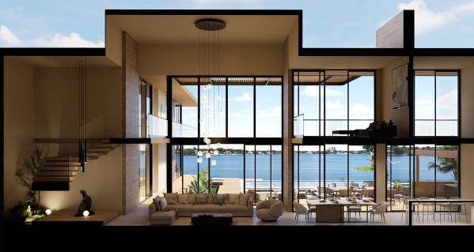
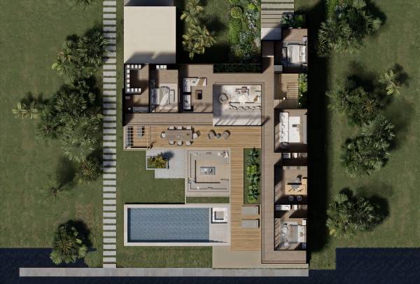
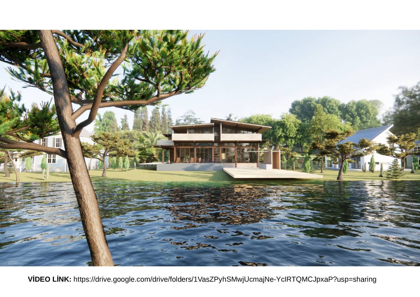
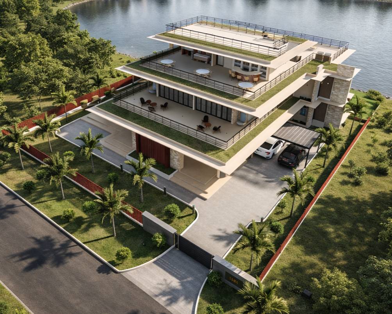
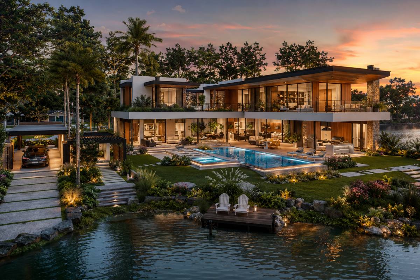
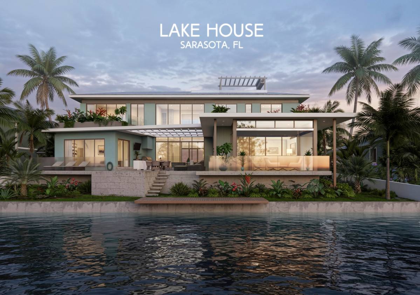
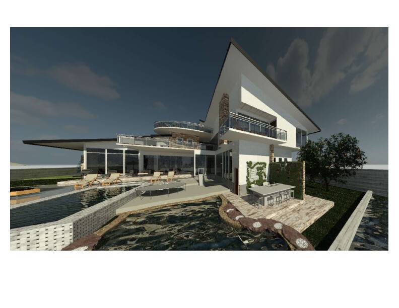
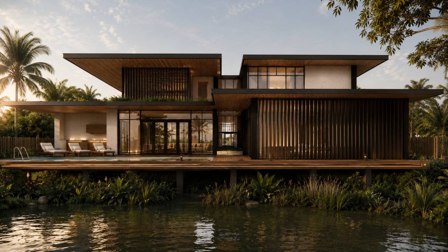
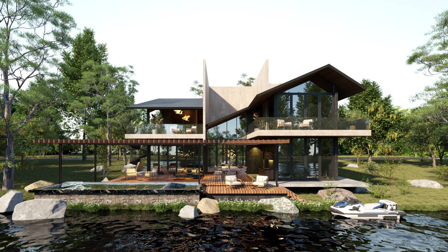
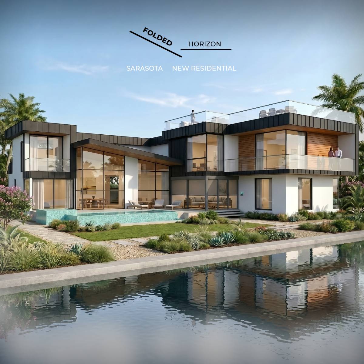
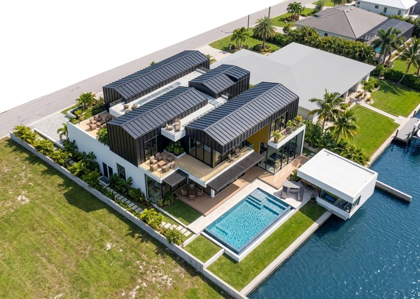
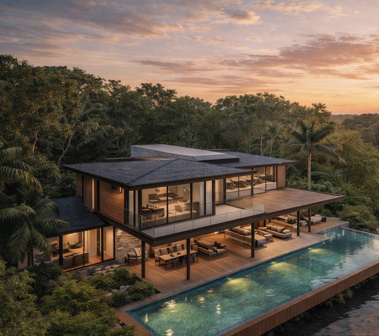
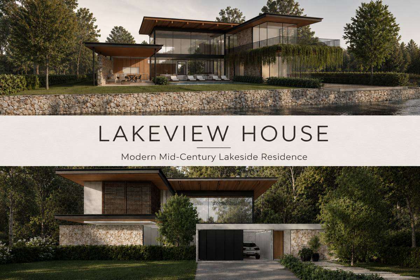
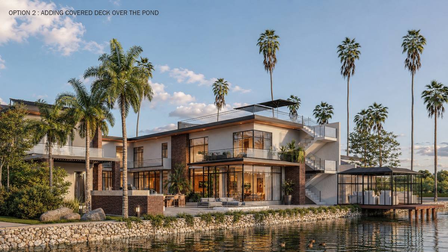
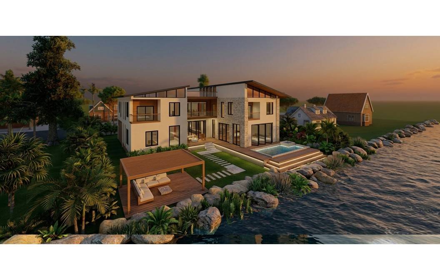
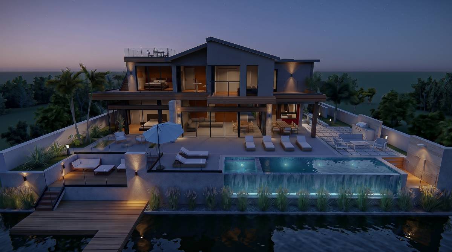
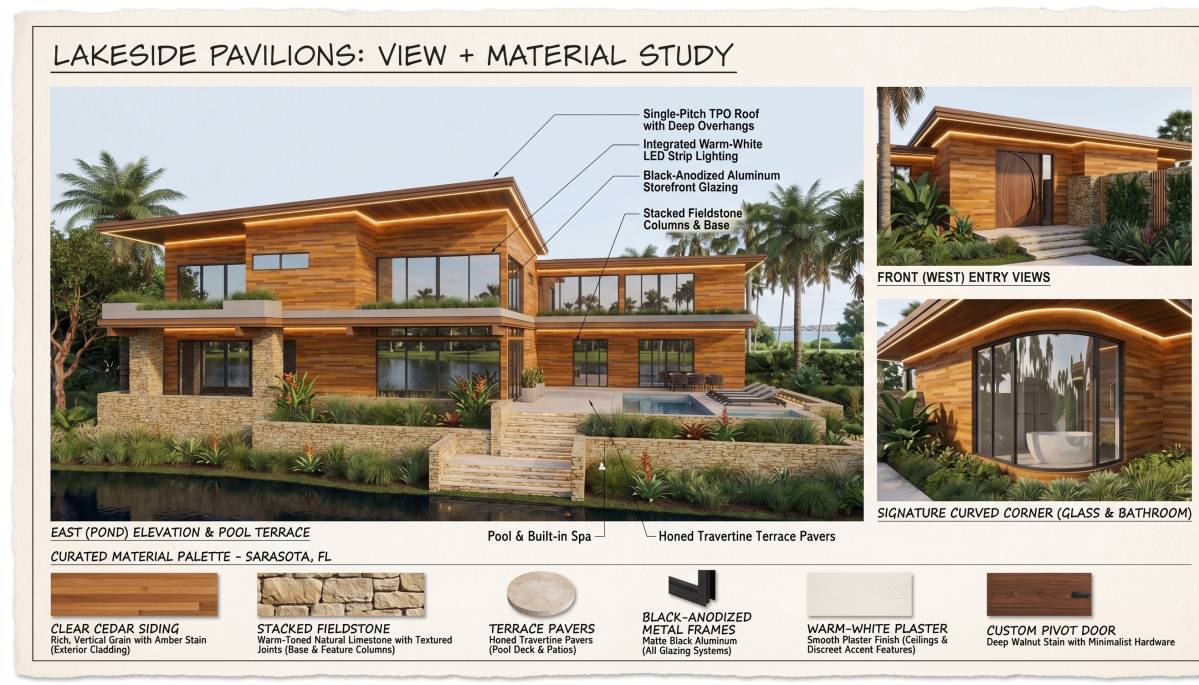
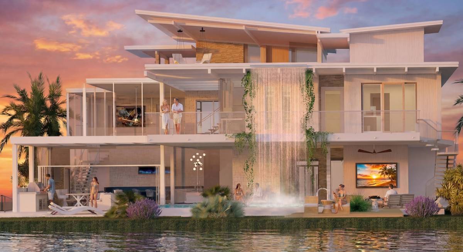
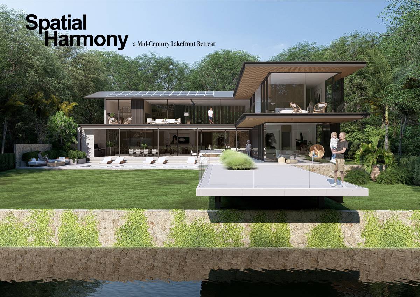
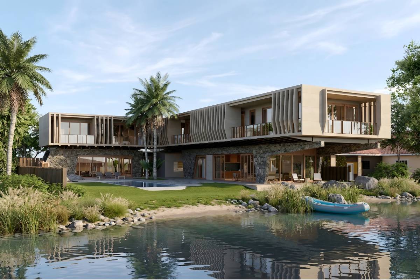
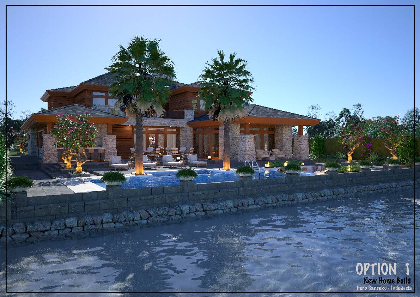
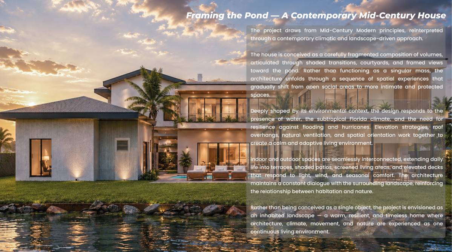
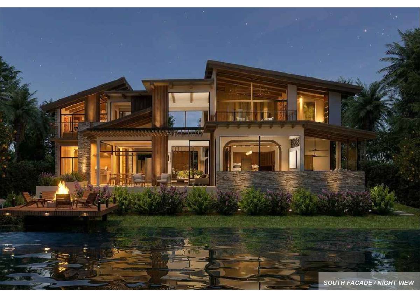
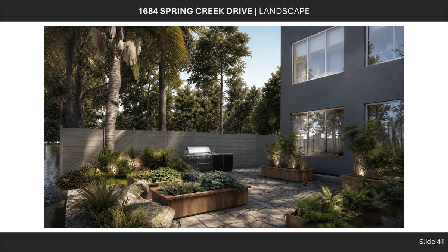
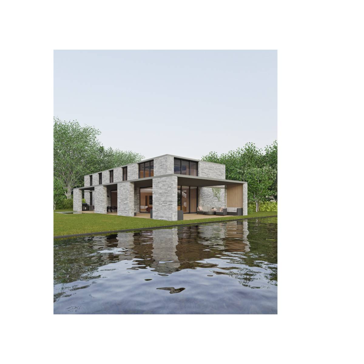
The core concept of the project is based on a clear architectural principle: preserving unobstructed views toward the lake while transforming the circulation through the house into a spatial experience. For this reason, the design introduces a central axis that visually connects the interior and exterior spaces through double-height volumes, transparency, terraces, and framed views that always culminate toward the water. The intention was for every movement through the house to create a sense of openness, tranquility, and connection with nature.
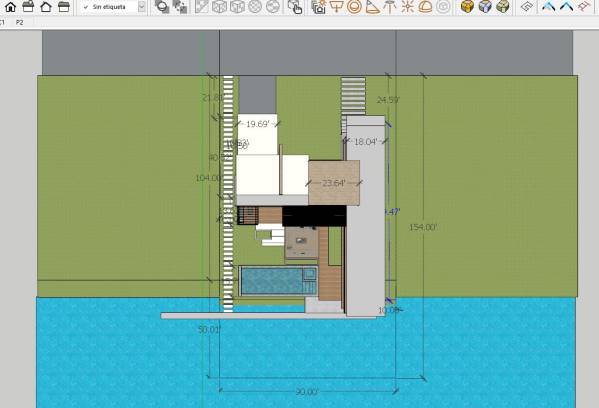
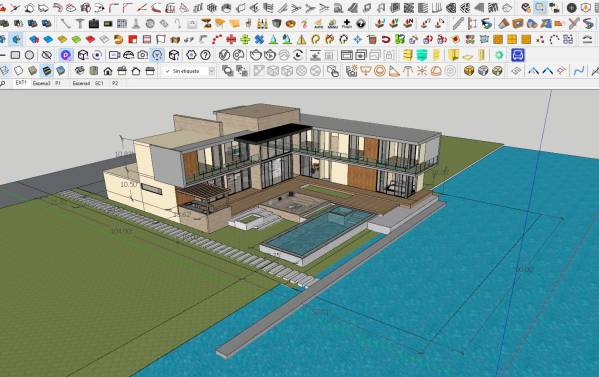
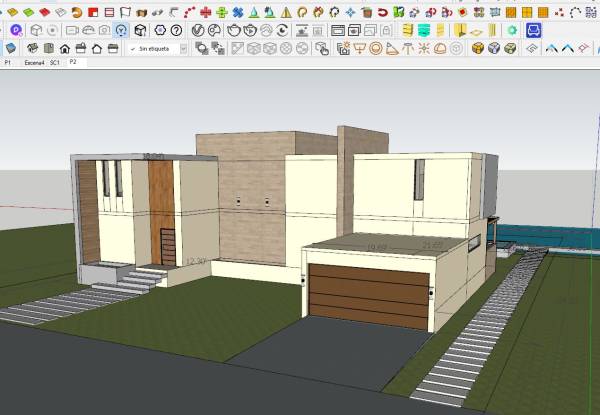
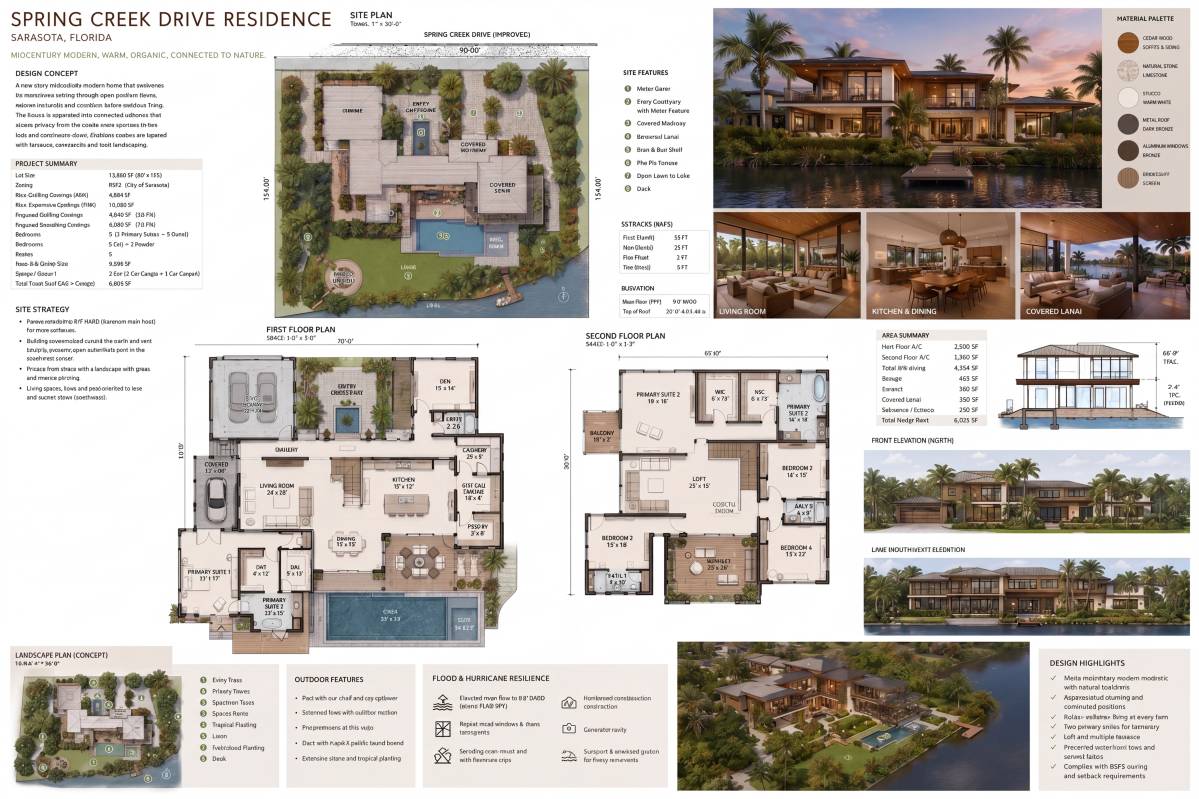
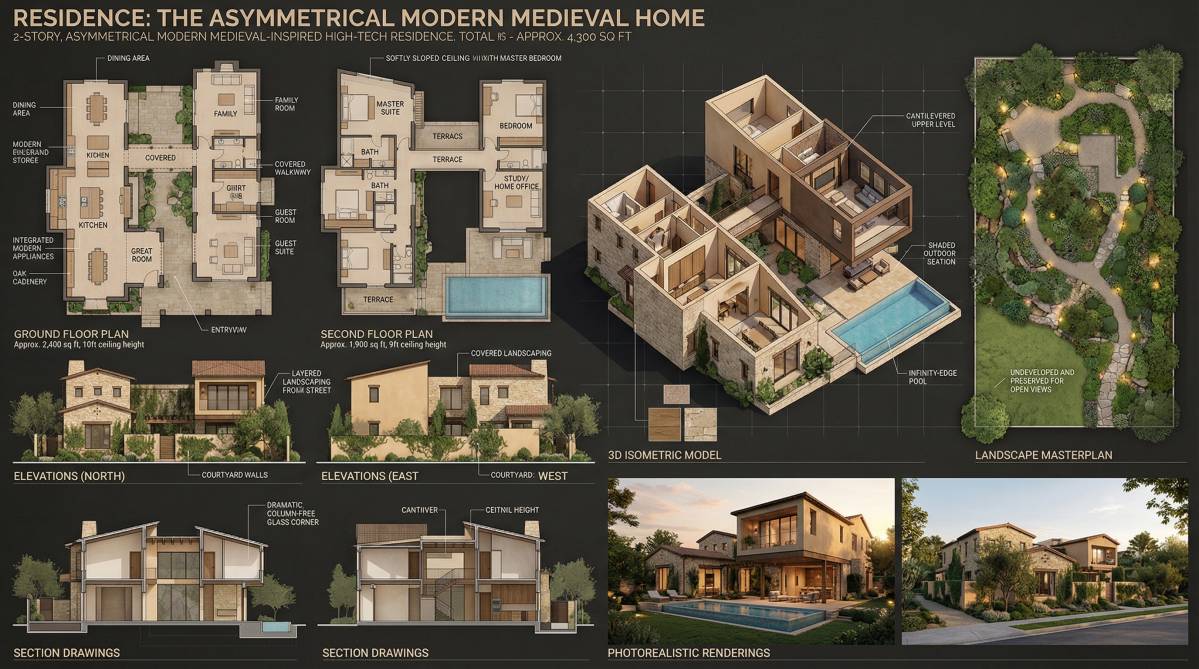
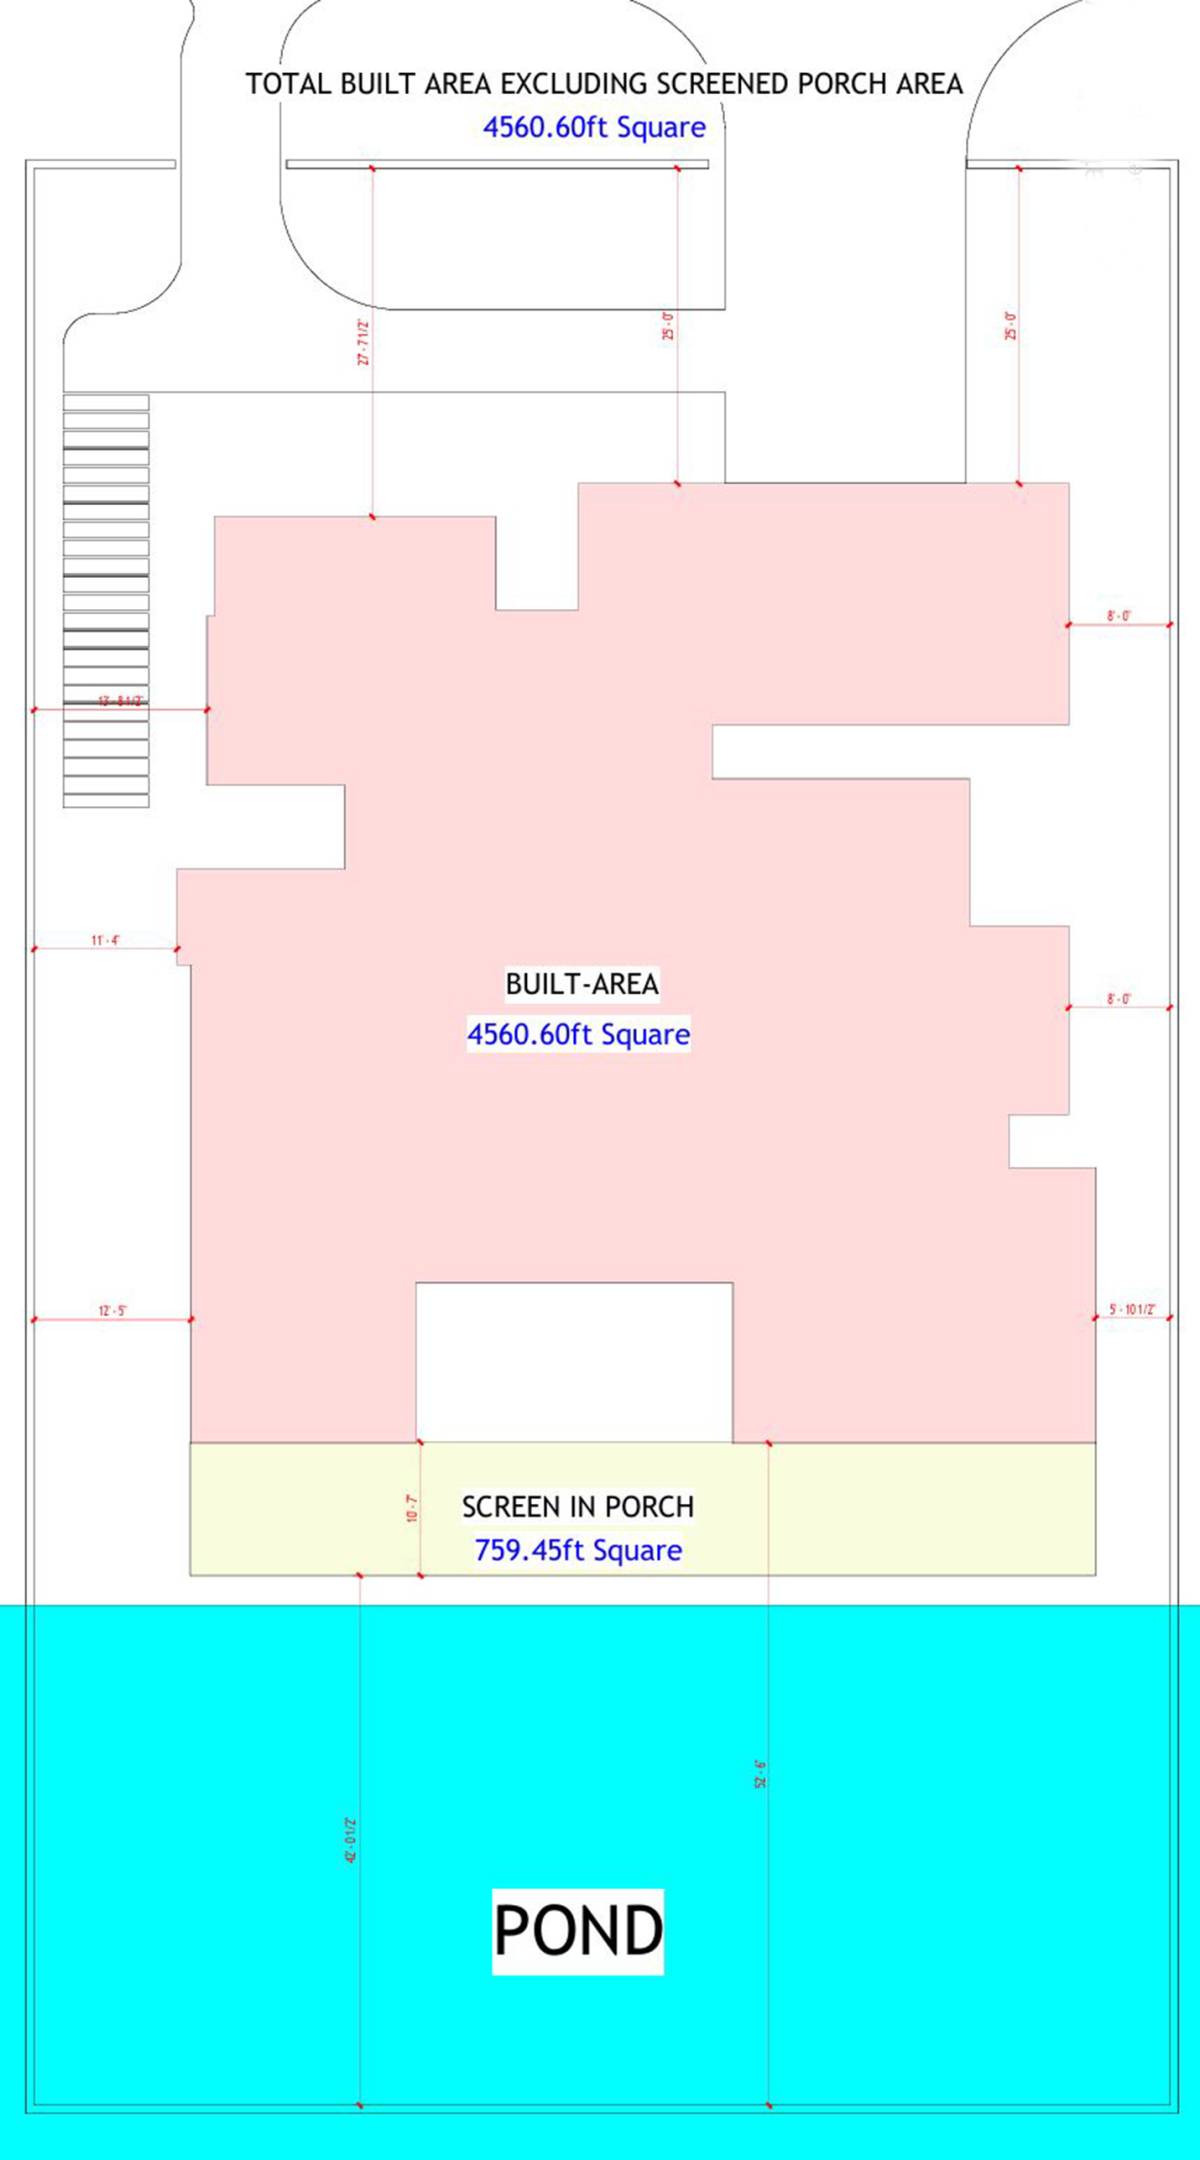
The project successfully incorporates the complete architectural program while complying with the site conditions and regulations. The entire design was developed in AutoCAD and SketchUp, allowing precise dimensions and a fully detailed 3D model. If required for construction or further development, I can also provide the complete editable 3D files so every detail of the project can be technically reviewed.
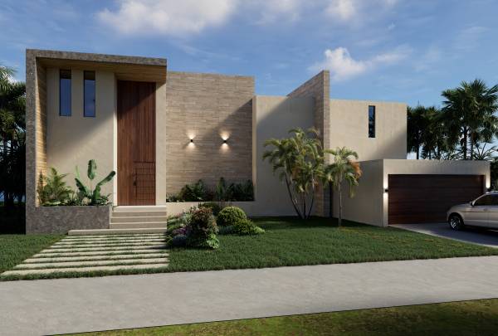
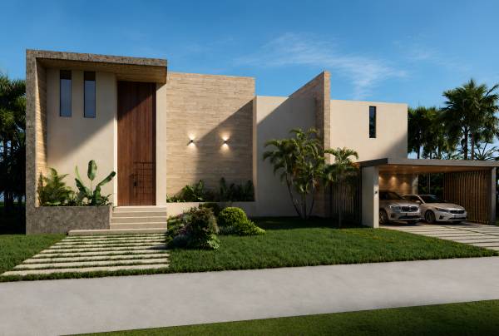
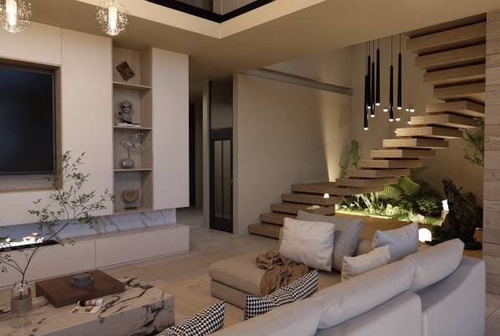
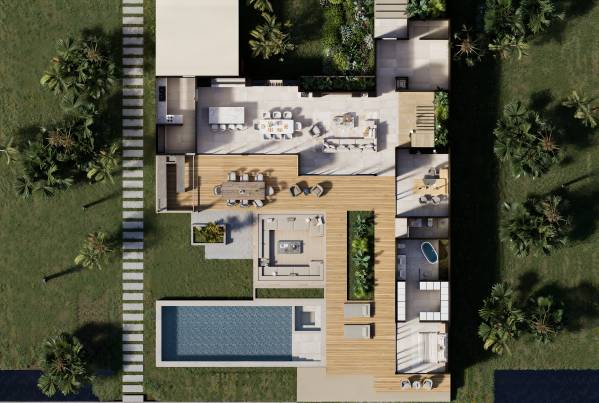
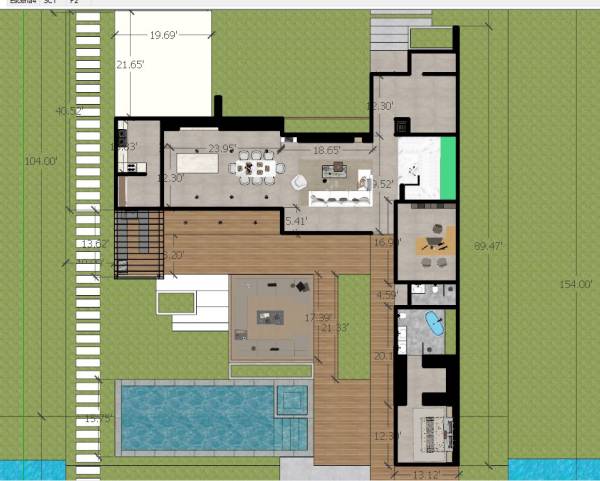
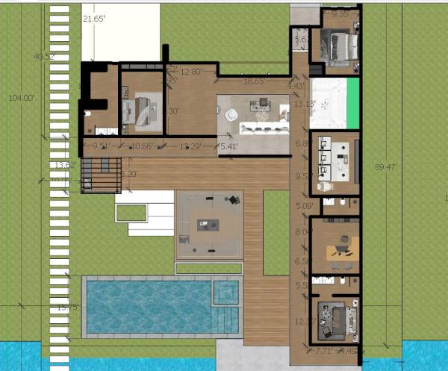
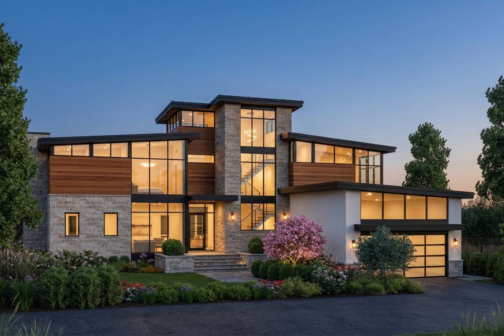
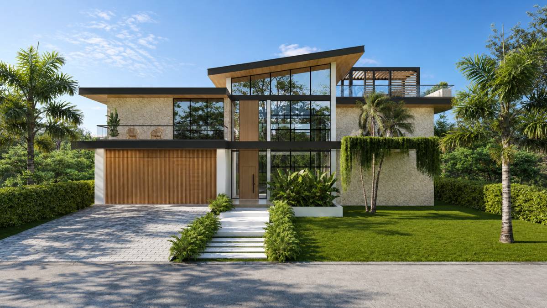
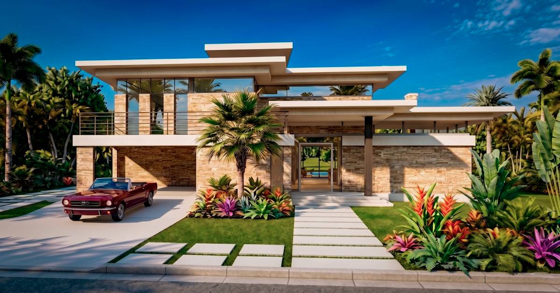
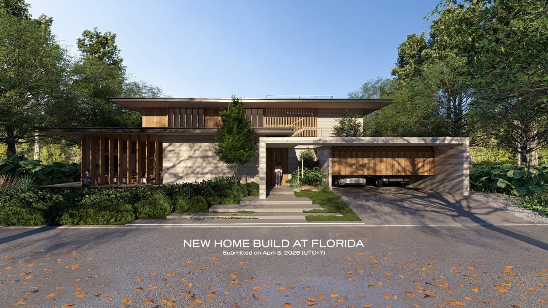
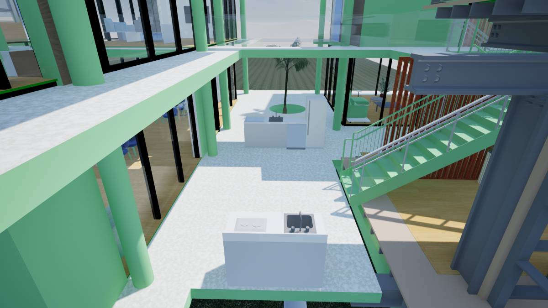
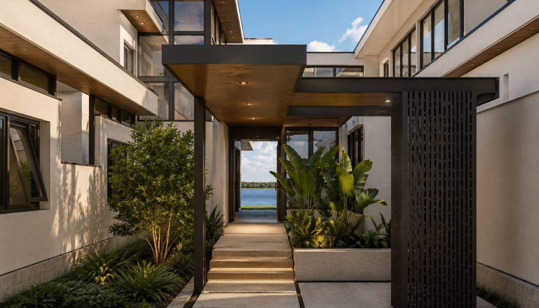
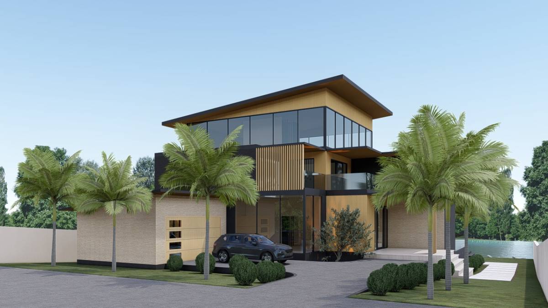
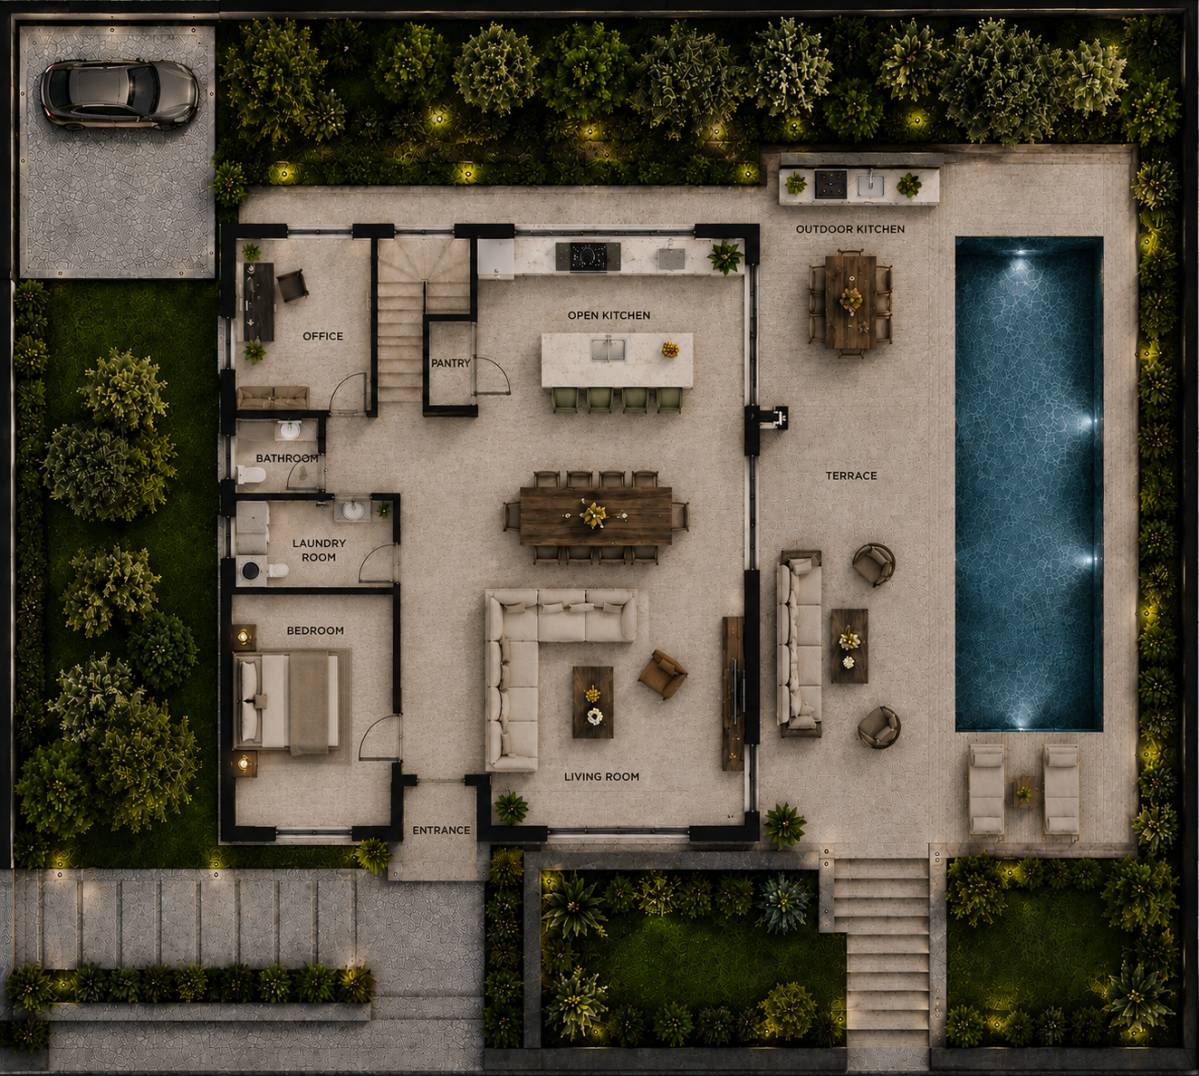
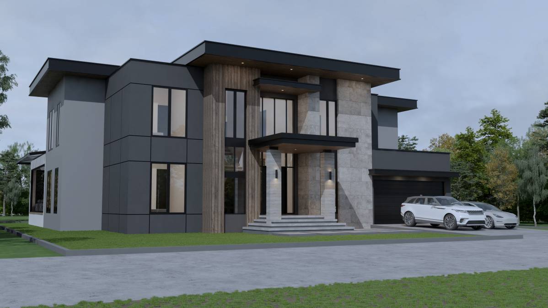
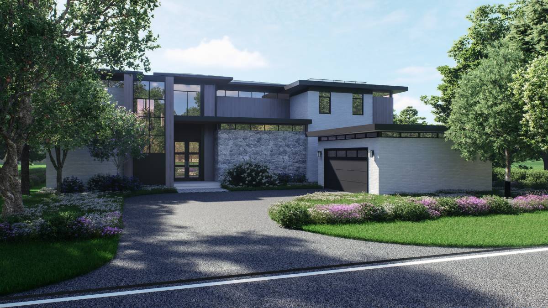
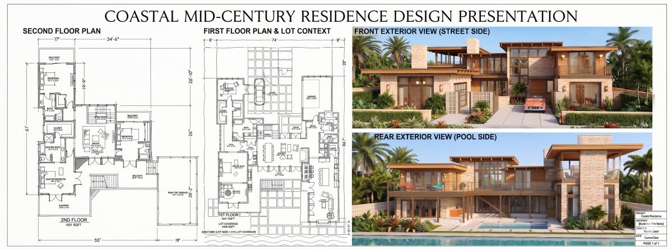
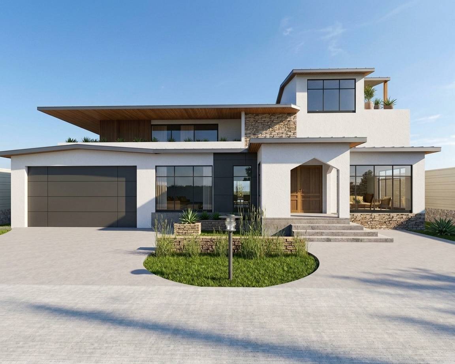
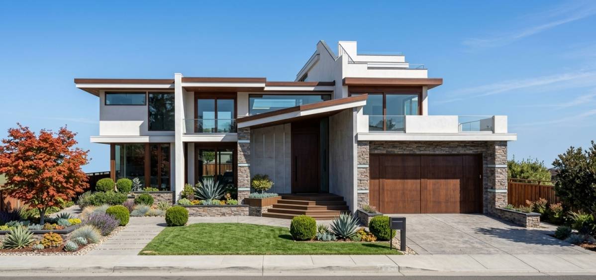
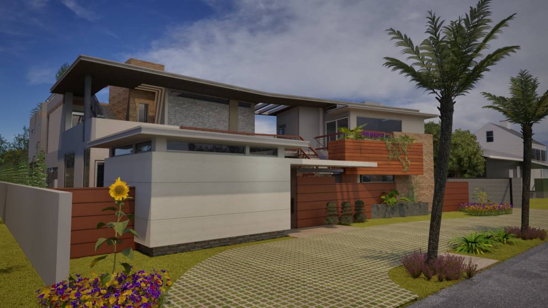
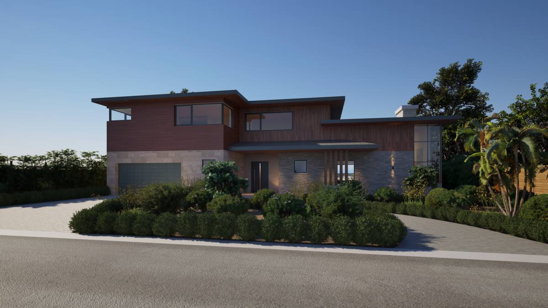
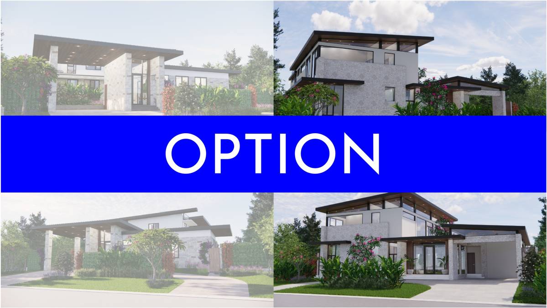
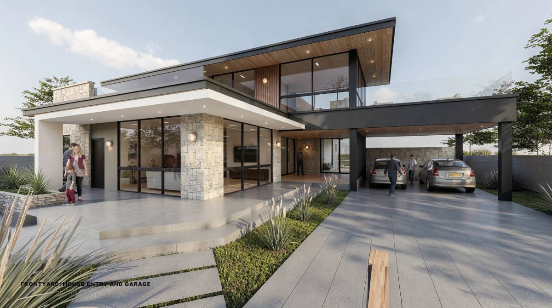
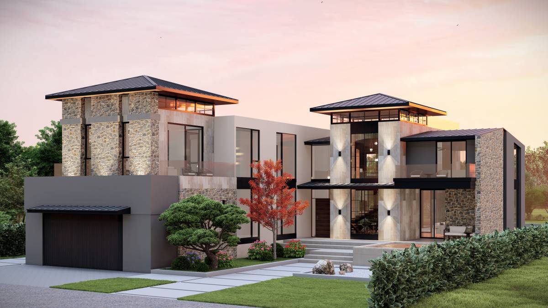
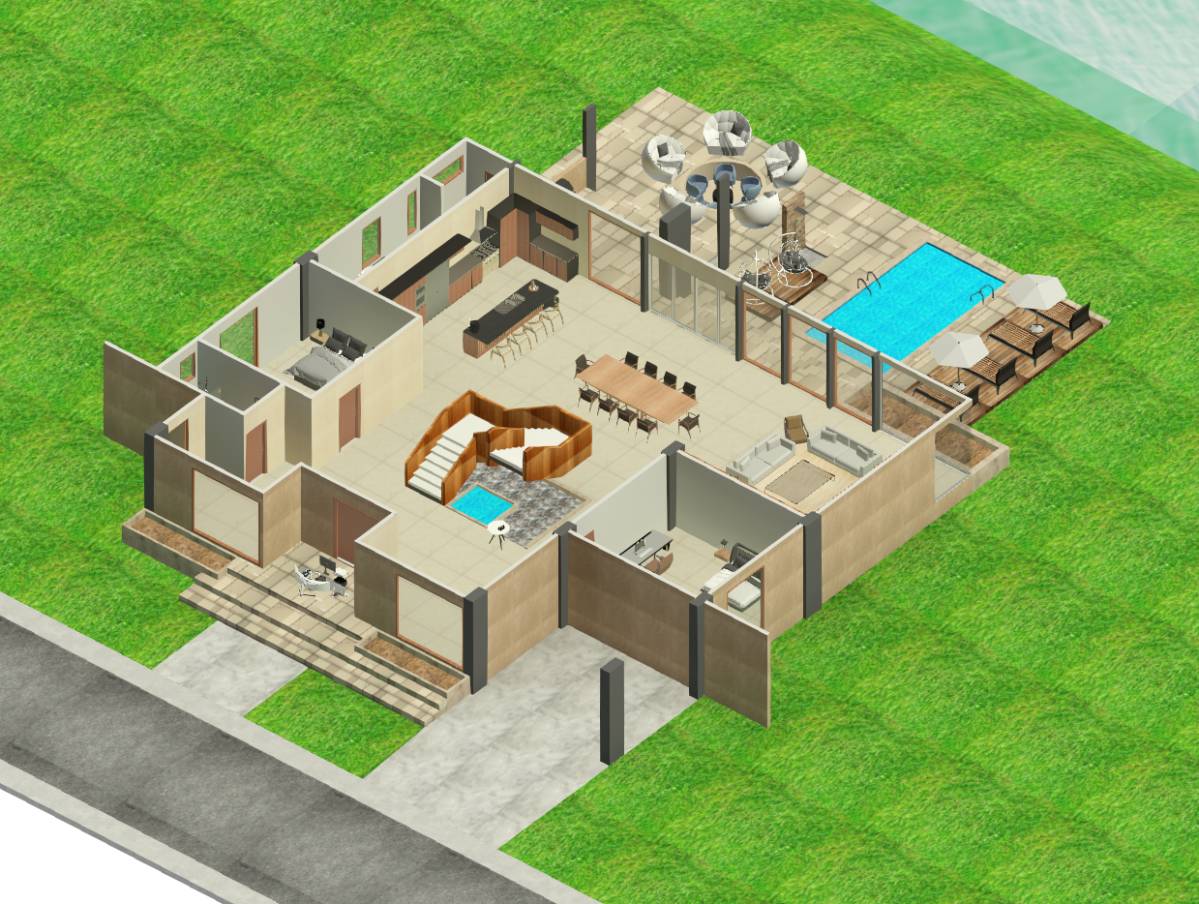
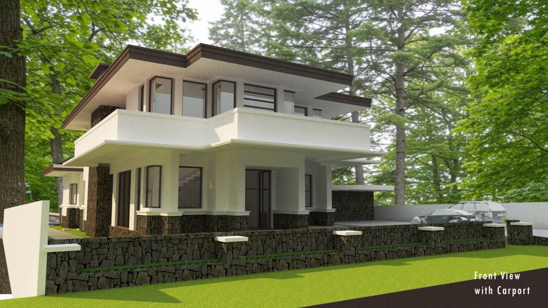
The main entrance was conceived as a hierarchized arrival space through volumetric composition, layered planes, materials, and architectural rhythm. From this reception area, users access the guest bathroom, the main staircase, and a small residential elevator approximately 80 x 80 cm in size, designed with a minimalist metal structure and glazed enclosure to maintain visual lightness.
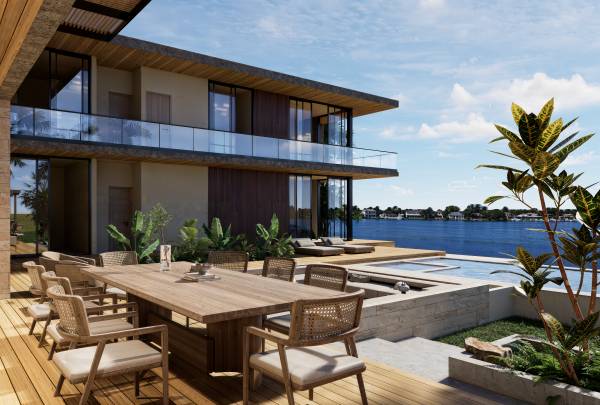
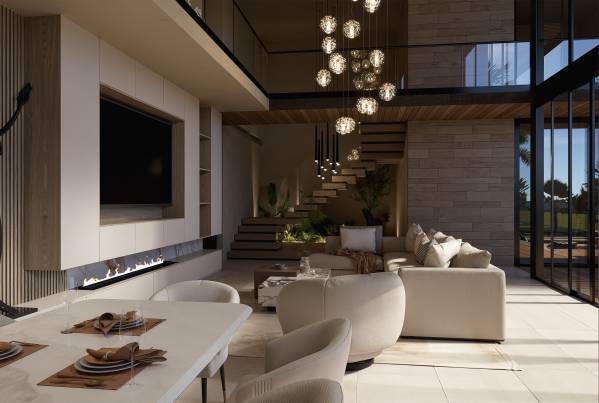
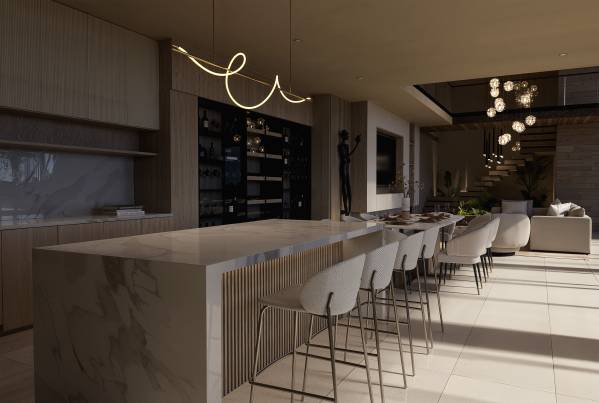
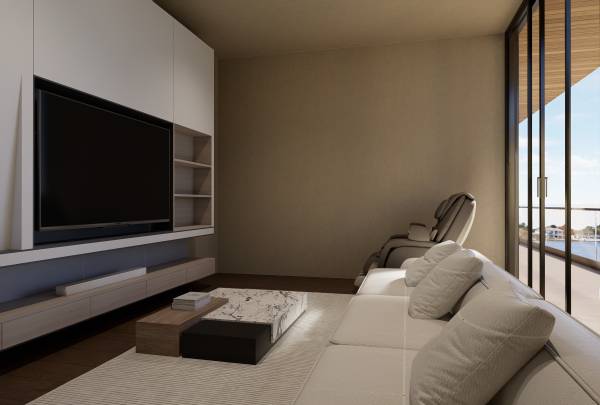
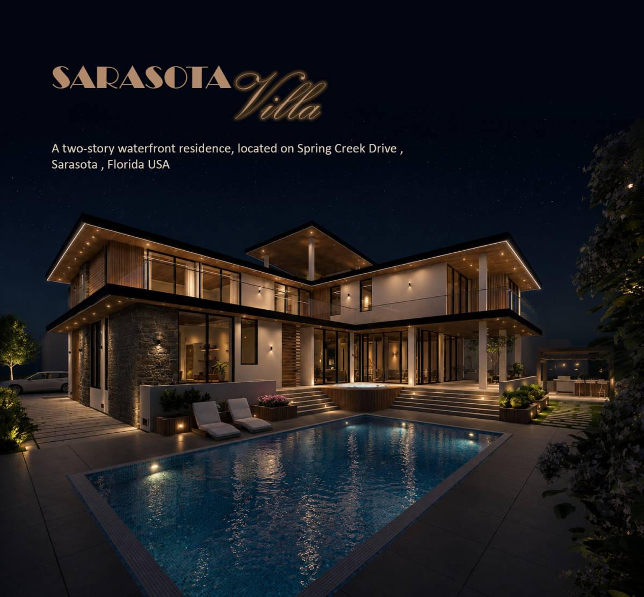
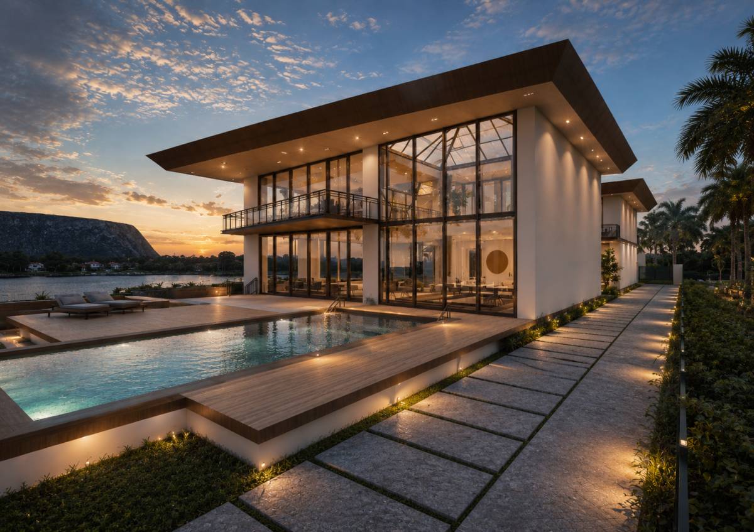
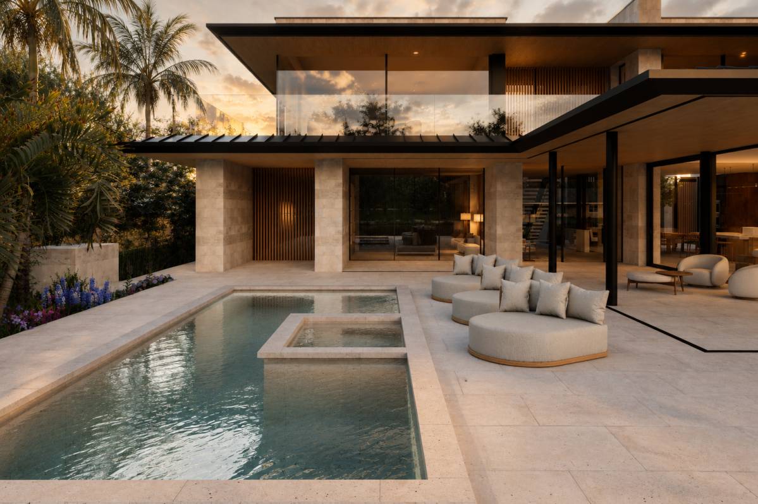
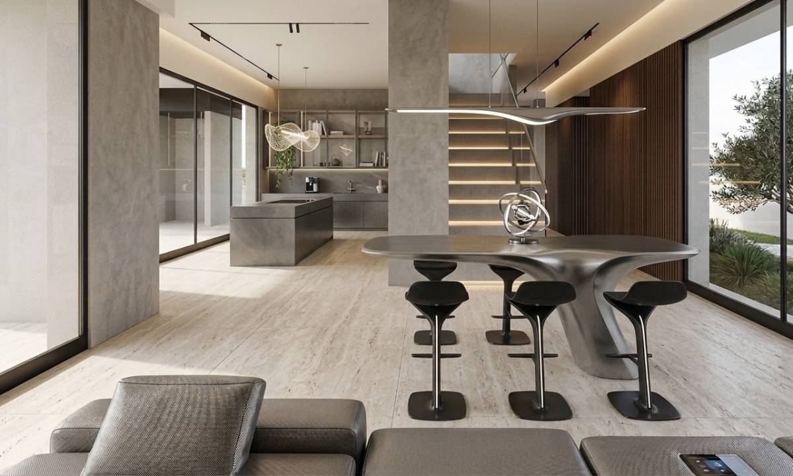
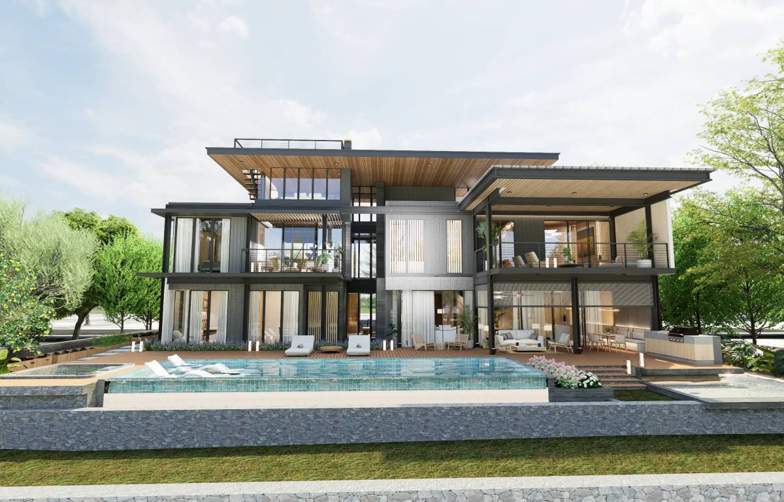
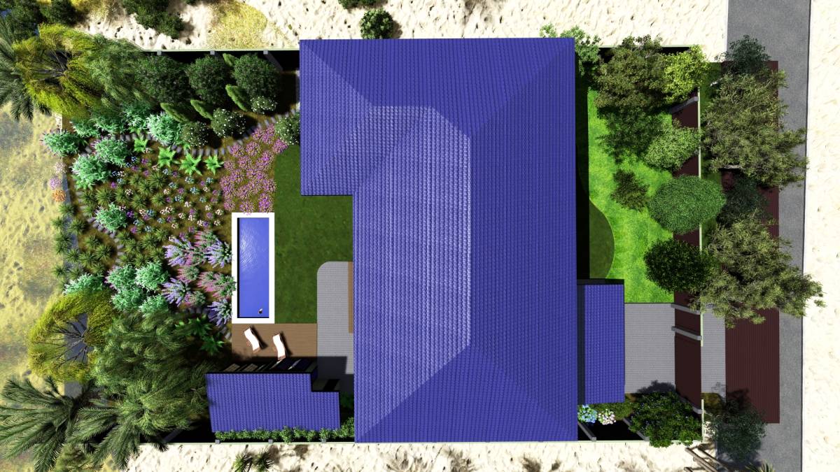
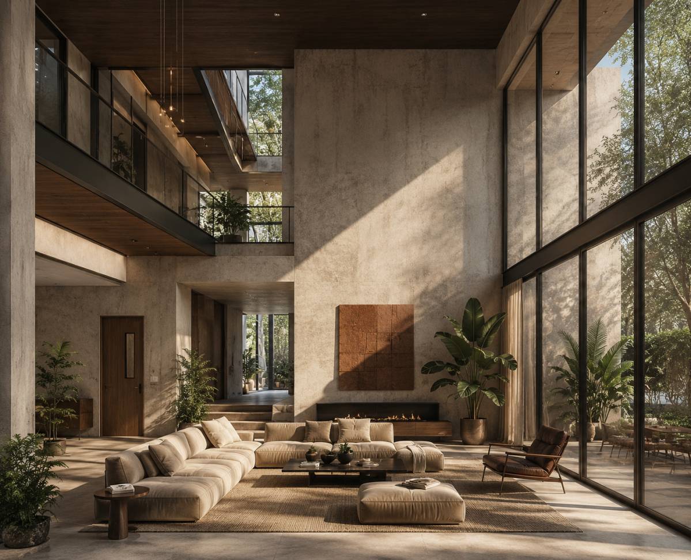
The circulation then opens toward the main social core of the house: a double-height living room directly connected to the terrace, pool area, and ultimately the lake view. This space integrates horizontally with the dining area and the main kitchen, creating a spacious, fluid, and contemporary environment. Behind the kitchen, the auxiliary service areas are located, including the dirty kitchen, laundry room, and garage connection. I intentionally separated these functions in order to achieve a more efficient and organized domestic flow without interfering with the primary social areas.
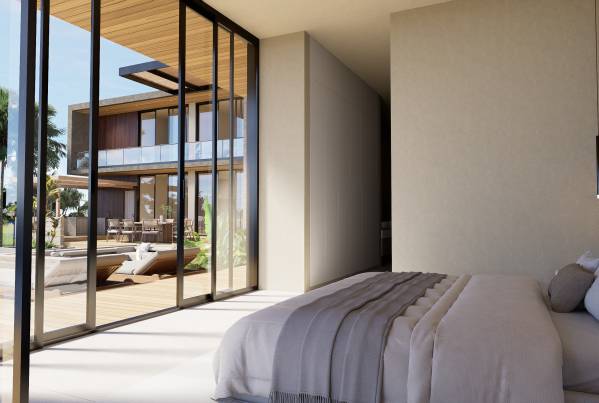
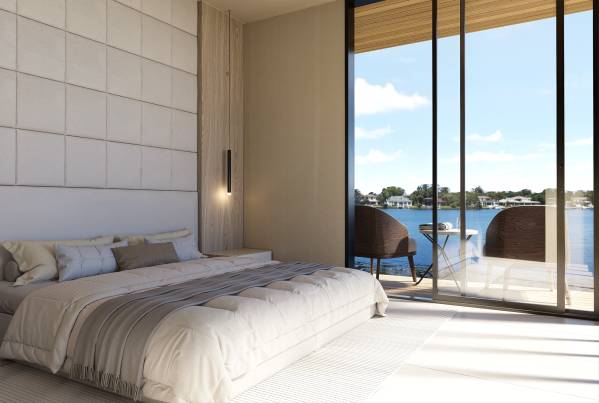
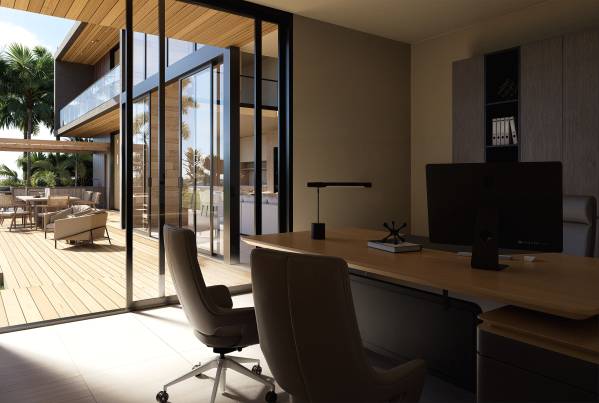
The lateral wing contains the office and one of the main bedrooms, positioned closest to the lake and conceived as a highly private and peaceful retreat benefiting from the calm atmosphere and privileged waterfront views.
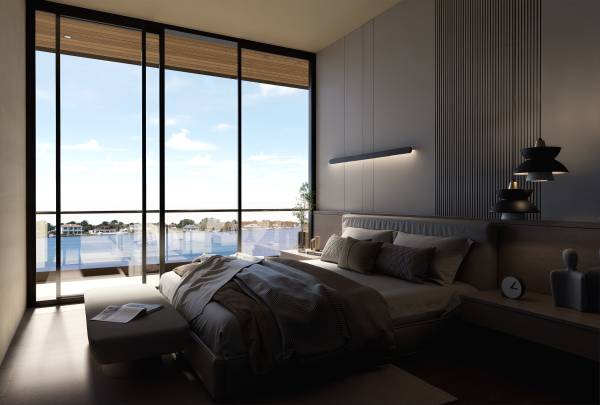
On the second level, the staircase distributes toward two additional bedrooms within the lateral volume, as well as another office and the primary master suite oriented perpendicular to the lake, featuring generous walk-in closet and bathroom areas.
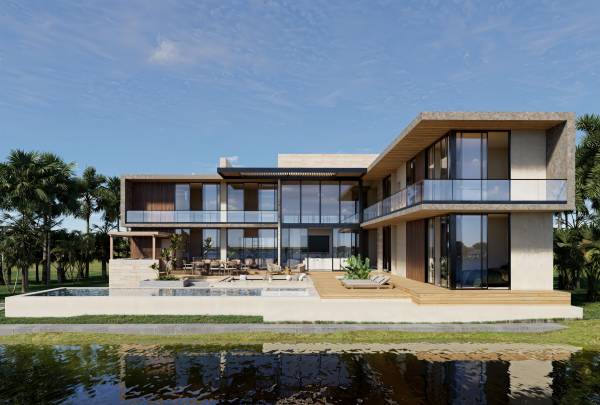
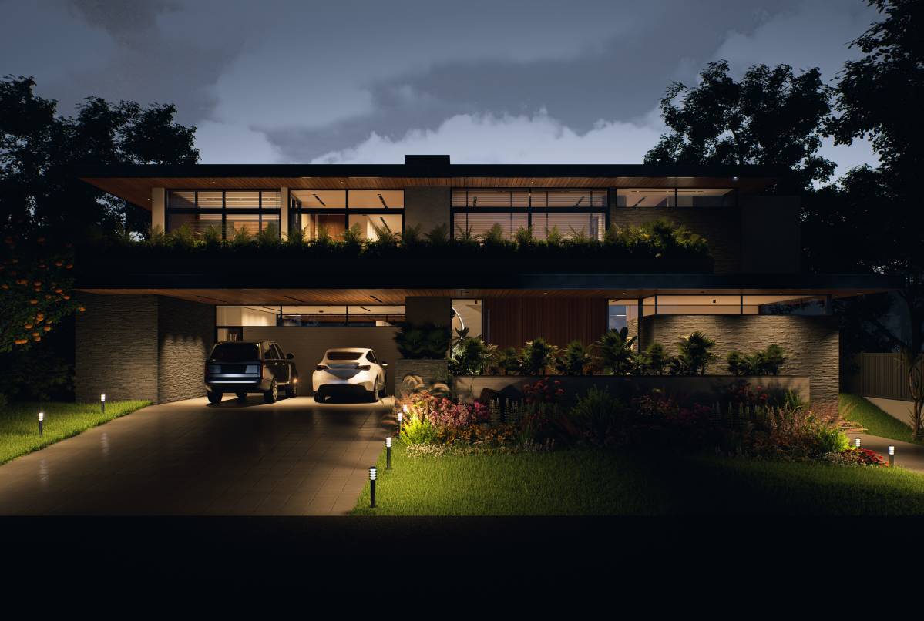
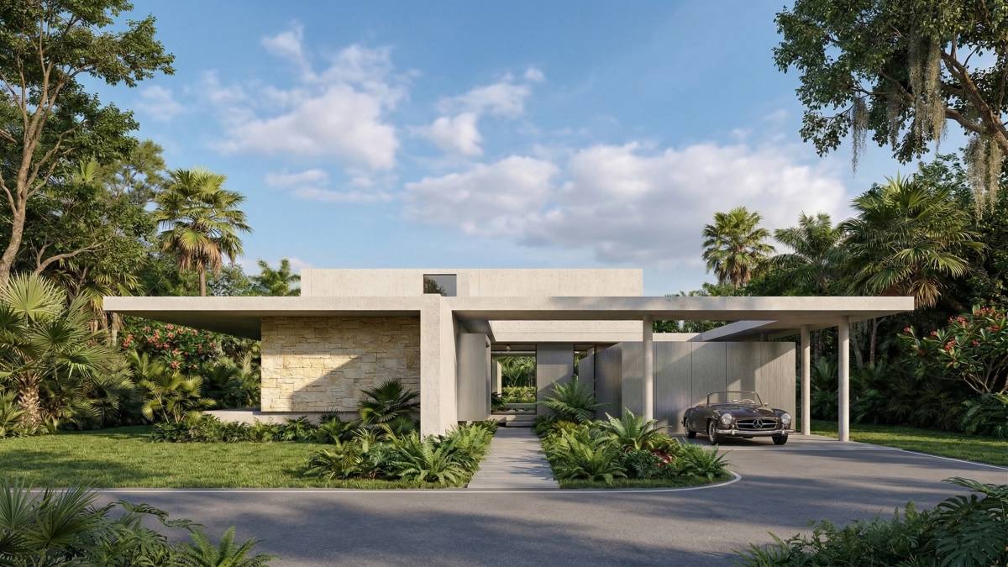
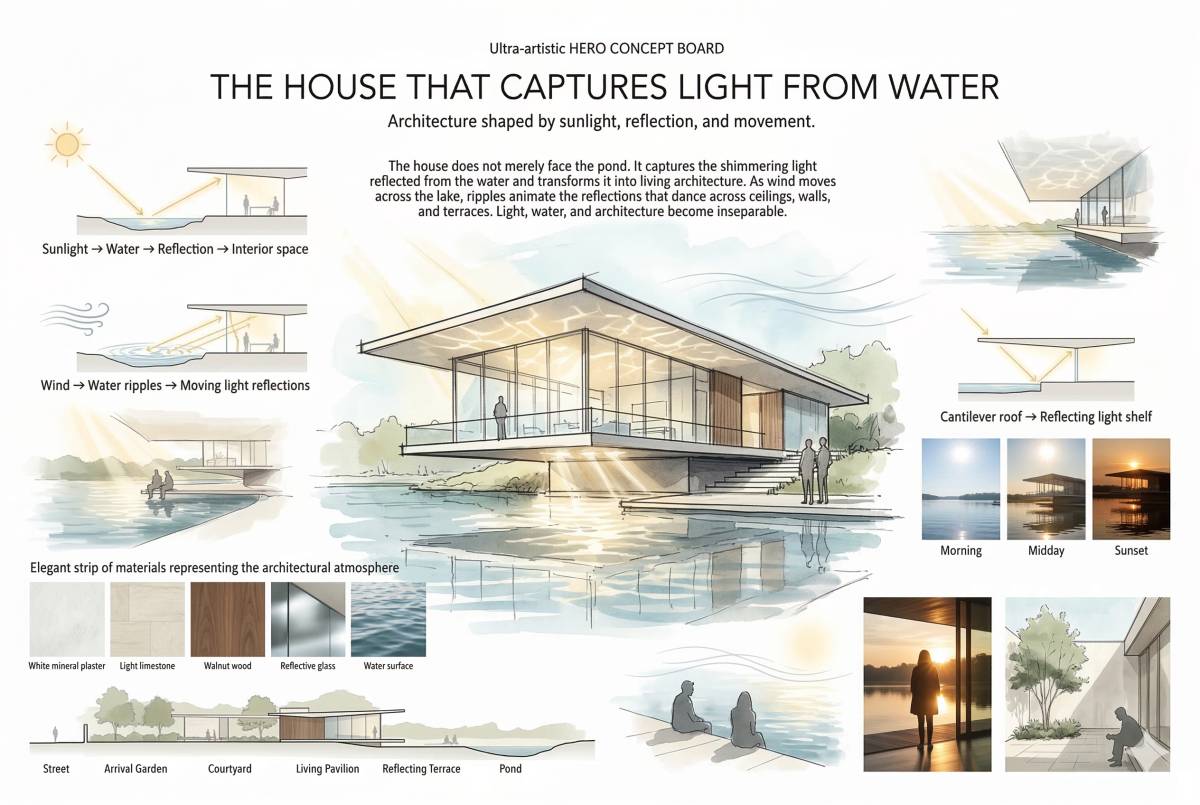
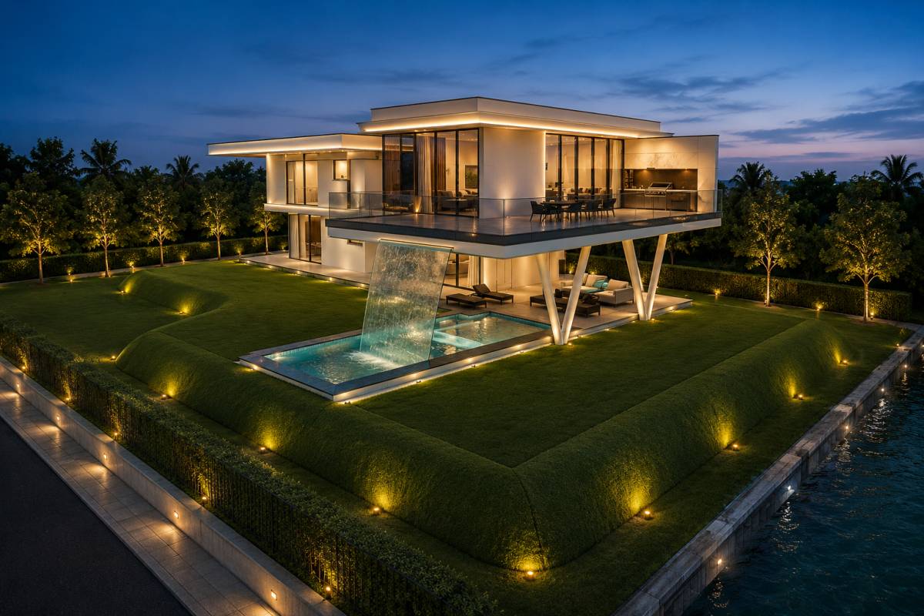
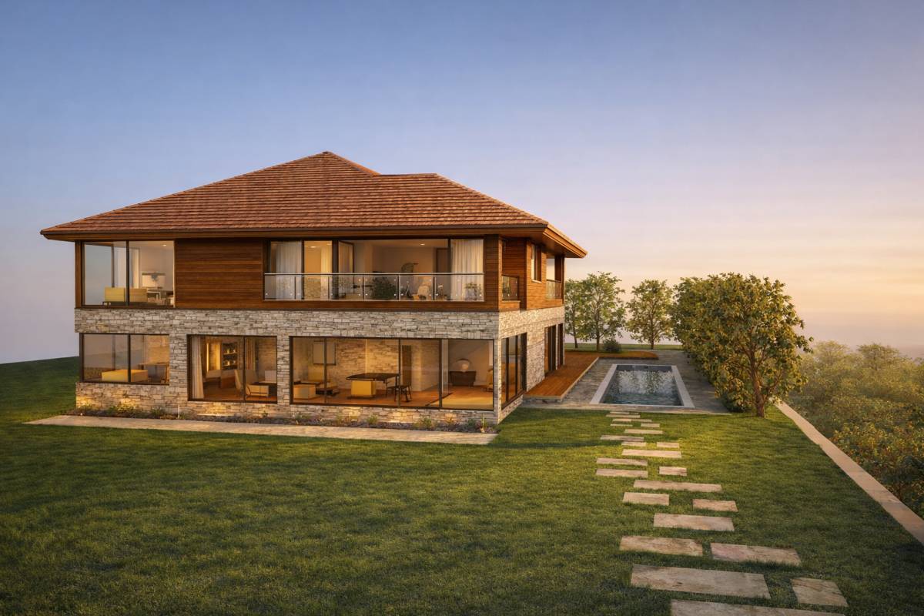
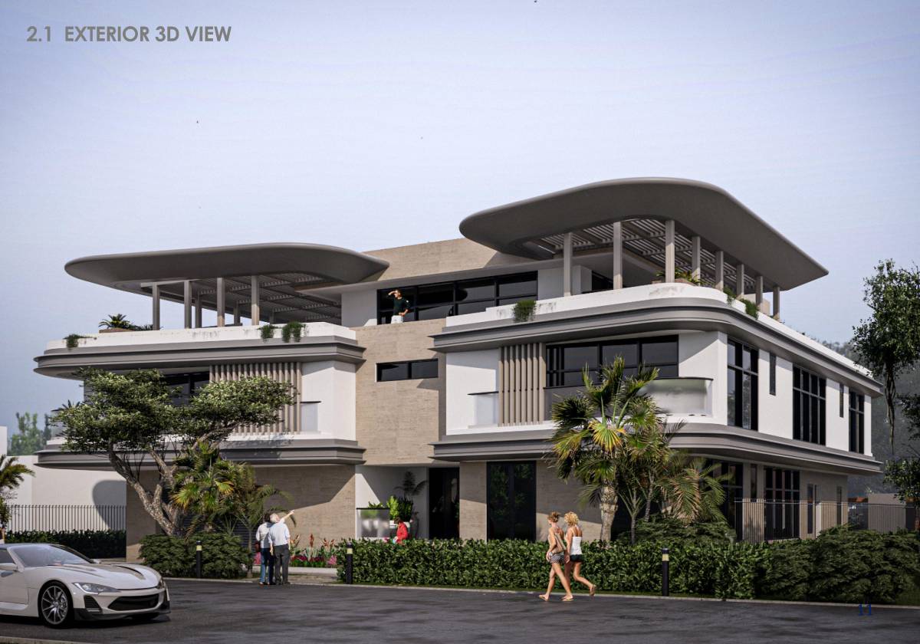
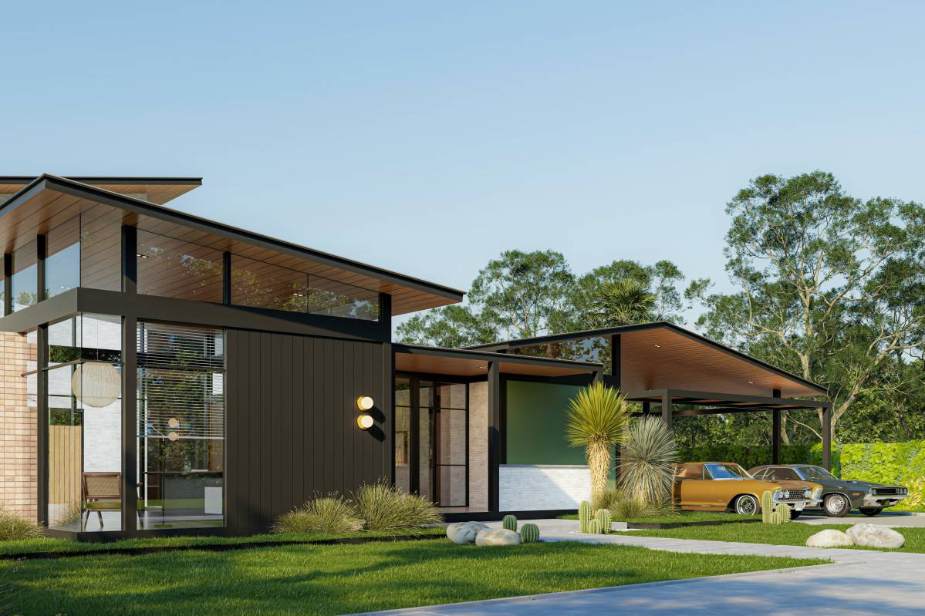
The entire project was carefully designed according to solar orientation and environmental comfort principles. In order to preserve the lake views while reducing solar exposure, the design incorporates approximately 1.50-meter cantilevers, lightweight pergolas, and strategically placed shading devices that improve thermal comfort and spatial quality throughout the residence.
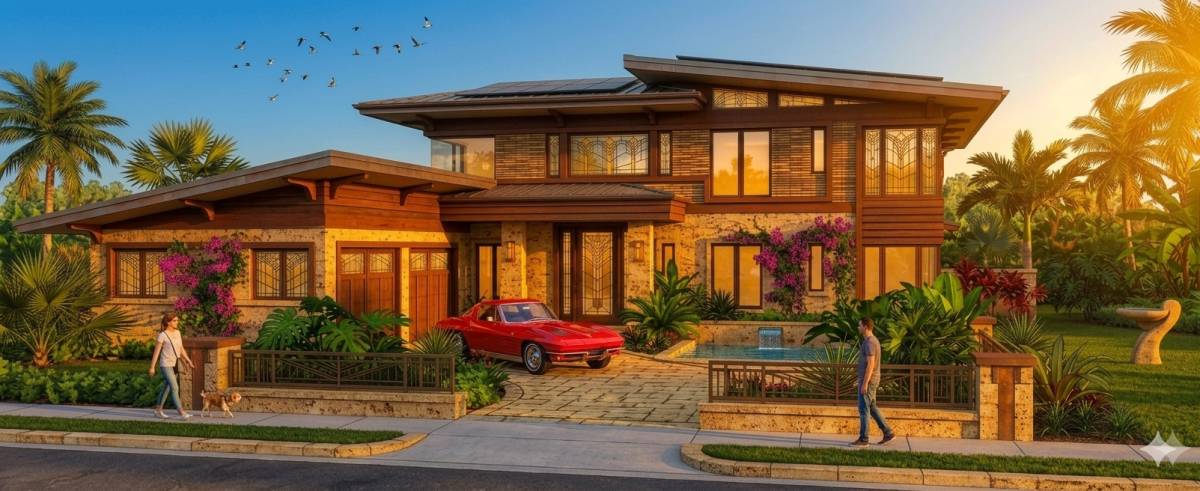
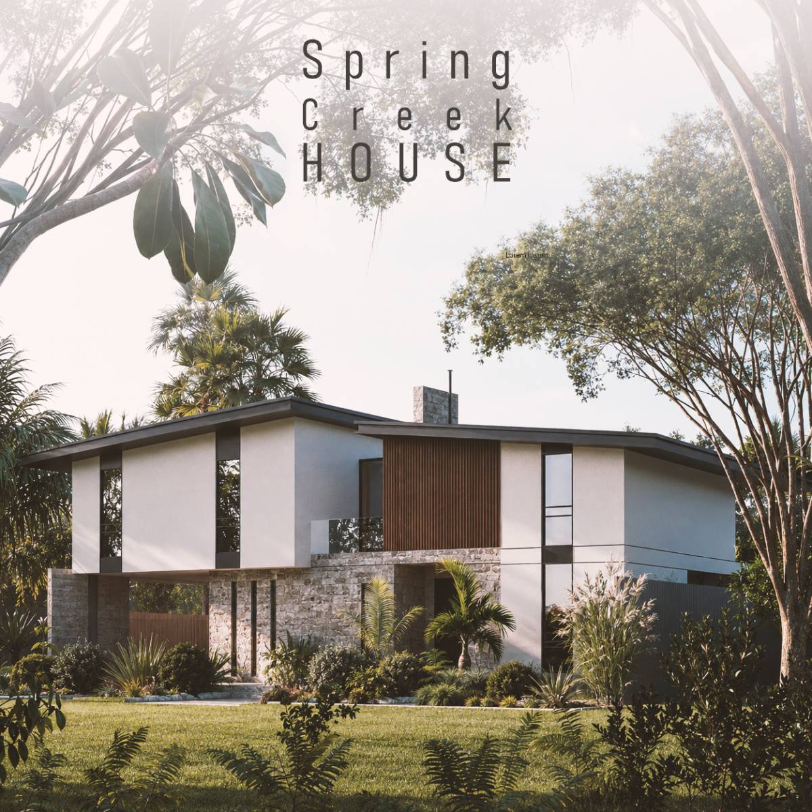
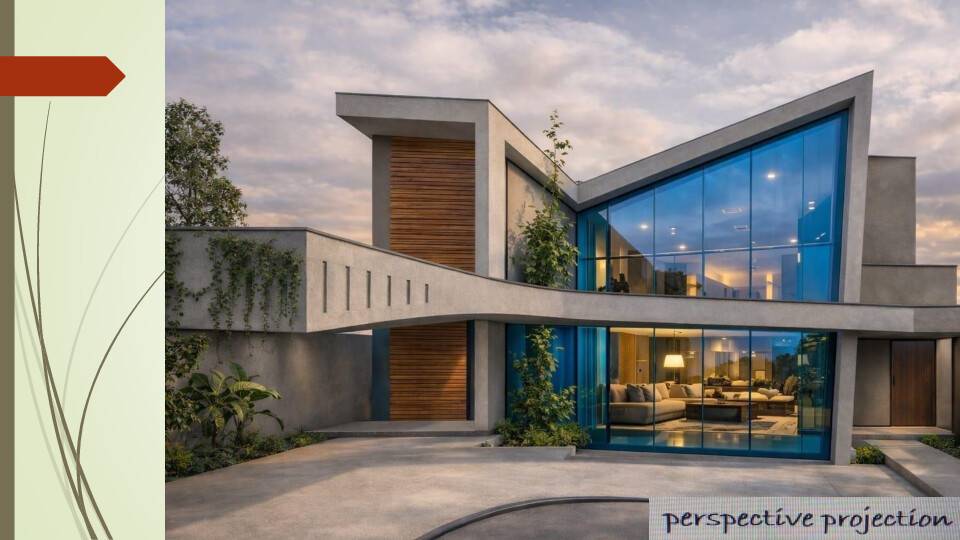
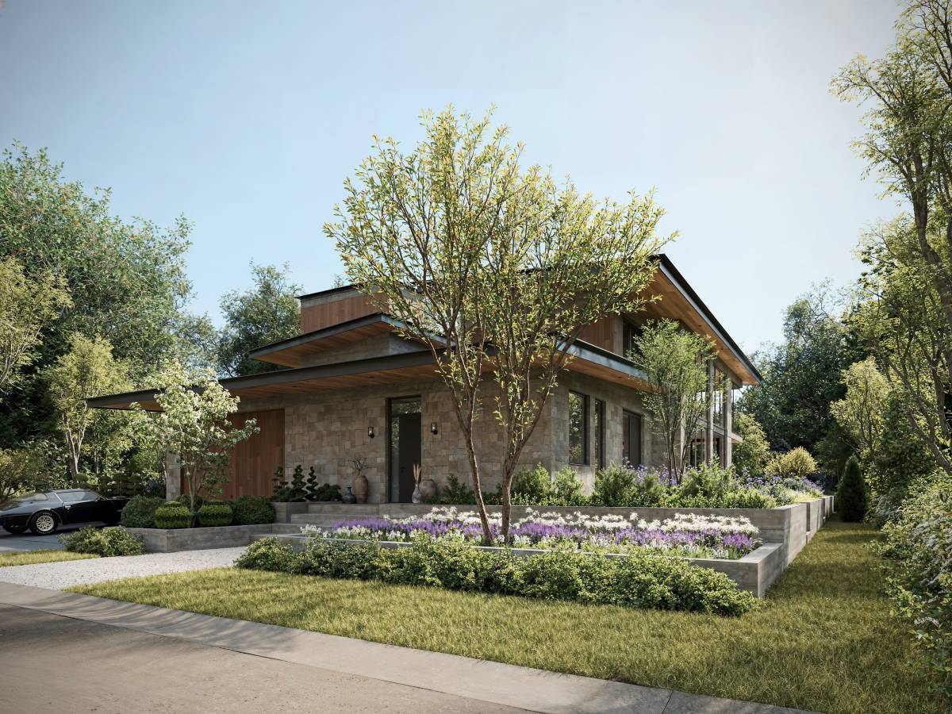
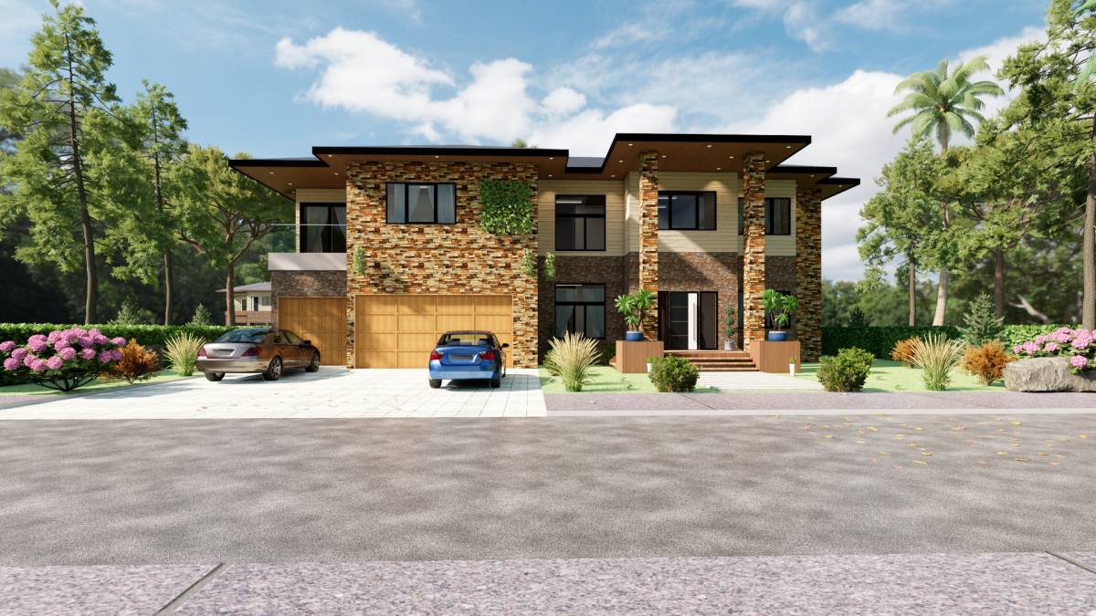
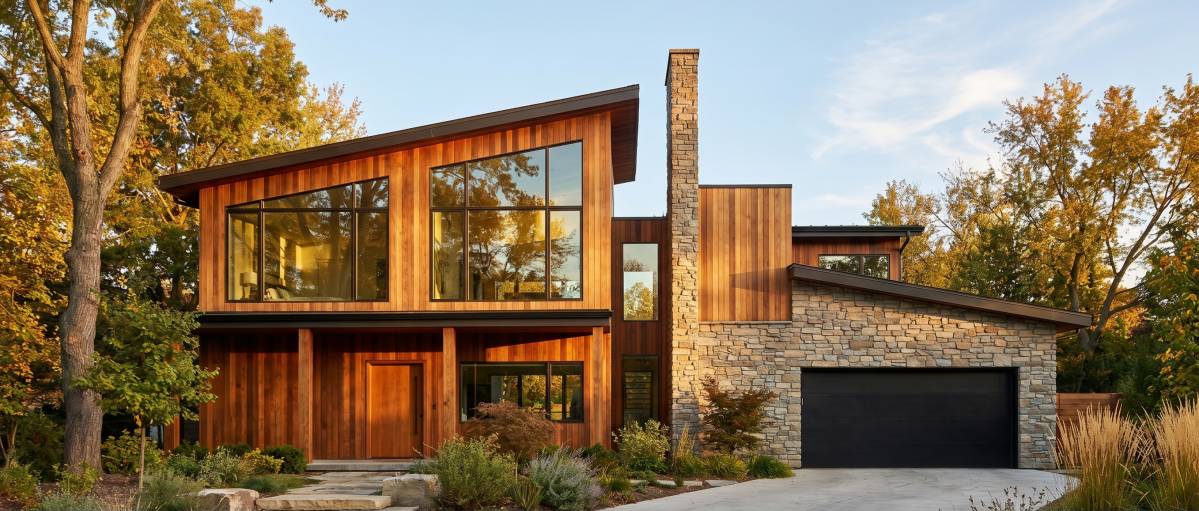
The proposed material palette aims to express a warm, contemporary, and timeless architecture through the use of horizontally layered natural stone, wood cladding, light-toned concrete, and large glass surfaces that visually integrate the landscape with the built environment.
Finally, I wish I had more time to fully develop every interior space with the level of detail this project deserves. Nevertheless, I hope this proposal successfully communicates the overall vision and full potential of the residence. I remain fully available to make improvements, adjustments, and continue developing the project in greater detail if desired.
Thank you very much for your time and consideration.