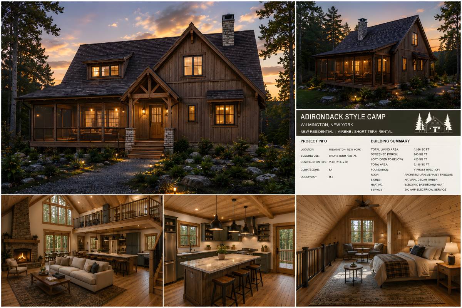
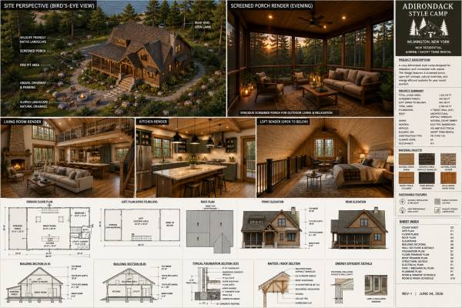
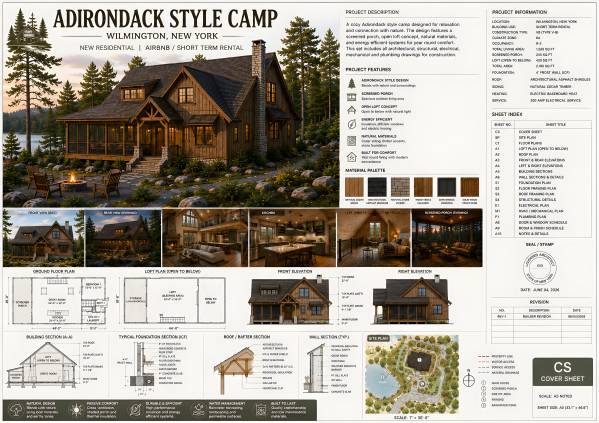
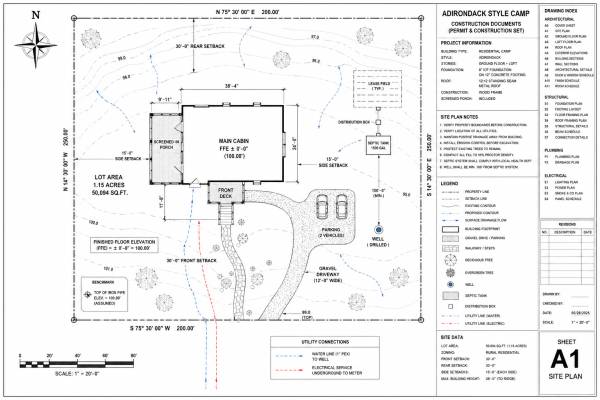
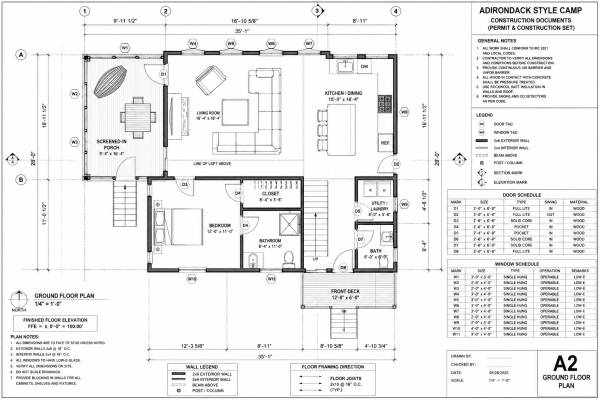
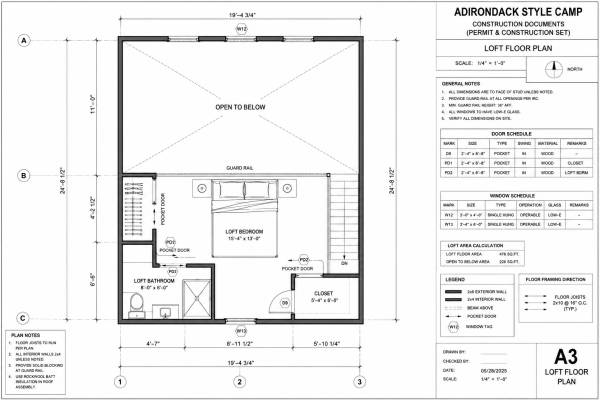
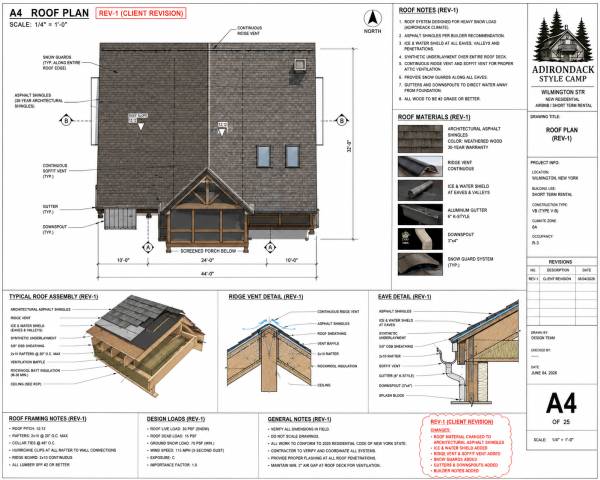
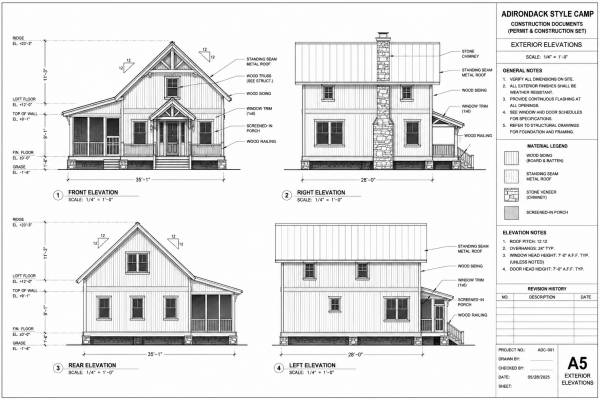
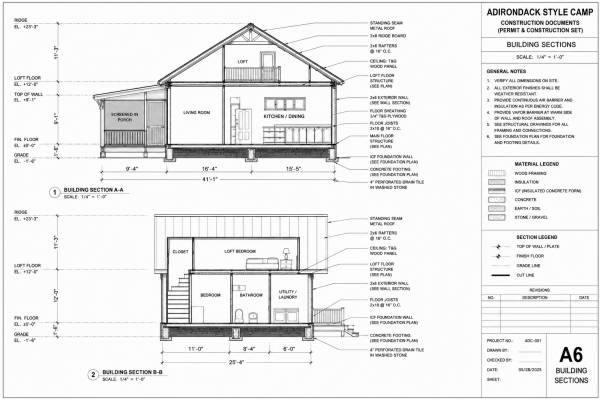
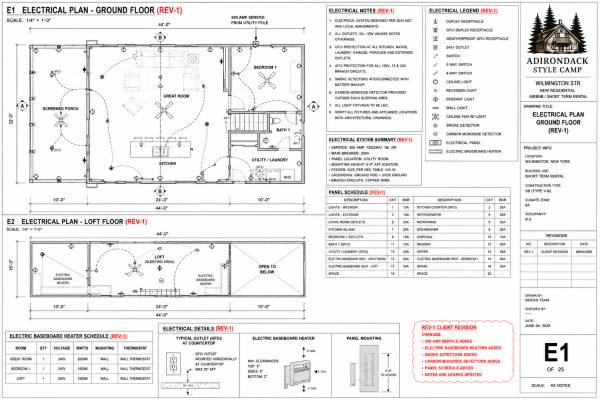
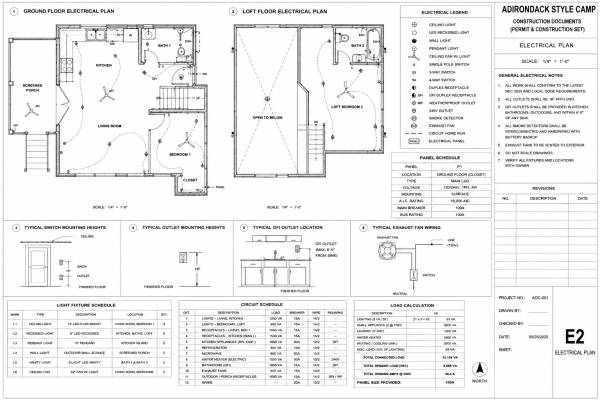
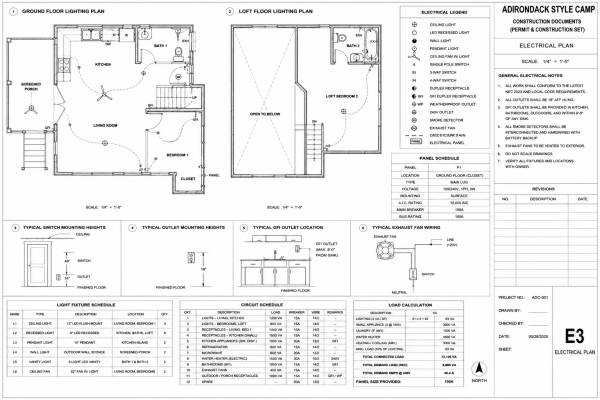
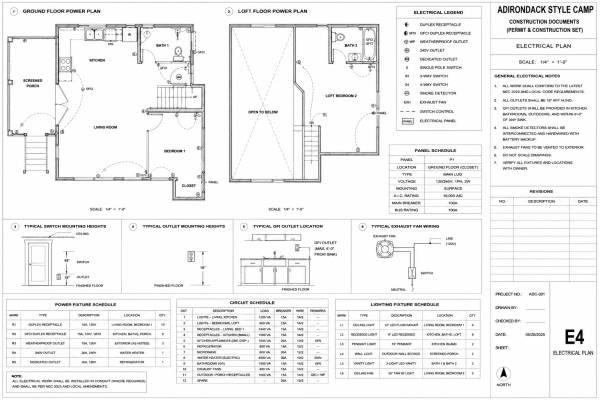
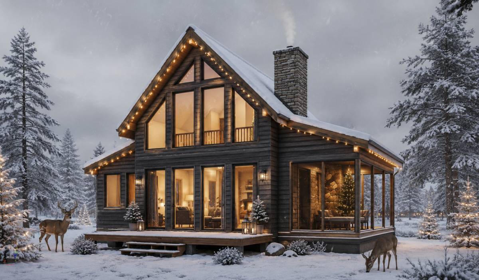
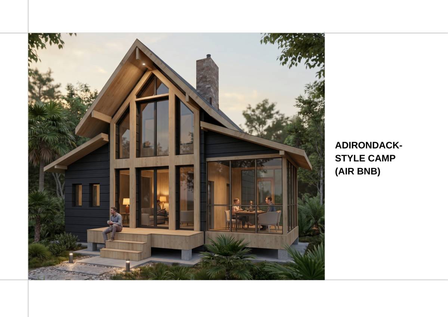
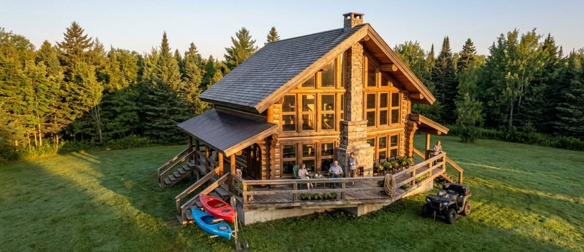
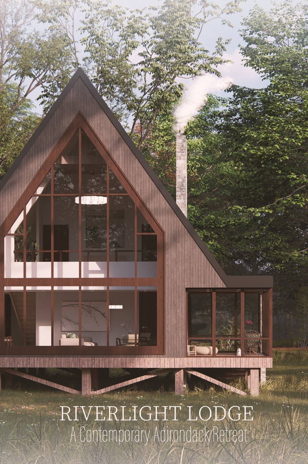
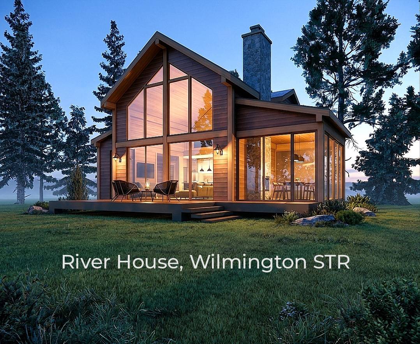
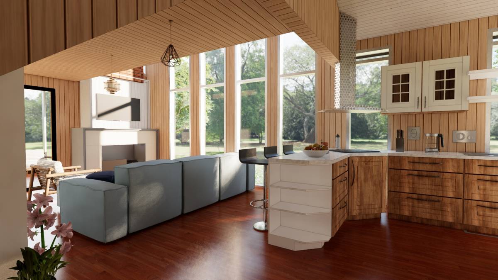
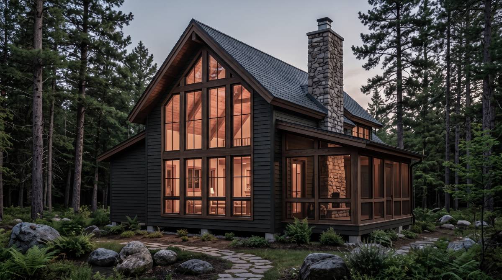
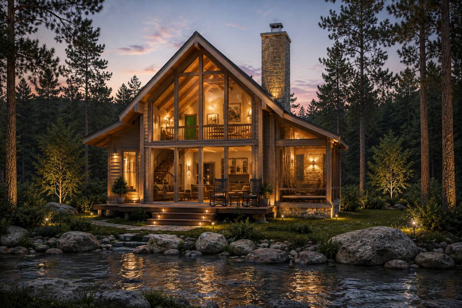
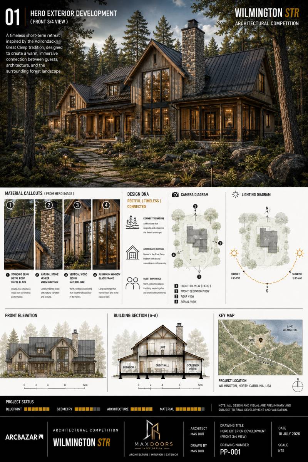
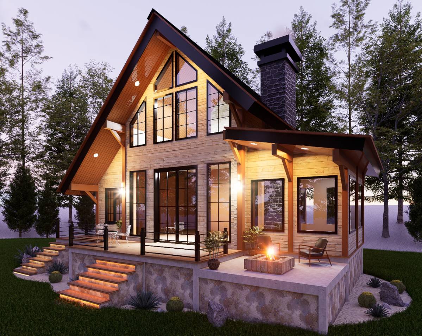
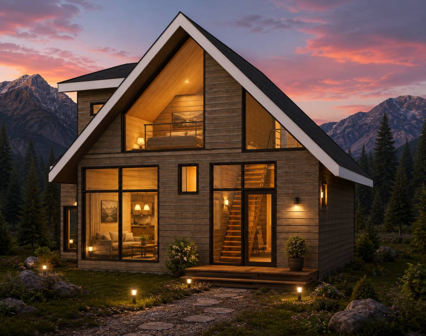
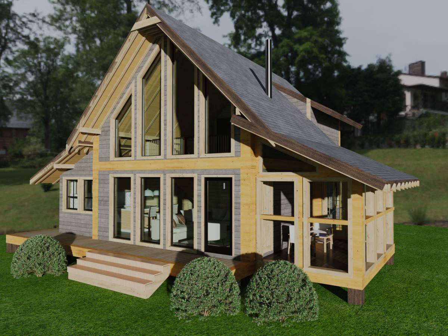
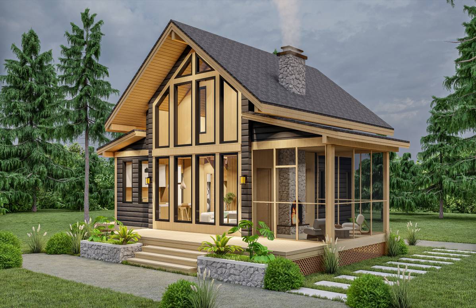
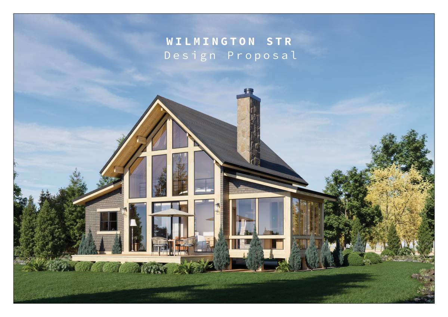
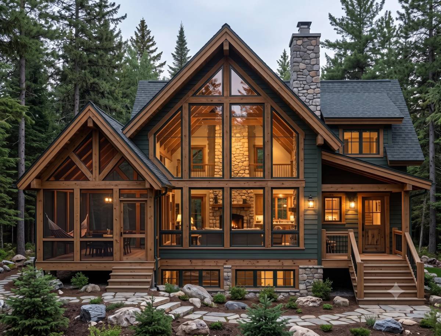
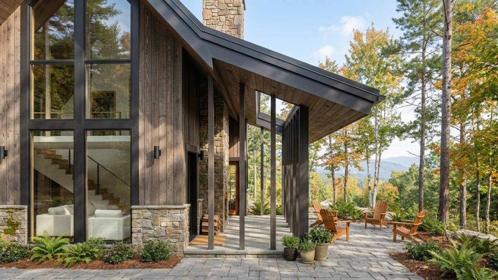
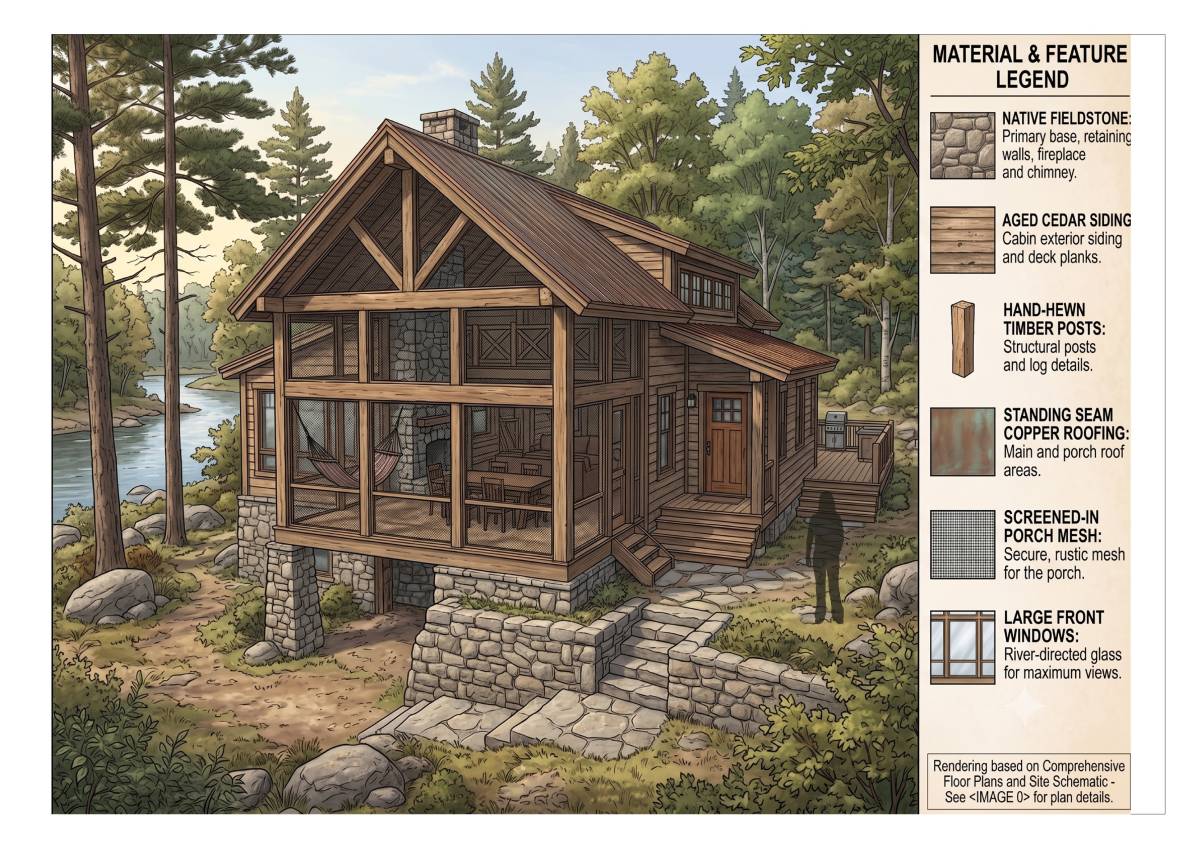
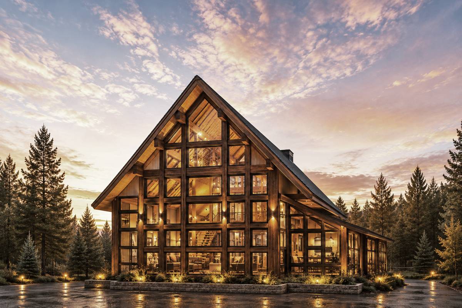
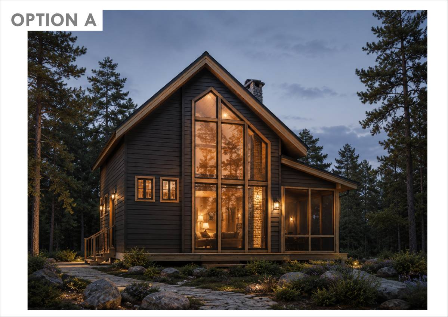
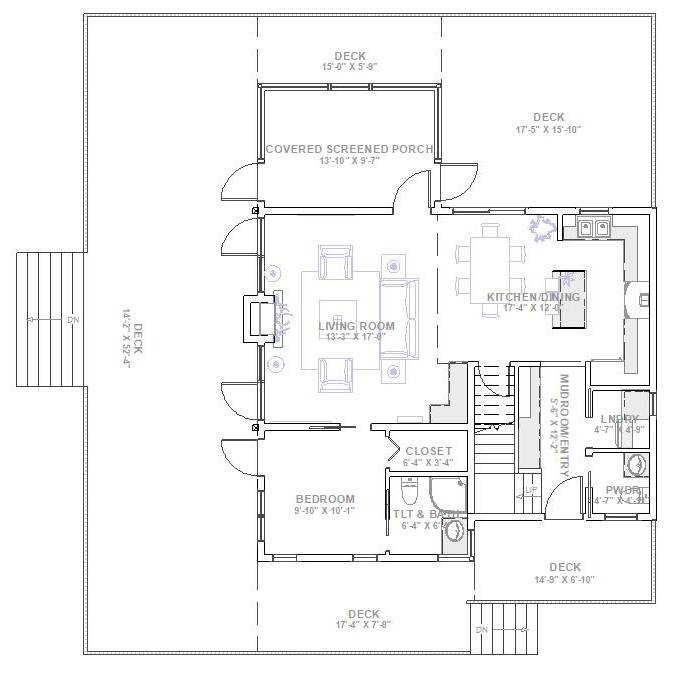
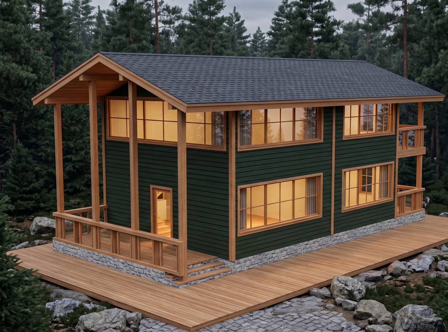
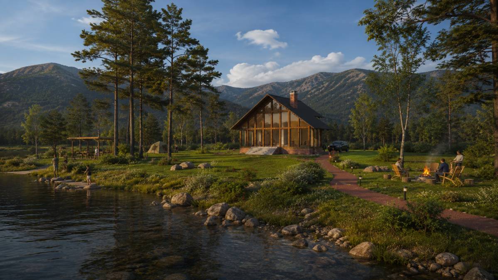
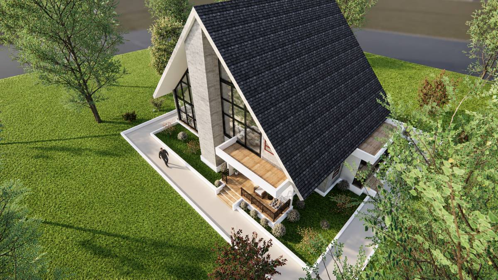
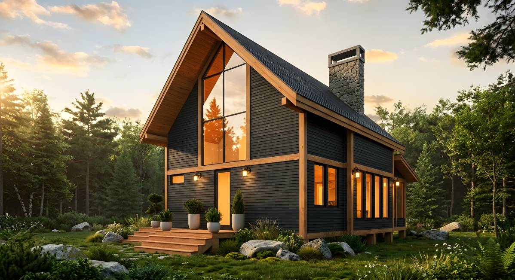
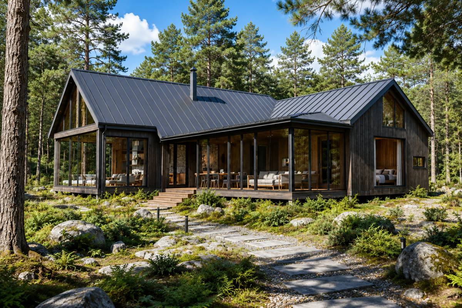
This Adirondack-style camp has been carefully developed in response to the client's vision for a high-end, year-round short-term rental. The design preserves the client's original floor plan, screened-in porch, stair location, and loft with the open-to-below concept while enhancing the project with a complete construction-ready drawing package.
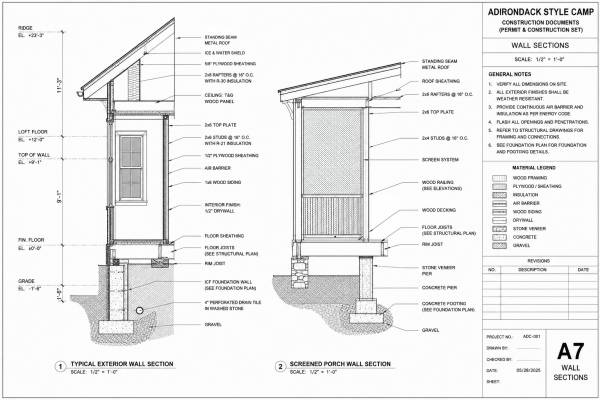
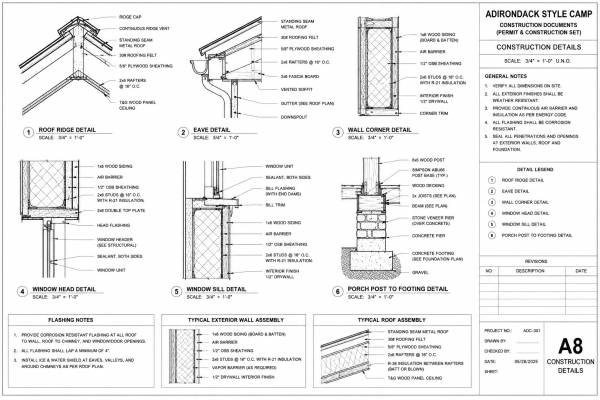
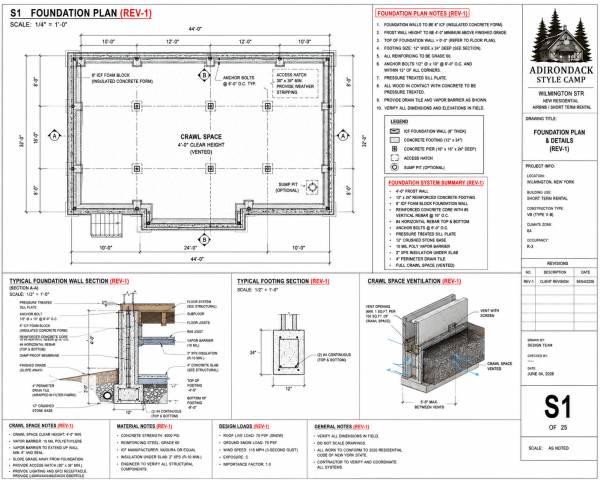
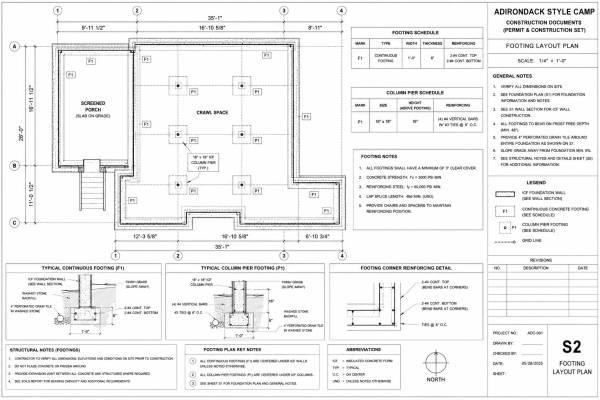
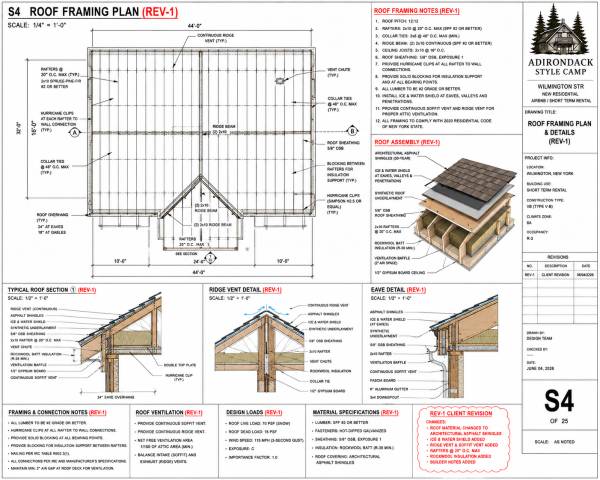
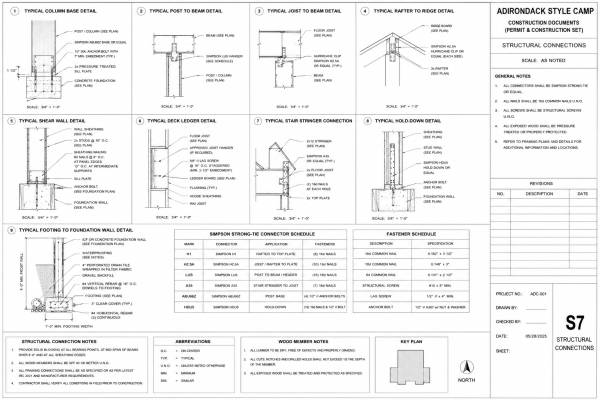
The project incorporates the builder's recommendations, including a 4'-0" frost wall foundation, 12-inch reinforced concrete footing, 8-inch ICF foundation system, insulated crawl space, Rockwool-compatible roof framing with rafters at 20 inches on center, architectural asphalt shingles, and a 200-amp electrical service for reliable year-round performance.
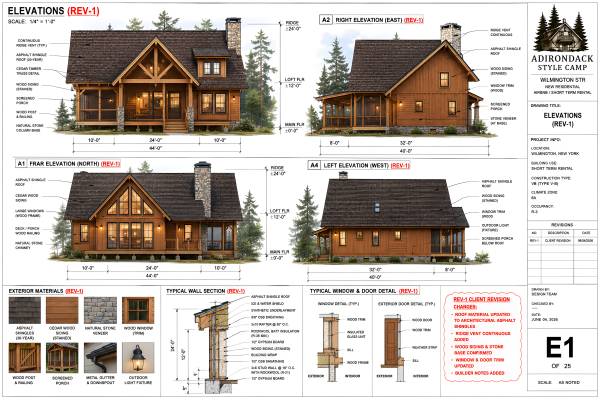
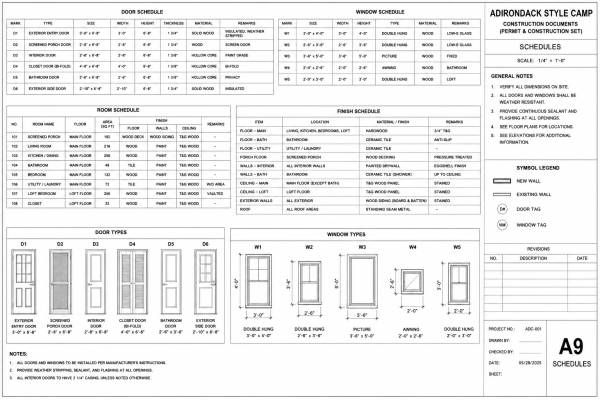
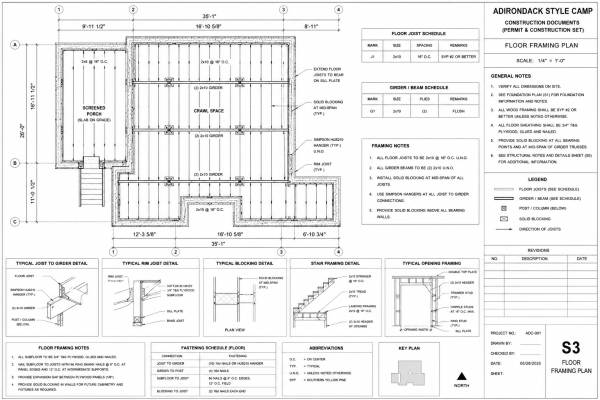
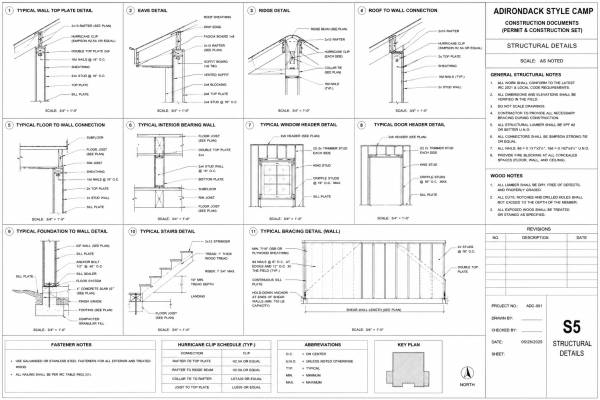
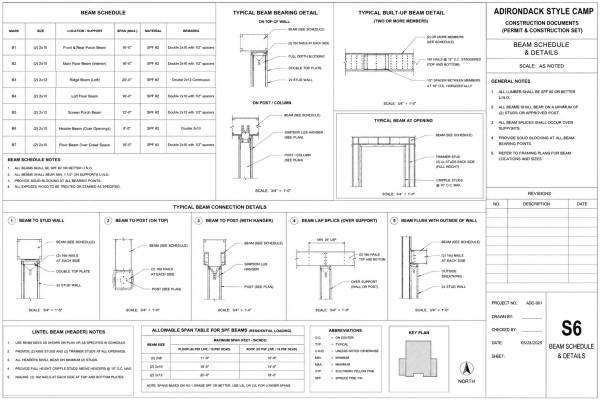
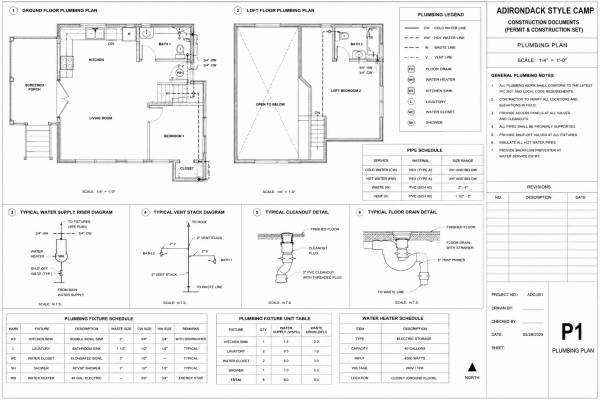
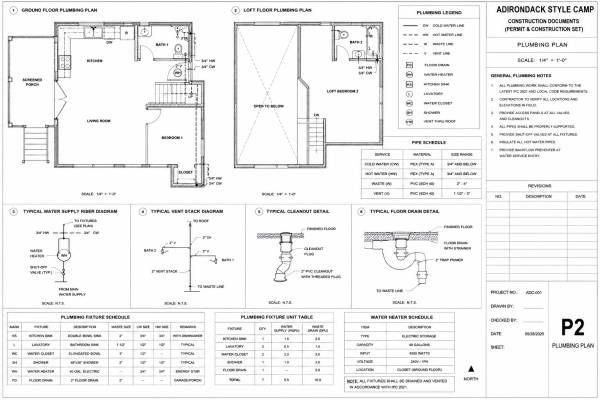
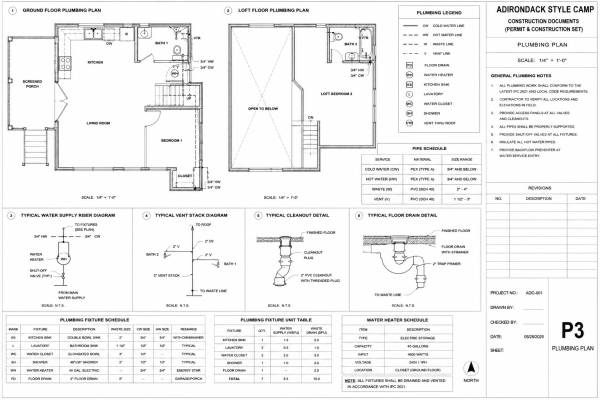
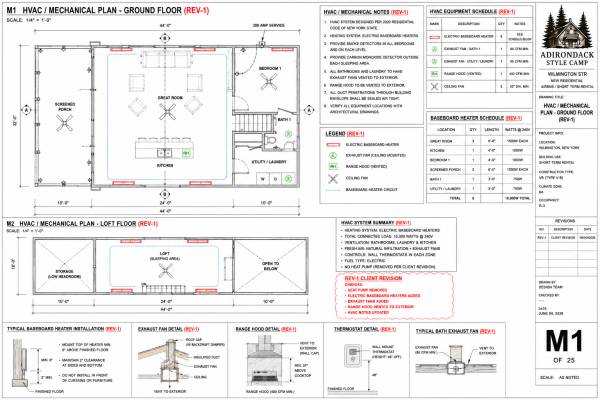
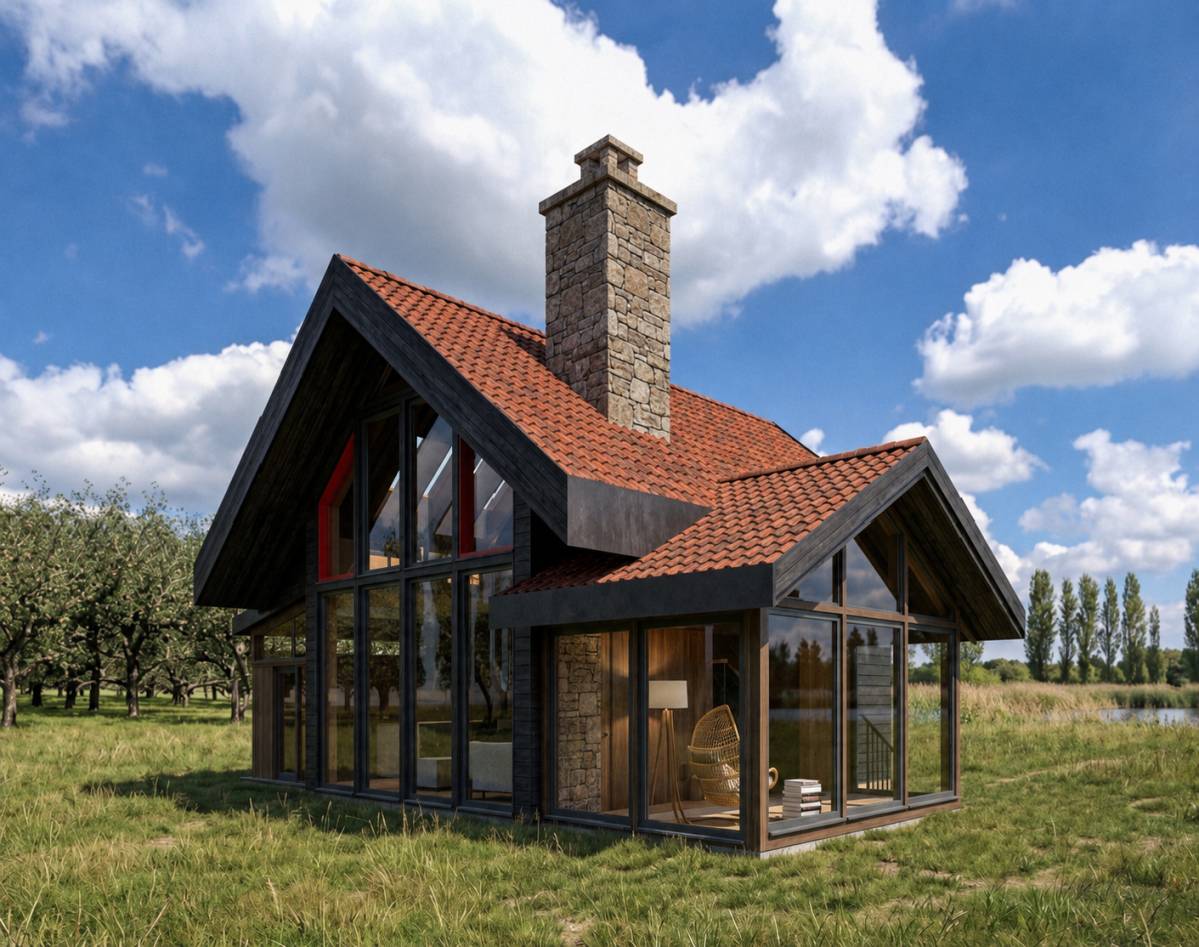
The drawing package includes coordinated architectural, structural, electrical, plumbing, and mechanical drawings, together with fully dimensioned plans, elevations, sections, framing layouts, construction details, schedules, and high-quality visualization renders. Every sheet has been coordinated to ensure consistency between the floor plans, elevations, sections, and structural systems.
This design has been prepared using professional architectural and engineering drafting practices with a strong focus on constructability, energy efficiency, durability, and compliance with typical North American residential construction standards. The goal is to provide the client and builder with a clear, practical, and buildable design package while maintaining the authentic Adirondack architectural character requested in the