Living Within the Landscape
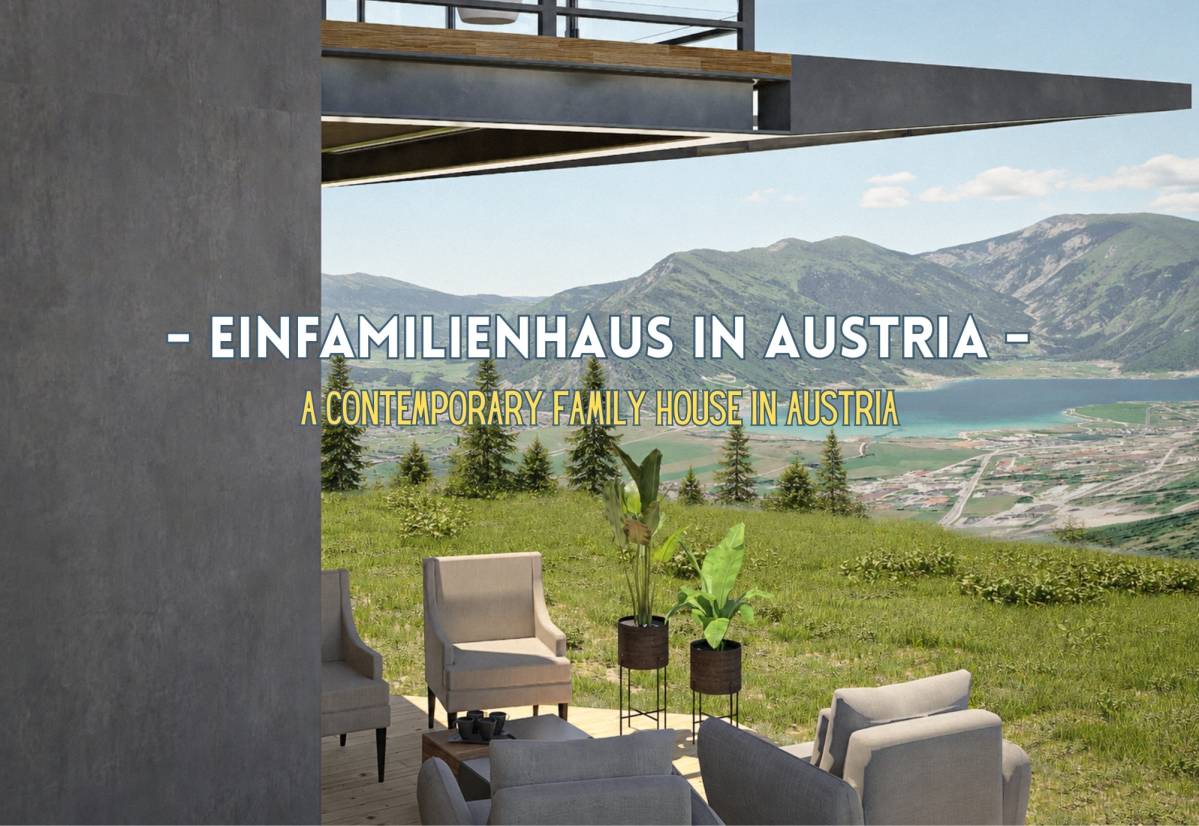
Set within the dramatic topography of the Austrian Alps, this residence is conceived not merely as a building oriented towards a view, but as a holistic living environment that establishes a continuous dialogue between mountain, lake, forest, and human habitation. The project begins with a simple yet powerful ambition: to transform the extraordinary silhouette of the mountains and lake from a distant backdrop into an integral part of everyday life.
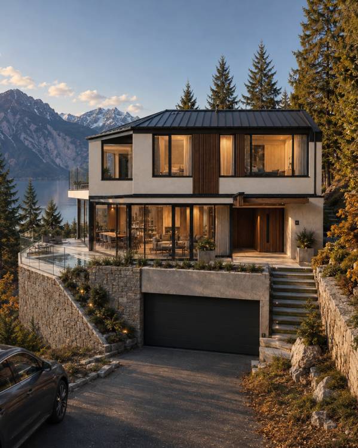
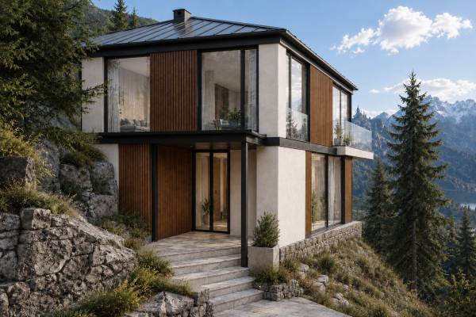
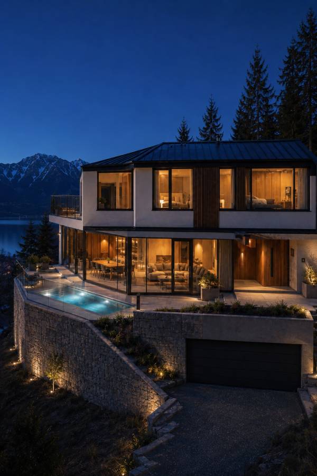
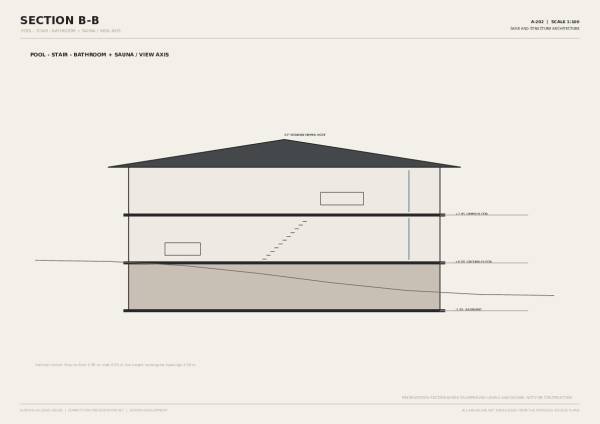
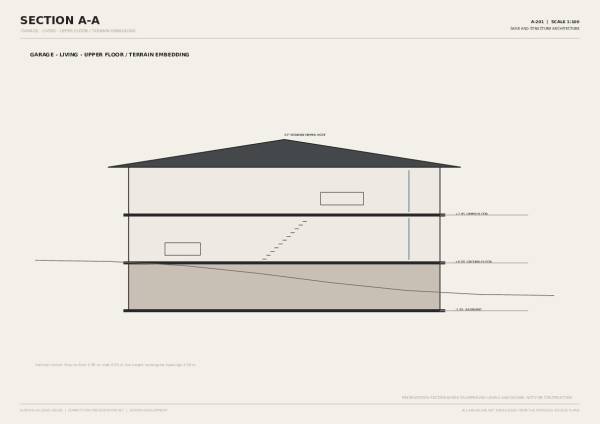
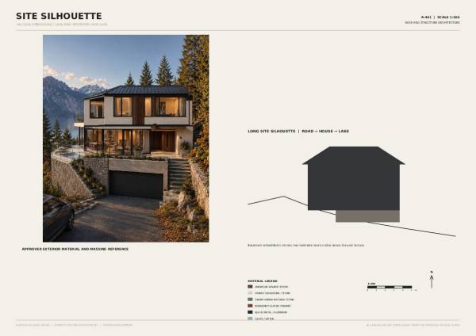
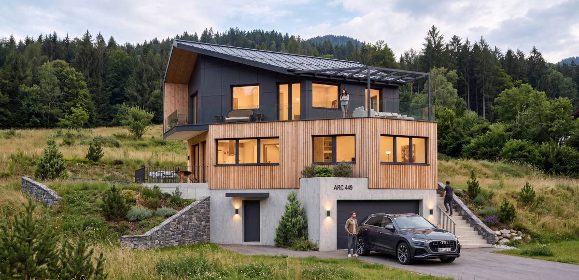
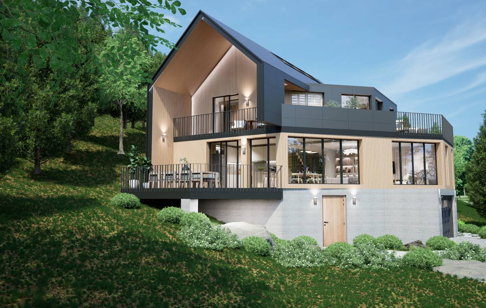
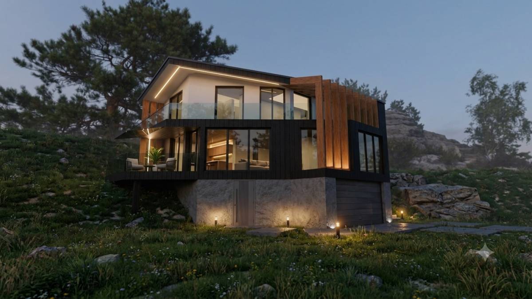
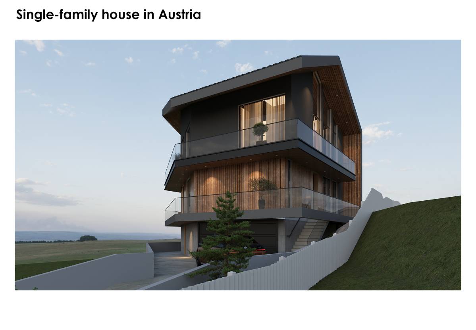
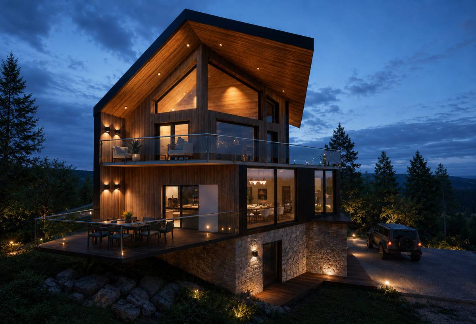
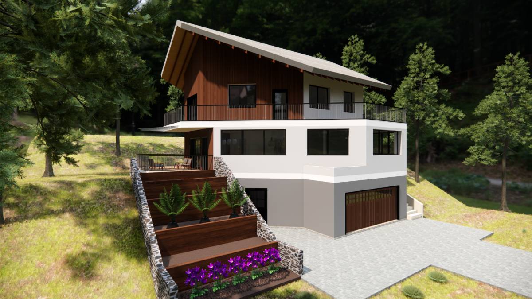
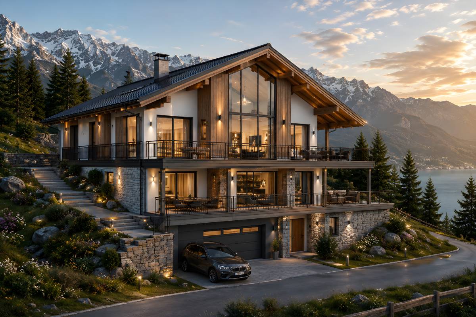
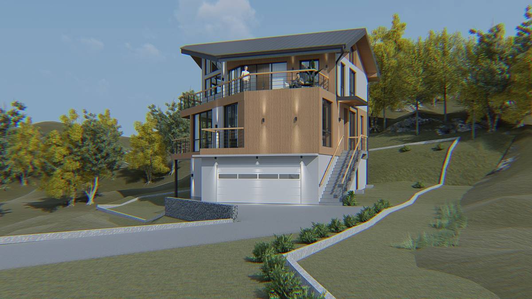
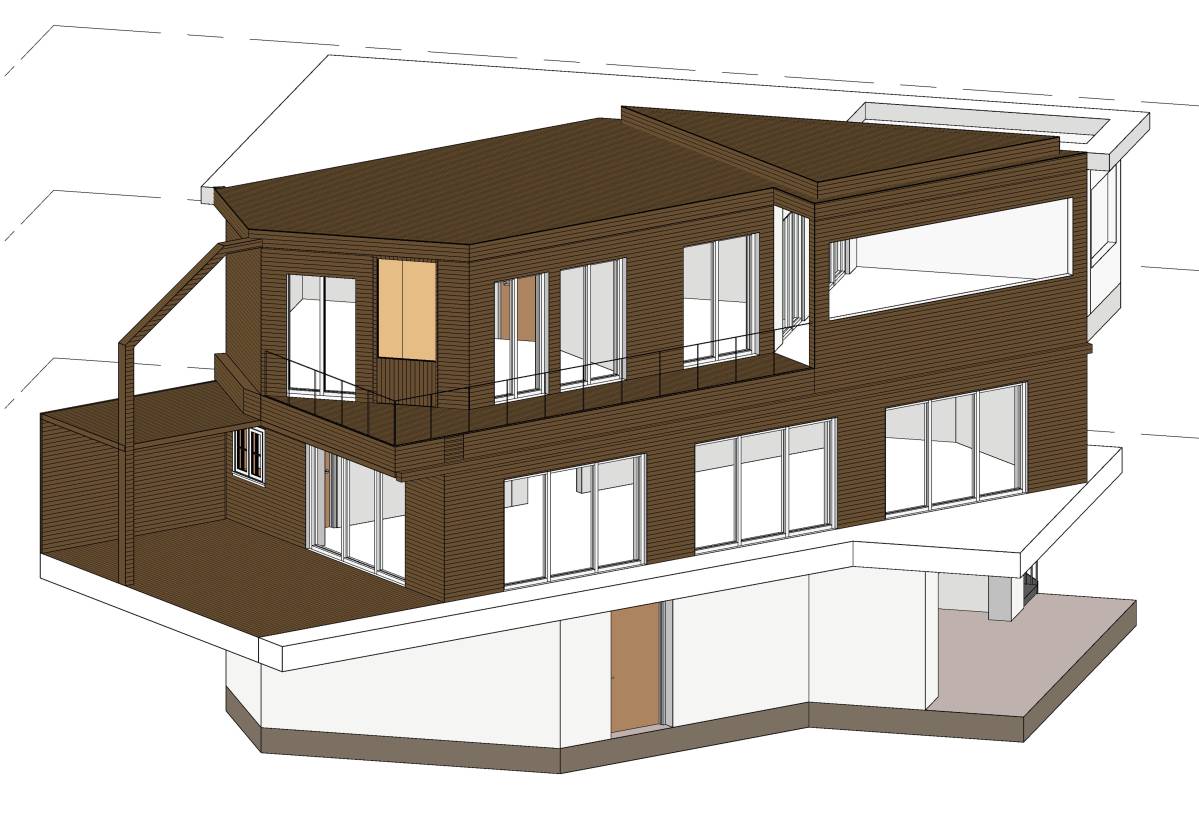
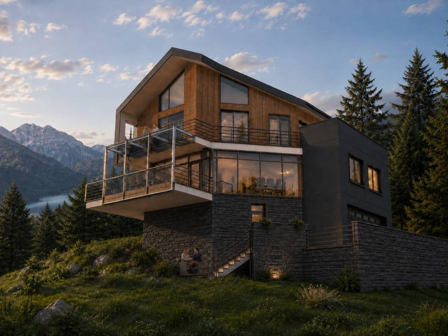
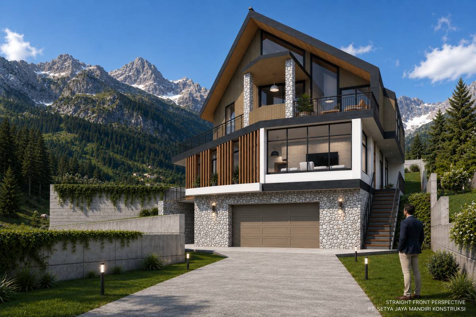
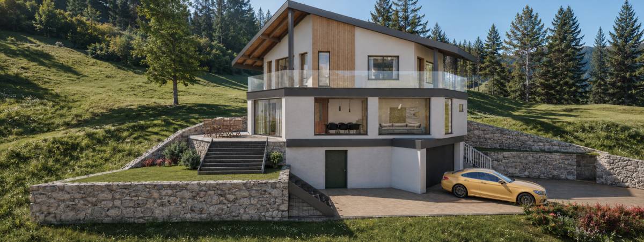
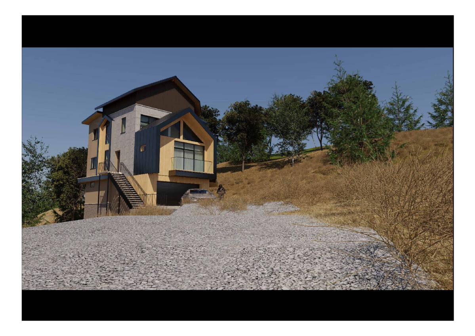
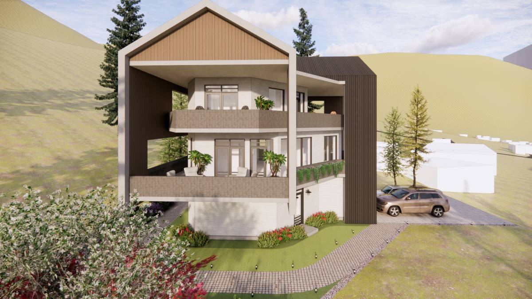
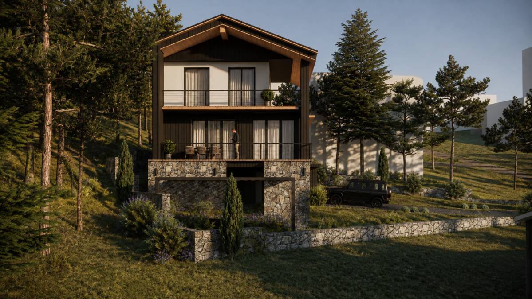
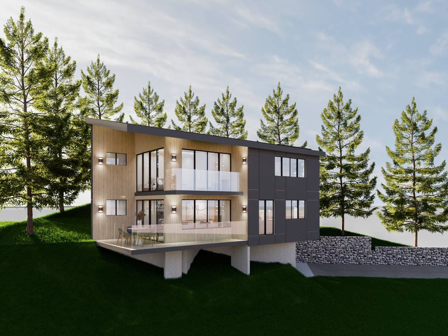
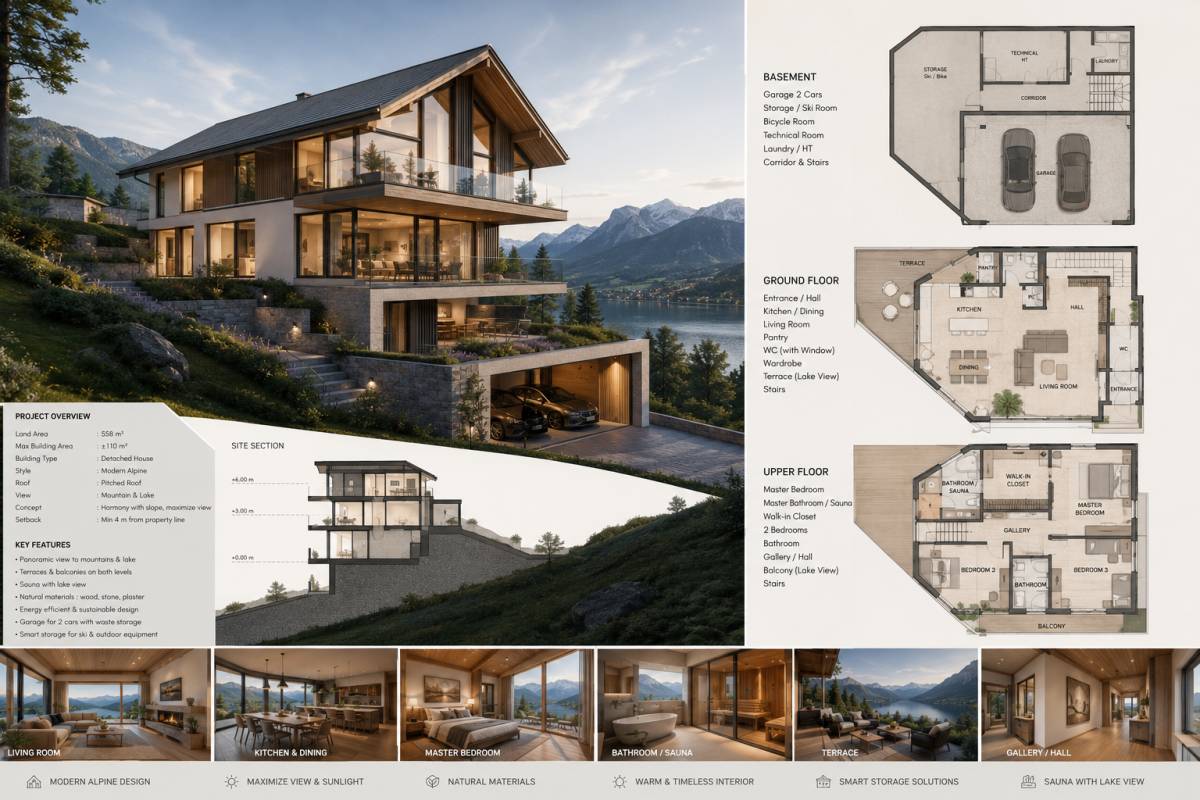
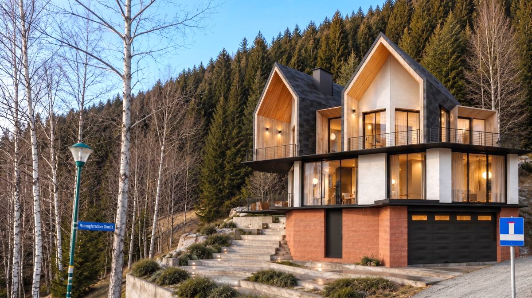
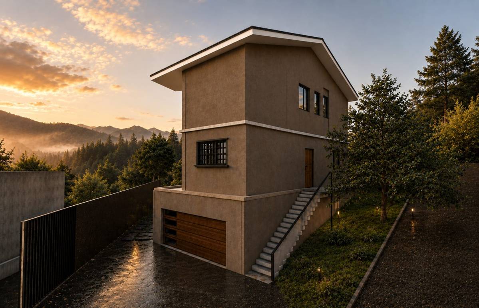
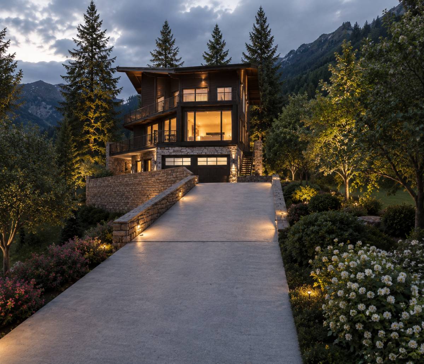
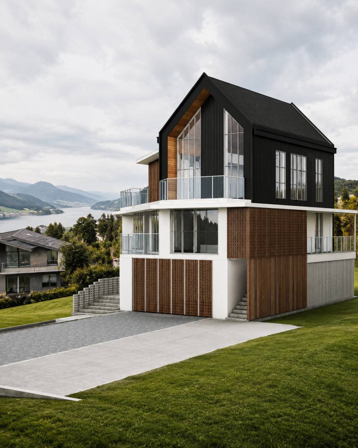
The site’s approximately six-metre level difference is approached not as a constraint to be overcome, but as the defining spatial condition of the project. Rather than resisting the slope through a dominant architectural mass, the house settles into the terrain through a sequence of carefully layered volumes. While a substantial portion of the basement is embedded within the hillside, the principal living levels open towards the landscape. As a result, the full three-storey programme is retained, yet the building presents a restrained and composed silhouette above ground—one that does not compete with the scale of its surroundings, but finds a natural place within them.
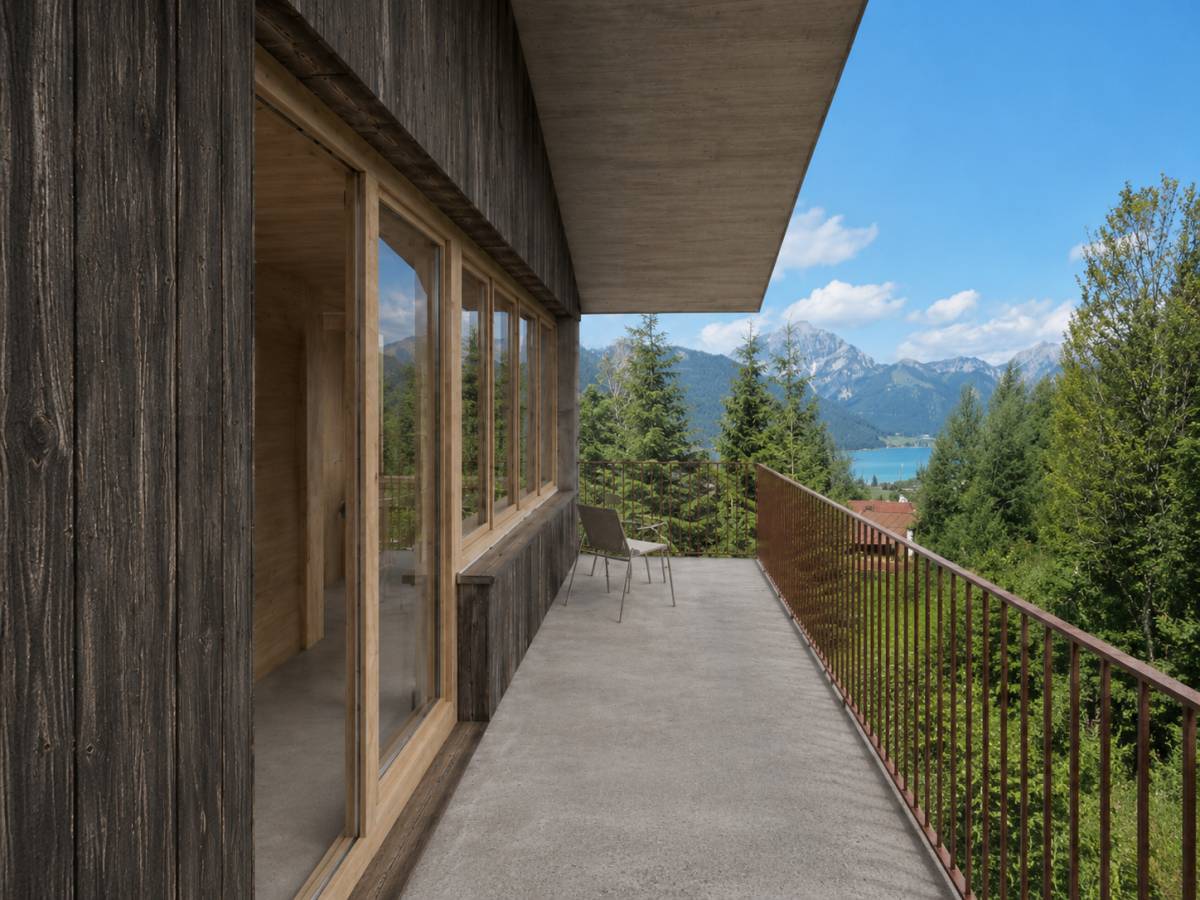
The architectural composition treats the view not simply as an image to be observed, but as an invisible spine connecting the spaces of the house. The permanence of the mountain silhouette and the shifting light across the lake continuously transform the interior atmosphere throughout the day. Full-height rectangular openings framed in black metal turn the surrounding landscape into a sequence of living artworks, while carefully aligned visual axes reveal nature from different heights, widths, and conditions of light. As one moves through the house, the same landscape is rediscovered through changing perspectives.
A Threshold Between Topography and Home
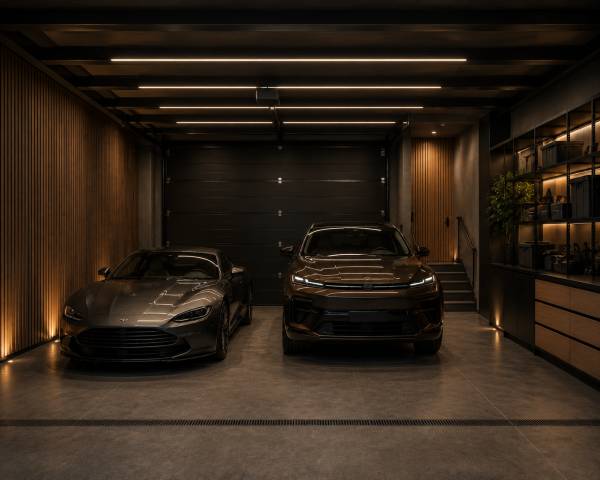
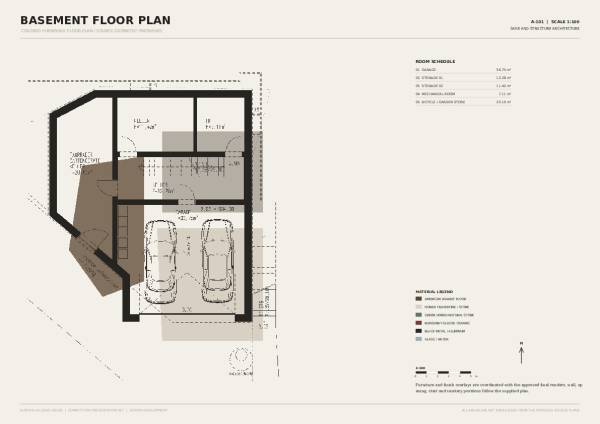
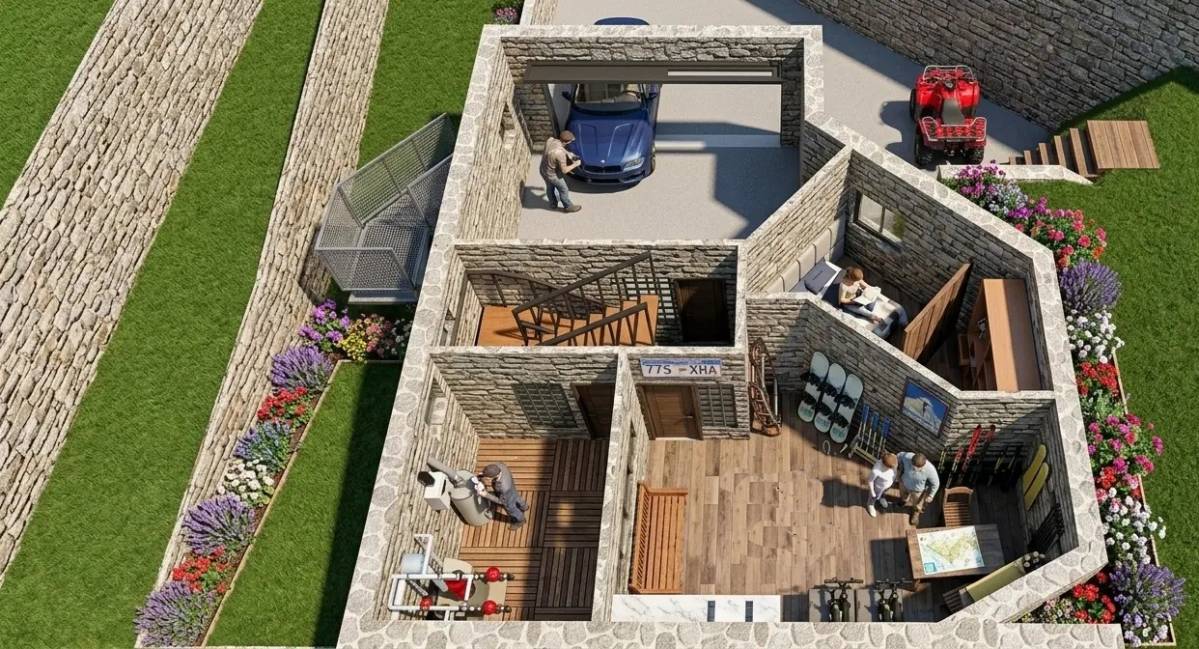
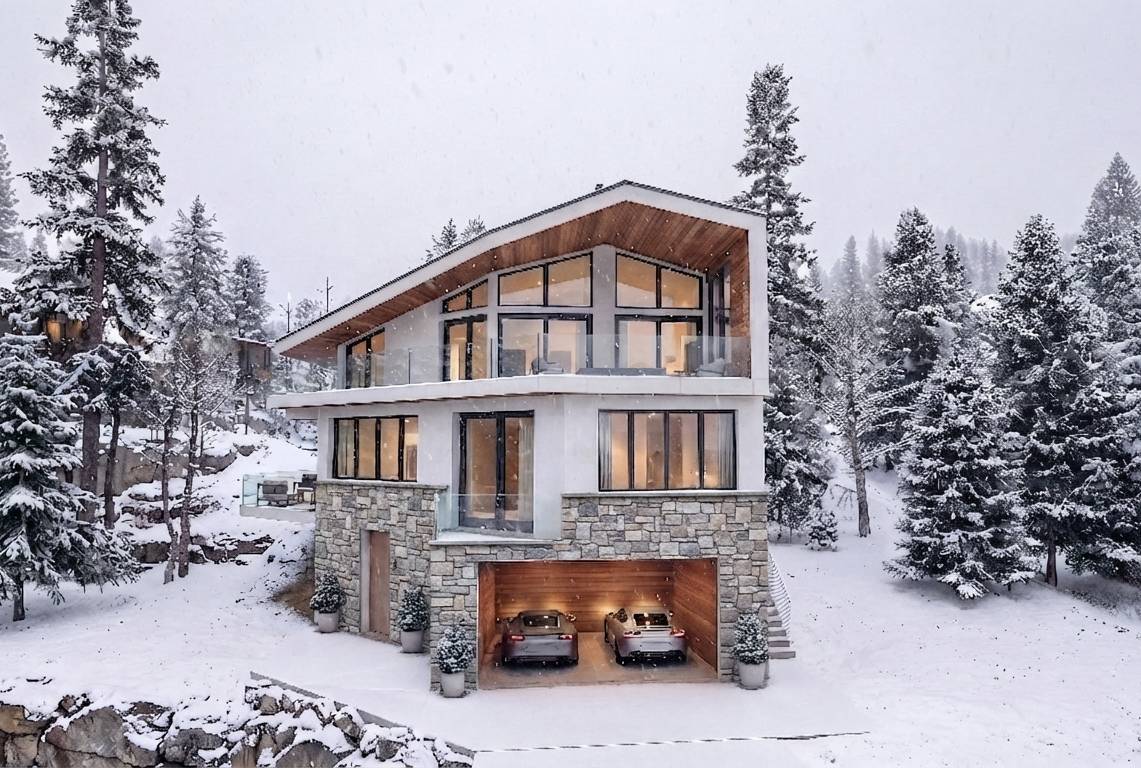
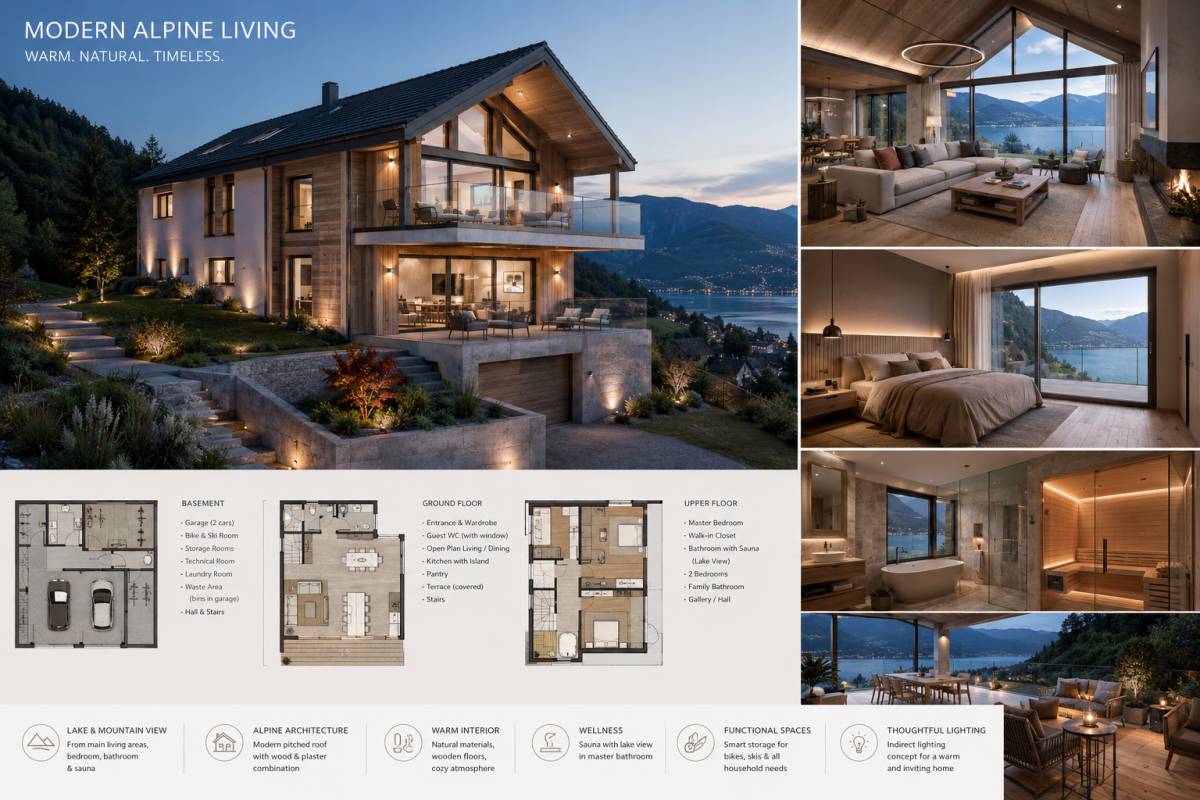
The first encounter with the residence reveals its relationship with the slope. The garage and service areas are located at the lower level, embedded within the protective mass of the terrain. A single wide garage door gives the technical entrance a calm and uninterrupted architectural expression, while natural stone retaining walls anchor the building to the geology of the site.
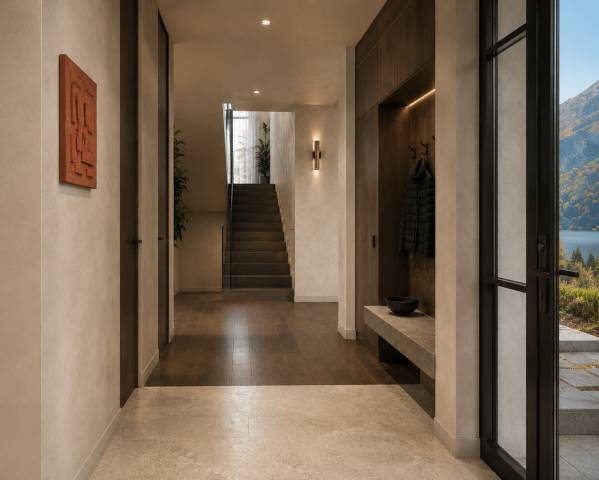
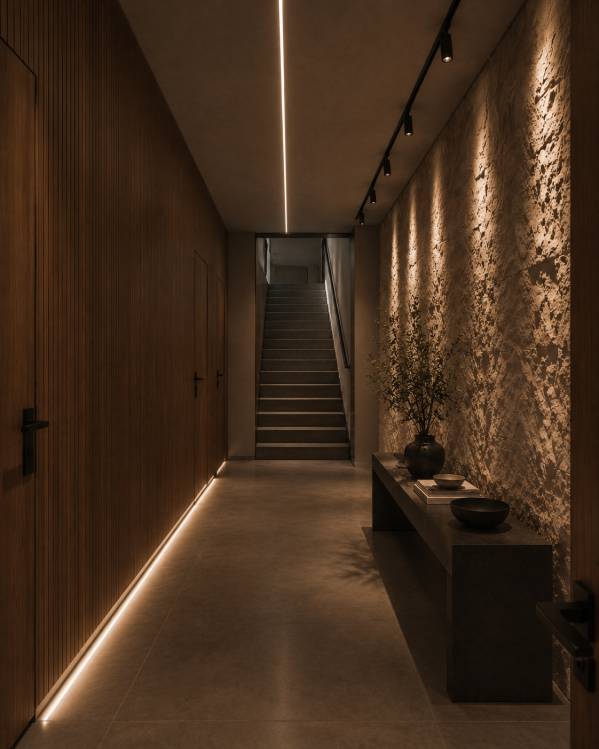
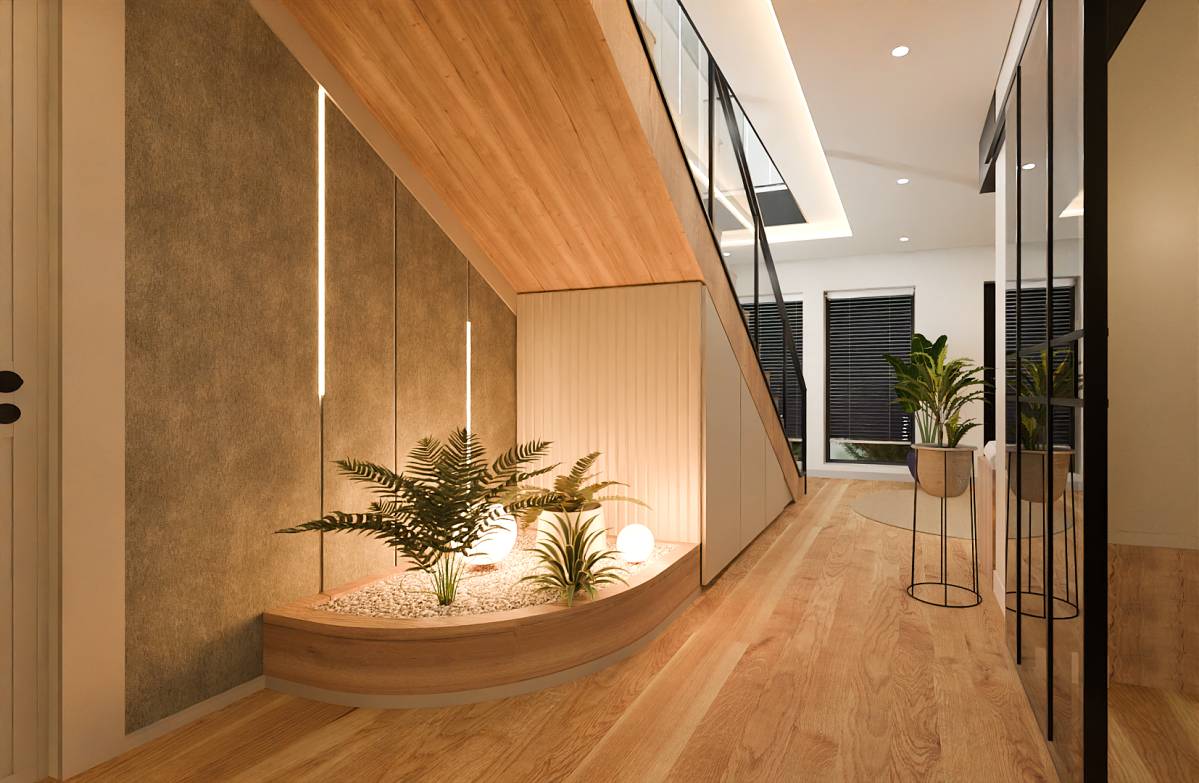
The circulation route from the garage to the main living level is conceived as more than a functional connection between floors. Textured natural stone, dark-stained timber surfaces, and linear lighting at a warm colour temperature of 2700 K create a gradual transition from the cool, mineral character of the exterior towards the warmth of the home. Light grazing across the rough stone walls produces shadows reminiscent of the geological layers found throughout the surrounding terrain.
Rather than immediately revealing the principal living spaces, this sequence deliberately postpones the full encounter with the landscape, creating curiosity and anticipation.
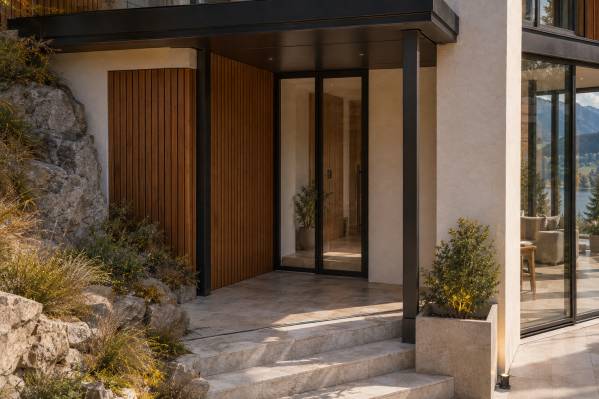
The main entrance at the upper level follows the natural pedestrian line of the hillside. Travertine steps lead through native planting and integrated ground lighting towards a sheltered entrance beneath a generous canopy. A glazed entrance door framed in black metal softens the boundary between landscape and interior.
Upon entering, the mountain and lake are not revealed all at once. Instead, they appear gradually through a carefully choreographed sequence of walls, openings, and circulation axes. The first encounter with the view therefore becomes a deliberate architectural moment rather than a coincidental glimpse.
A Living Level Oriented Towards the View
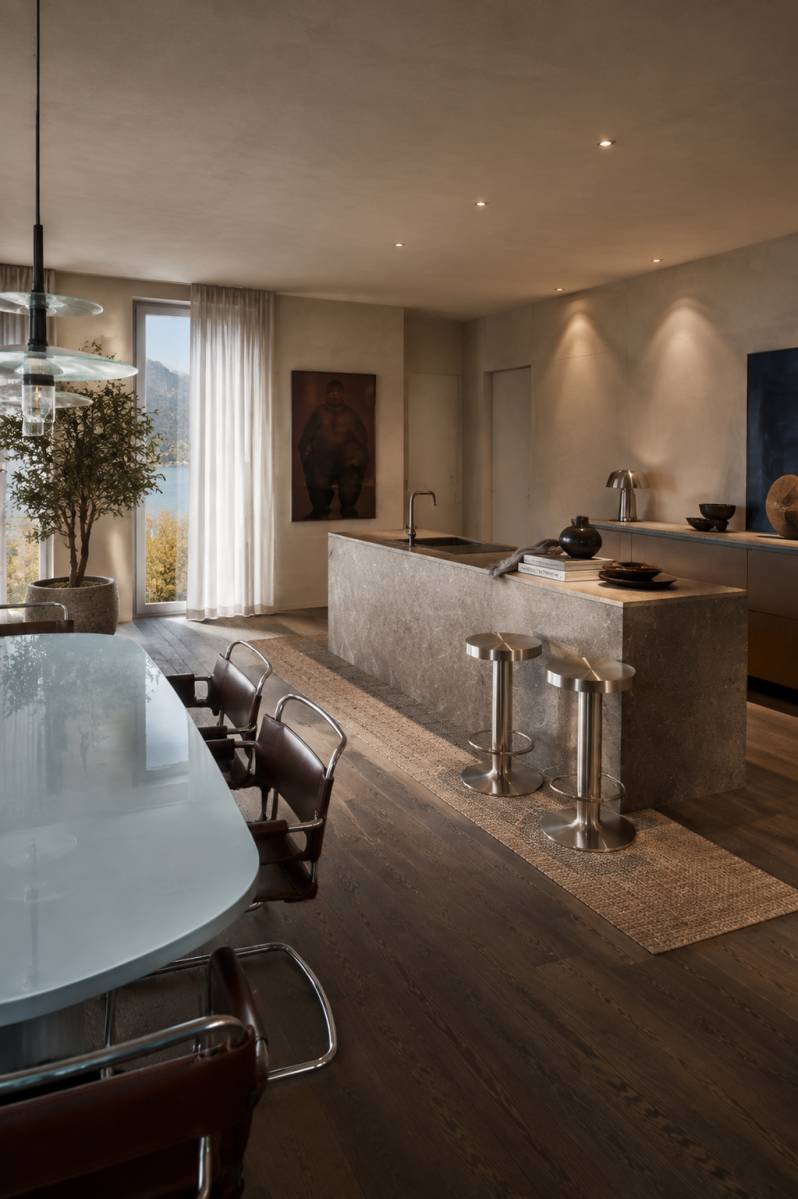
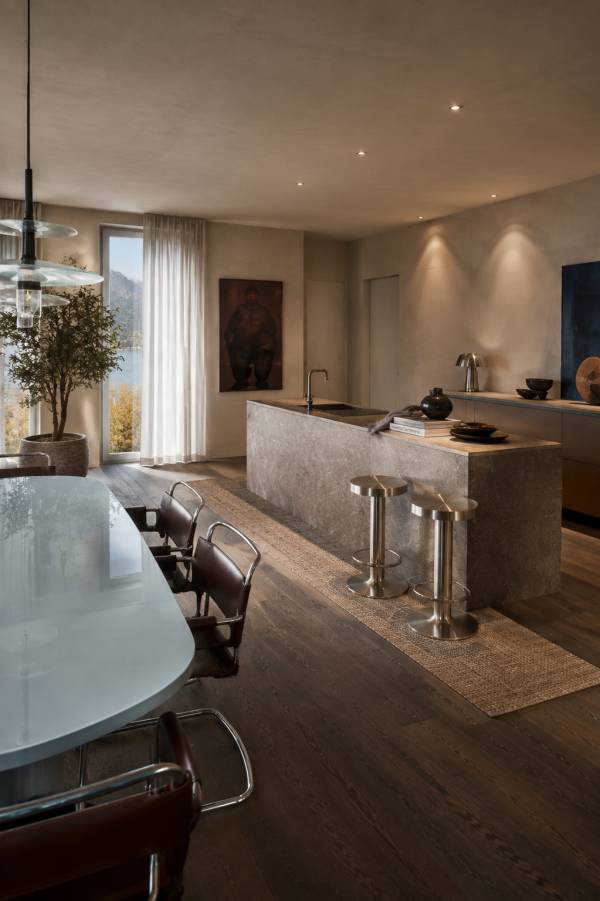
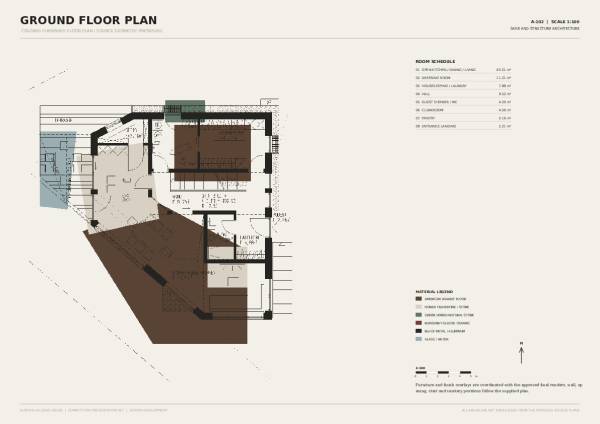
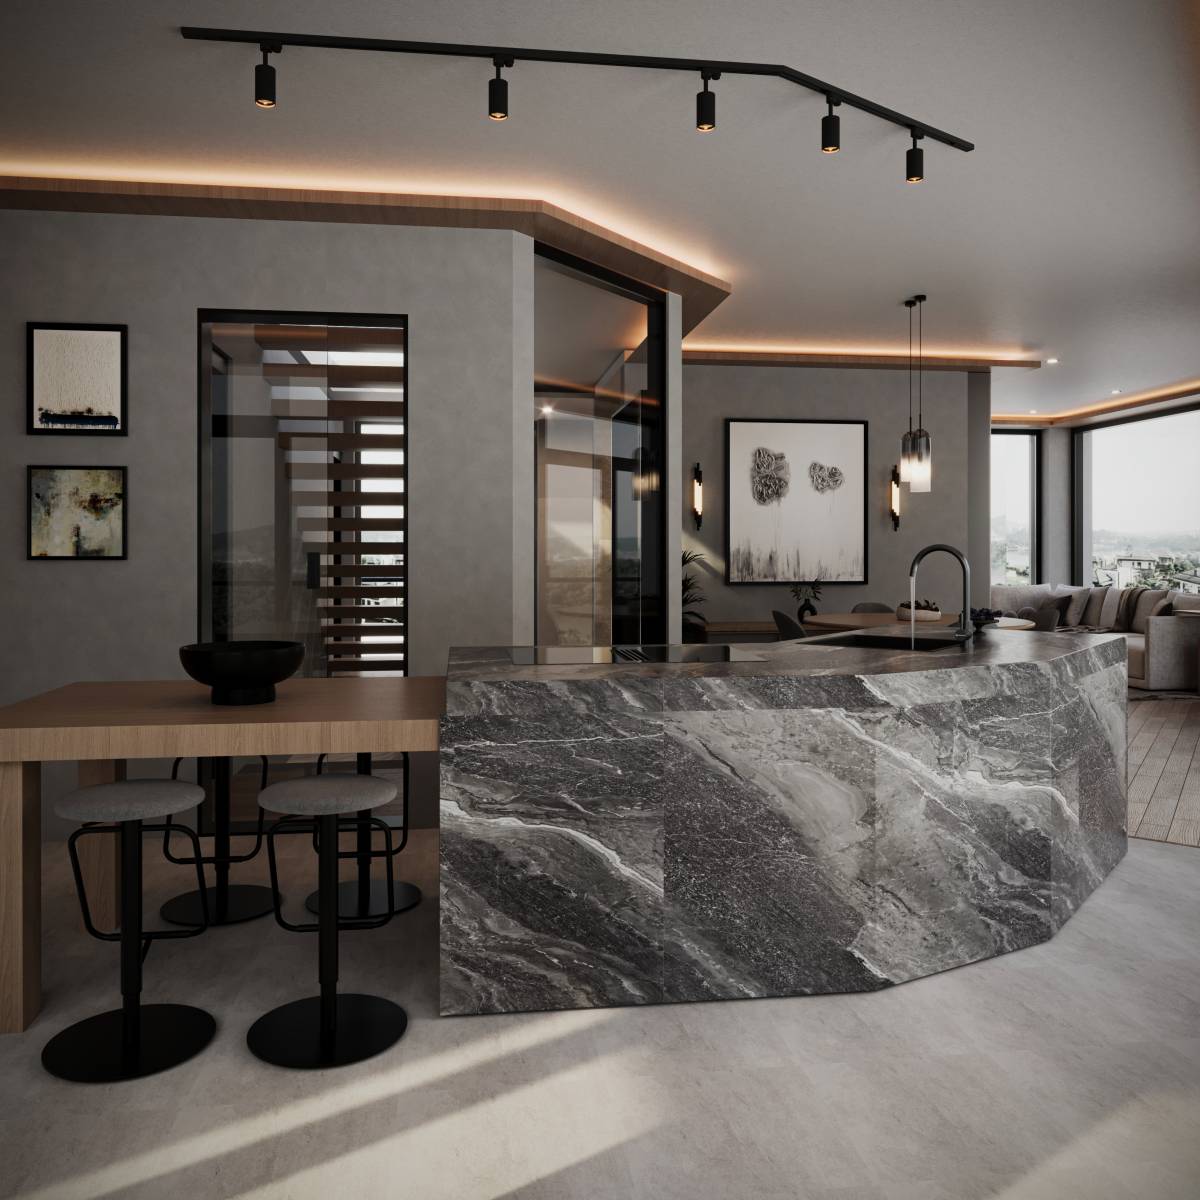
The ground floor is conceived as a fluid living plane in which the kitchen, dining area, and lounge remain visually connected while retaining their individual spatial identities. The angular geometry of the plan responds simultaneously to the boundaries of the site and the orientation of the landscape, creating a natural shift in direction between the principal functions.
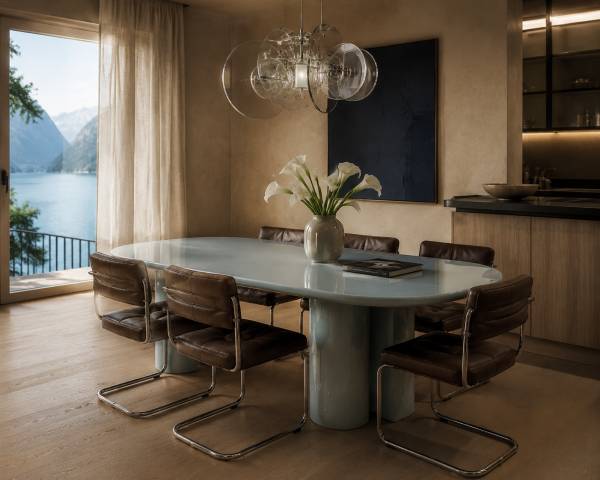
The kitchen island runs parallel to its own wall line, while the dining table aligns with the adjacent façade opening towards the view. The resulting angle of approximately 35–40 degrees is more than a response to the plan geometry; it becomes a spatial device that guides movement from the kitchen towards the dining area and onwards to the terrace.
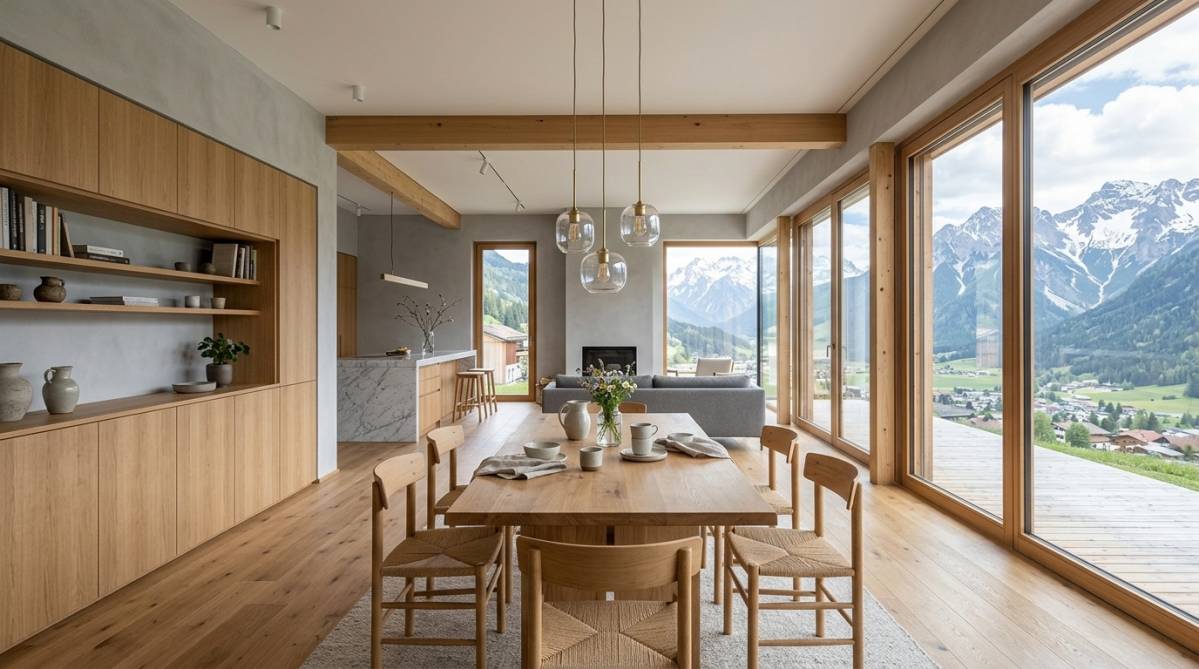
This configuration moves beyond the conventional linear arrangement of an open-plan interior. Each living zone approaches the landscape from a distinct direction while maintaining an uninterrupted visual relationship with the others. The kitchen island forms the centre of everyday activity, whereas the dining table becomes a more ceremonial meeting point between domestic life and nature. From the table, the mountain silhouette is experienced directly ahead, while the lake enters the composition through the openings to the right.
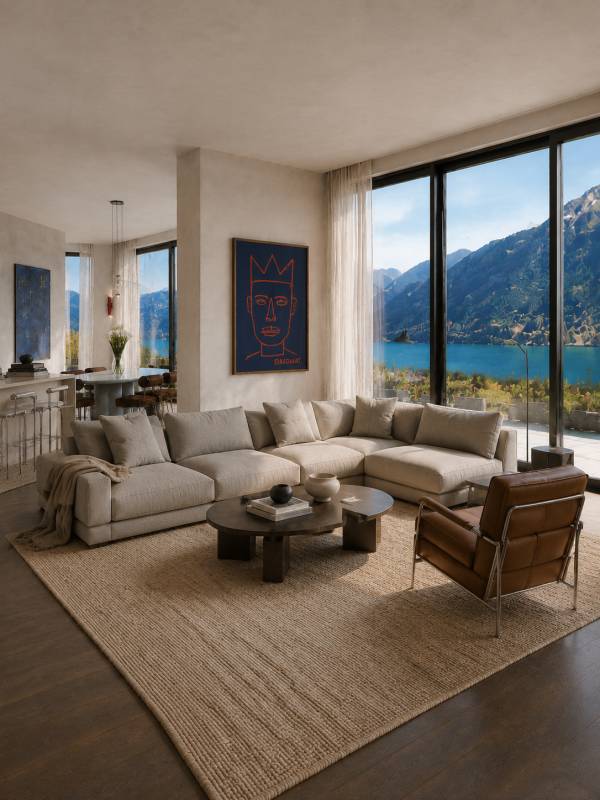
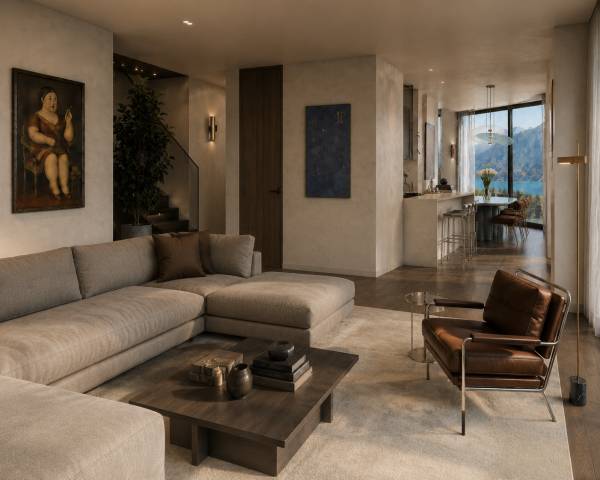
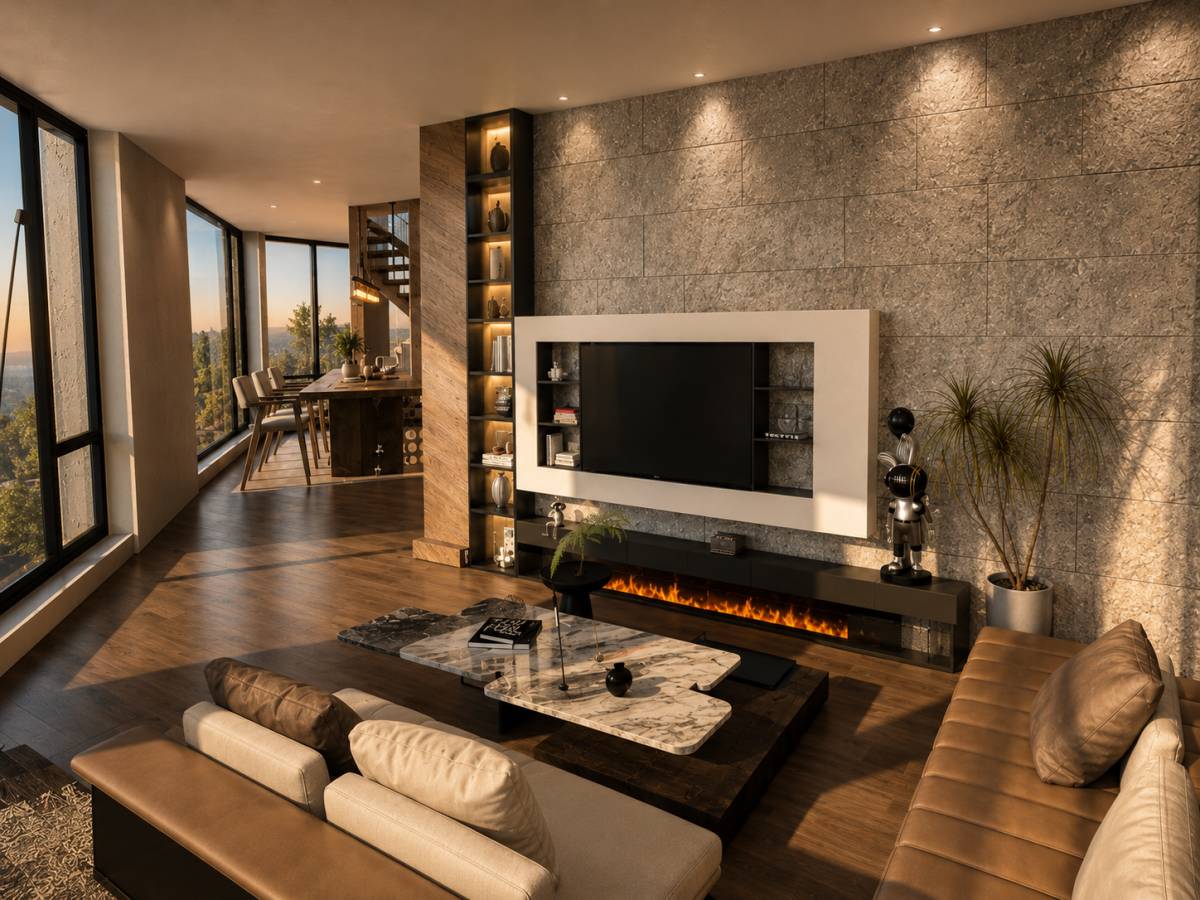
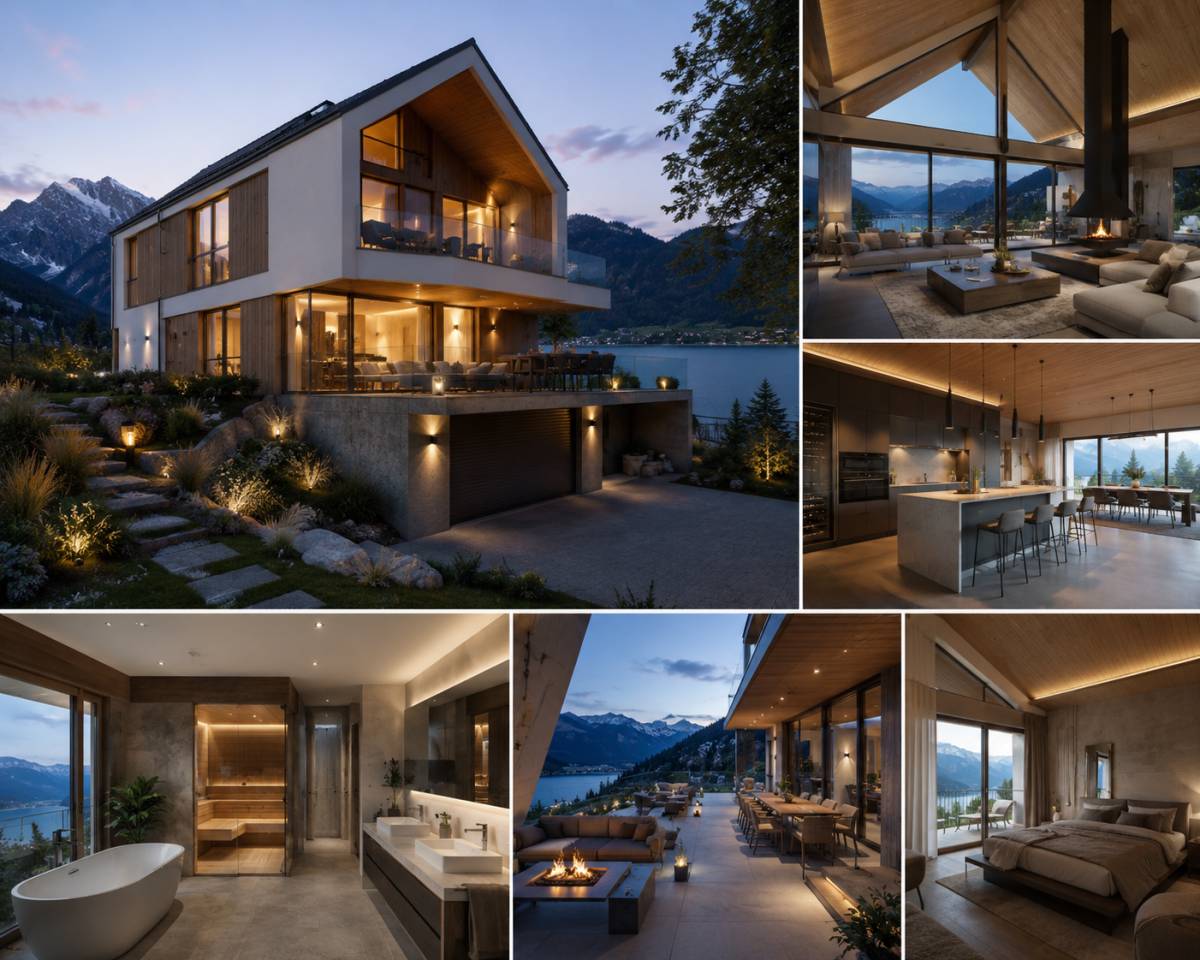
The lounge opens most generously towards the landscape, yet it deliberately avoids becoming an overly formal or representational space. Upholstered seating in light linen textures is balanced by dark brown leather and stainless-steel details. Jute and wool surfaces complement the warmth of the timber flooring, while the low, horizontal proportions of the furniture preserve uninterrupted views towards the exterior.
The interior is intentionally distanced from the image of a flawless but untouched showroom. A casually placed throw, books gathered on a coffee table, handcrafted ceramic objects, and linen curtains falling naturally towards the floor introduce a measured sense of occupation. These details allow the house to feel inhabited, personal, and emotionally grounded.
A Continuity Shaped by Thermal Water
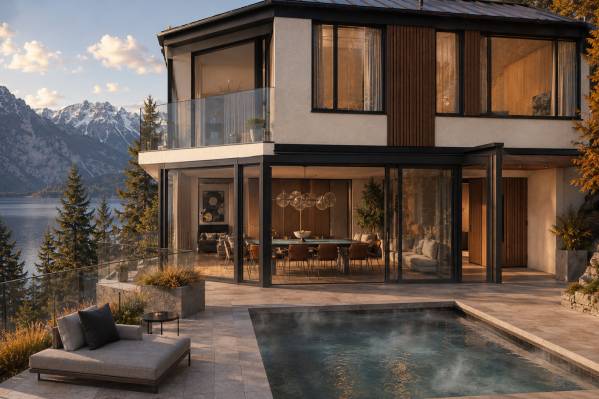
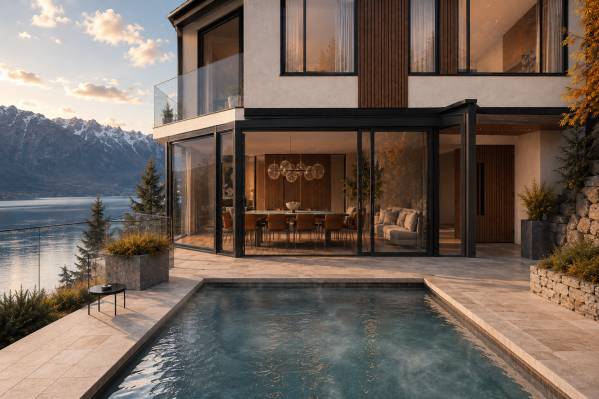
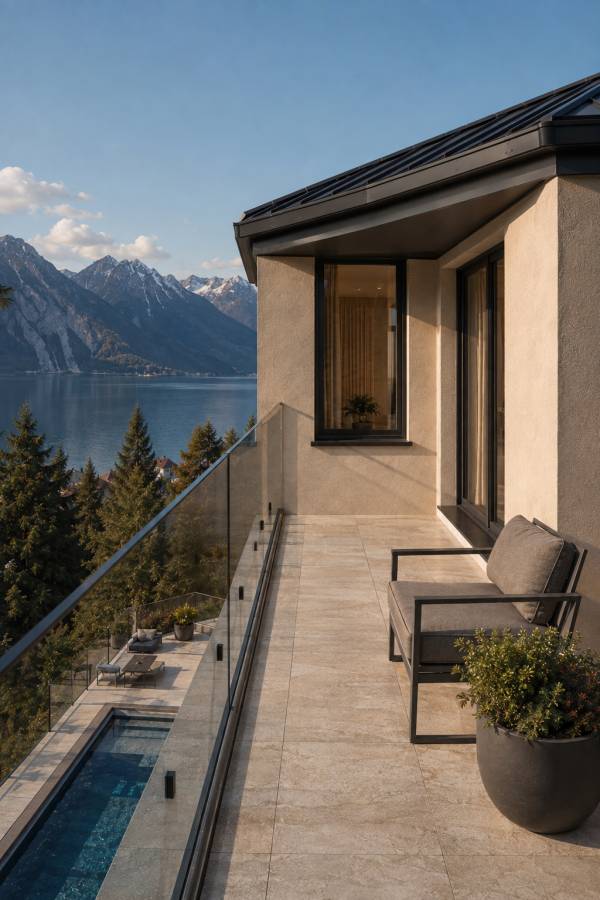
The thermal pool is not treated as an independent landscape feature added to the architecture, but as an extension of the principal living spaces into the exterior. Positioned on the same visual axis as the lounge, dining area, and kitchen, the pool softens the threshold between interior and landscape.
The continuation of travertine flooring from inside to outside, the full-height glazing, and the uninterrupted relationship between floor levels allow the water surface to become an extension of the lake during the day. In the evening, it transforms into a reflective plane that carries the warm interior light back onto the façade.
Rather than functioning as a large recreational pool, its scale is intentionally intimate, offering a more personal and sensory experience appropriate to the serenity of the site. Heated water creates a protected retreat that can be used throughout the seasons in Austria’s cool alpine climate. From within the pool, architecture, forest, lake, and mountains overlap within a single field of vision. Reflections bring the building, sky, and surrounding trees together in a temporary and continuously changing composition.
This relationship is equally powerful from the interior. From the lounge and dining spaces, the view extends across the thermal pool towards the lake and mountains beyond. Three distinct layers of nature are therefore established: the thermal water belonging to the house, the immediate vegetation of the site, and the distant natural lake. Architecture does not divide these layers; it brings them together within a single spatial perspective.
A Contemporary Interpretation of Natural Materials
The material language reinterprets the idea of an alpine house without relying on literal, folkloric, or nostalgic references. Materials associated with the region are composed through a precise and contemporary architectural vocabulary.
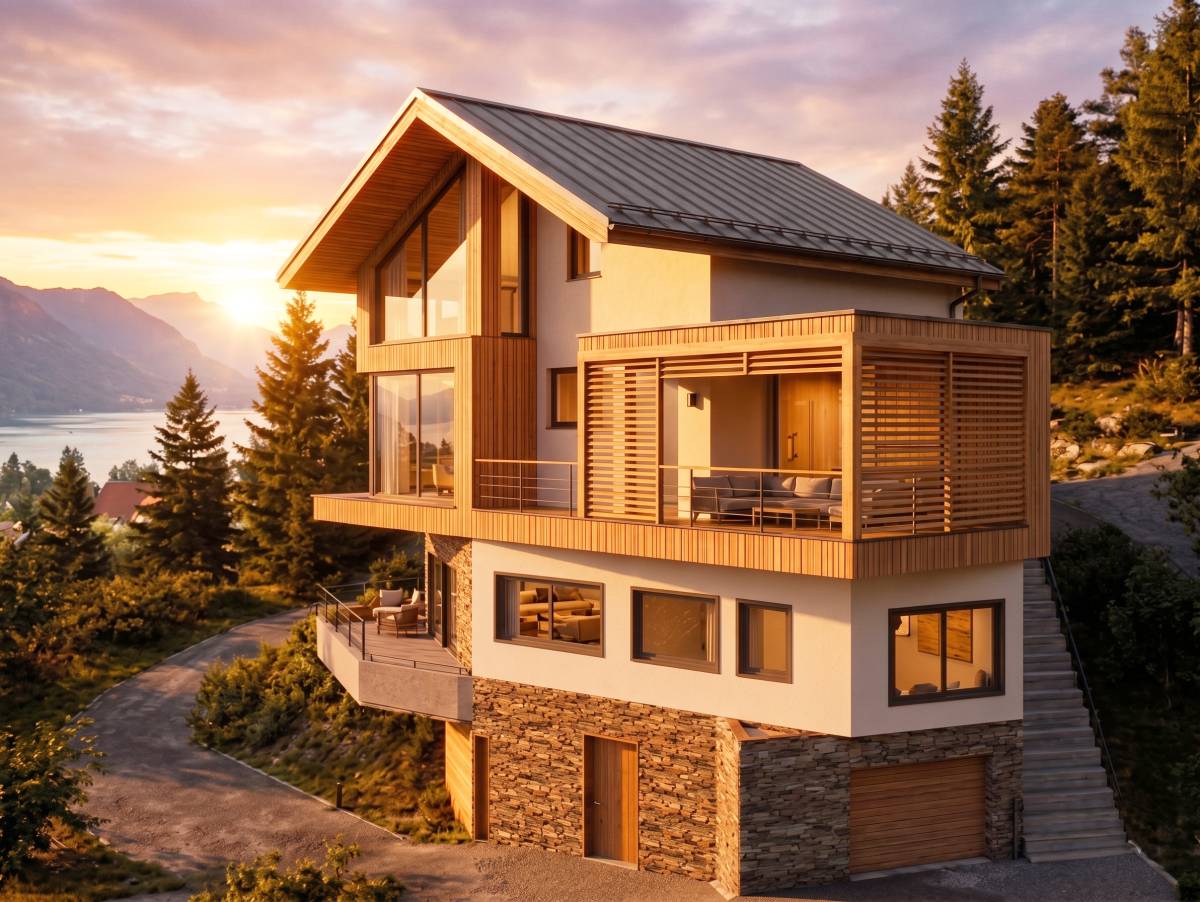
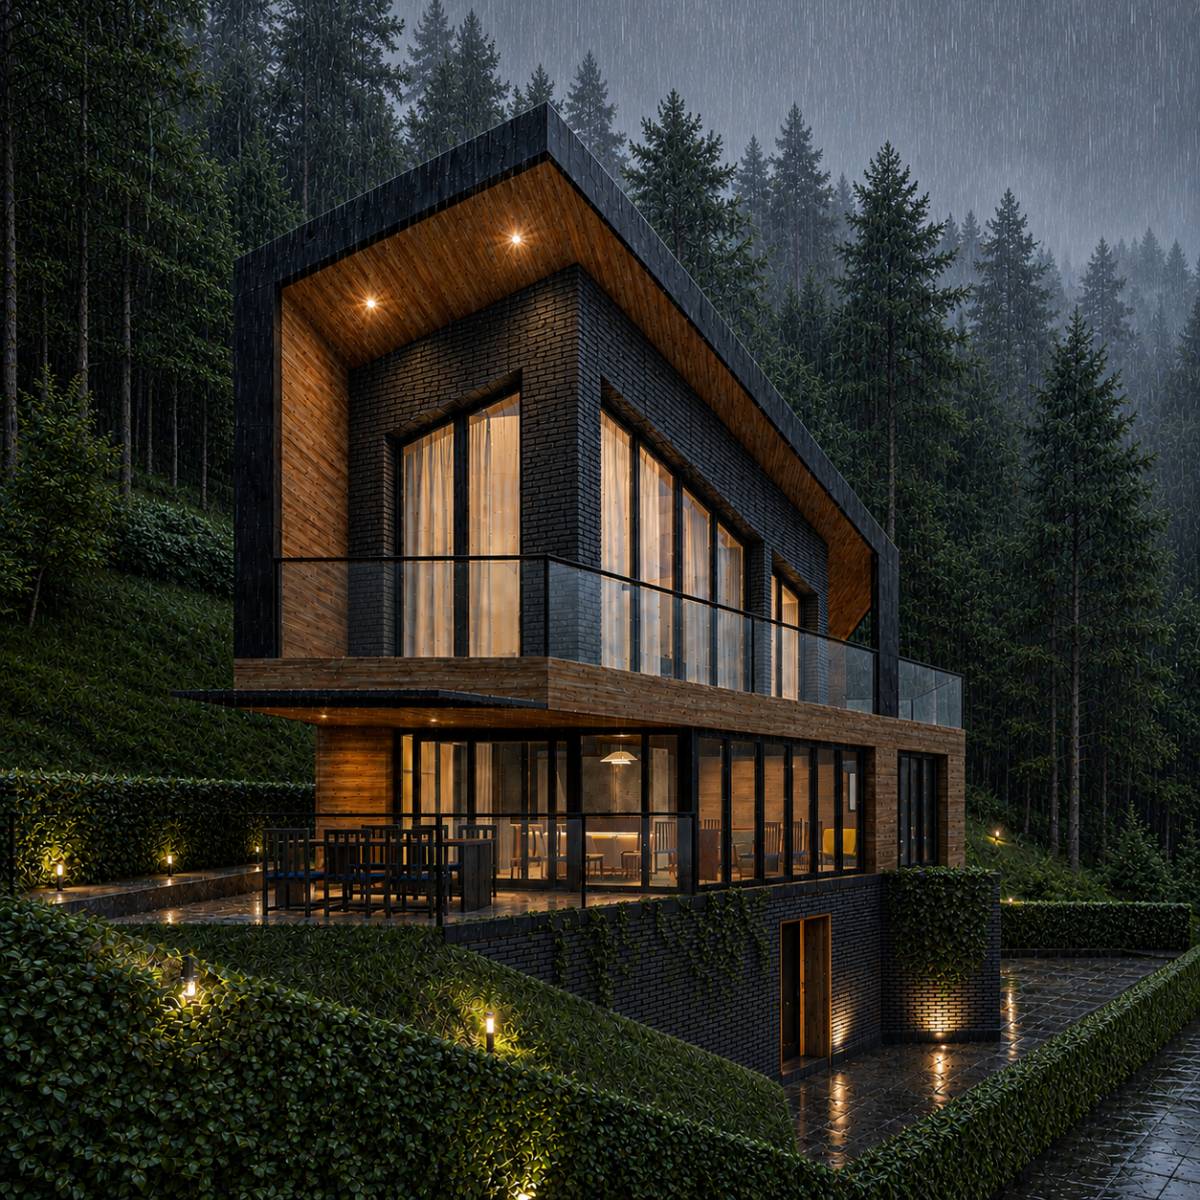
The façade combines light mineral render, vertically articulated timber cladding in deep bitter-chocolate tones, and finely textured black metal surfaces. The modern hipped roof offers a contemporary interpretation of the traditional pitched-roof typology. Slender eaves, dark standing-seam metal cladding, and a restrained ridge geometry give the building a familiar yet unmistakably contemporary identity.
Natural stone is used most prominently at the lower levels, where the house meets the ground. As the building rises, render, glazing, and timber become increasingly dominant, allowing the architecture to appear lighter and more open towards the landscape. The distribution of materials is therefore not merely an aesthetic composition; it expresses the gradual transition from grounded mass to visual transparency.
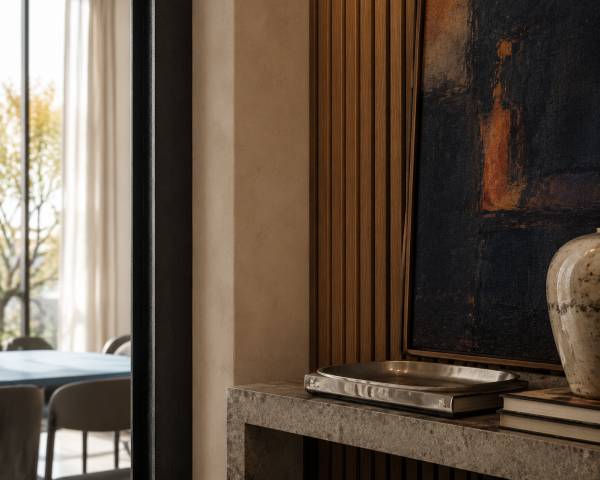
Inside, dark brown timber flooring and joinery are balanced by natural stone in grey, beige, and cream tones, softly textured plaster, and linen textiles. Timber is not used indiscriminately as an easy means of producing warmth. Instead, it is placed in dialogue with the coolness of stone, the quiet matte quality of plaster, the precision of metal, and the softness of fabric.
This controlled material diversity allows the residence to evoke the atmosphere of a contemporary alpine home without reducing its identity to a single material or familiar visual formula.
Art in Nature, Nature as Art
The interior is structured around a restrained palette of natural colours, yet neutrality is never allowed to become colourless or monotonous. Carefully selected furniture, lighting, artworks, and objects introduce controlled layers of navy blue, terracotta, olive green, tobacco brown, and muted blue—tones drawn from the lake, autumn vegetation, earth, and mountain landscape.
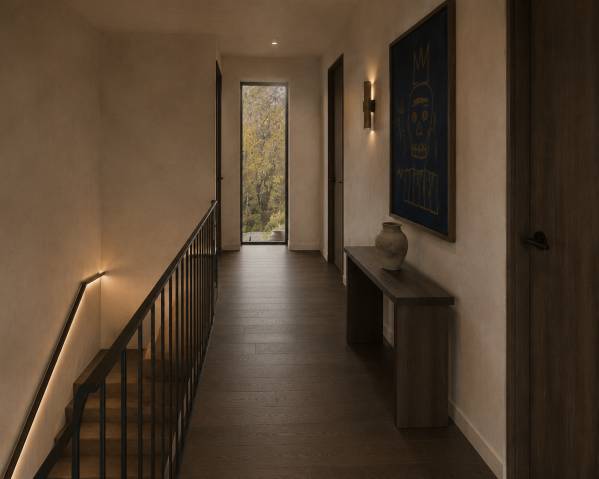
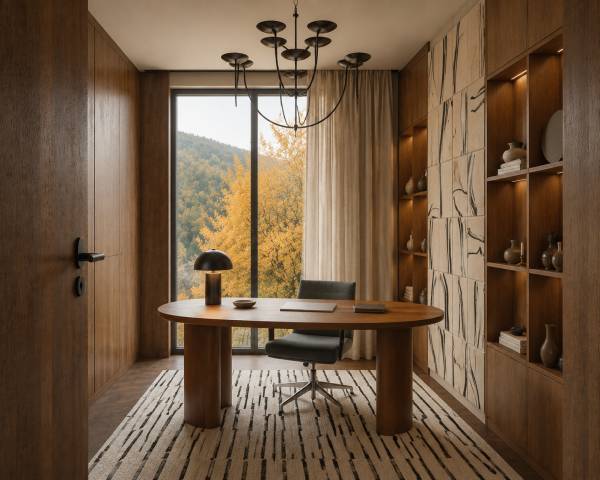
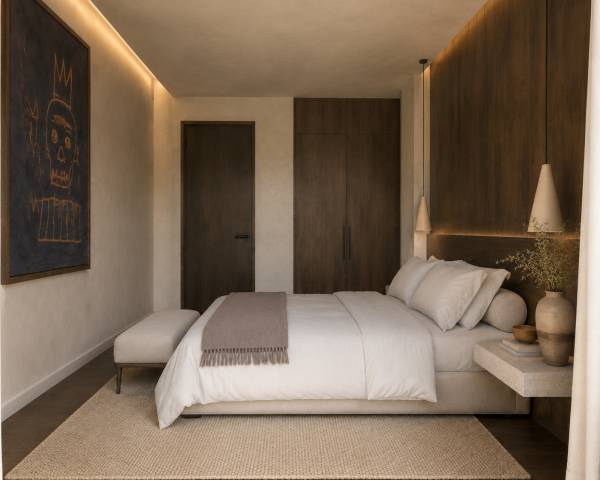
Artworks are not treated as decorative elements used simply to fill empty walls. They form an active part of the architectural narrative. Works inspired by the volumetric figures of Botero, the energetic visual language of Basquiat, and the more abstract expressions of modern art establish a deliberate tension with the serenity of the surrounding nature. Different works and colour balances are selected for each room, avoiding the repetition of a uniform decorative formula throughout the house.
A continuous dialogue emerges between art created by nature and art created by people. The mountain and lake silhouettes framed by the windows share the same visual field as the works displayed on the walls. Natural light changes the colours and surfaces of the artworks throughout the day, while the landscape outside never repeats precisely the same image.
The house therefore becomes a living gallery in which a permanent art collection and an endlessly changing natural collection coexist.
Tranquillity Across the Levels
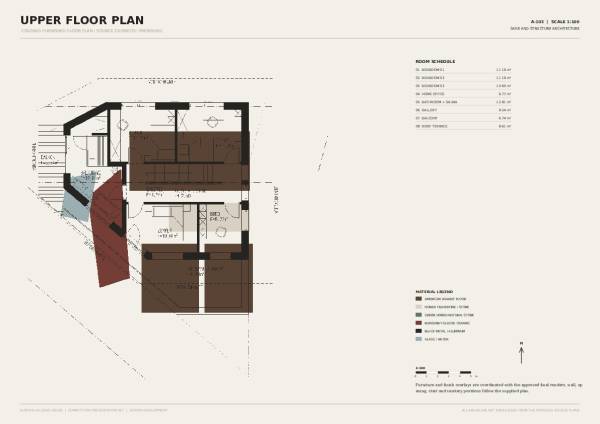
Following the social and fluid character of the ground floor, the upper level becomes quieter, more introspective, and more personal. The staircase and gallery establish not only a physical connection between the floors, but also a sensory continuity. Dark timber, natural stone, textured plaster, and warm light continue upstairs in softer proportions, while openings along the circulation route maintain a constant relationship with the landscape.
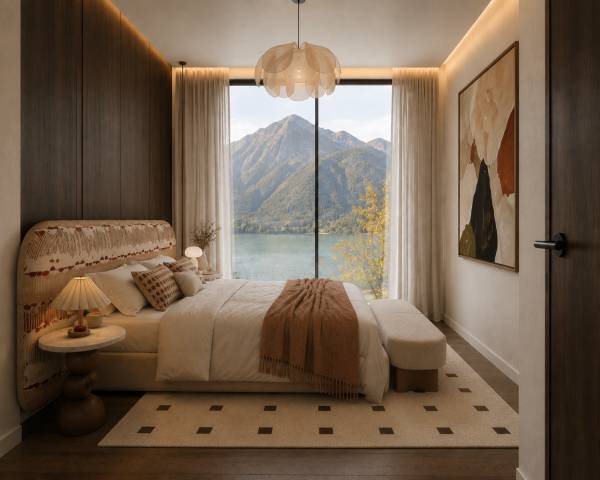
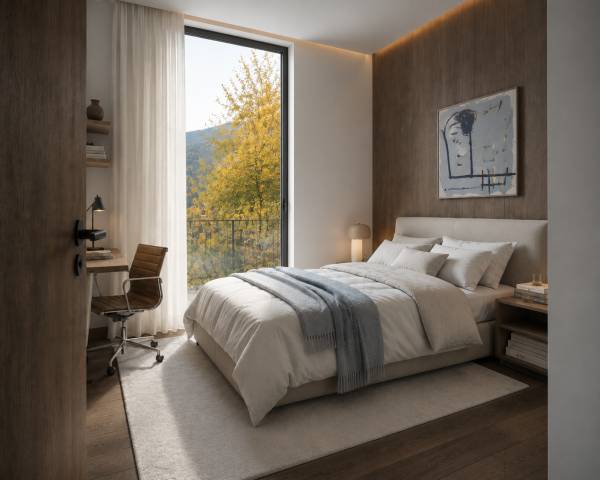
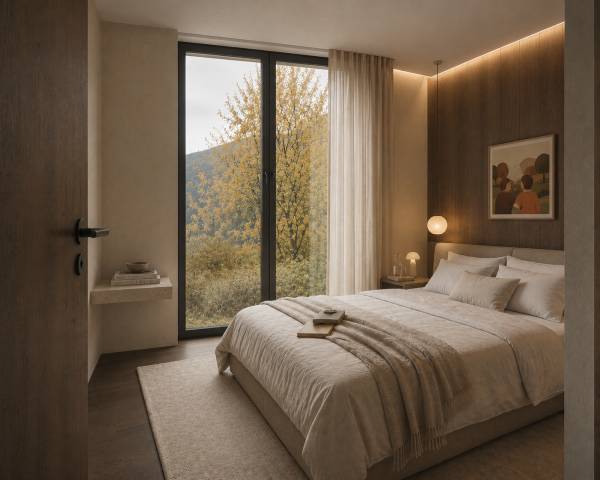
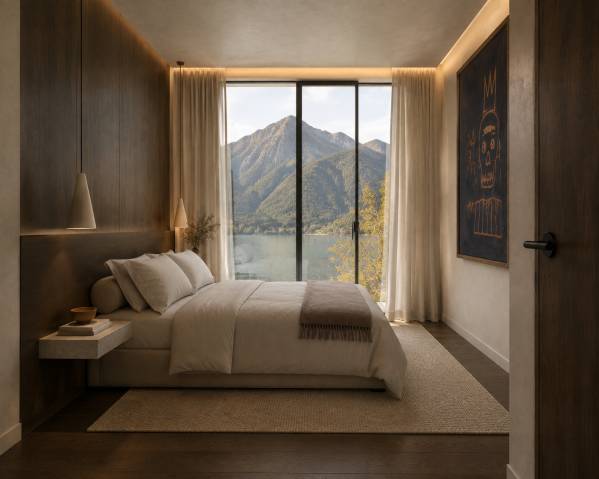
Within the bedrooms, architecture becomes a calm background for rest. Full-height rectangular windows are aligned precisely with the façade openings, preserving the integrity of the exterior composition while maximising daylight. The windows do not imitate or follow the slope of the roof; their clear vertical proportions frame the landscape with simplicity and precision.
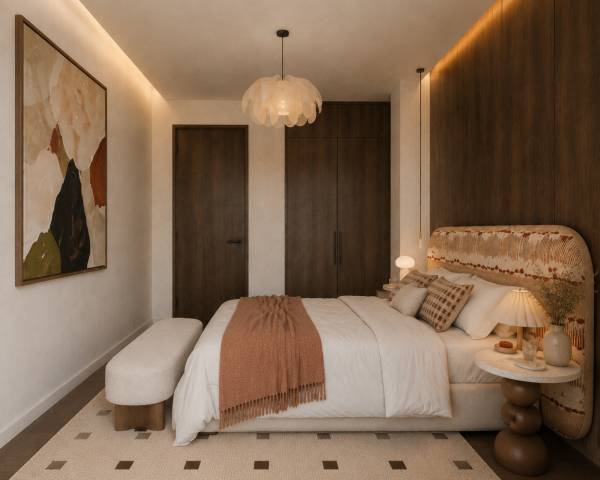
In the principal bedroom, an upholstered headboard is combined with natural fabrics, layered bedding, and throws of varying textures to create a warm and personal atmosphere. Design books, bedside lighting, small objects of daily use, and individually selected artworks introduce a controlled sense of lived experience. In the guest and children’s bedrooms, the same architectural language is maintained while distinctive identities are created through variations in art, textiles, and accessories.
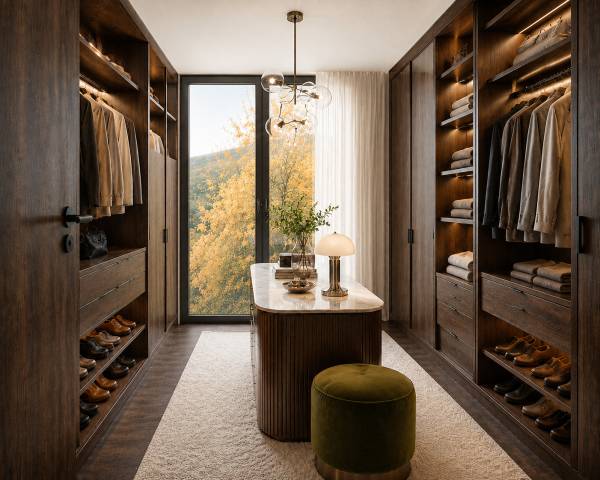
The dressing room is conceived not merely as a storage space, but as a room for private daily rituals. Dark timber wardrobes with integrated lighting are paired with a natural-stone-topped central island and a full-height window. The colours of the autumn landscape beyond find subtle counterparts in the textiles, objects, and selected movable furniture within.
Wellness Oriented Towards the Landscape
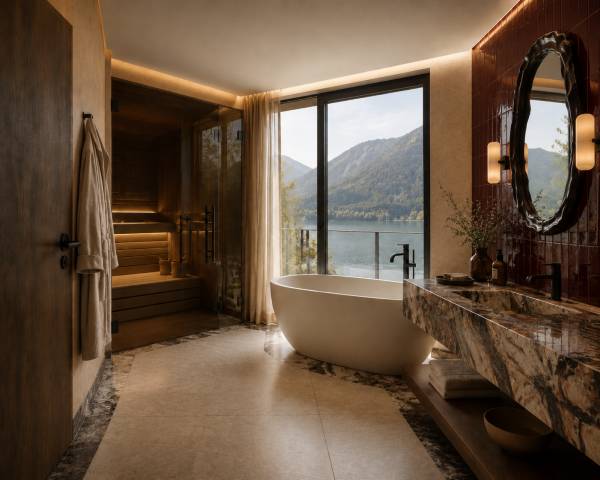
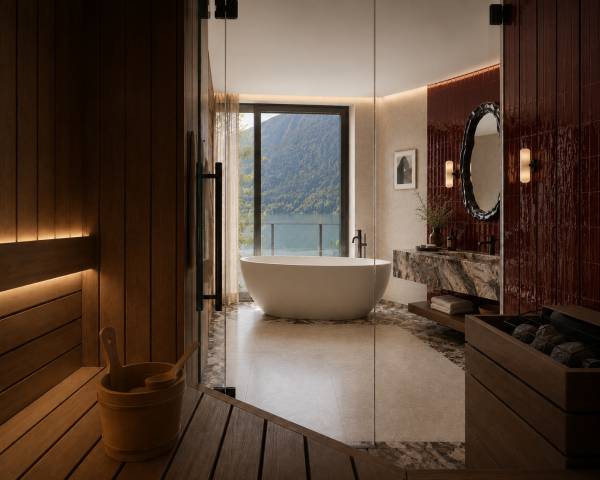
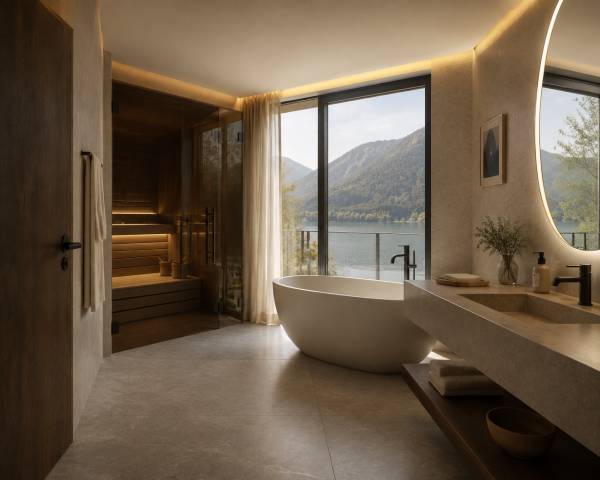
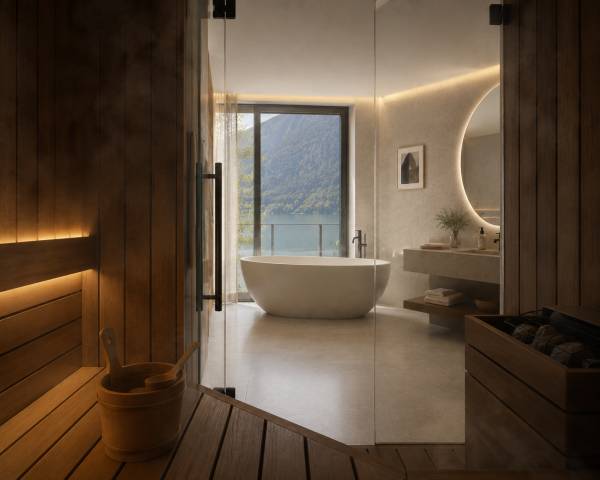
The bathroom and sauna on the upper floor form the most intimate and sensory expression of the project’s relationship with nature. The sauna is not treated as a purely functional enclosure, but as a place of rest oriented towards the lake. The warmth of timber, the mineral quality of natural stone, and the calming presence of water are brought together within a single spatial experience.
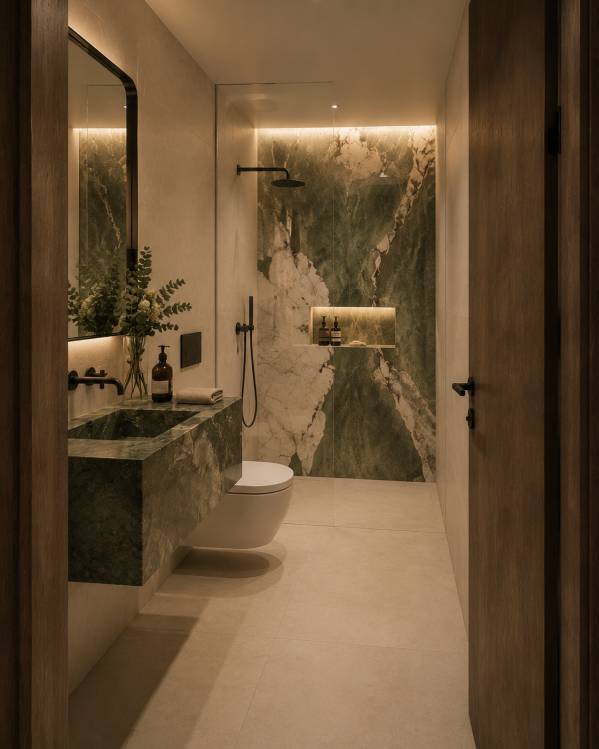
In the bathroom, glossy tiles in deep burgundy and terracotta tones are balanced by dramatically veined natural stone and dark brown timber. These colours bring the depth of the autumn forest and earth into the interior. A freestanding bath is positioned in front of a full-height window, transforming views of the lake and mountains into part of the daily bathing ritual. Transparent glass partitions maintain visual continuity between the bathroom, sauna, and landscape.
The water experience that begins at the thermal pool on the living level is completed in the private bathroom and sauna above. Water thus becomes a second narrative spine connecting the different levels of the house: from the exterior thermal pool opening towards the landscape, through the domestic water spaces of everyday life, and finally to a private ritual of retreat and restoration.
A House Open to Time and the Seasons
The residence is not designed solely around the ideal image of a sunny autumn day. The orientation of the glazing, the depth of the eaves, the protection offered by the pitched roof, and the building’s integration into the slope together establish an environmental response to Austria’s changing seasonal conditions.
In autumn, the façade merges with the golden tones of the foliage. Under winter snow, the architecture acquires a quieter and more graphic presence. During spring and summer, operable glazed surfaces extend domestic life onto the terrace and into the landscape.
Natural materials are allowed to age and develop traces of time. The changing colour of timber, the shifting appearance of stone under different light conditions, and the metal roof’s exposure to the climate prevent the house from becoming a static, finished object. Like the nature surrounding it, the architecture is intended to evolve.
Conclusion
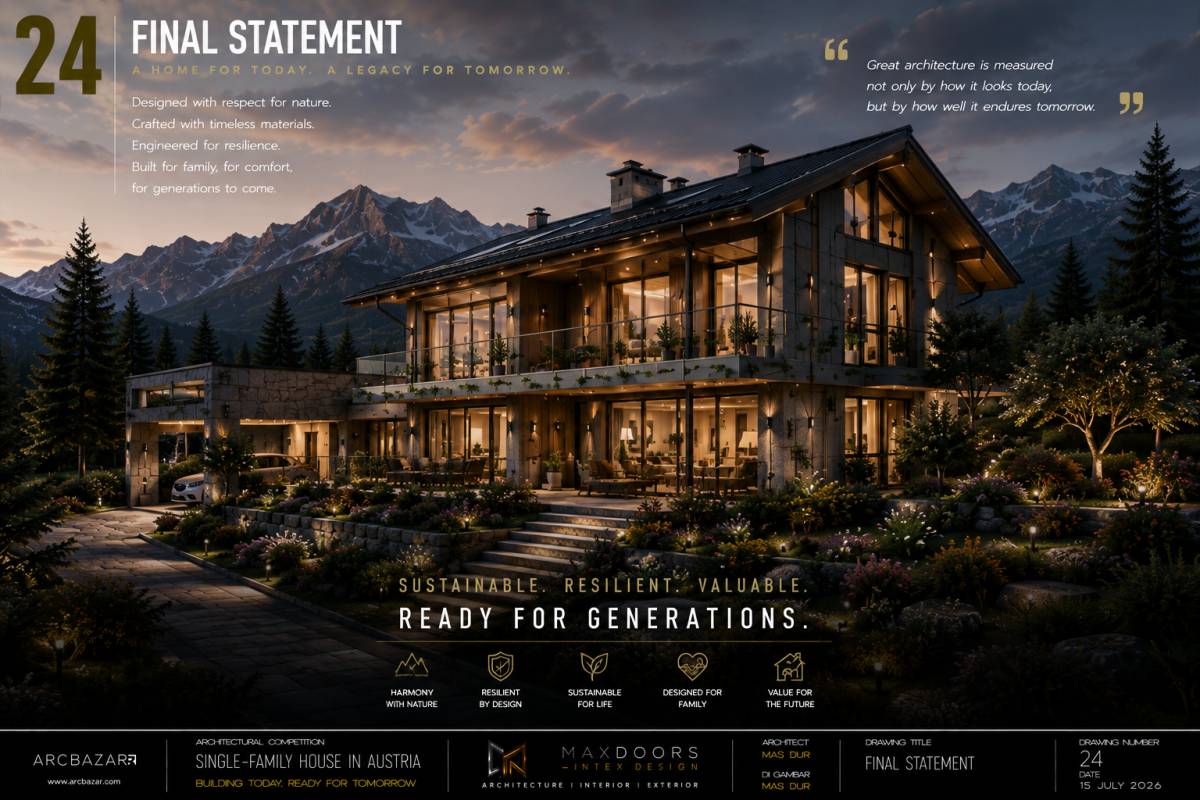
This project seeks to make architecture visible through its relationship with nature rather than by placing it in opposition to the landscape. Through its integration with the hillside, measured massing, contemporary hipped roof, full-height openings, and layered use of natural materials, the residence develops a character rooted in its geography while offering the openness, comfort, and adaptability of contemporary living.
From the entrance to the thermal pool, from the social living spaces to the bedrooms, and from the bathroom to the sauna, every part of the house expresses the same fundamental idea: not simply to observe the landscape, but to inhabit it.
Here, the mountain is not merely a distant silhouette, the lake is not simply a surface framed by a window, and art is not reduced to an object mounted on a wall. Nature, architecture, and art are connected through light, material, water, and the rituals of everyday life.
The resulting home is powerful without being ostentatious, tranquil without becoming monotonous, and natural without becoming conventional.
It does not seek to disappear into the landscape. Instead, it chooses to belong to it.