Obtenha muitos designs para o seu projeto. Escolha o que você ama.
Arquitetos e designers reais de todo o mundo enviam projetos para o seu projeto, a partir de $250. Orçamento grátis, sem compromisso.
Os clientes avaliam os seus projetos vencedores com 4.5 de 5 (890+ avaliações)Cancelamento Gratuito até 24 horas após o lançamento!Como funcionaVocê é designer? Explorar concursos →
Dear Sirs,
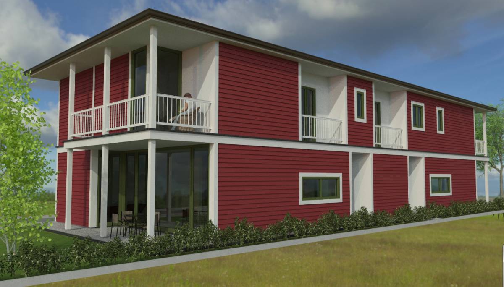
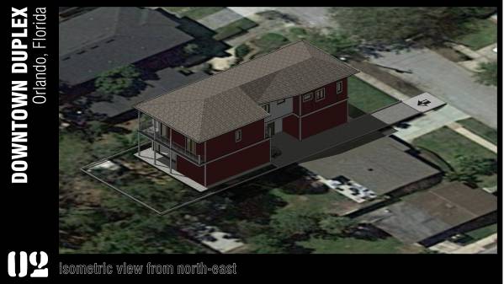
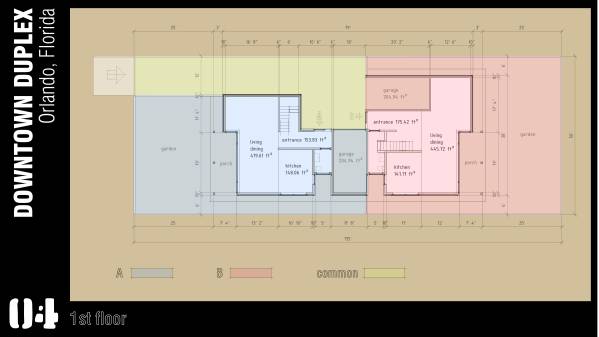
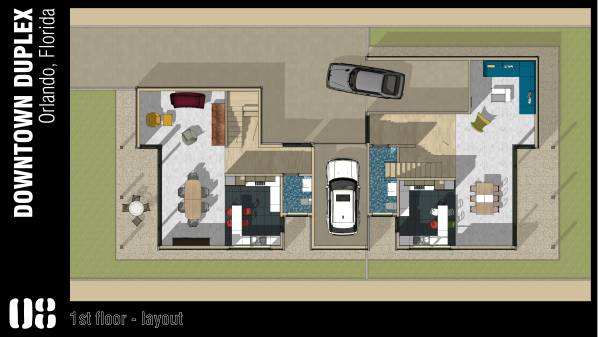
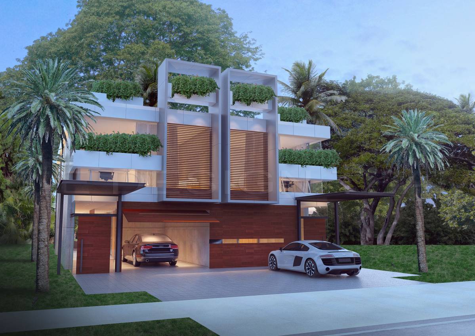
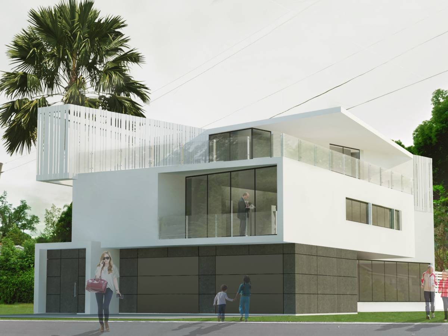
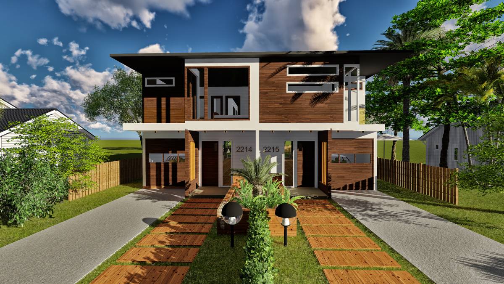
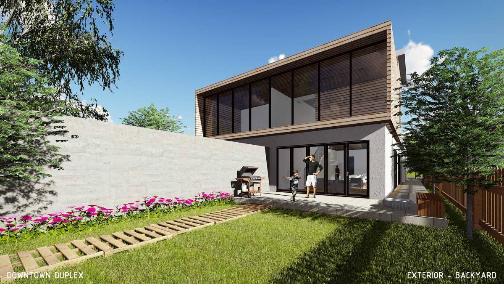
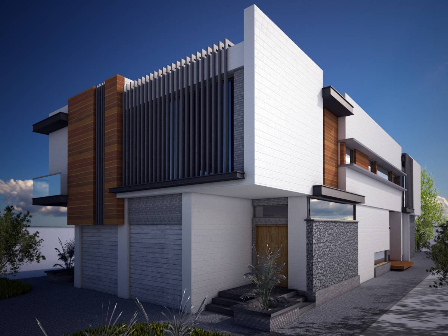
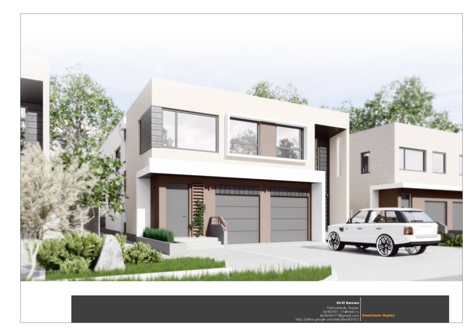
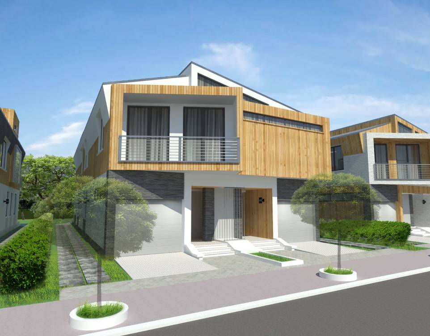
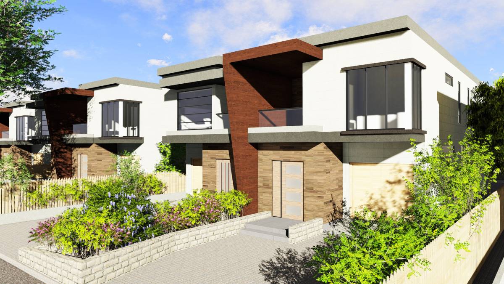
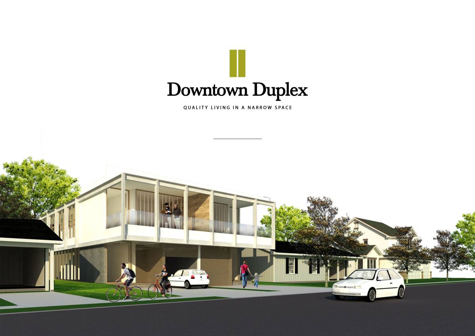
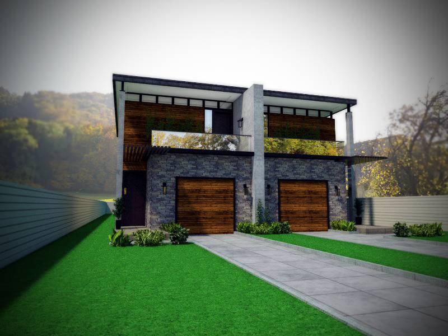
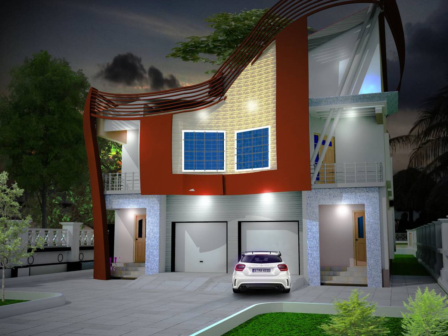
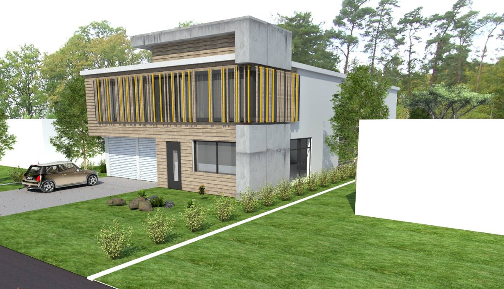
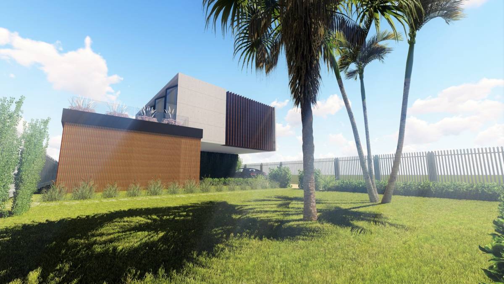
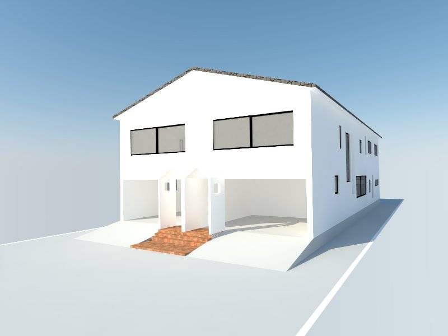
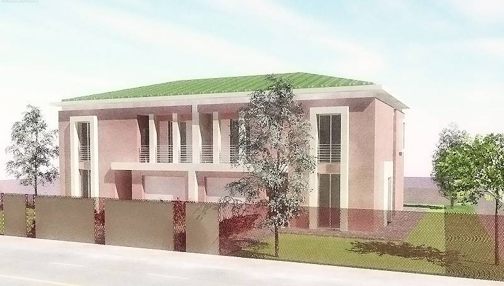
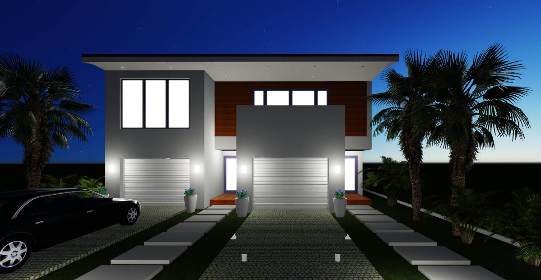
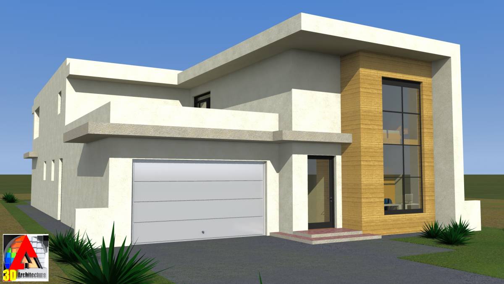
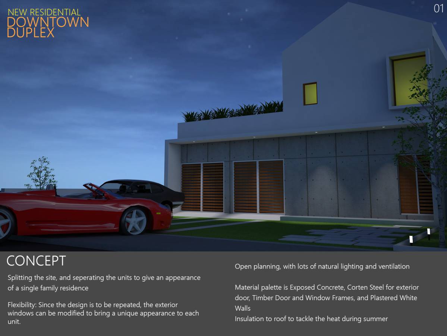
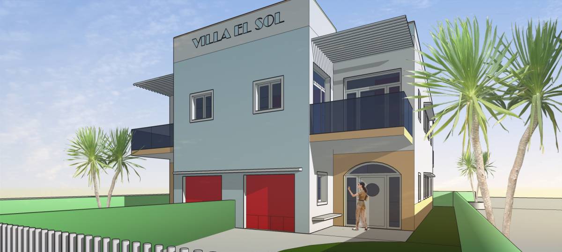
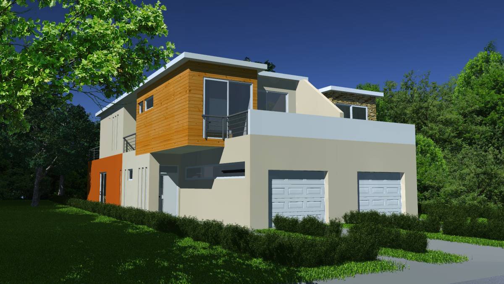
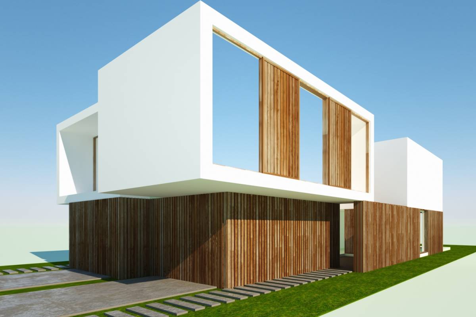
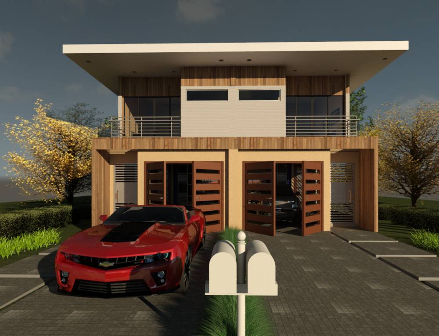
as You can see the main intent of my project is to give a good proportion to the two building unit.
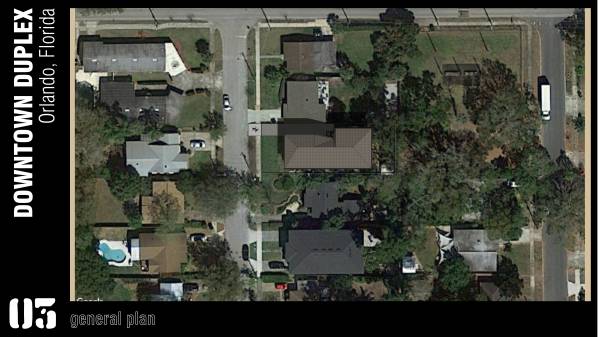
Dividing the lot in two on the longitudinal direction would be resulted in very narrow and long units.
The problem has been solved moving the two garages at the center of the lot.
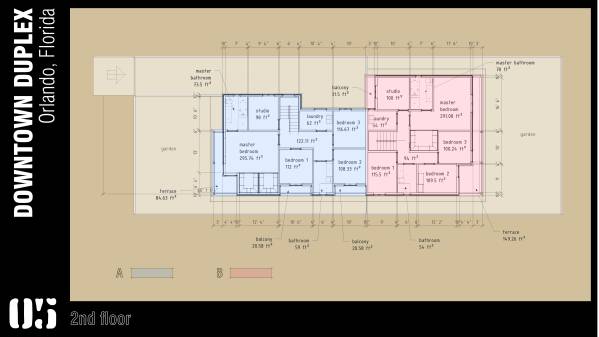
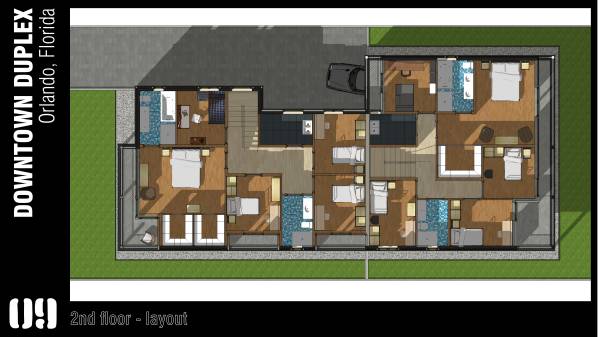
So it has be possible to organize the units in a rational way:
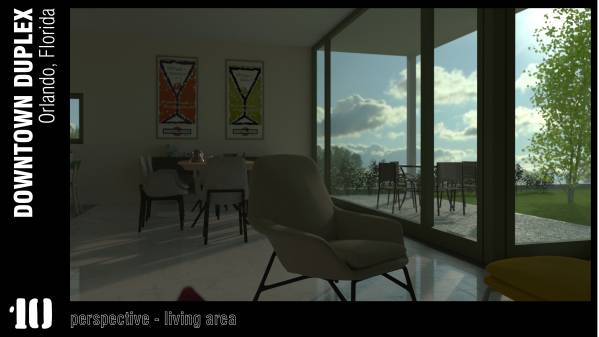
- a large living area and kitchen opened on a porch, the entrance and a bathroom at the 1st floor;
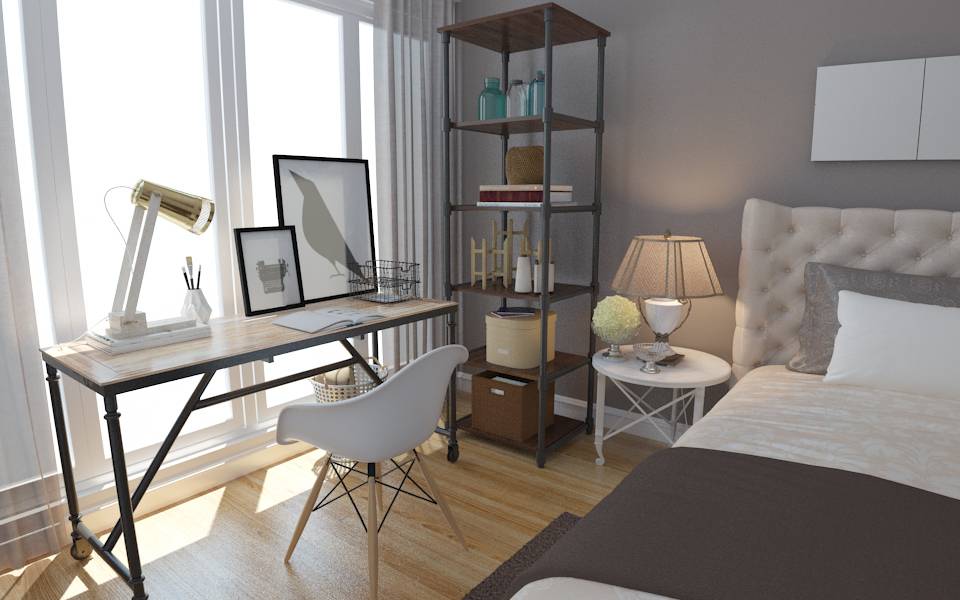
- master bedroom (with bathroom and closets), 3 bedroom, a bathroom, a studio (or 4th bedroom) and the laundry at the first floor.
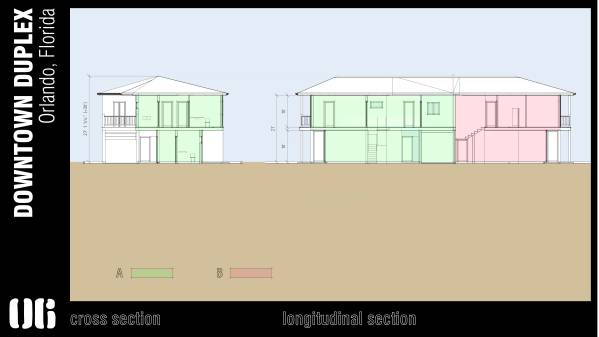
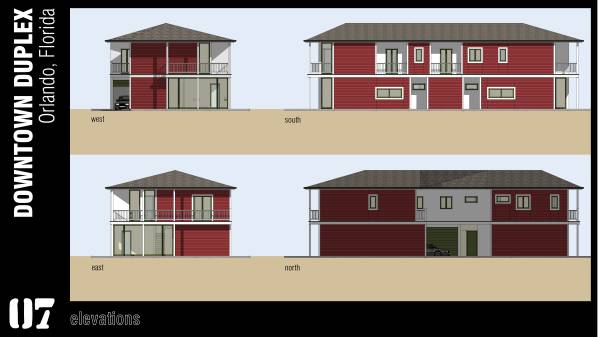
I planned the use of traditional technology with material available in the area to minimize the costs.
The roof has a slope not less then 3/12.
If You'd prefer to have a different organization of the space (i.e. bigger room or have some different internal organization of the space) or another architectural style I am available to review the project.
Regards,
s.o.