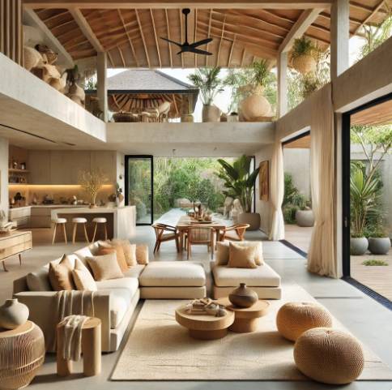
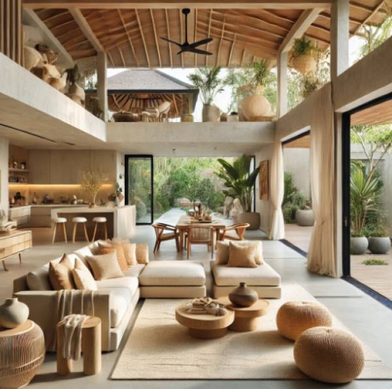
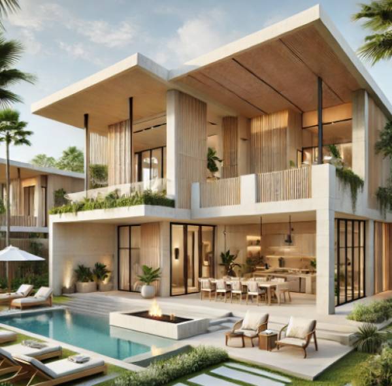
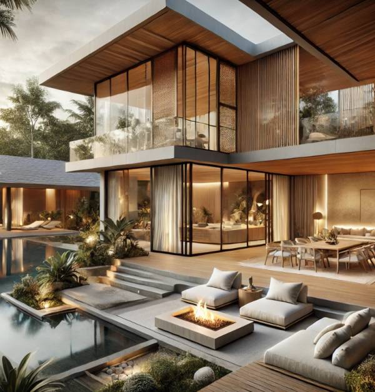
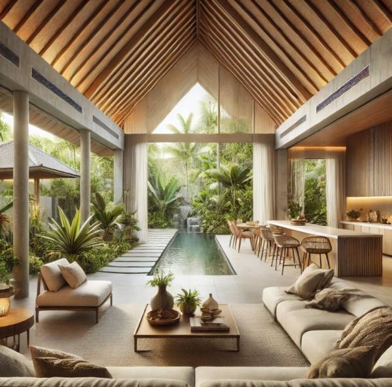
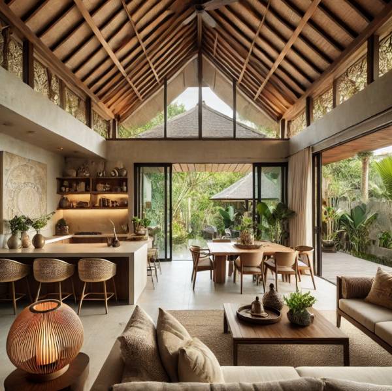
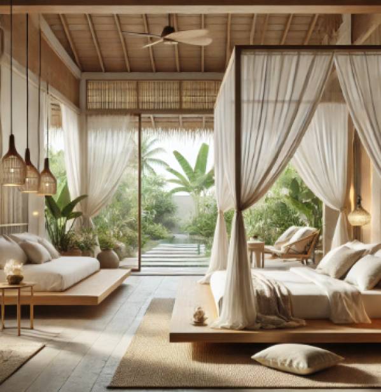
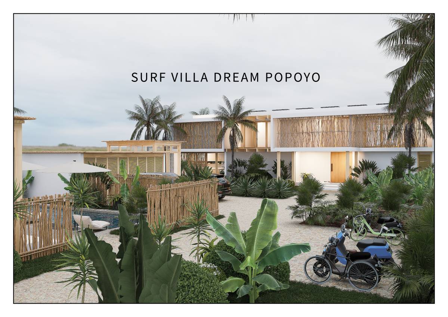
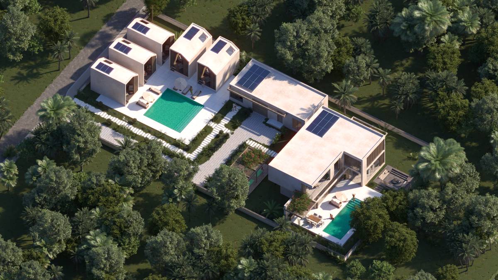
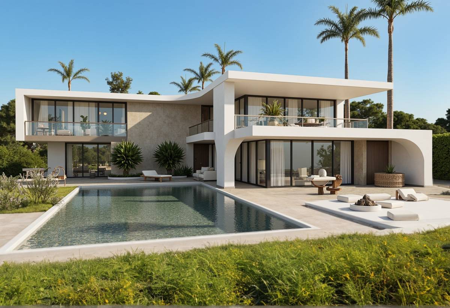
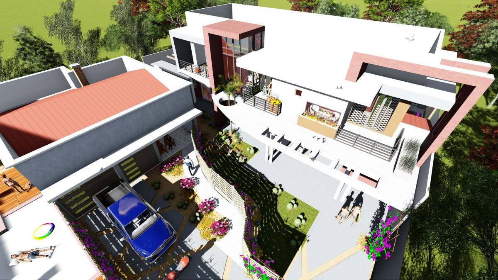
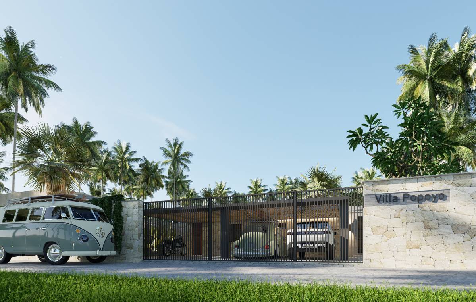
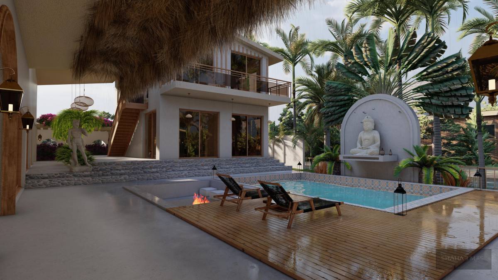
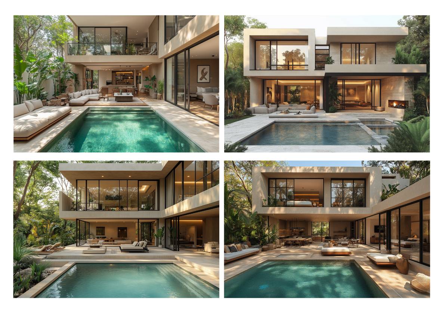
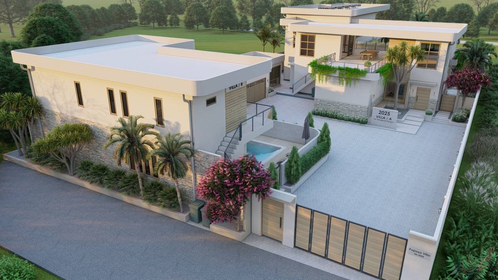
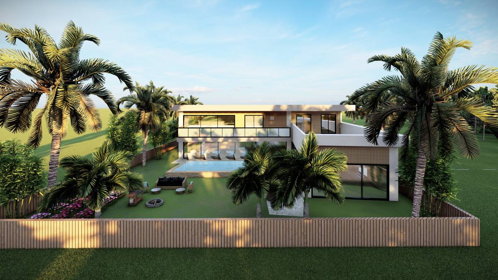
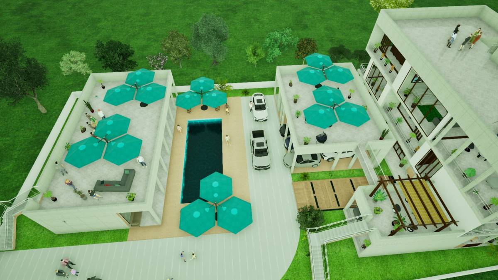
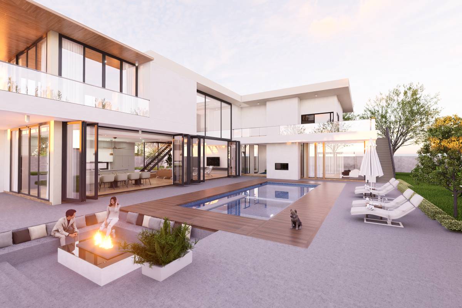
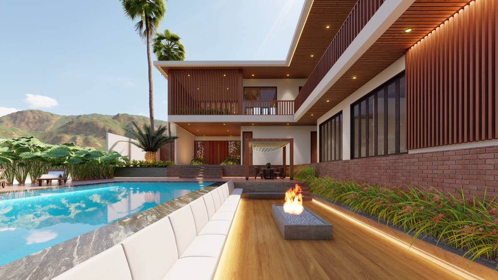
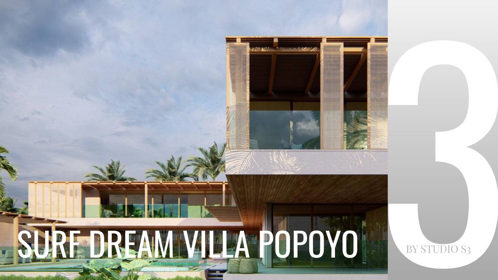
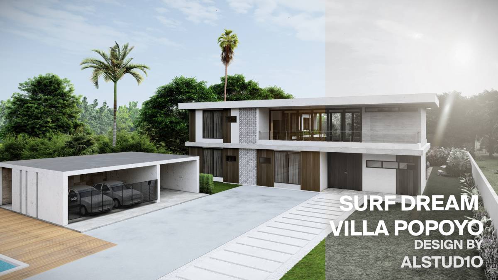
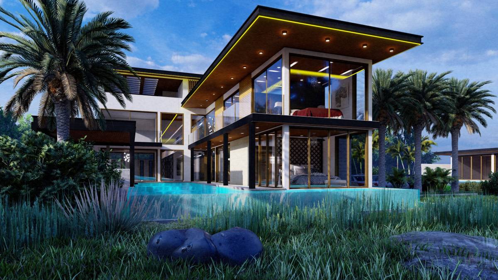
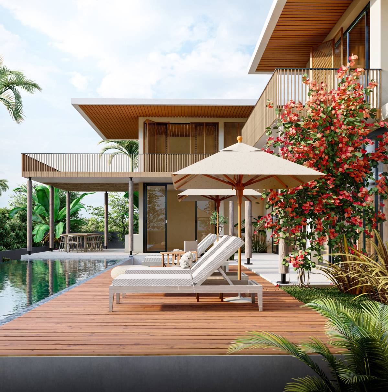
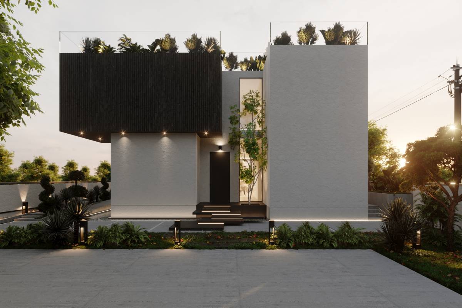
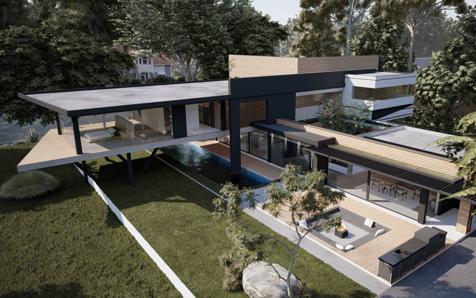
This modern villa is designed with a sleek and functional layout, allowing you to live in harmony with nature. On the ground floor, the entrance door faces northeast for wind protection, with a spacious hallway and an open foyer creating a welcoming atmosphere. The large living area is connected to the outdoors with sliding glass doors, providing a bright and airy space. The concrete floors, paired with wooden furniture, create a warm and inviting aesthetic.
The open-plan kitchen is designed with a central island and features a large refrigerator, along with a spacious pantry. The dining area is conveniently positioned near the living space, making it ideal for family and guest gatherings. Additionally, the ground floor includes two guest bedrooms, each with an ensuite bathroom, ensuring privacy and comfort for visitors.
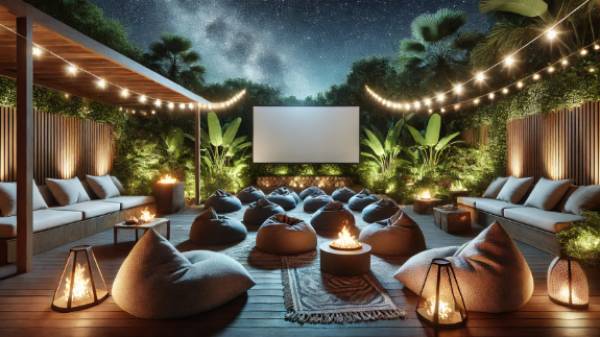
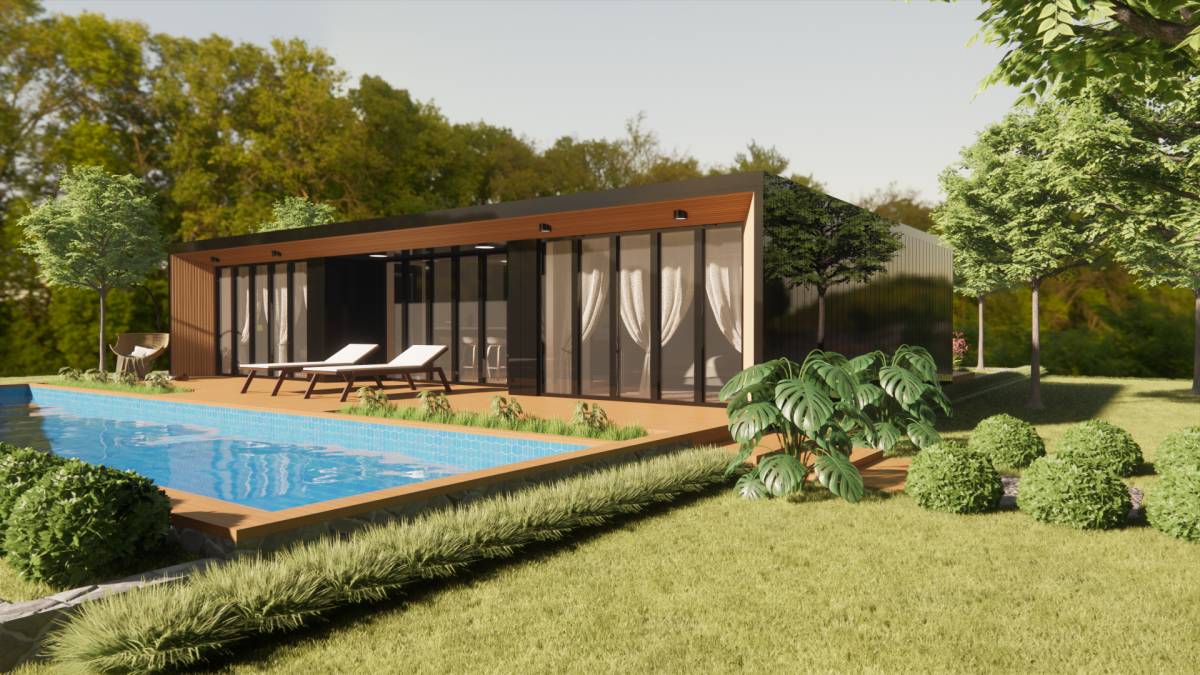
The laundry room and storage area are practical spaces for maintaining the home’s daily needs. The outdoor area is the epitome of luxury and relaxation, with a large swimming pool, comfortable seating areas, a barbecue, and an outdoor dining space. A fire pit and outdoor cinema provide the perfect ambiance for evening entertainment. The staff quarters are located as a separate, small structure, offering privacy and functionality.
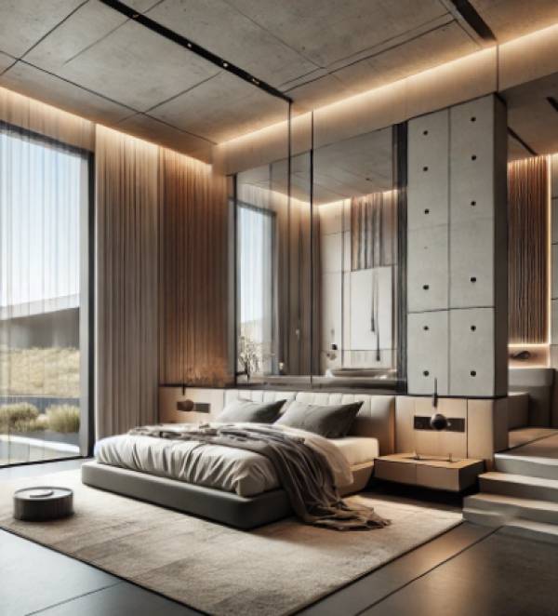
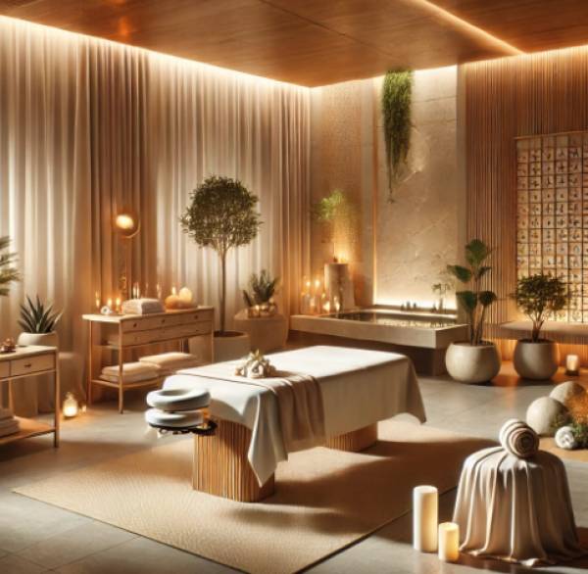
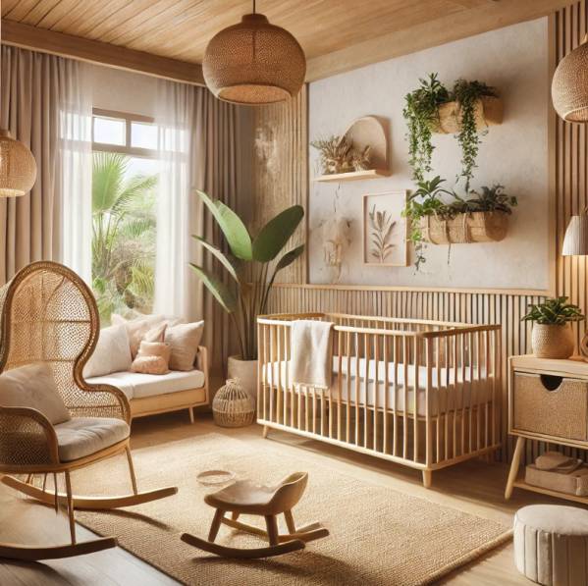
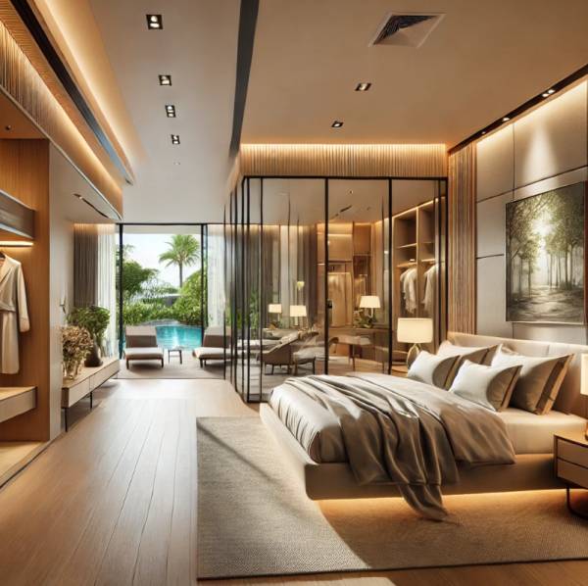
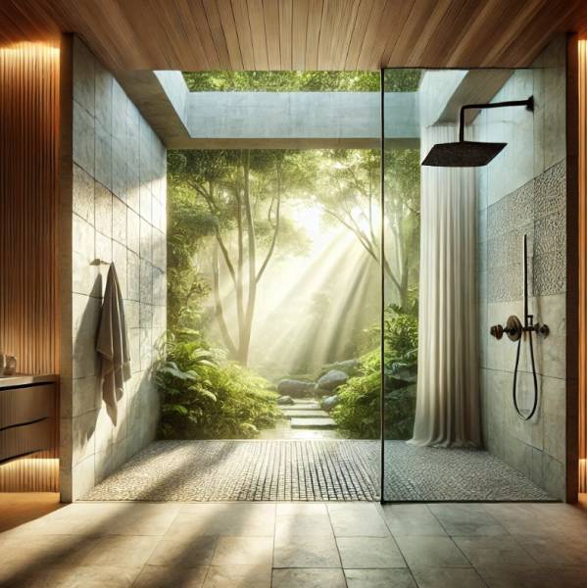
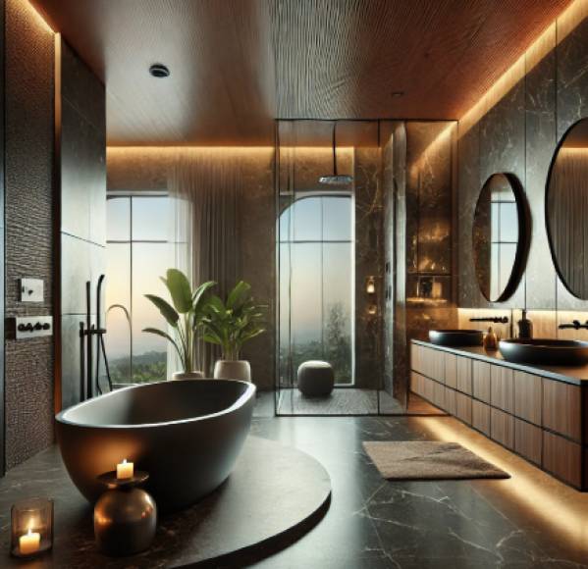
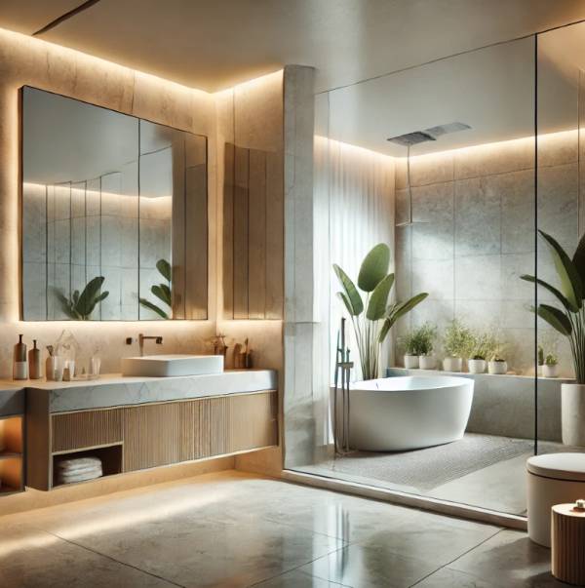
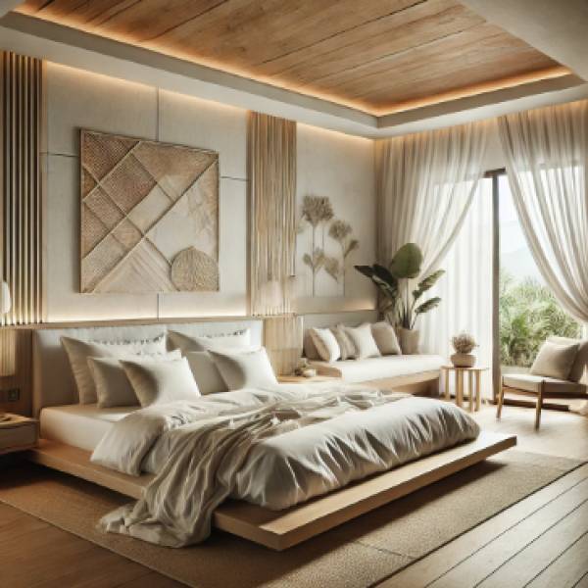
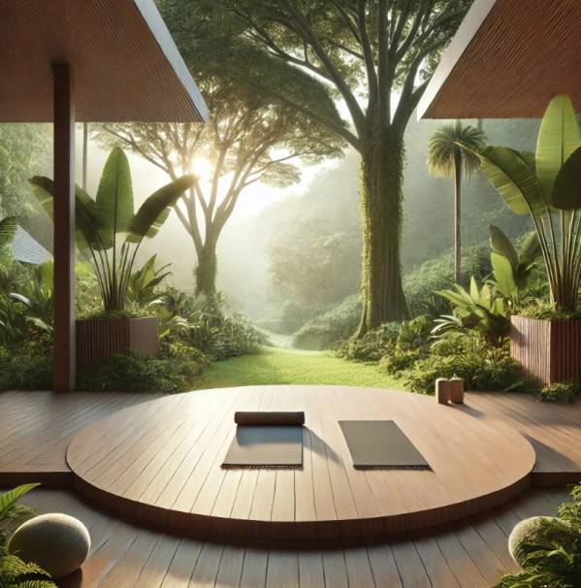
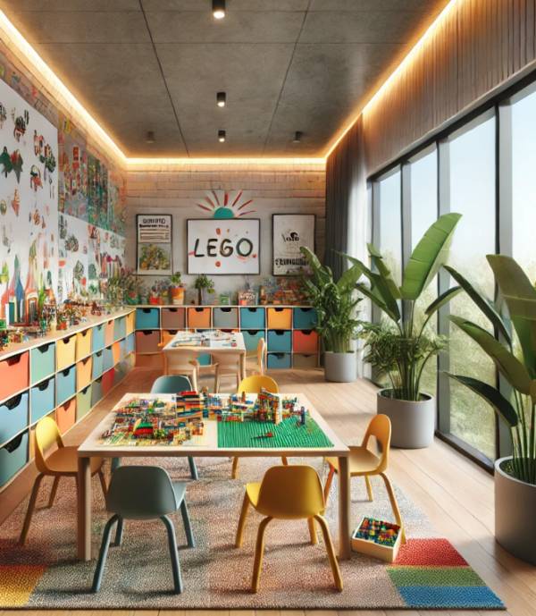
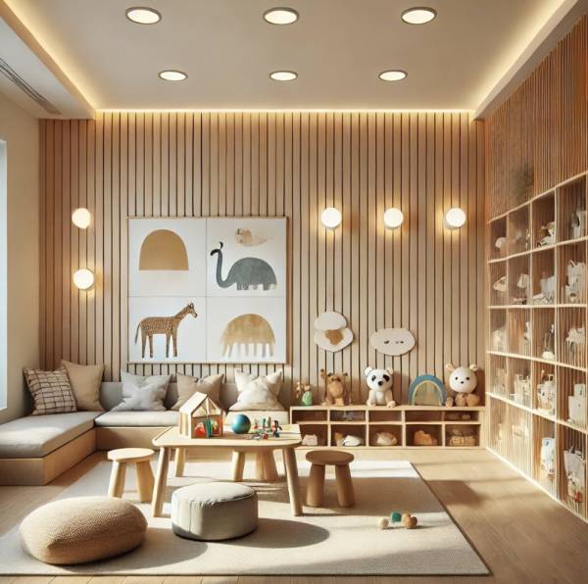
Upstairs, the master bedroom boasts a king-size bed, a spacious balcony, and lounge chairs, including a hammock for ultimate relaxation. The luxurious bathroom features a spa shower, a large bathtub, and dual sinks, providing a personal retreat. The children’s bedroom and play area offer a safe and fun space, while the fitness area includes a pilates reformer, sauna, cold plunge pool, and a yoga platform to promote physical wellness.