Obtenha muitos designs para seu projeto. Escolha a pessoa que você ama.
Arquitetos e designers reais de todo o mundo enviam projetos para seu projeto, a partir de $250. Estimativa gratuita, sem compromisso.
Os clientes avaliam seus designs vencedores em 4.5 de 5 (890 + avaliações)Cancelamento Gratuito até 24 horas após o lançamento!Como funcionaVocê é designer? Explore competições →
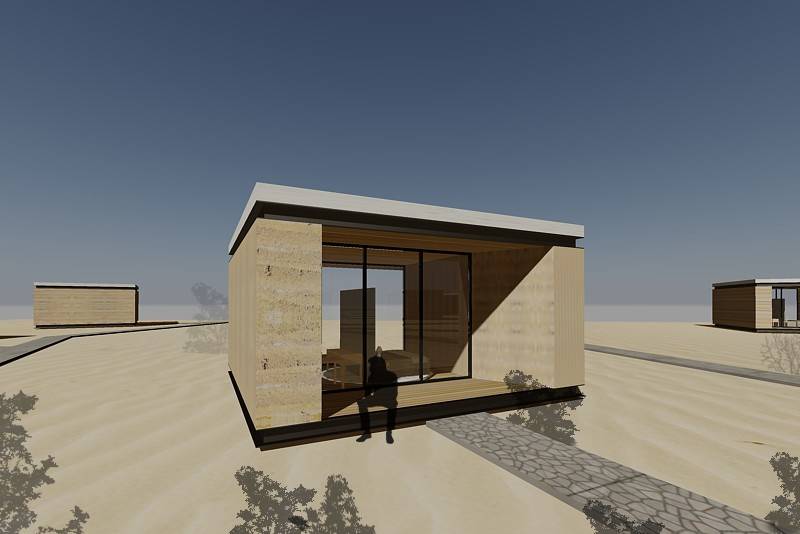
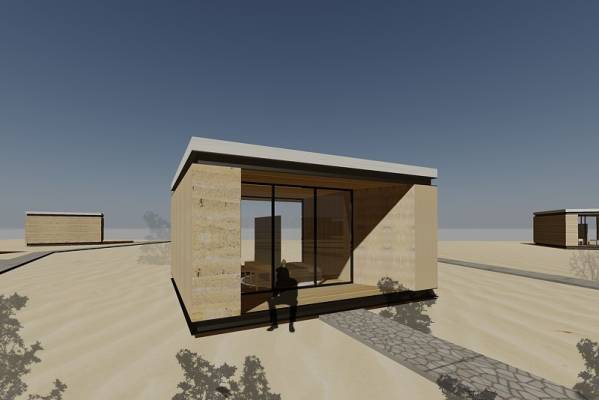
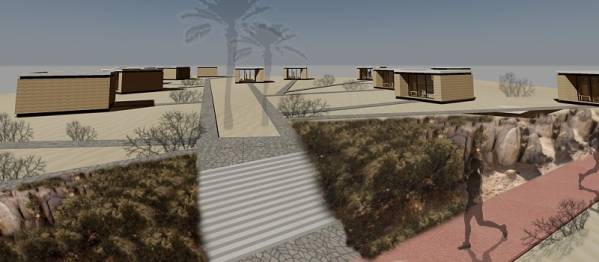
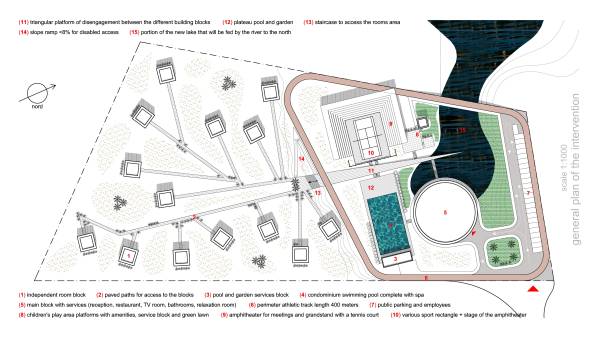
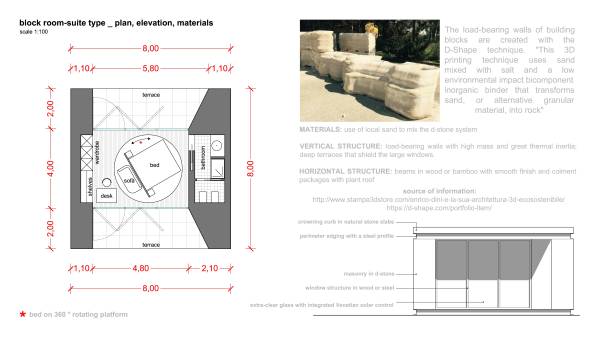
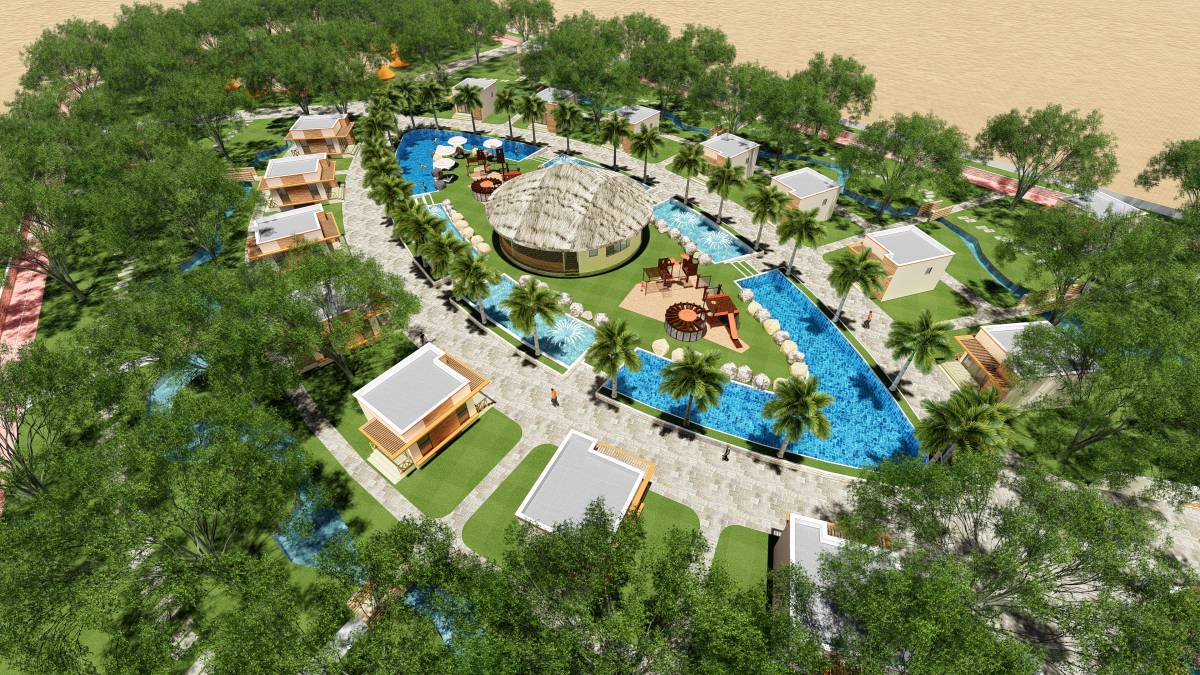
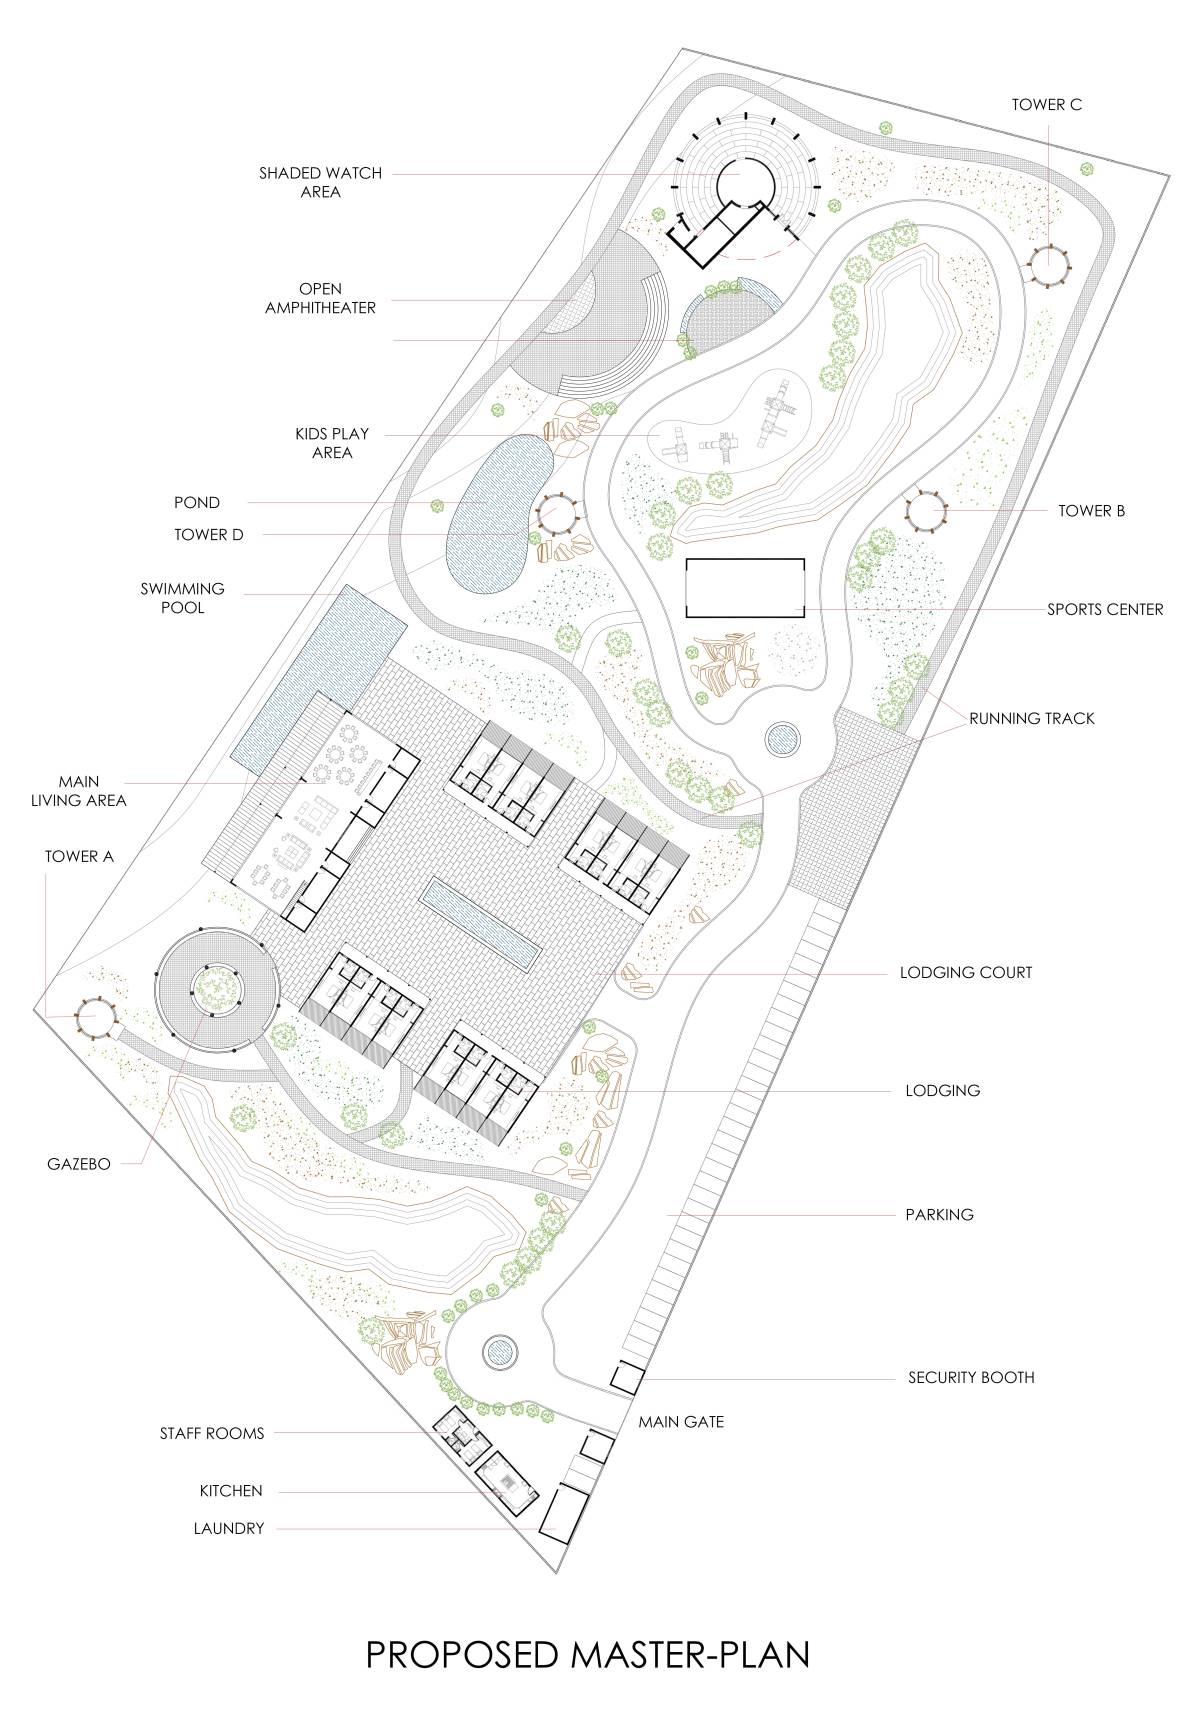
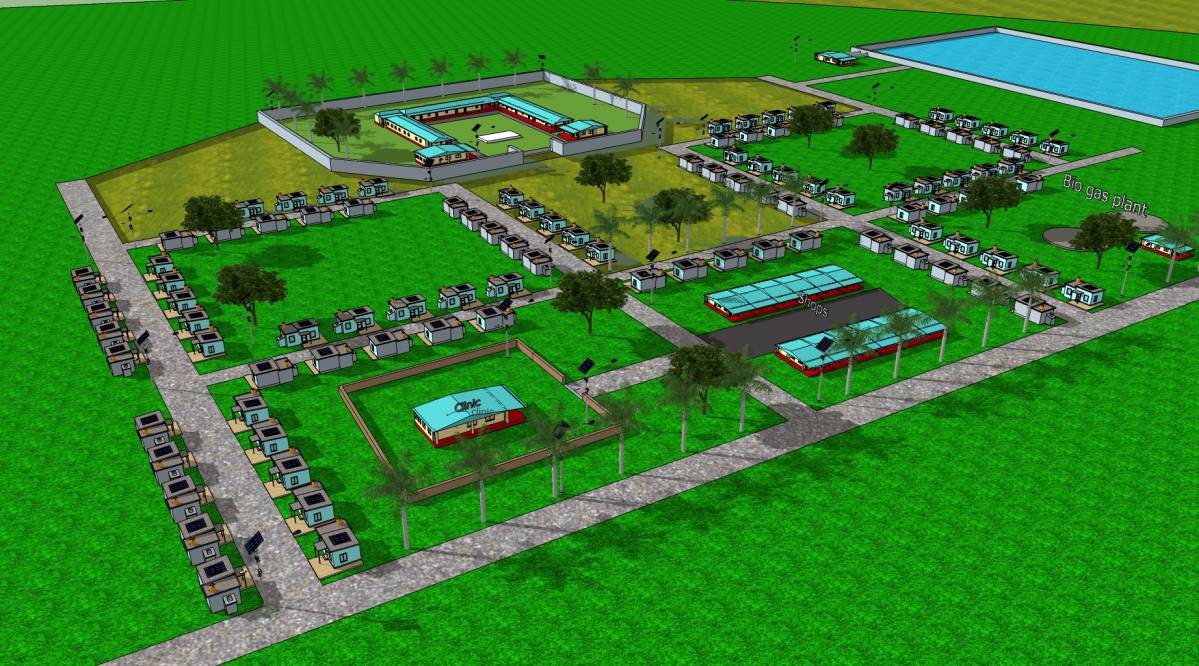
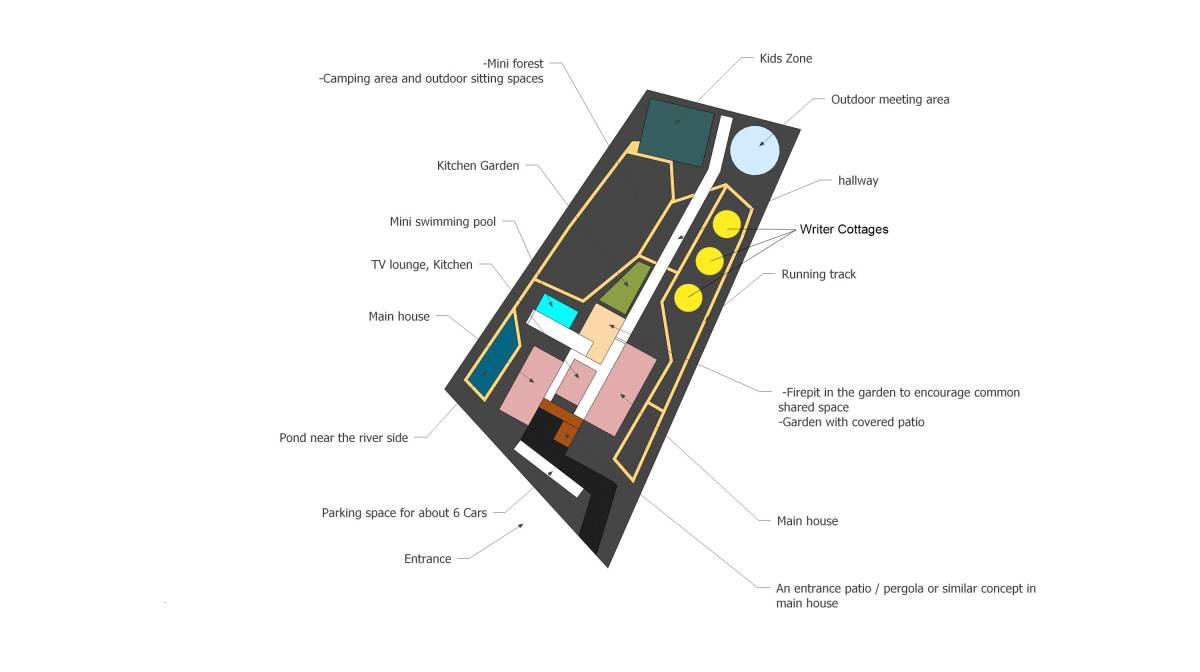
The project proposes a division of the lot into two areas. The northernmost one houses the public circular block of the reception and common areas, the amphitheater, the children's play area and the parking for the clients, all surrounded by the athletics track, which is approximately 400 meters long. In addition, a portion of the large lake provided by the brief to intercept the waters of the north river, penetrates the lot by lining the service block and making fertile part of the land for the meadows and the whole vegetation, as well as for the cool of the heat. The southernmost, and most elevated - panoramic area houses the 14 independent room blocks scattered randomly and with different orientations to provide different views and different relationships with the sun and the wind. The chamber blocks are made with the innovative D-Stone system patented by Ing. Enrico Dini, a mixture of sand and special binders that generate a natural-artificial stone that can also be printed in 3D on site.