Obtenha muitos designs para o seu projeto. Escolha o que você ama.
Arquitetos e designers reais de todo o mundo enviam projetos para o seu projeto, a partir de $250. Orçamento grátis, sem compromisso.
Os clientes avaliam os seus projetos vencedores com 4.5 de 5 (890+ avaliações)Cancelamento Gratuito até 24 horas após o lançamento!Como funcionaVocê é designer? Explorar concursos →
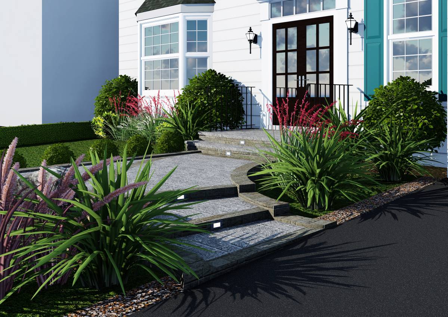
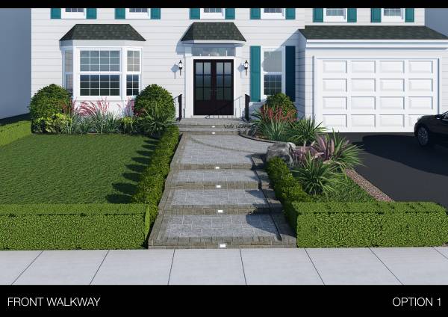
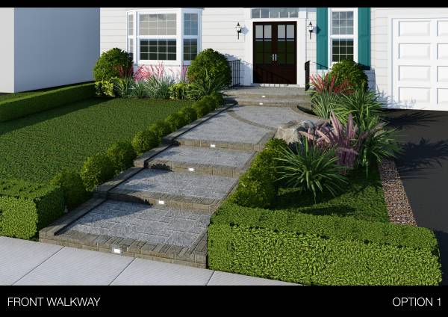
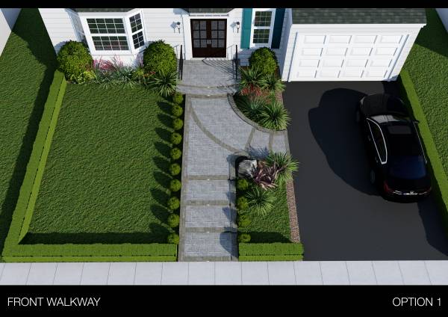
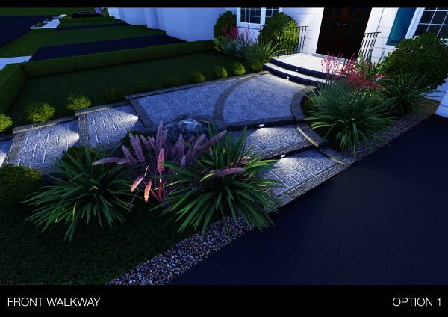
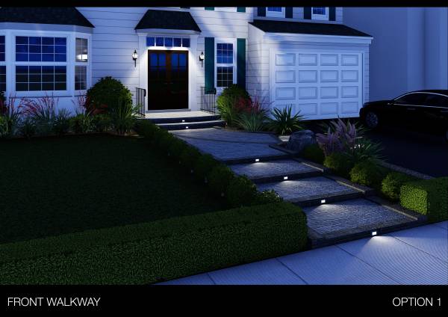
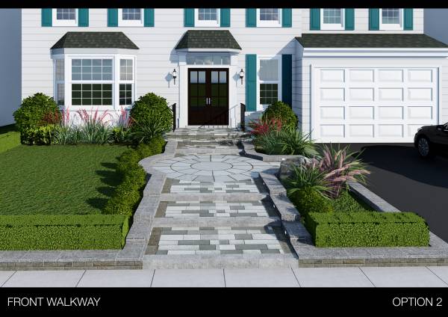
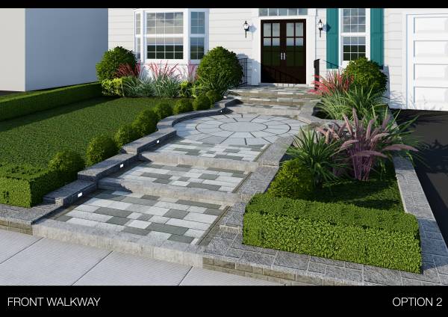
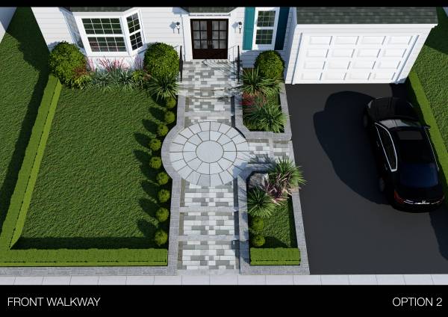
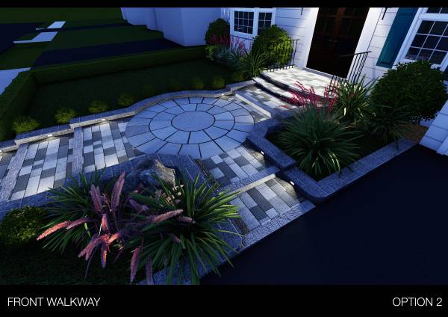
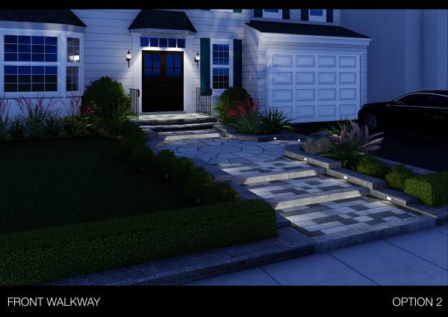
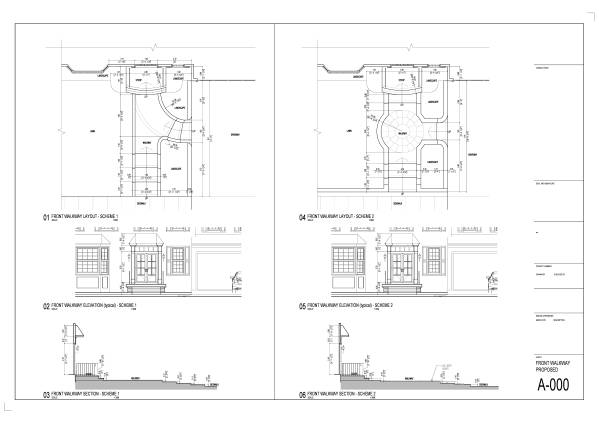
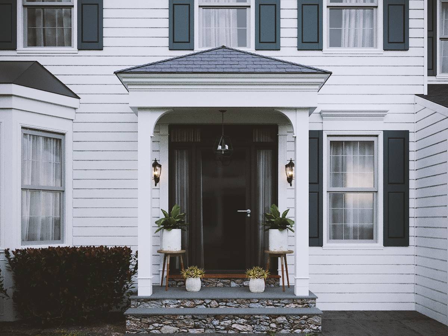
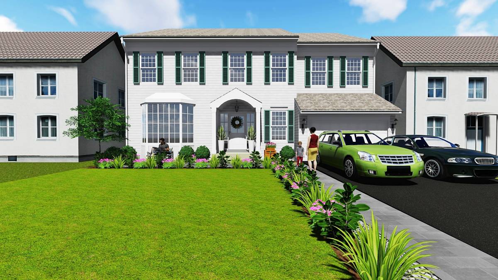
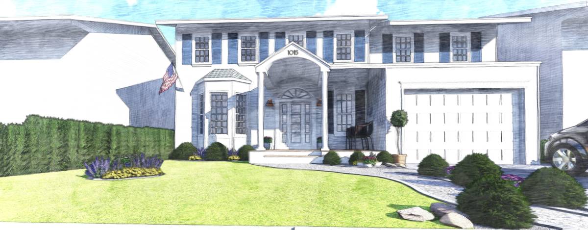
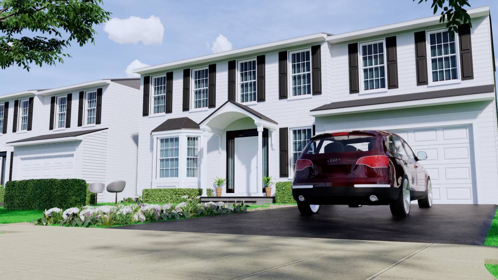
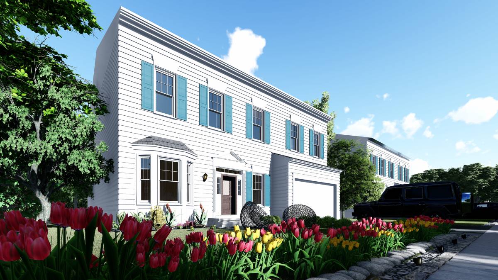
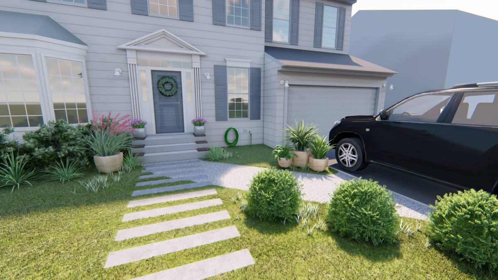
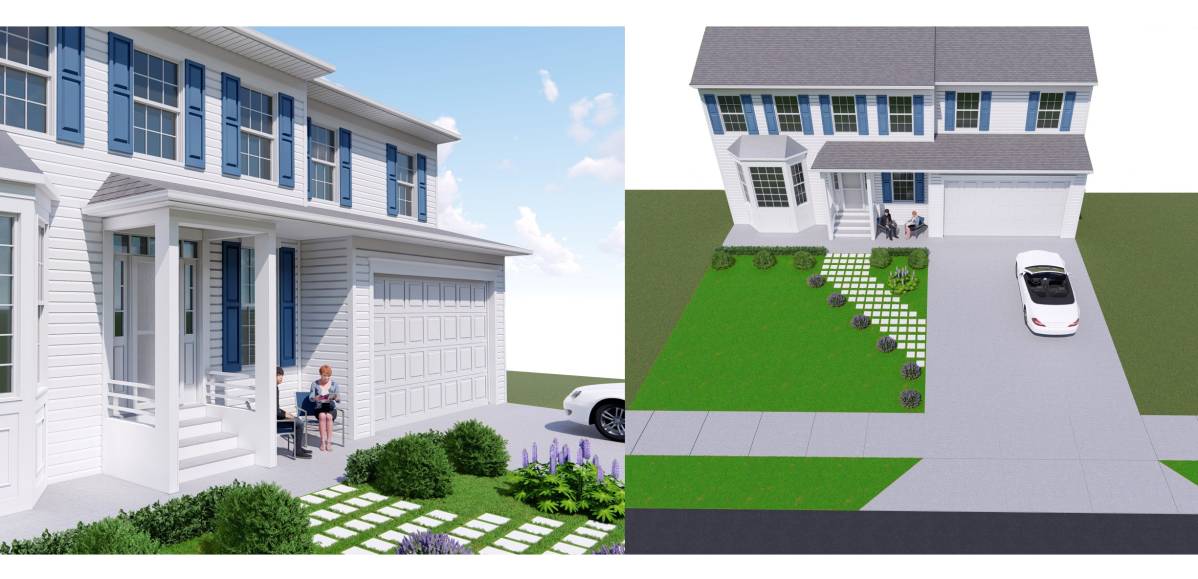
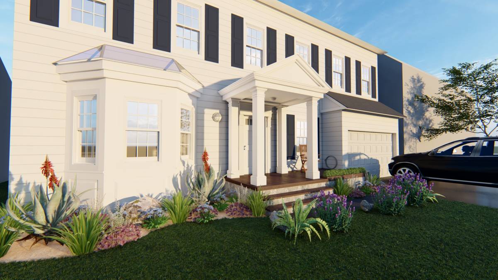
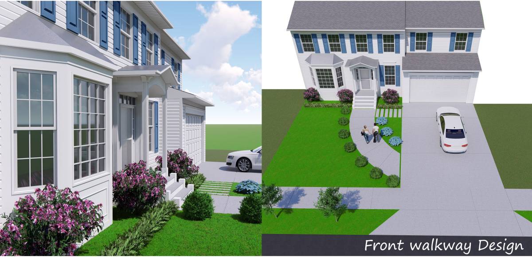
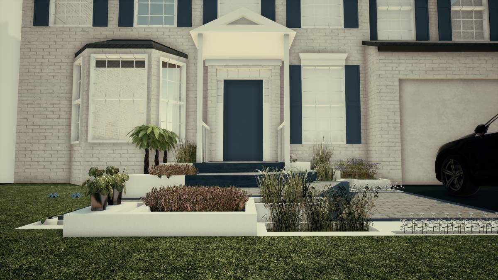
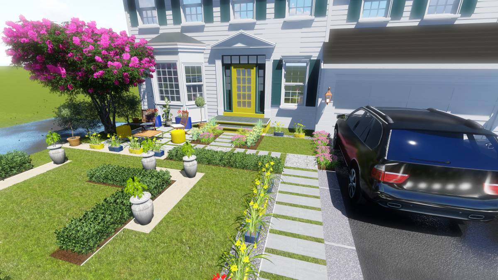
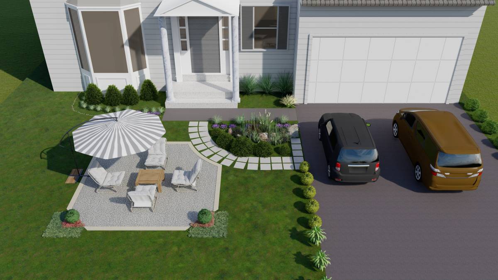
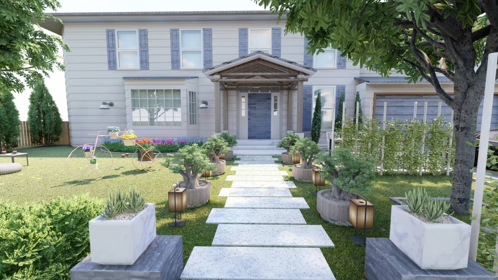
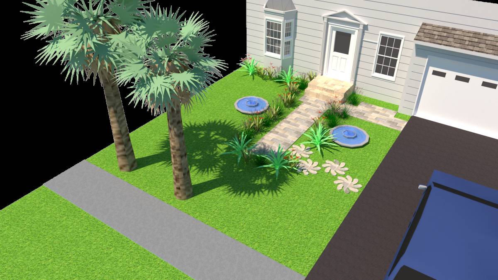
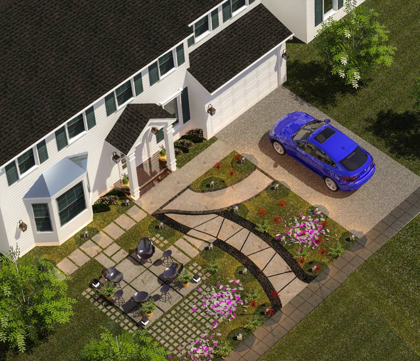
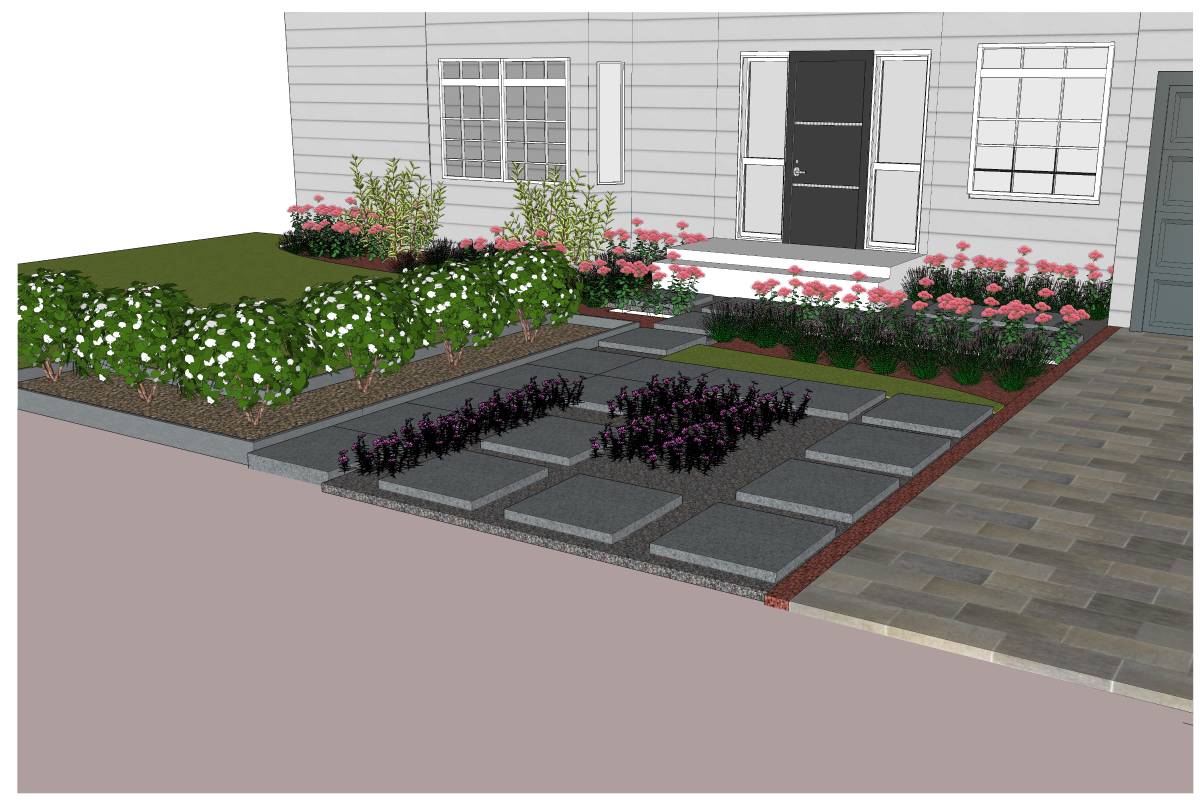
I uploaded two design option for you to choose from. Nothing crazy about the design. Just the walkway pavement and the landscaping proposal and the new proposed door.
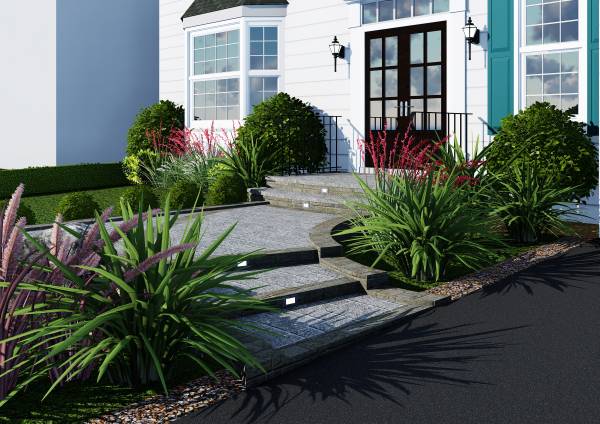
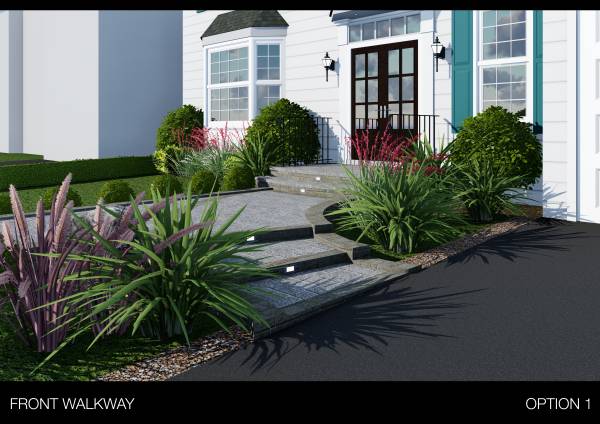
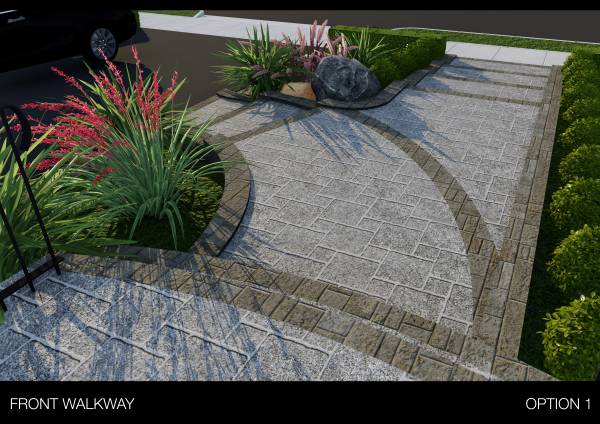
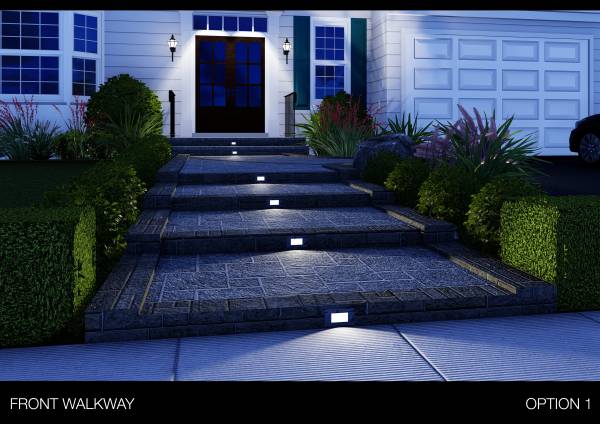
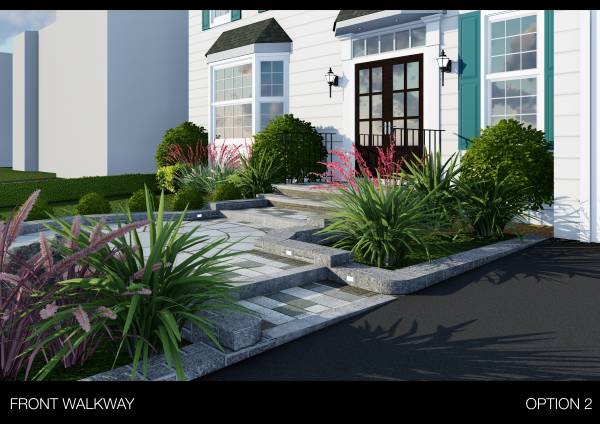
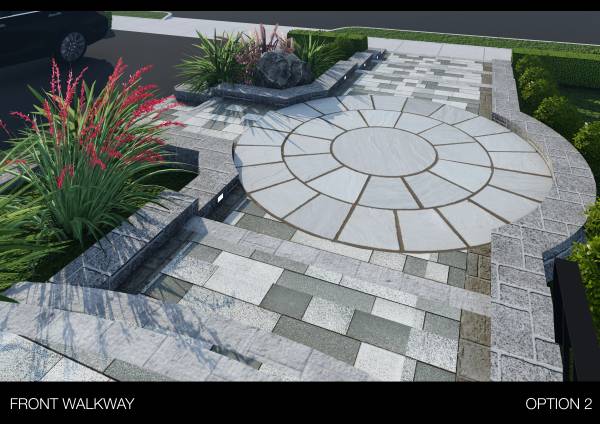
Design of the walkway is created straight from the new stoop up to the existing sidewalk and the other one curves directly to the driveway. The main finished floor level is around 23" (580cm) from the sidewalk level. From the given levels the walkway has gradual small steps going to the stoop.
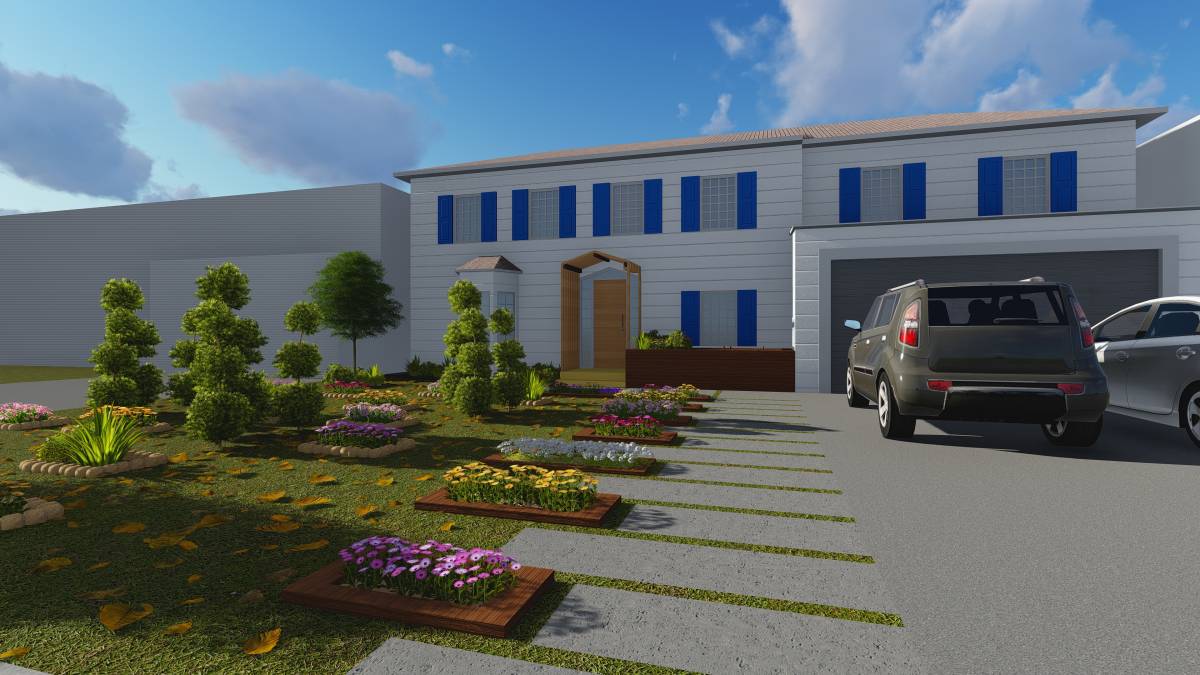
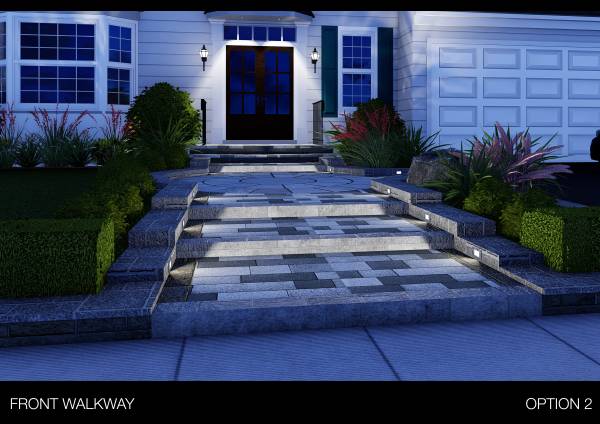
Walkway finishes are either natural stones or just concrete stamps as an option. LED illumination is also provided along the walkway for night safety.
Low maintenance landscaping is considered with the design. It has low boxwood trimmed hedge along the perimeter of the property. Round trimmed boxwood hedge are also put along the walkway. Yucca, and some grass-like foliage for ground cover. A fiberglass "boulder rock" as an accent element. Trees are not considered in my design because I want the whole view of the house to be visible from the road and sidewalk.
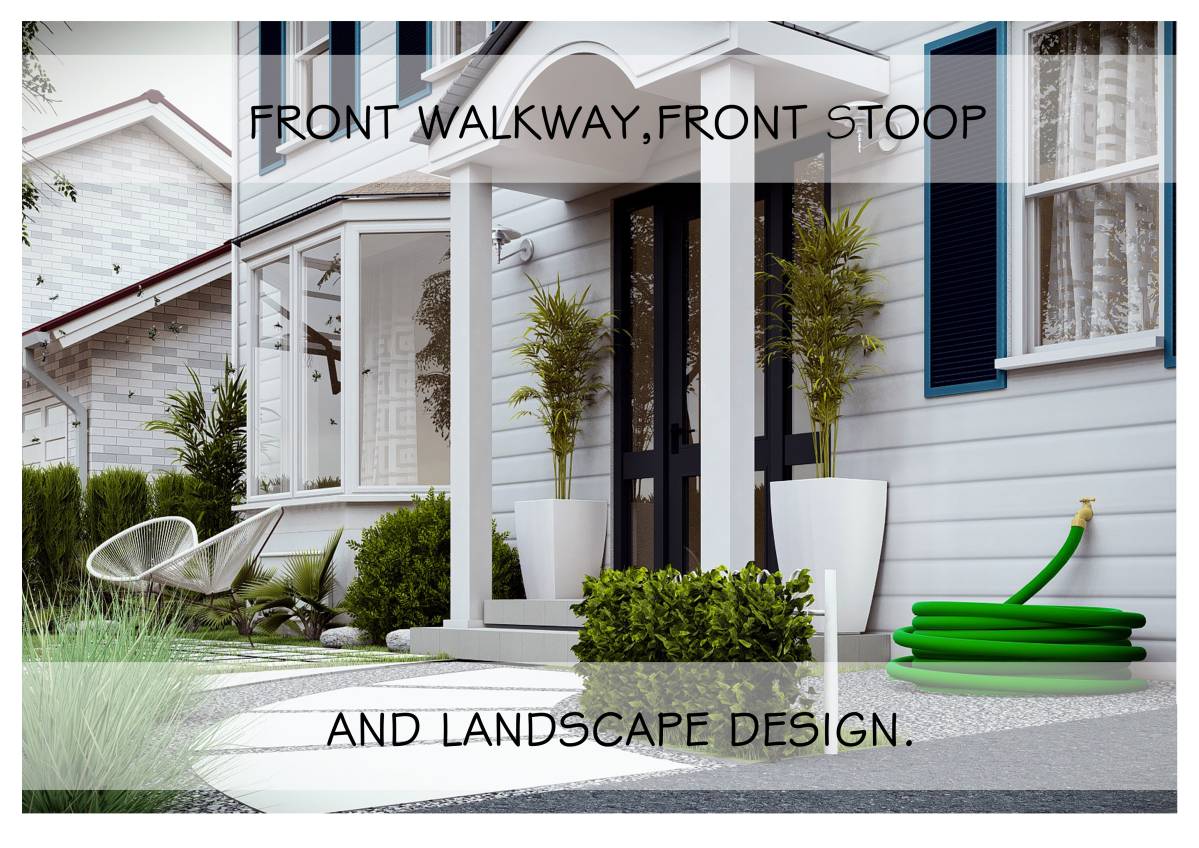
For the main door, I proposed a double door opening for a more grand entrance. Dark wood finish to contrast against the light-colored walls and windows. And a new column design on both sides. Wrought-iron railings provided on the stoop for some safety considerations.
Looking forward and wishing you good luck to your new front walkway.