hi .
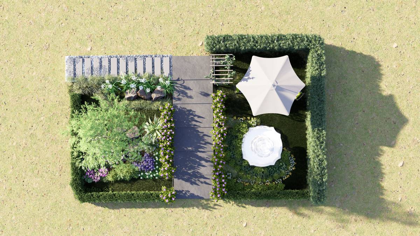
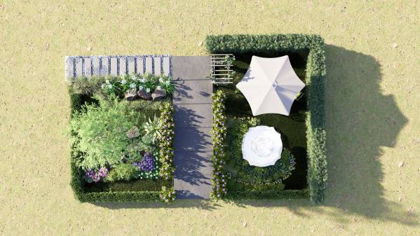
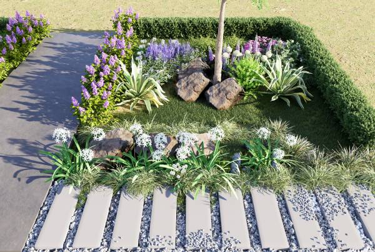
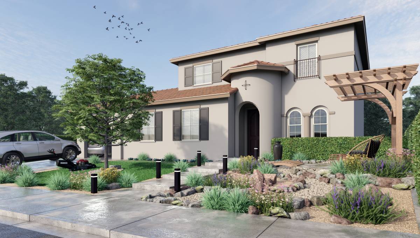
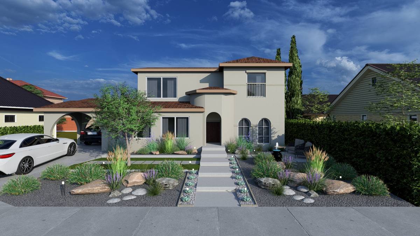
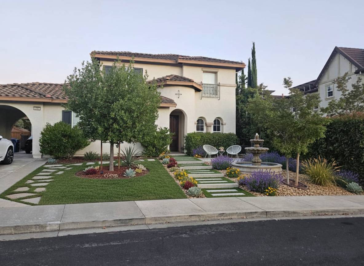
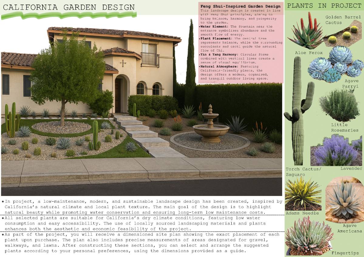
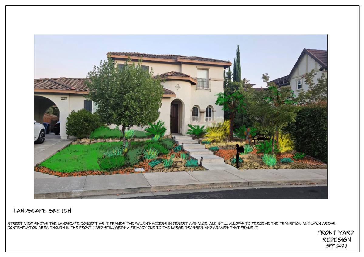
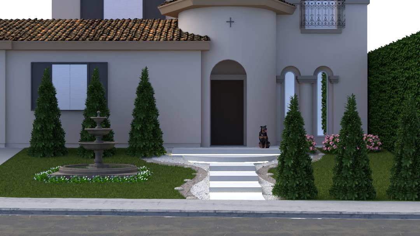
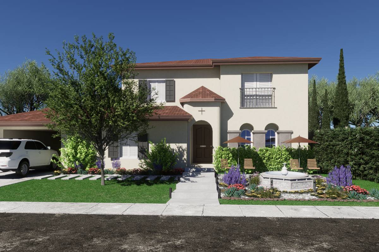
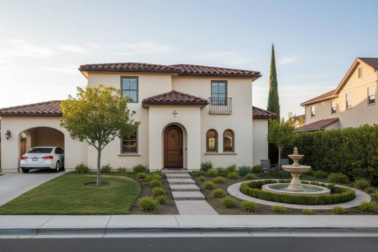
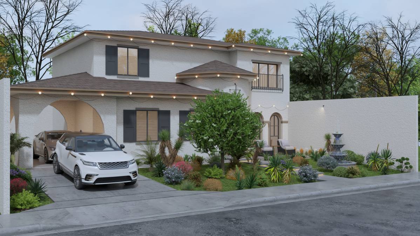
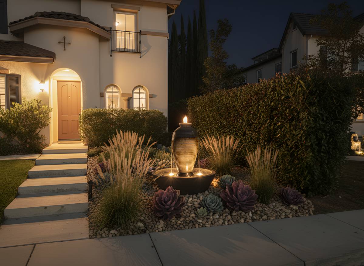
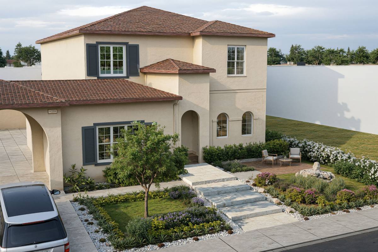
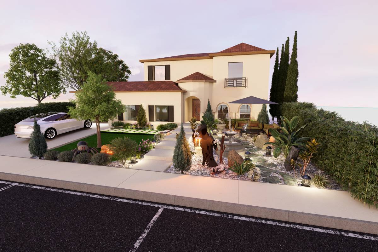
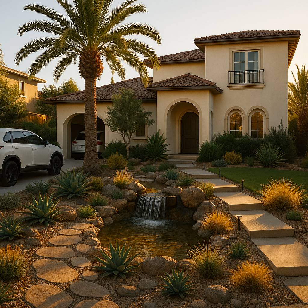
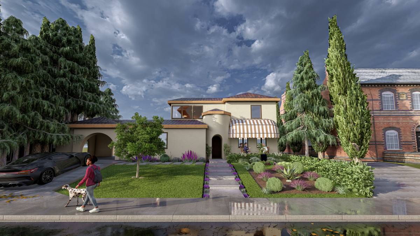
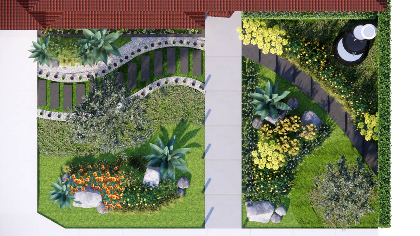
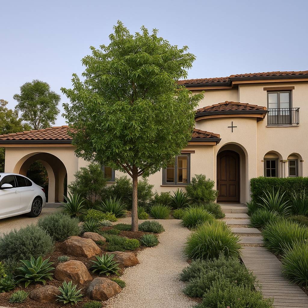
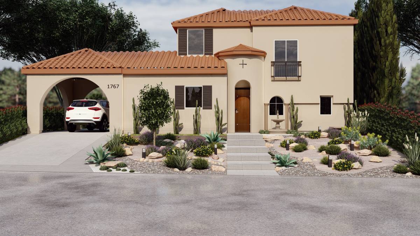
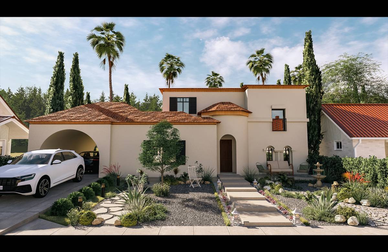
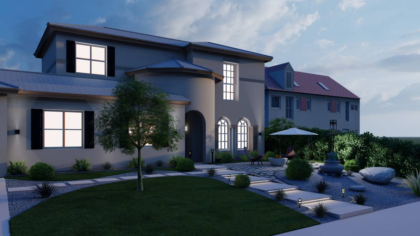
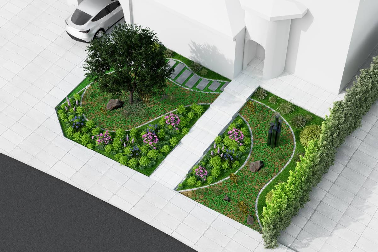
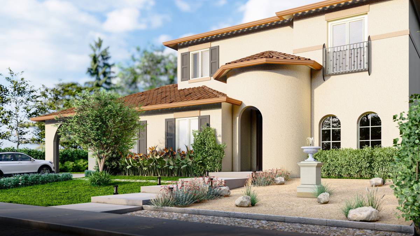
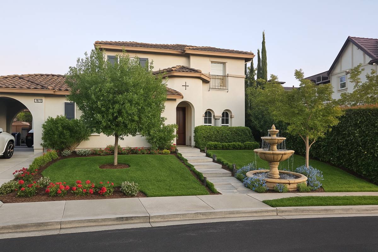
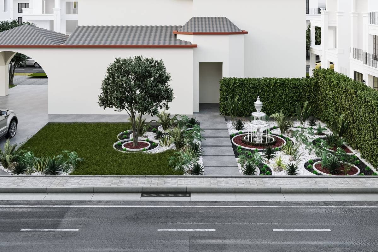
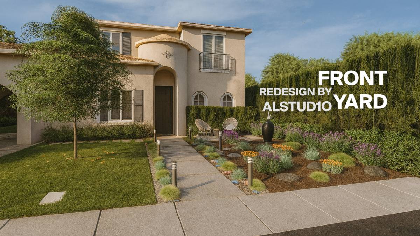
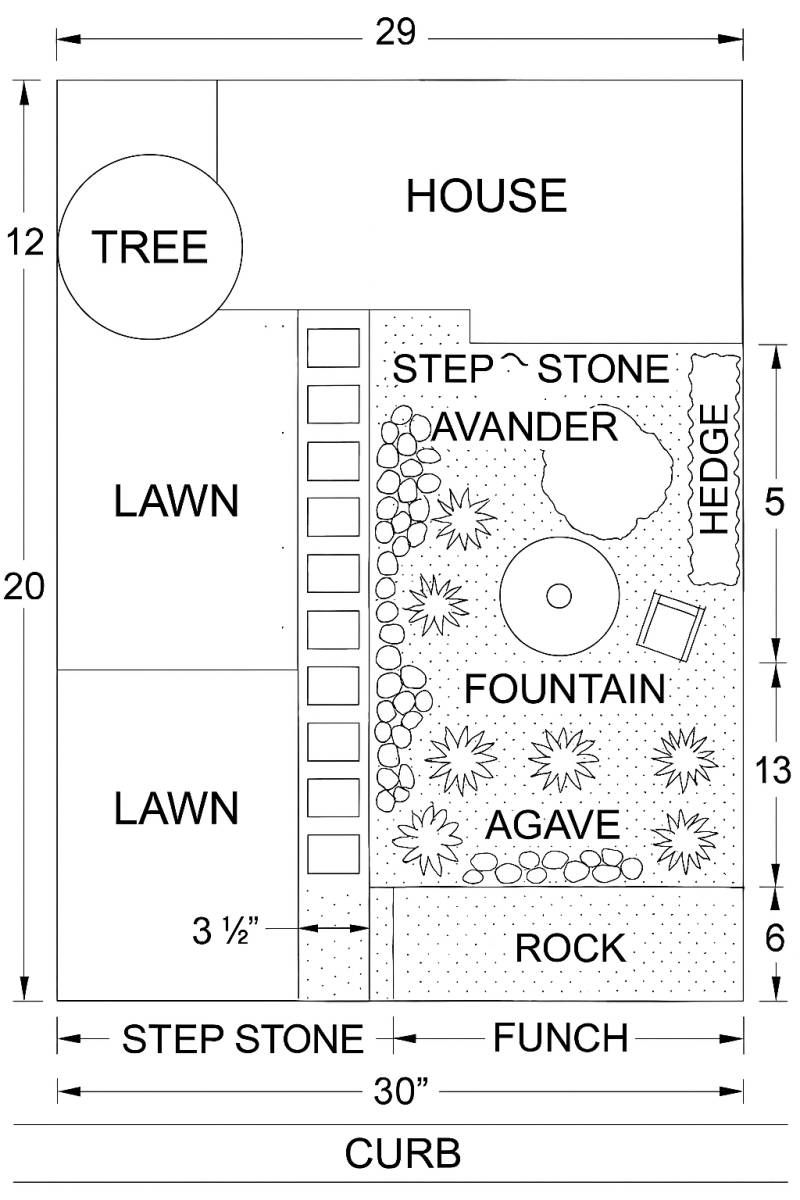
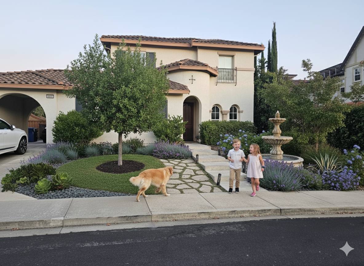
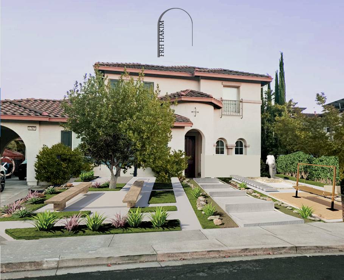
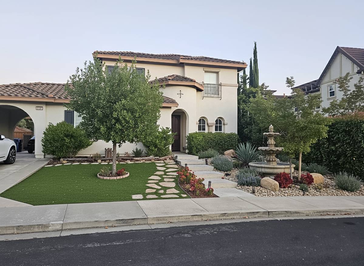
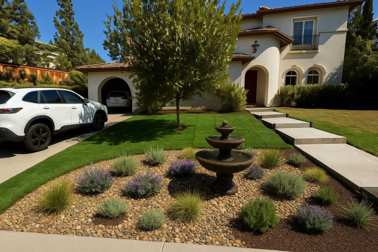
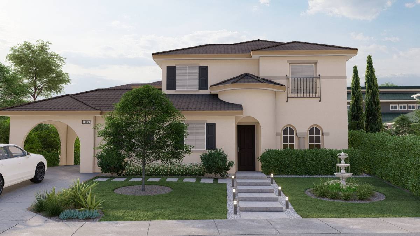
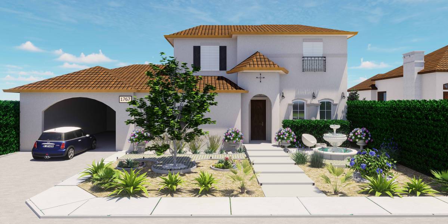
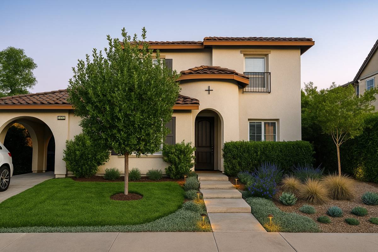
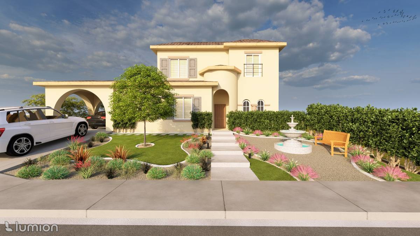
The design presented in the rendering is fully aligned with the predetermined goals of creating a drought-tolerant, attractive, and functional landscape. In this layout, the balanced combination of lawn, stone pathway, fountain, and diverse planting creates an orderly yet inviting outdoor space.
Drought Resistance:
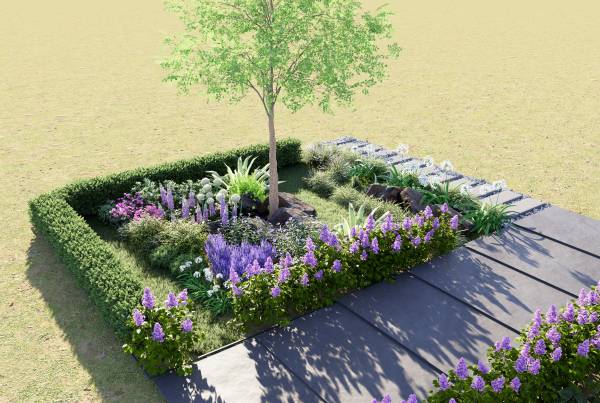
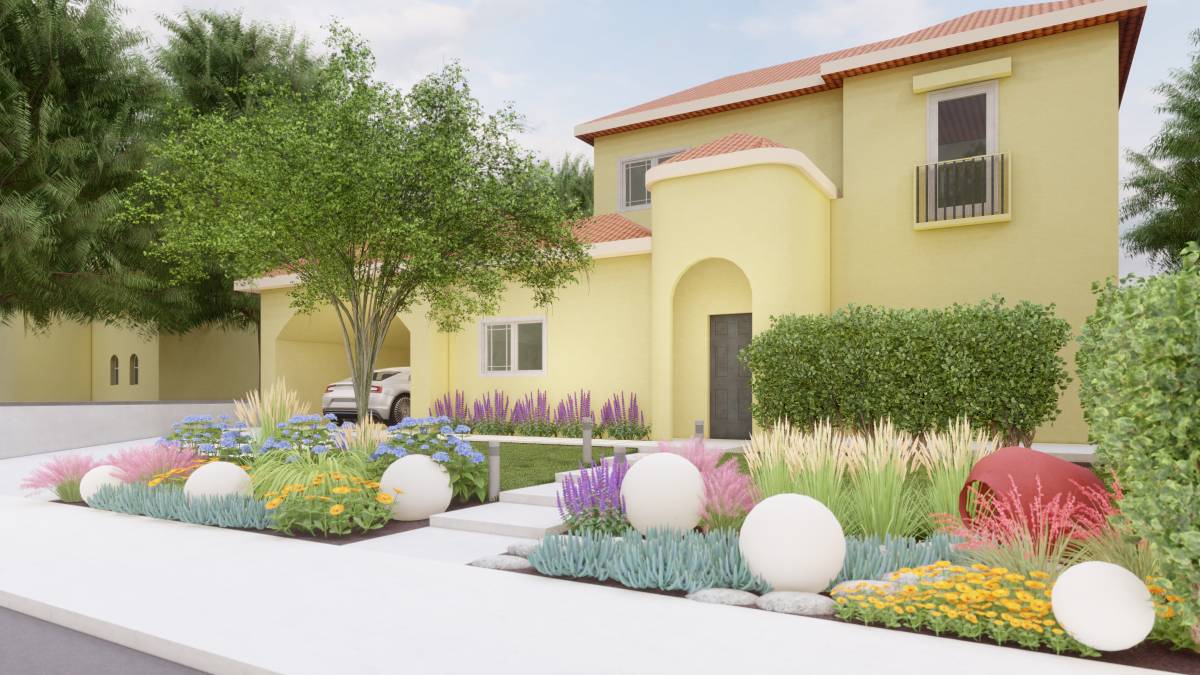
The use of layered and diverse plants—including shrubs, flowering species, and groundcovers—represents a smart choice to minimize water consumption and ensure long-term sustainability of the landscape.
Combination of Lawn and Plants:
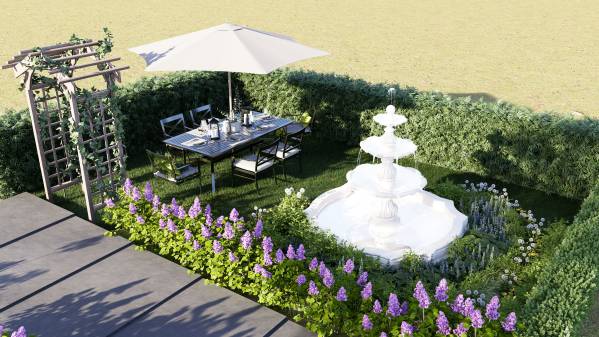
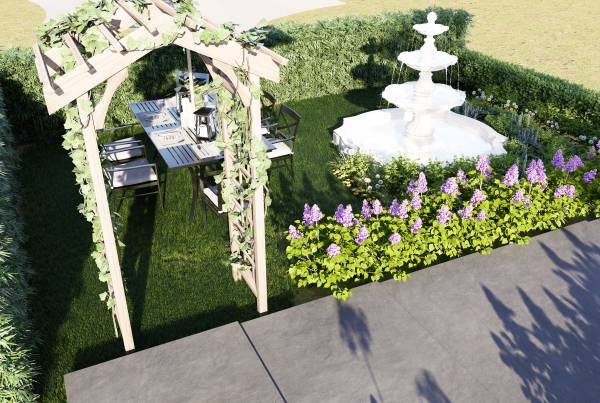
A lawn area has been placed on the right side, next to the fountain and shaded seating, serving as a functional space for relaxation or play. At the same time, colorful and decorative plants along the pathway and borders bring visual variety.
Aesthetic Appeal:
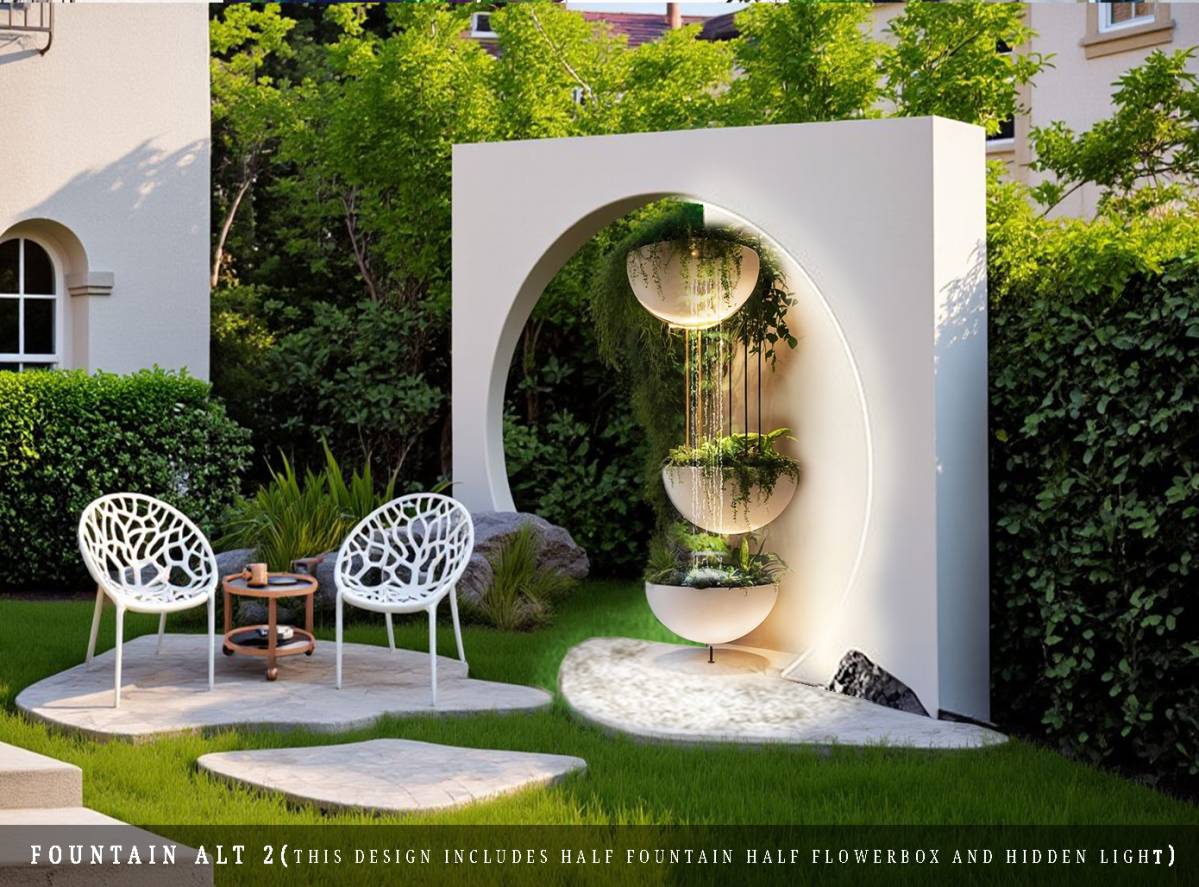
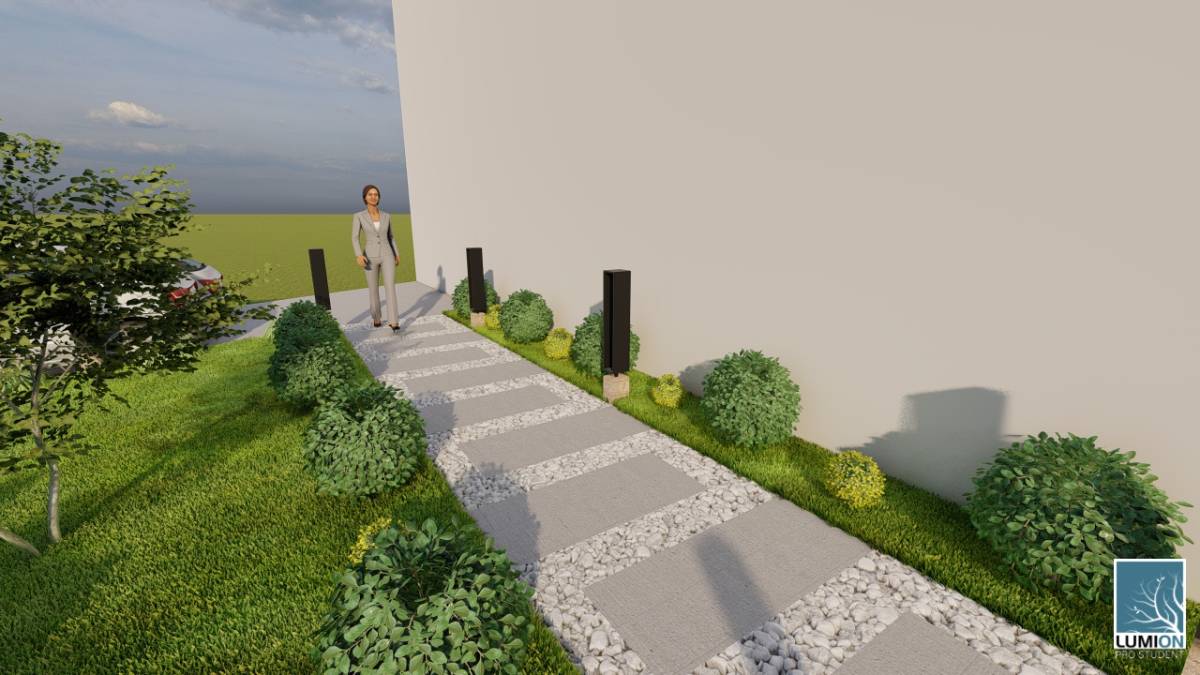
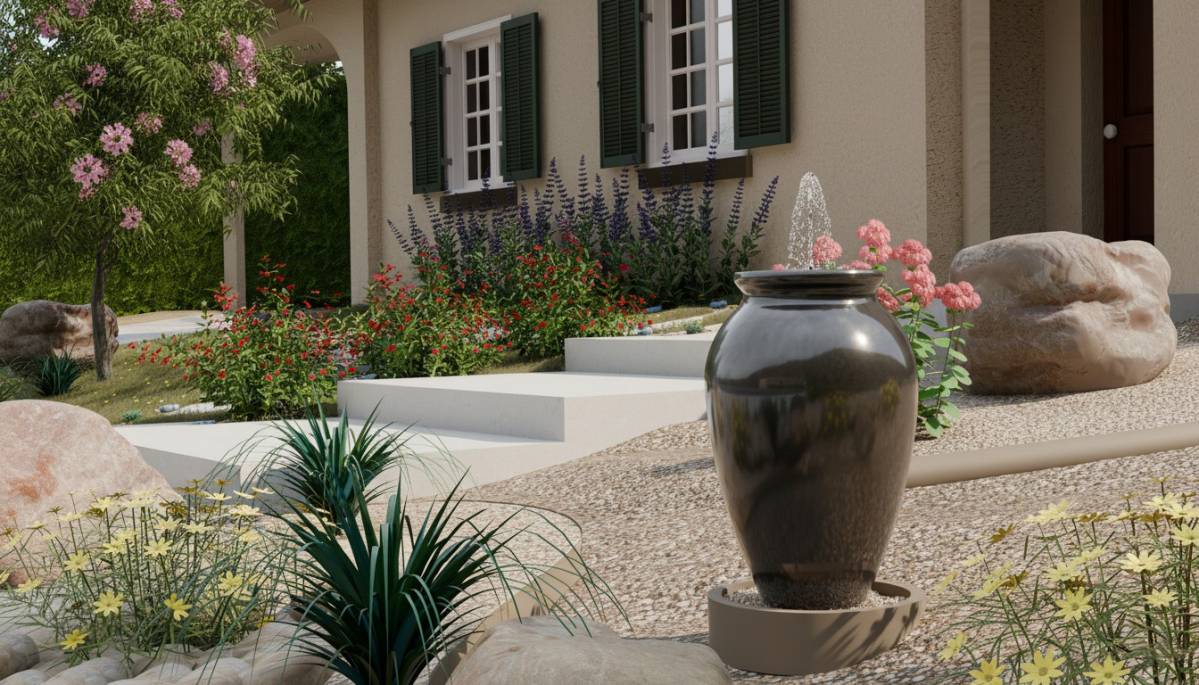
The straight, symmetrical pathway framed with flowers highlights the entrance, while the fountain at the end of the path serves as a focal point that strengthens the identity of the space. The inclusion of a shade structure enhances comfort and usability of the outdoor setting.
Ease of Maintenance:
Clear zoning of spaces (lawn, stone pathway, flower beds, and shrubs) allows for easy upkeep and reduces the need for intensive maintenance.
Family-Friendly Preferences:
The design avoids spiny or hazardous plants, creating a safe environment for children and pets. In addition, the stone pathway provides easy and clean access to all areas.
Recommended Planting and Features
1. Drought-Tolerant Plants
Ceanothus (California Lilac): 2–3 shrubs – for background planting and along walls
Salvia ‘Autumn Sage’: 4–6 plants – for colorful interest in the mid-layer
Lantana: 3–5 plants – around the pathway and lawn, attracting butterflies
Achillea (Yarrow): 4–5 plants – for summer to fall seasonal color
Creeping Thyme or Sedum: as needed – to fill gaps between pathway stones
2. Lawn
Fescue blend or Bermuda grass – adjusted to the lawn area size (near the parking side)
Suggestion: For smaller areas, use sod for quick and uniform establishment
3. Materials & Hardscape
Natural stone or pavers – for the pathway from parking to the entrance
Mulch: approx. 5–8 bags – to cover plant beds, conserve moisture, and reduce weeds
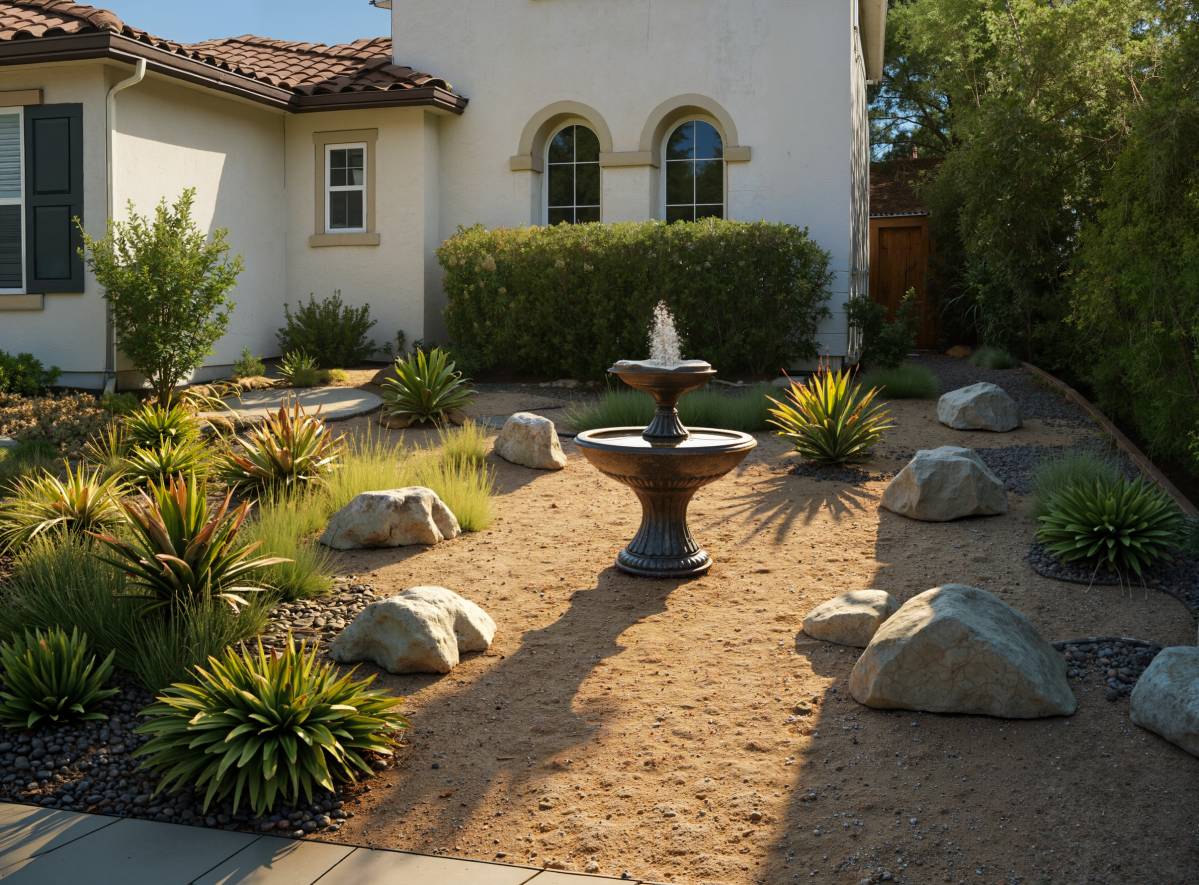
Decomposed granite or gravel – around the fountain and non-lawn areas
4. Irrigation System
Drip irrigation kit – for planting beds
Simple sprinkler – for the small lawn area
5. Additional Features
Solar fountain or low-consumption pump: 1 unit
Solar garden lights: 4–6 units – along the pathway and around the fountain
Two large ceramic/stone planters: placed at the entrance, planted with drought-tolerant succulents (such as soft agave or non-spiny varieties)
This proposal delivers a sustainable, low-maintenance, and visually appealing design, aligned with both environmental concerns and family-friendly requirements.