Obtenha muitos designs para seu projeto. Escolha a pessoa que você ama.
Arquitetos e designers reais de todo o mundo enviam projetos para seu projeto, a partir de $250. Estimativa gratuita, sem compromisso.
Os clientes avaliam seus designs vencedores em 4.5 de 5 (890 + avaliações)Cancelamento Gratuito até 24 horas após o lançamento!Como funcionaVocê é designer? Explore competições →
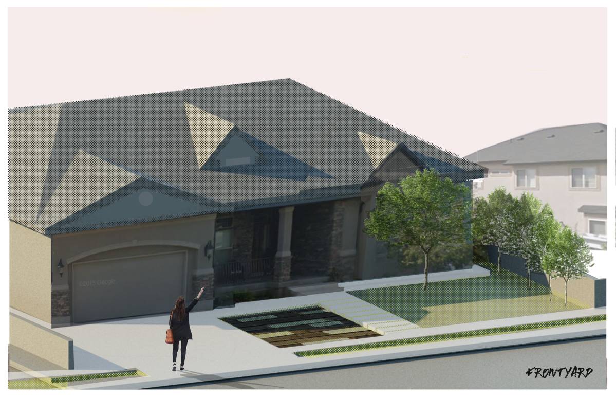
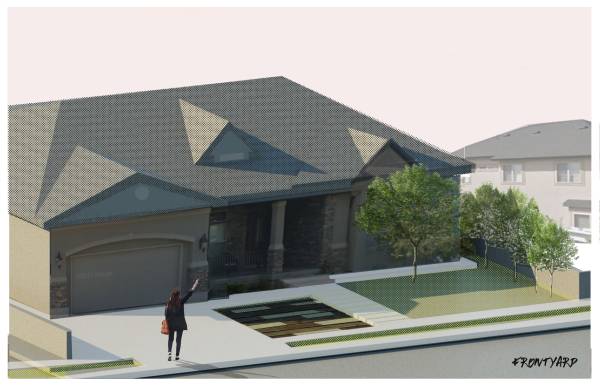
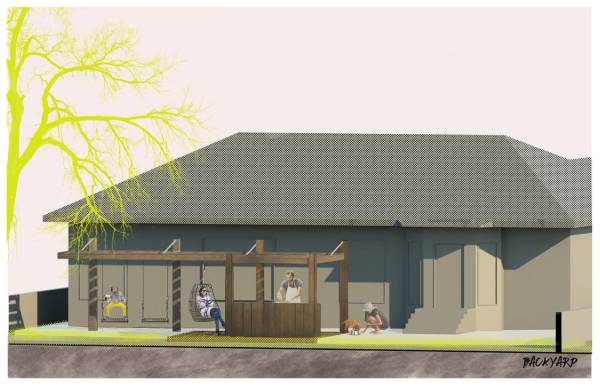
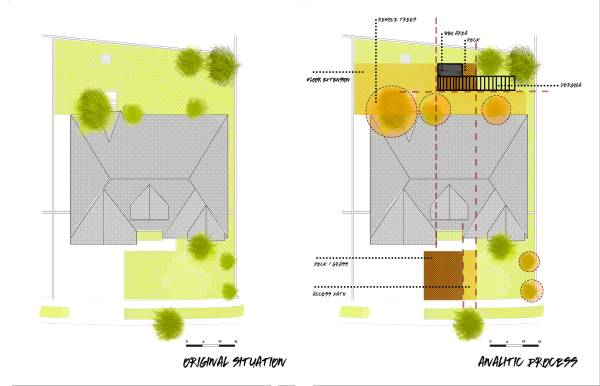
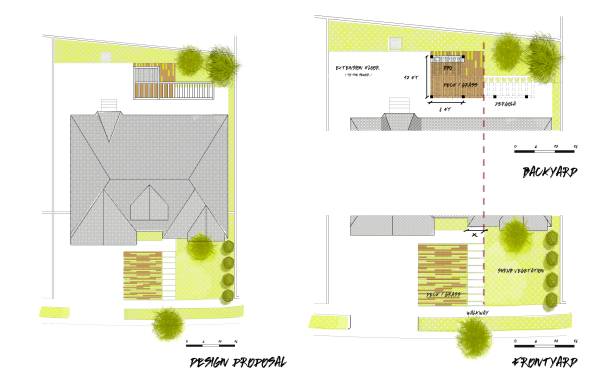
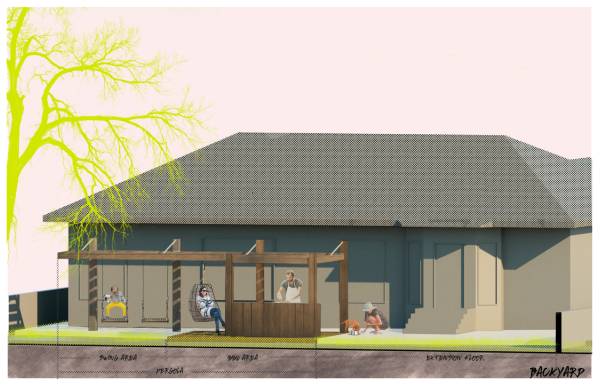
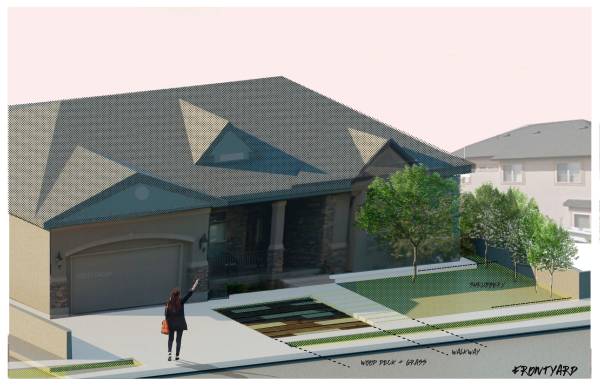
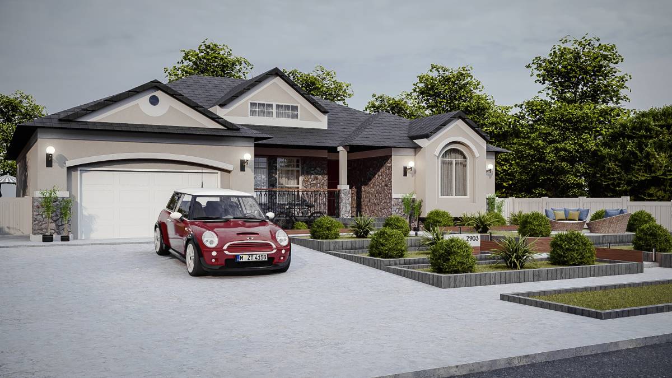
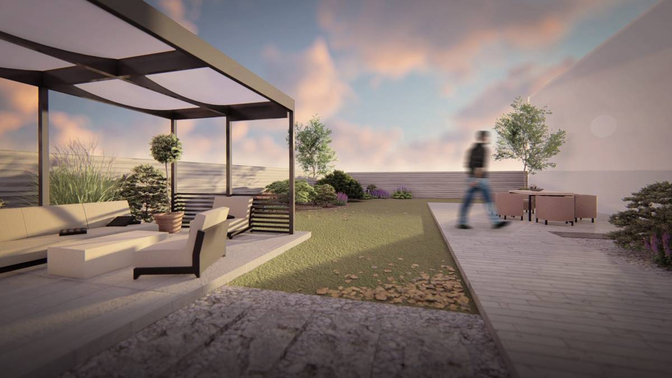
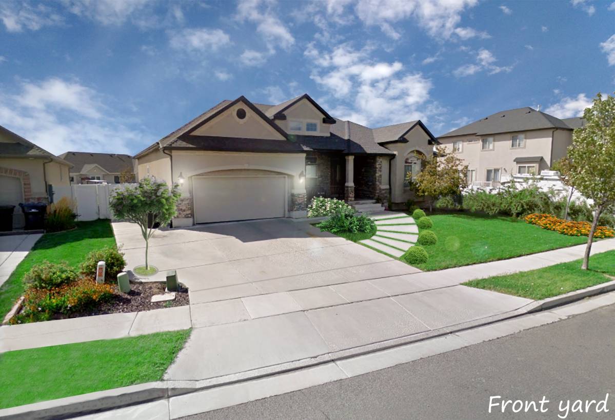
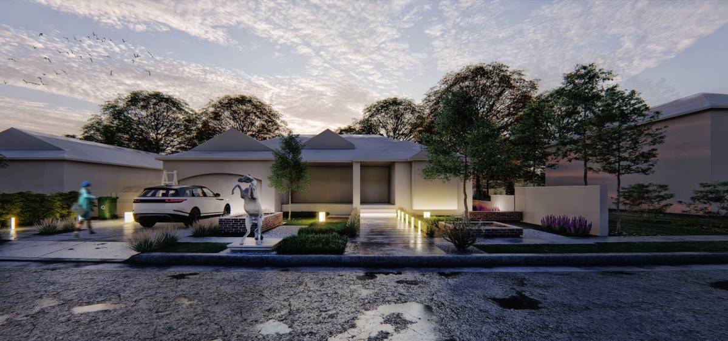
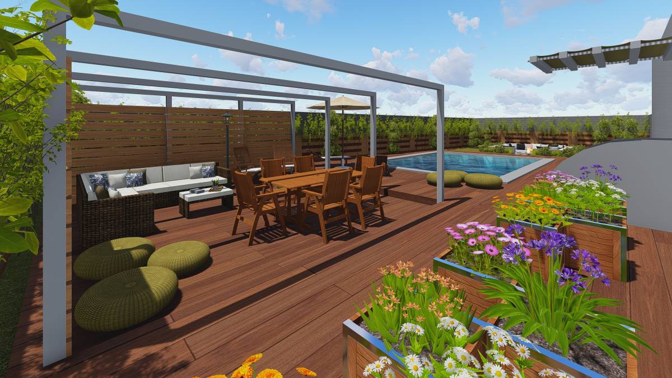
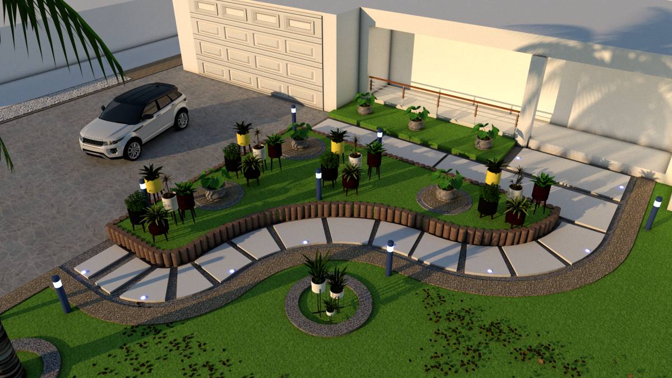
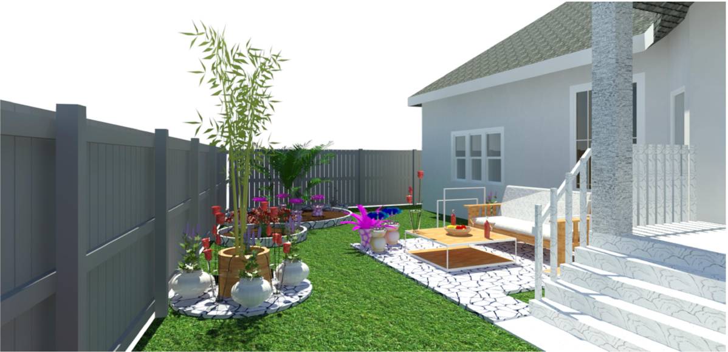
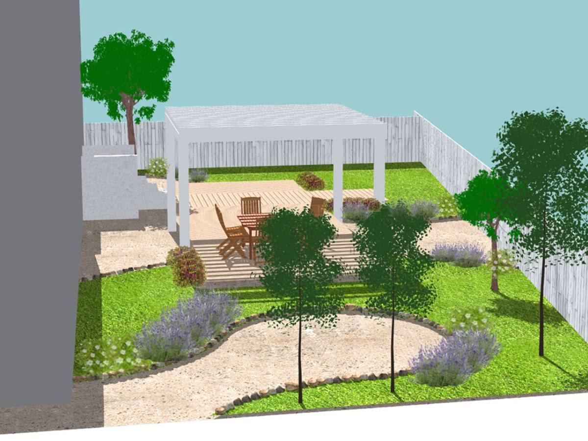
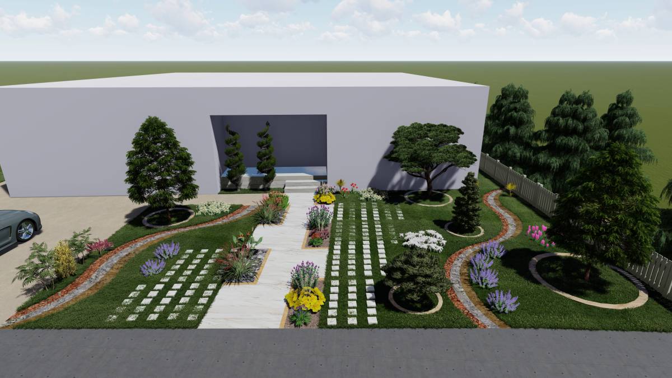
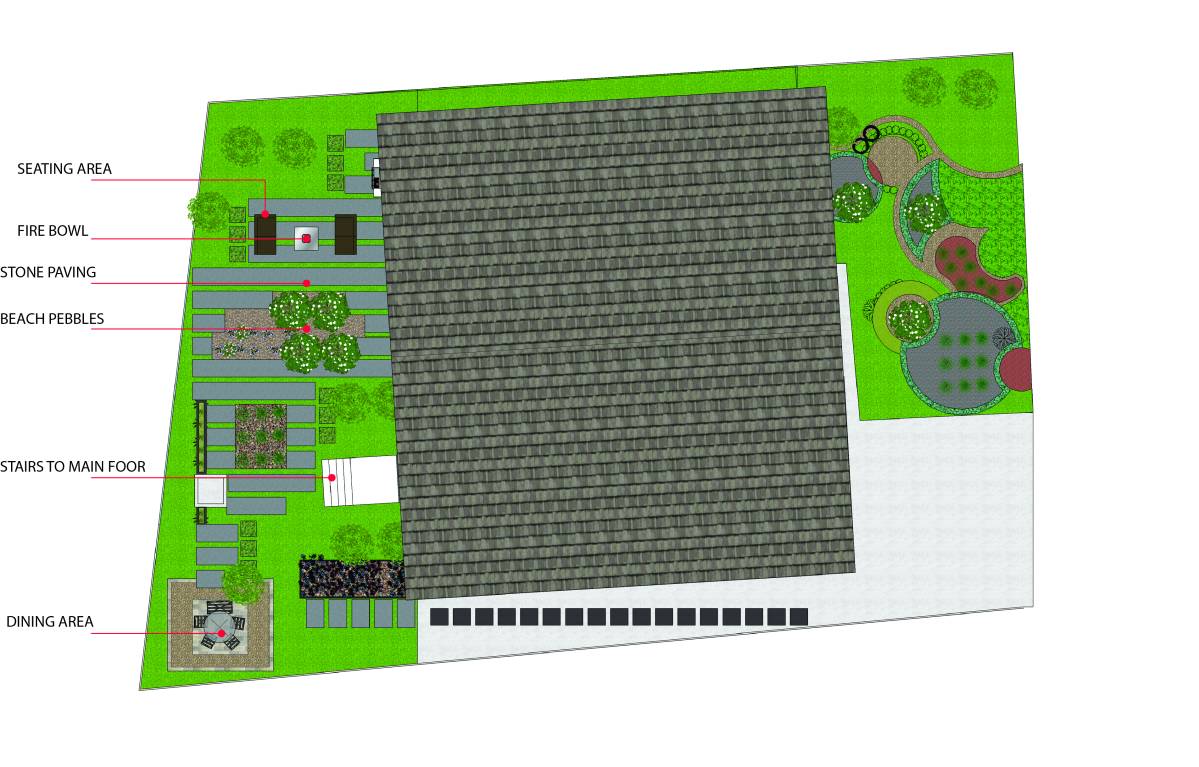
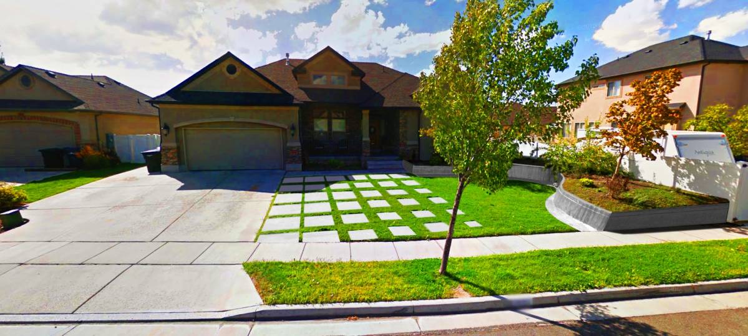
The proposal is based on granting dynamics to the courtyards in the daily life of the client. Front yard: a path with stone or concrete slabs is proposed, aligned with the main access staircase and separated so that it is interspersed with the grass. Between this and the garage access floor, a wooden deck is raised which merges into the grass with unoccupied spaces to give rise to the green, creating a non-regular pattern and allowing people to park on the access road to the garage (guests) who walk on it without stepping on the grass. In addition, along the right side wall (front view) it is proposed to plant shrubs or bushes (consult the gardener for the native typologies of the place) to delimit and obtain a visual and sonic barrier in respect to the other houses. For the backyard: the floor that comes from the front of the house (on the side of the garage) is extended to the sewer of the patio, to generate a living and recreation area, in which a piece of parched wood is raised with a swing area and an area for grills, the latter on a wooden deck to differentiate the area and the feeling of stay. For this design the tree near the back door of the house is dispensed with (consult the gardener).