Obtenha muitos designs para o seu projeto. Escolha o que você ama.
Arquitetos e designers reais de todo o mundo enviam projetos para o seu projeto, a partir de $250. Orçamento grátis, sem compromisso.
Os clientes avaliam os seus projetos vencedores com 4.5 de 5 (890+ avaliações)Cancelamento Gratuito até 24 horas após o lançamento!Como funcionaVocê é designer? Explorar concursos →
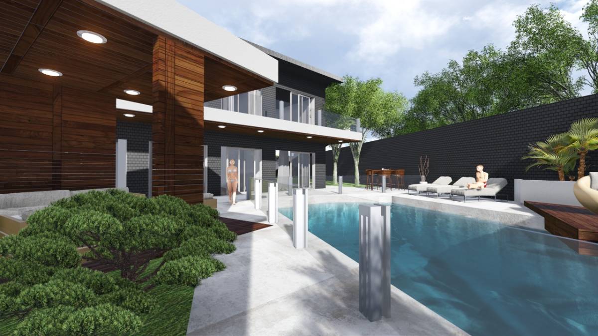
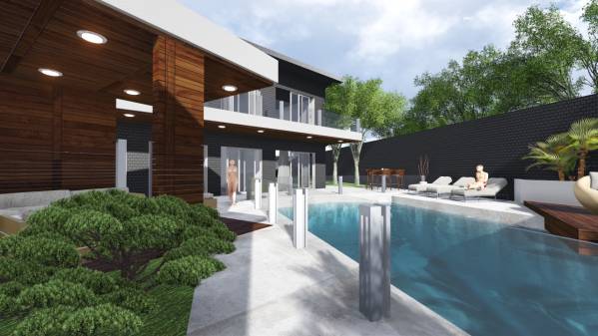
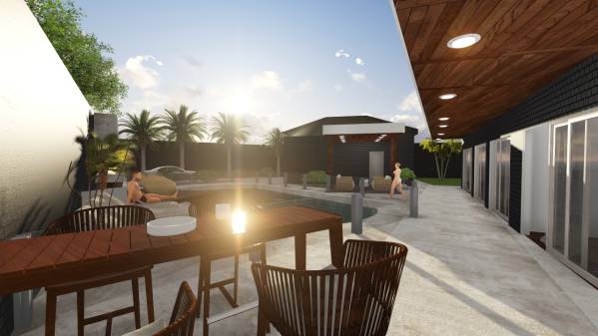
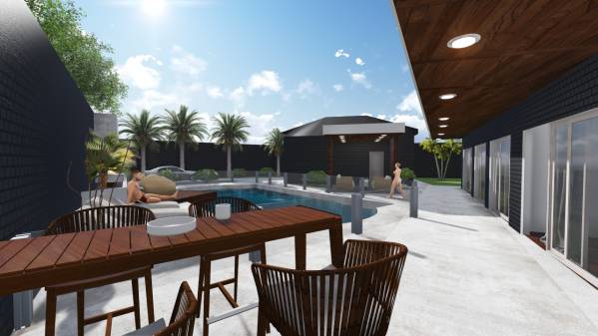
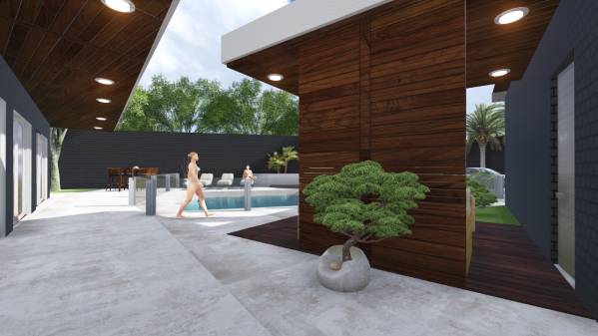
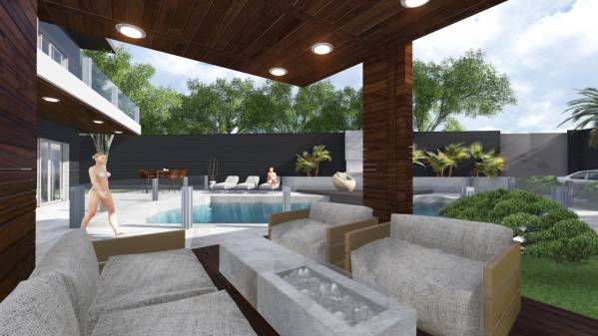
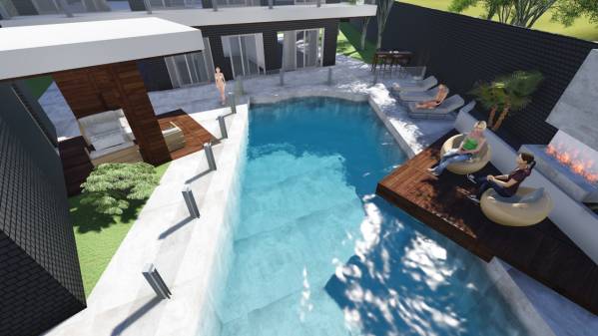
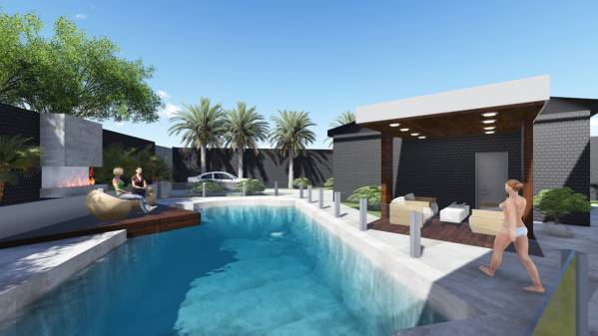
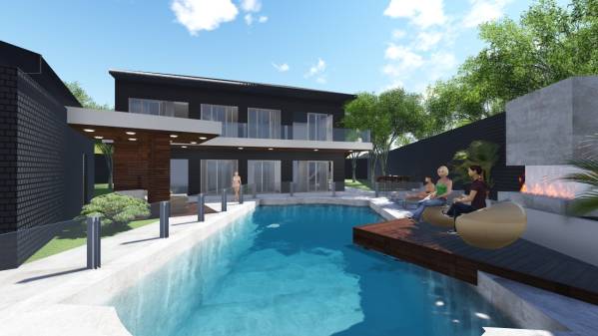
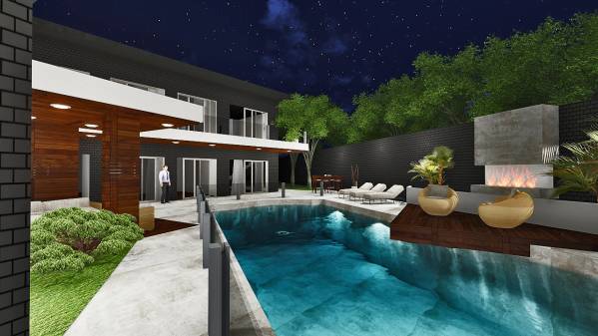
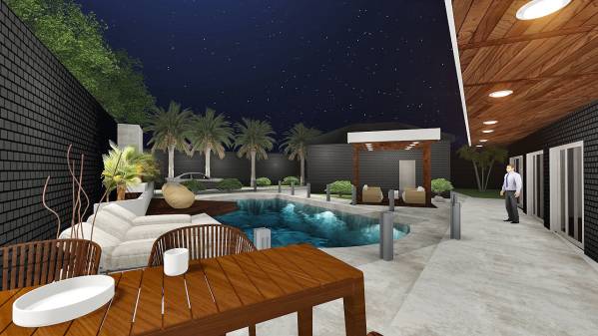
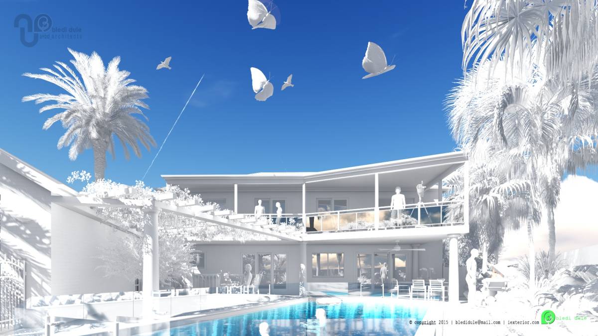
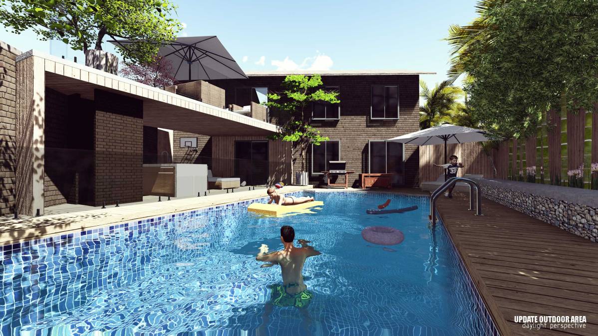
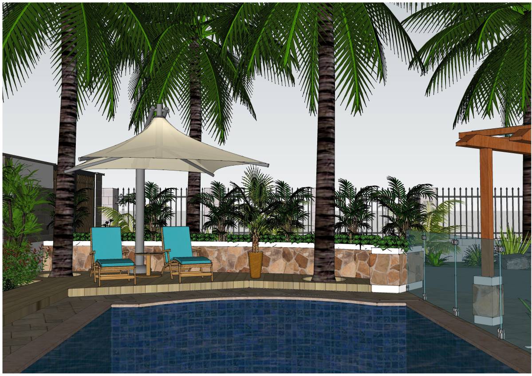
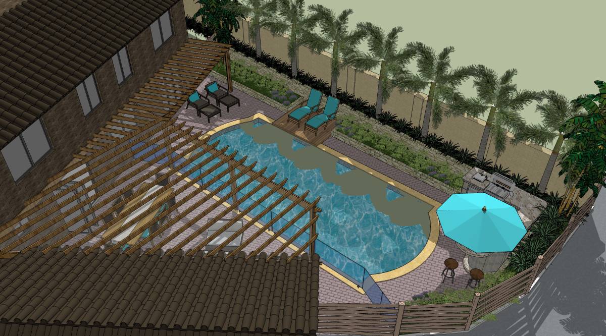
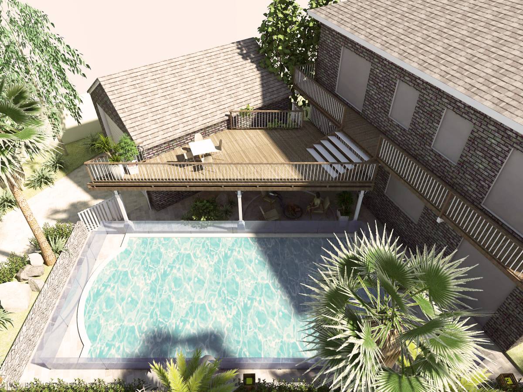
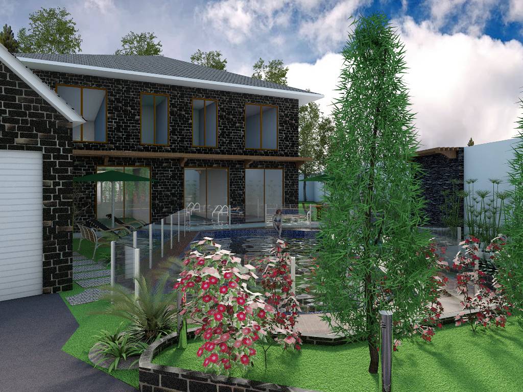
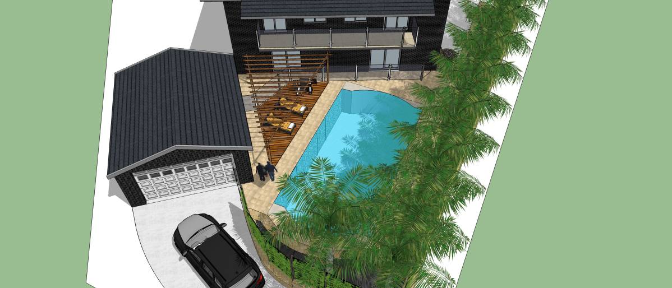
My first notice about this space was that all existing elements are slightly rotated in order to create closed pool area. On the lot like this it gives little space to experiment and adjust. Therefore, I decided to use the design to even more accent rotation itself and create specific, modern ambient by combining existing, providing what’s necessary and adding details and materials that give unique visual identity to the space. Preparation. Clear the space from all unnecessary objects / spa, pergola, construction pillars, stones and trees next to the fence/. Visual identity. With two objects in dark brick, dominant color was previously determined. Proposed intervention demands overpainting the wall to match dark color of the brick, construction of flower box along the fence in white concrete to contrast the color of the wall and implementation of wooden elements / pergola next to the garage and deck underneath the pergola and over the pool/. Balcony is designed to match the pergola and with glass fence with vertical aluminum profiles to match the fence around the pool. Straight staircase to the balcony is placed on the left side of the house. Pillars only if necessary, depending on construction of the object. Instead of existing yellow ceramics, white / light gray/ concrete tiles with rough texture are proposed.
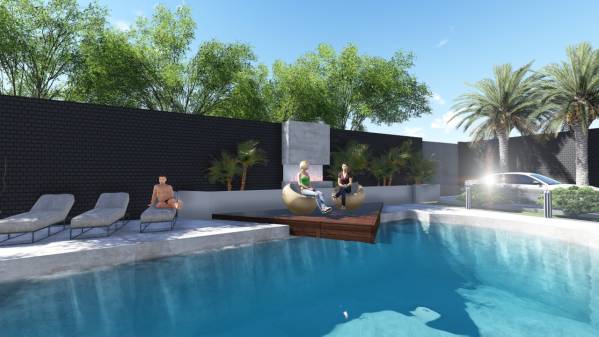
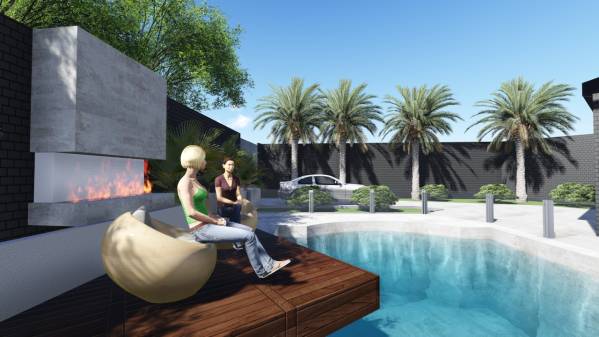
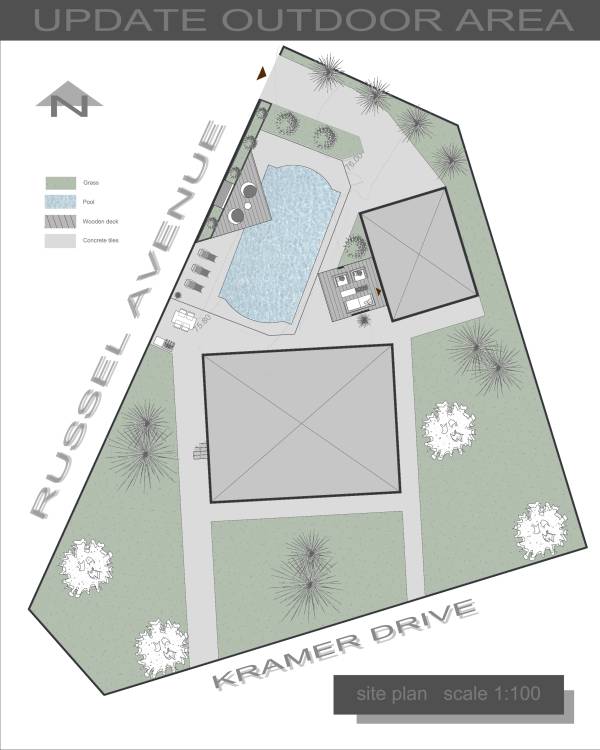
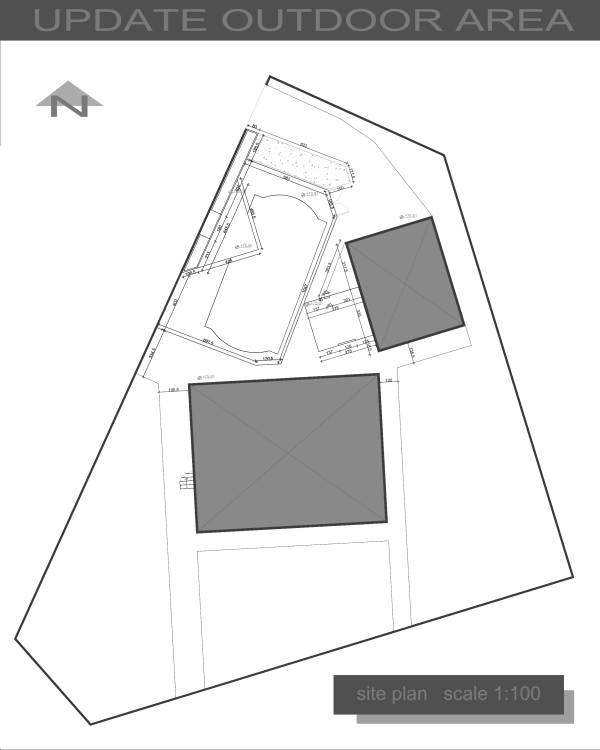
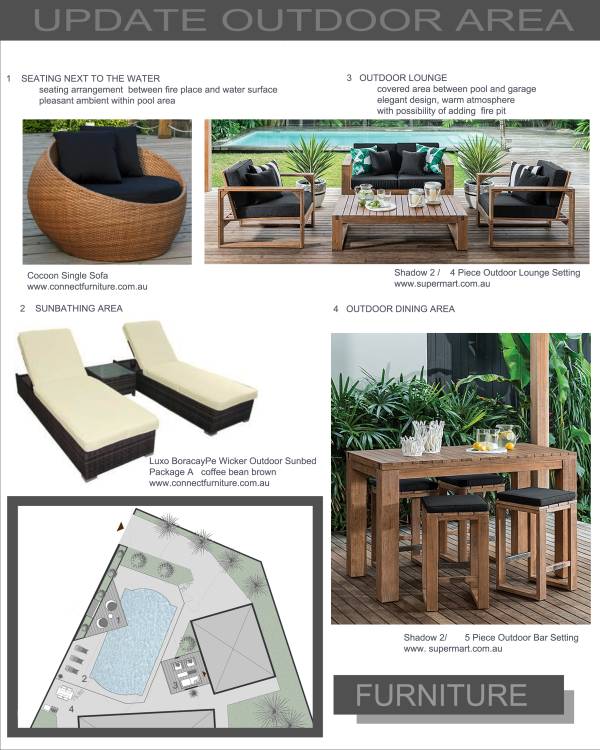
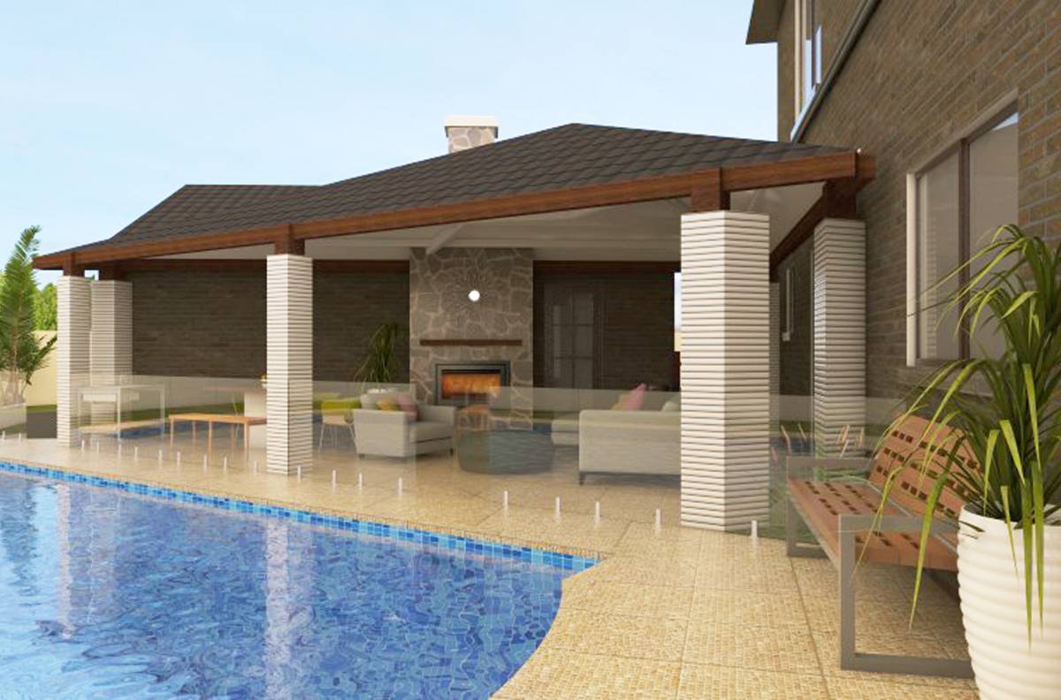
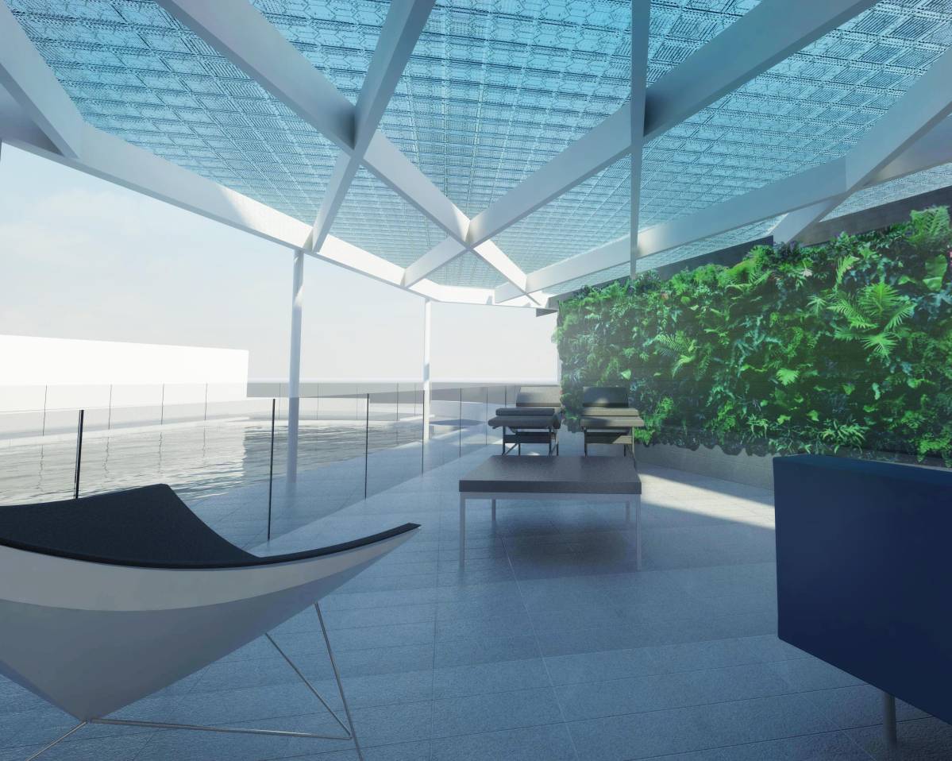
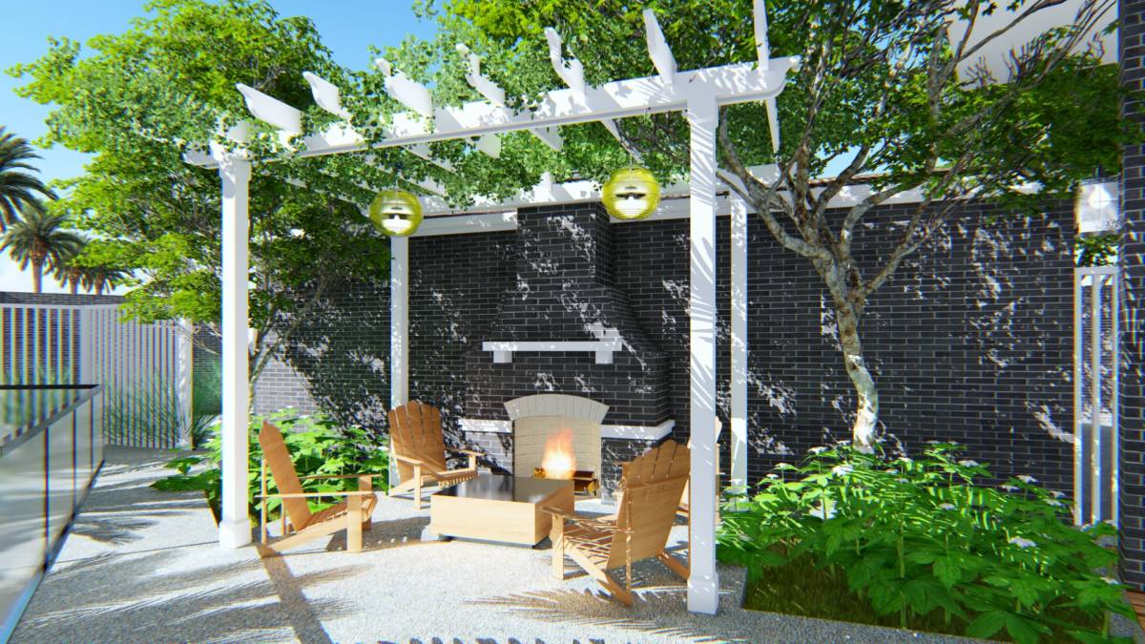
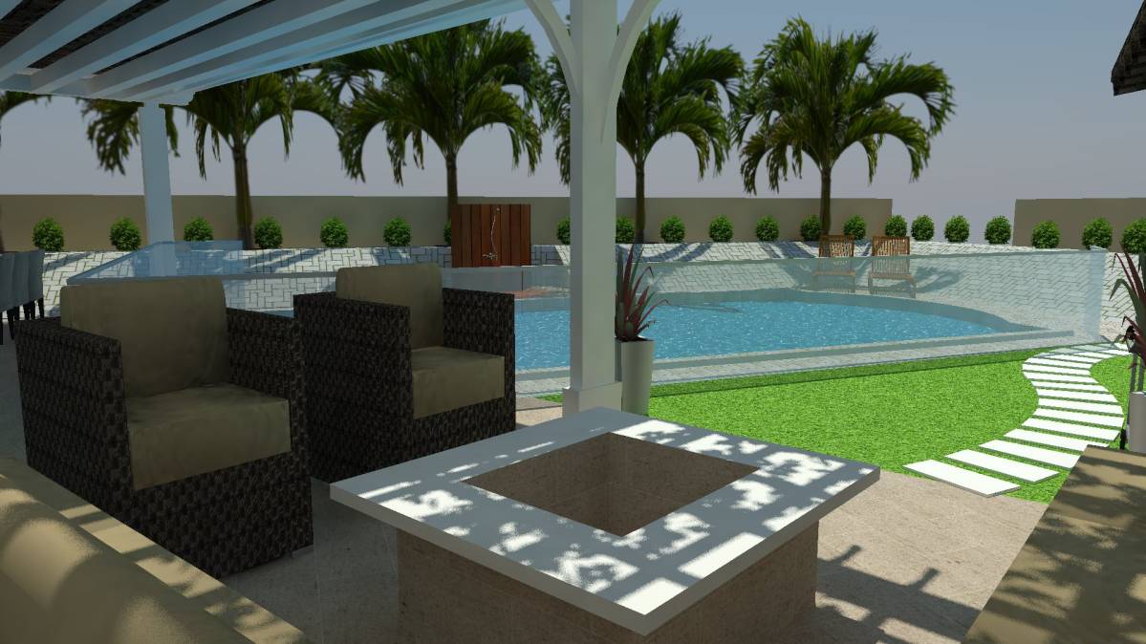
Due to the placing fence around the pool, I decided to define small area just beside the pool, slightly covering the pool /just to visually deconstruct symmetry of the pool without any essential intervention/ by placing elevated wooden deck and providing sense of sitting on the water, yet beside the fire place /as shown in renders and drawings/. That way separation of the pool wouldn’t be felt as much functionally, and due to glass fence, pool already visually represents central spot in the backyard.
In addition to overall impression, two lawn surfaces are positioned to visually separate driveway from the entire designed ambient and greenery stands as very important visual element in dark brick surrounding.
I would also point out that this design allows construction process in phases, successively/ 1. clearing the lot, 2. area around the pool defined by glass fence, 3. pergola next to the garage, 4. balcony.
Comentários da Família/Amigos:
I like this proposal, may need some tweaking with the adjacency of the fire and some covered areas.
I like the introduction of the disruption to the pool and the associated increase of area around the pool / amenity.
Maybe a portable chimena could provide heat near the garage area or panel heaters in the roof?