
Obtenha muitos designs para seu projeto. Escolha a pessoa que você ama.
Arquitetos e designers reais de todo o mundo enviam projetos para seu projeto, a partir de $250. Estimativa gratuita, sem compromisso.
Os clientes avaliam seus designs vencedores em 4.5 de 5 (890 + avaliações) Cancelamento Gratuito até 24 horas após o lançamento! Como funciona Você é designer? Explore competições →
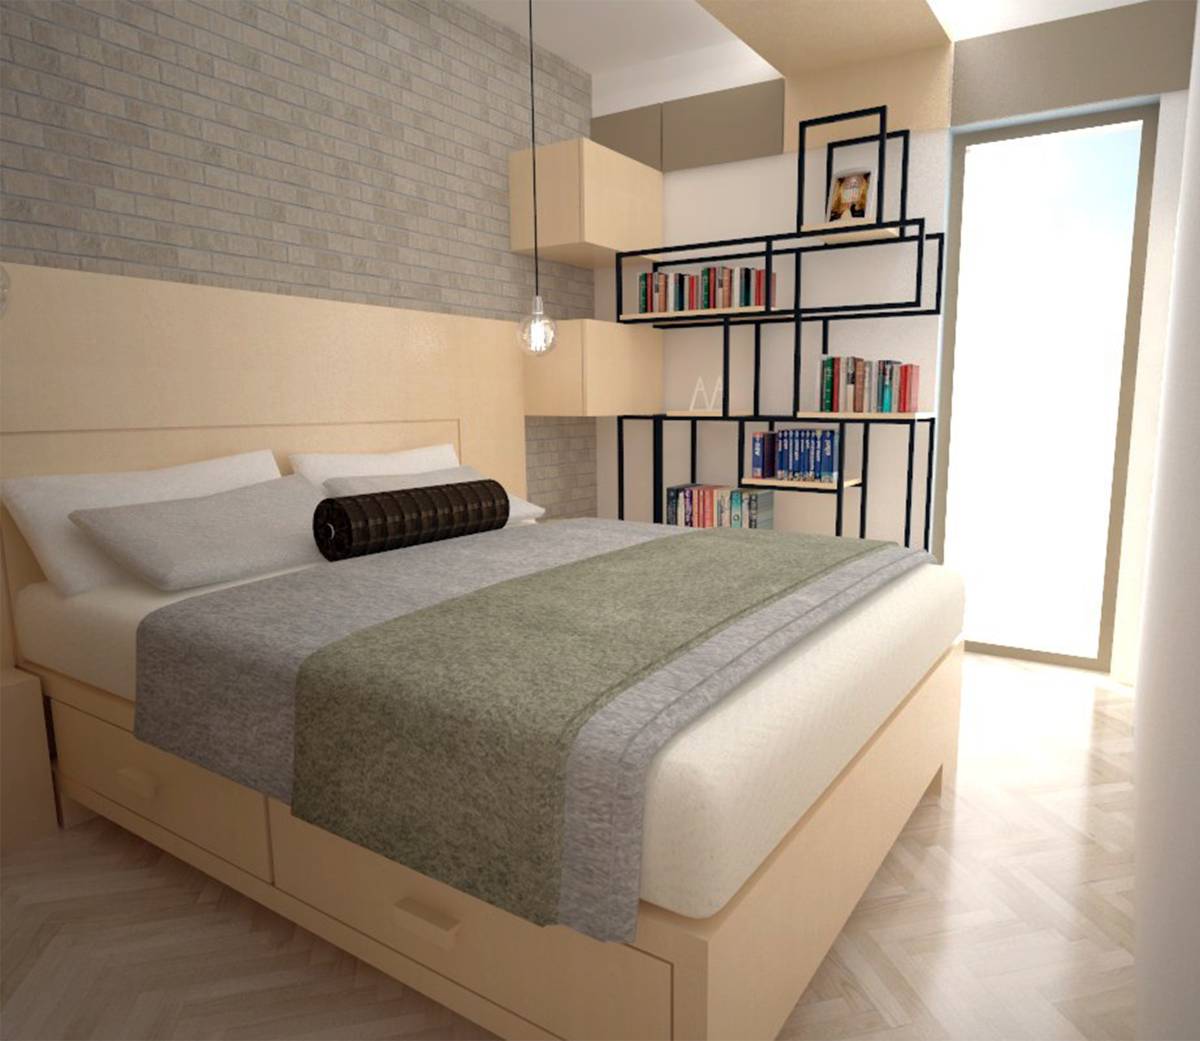 1º prêmio
Interior · Competição anterior
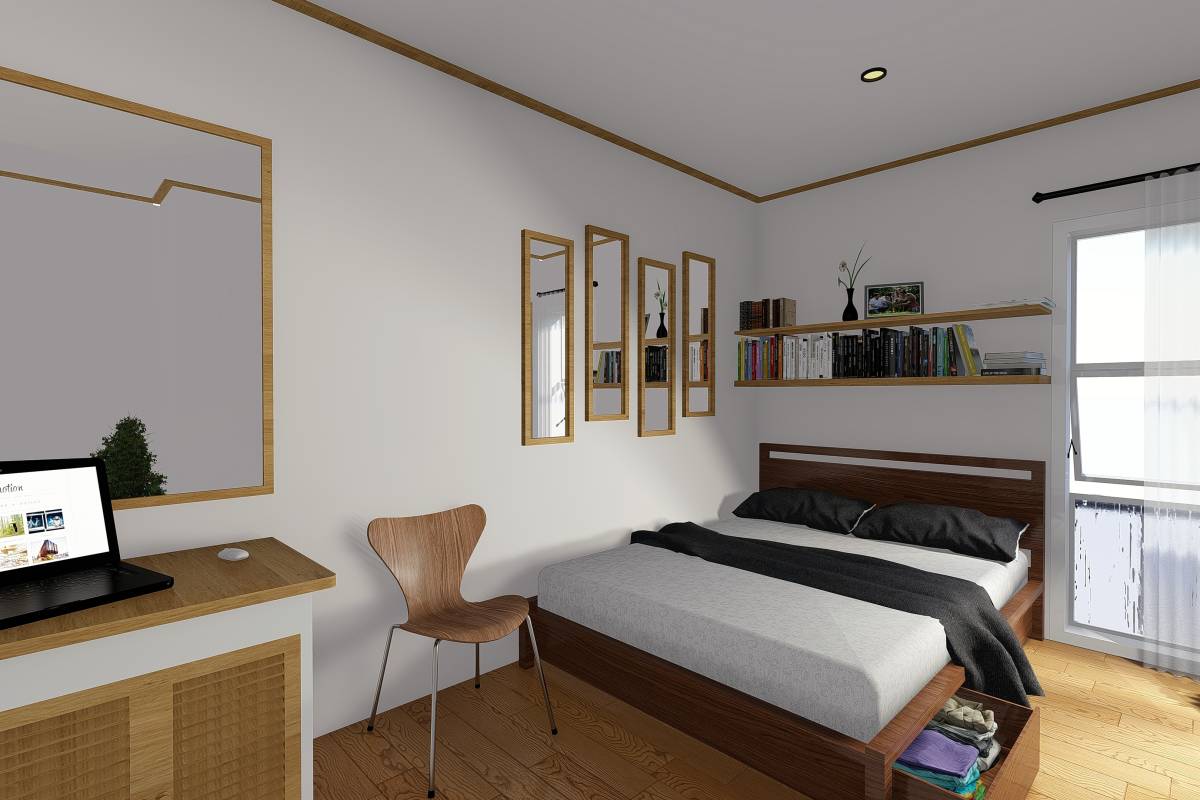
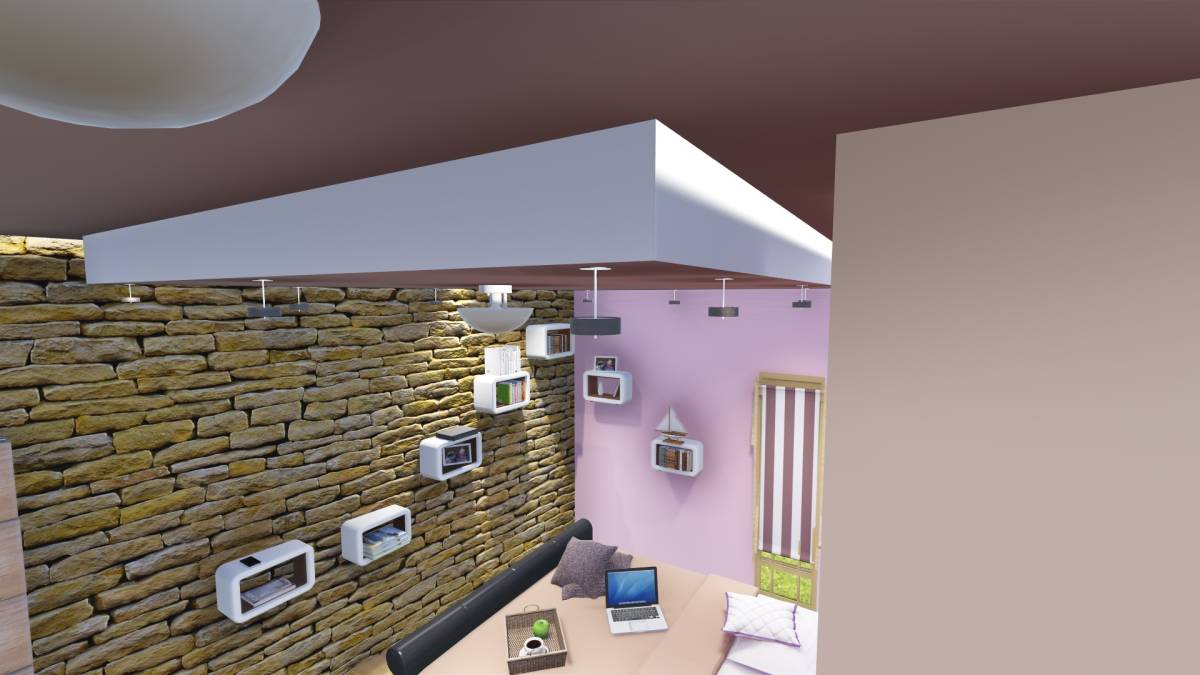
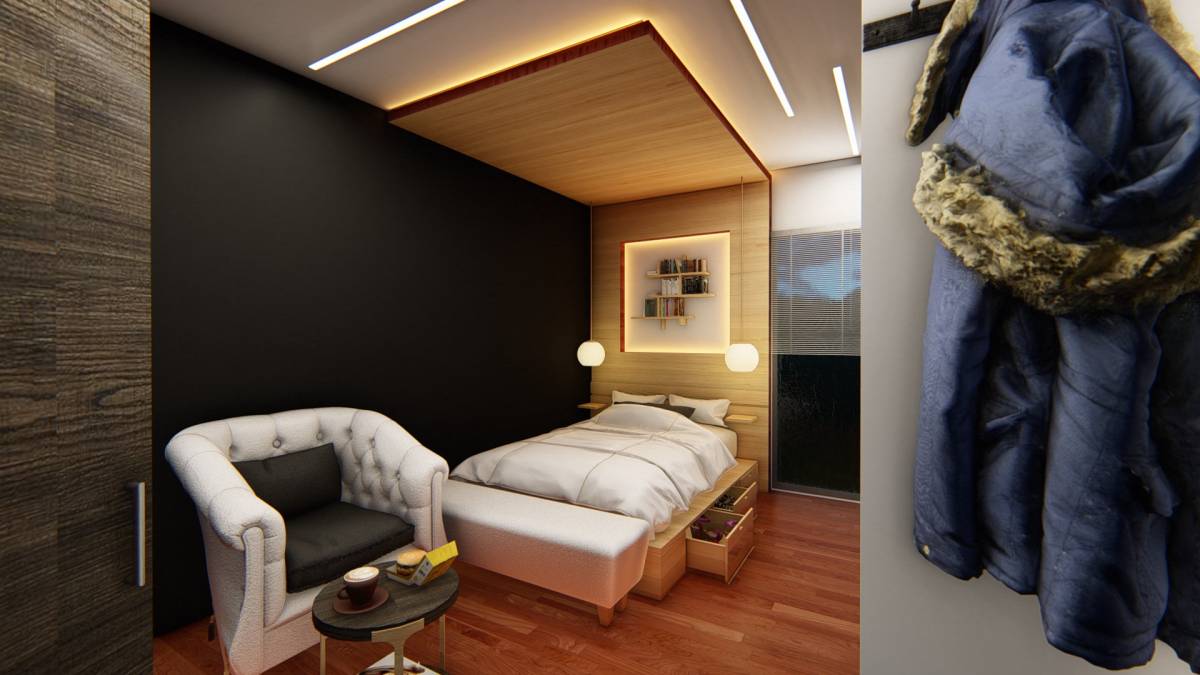
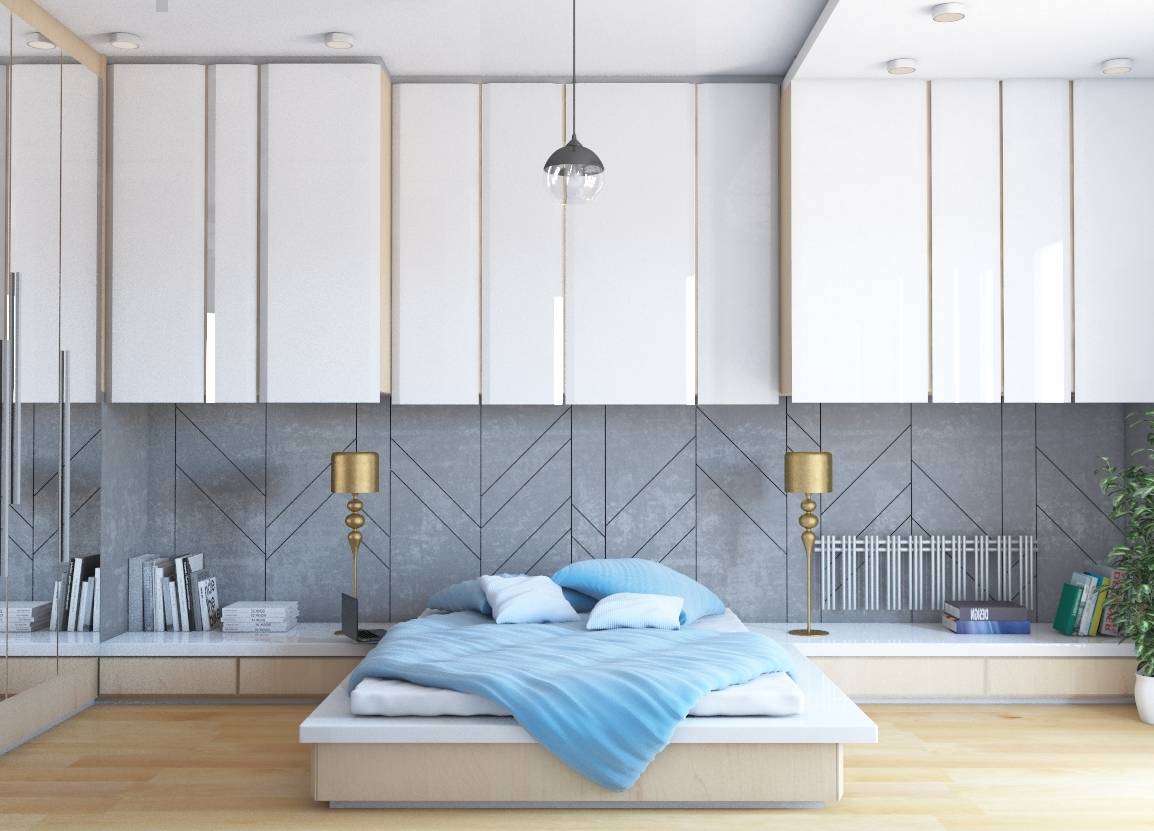
Design de interiores para quarto com pouca luz
Março 15, 2019 Itália 40 desenhos
 1º prêmio:
Jovana Stankovic
-
4.3Ideia
-
4.1Beleza
-
5.5Função
-
7.7Edificabilidade
-
4.0Gráficos
-
5.1Média
Vote no projeto!
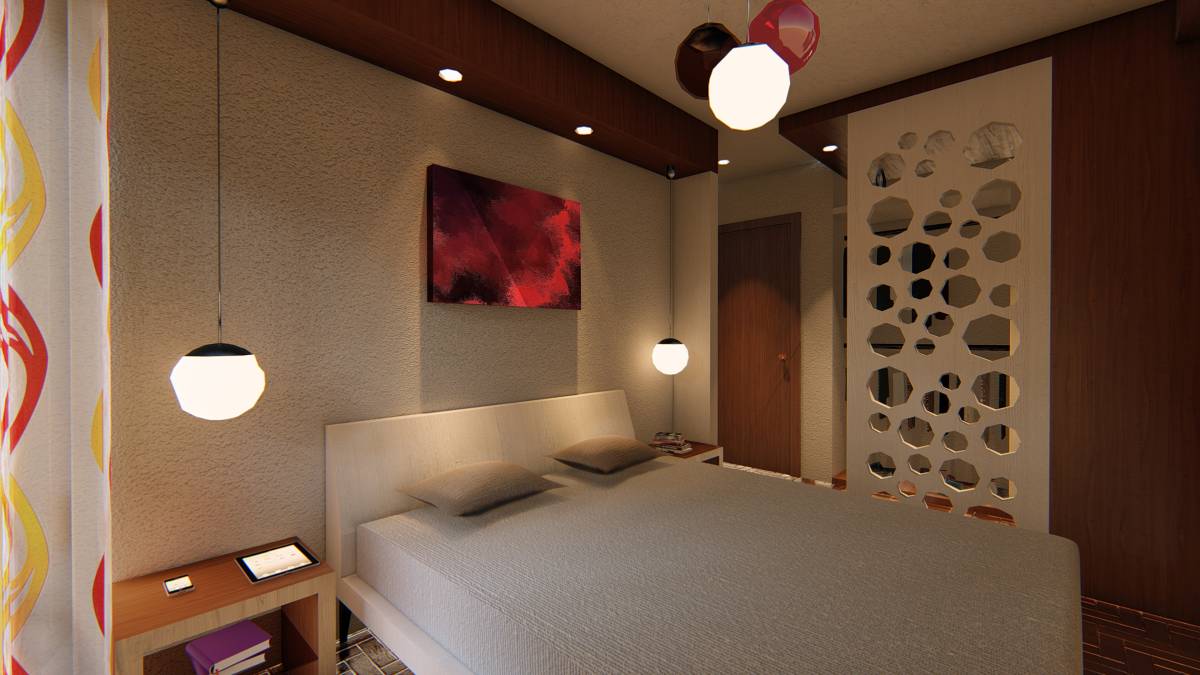
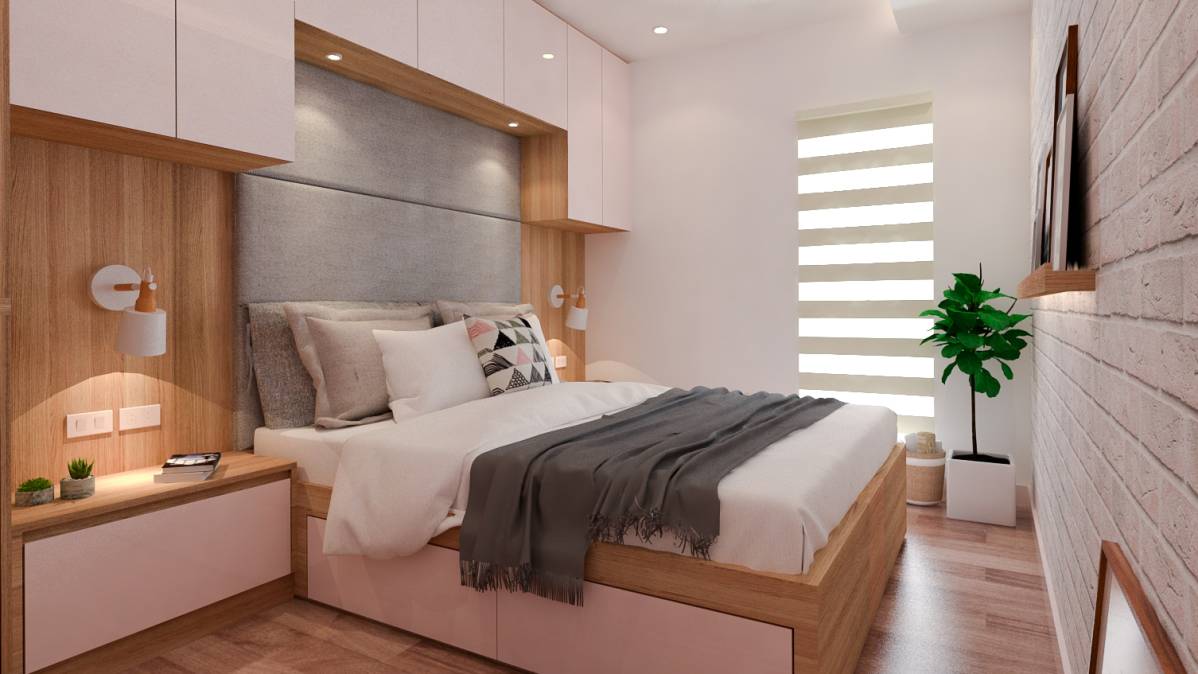
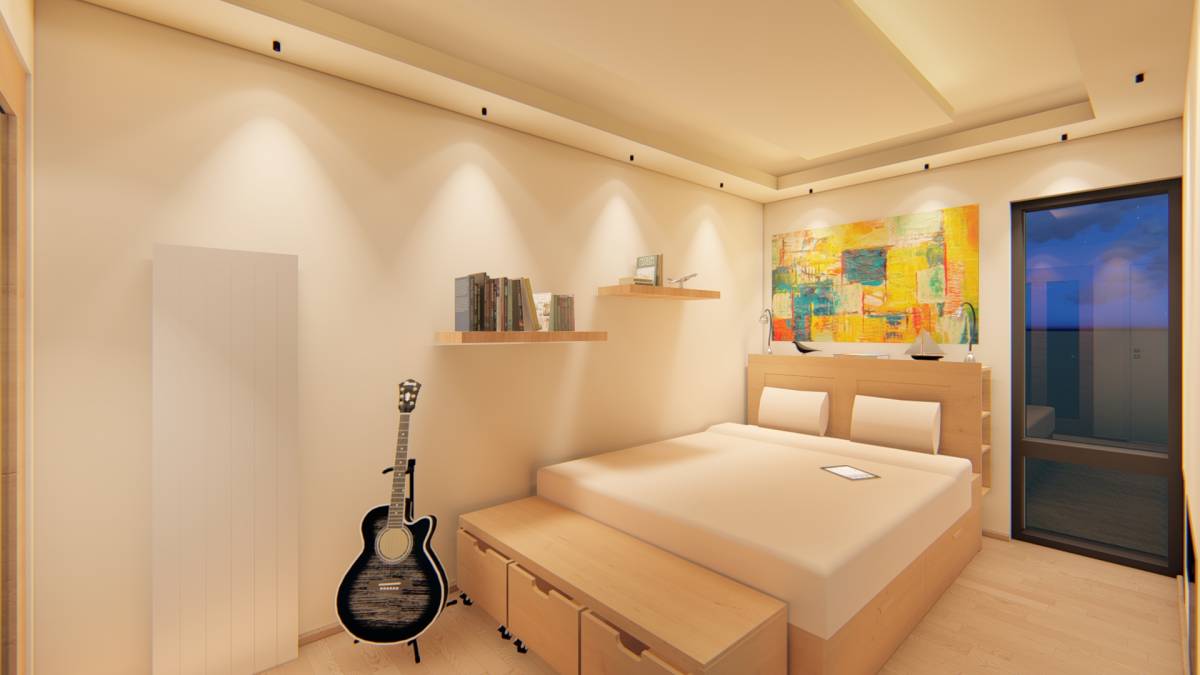
Descrição
FUNCTION AND RELATED CONSIDERATIONS
In terms of function, the main purposes of this room are 1)sleep and 2)storage. We would also want to spend some time in bed reading/ working on a laptop before calling it a day.
** Storage space is important because this room should hold the majority of all our clothes that need hangers (coats, jackets, shirts, pants). We could consider storage under the bed.
** Bed-width is flexible: the frame should fit a Full – Queen size mattress.
** Light considerations: The room has a single window (0.70 x 2.10m) which is overlooking an internal courtyard, and the room does not receive direct light. Its lower part touches the floor. Ratio of window area to room size (m^2) is 11%. We want to maximize the light exposure from that window. As long as we can open part of the window, we could also consider partially blocking its lower part. We also want an efficient lighting solution inside the room.
** we do not watch Television in the room. We do not need a carpet in the room.
** Being able to read in bed with sufficiently strong reading light would be appreciated.
** Color considerations: the room has light wood parquet which we will keep, and white walls. We prefer wood and light colors
SPACE DESCRIPTION
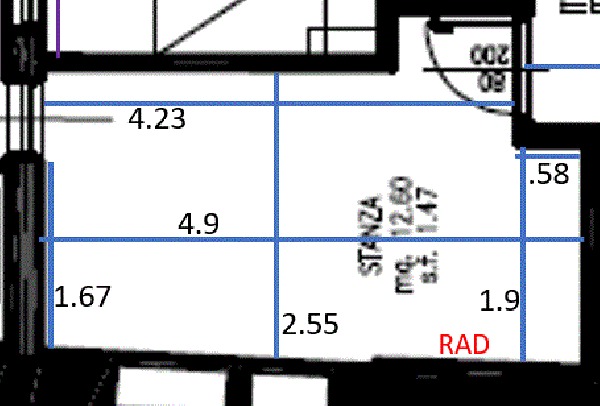
We have uploaded the plan of the bedroom, with some size annotations.
The room is trapezoid.
- Dimensions: 2.55M Width (modal width) x 4.9M Length (modal length). Width is up/down, Length is left/right.
Main elements:
1. To the left of the door is a 0.58cm x 1.90cm indent currently used as closet, but we are fine with changing its function
2. About 1.05m from the lower right corner there is a radiator (marked RAD) which Is about 45cm wide and around 1.8meter tall. We would very much prefer to keep it in place but can consider a remodeling that includes moving it nearby. If kept at location, we can change its shape.
3. Distance between lower left corner and window is 1.67m.
4. Ceiling height is 2.6m.
BUDGET
Happy with non-entry-level solutions. Budget not concern at this point.
Objetivos
Good storage solution
Good sleep.
Preferências
Consider that all purchases will be made in Italy.