Obtenha muitos designs para o seu projeto. Escolha o que você ama.
Arquitetos e designers reais de todo o mundo enviam projetos para o seu projeto, a partir de $250. Orçamento grátis, sem compromisso.
Os clientes avaliam os seus projetos vencedores com 4.5 de 5 (890+ avaliações)Cancelamento Gratuito até 24 horas após o lançamento!Como funcionaVocê é designer? Explorar concursos →
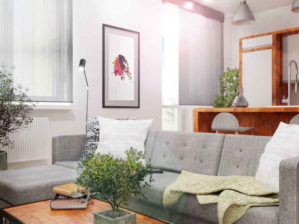
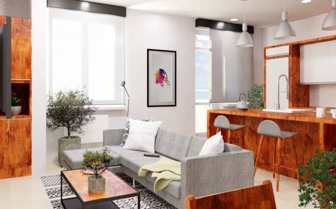
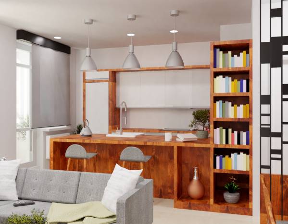
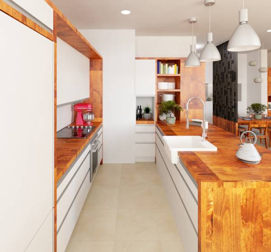
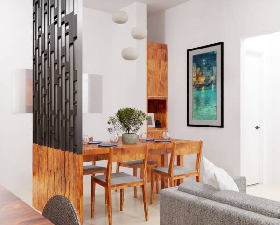
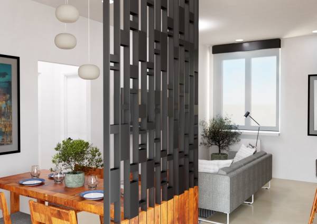
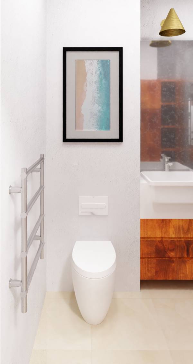
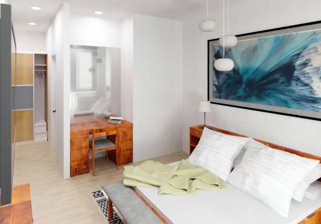
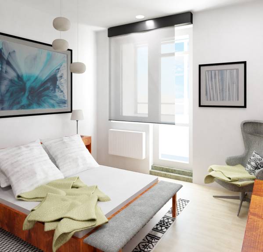
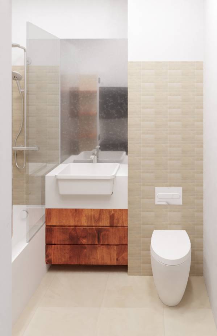
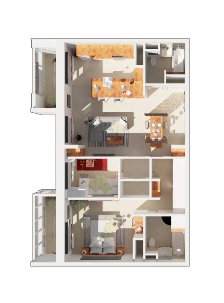
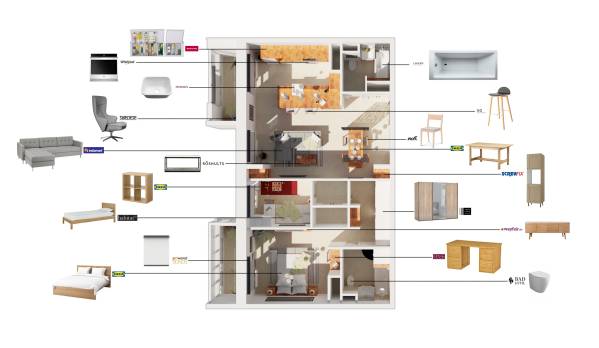
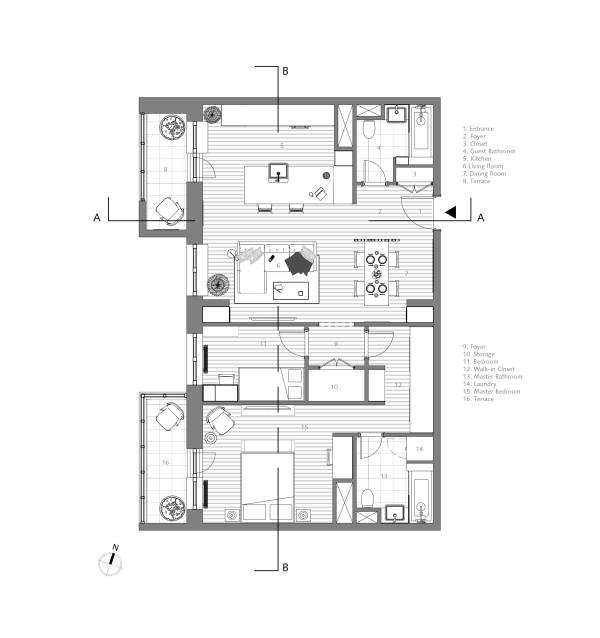
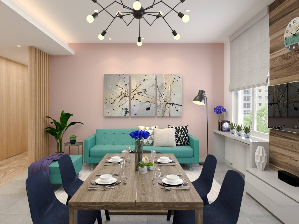
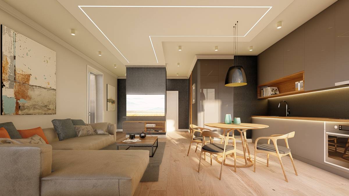
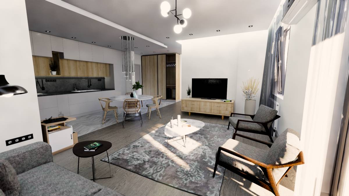
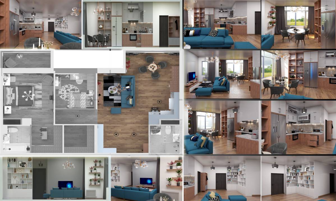
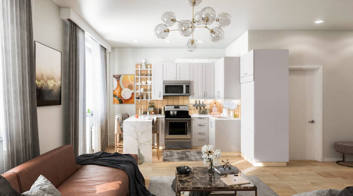
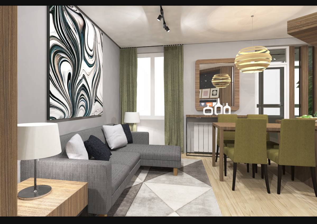
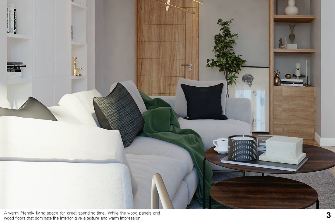
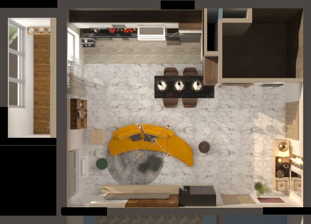
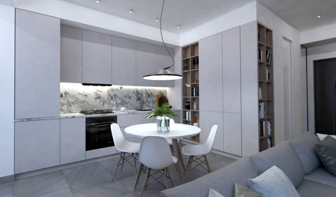
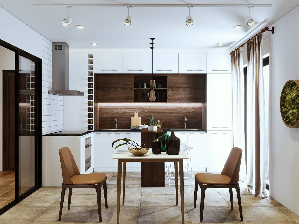
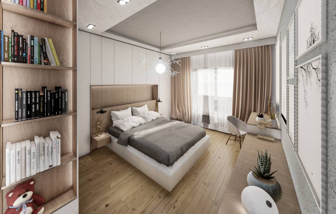
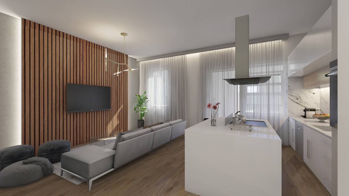
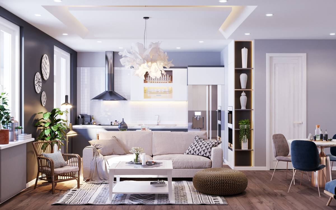
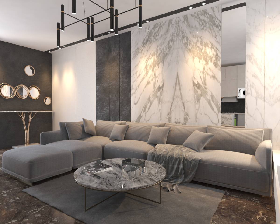
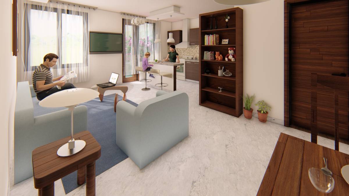
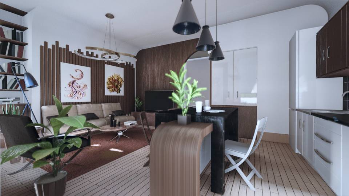
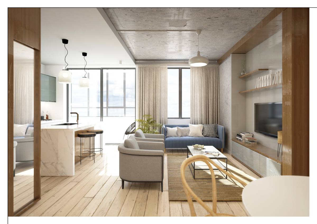
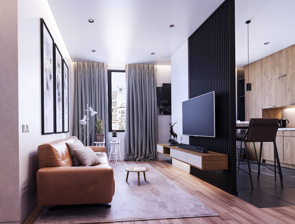
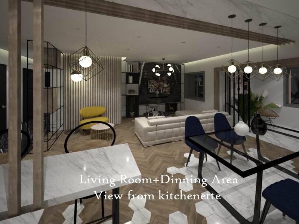
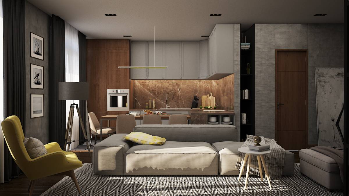
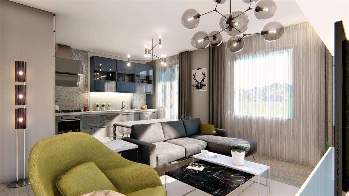
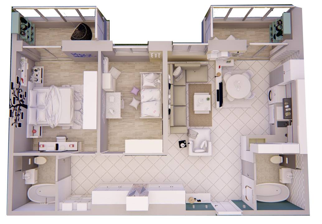
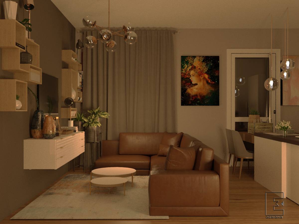
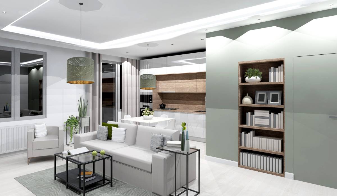
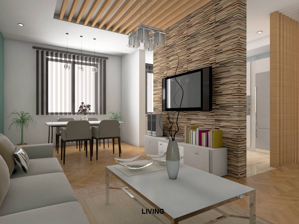
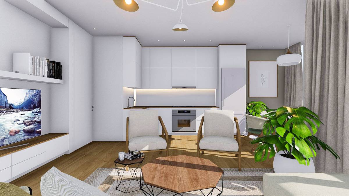
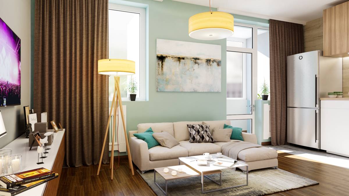
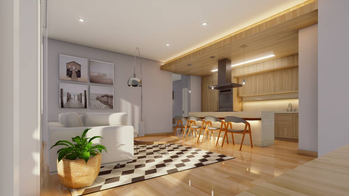
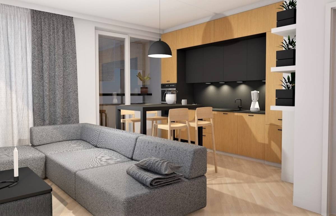
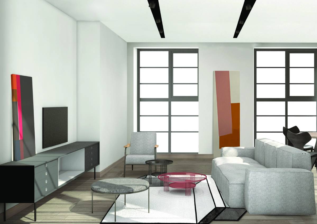
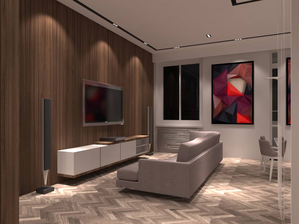
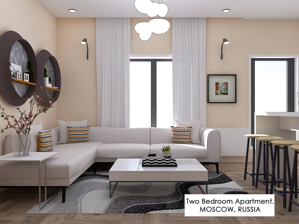
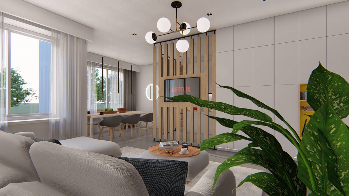
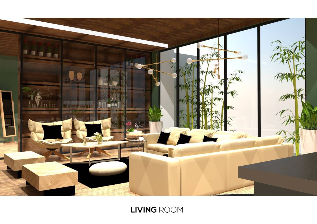
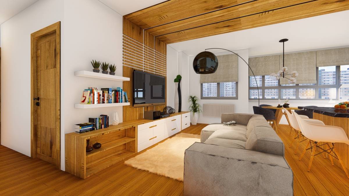
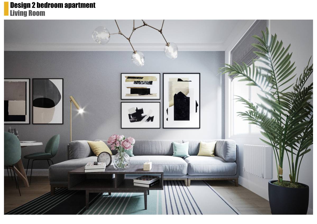
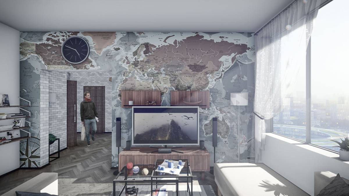
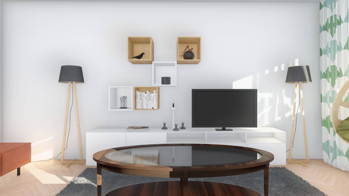
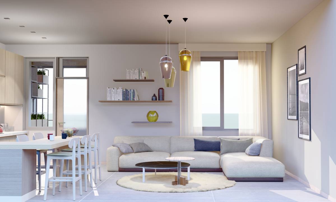
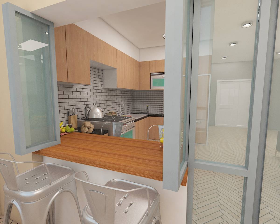
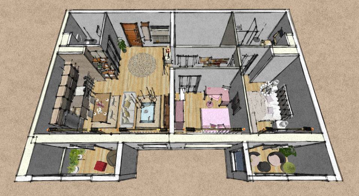
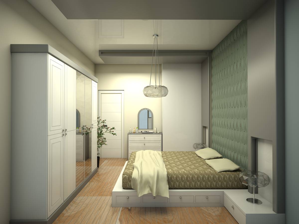
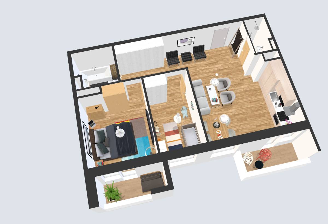
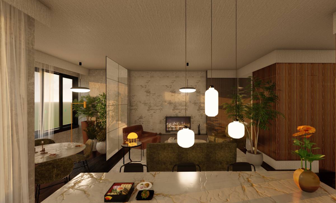
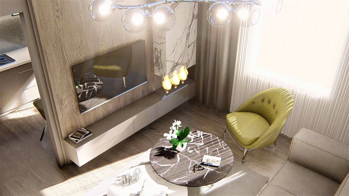
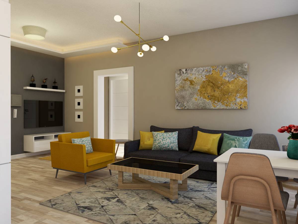
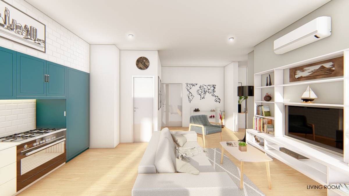
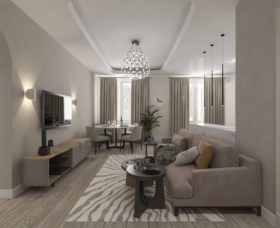
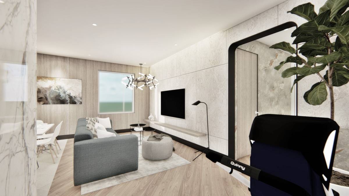
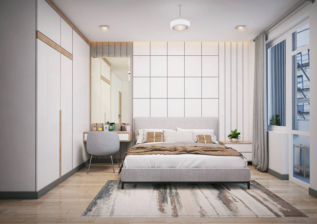
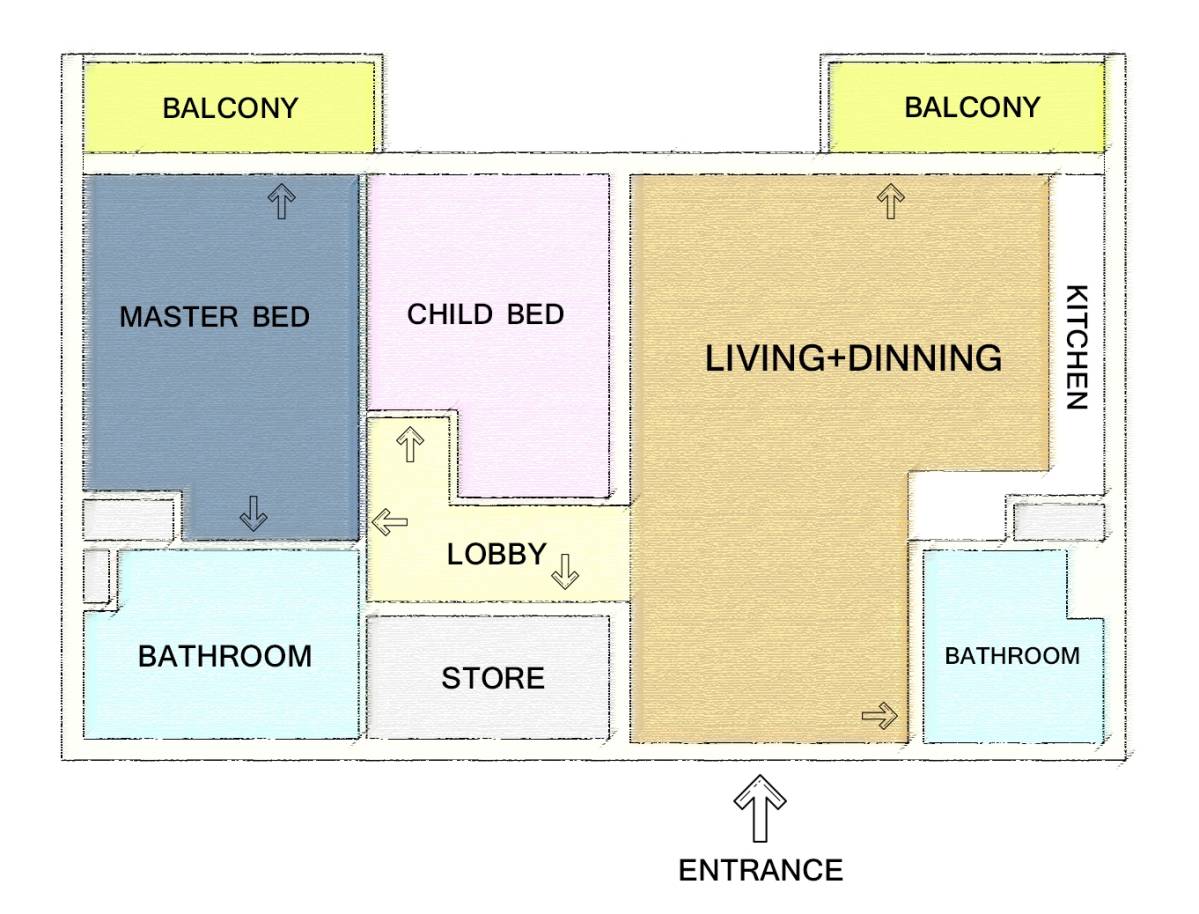
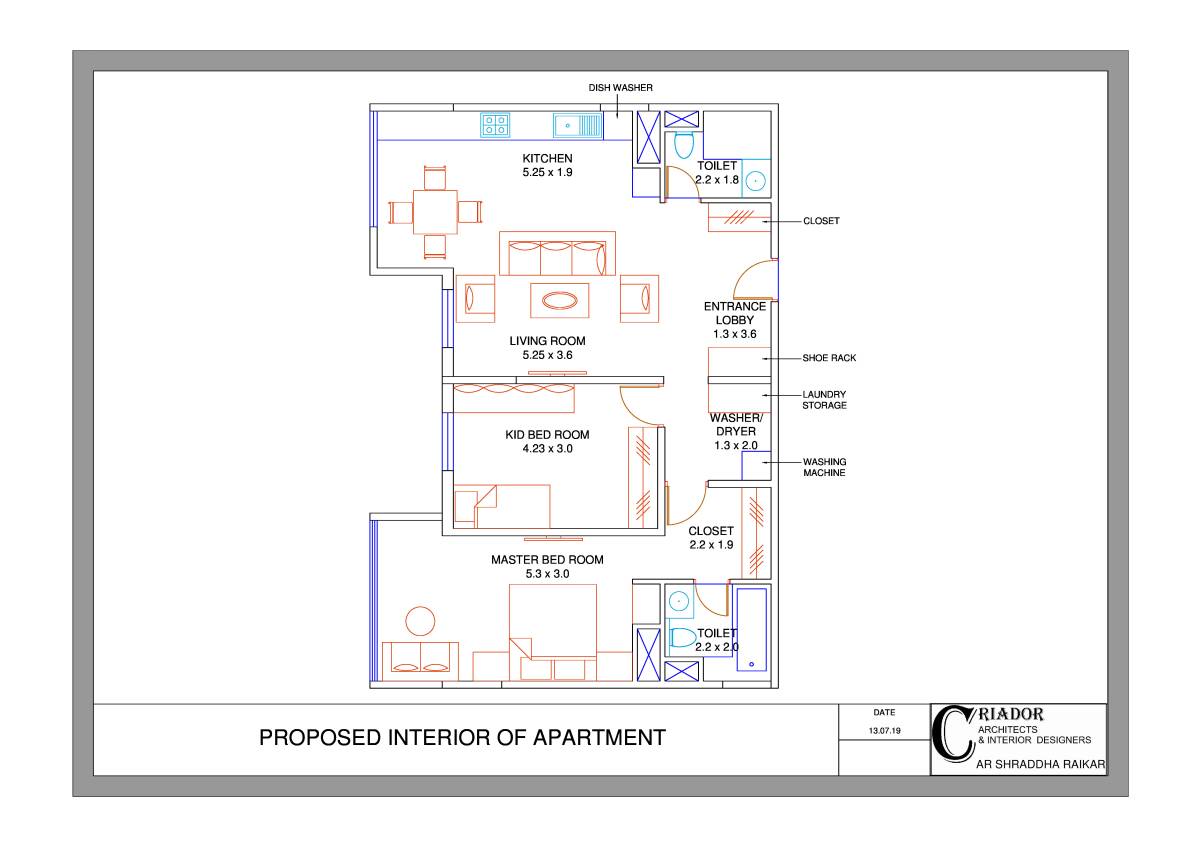
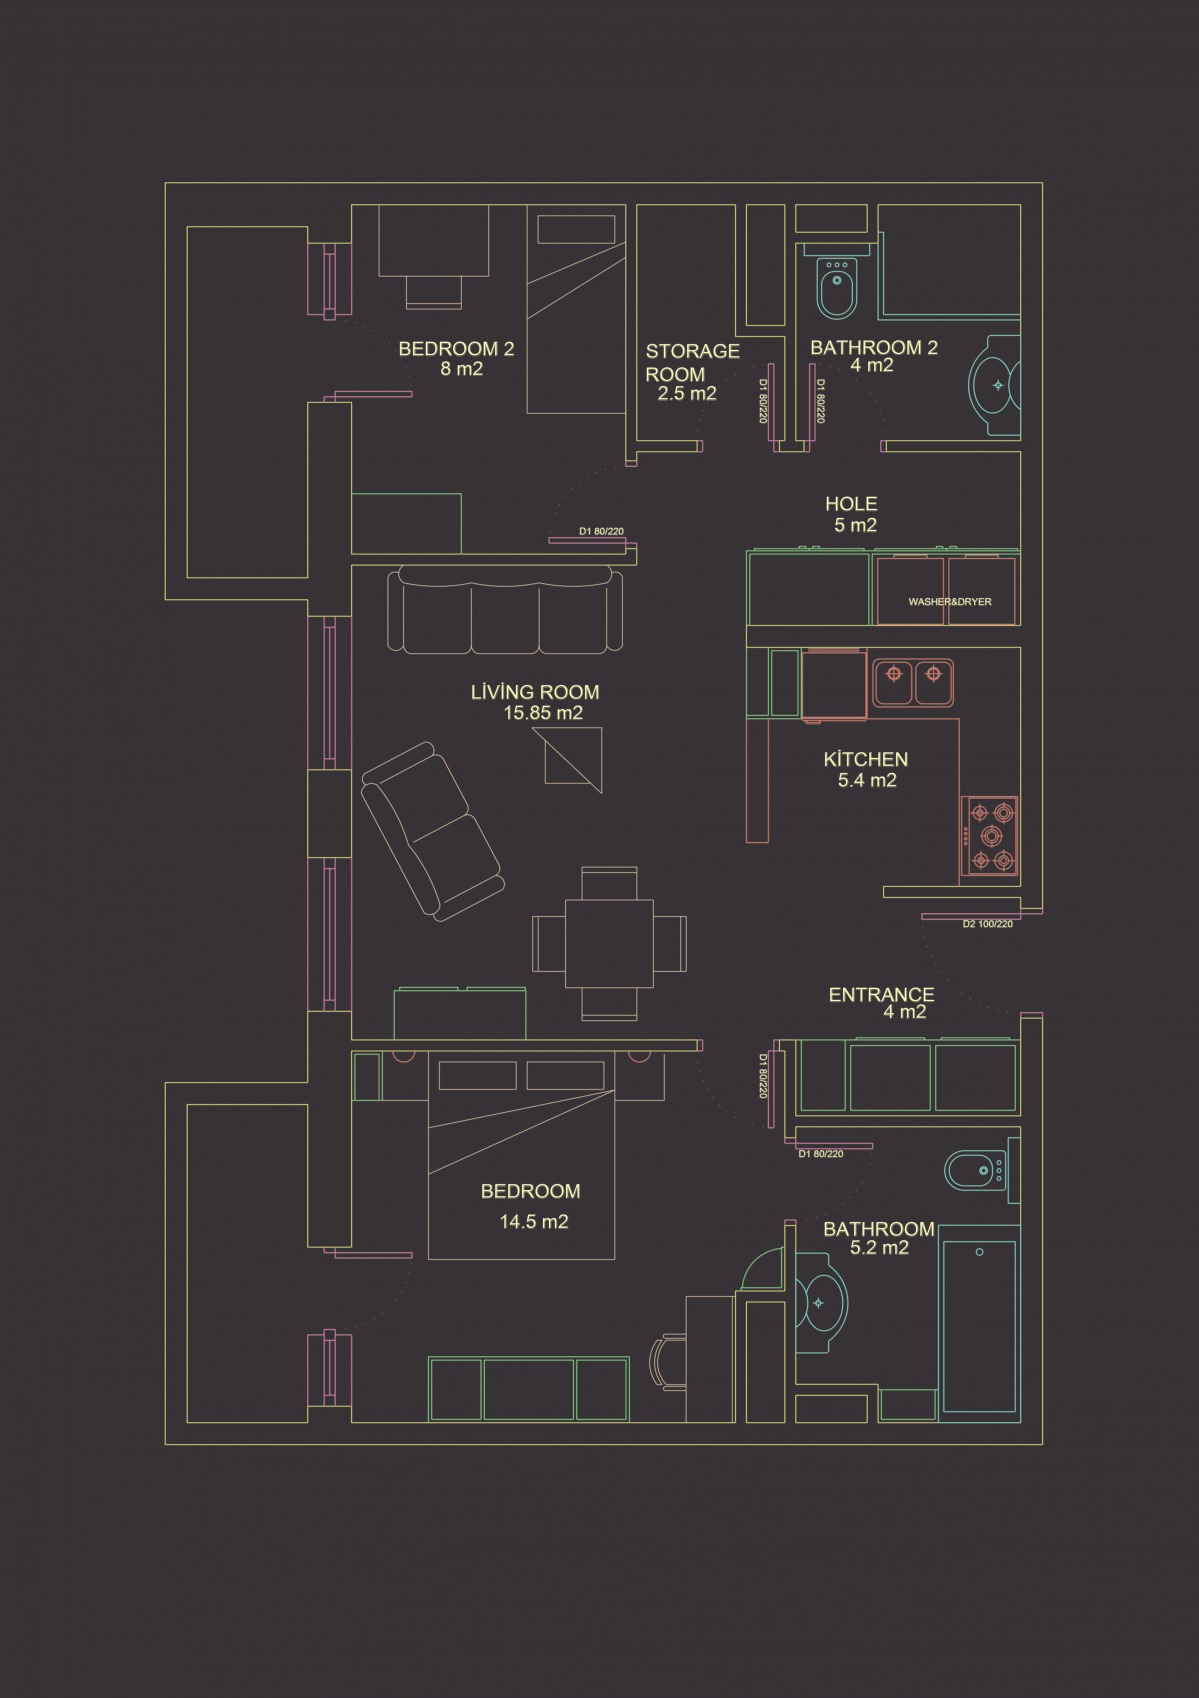
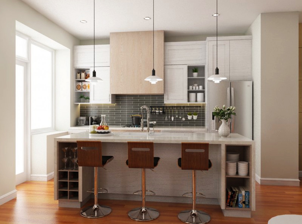
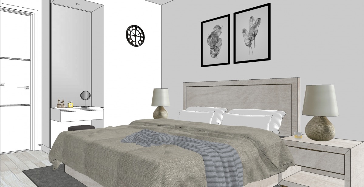
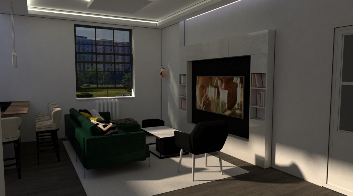
Hello, For the design approach I was Primarily focusing on creating an open space in the common areas of the house, while still establishing an indirect separation between spaces by using very calm and subtle materials. The main color incorporated in the design is the natural wood color with the combination of whites for the walls and ceiling will using beige tiles for the flooring in some areas and in other using lightly stained wooden plankes.
Design Elements:
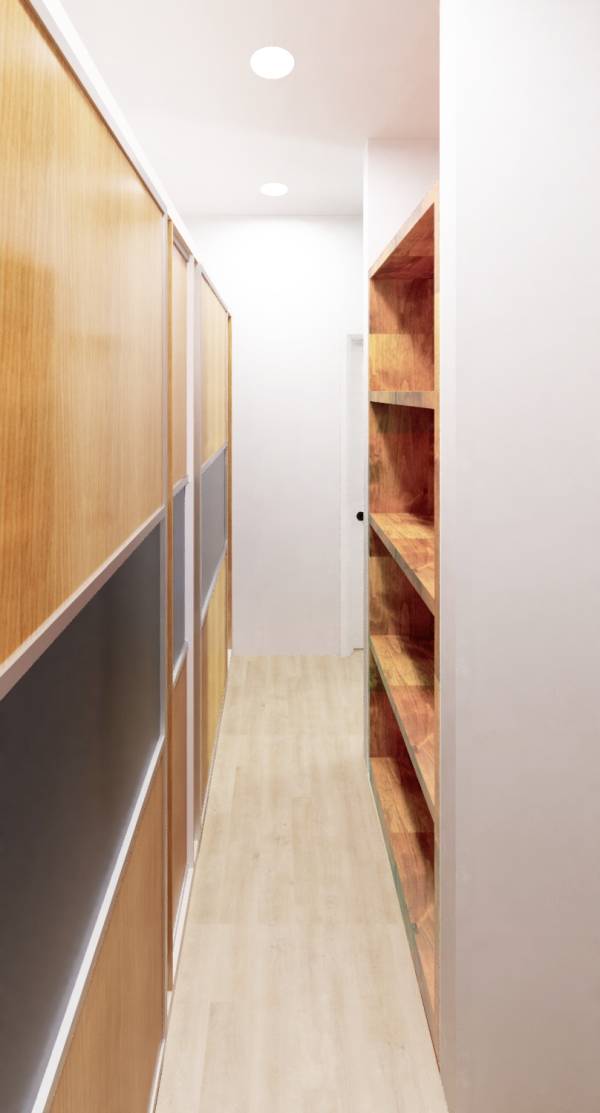
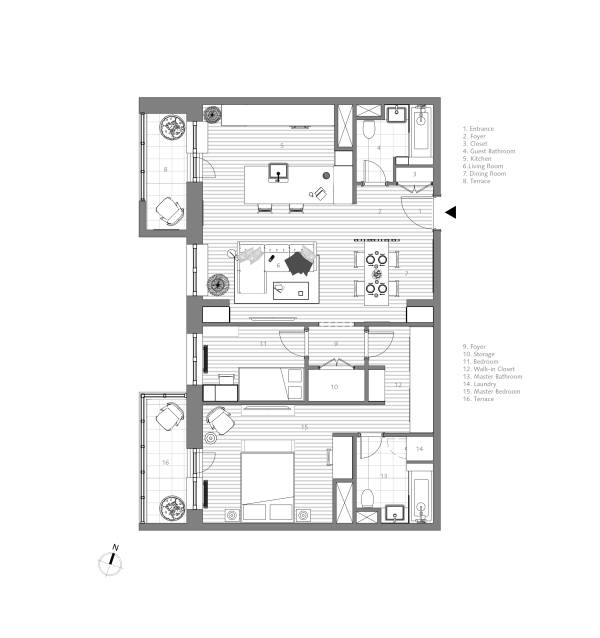
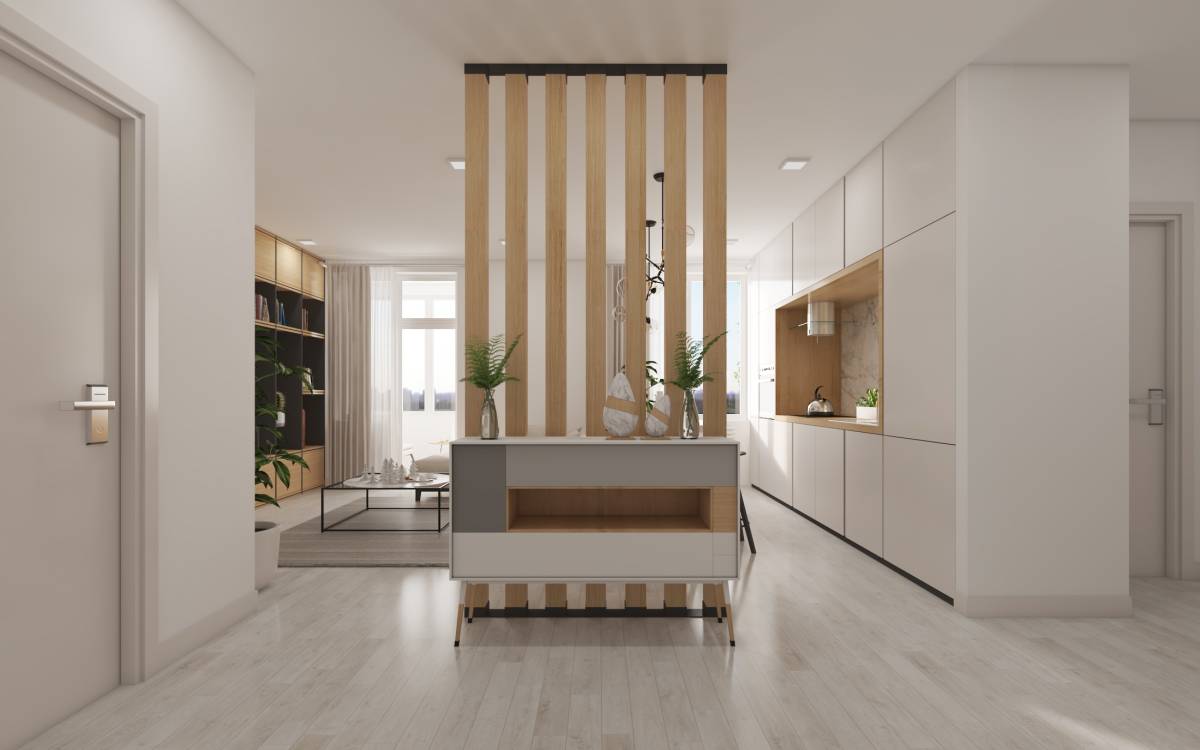
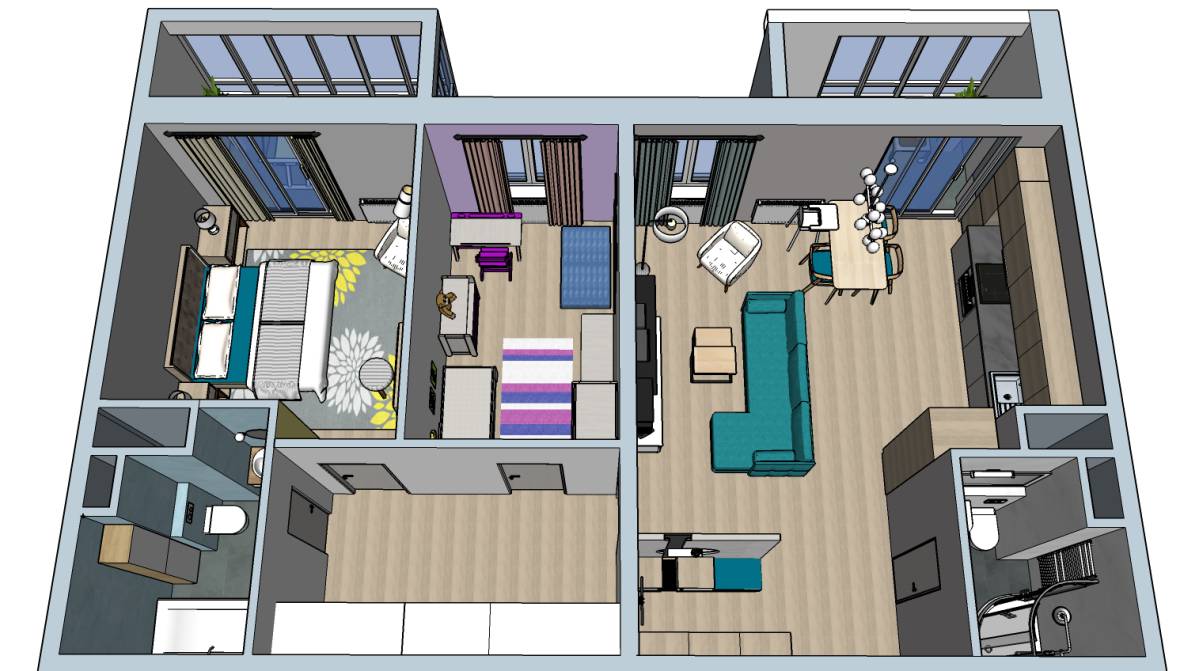
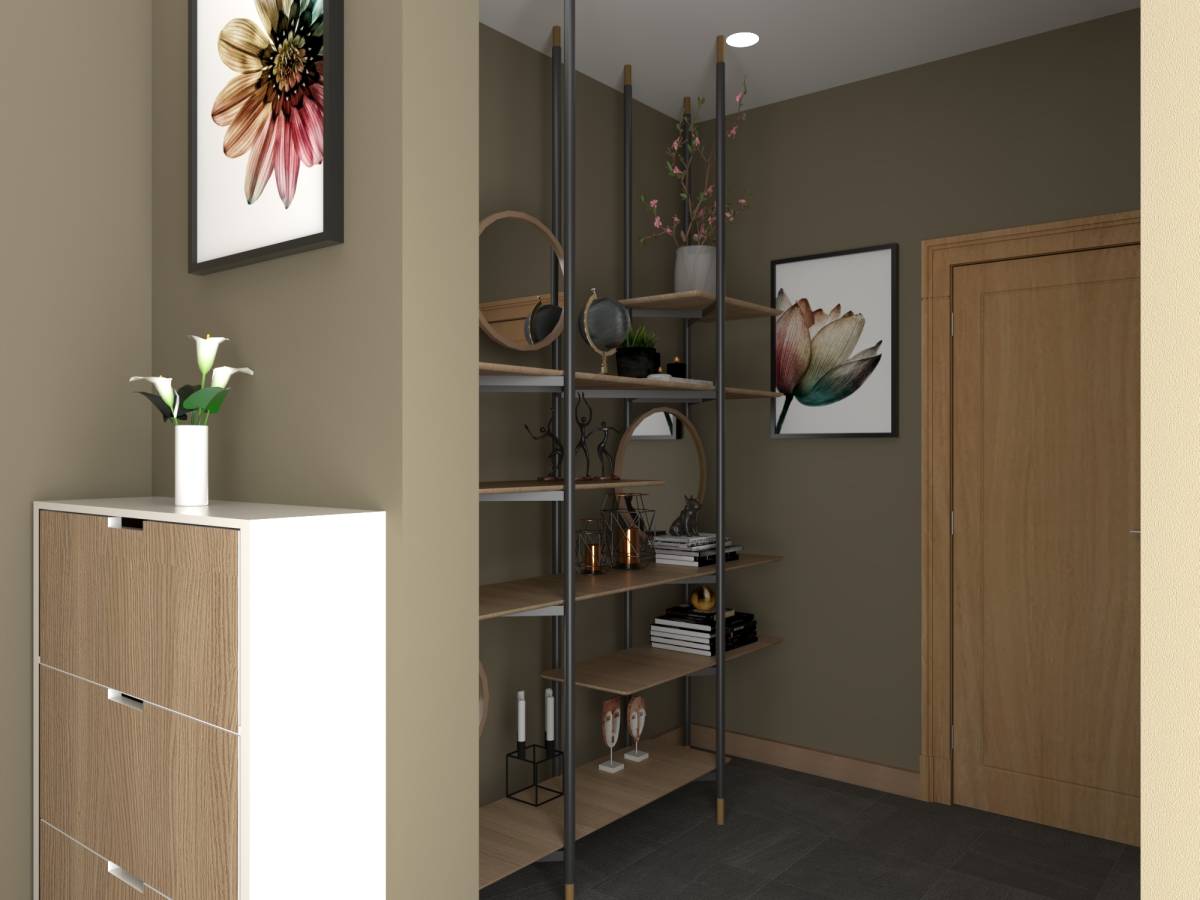
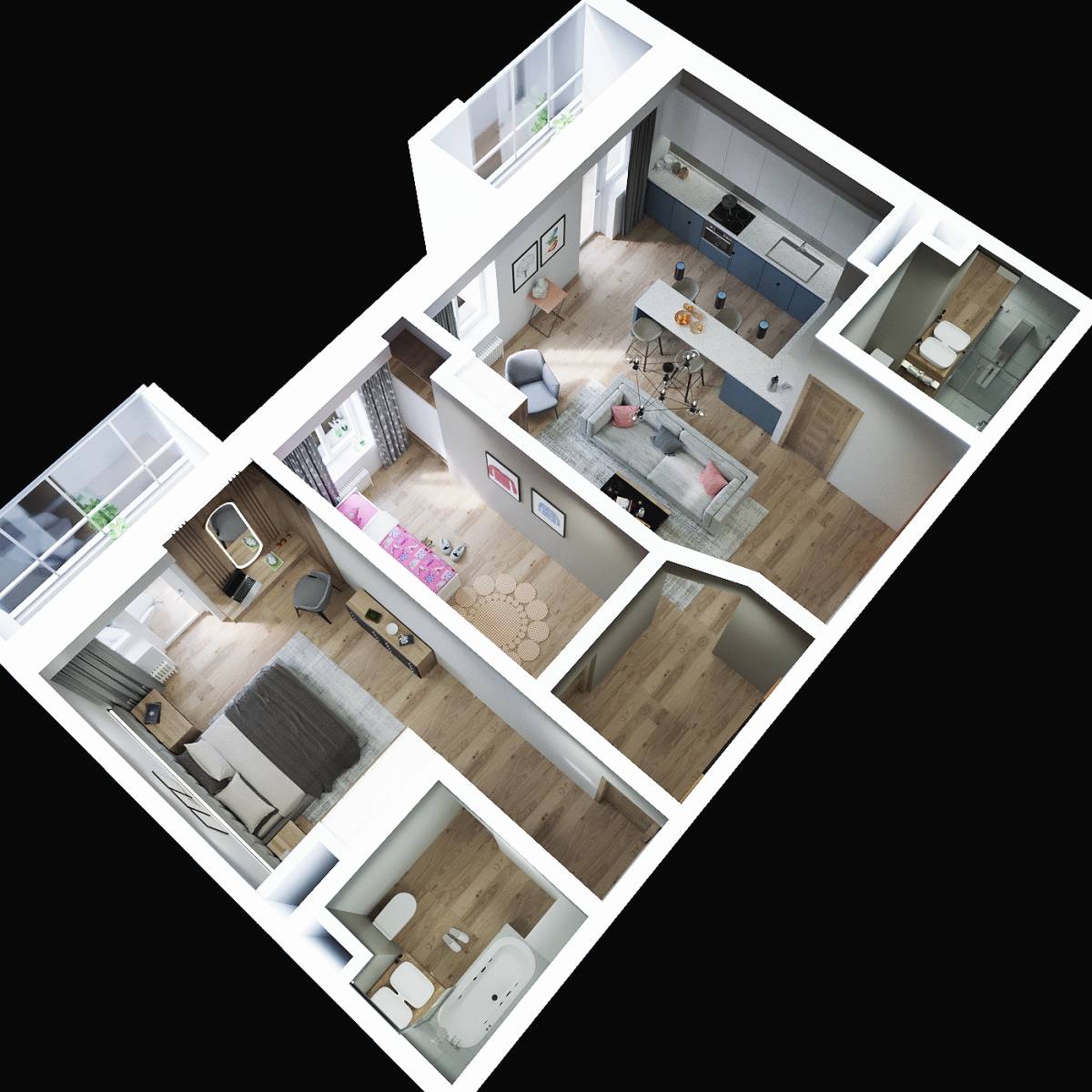
- The foyer with a steel and wood divider on the left-hand side for establishing and entrance to the apartment.
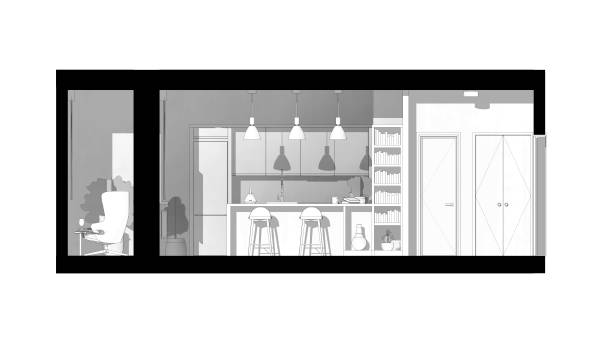
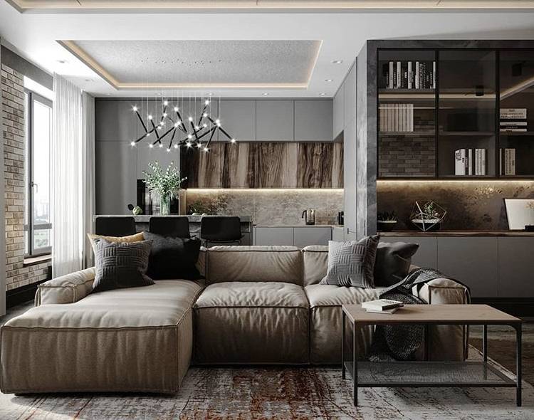
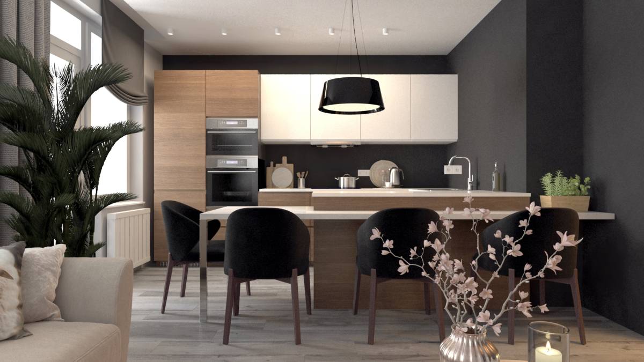
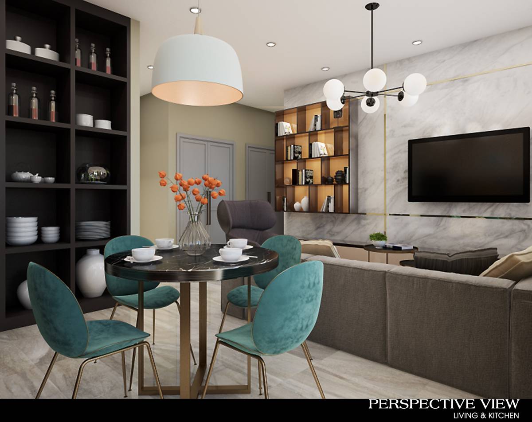
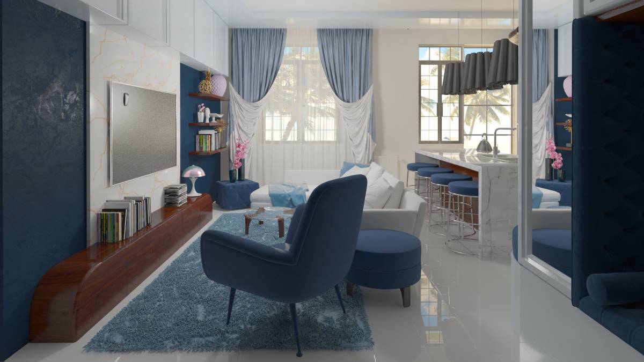
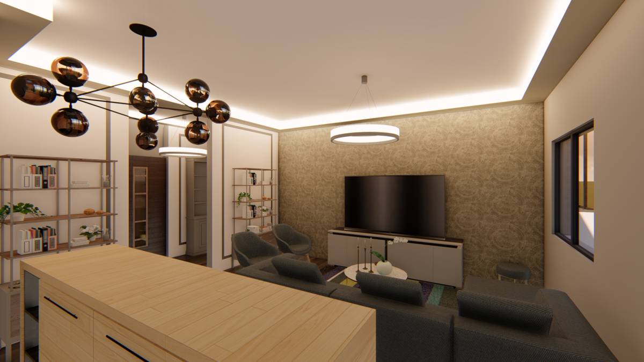
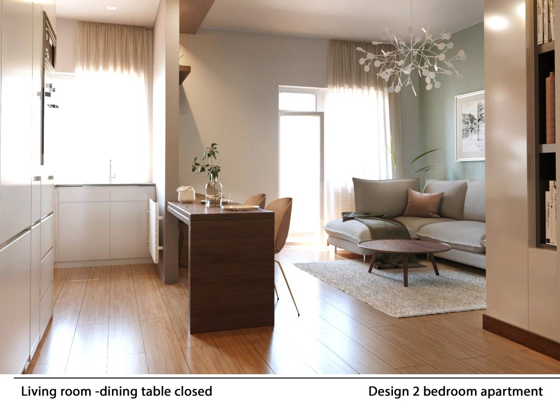
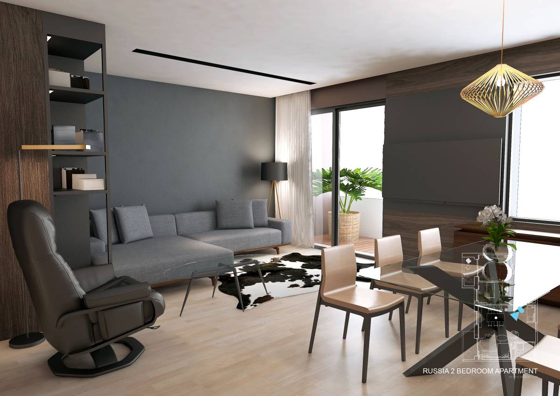
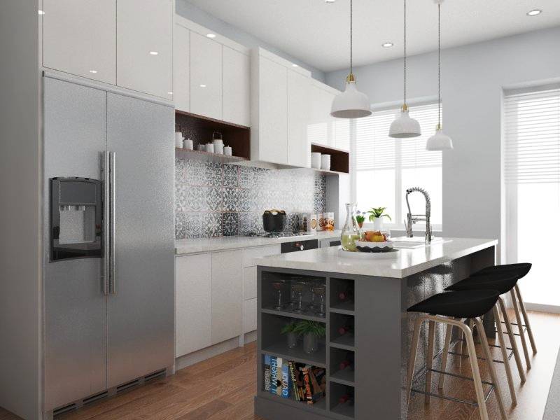
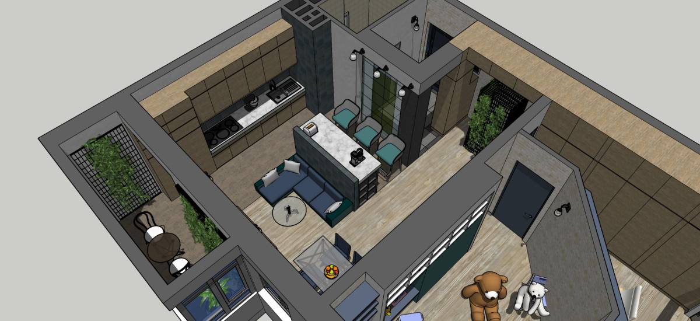
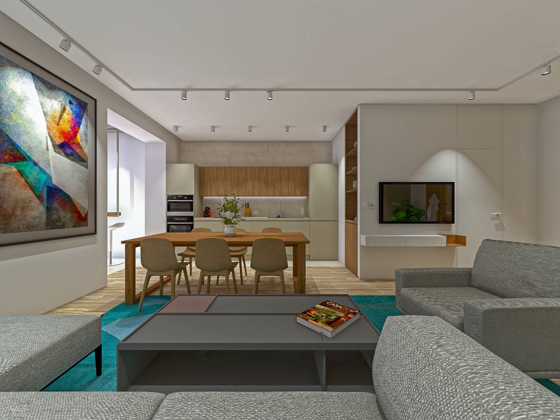
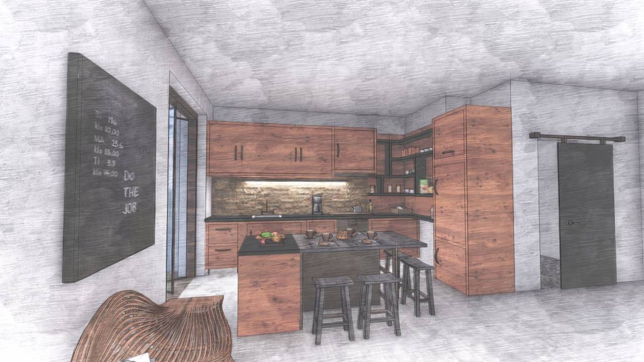
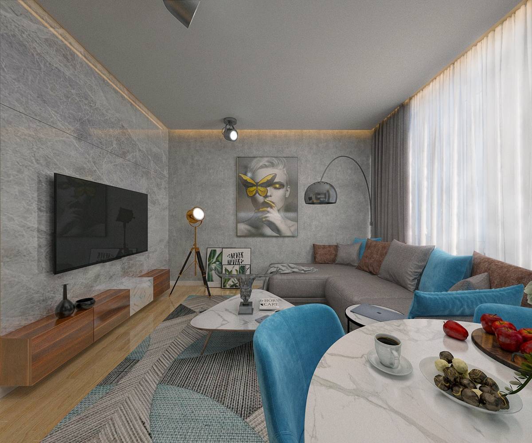
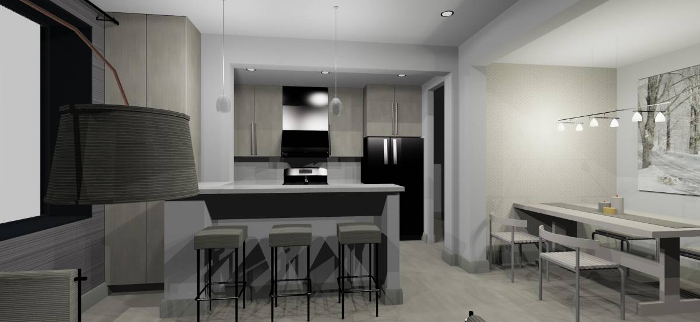
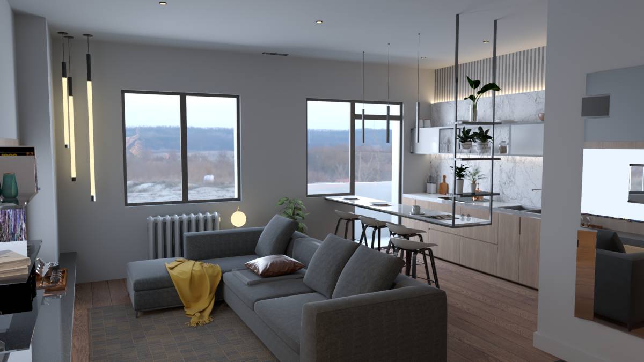
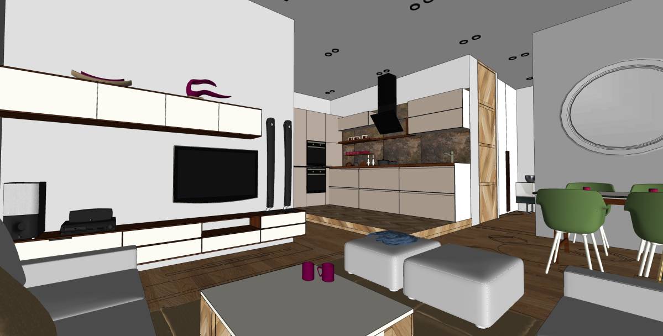
- The kitchen, the living area, and the dining area are all open onto each other.
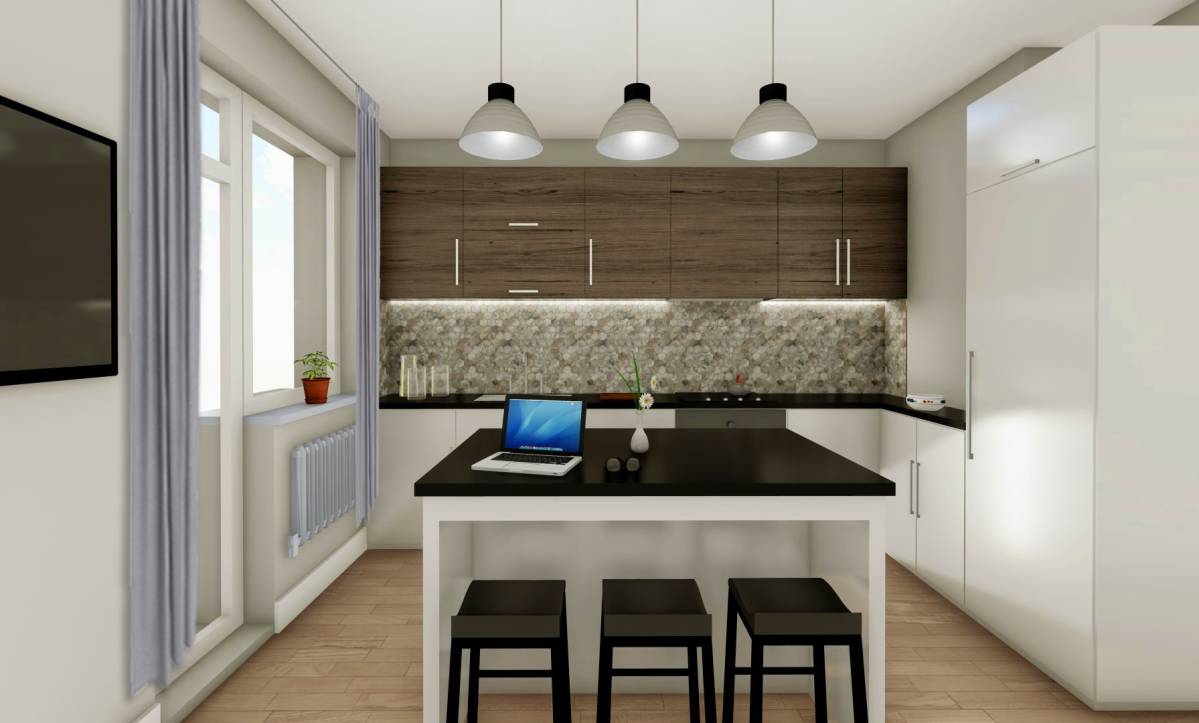
- I incorporated a small breakfast counter on the edge of the kitchen.
- The fabric utilized in all the project is either ( Gray or white ).
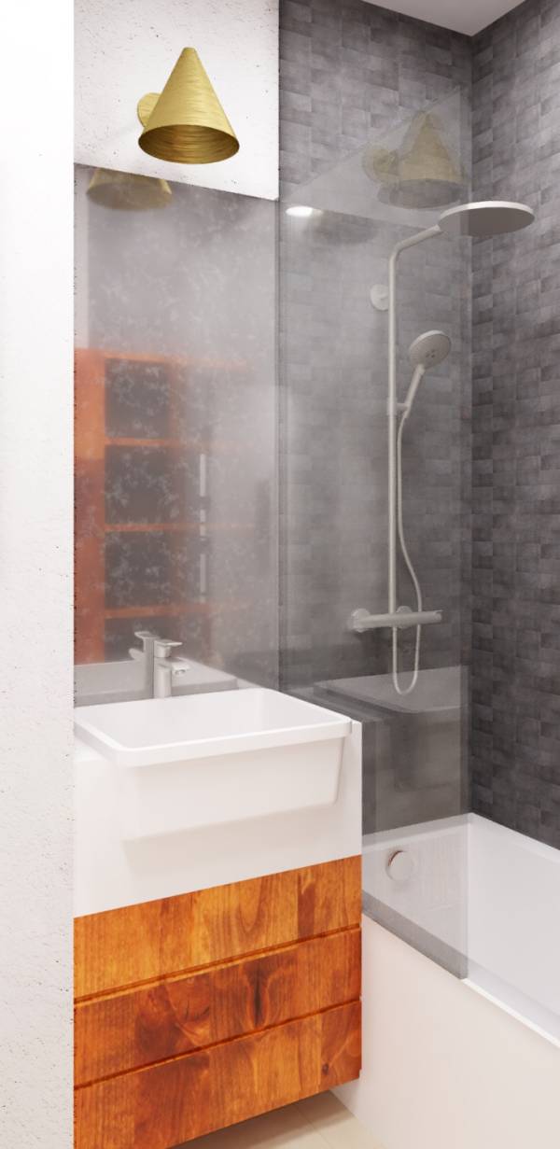
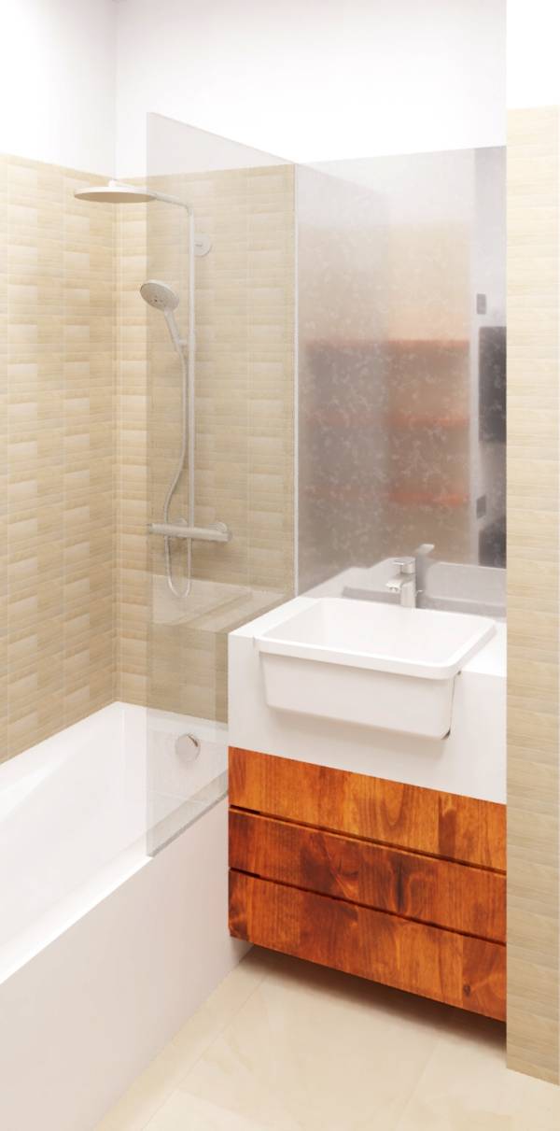
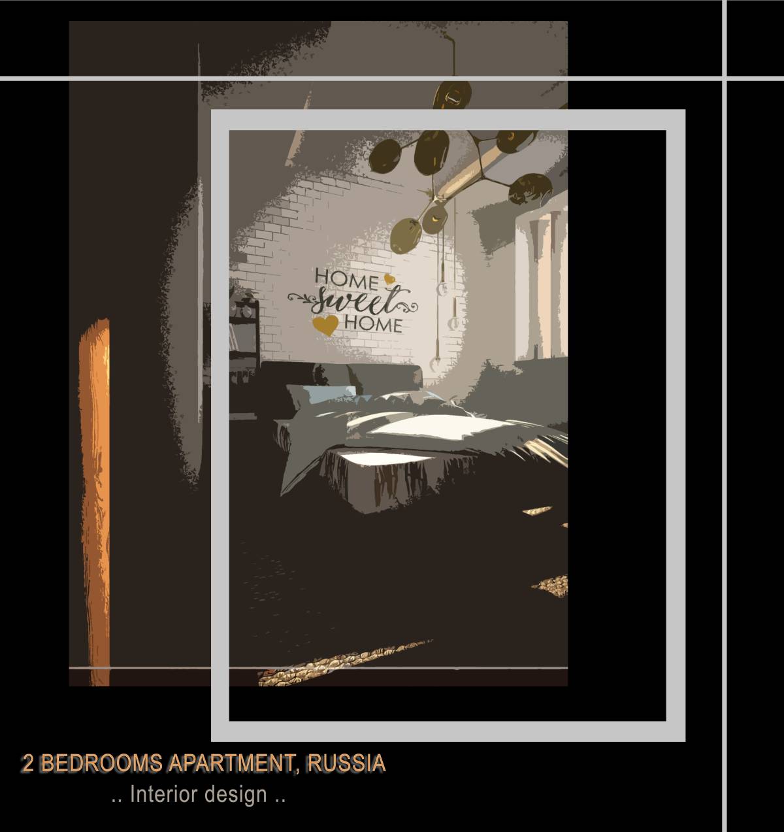
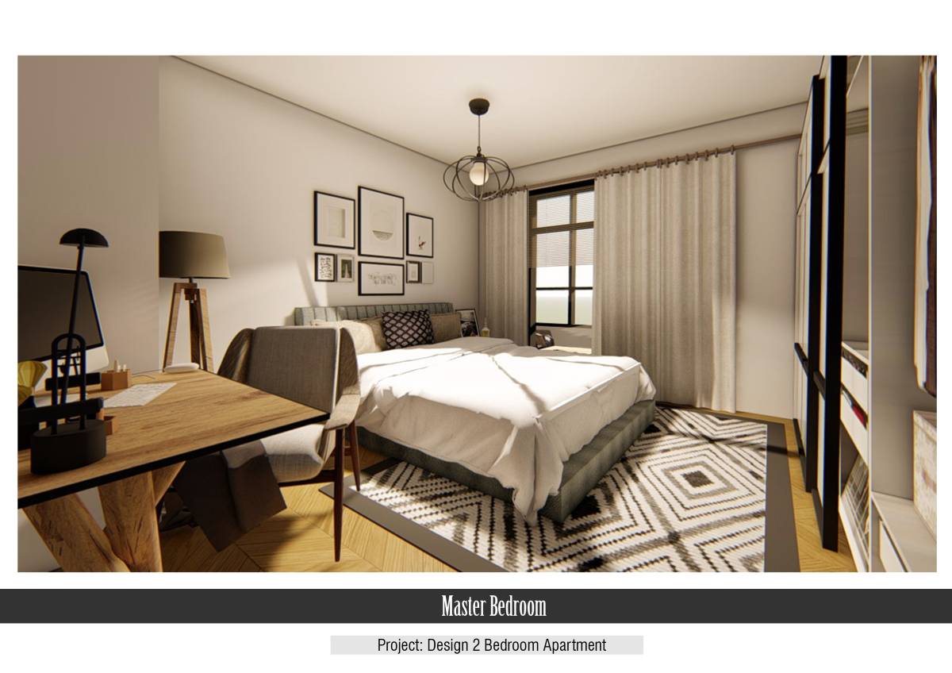
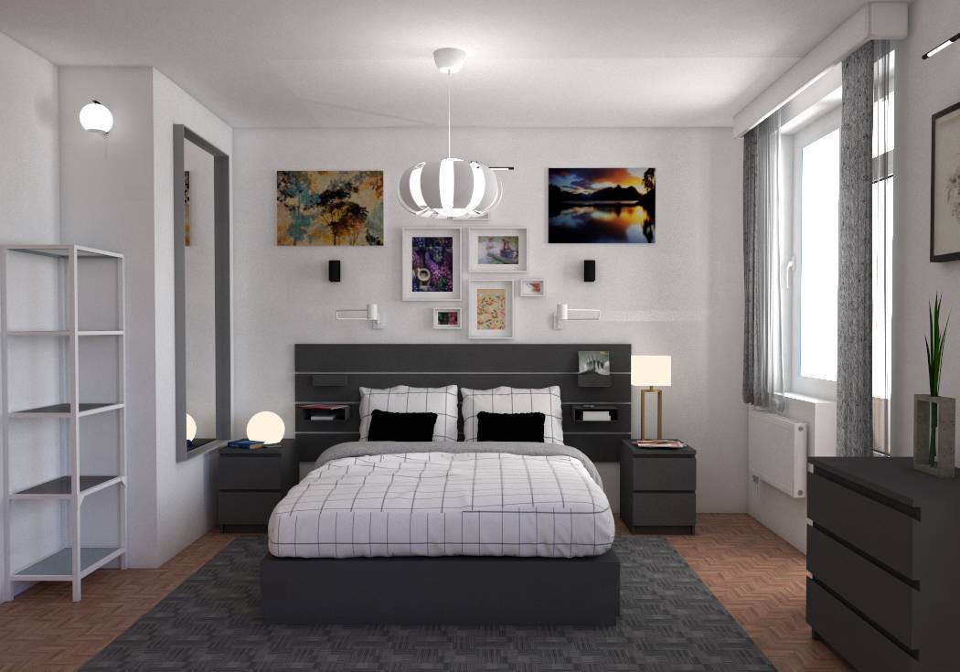
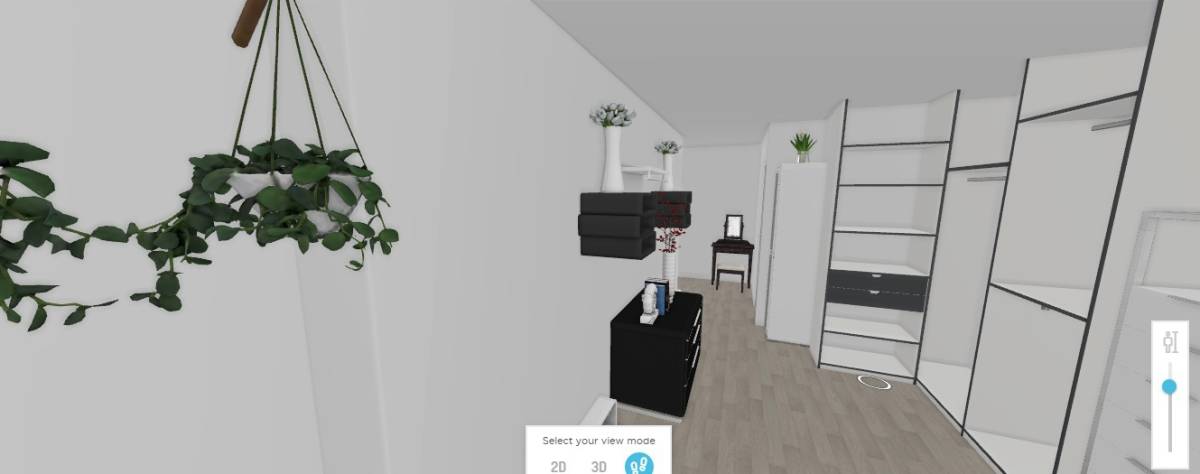
- The Master Bedroom has a walk-in closet as well as a private master bathroom inlarged and fitted with a washing machine and dryer combo.
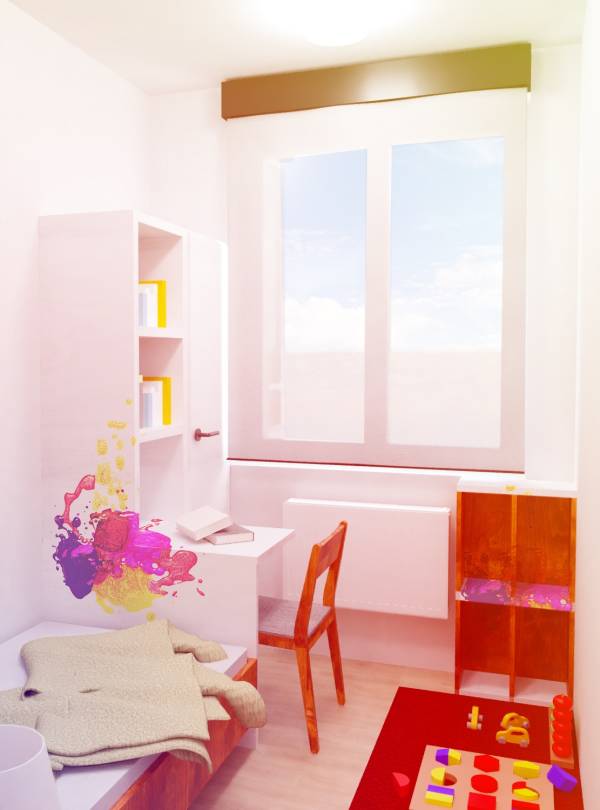
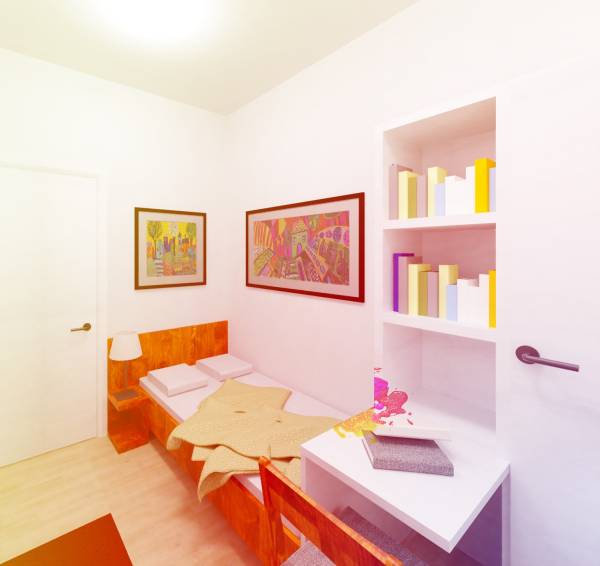
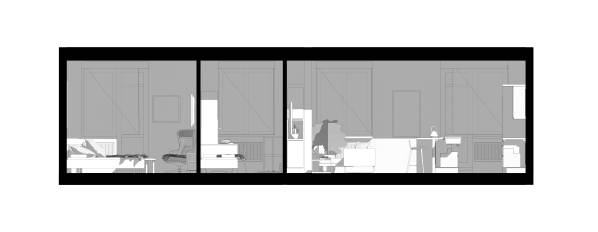
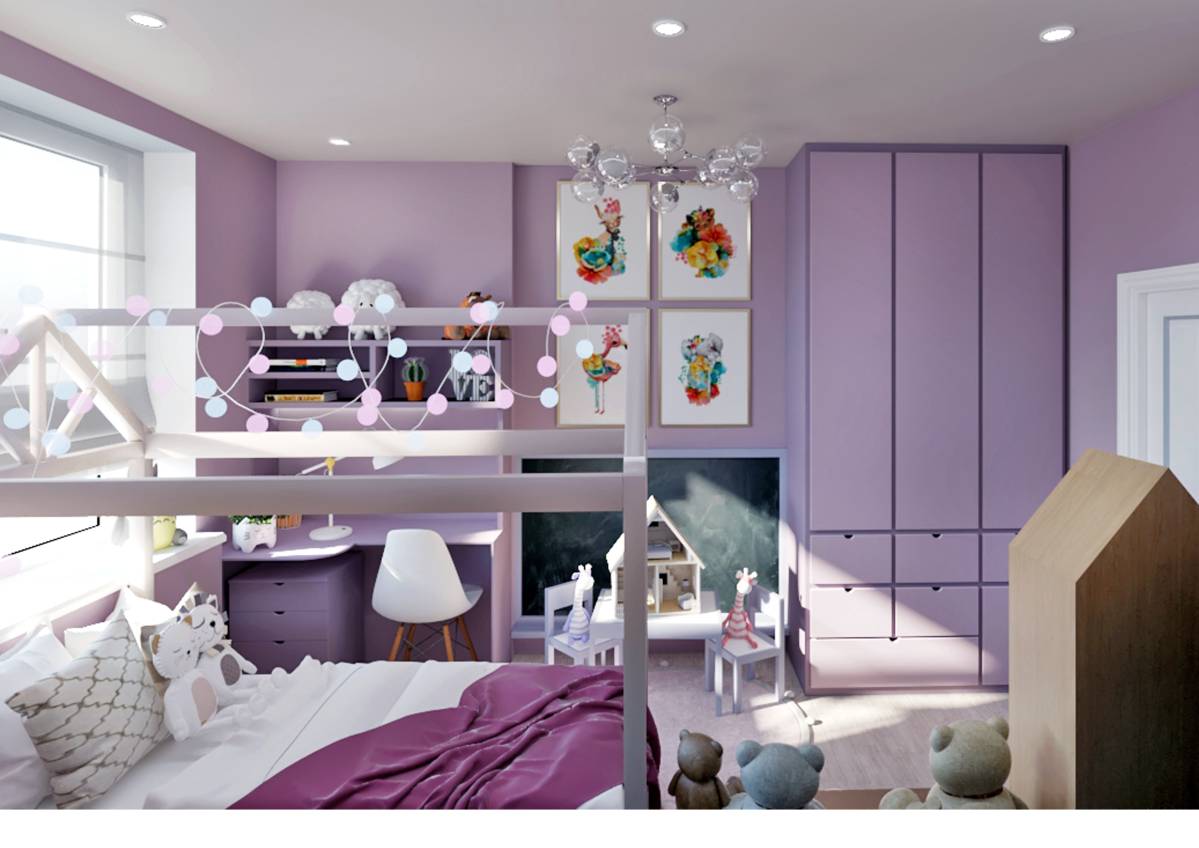
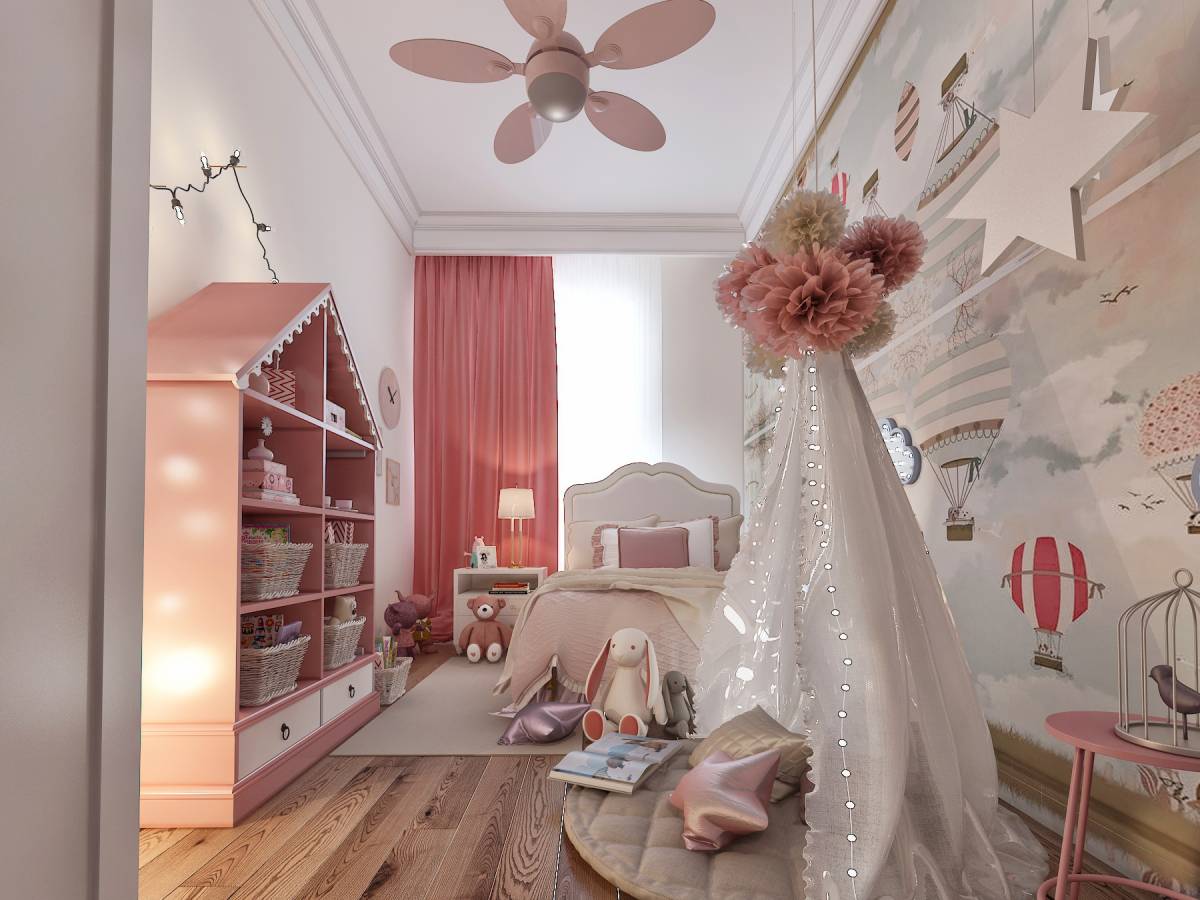
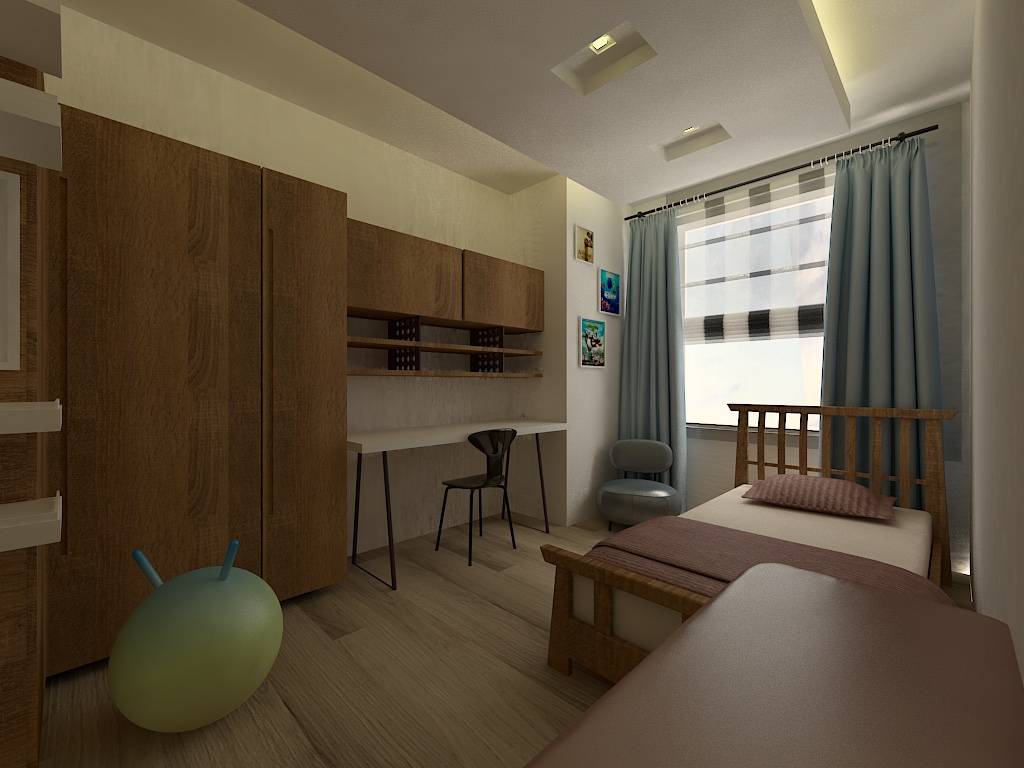
- The child room was made with the use of as littel color as possible to look like a white canvas in order to allow the child to make it his own.
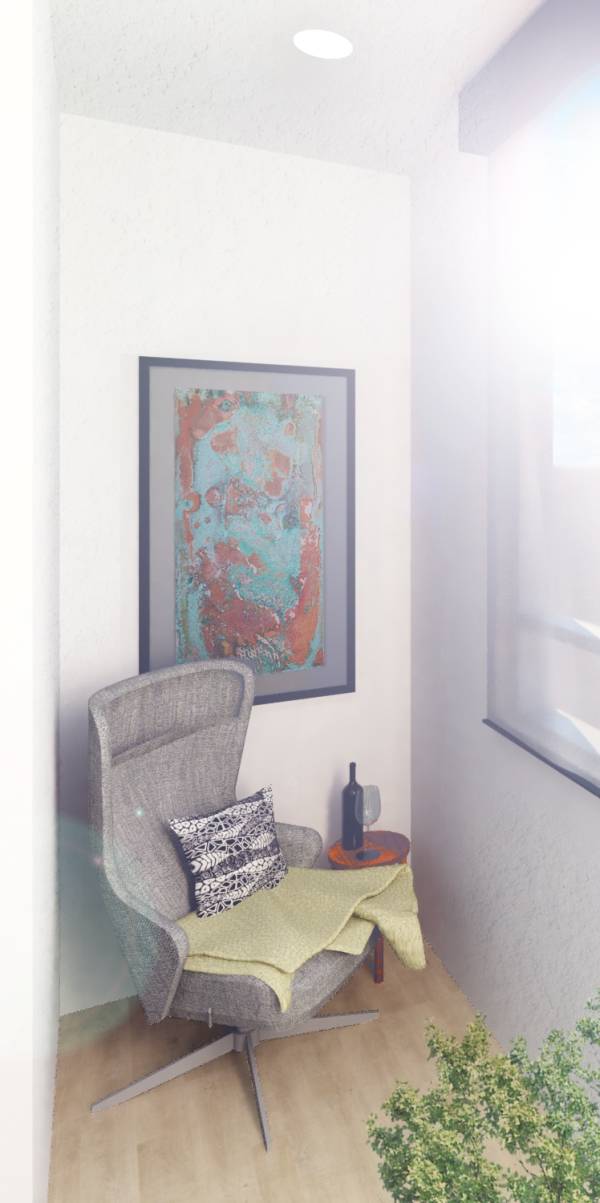
- The indoor terraces were designed in the same matter. also adding a storage space in the middle of the path way as the room divider.