Obtenha muitos designs para o seu projeto. Escolha o que você ama.
Arquitetos e designers reais de todo o mundo enviam projetos para o seu projeto, a partir de $250. Orçamento grátis, sem compromisso.
Os clientes avaliam os seus projetos vencedores com 4.5 de 5 (890+ avaliações)Cancelamento Gratuito até 24 horas após o lançamento!Como funcionaVocê é designer? Explorar concursos →
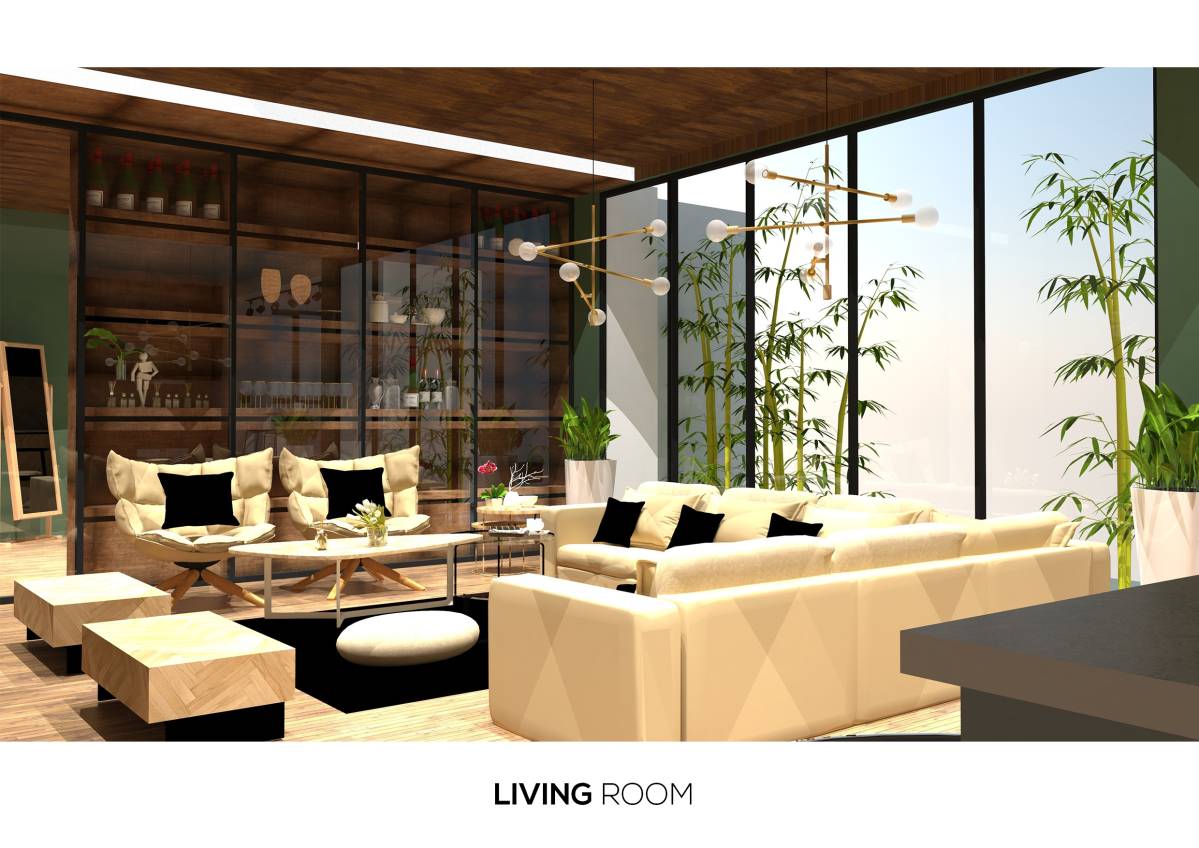
Thank you for the opportunity of designing your future home.
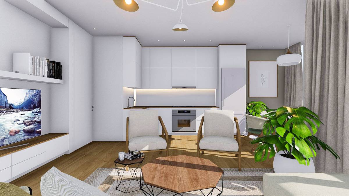
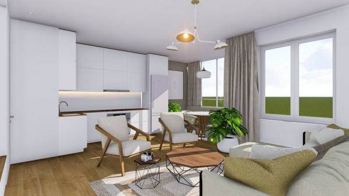
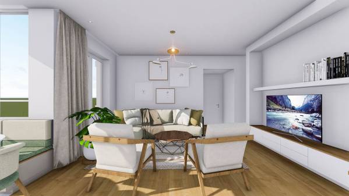
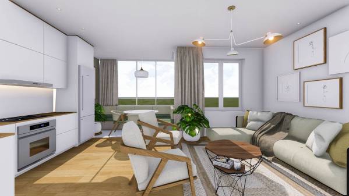
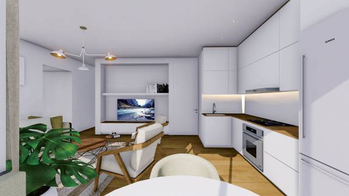
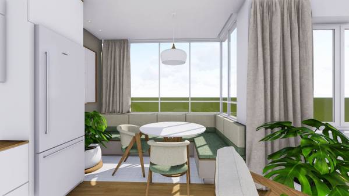
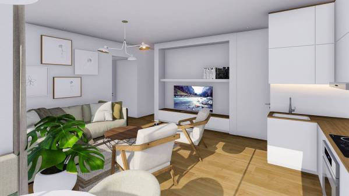
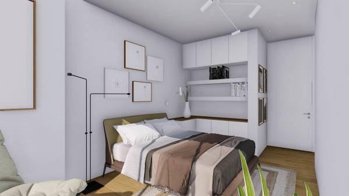
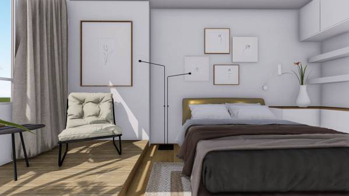
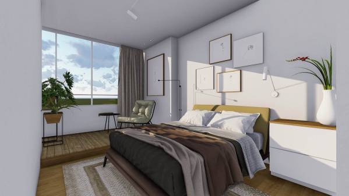
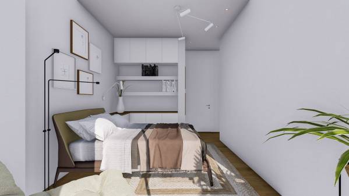
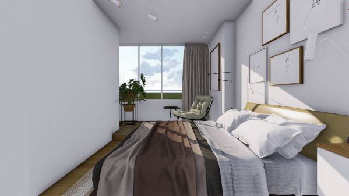
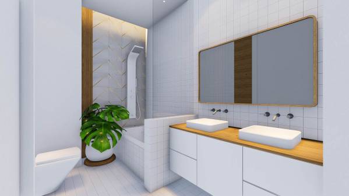
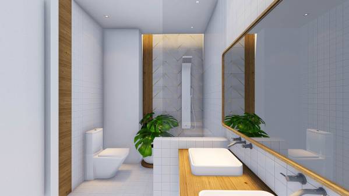
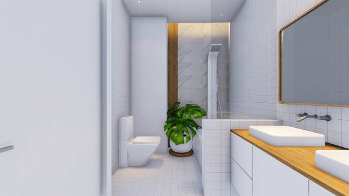
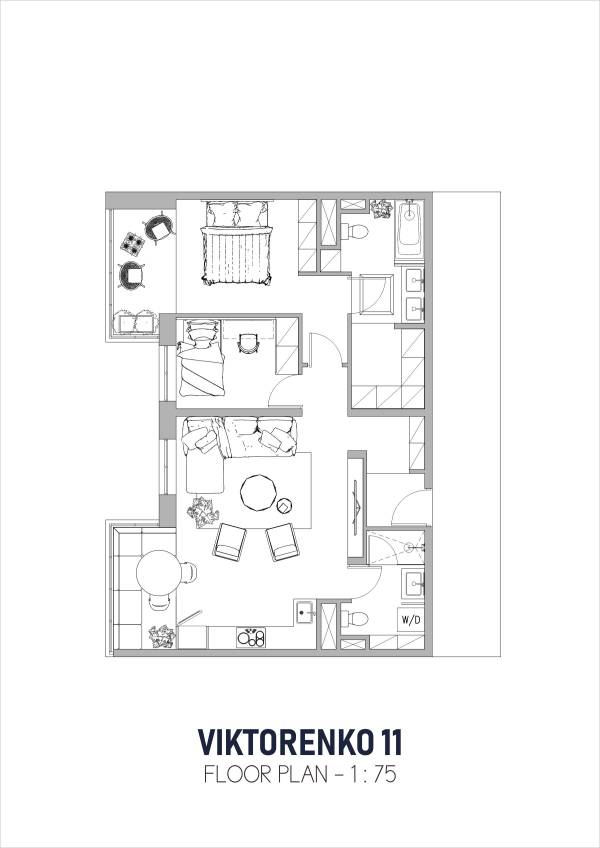
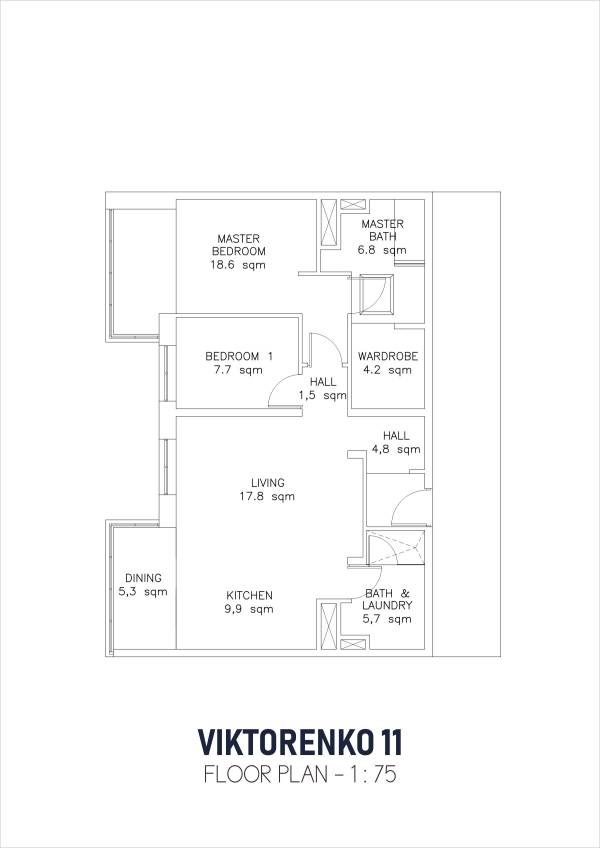
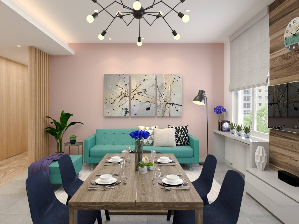
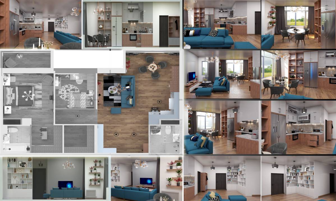
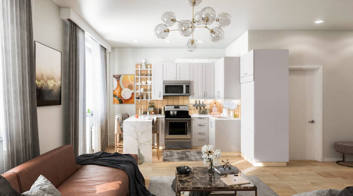
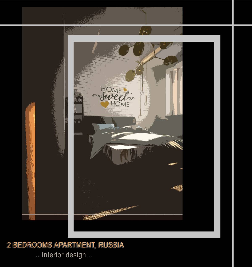
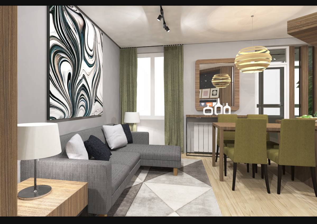
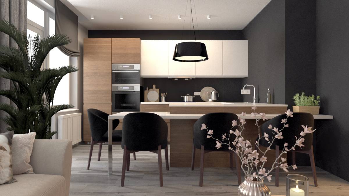
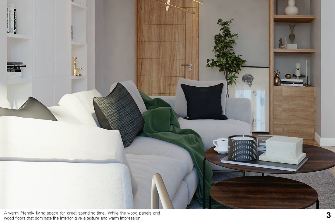
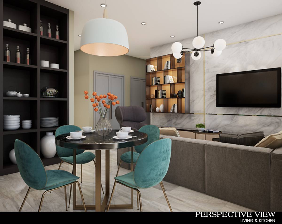
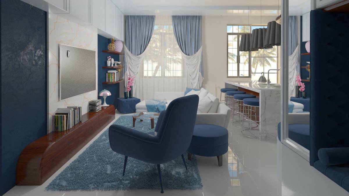
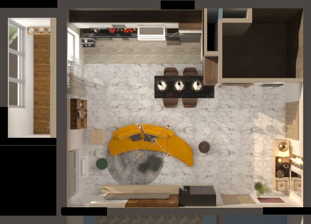
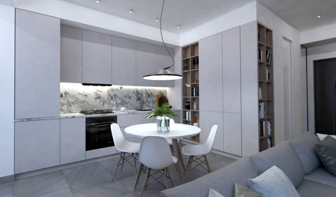
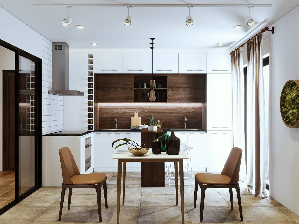
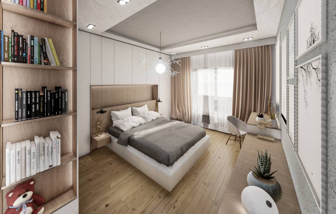
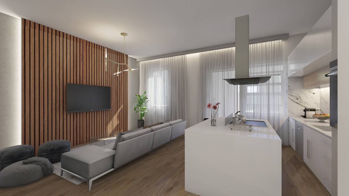
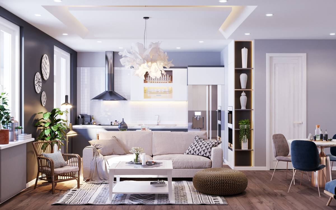
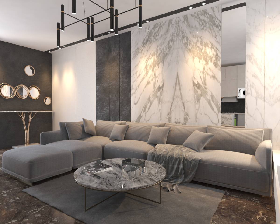
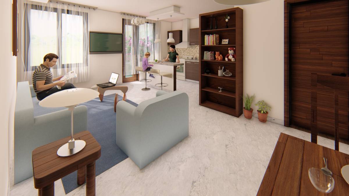
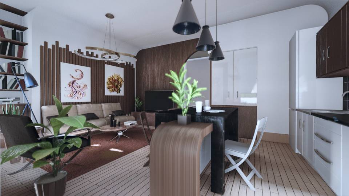
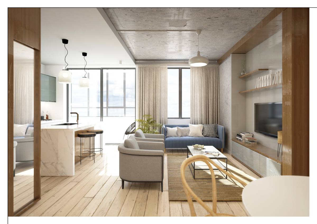
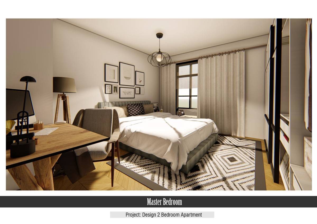
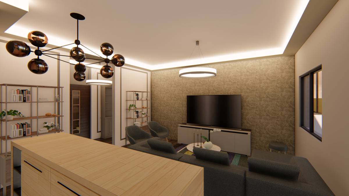
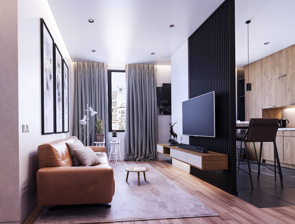
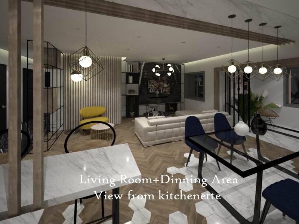
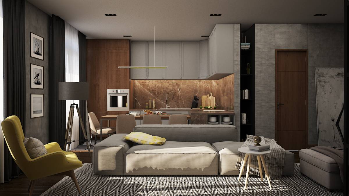
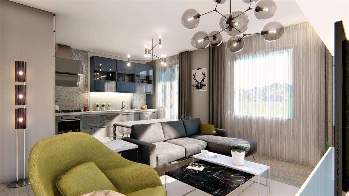
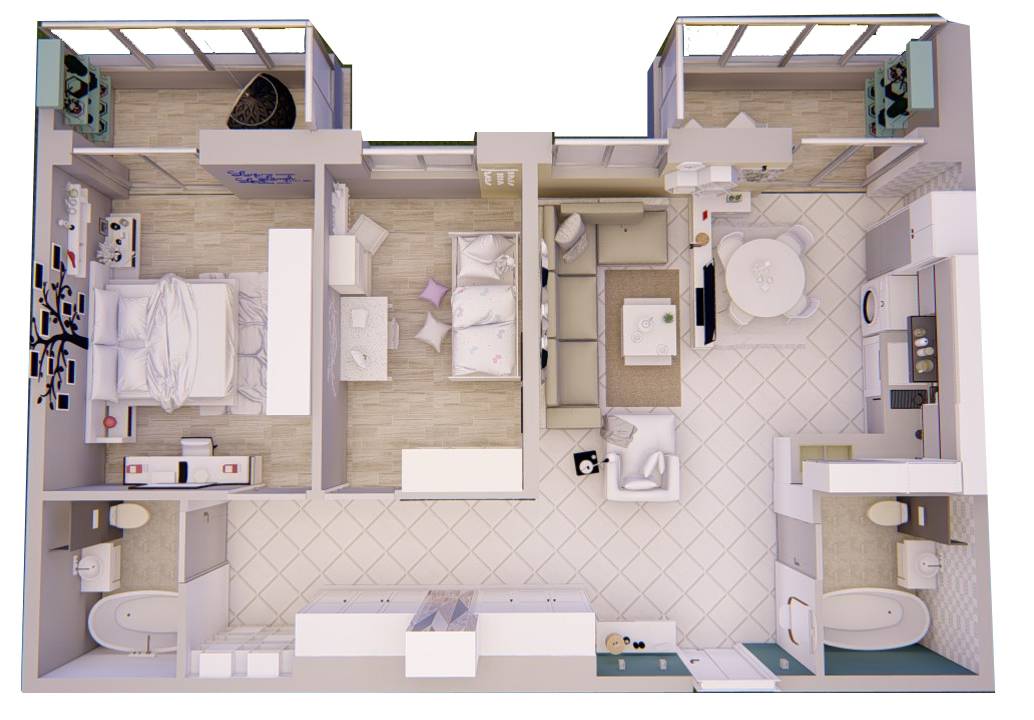
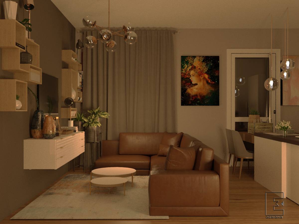
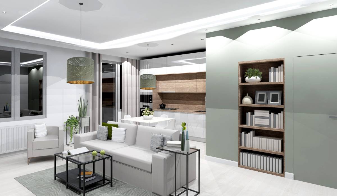
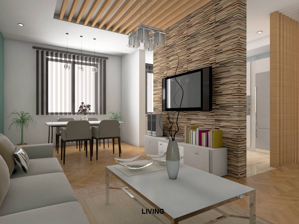
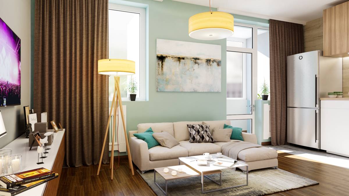
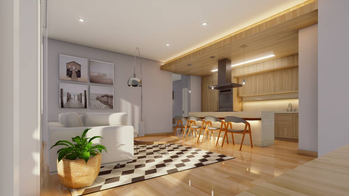
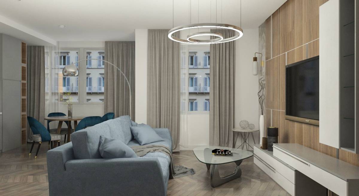
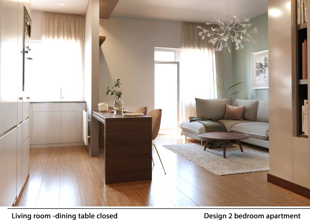
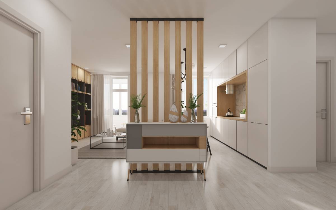
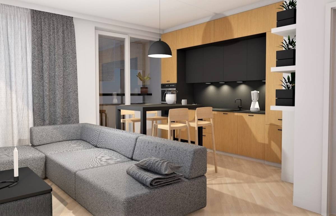
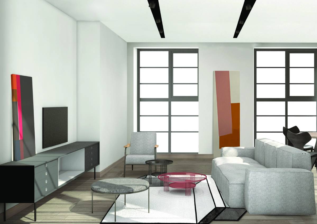
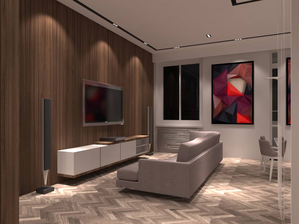
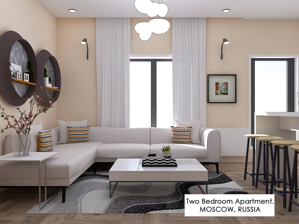
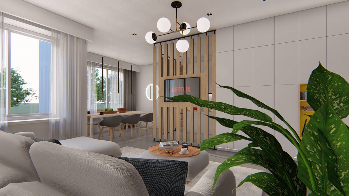
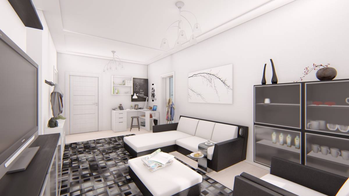
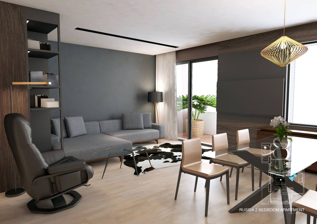
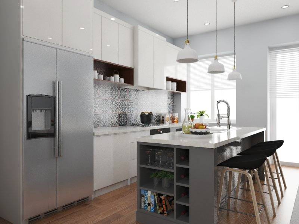
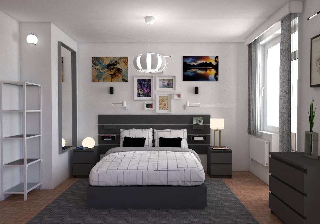
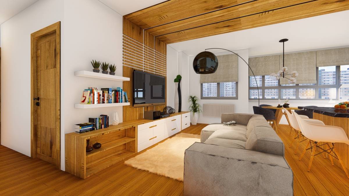
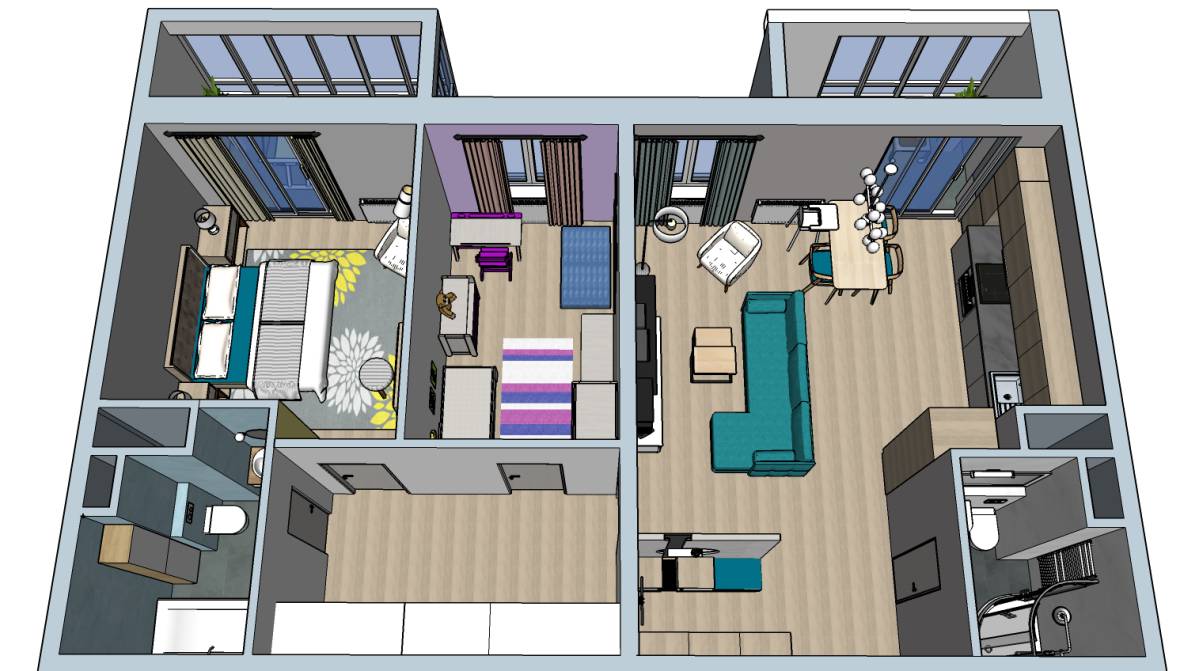
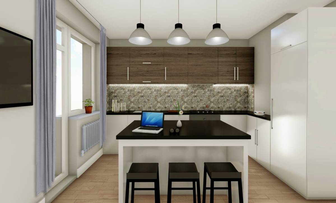
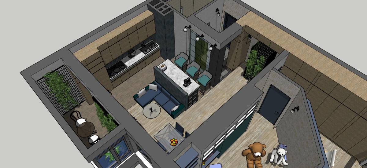
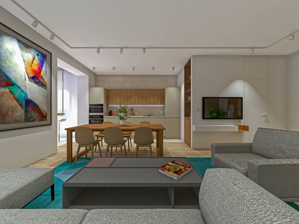
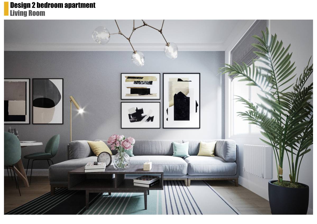
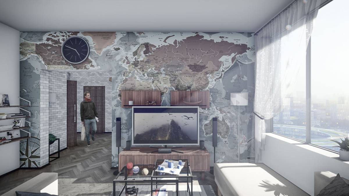
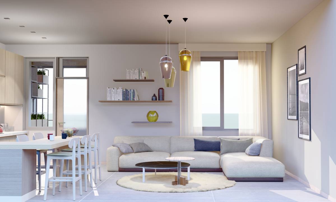
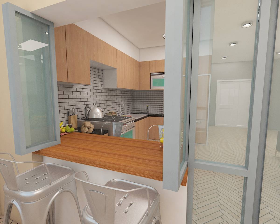
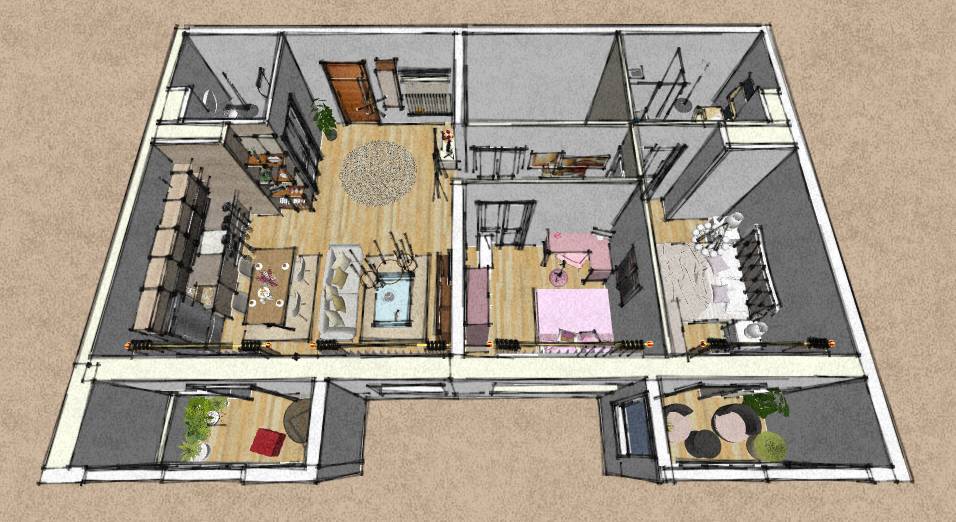
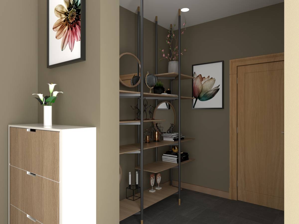
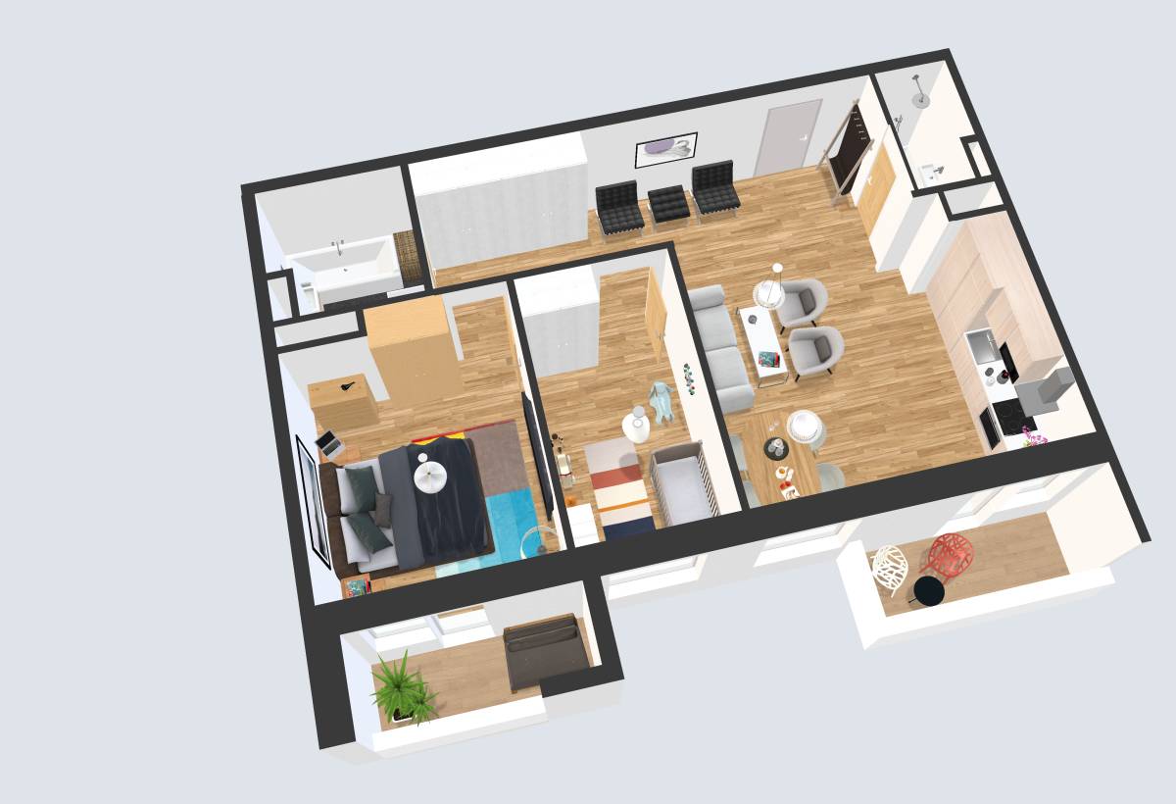
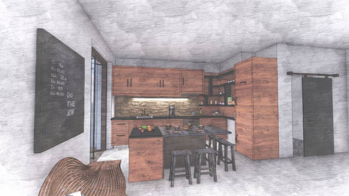
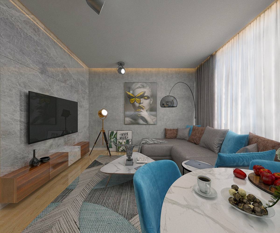
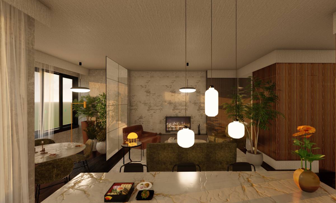
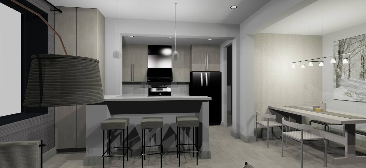
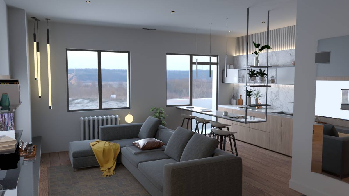
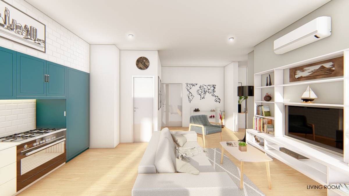
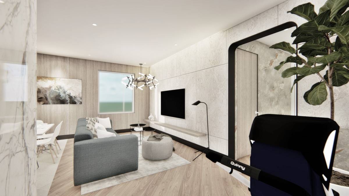
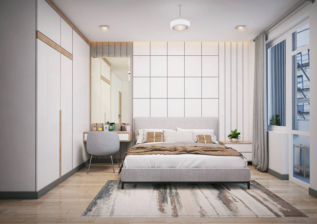
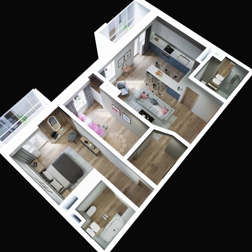
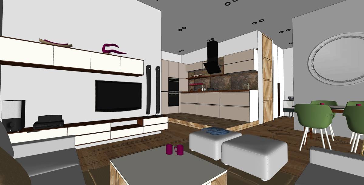
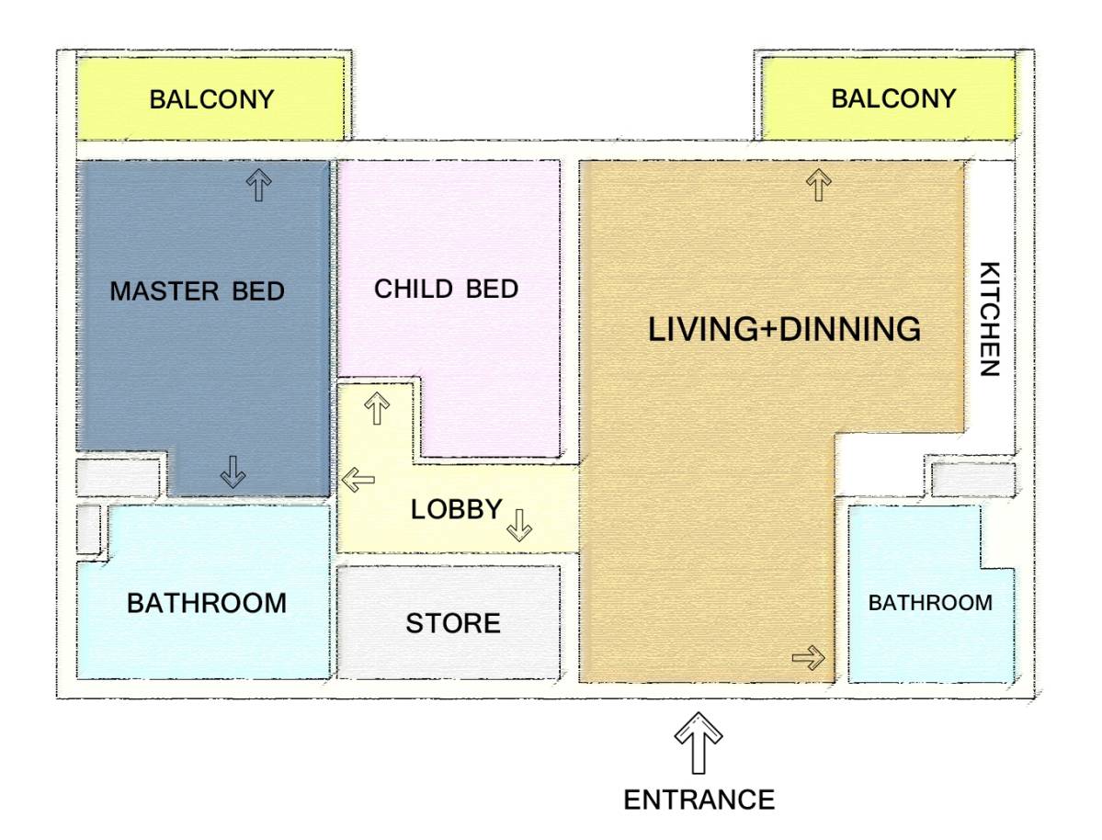
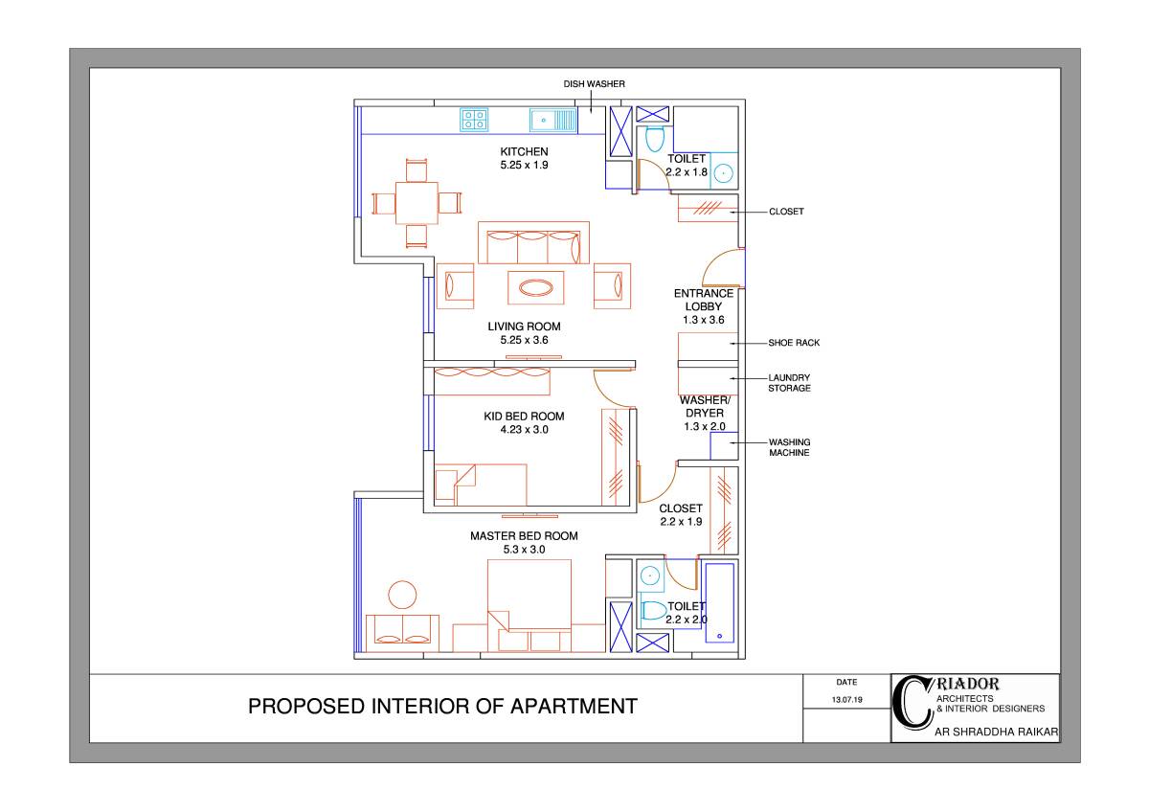
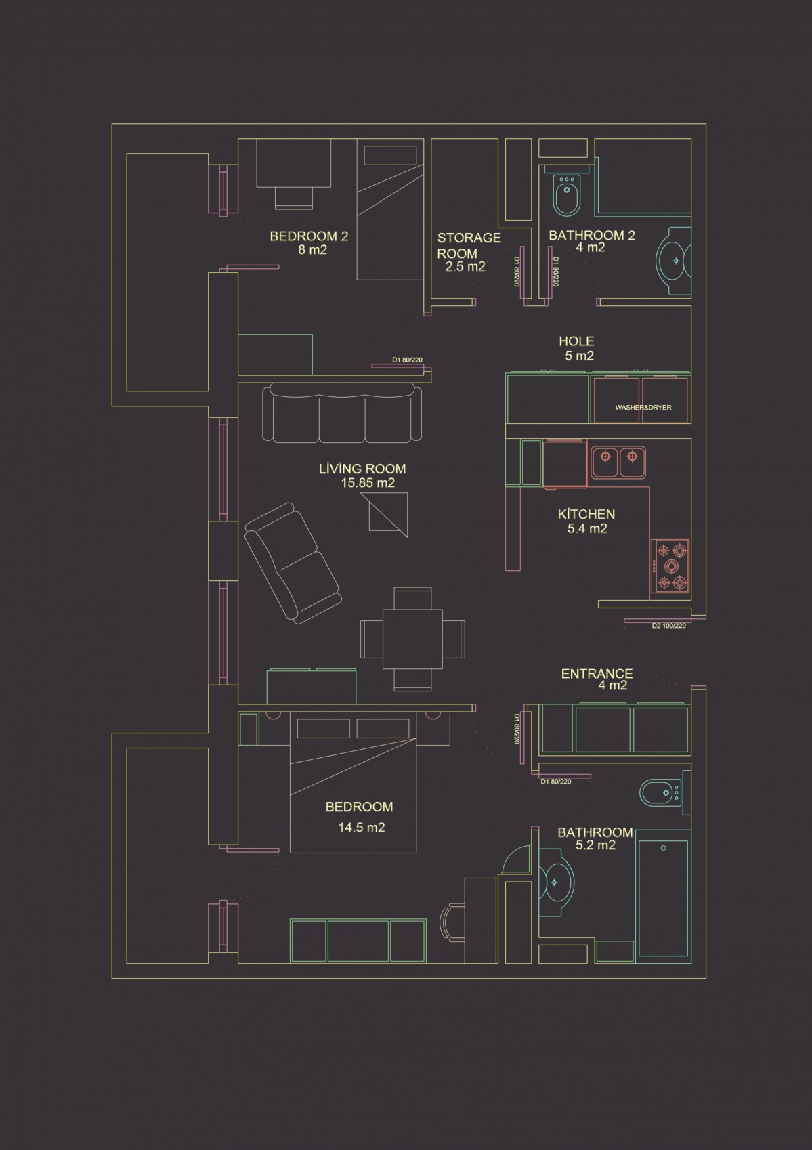
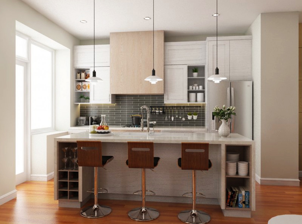
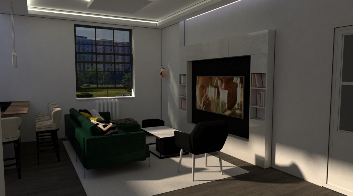
The idea behind the design is to create two main area, living area and sleeping area, compacting each function so that there would be no wasted space considering the fixed ME shaft that dictates bathroom locations. The closed balcony is used optimally as an addition to the interior space. One balcony is attached to master bedroom and used as a contemplation space for a quality private time, on the contrary the other balcony is used as a dining area with built in window seat for a quality family time. Entering the house would be a foyer and storage for coats and shoes, ensuring privacy. After that is a bright and spacious living, dining and kitchen area for the family.
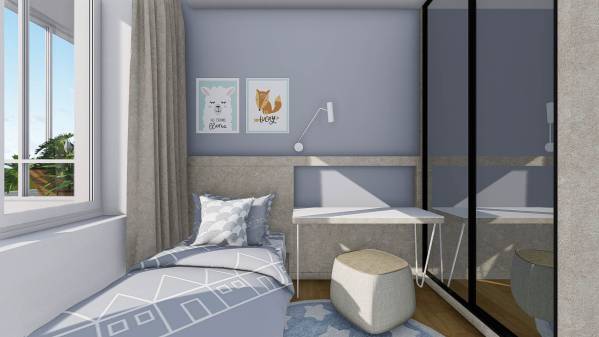
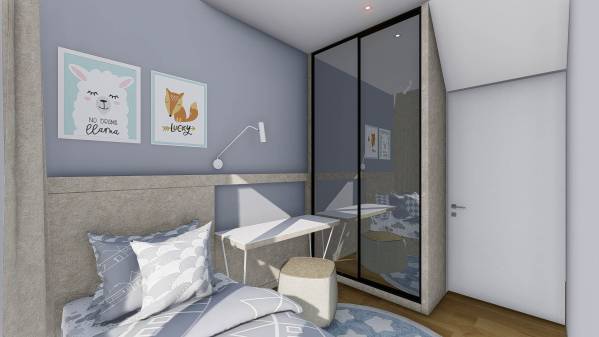
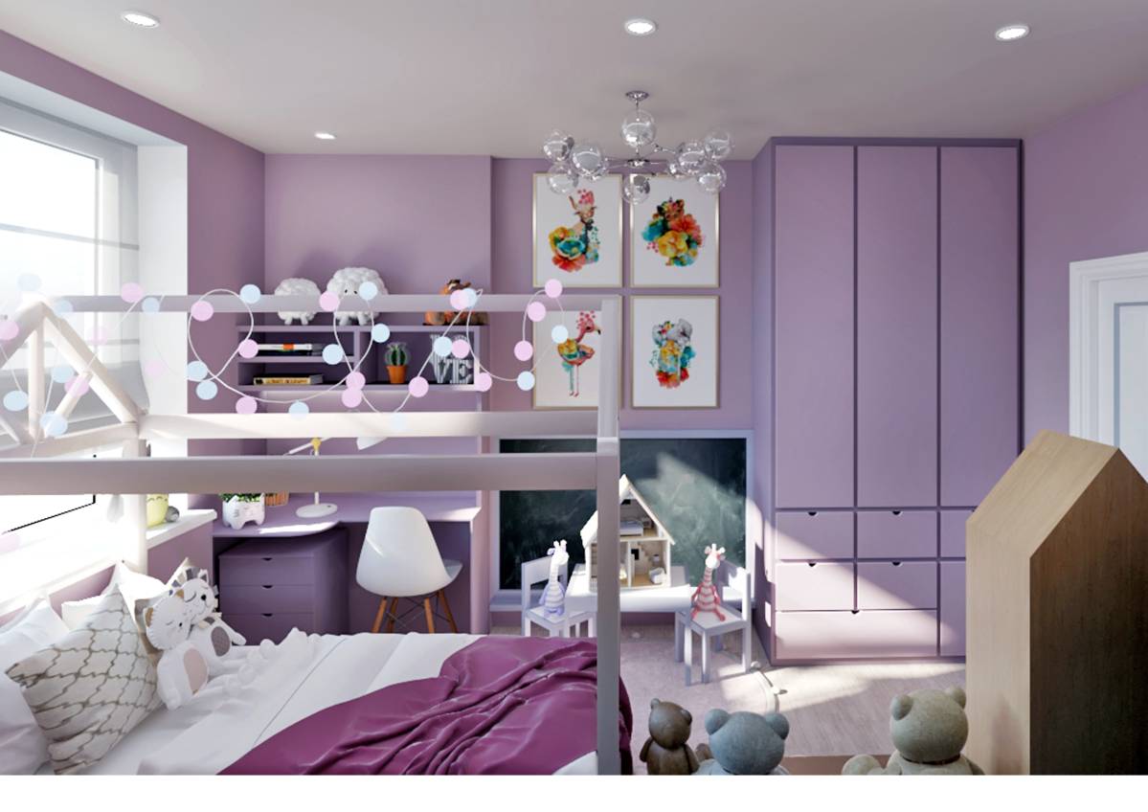
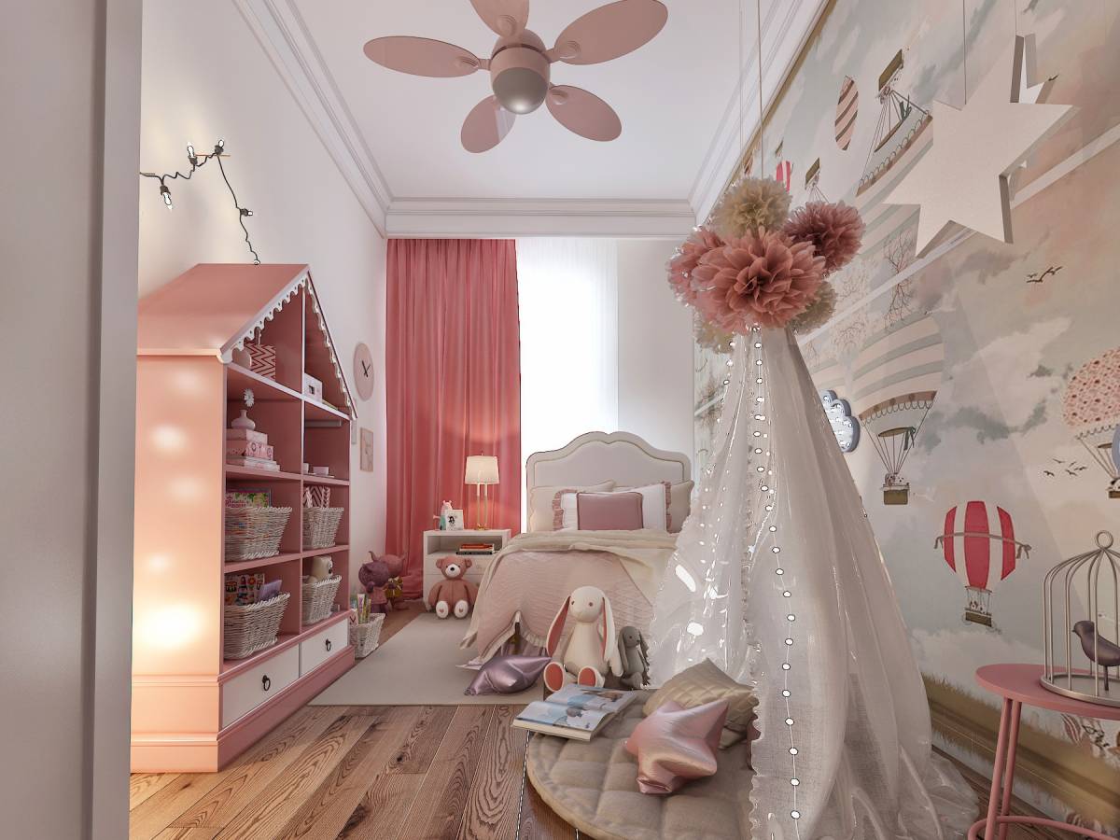
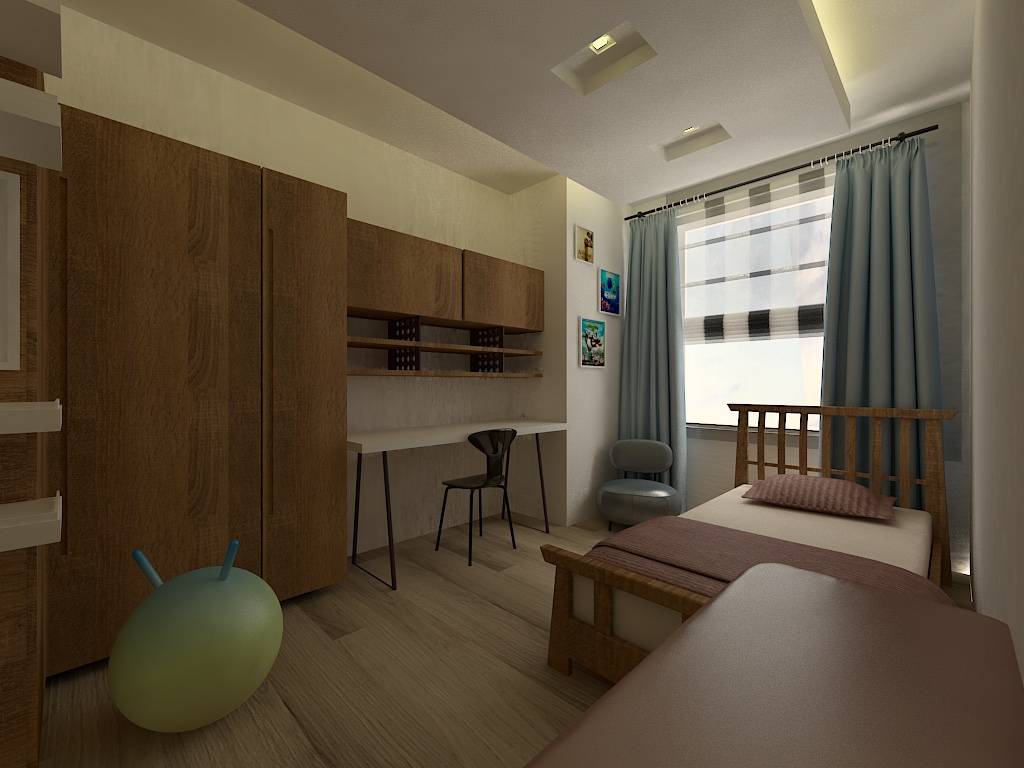
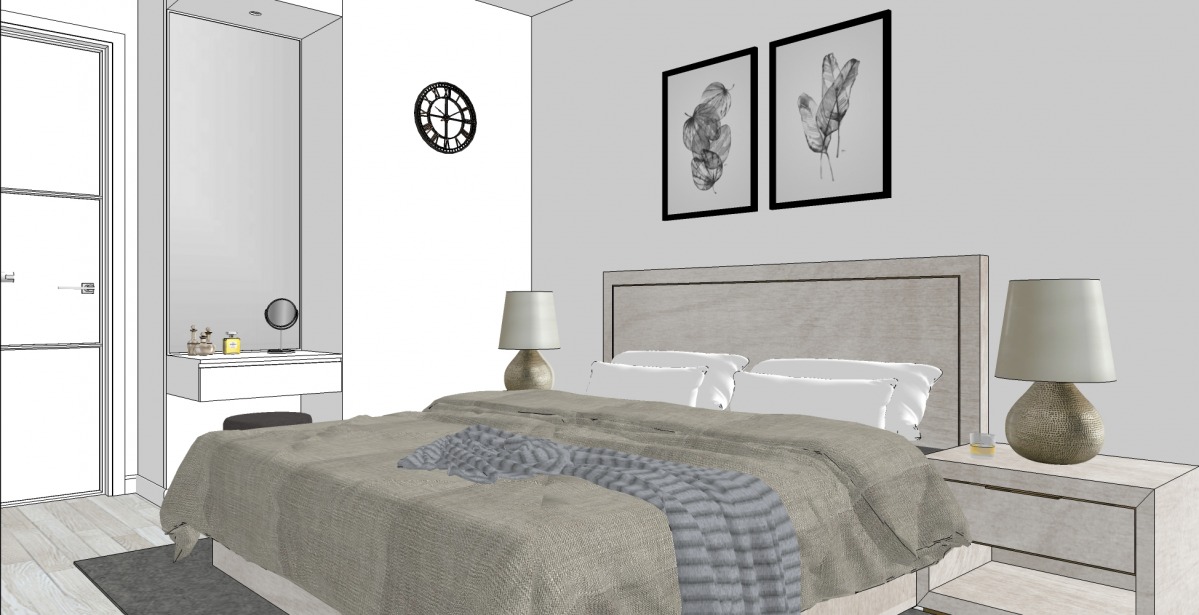
Since the second bedroom would only be used by the girl until she is 7 years old, the room is not designed to be very large, just enough space for a young girl. providing more space for other room. A fold-able table is placed in the daughter room to create more flexibility in function.
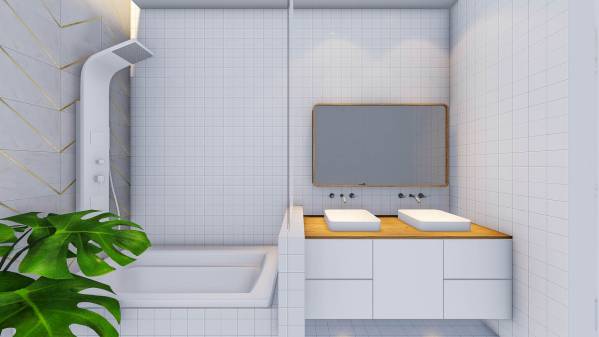
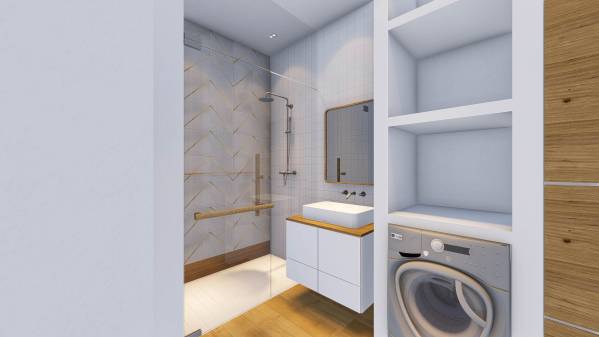
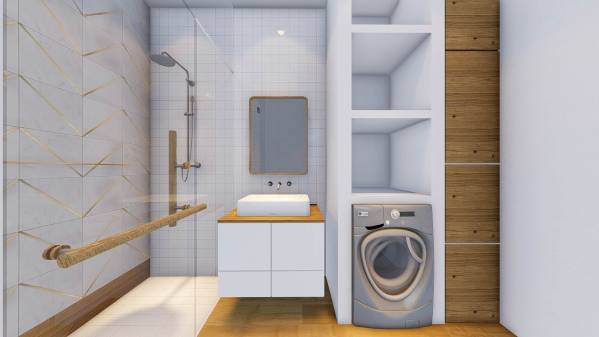
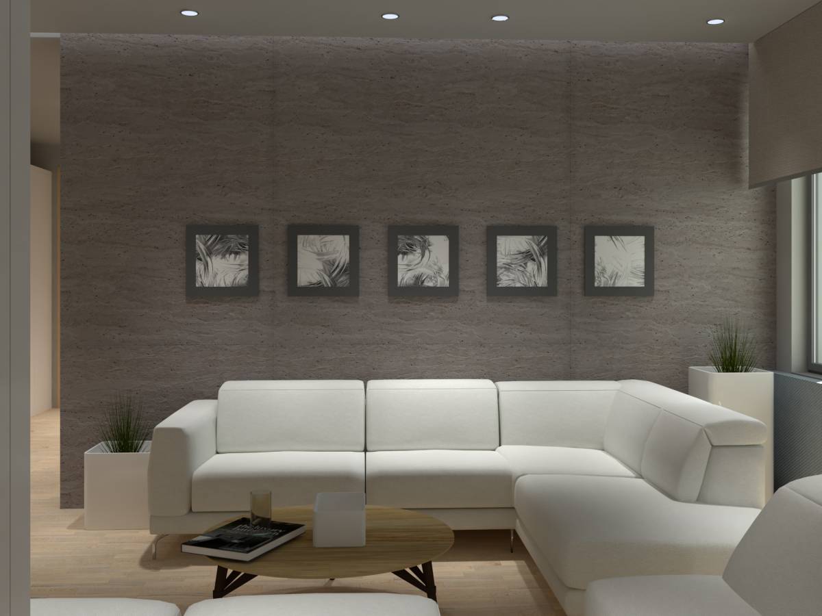
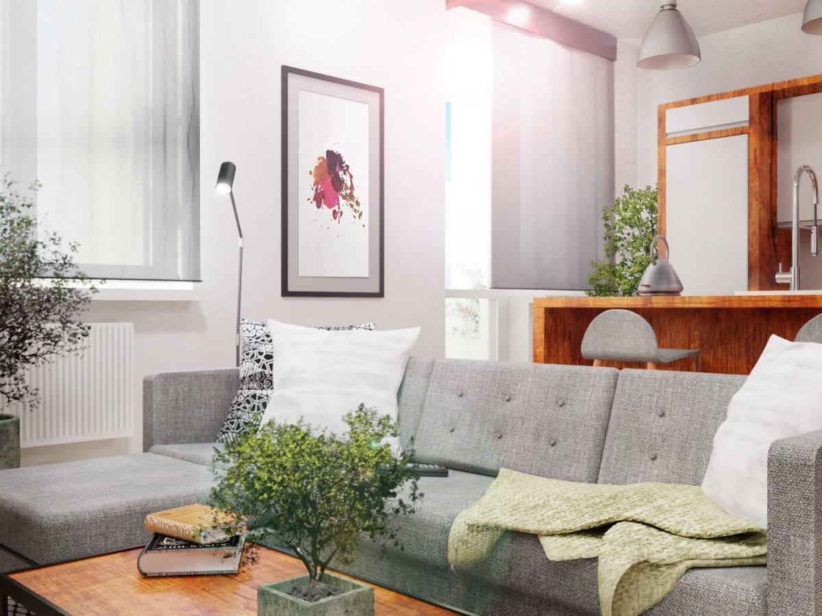
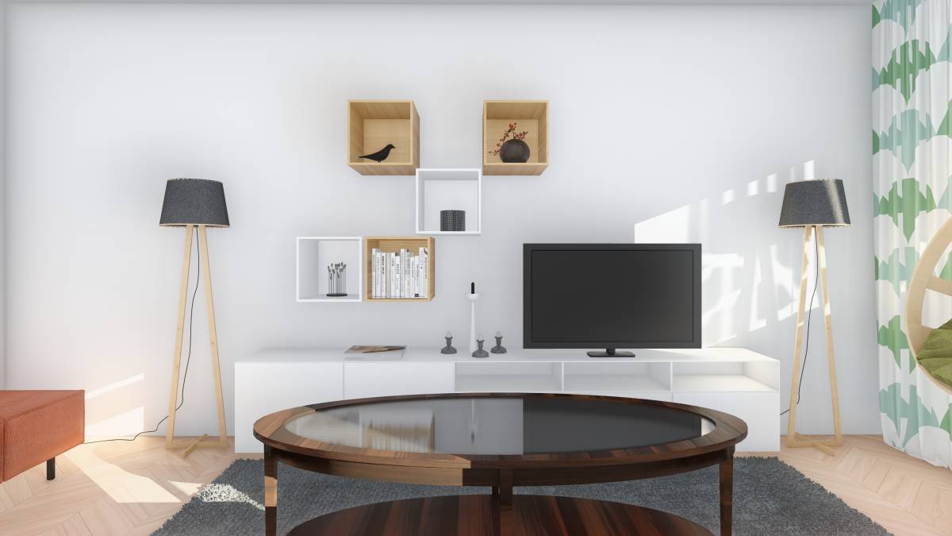
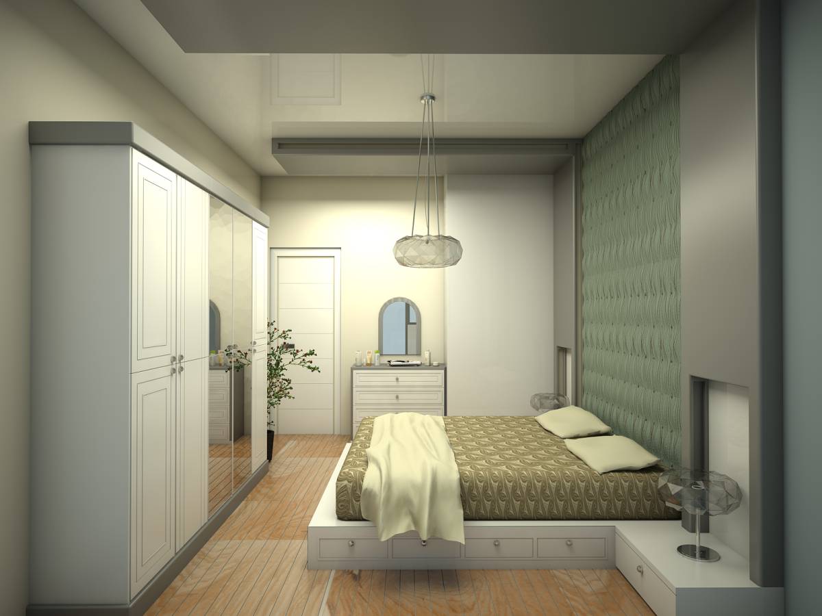
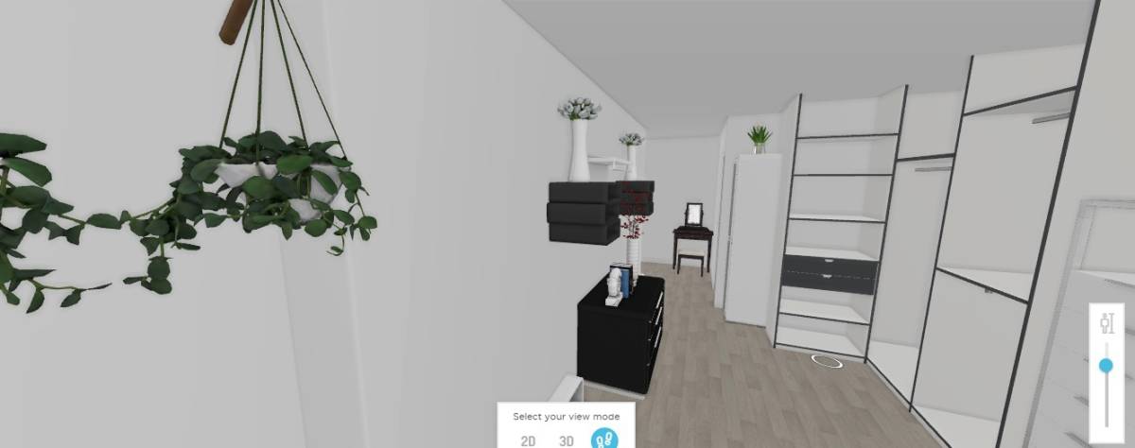
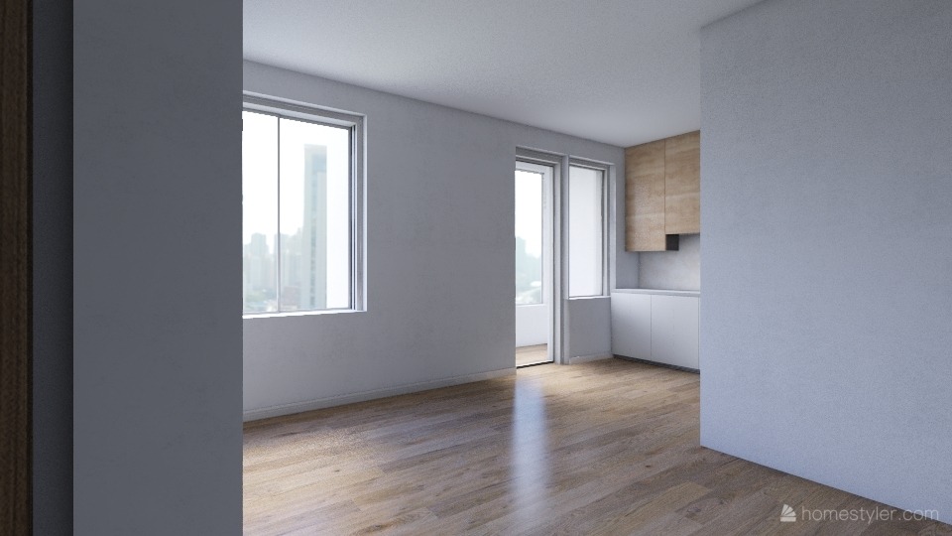
White was chosen as the primary color to create a bright and open feeling as well as positive energy to the interior.
I hope the design would satisfy your need. Thank you.