
Obtenha muitos designs para seu projeto. Escolha a pessoa que você ama.
Arquitetos e designers reais de todo o mundo enviam projetos para seu projeto, a partir de $250. Estimativa gratuita, sem compromisso.
Os clientes avaliam seus designs vencedores em 4.5 de 5 (890 + avaliações) Cancelamento Gratuito até 24 horas após o lançamento! Como funciona Você é designer? Explore competições →
 1º prêmio
Remodelação · Competição anterior
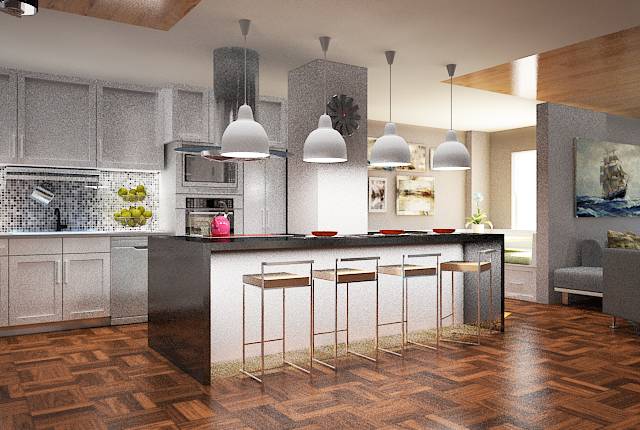
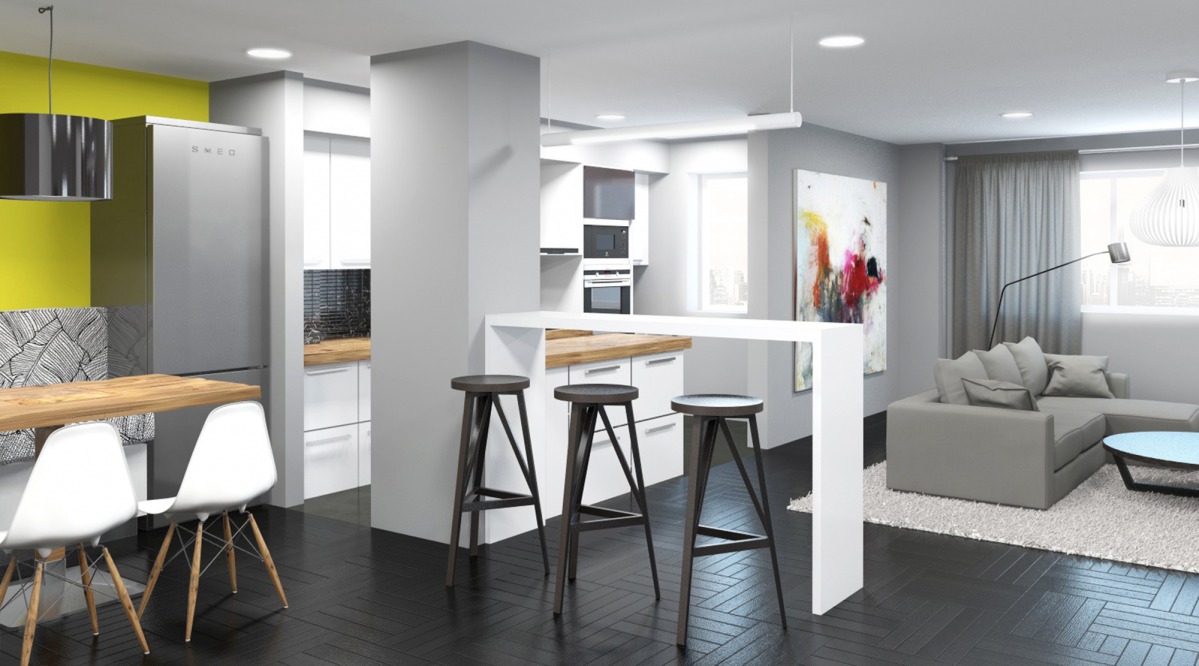
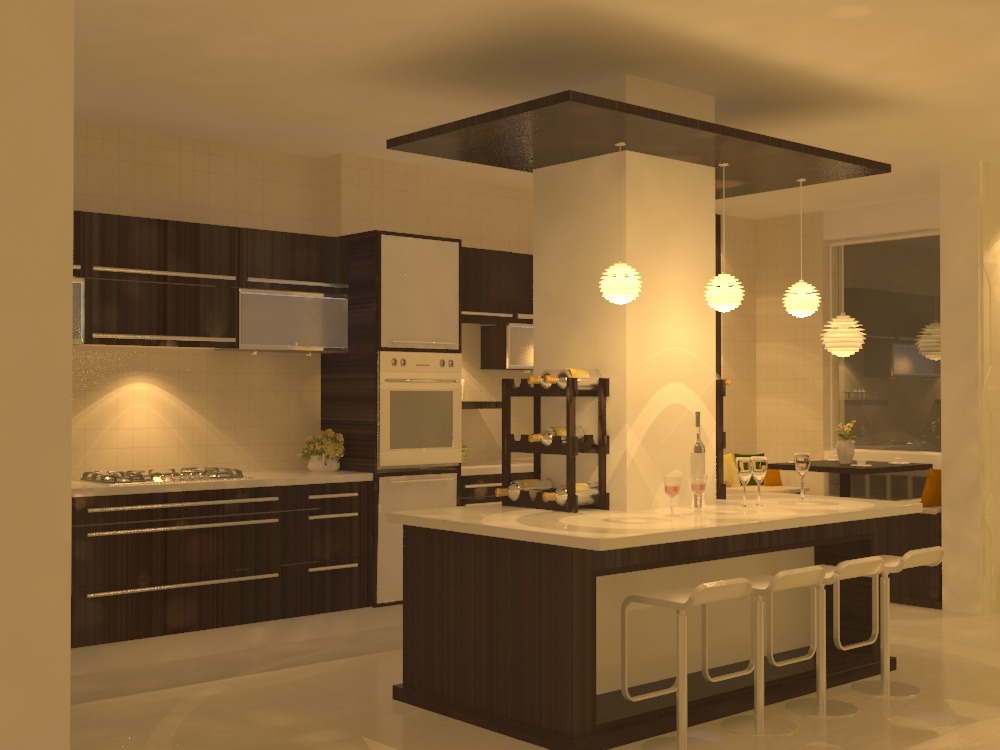
Kitchen & Living Room Design
Julho 10, 2014 21 desenhos
 1º prêmio:
Libra. K
-
9.0Ideia
-
10.0Beleza
-
9.0Função
-
10.0Edificabilidade
-
9.0Gráficos
-
9.4Média
Vote no projeto!
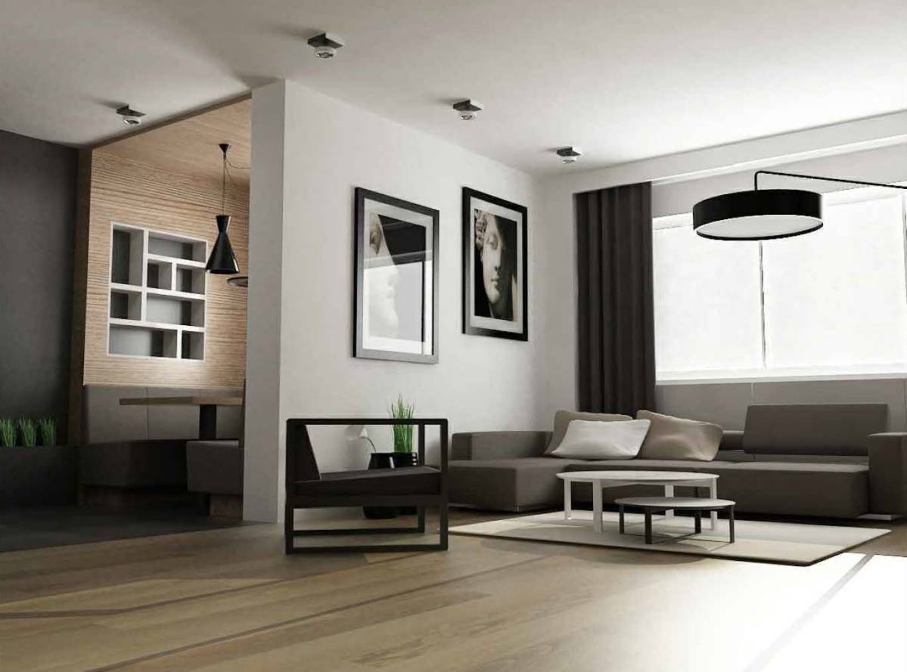
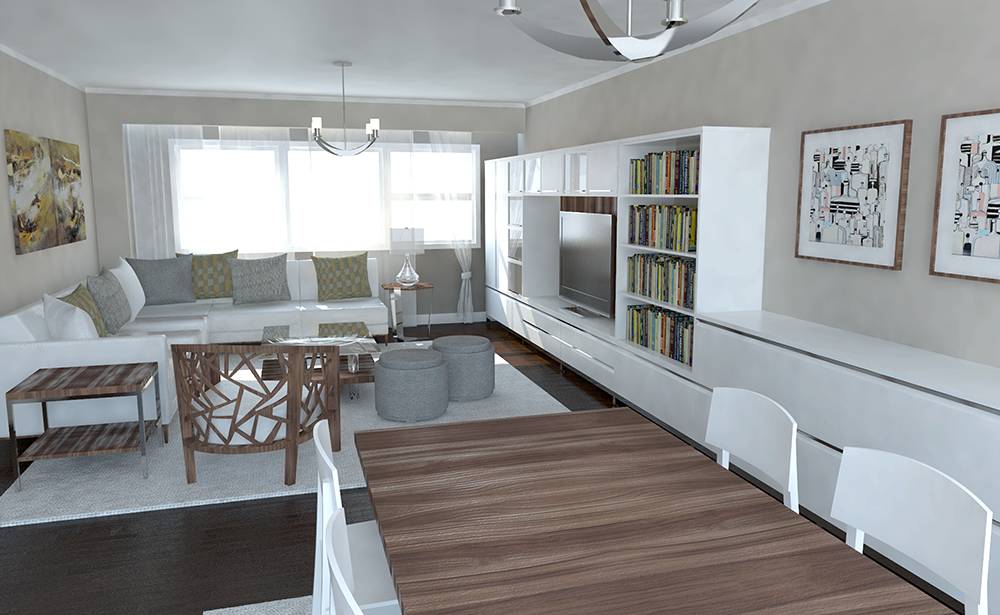
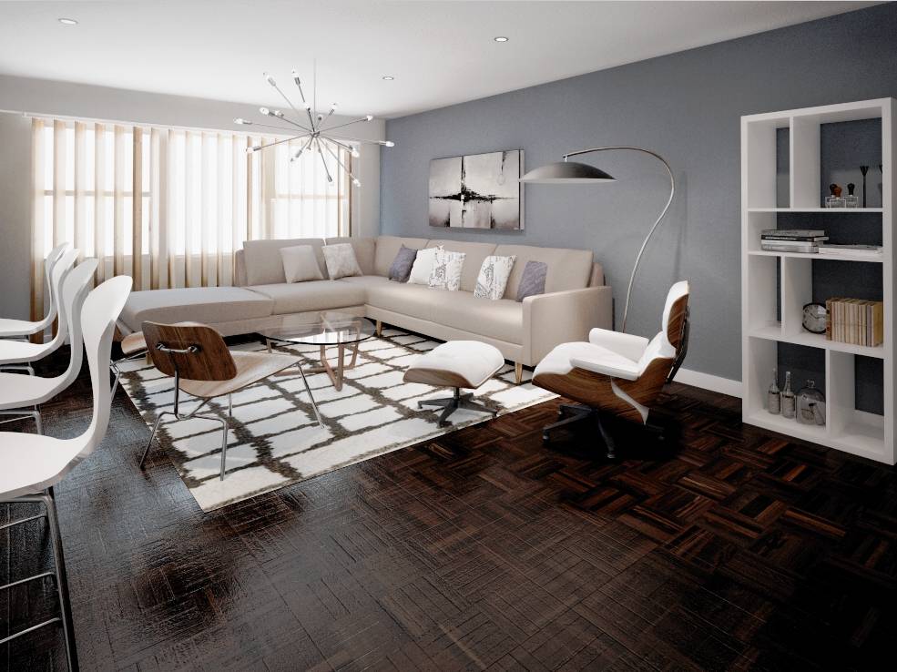
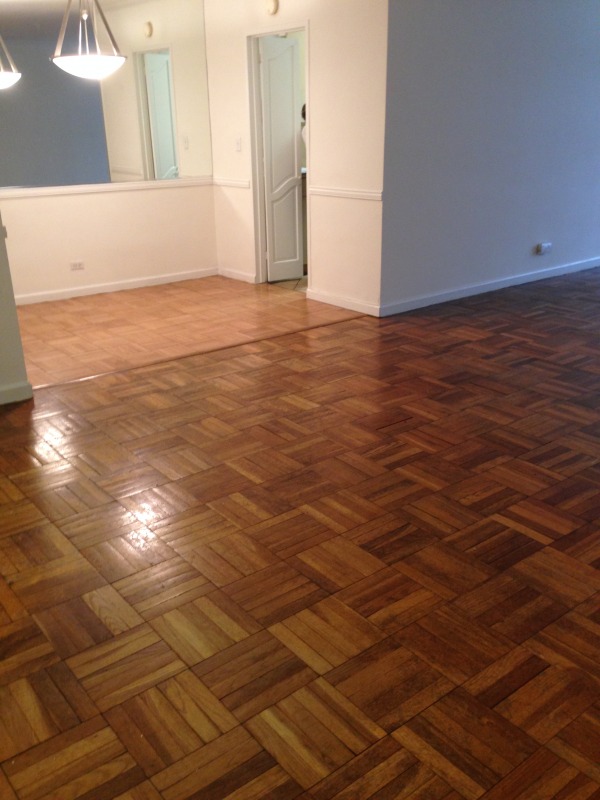
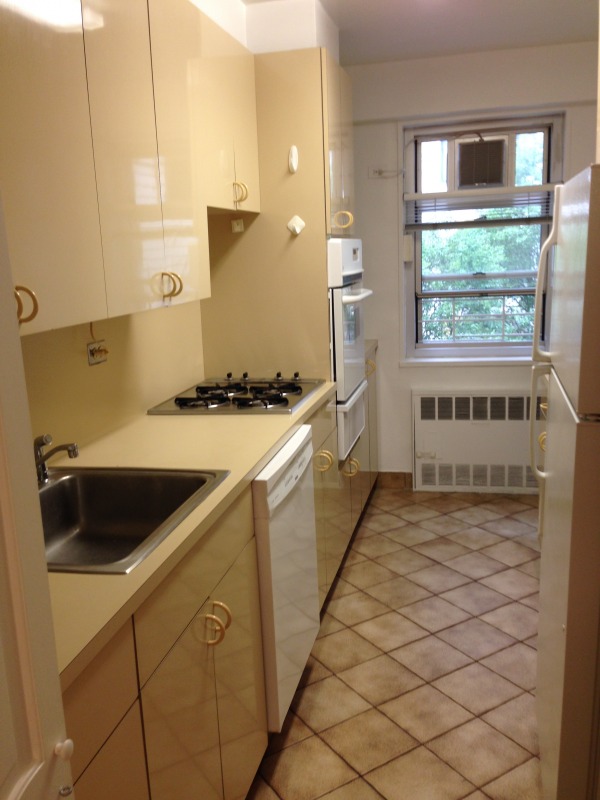
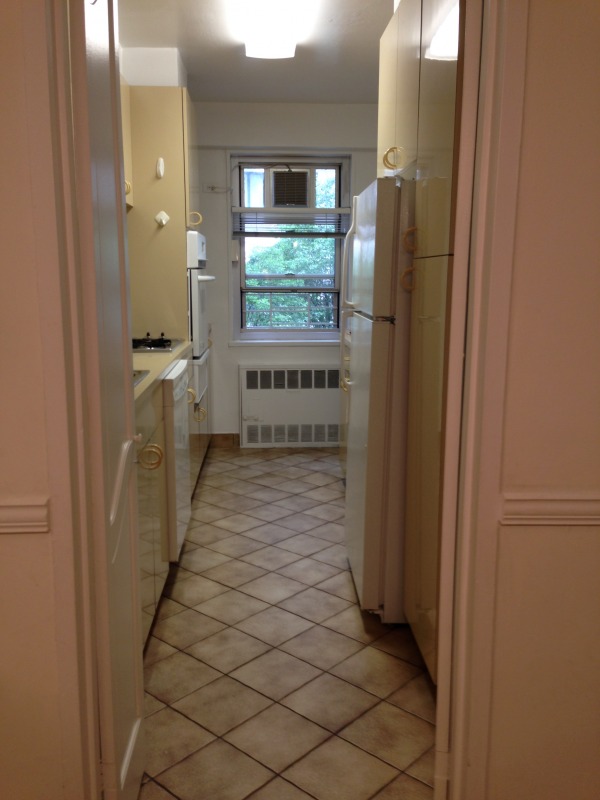
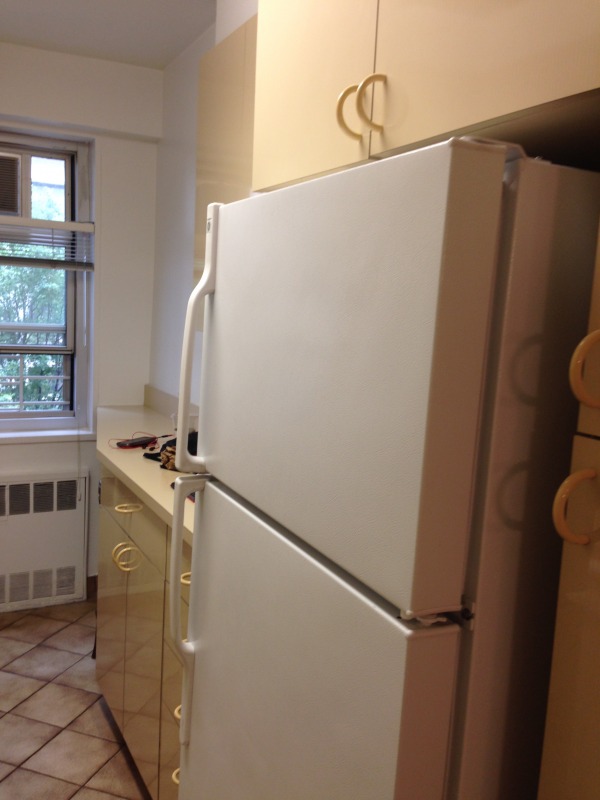
Descrição
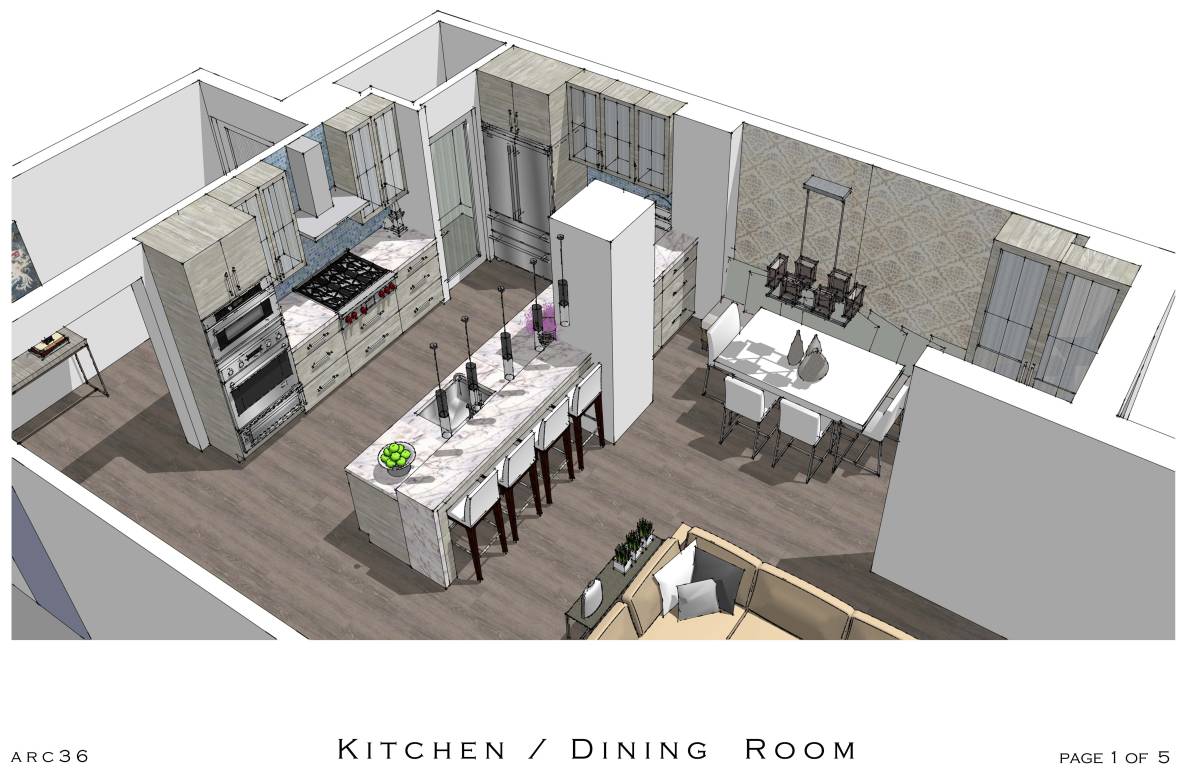
Instead of the current dining area, we'd like a built-in dining area: a table surrounded on three sides by benches (that can also be used for storage) towards the windowed-end of the kitchen area and have the kitchen shift into the current dining area. We don't have a preference for the size of the island and whether the stove or sink, etc. are on the island or on the other side of the kitchen. We'd expect to totally update the kitchen - new appliances, cabinets, floor, etc.
We have a modern but not minimalist aesthetic and imagine earth tone color paint on the walls.
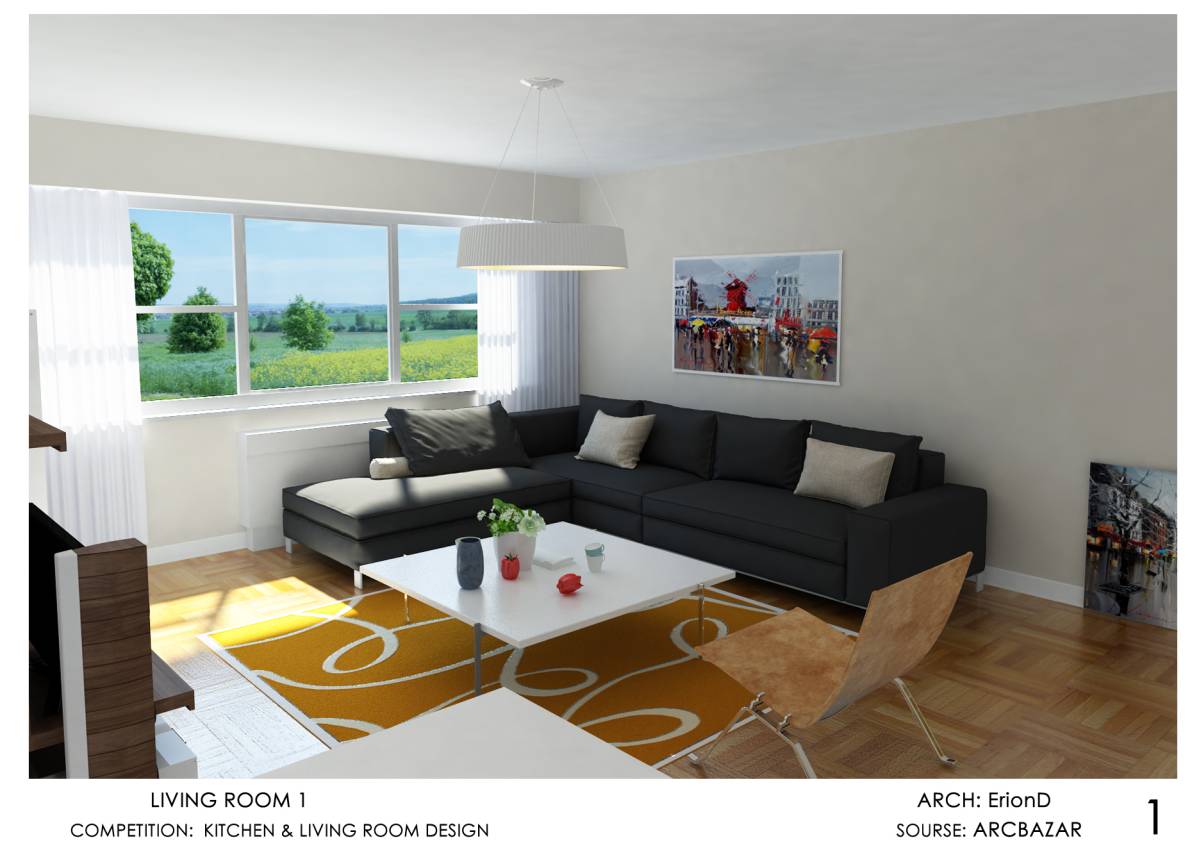
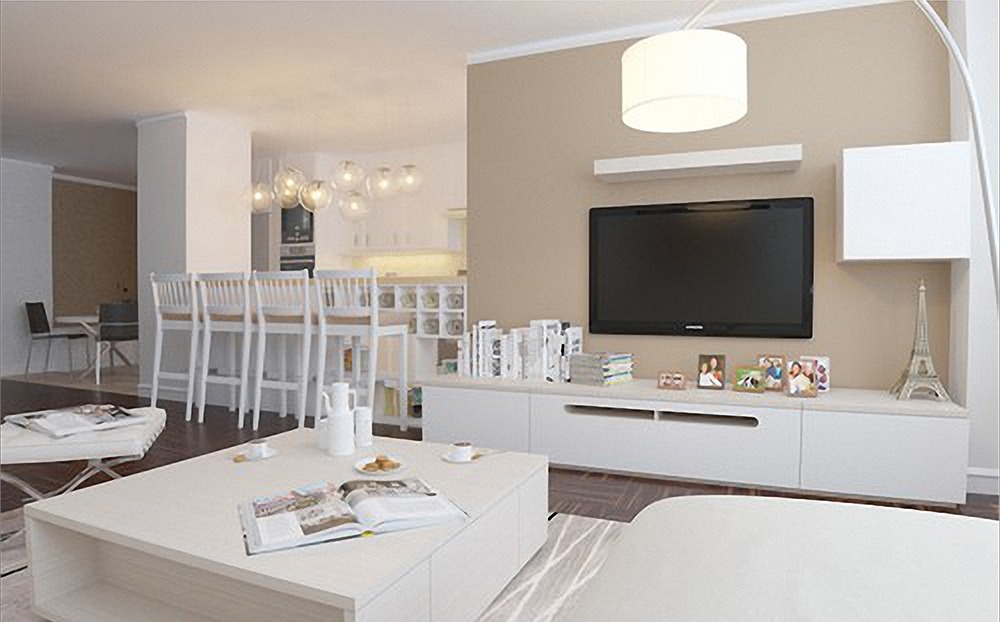
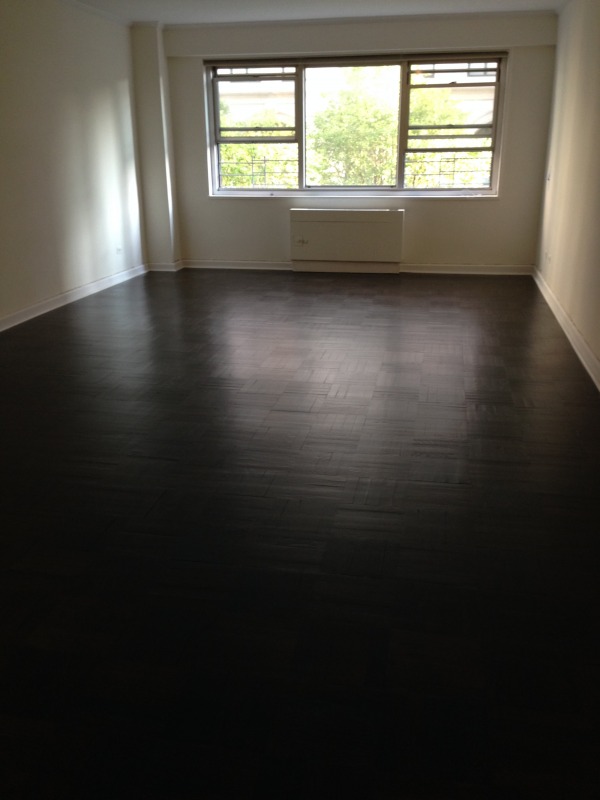
We'd be interested in suggestions for layout of the living area (L-shaped or semi-circle couch, flat screen tv, entertainment unit, etc.) in light of where the dining area, and island are located in the space.
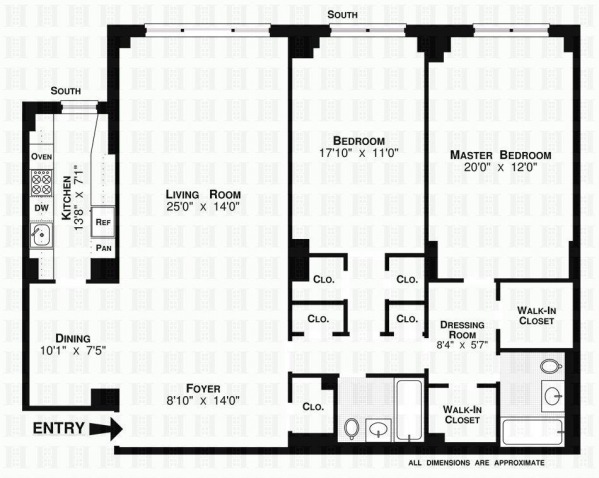
I am uploading a new picture of the apartment layout with new notes.
The window fan in the kitchen cannot be moved.
The heating unit by the kitchen wall cannot be moved.
Plumbing (sink, dishwasher) must stay on the side of the kitchen that it is currently on (left side looking at the layout).
The dining area cannot have water pipes (no sink or dishwasher).
The extra dark walls in the layout contain steam risers and cannot be moved (highlighted in pink in the layout just uploaded). Anything can be put in front of these walls but they need to be move-able so that if the building needs to access the risers they can get to them without damaging anything.
The wall on the right side of the kitchen can mostly be removed (where the wall line is thinner in the layout it can be knocked down).
There is no requirement for a hood over the stove.
Ductwork is not recommended. There can be a hood but it should not be connected to the window fan.
In the Southeast corner of the apartment in the kitchen there's an electric panel that can't be covered - it's about 2' from the ceiling (marked in the layout).
Also in the Southeast corner of the apartment in the kitchen is a gas valve that needs to be accessible (marked in the layout).
With this new information I don't think it makes sense to have the banquette anymore. We will likely just plan to use the dining area as a dining space and buy a dining room table for four that is expandable if we have people over to the apartment.
I will get the measurements requested Wednesday or Thursday.
Delete confirmation
You are about to delete this post. Are you sure?