Obtenha muitos designs para o seu projeto. Escolha o que você ama.
Arquitetos e designers reais de todo o mundo enviam projetos para o seu projeto, a partir de $250. Orçamento grátis, sem compromisso.
Os clientes avaliam os seus projetos vencedores com 4.5 de 5 (890+ avaliações)Cancelamento Gratuito até 24 horas após o lançamento!Como funcionaVocê é designer? Explorar concursos →
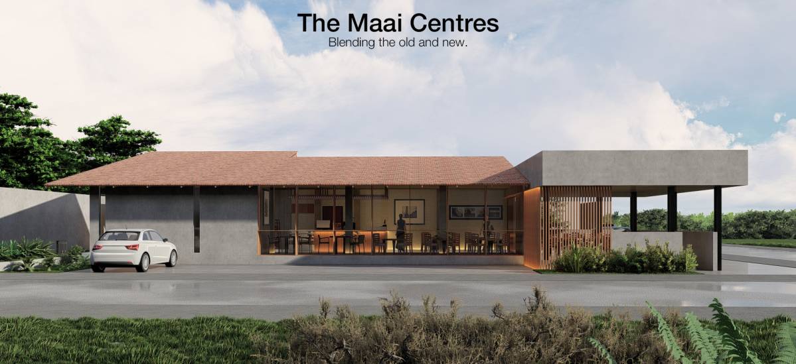
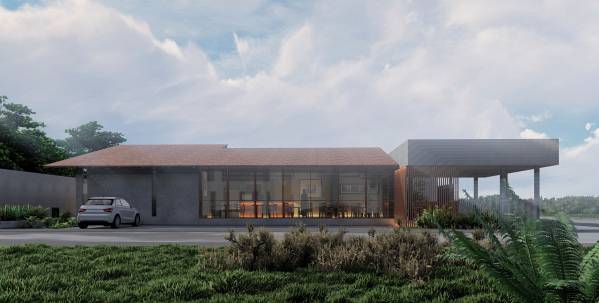
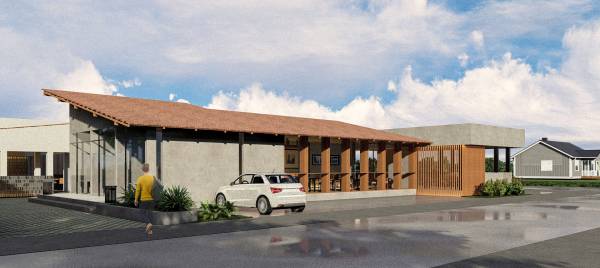
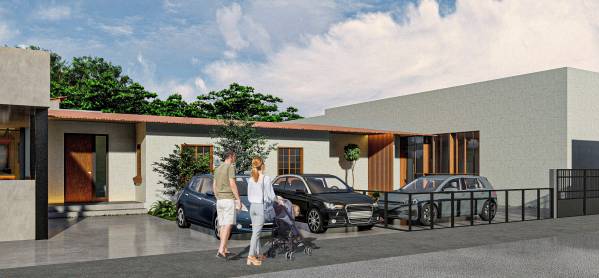
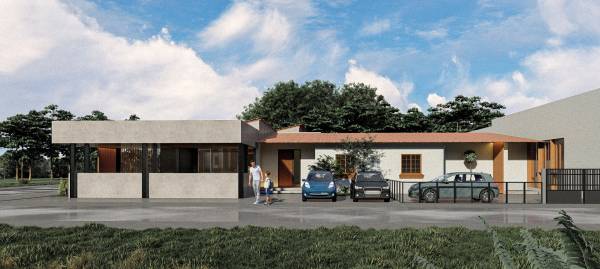
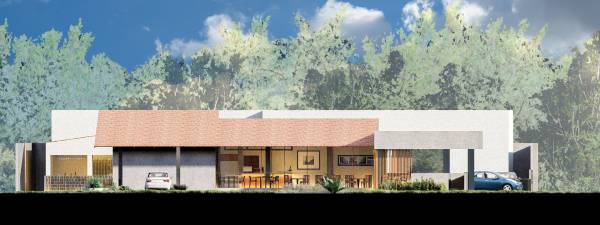
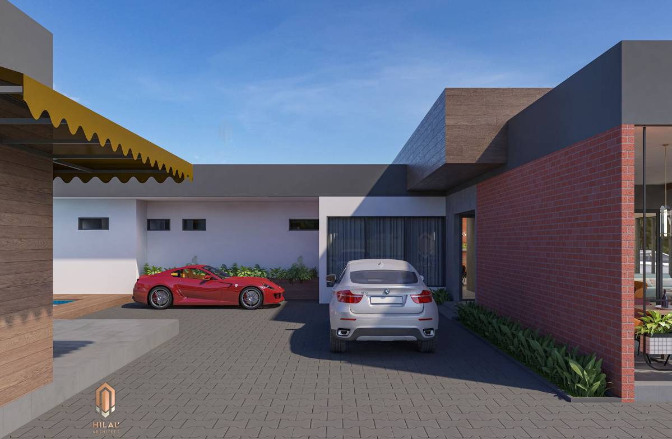
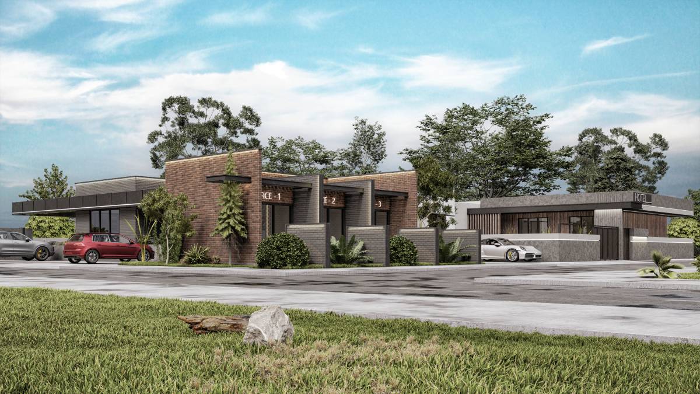
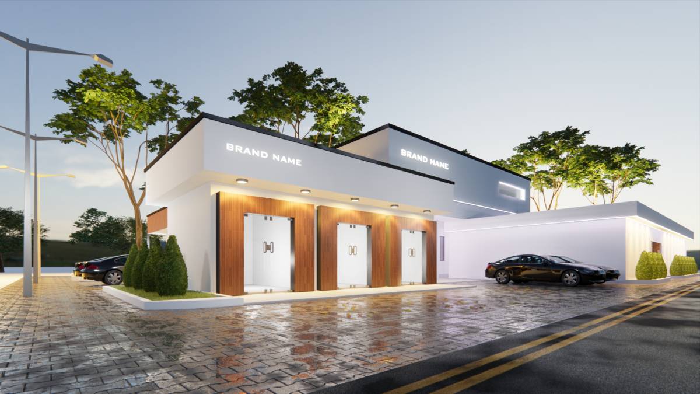
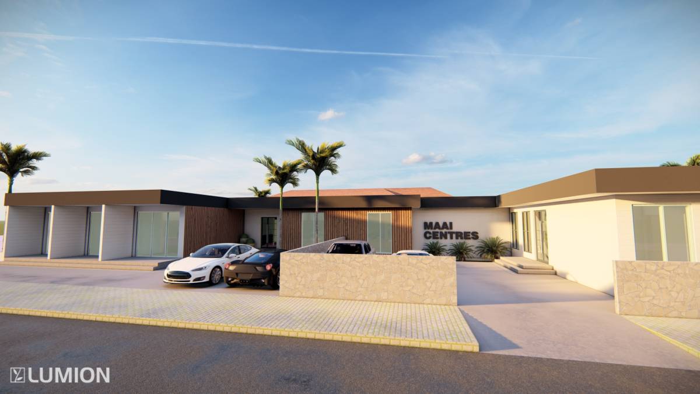
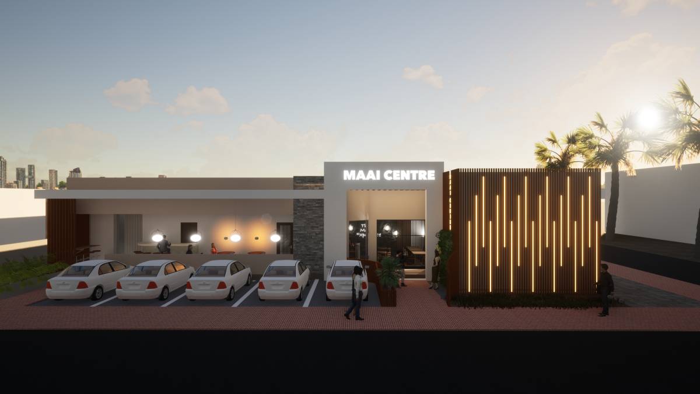
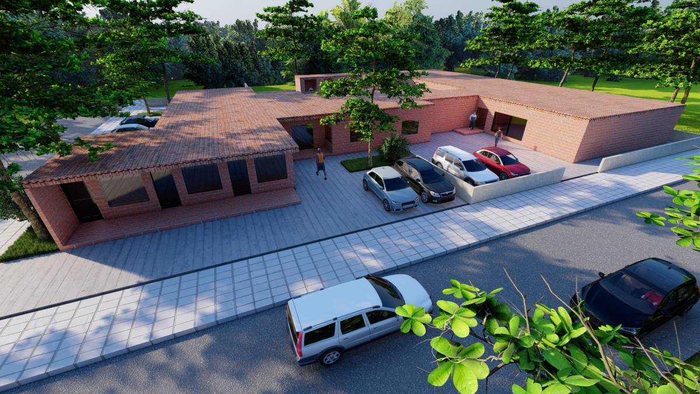
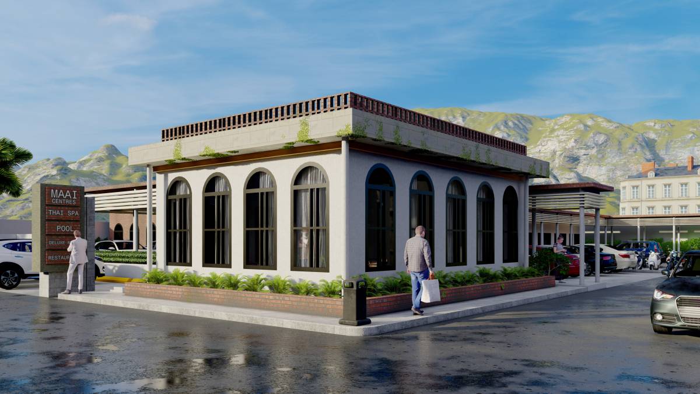
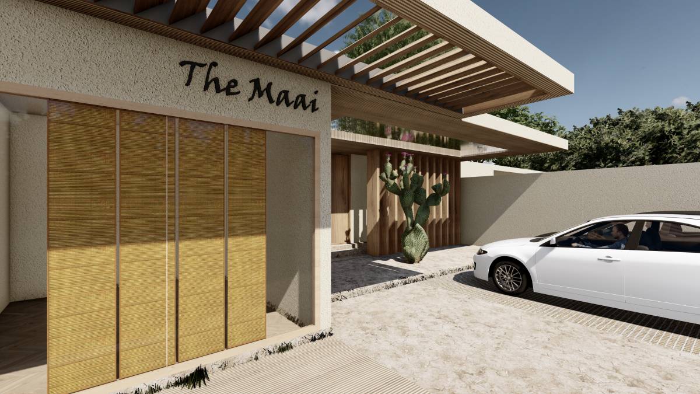
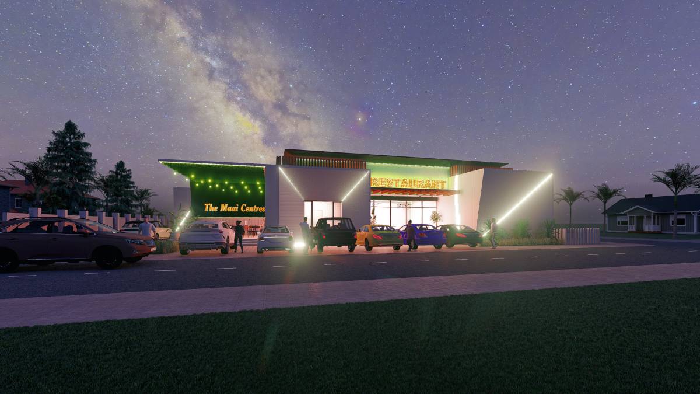
A blend of old and new; from the client's request to infuse both contemporary and French architecture.
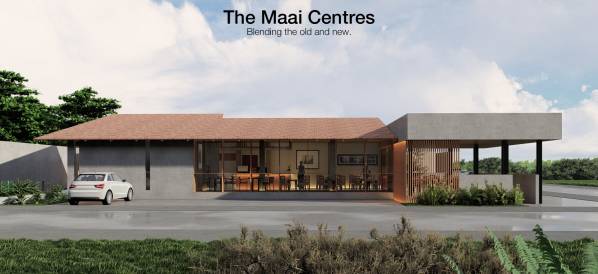
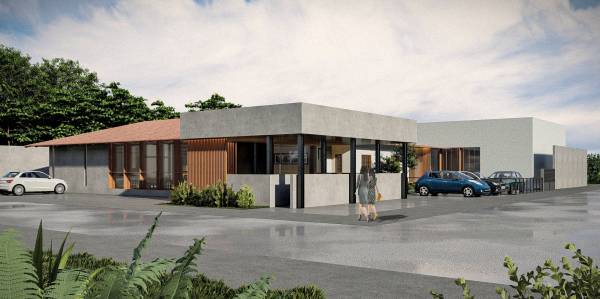
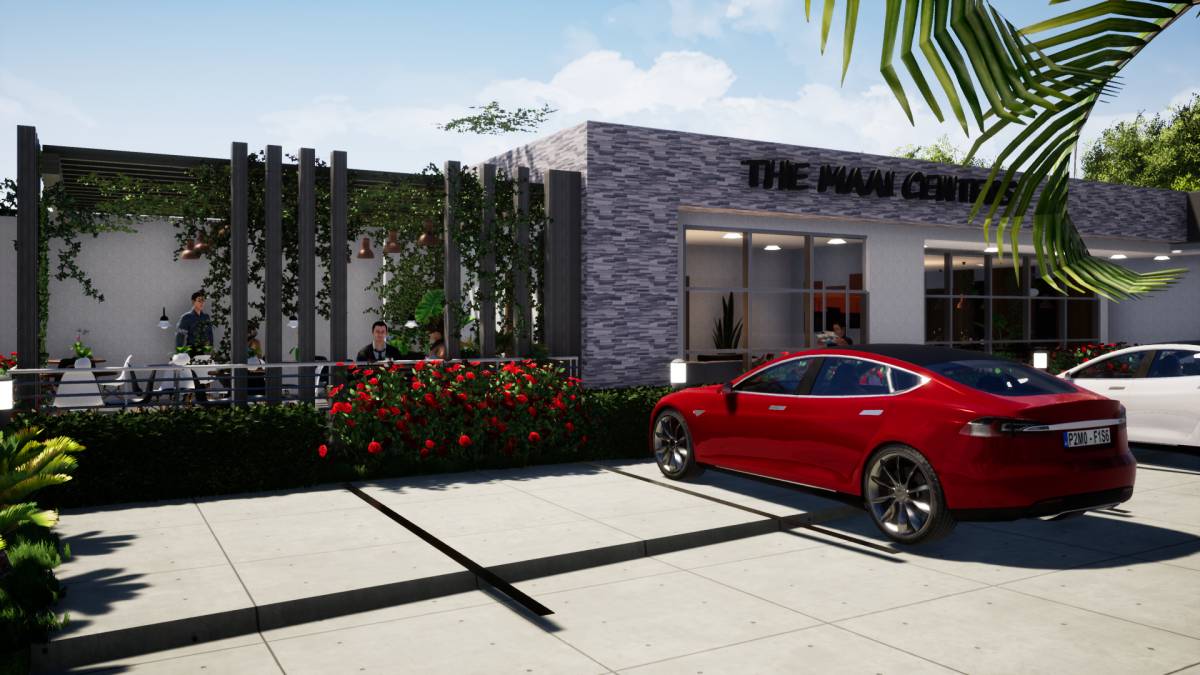
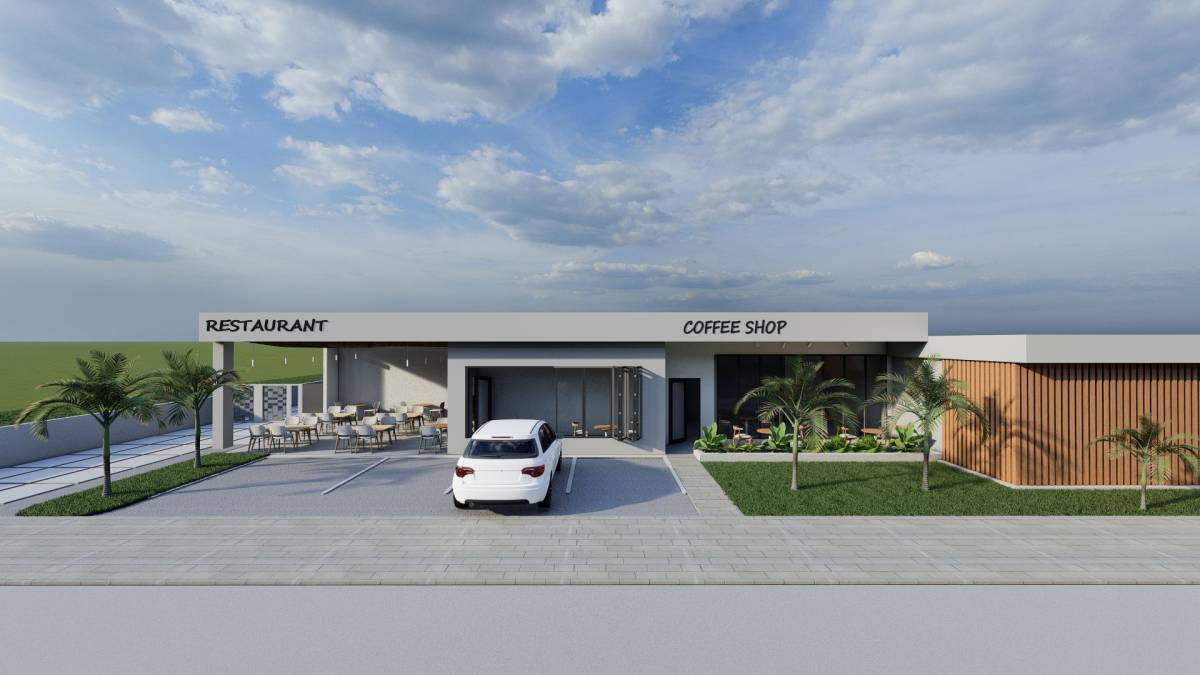
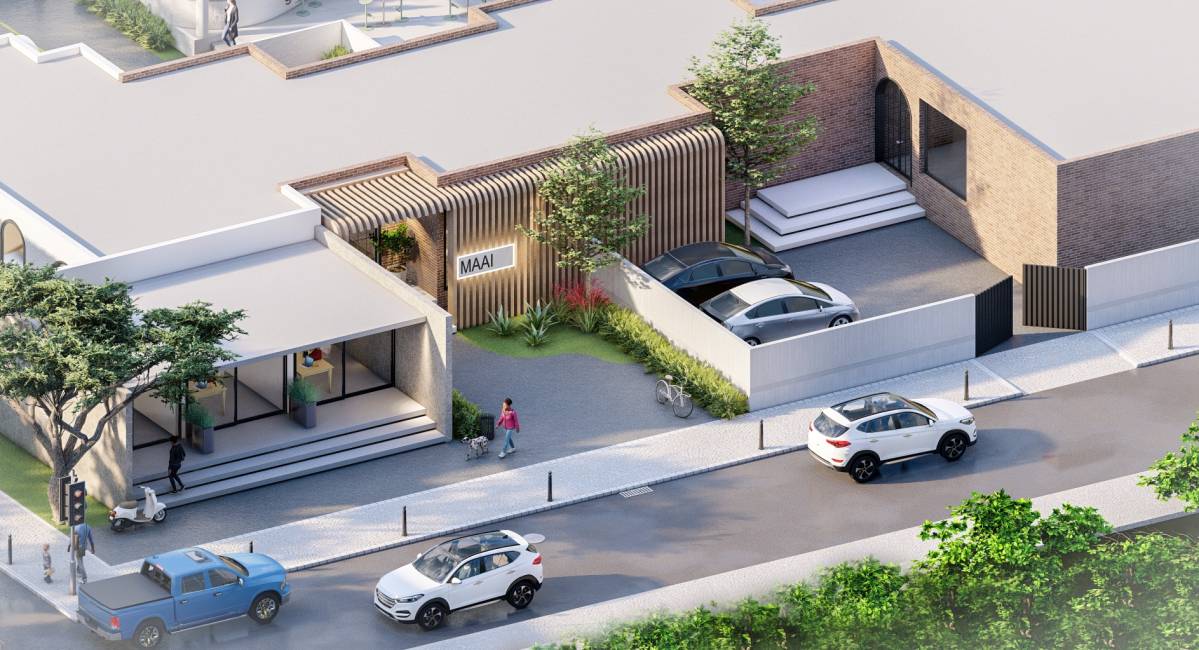
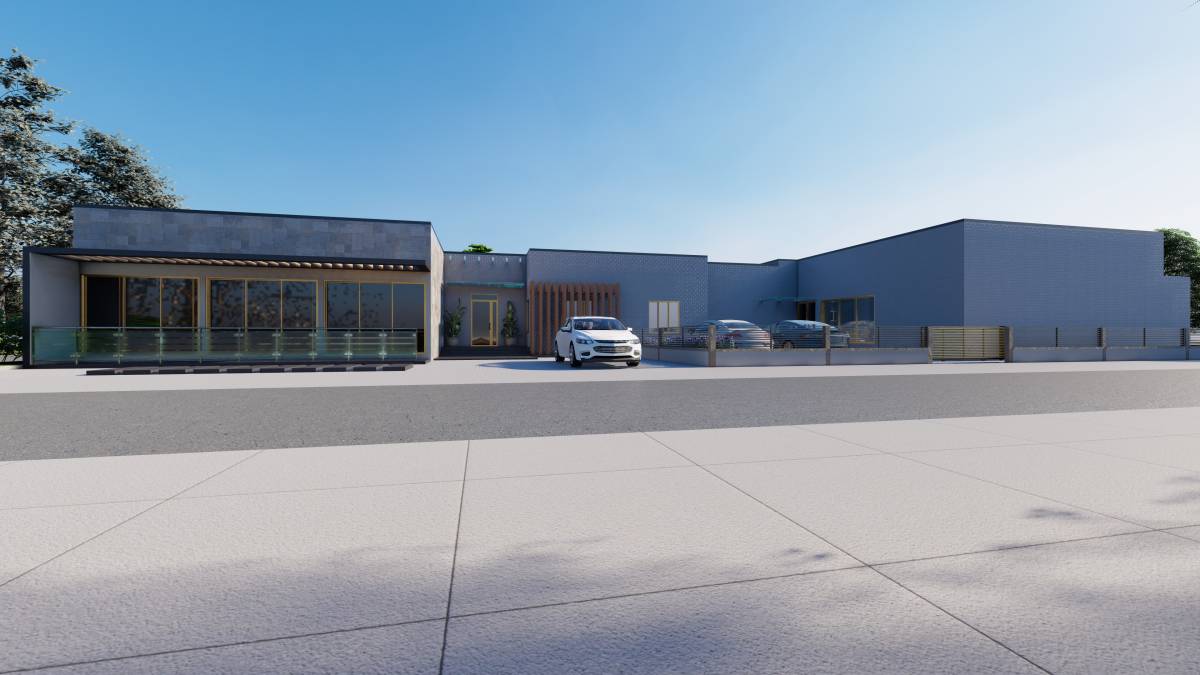
This blend can be observed at first glance through the contrast between masses; the usage of conventional clay roof tiles and the hidden flat roof, as per the client's request. The designer feels that employing the same hidden flat roof form to all the masses would give an unbalanced proportion. From the front, the cafe's receiving mass provides a centerpiece to the design; the wood lattice and unassuming concrete finish gives a strong contrast the its neighboring masses (the interior cafe and spa). Meanwhile, the clay roof provides a homey feel to the cafe and spa.
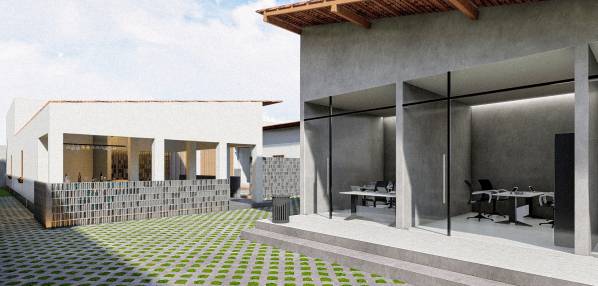
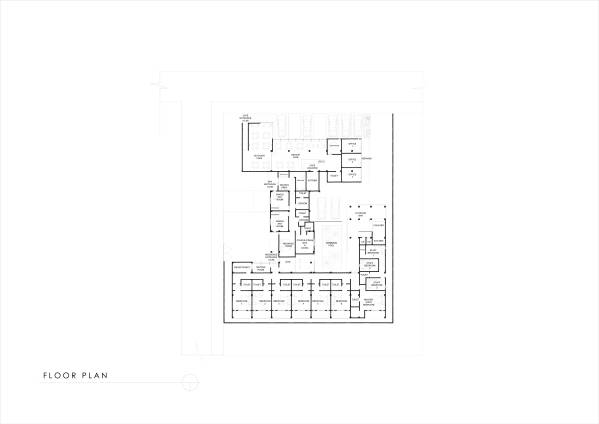
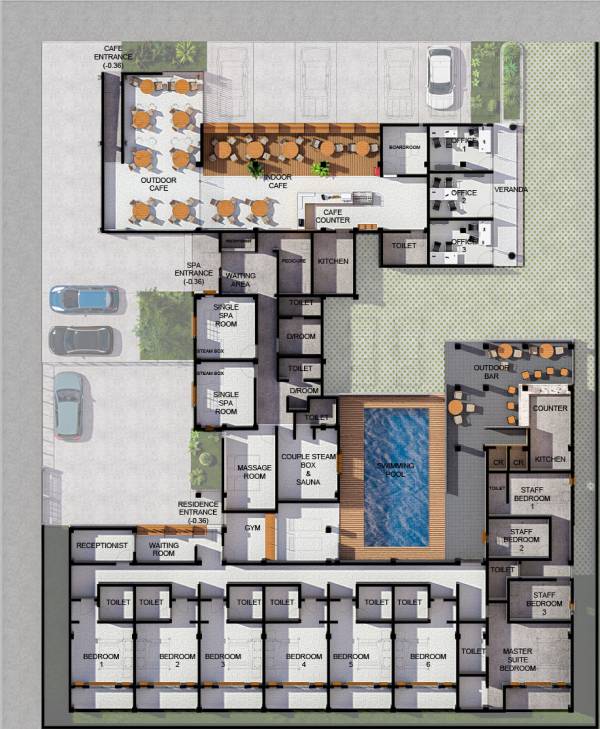
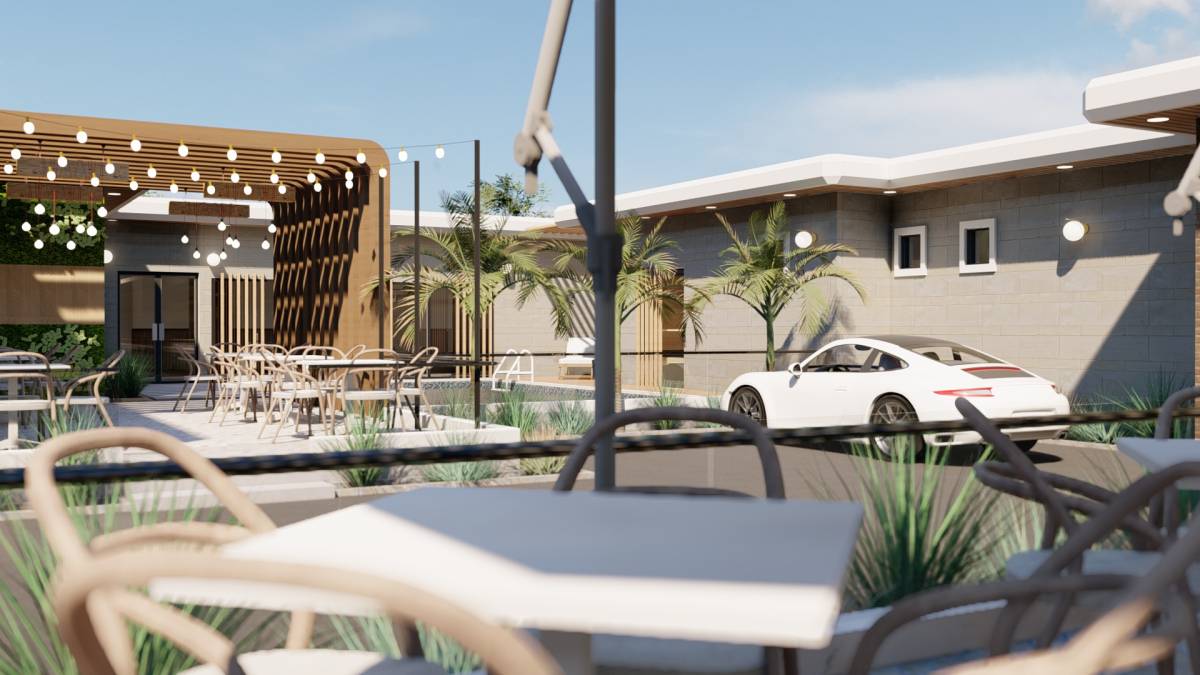
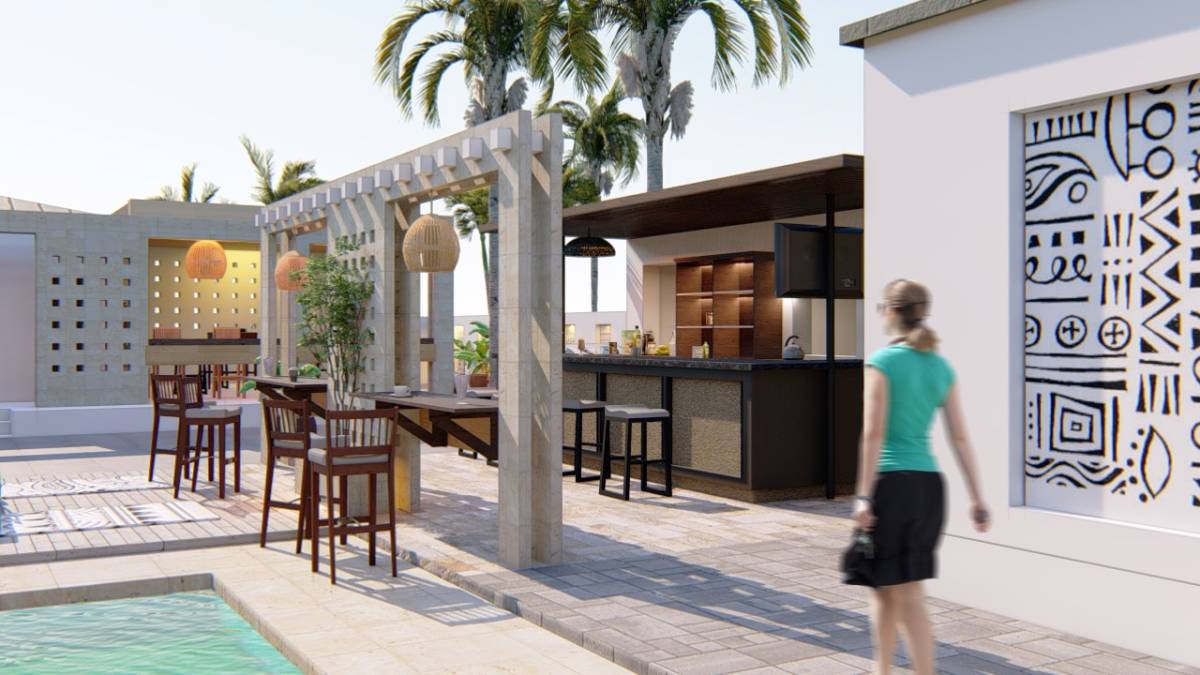
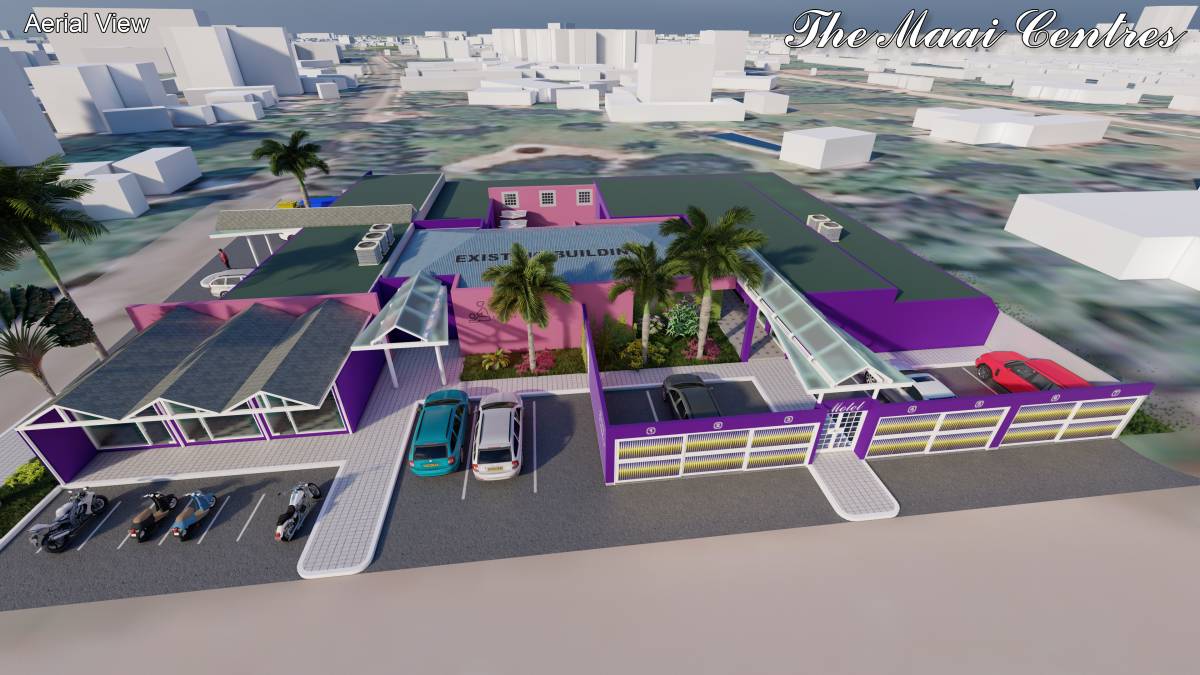
From the floor plan, the street intersection provides an opportunity as a view that the designer feels the original floor plan didn't respond to. The designer placed the outdoor cafe seating to face this node, and placed the office--which doesn't need a view as much as an outdoor seating--to the side. This design move provides further value to the outdoor seating cafe, adding comfort and some natural lighting.
Another change is moving the boardroom to the cafe massing, and replacing the old one with the cafe kitchen. This is strategic as it allows the kitchen to be placed in such a way that it receives direct access to fresh air, which is very important so as not to build up smells and gasses in the kitchen. Furthermore, this way the cafe counter has a direct relationship to the kitchen, improving efficiency and comfort.