Obtenha muitos designs para o seu projeto. Escolha o que você ama.
Arquitetos e designers reais de todo o mundo enviam projetos para o seu projeto, a partir de $250. Orçamento grátis, sem compromisso.
Os clientes avaliam os seus projetos vencedores com 4.5 de 5 (890+ avaliações)Cancelamento Gratuito até 24 horas após o lançamento!Como funcionaVocê é designer? Explorar concursos →
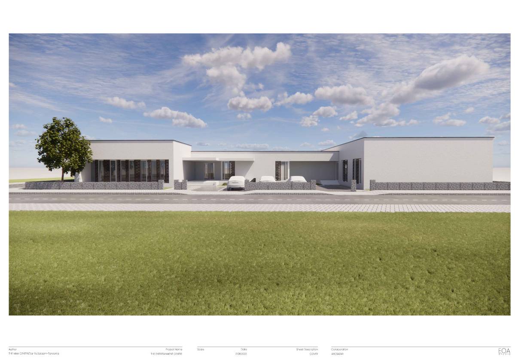
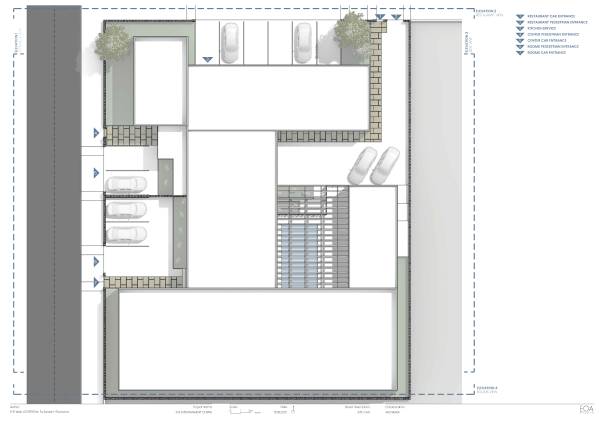
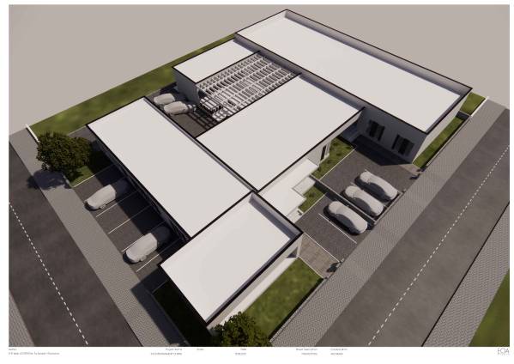
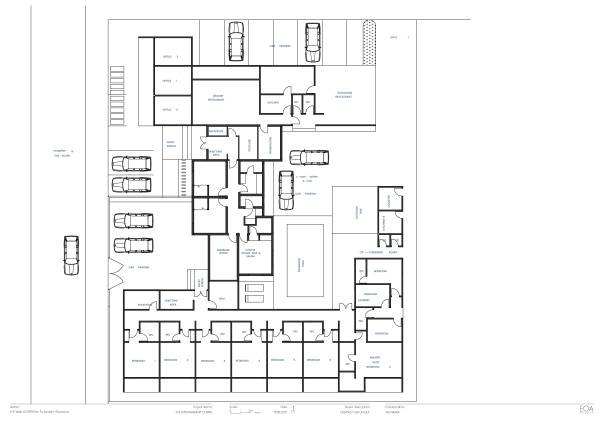
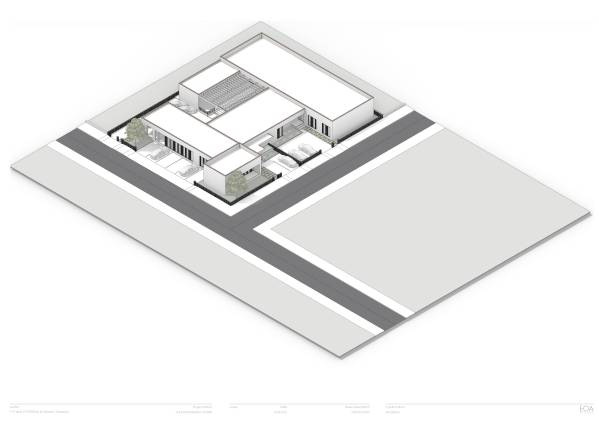
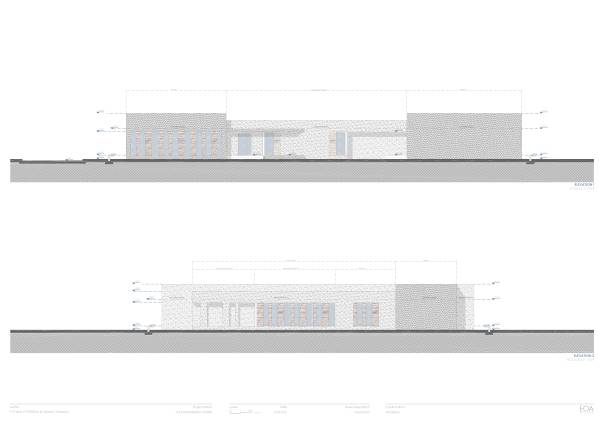
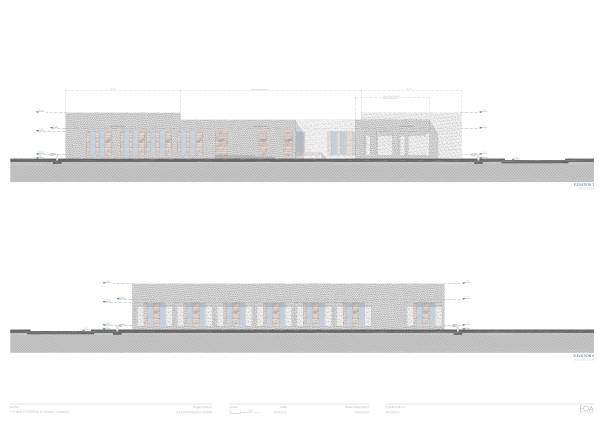
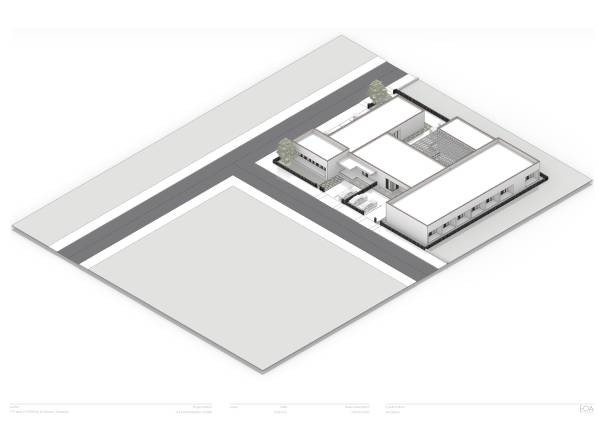
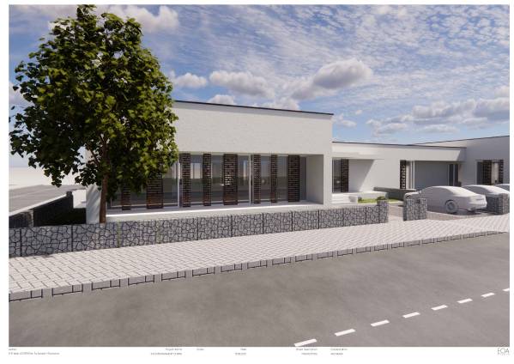
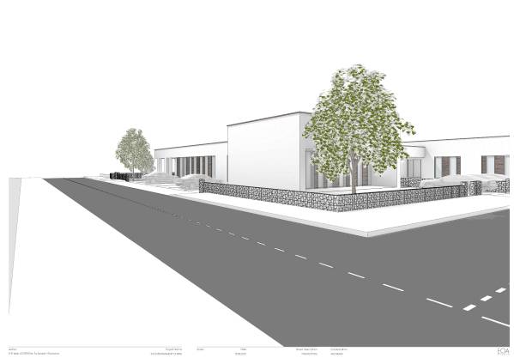
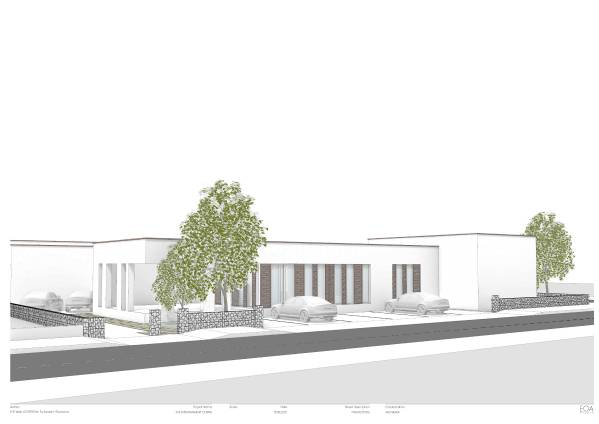
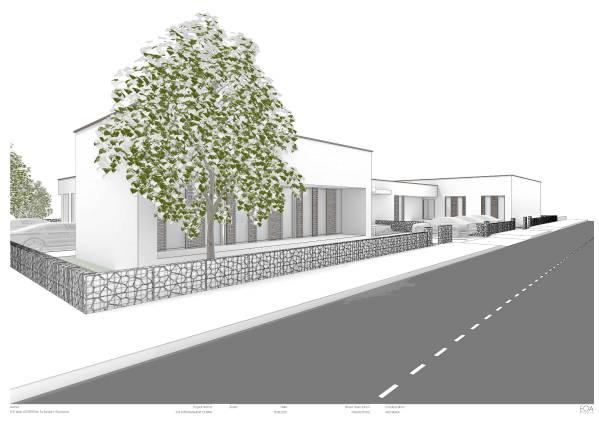
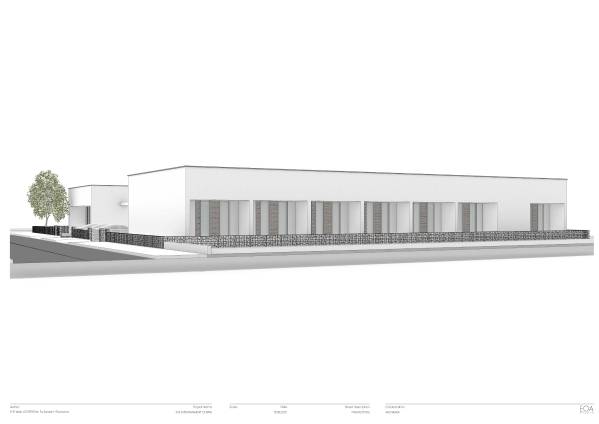
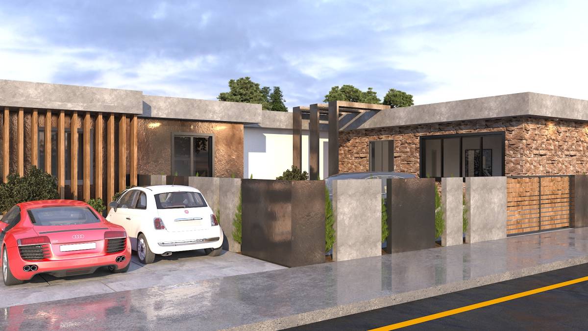
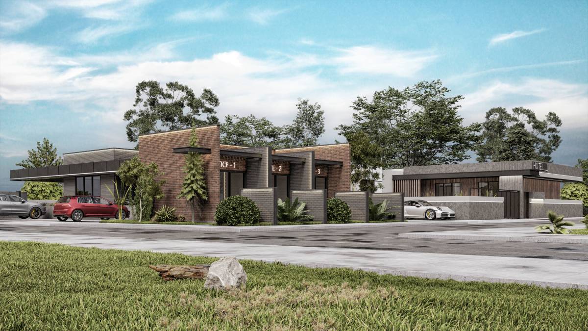
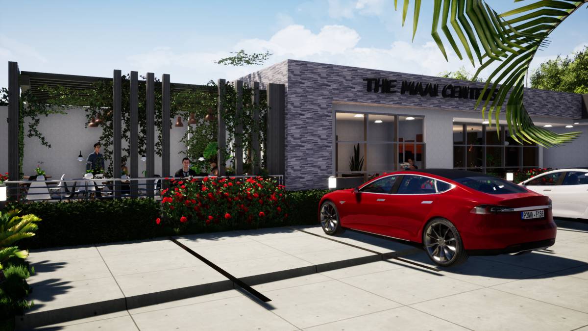
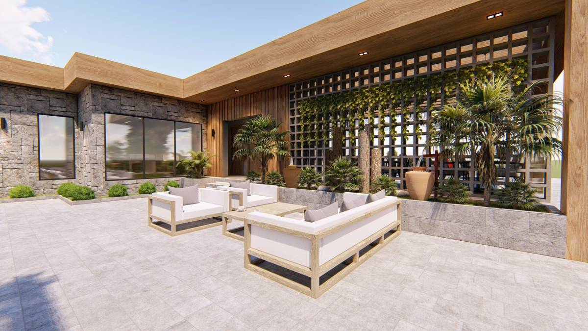
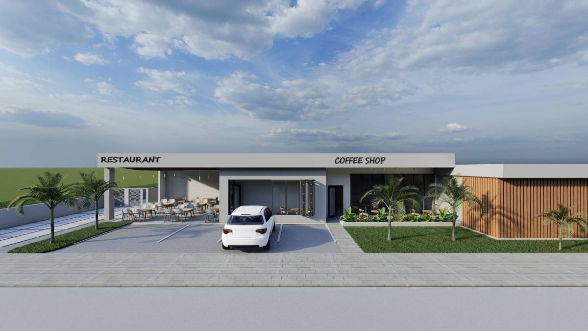
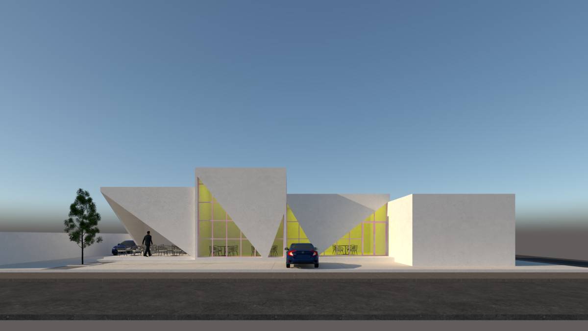
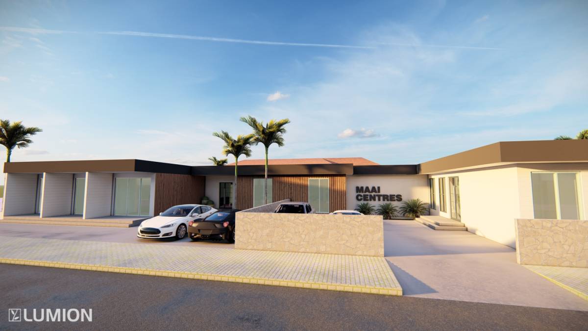
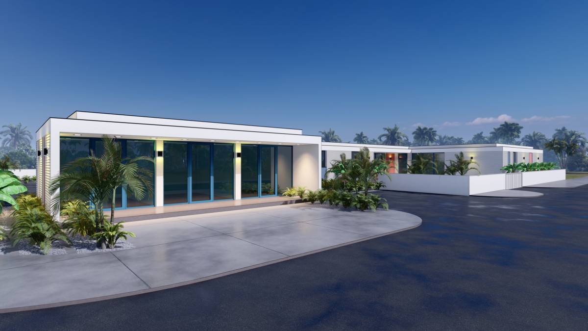
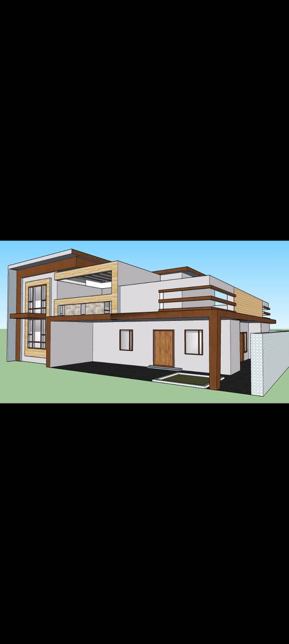
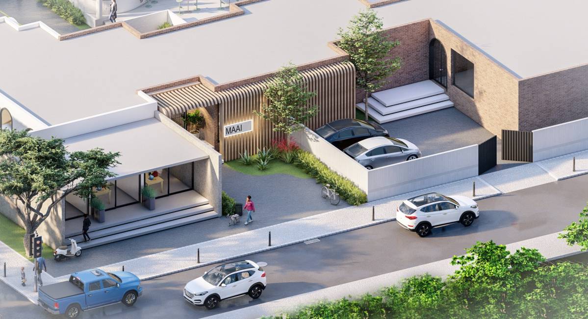
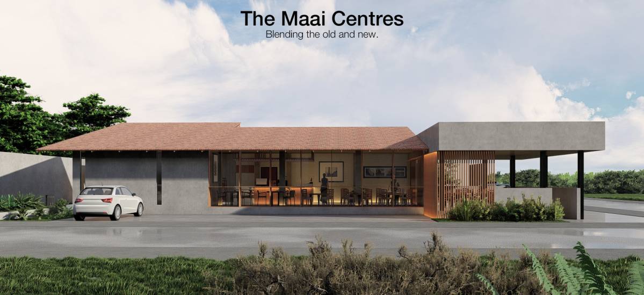
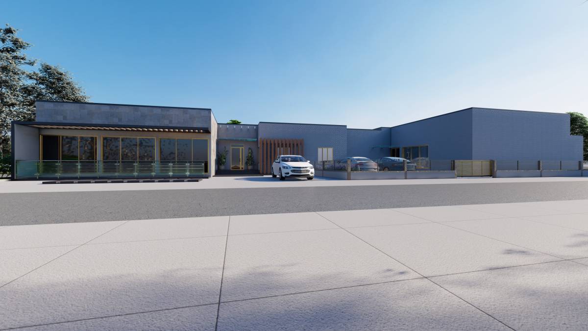
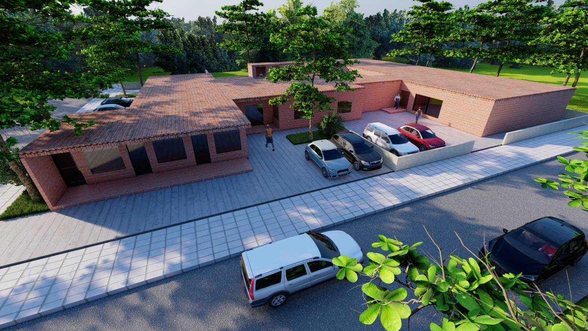
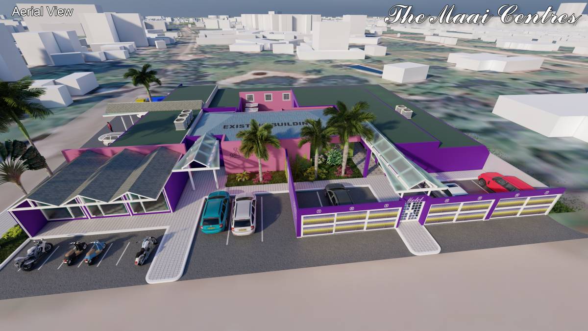
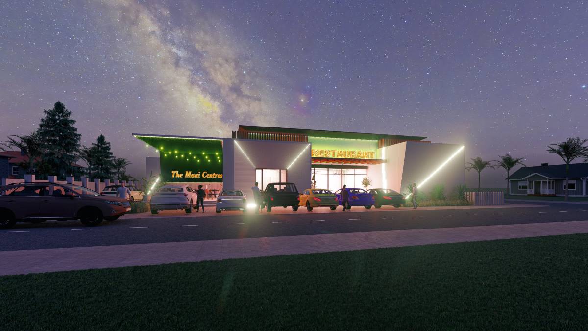
Office-restaurant-pool-spa center functions were dimensioned volumetrically on the z axis in the current plan layout. It was aimed to reveal the mass effect in the third dimension with different heights.
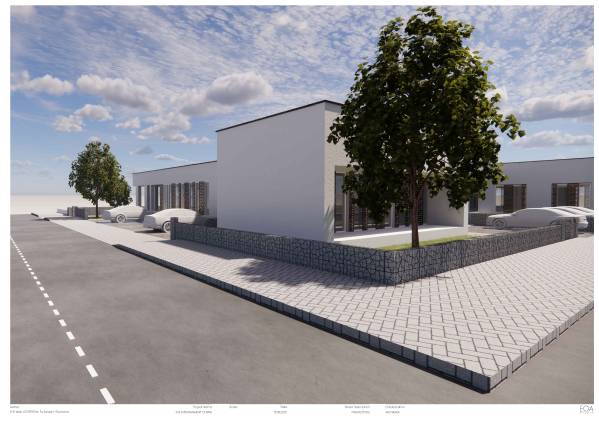
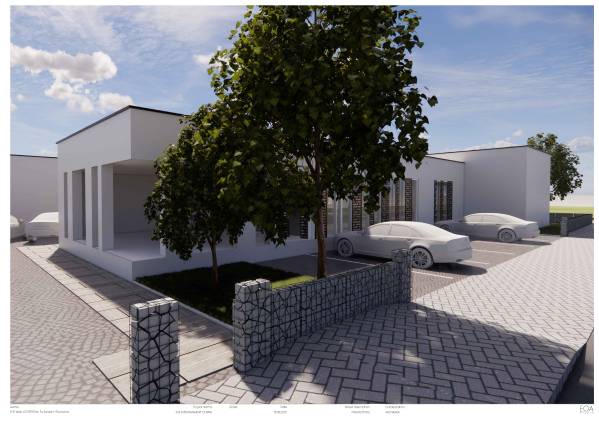
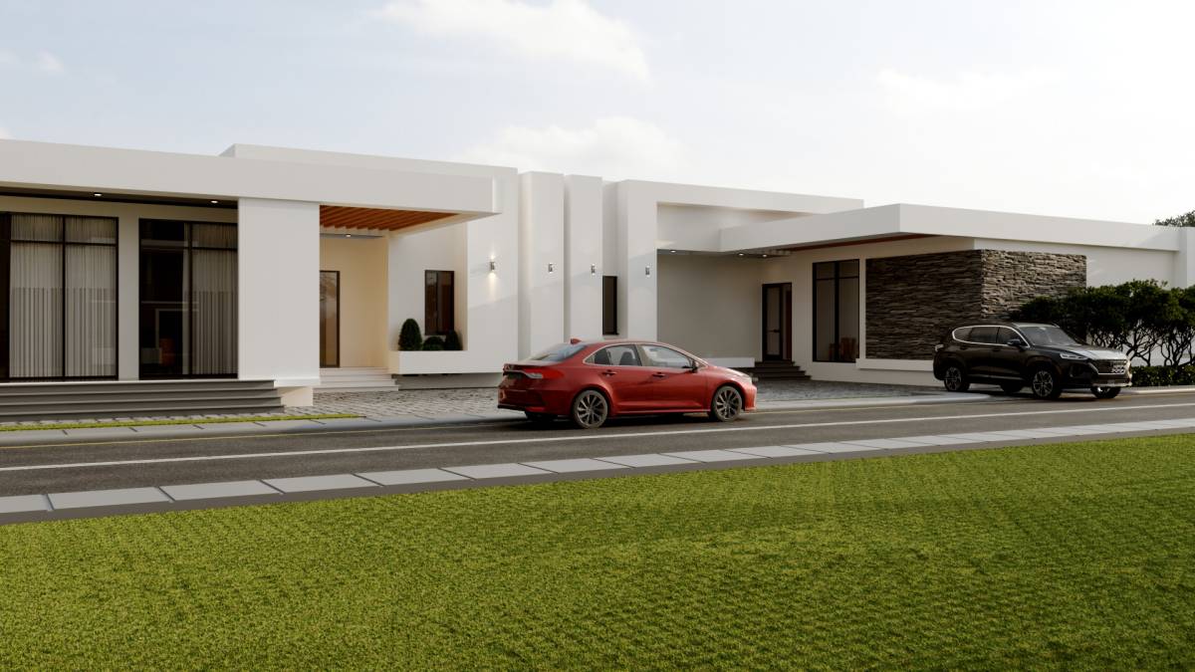
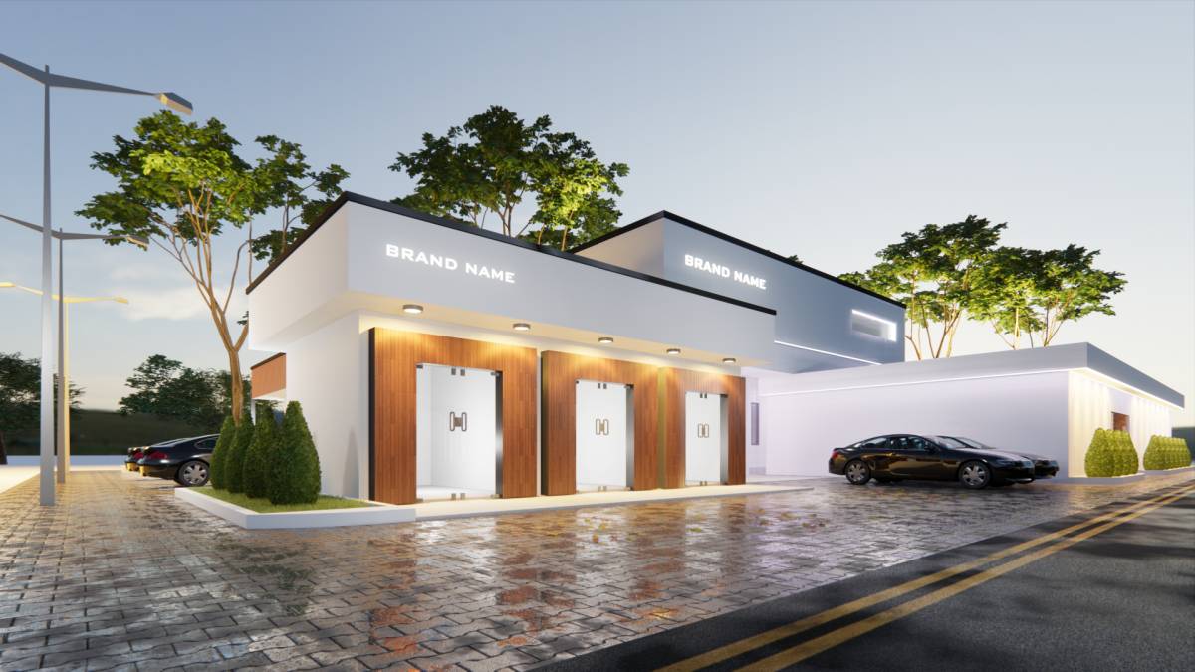
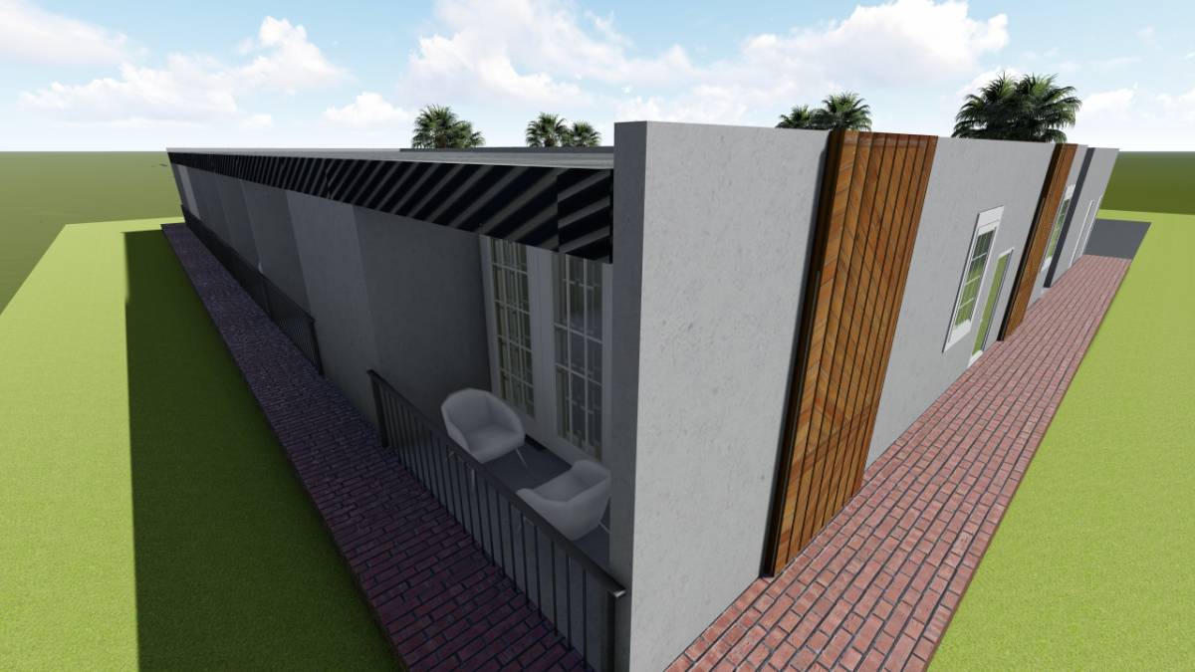
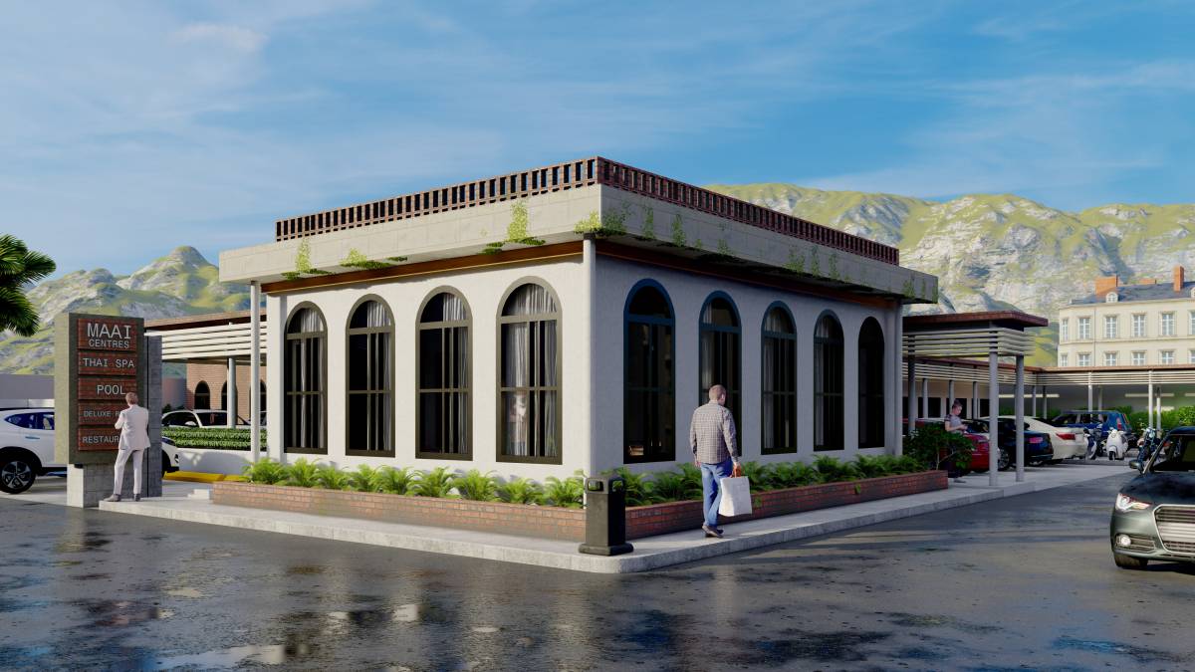
The project was designed with the ratio-proportion approach, which is the most important element of architectural design. The facade openings and parapet heights are proportionally related, and it was designed considering certain architectural proportions. A simple facade was constructed with stucco plaster as the material. The design was handled with a simple philosophy, considering the architectural proportions. Thus, the cost of construction was reduced, but the aesthetic effect of the design continued to be preserved.
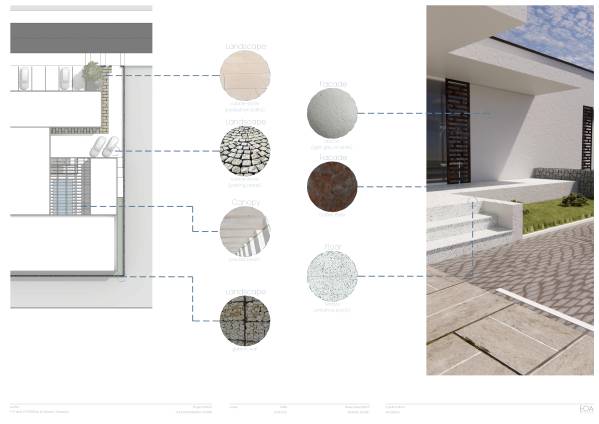
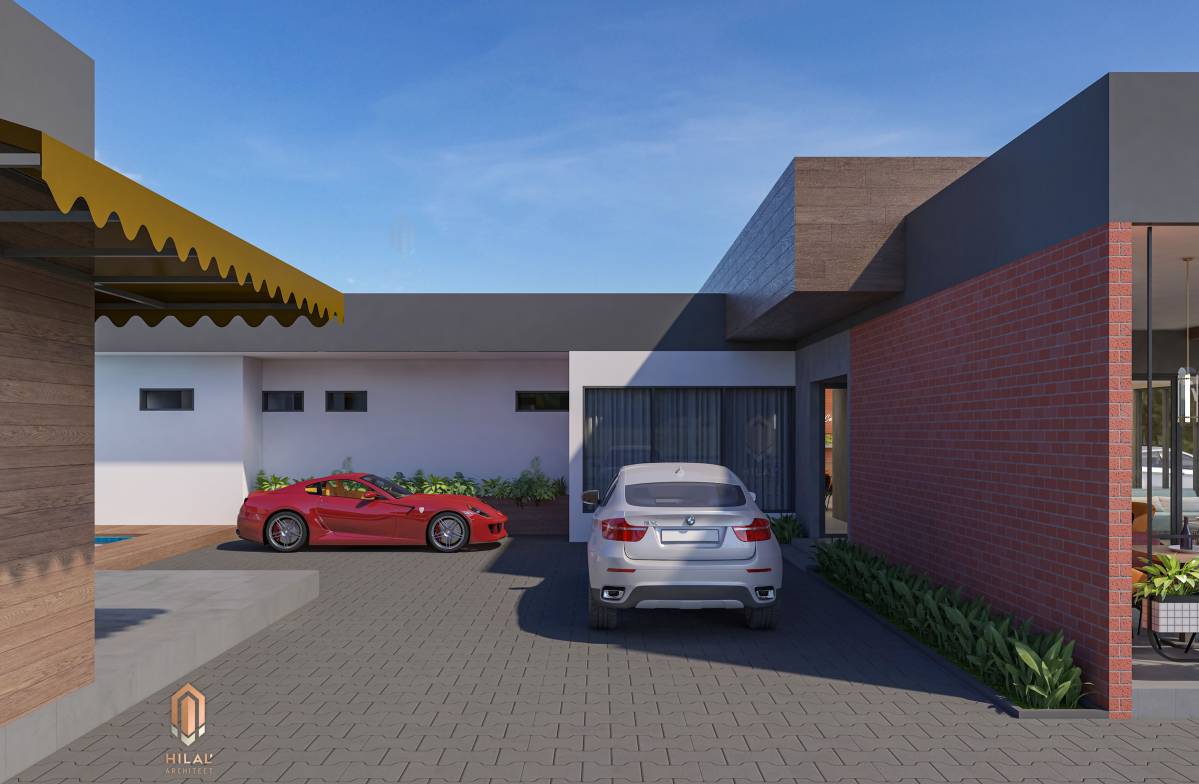
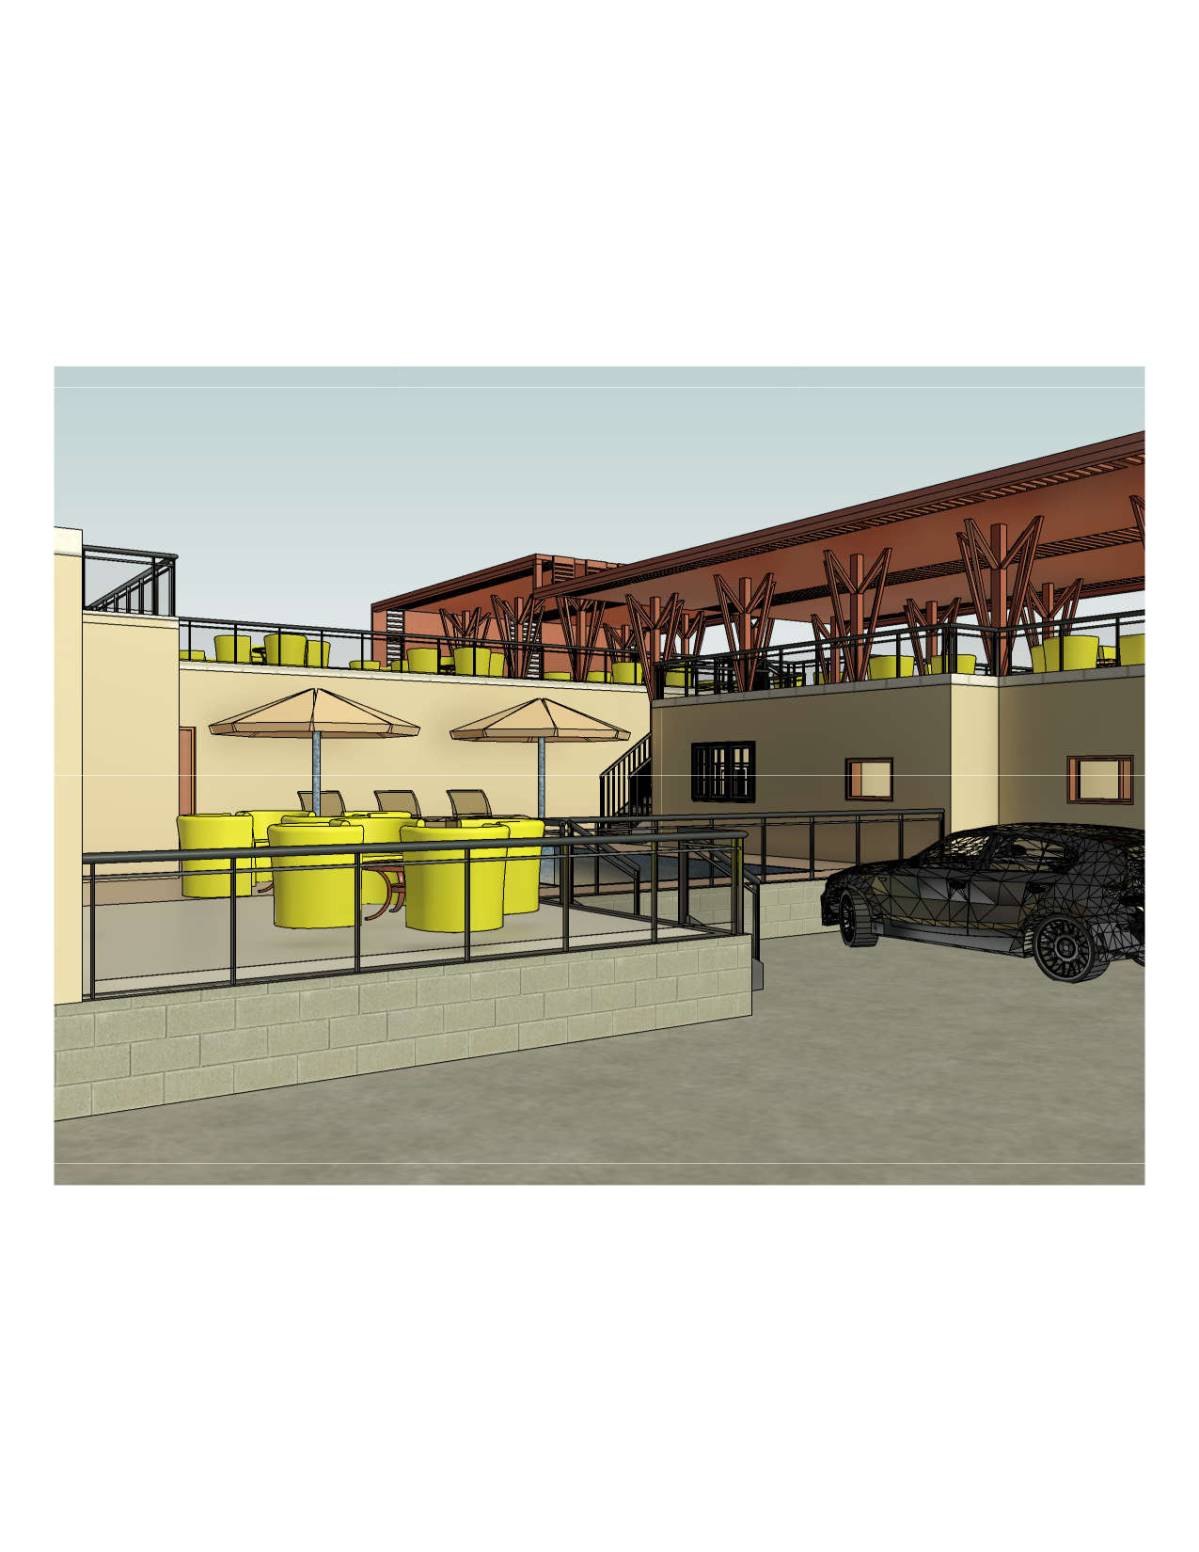
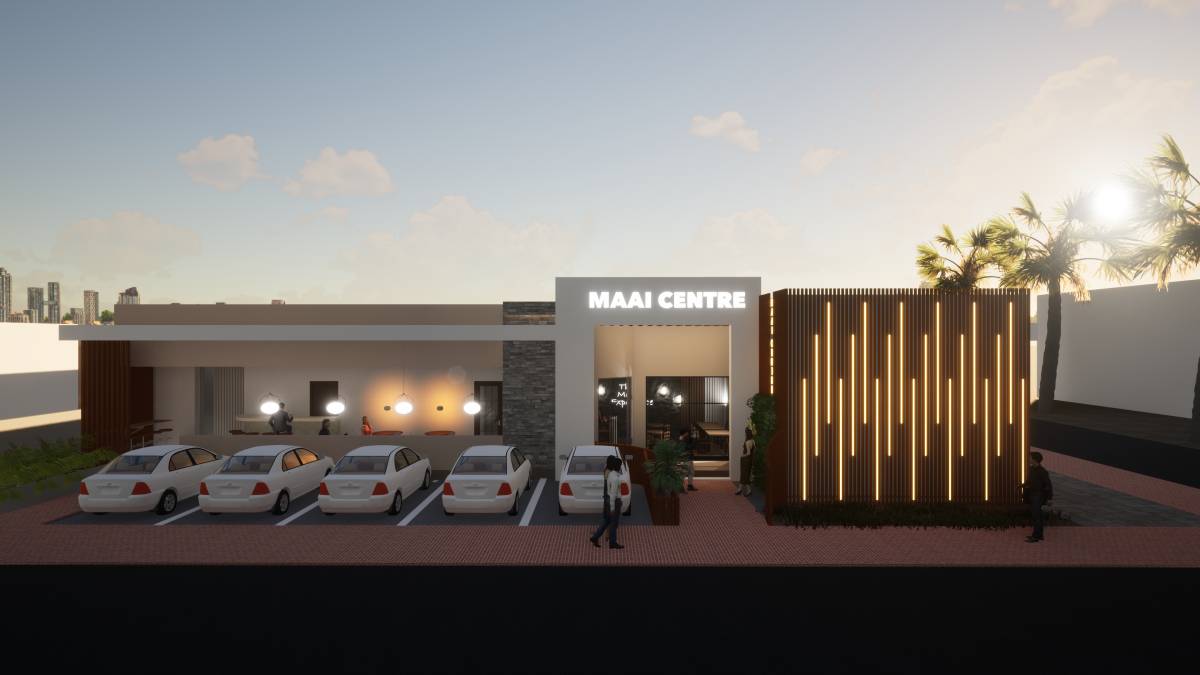
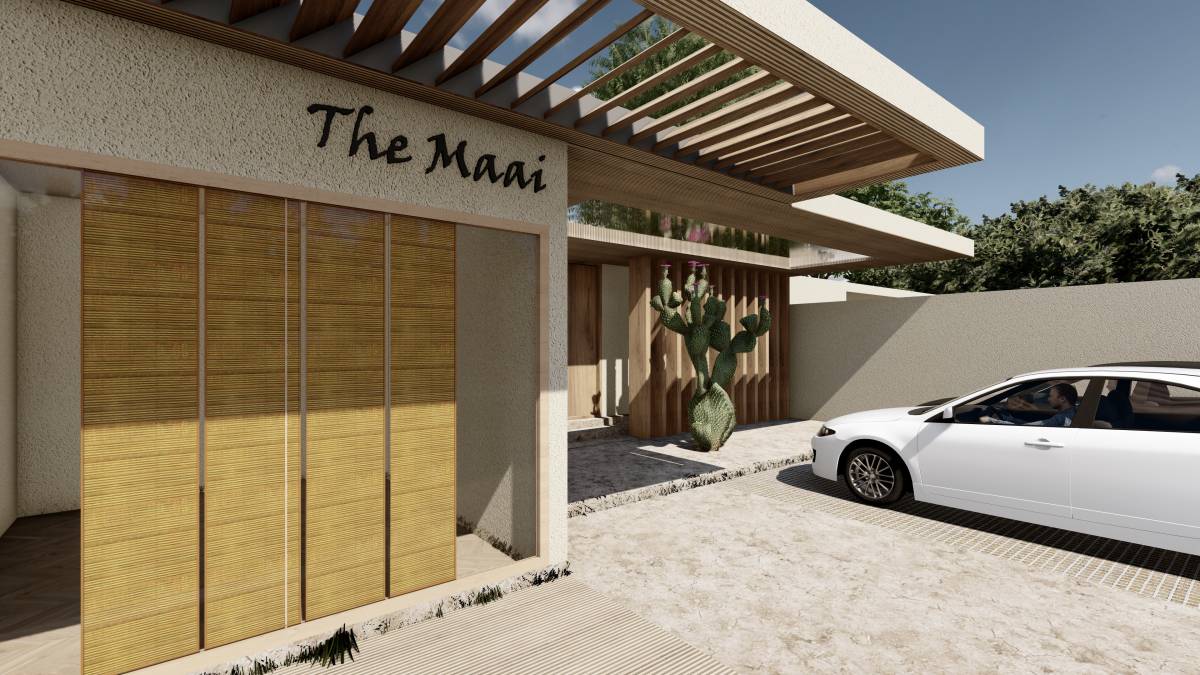
Stucco was applied into the design as the main facade material. Perforated preoxide metal sheet was used as sunscreen in the facade. A color contrast was created between rusty steel and white or very light gray stucco.
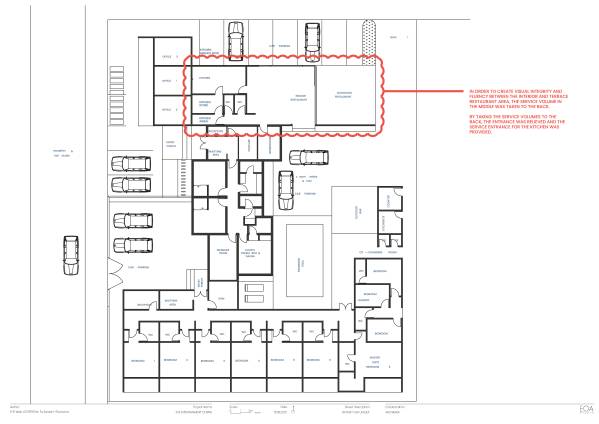
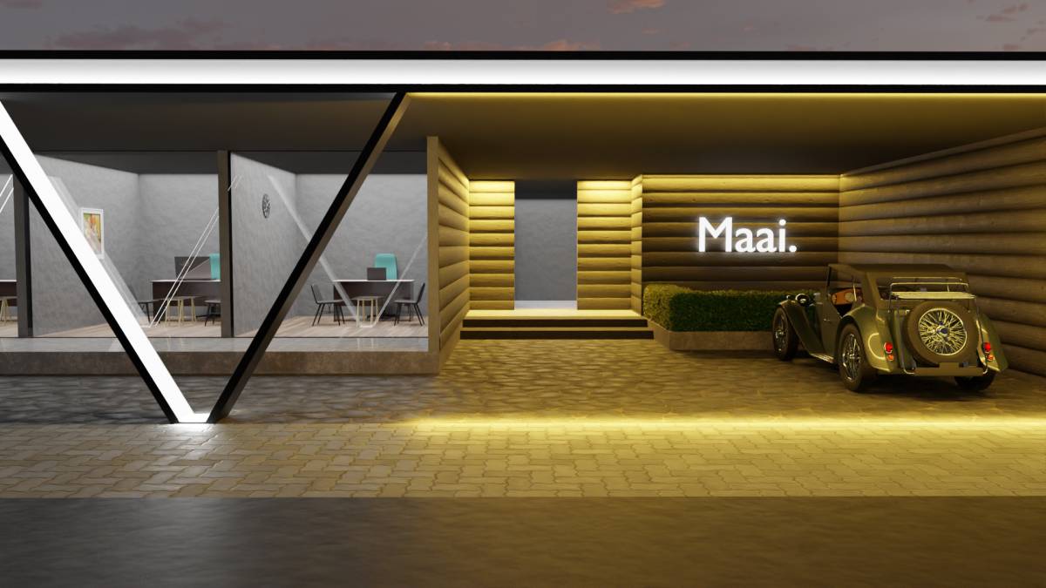
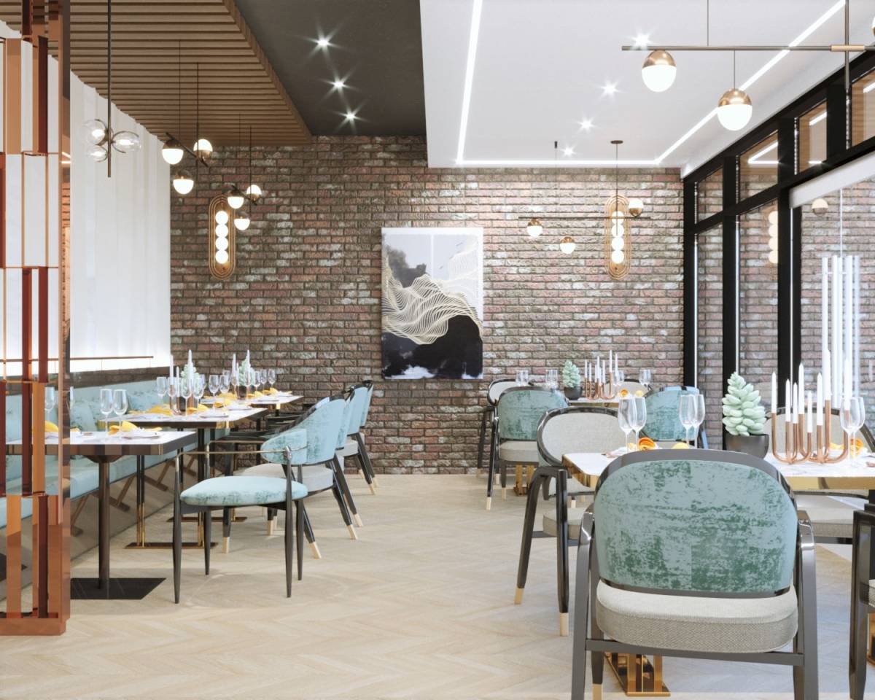
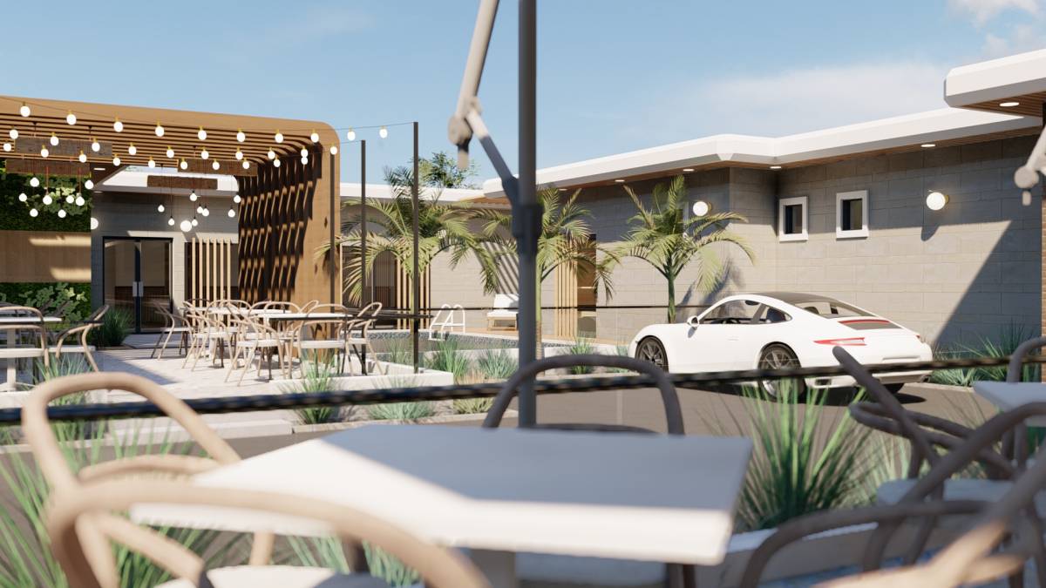
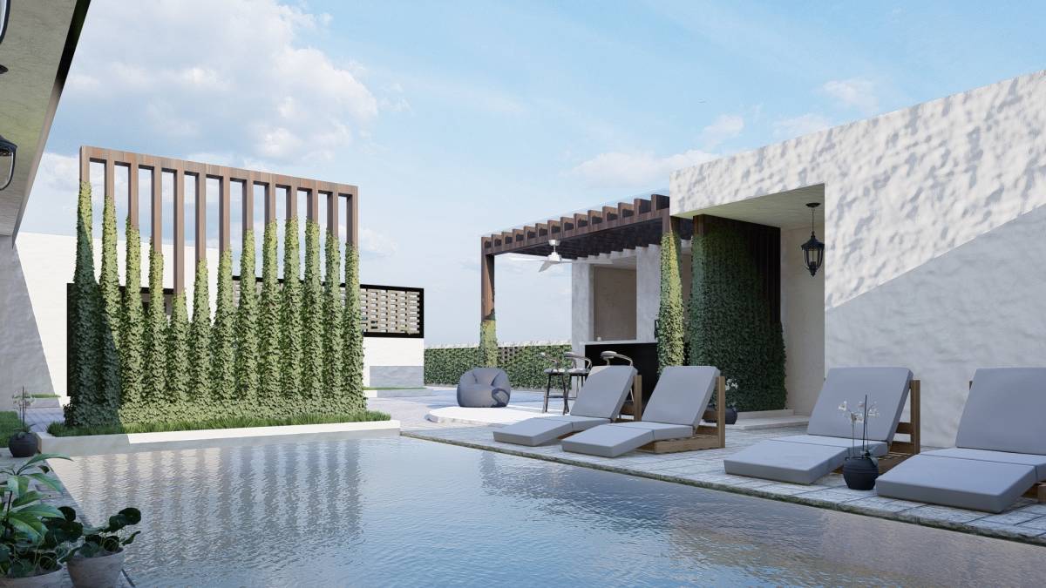
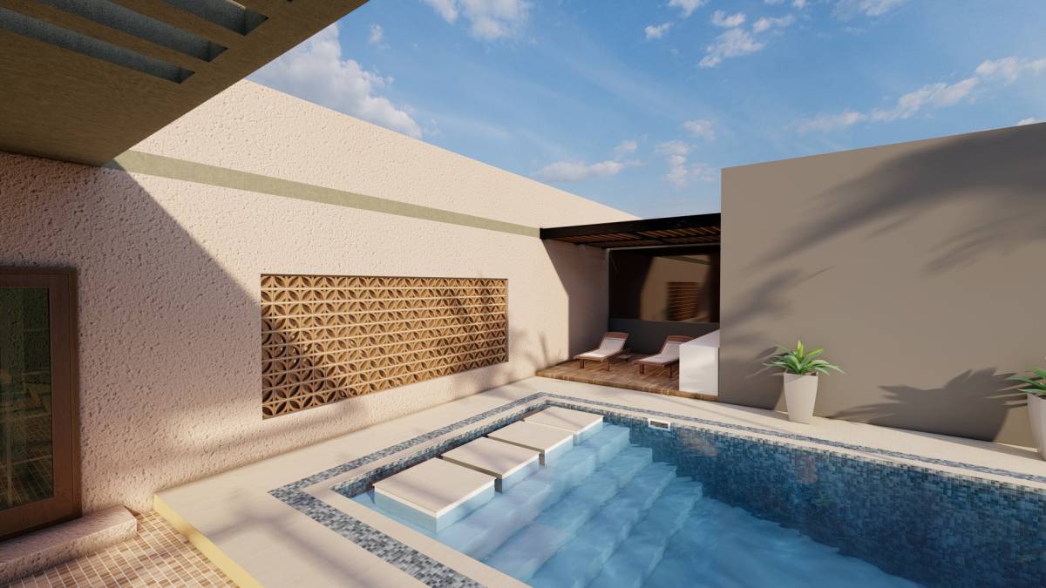
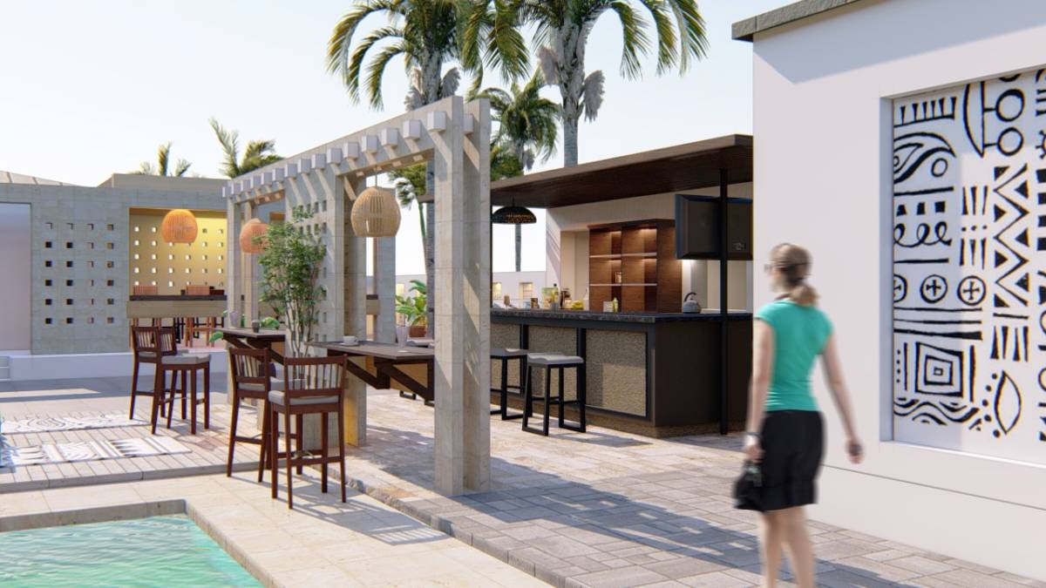
A pergola was added to the pool area. Visual integrity was achieved by making revision between the kitchen and the indoor restaurant area in the plan layout.