Dear Client,
We are pleased to submit our feasibility design proposal for the expansion of the existing clinic.
Office Boompjes is a Rotterdam-based design studio established by architects Pinrui Liu and Xiaoyu Ding. Drawing on extensive professional experience at UNStudio and Mecanoo, the practice operates alongside our ongoing roles at these leading international firms. The studio was founded as a dedicated platform for creating carefully crafted interior environments, shifting the focus from large-scale commercial architecture to spaces designed around the human experience.
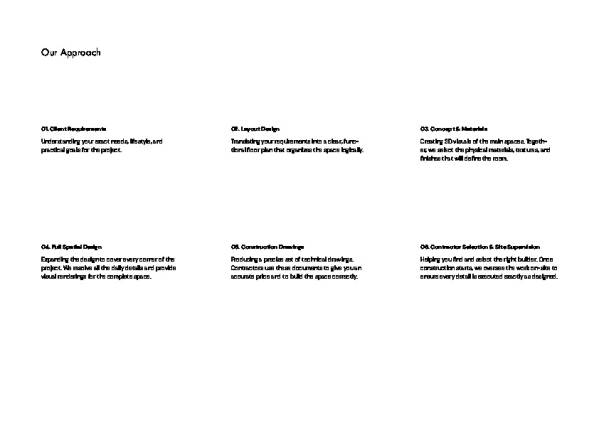
Our design process is rooted in listening closely to each client’s needs. We work collaboratively and tailor every aspect of a project to the specific ways in which its users live, work, and interact with the space. Our aim is to deliver highly refined interiors that are both functional and closely aligned with the people who occupy them.
Pinrui Liu is a registered architect in the Netherlands and holds a Master of Science in Architecture from Delft University of Technology. With a strong focus on precise execution, technical coordination, and spatial delivery, he has led and contributed to numerous high-end interior projects. He is currently leading the design and on-site realisation of Passo by Beyond in Dubai, UAE, a luxury residential development on Palm Jumeirah.
Xiaoyu Ding completed her postgraduate architectural studies at the Berlage Institute at Delft University of Technology. Her professional experience includes several high-profile educational and workplace projects that are currently under construction.
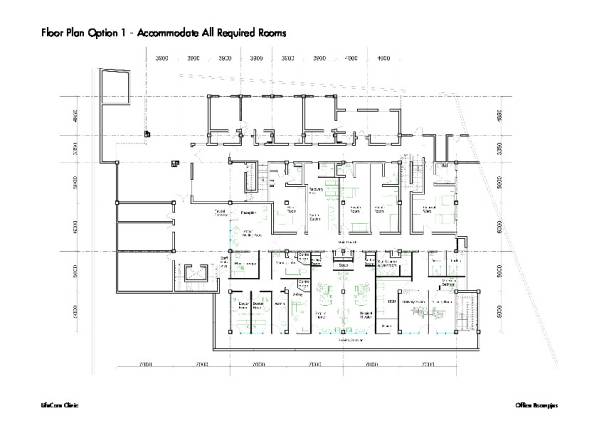
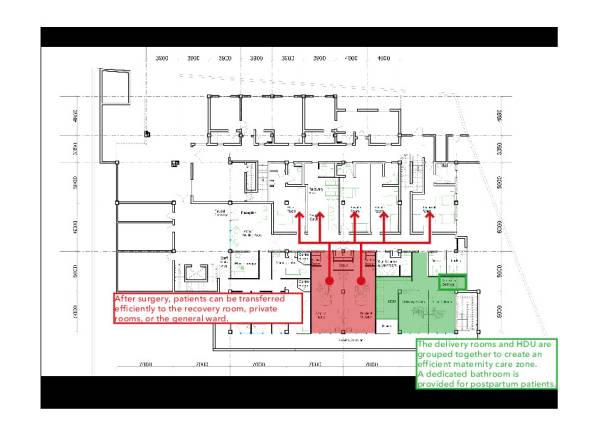
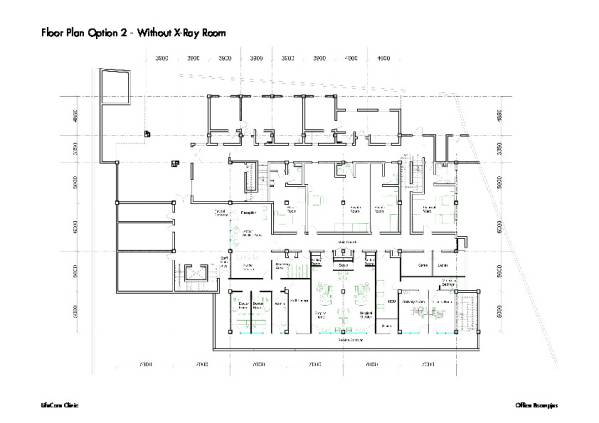
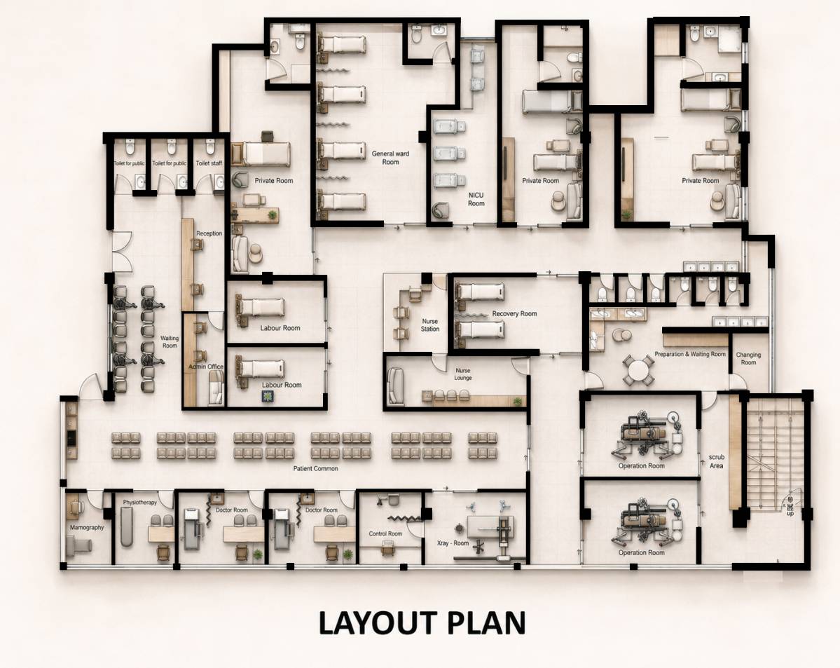
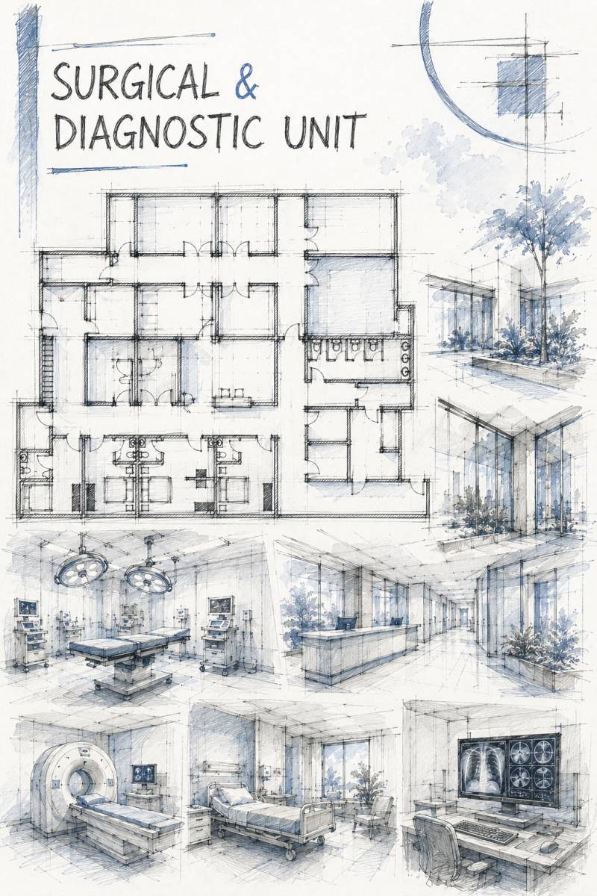
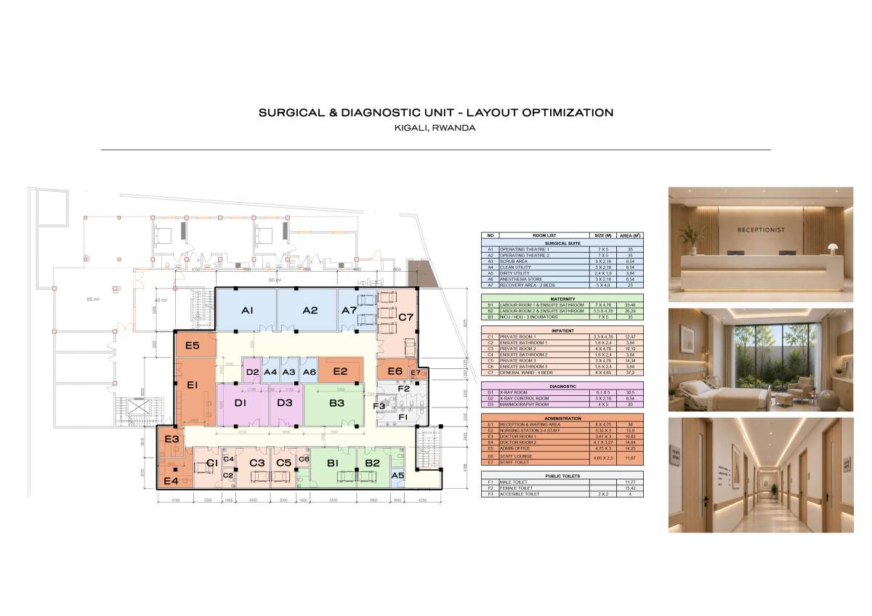
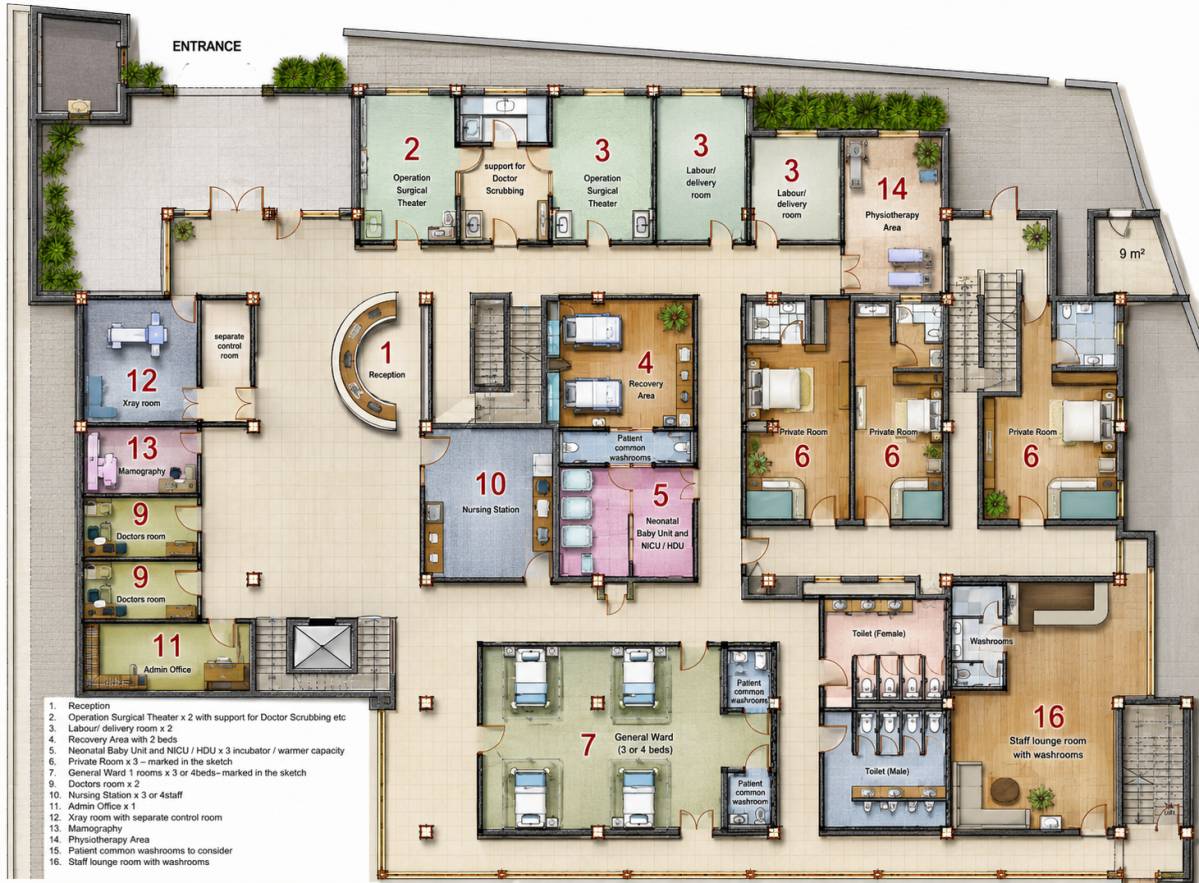
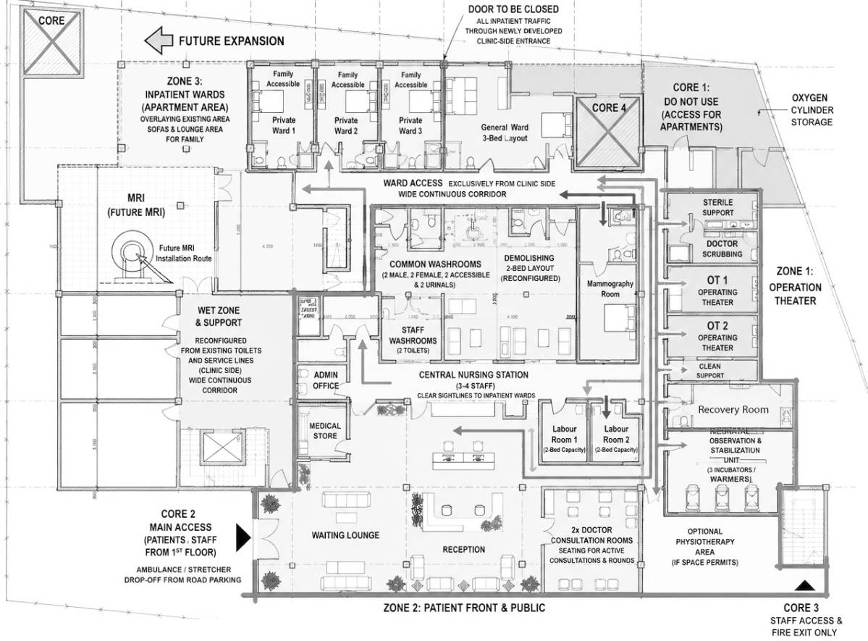
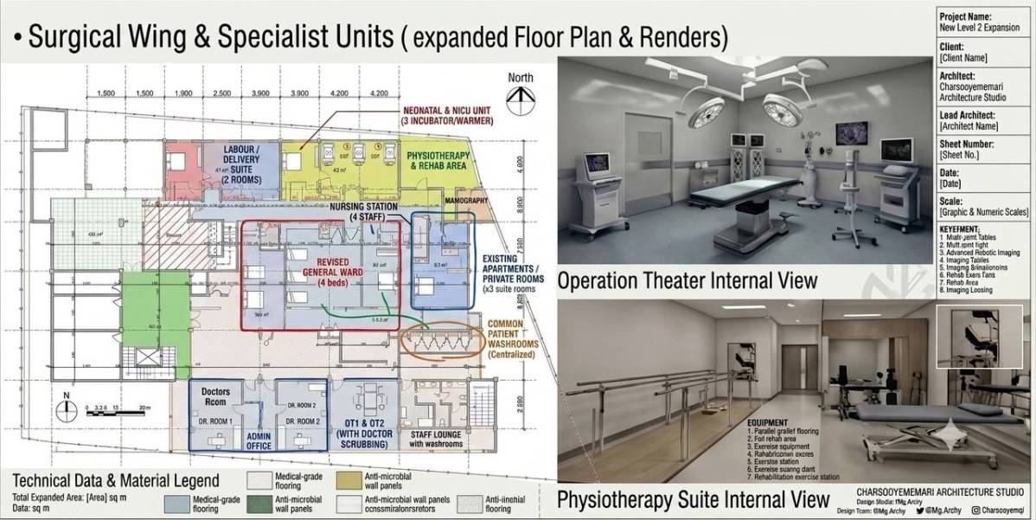
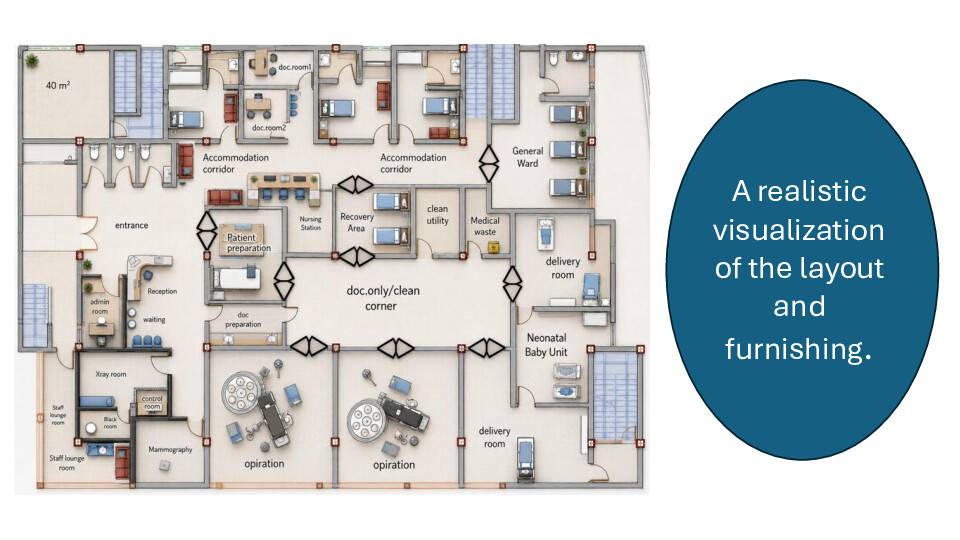
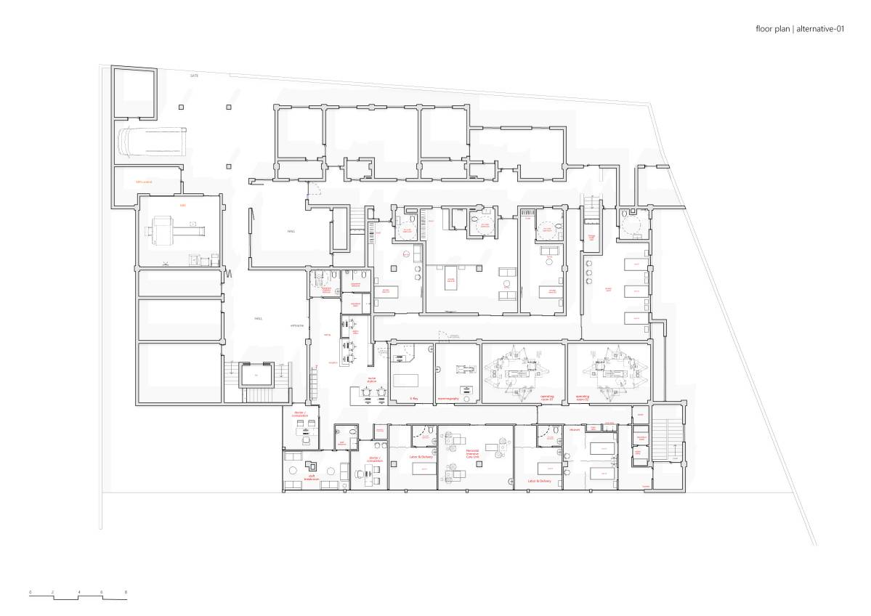
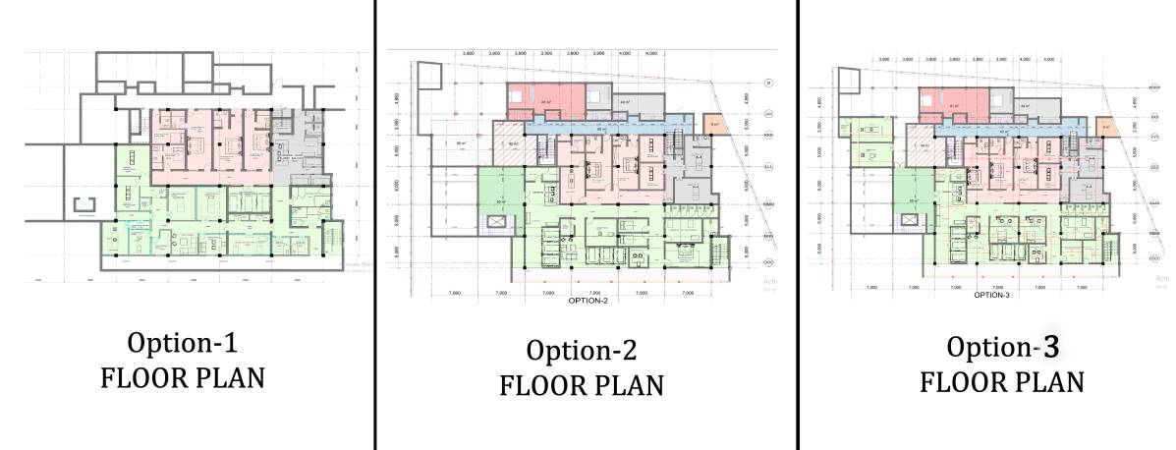
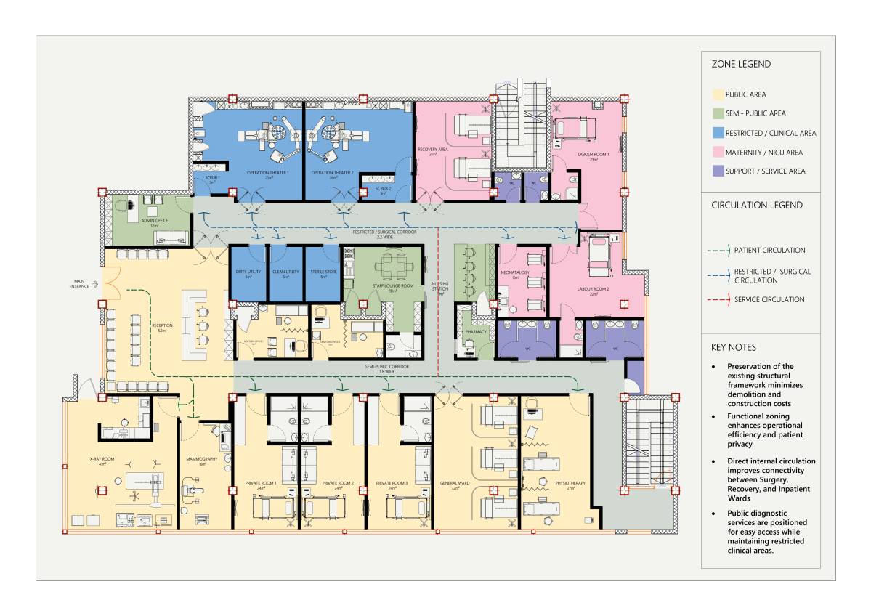
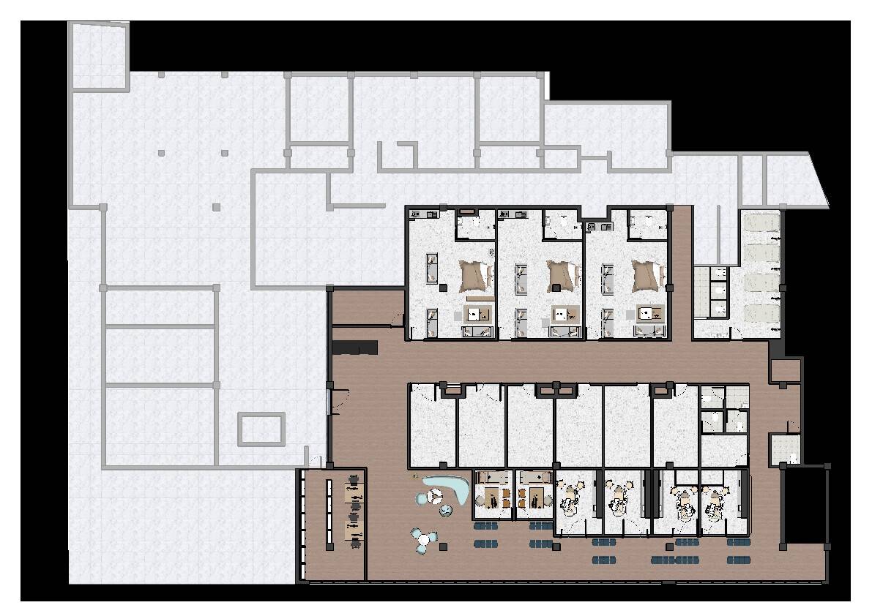
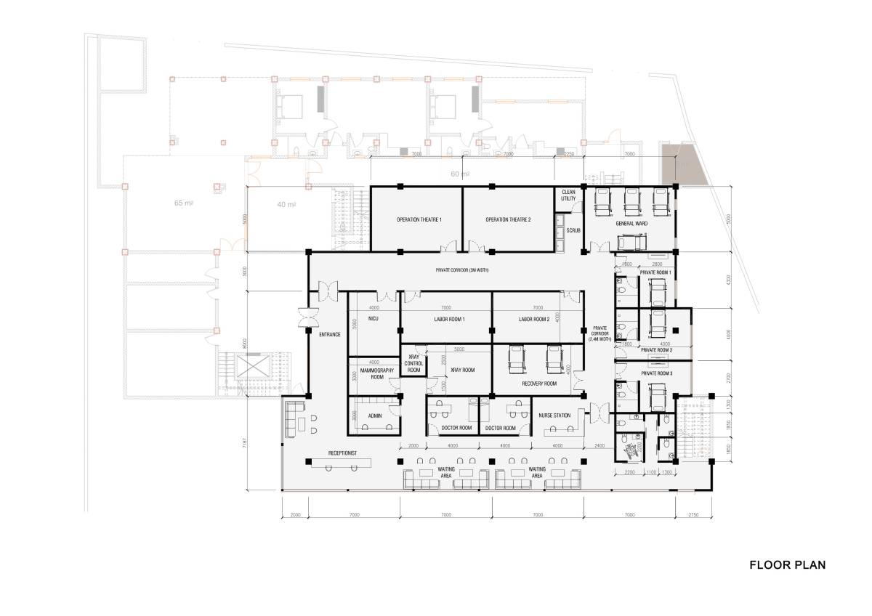
We understand that this submission is intended primarily as a feasibility study. For this reason, we have developed two planning options. The first option accommodates all of the rooms listed in the project brief, while the second option excludes the X-ray room in order to provide more generous space for the remaining clinical functions.
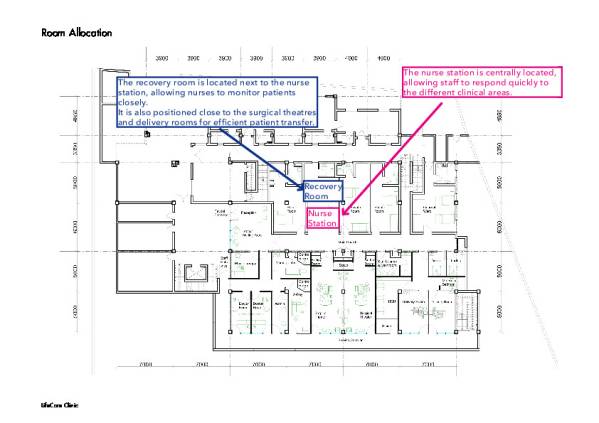
Both layouts have been designed with flexibility in mind. Should the required room list, operational priorities, or preferred adjacencies change, the proposal can be adapted accordingly. We would be pleased to incorporate further revisions as the project develops. If certain functions are removed or relocated, the released area can be used to enlarge the remaining rooms and improve patient comfort, clinical circulation, and overall functionality.
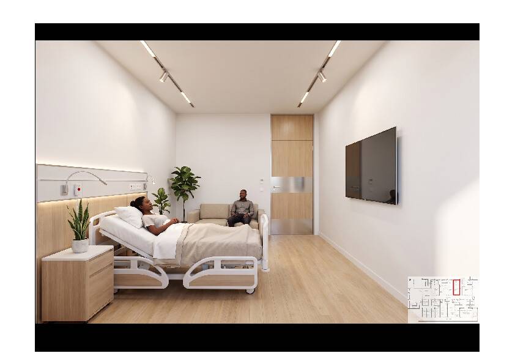
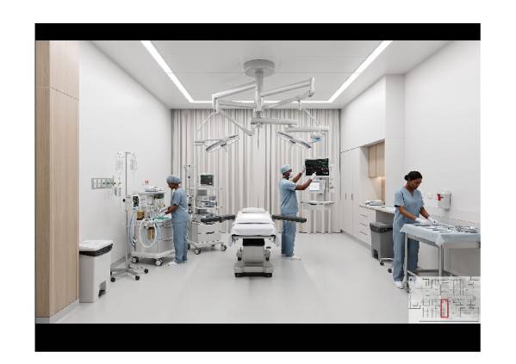
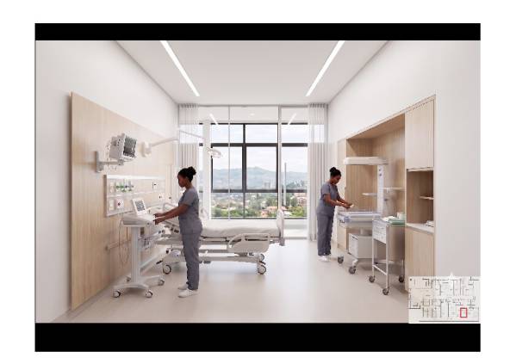
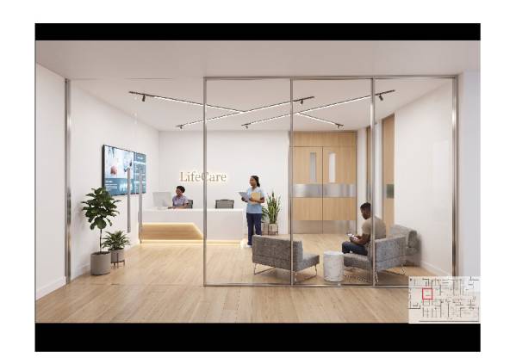
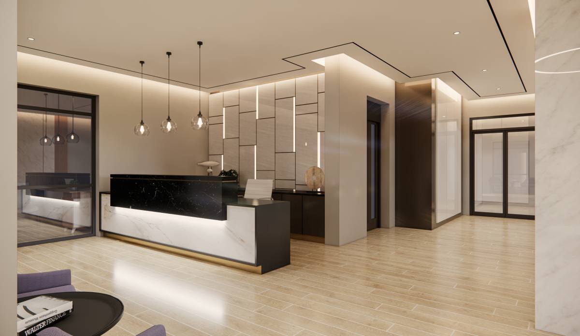
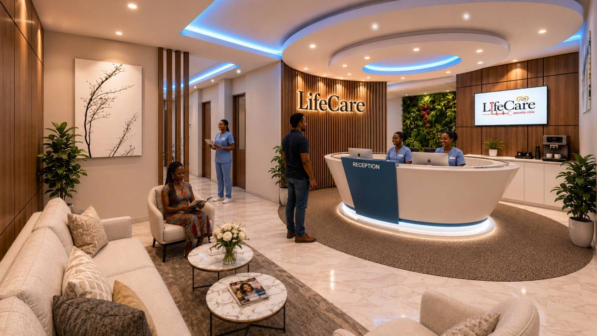
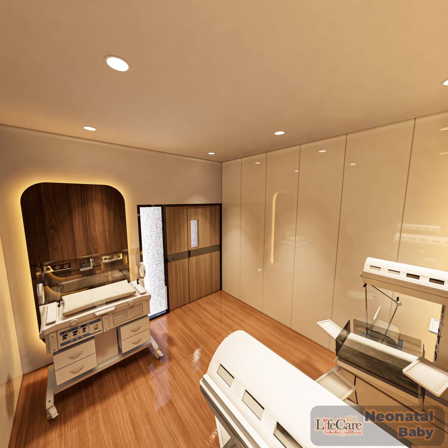
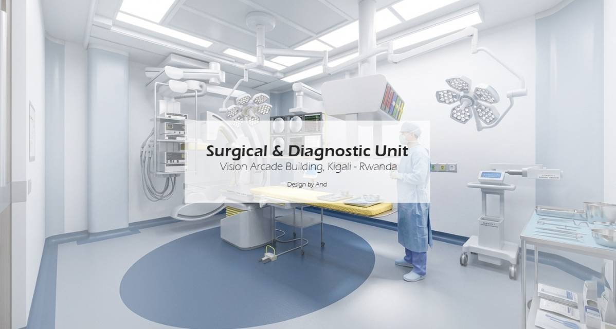
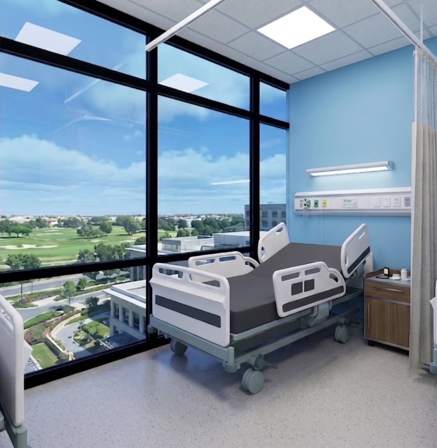
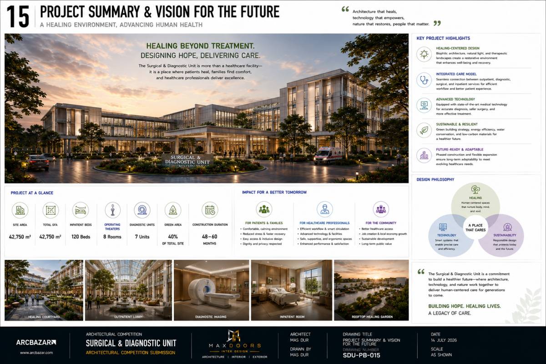
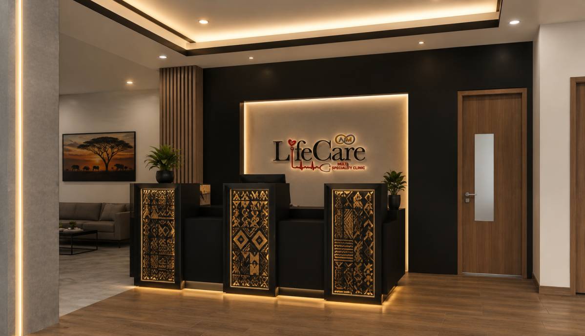
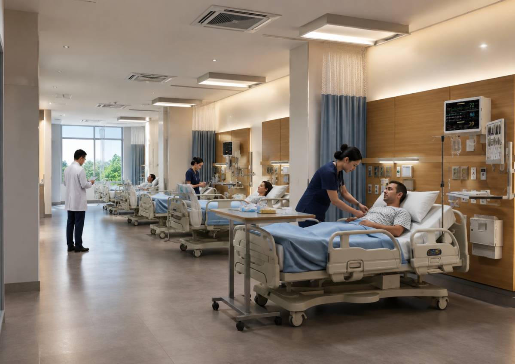
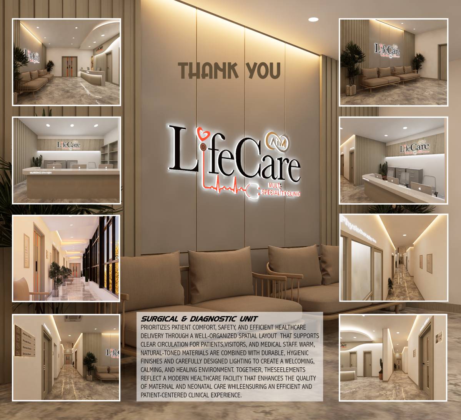
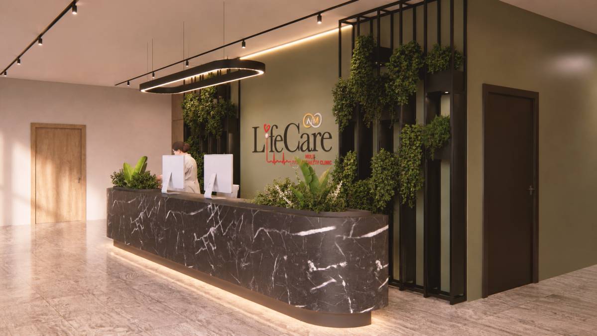
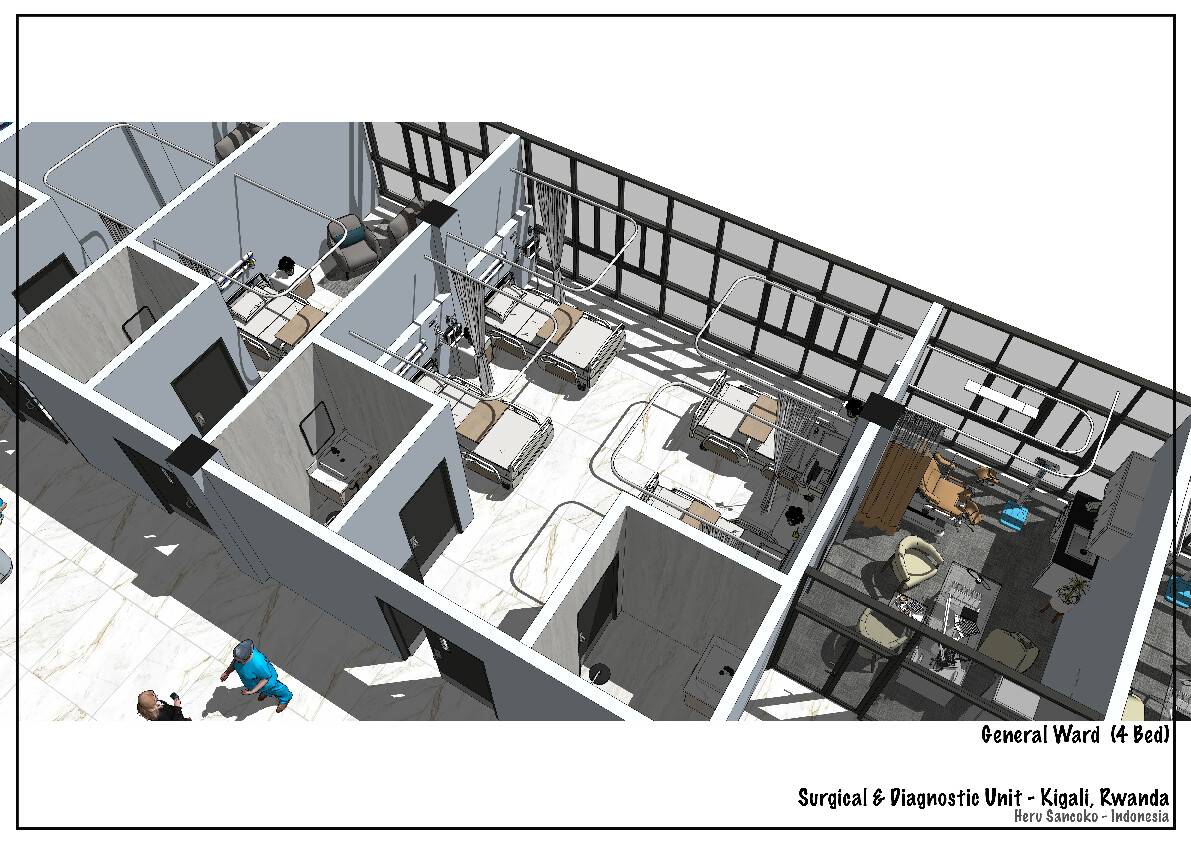
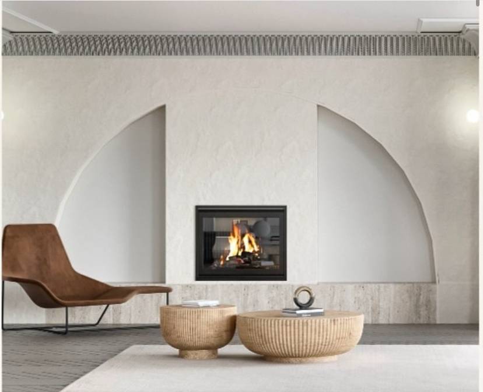
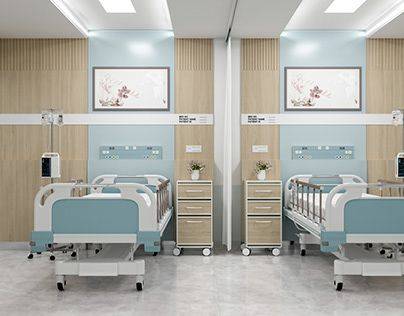
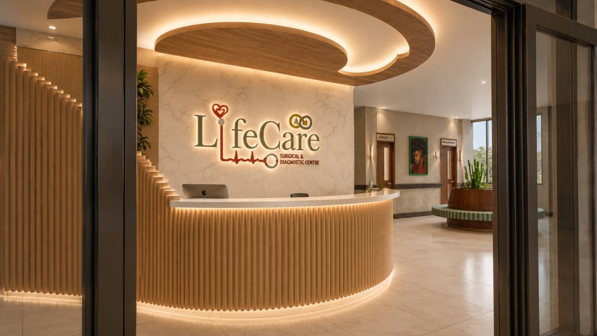
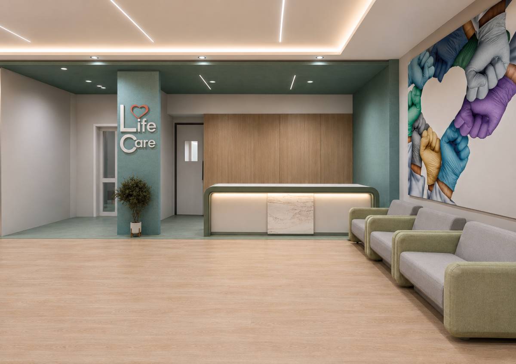
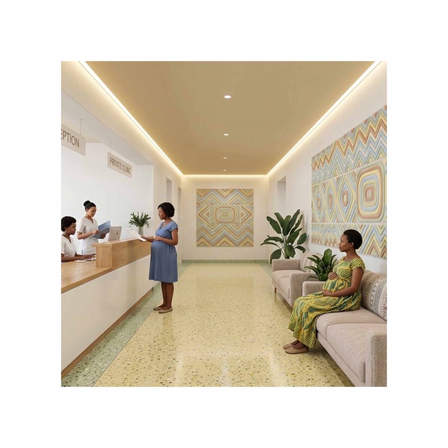
The visualisations included in the submission are intended to communicate the spatial quality and atmosphere of the proposed clinic. The materials, finishes, colours, furniture, and lighting shown are indicative and can be further developed and adjusted to suit the client’s preferences, operational requirements, and budget.
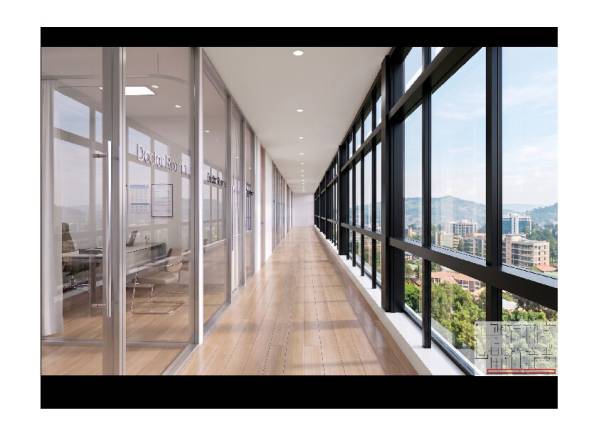
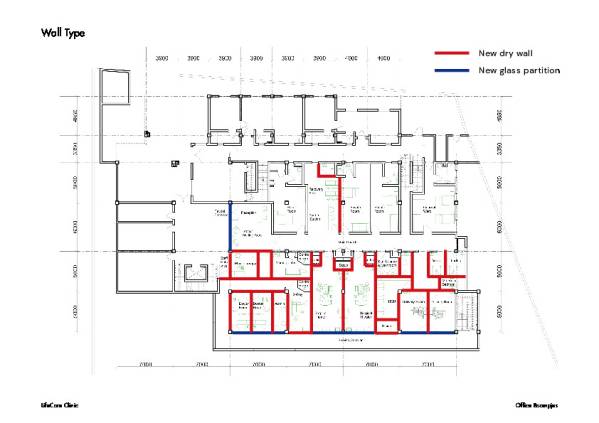
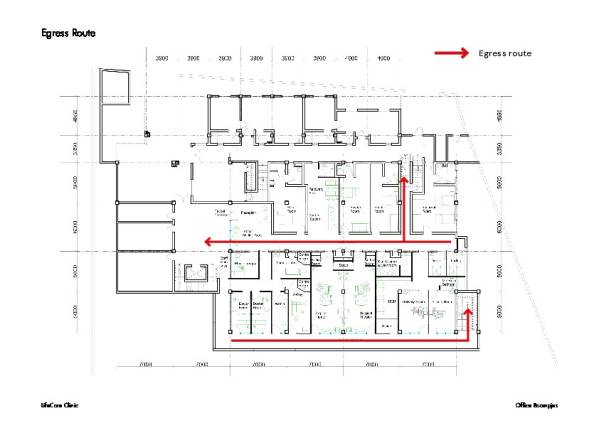
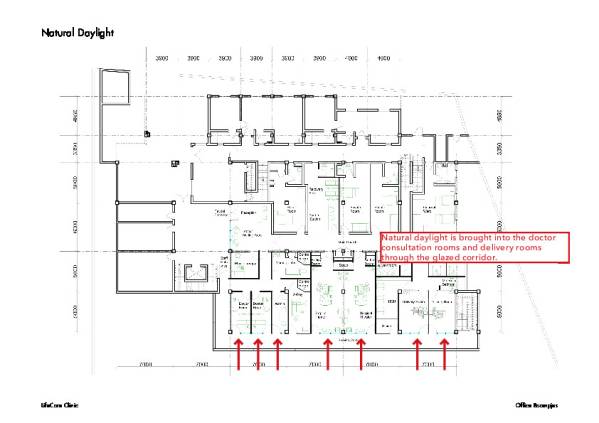
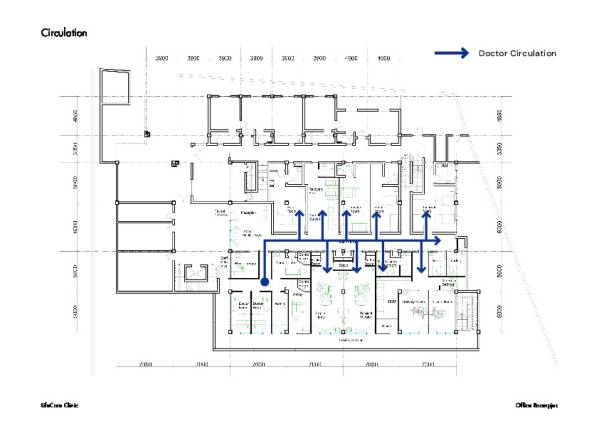
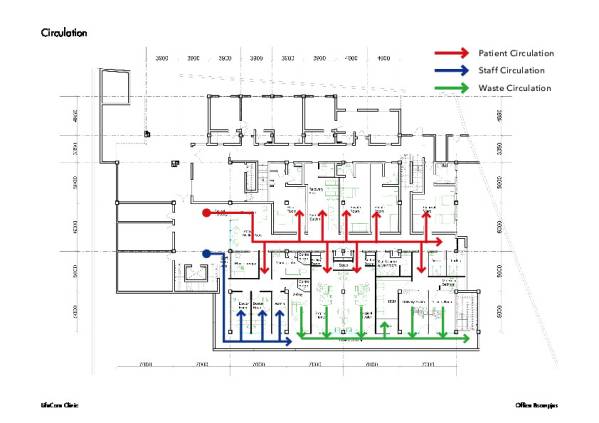
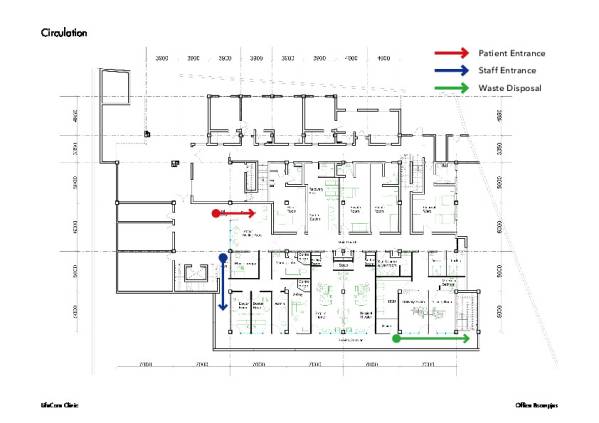
A key element of the proposal is the introduction of a glazed corridor. We believe this provides an effective organisational strategy, allowing patient, medical staff, and waste-service circulation to be more clearly separated. The glazing also brings borrowed natural light into the doctor consultation rooms and delivery rooms. Access to daylight is particularly valuable in the delivery rooms, where patients may remain for an extended period throughout labour, delivery, and immediate recovery.
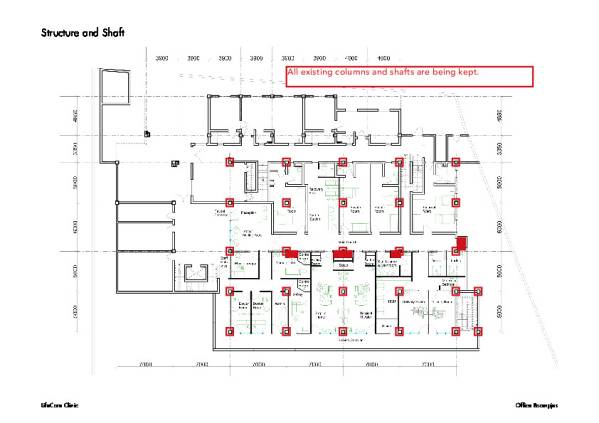
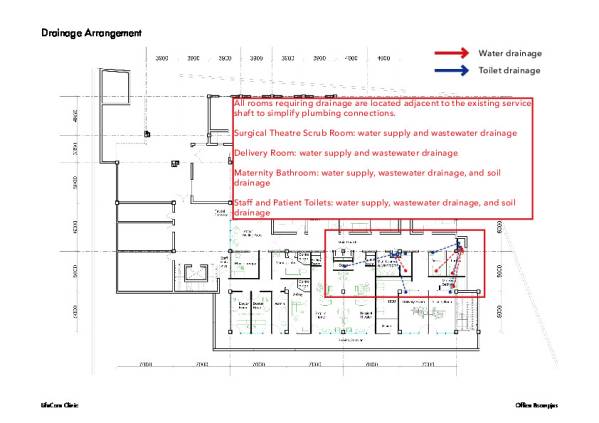
All rooms requiring water supply or drainage have been positioned close to the existing service shafts to simplify plumbing connections and minimise unnecessary intervention in the existing building. These include the surgical-theatre scrub areas, delivery rooms, maternity bathroom, and staff and patient toilets. All existing structural columns and service shafts have been retained within the proposed layouts.
We hope that this submission demonstrates both the feasibility of the proposed programme and the potential to create a professional, efficient, and welcoming healthcare environment. We look forward to receiving your feedback and would be delighted to continue developing the project with you.
Kind regards,
Pinrui Liu and Xiaoyu Ding
Office Boompjes
Rotterdam, the Netherlands