Obtenha muitos designs para o seu projeto. Escolha o que você ama.
Arquitetos e designers reais de todo o mundo enviam projetos para o seu projeto, a partir de $250. Orçamento grátis, sem compromisso.
Os clientes avaliam os seus projetos vencedores com 4.5 de 5 (890+ avaliações)Cancelamento Gratuito até 24 horas após o lançamento!Como funcionaVocê é designer? Explorar concursos →
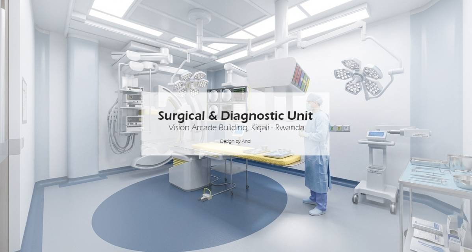
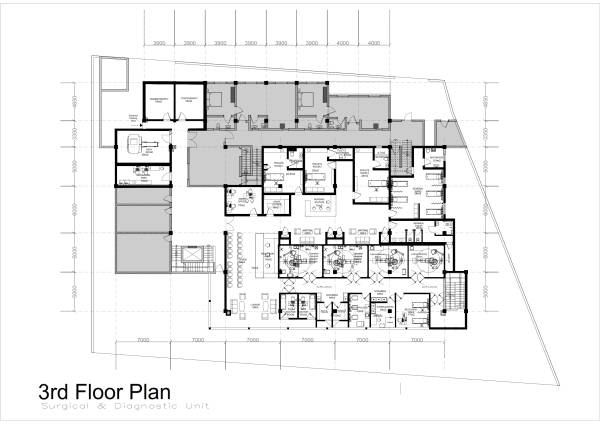
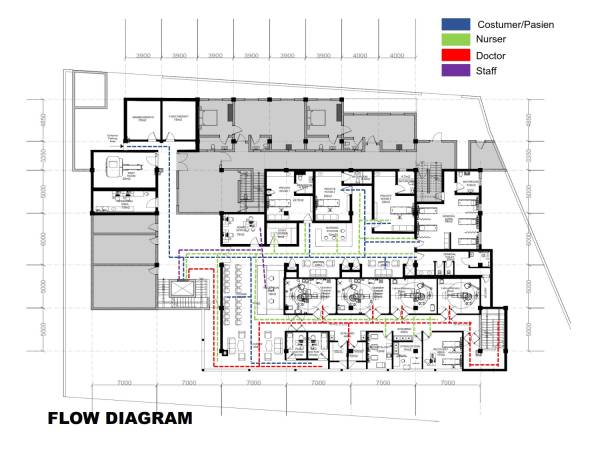
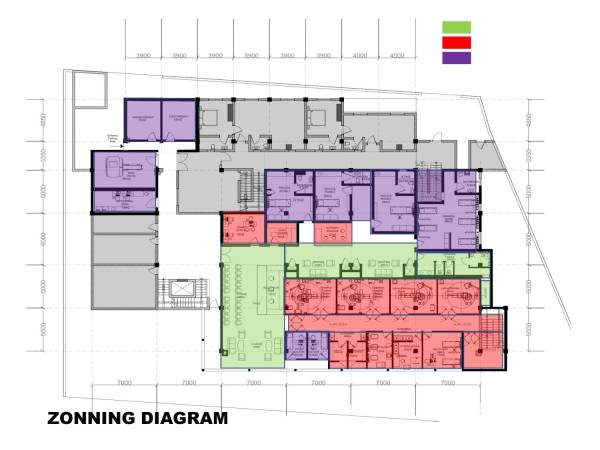
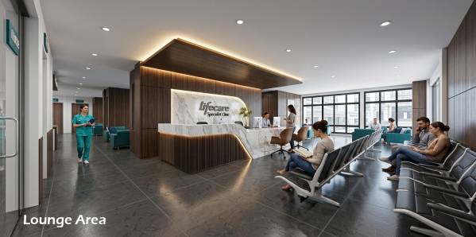
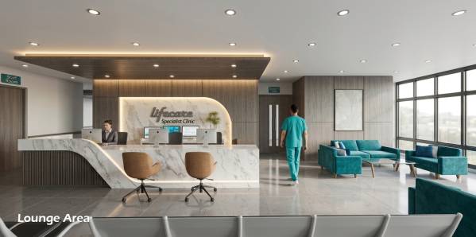
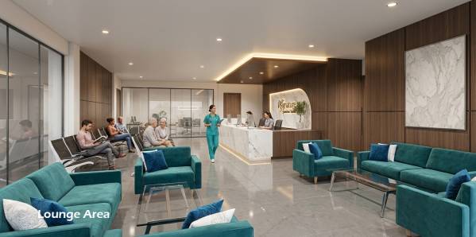
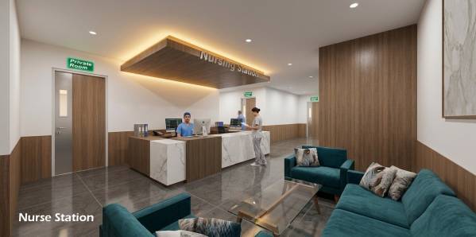
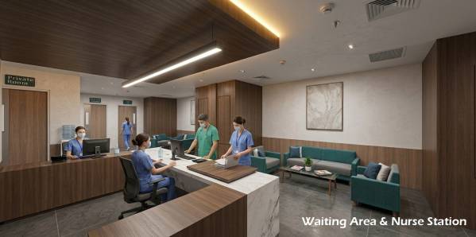
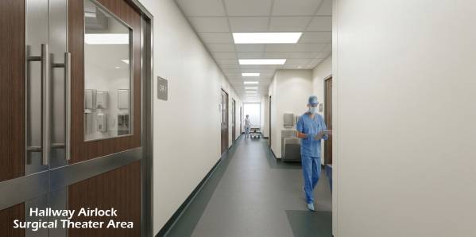
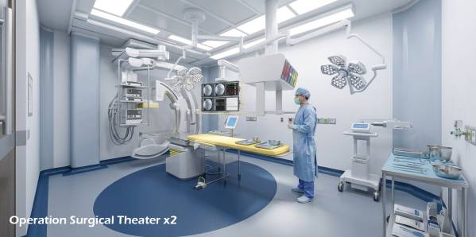
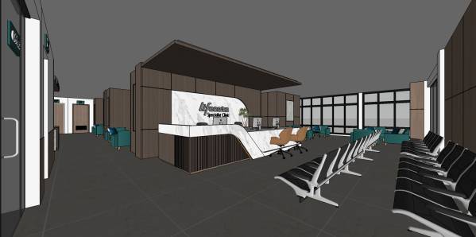
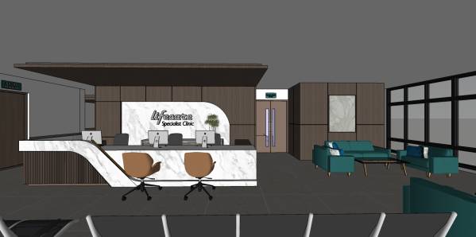
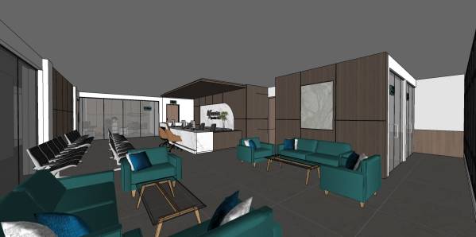
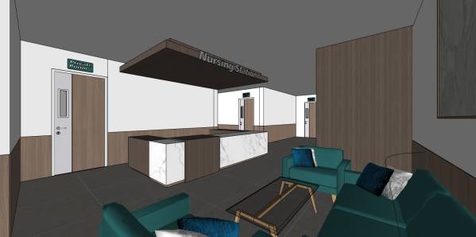
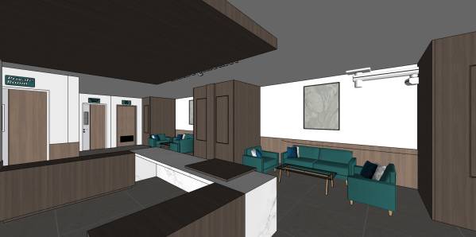
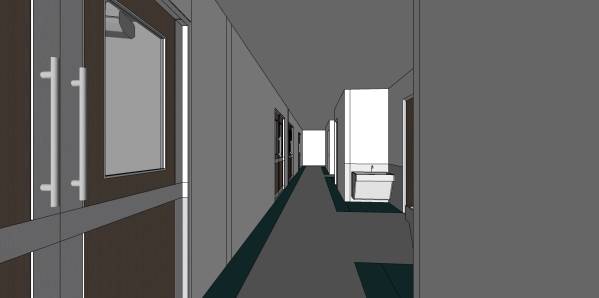
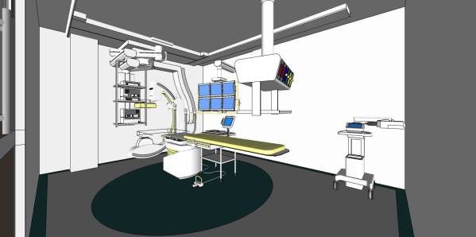
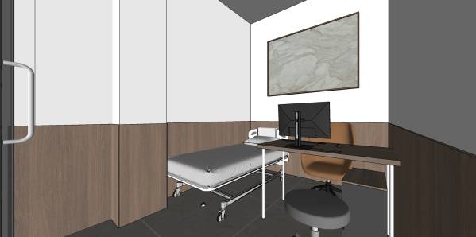
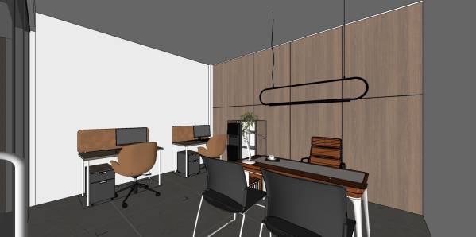
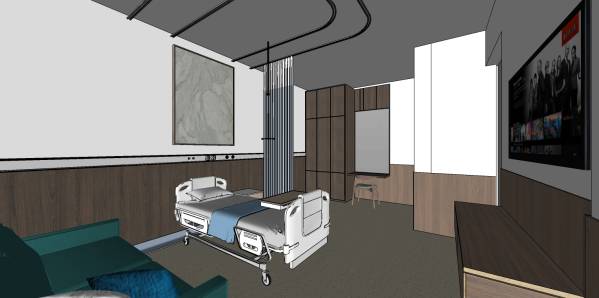
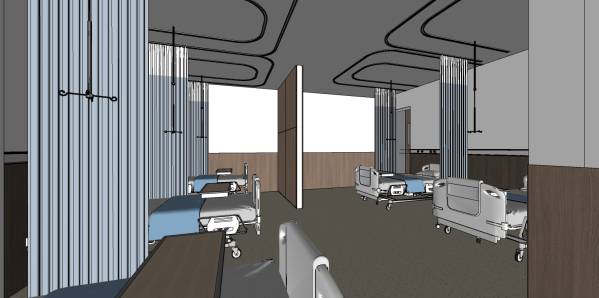
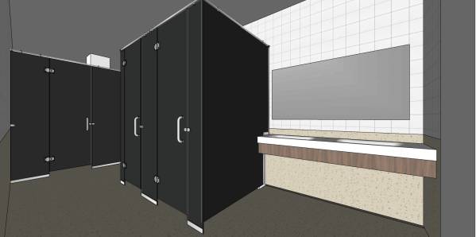
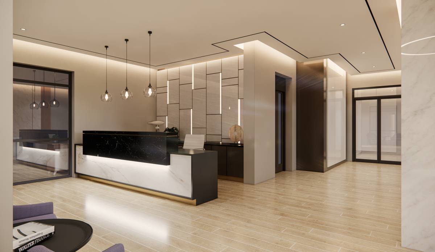
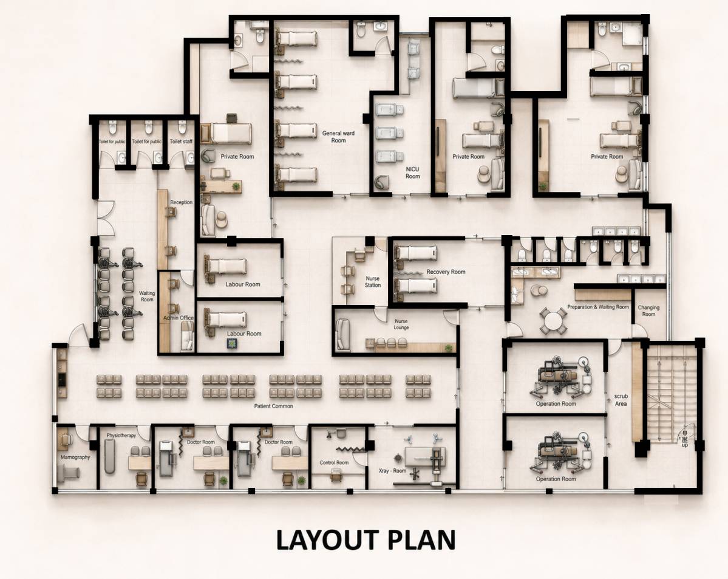
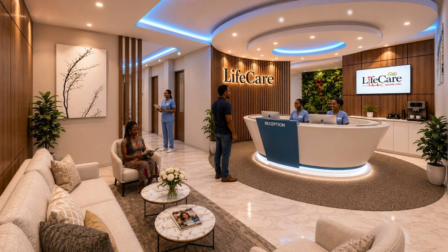
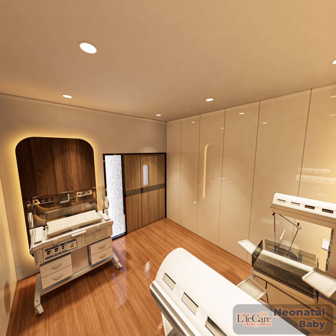
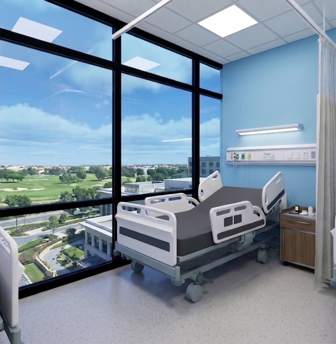
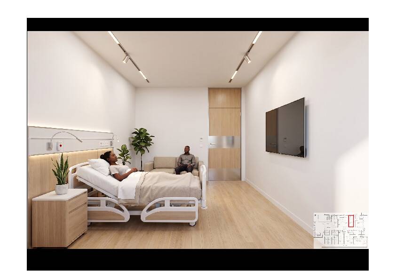
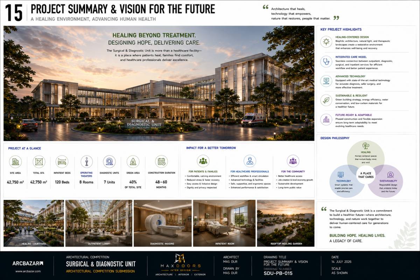
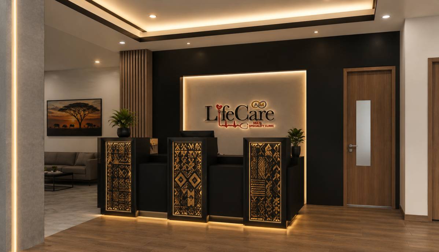
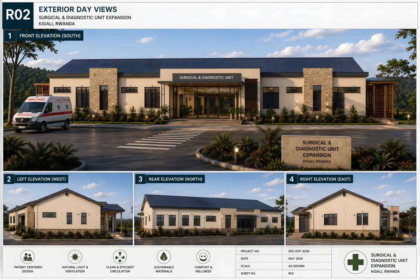
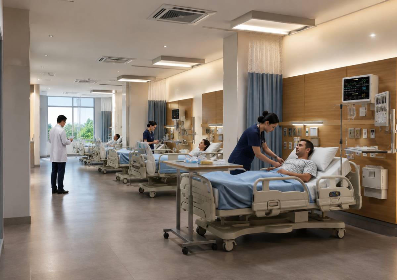
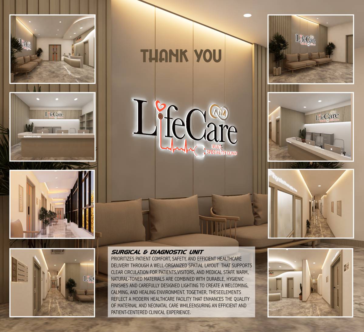
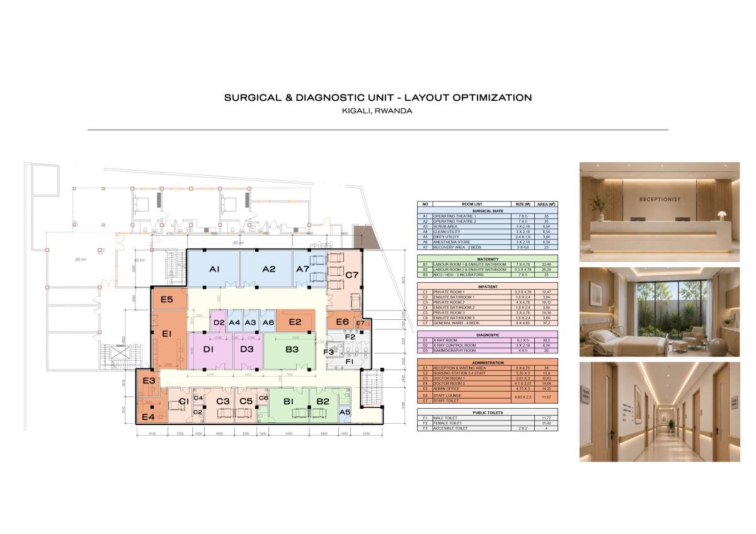
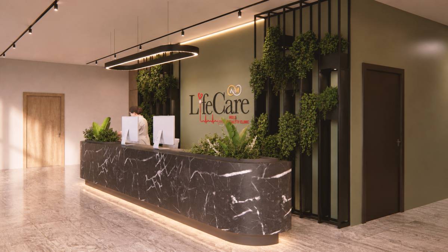
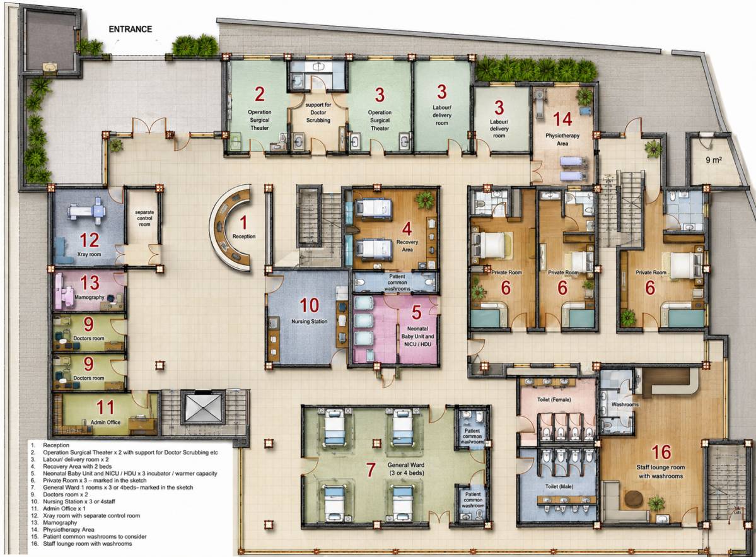
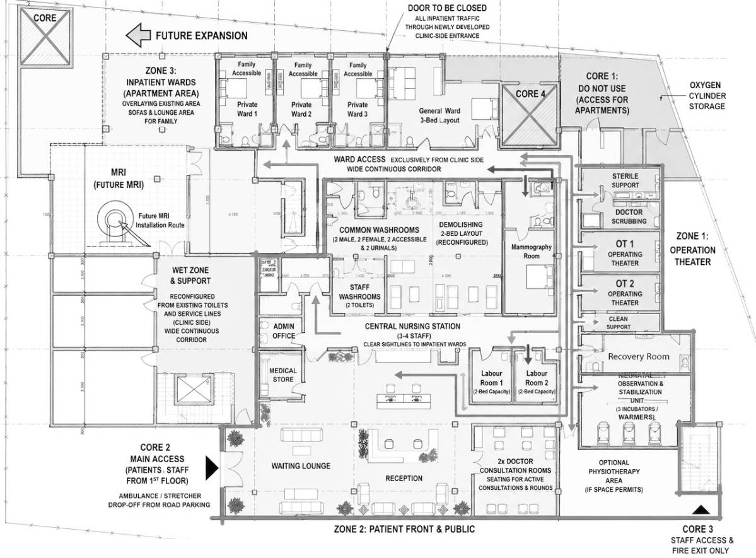
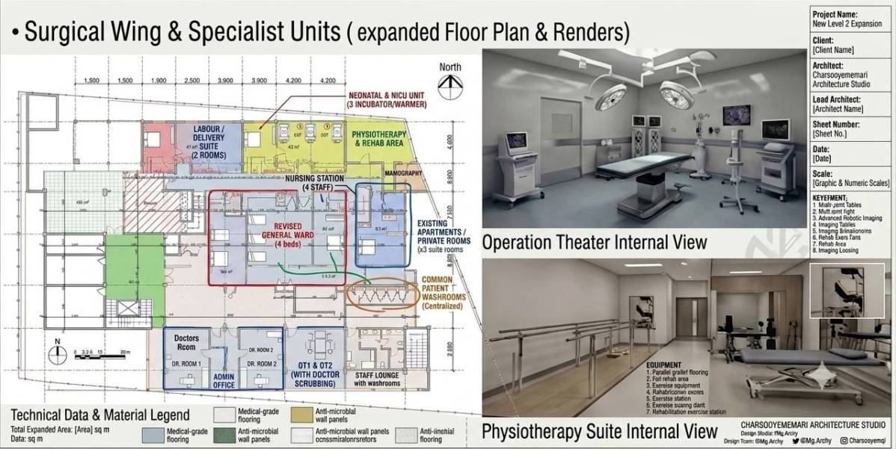
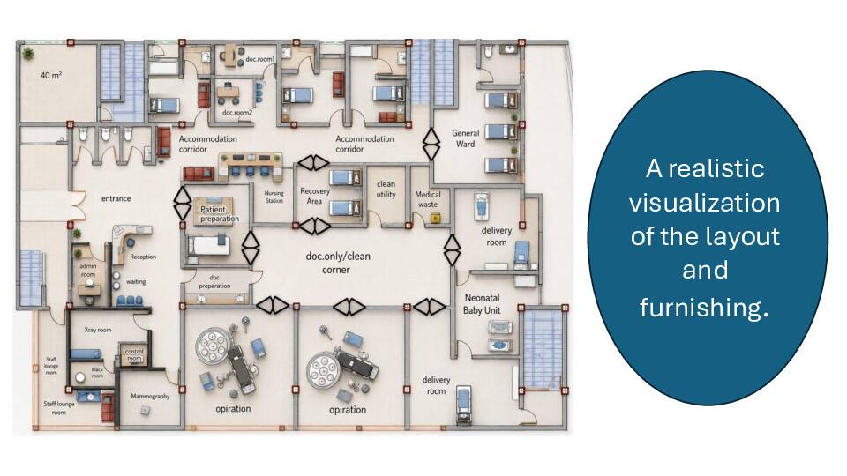
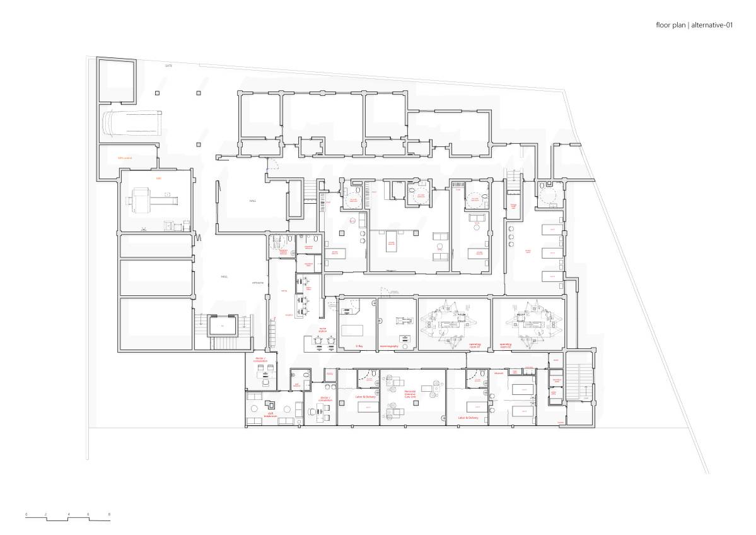
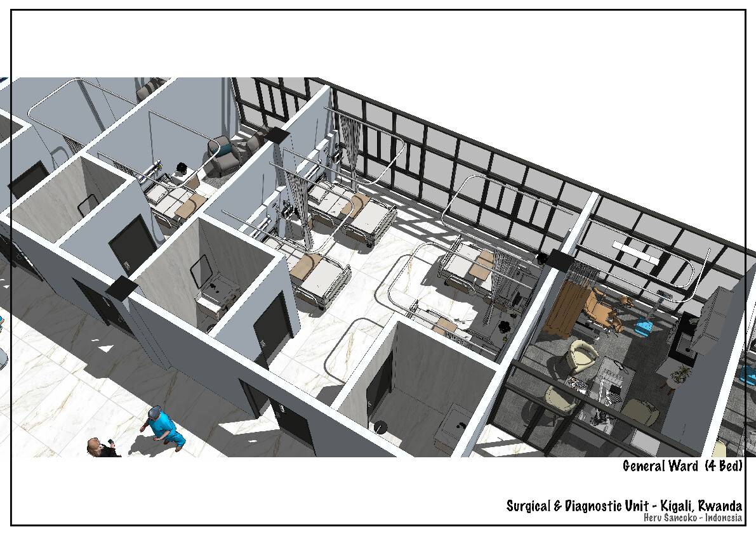
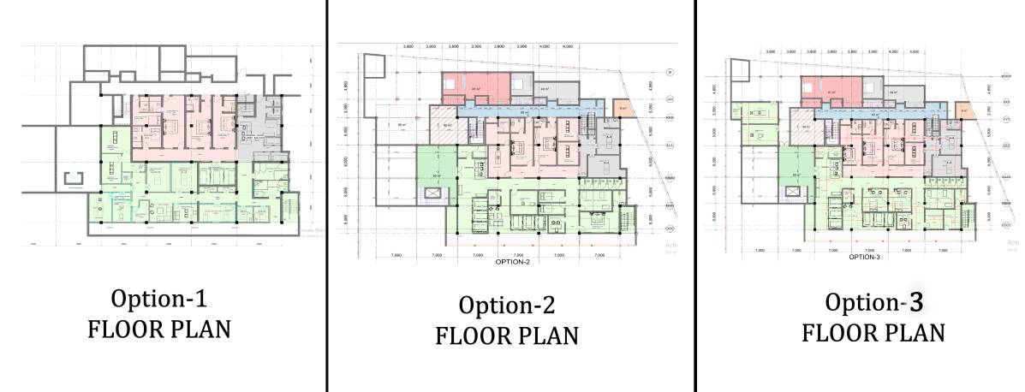
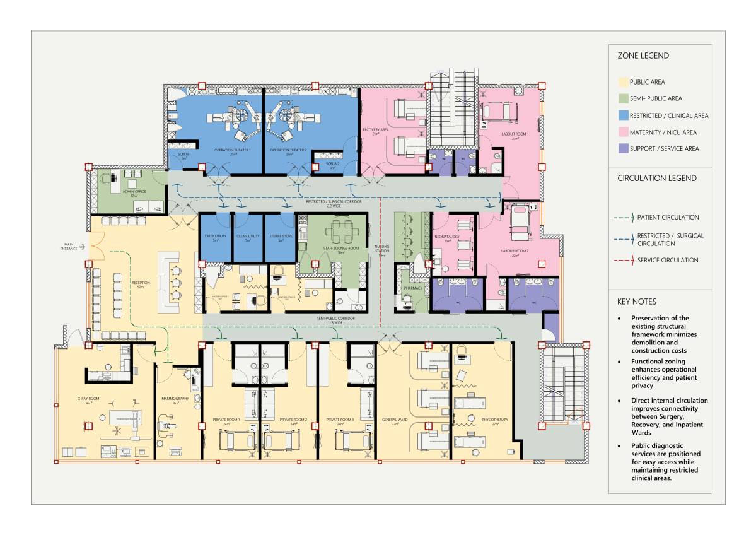
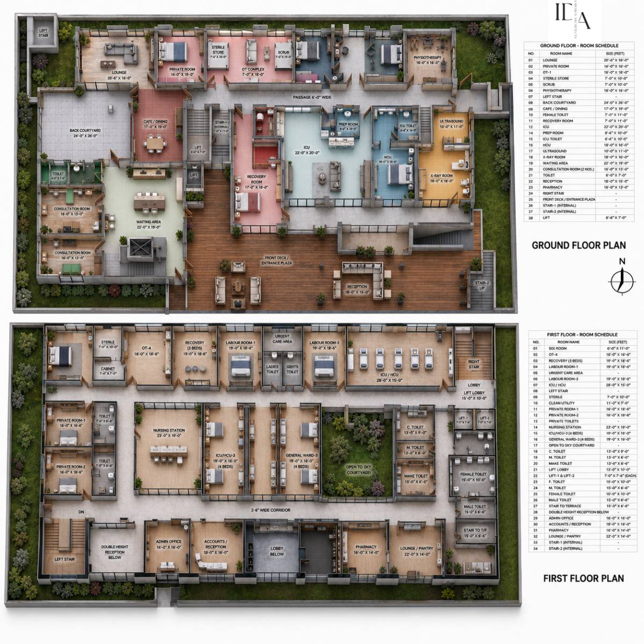
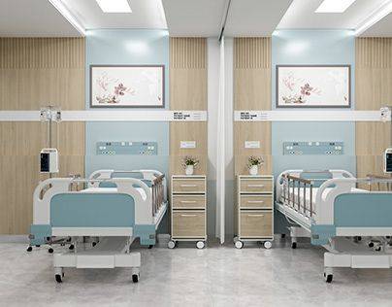
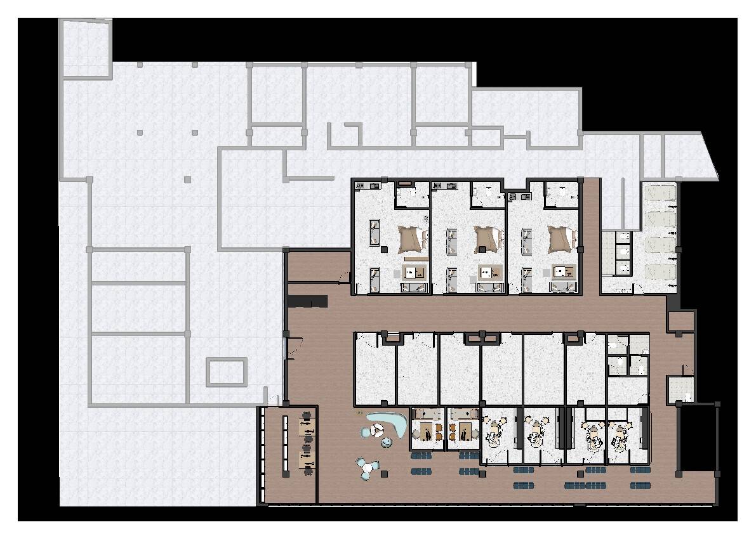
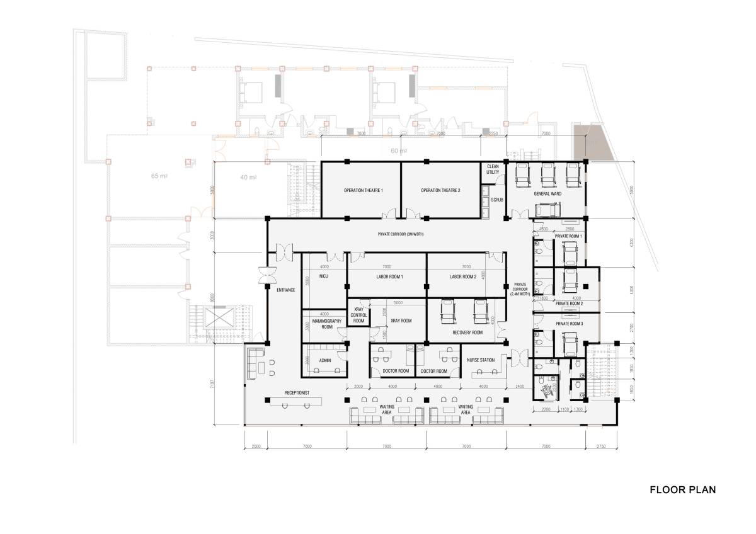
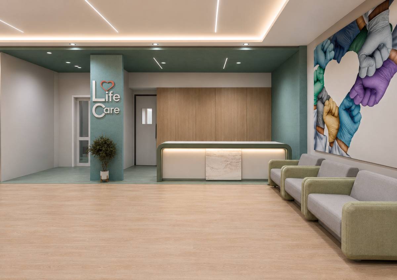
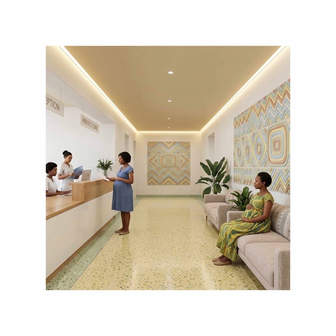
I am writing to update you on the floor plan and the 3D perspective. I have successfully designed the layout to accommodate all your spatial requirements, which include:
Reception
Operation Surgical Theater x 2 (with Scrub support)
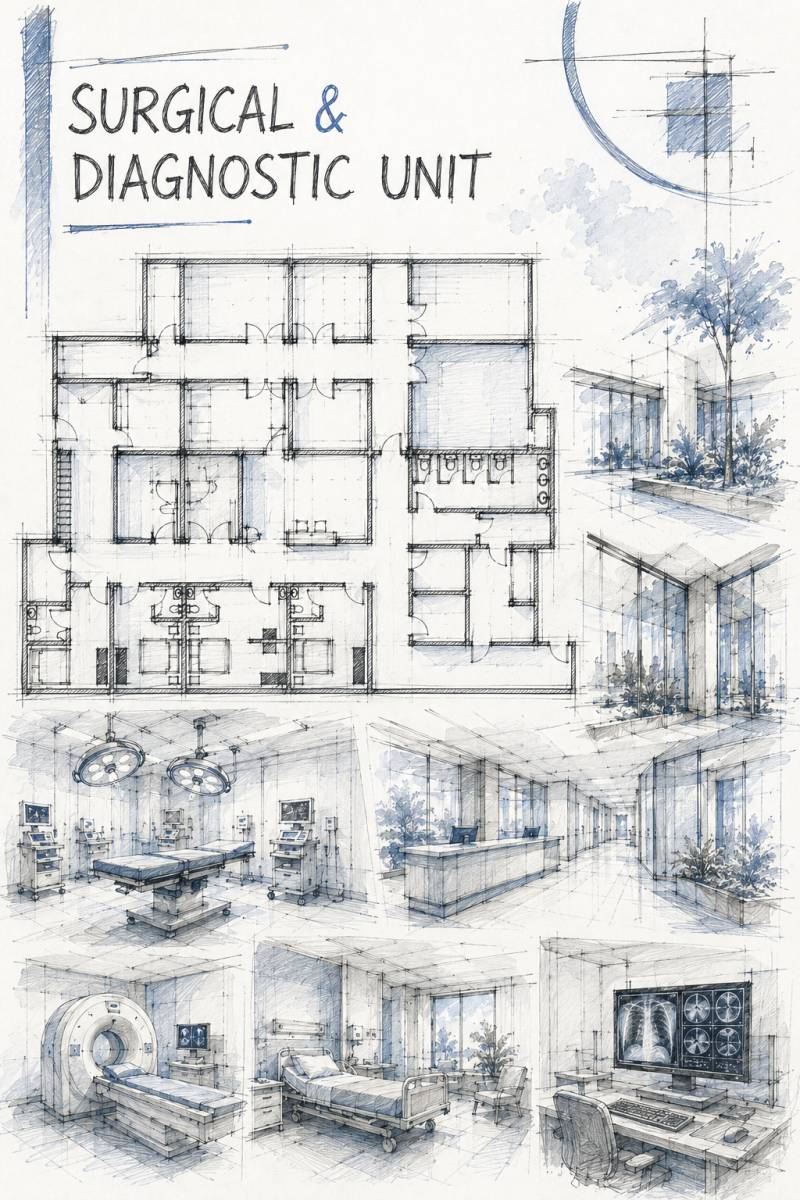
Labour/Delivery room x 2
Recovery Area (2 beds)
Neonatal Baby Unit & NICU/HDU (3 incubator capacity)
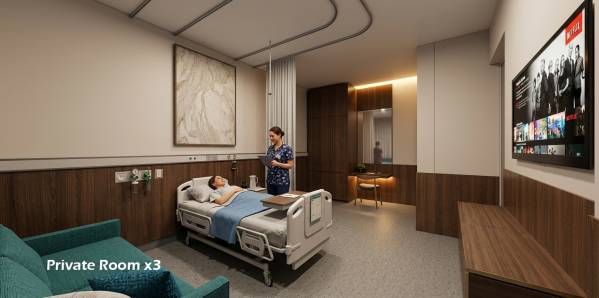
Private Room x 3
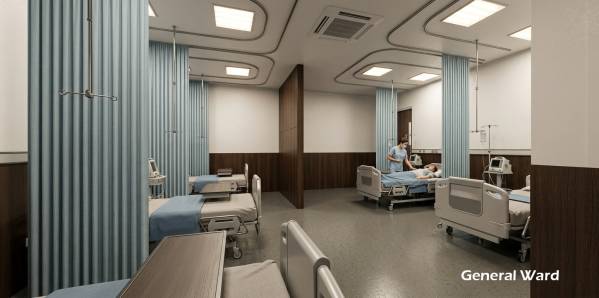
General Ward (3-4 beds)
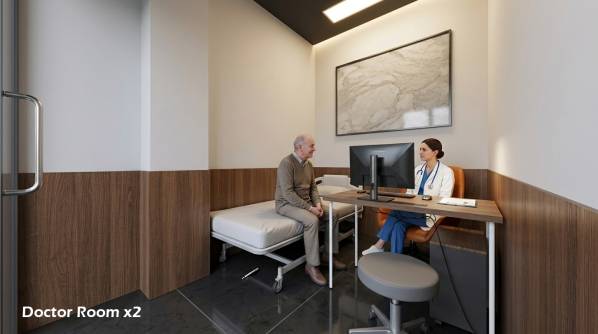
Doctors room x 2
Nursing Station (3-4 staff)
Admin Office
X-Ray room with separate control room
Mammography
Physiotherapy Area
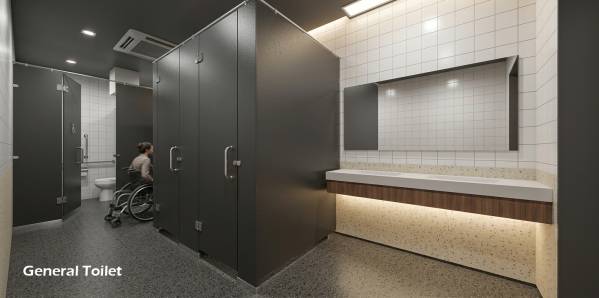
Patient common washrooms
Staff lounge room with washrooms
I managed to integrate all of these without altering the existing building structure.
I did make some minor adjustments to the partition walls in the Private Room area to maximize the space, but the private washrooms were kept exactly in their original positions. For the general toilets, I slightly tweaked the design to make it wheelchair-accessible, without relocating the utility and plumbing lines.
Lastly, I have positioned the X-Ray, Mammography, and Physiotherapy areas in the designated zone that you plan to build out in the future.
Please find the attached layout for your review. I look forward to your feedback.
And if you need any arrangement for the layout or design 3d you can contact me directly via email:andriantm93@gmail.com
Best regards,
Comentários dos Clientes:
Fair layout .. but some funcionality are not practical