Obtenha muitos designs para o seu projeto. Escolha o que você ama.
Arquitetos e designers reais de todo o mundo enviam projetos para o seu projeto, a partir de $250. Orçamento grátis, sem compromisso.
Os clientes avaliam os seus projetos vencedores com 4.5 de 5 (890+ avaliações)Cancelamento Gratuito até 24 horas após o lançamento!Como funcionaVocê é designer? Explorar concursos →
thanks for the competition
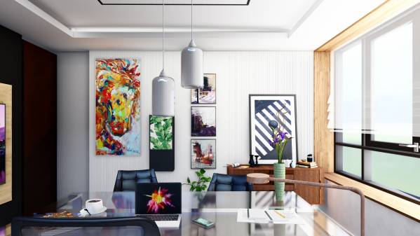
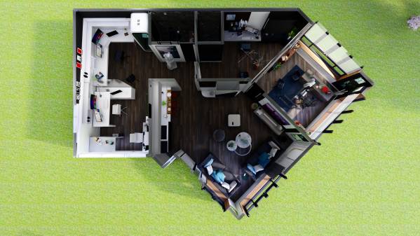
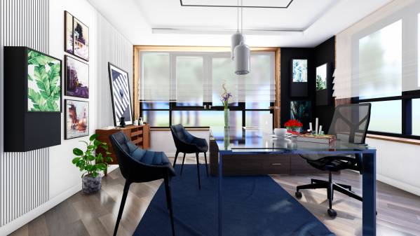
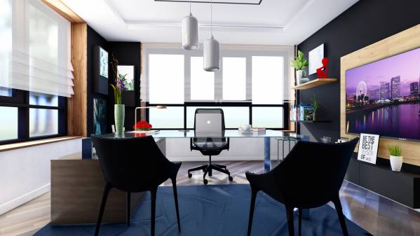
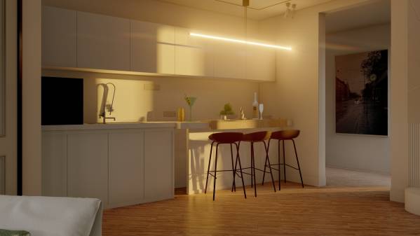
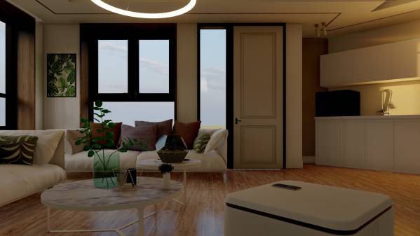
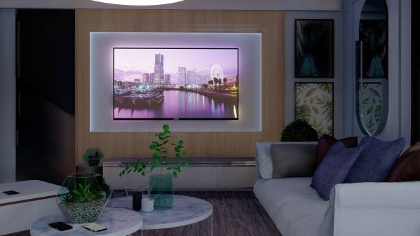
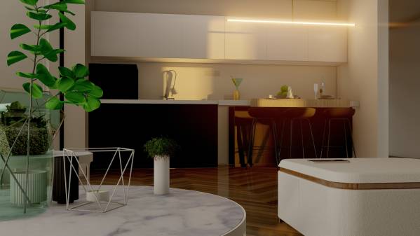
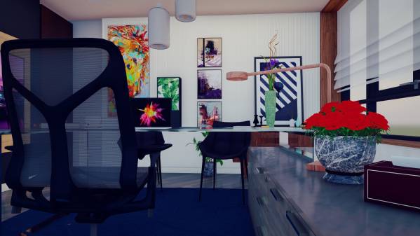
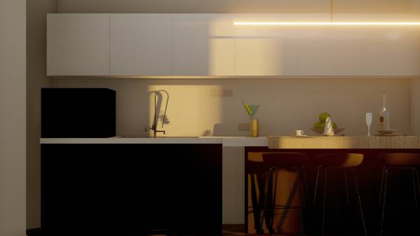
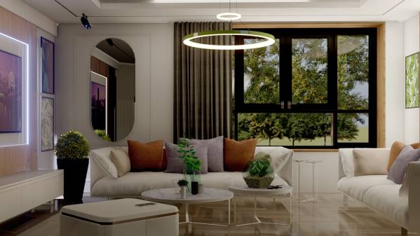
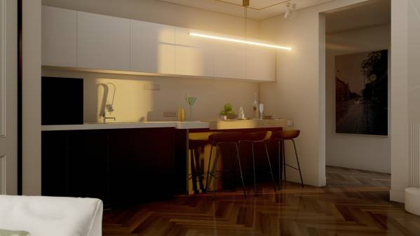
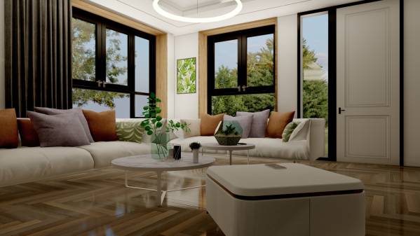
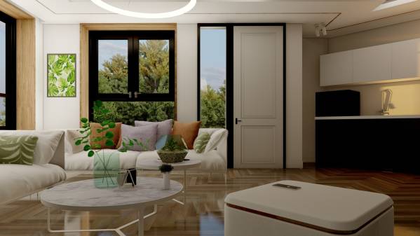
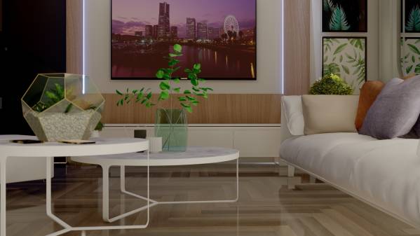
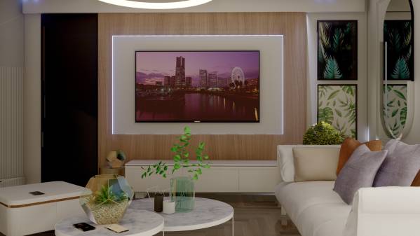
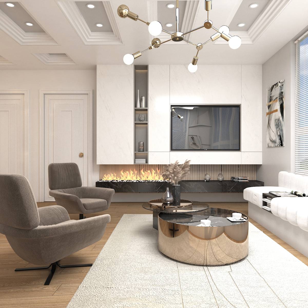
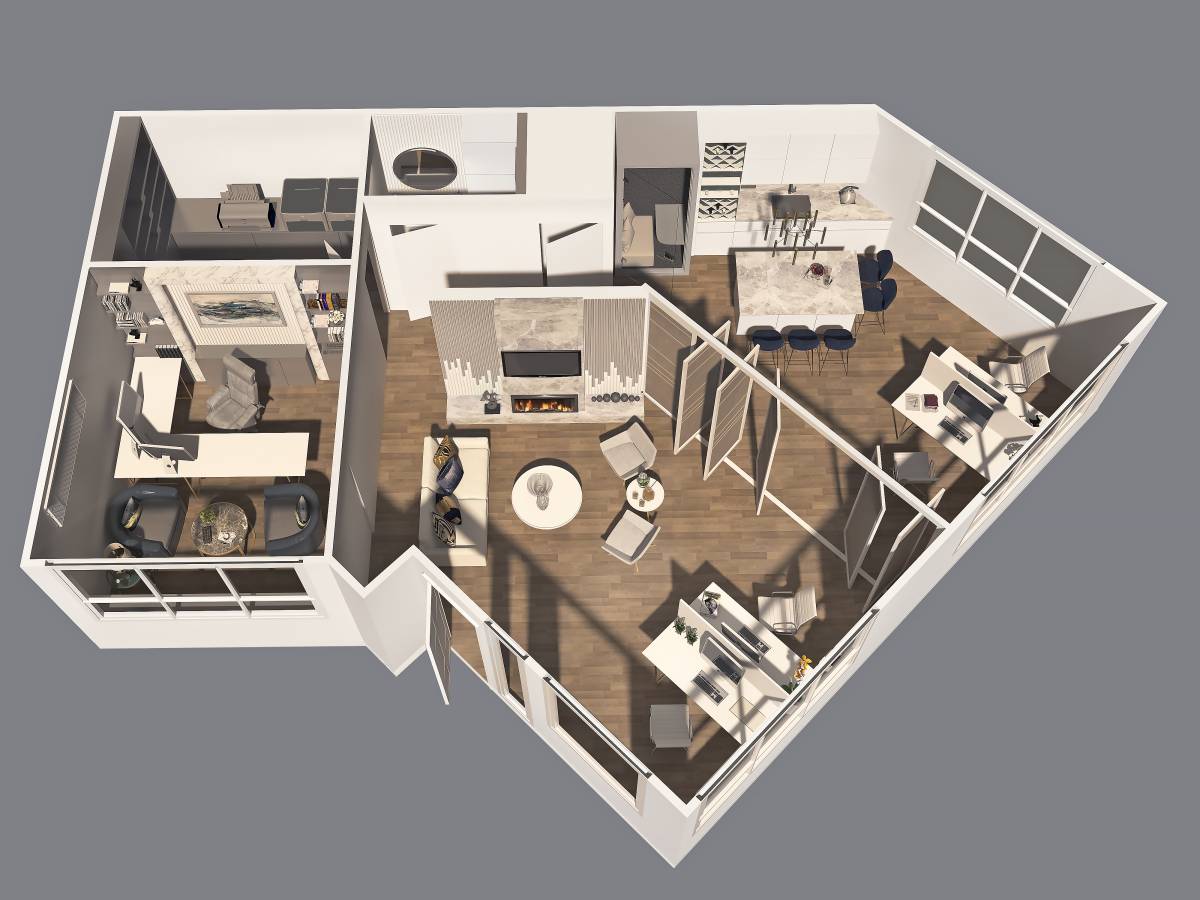
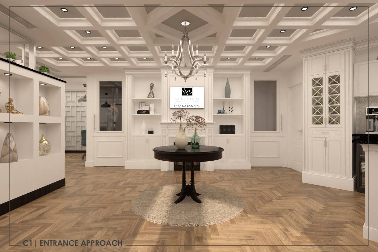
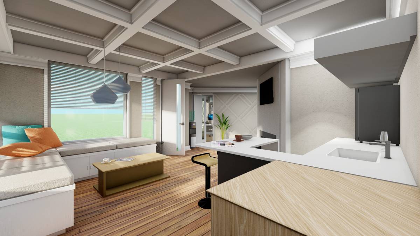
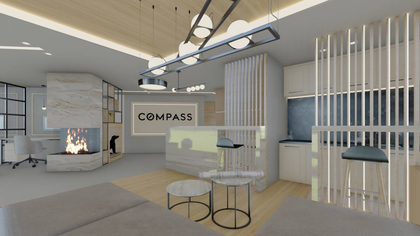
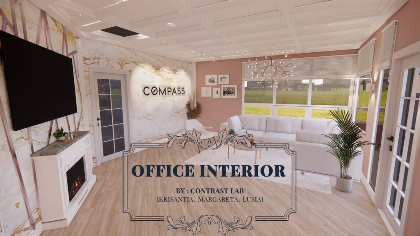
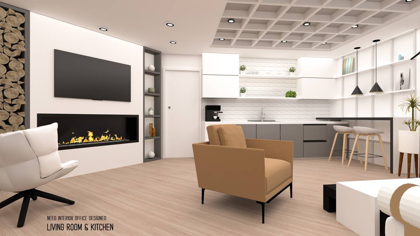
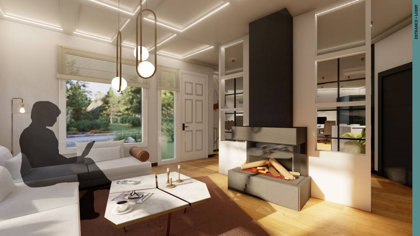
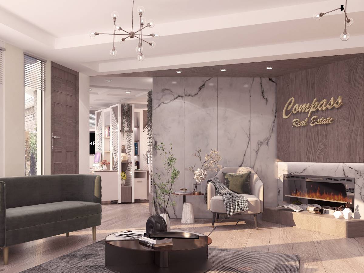
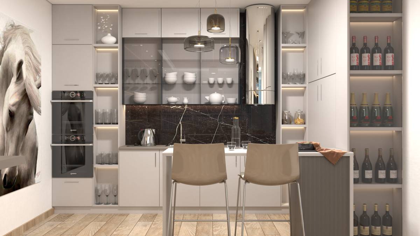
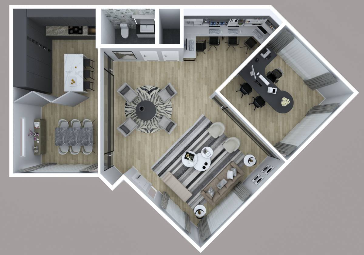
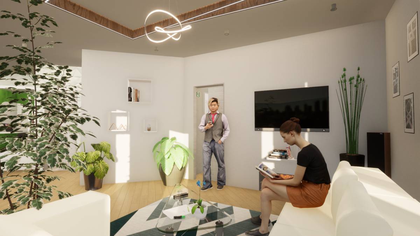
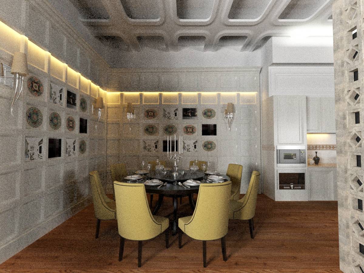
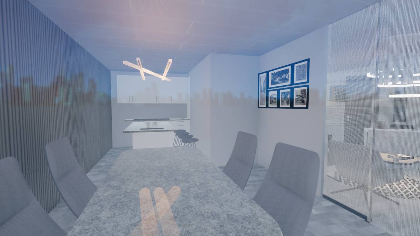
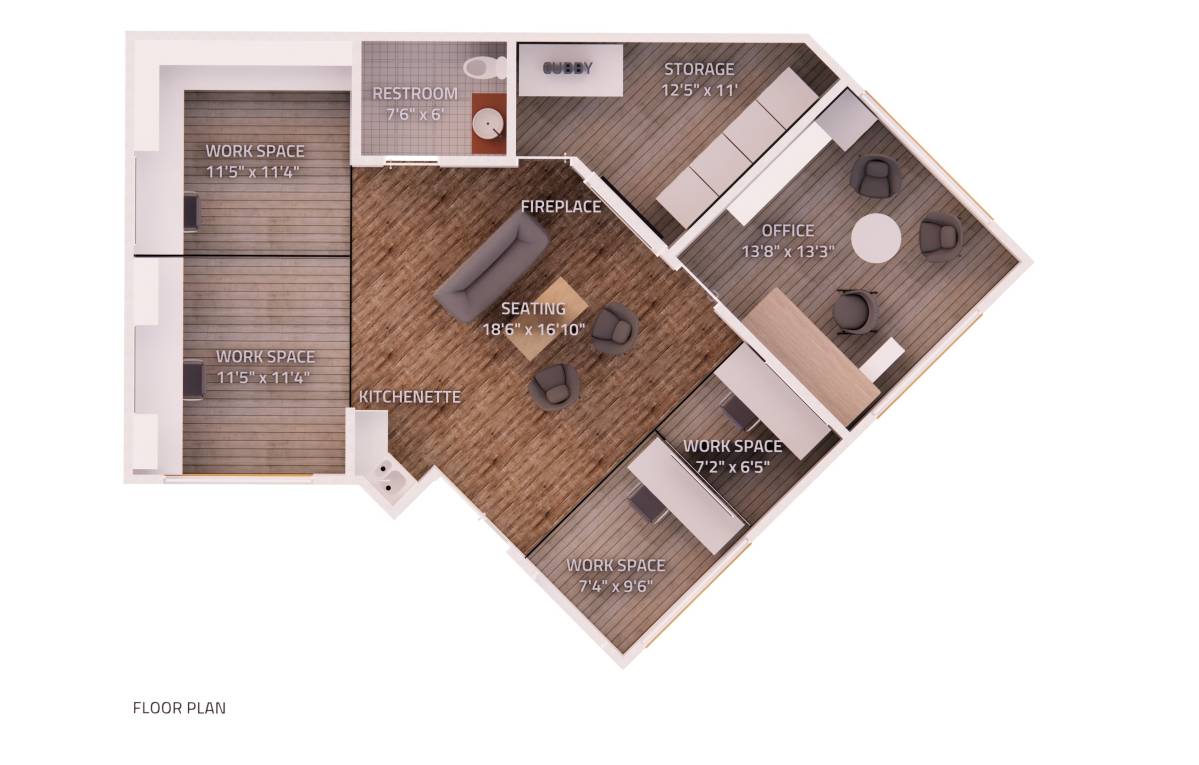
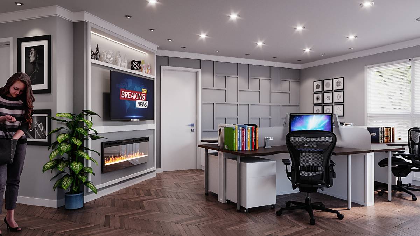
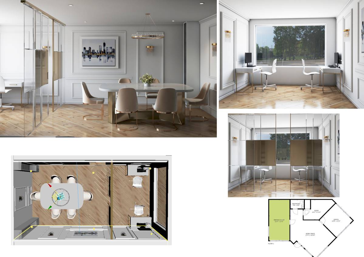
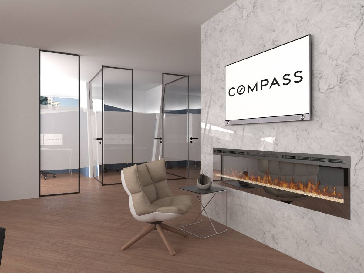
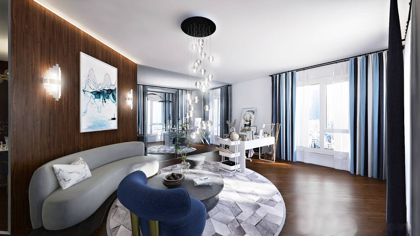
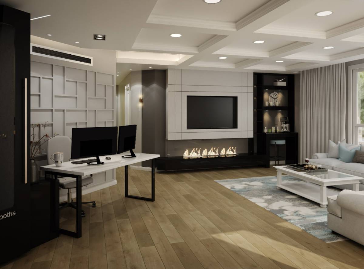
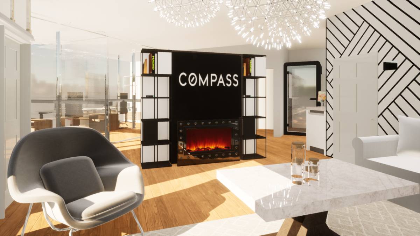
Note; Your main walls remain the way they are. the living area is to the right as you take a walk in the premises. with the tv wall welcoming you while the fire place stay to the left wall of the tv section. the manager(boss) office still remain in place with its entrance(pocket door) remaining at the left side of the tv section. for luxury, modern feel and release of flow functionality the kitchen assumes an open living to kitchen area with breakfast lounge for four people which in turn can be used as table to sit and sign documents.
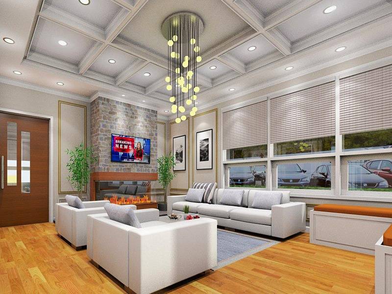
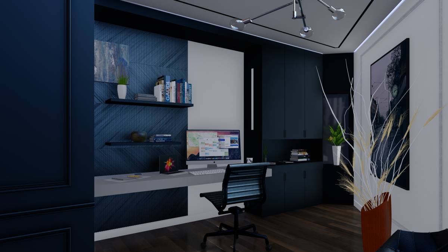
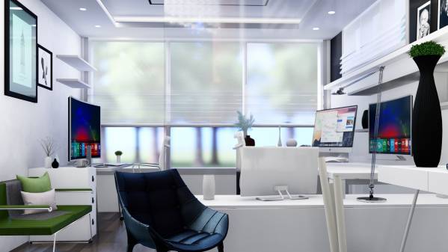
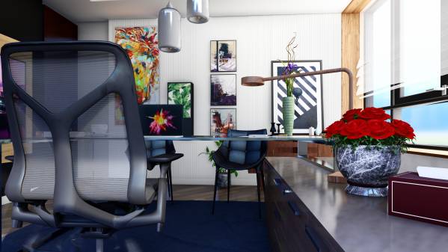
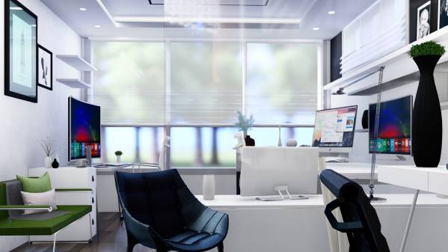
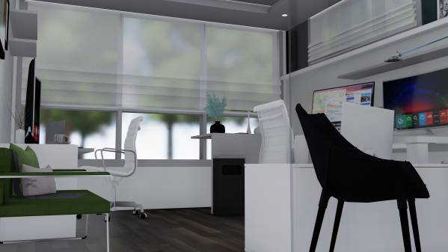
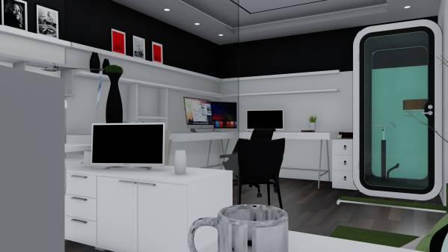
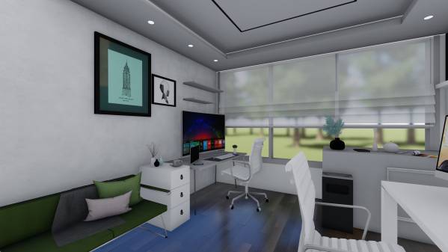
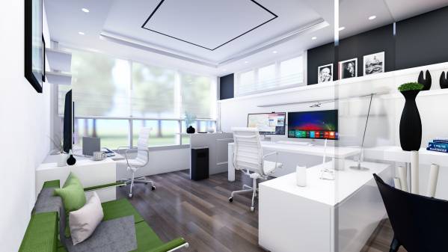
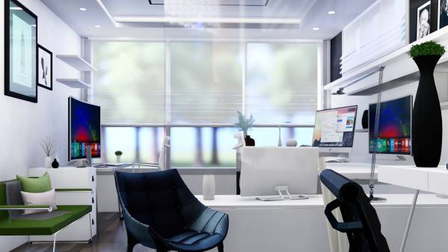
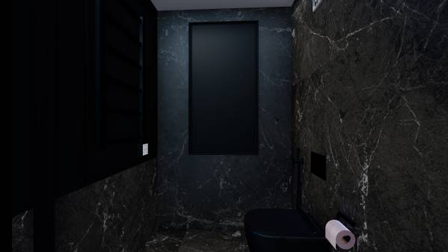
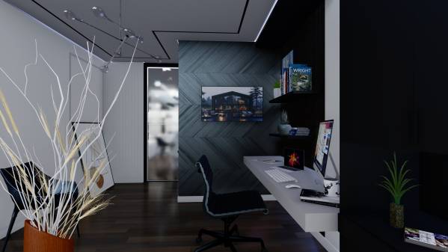
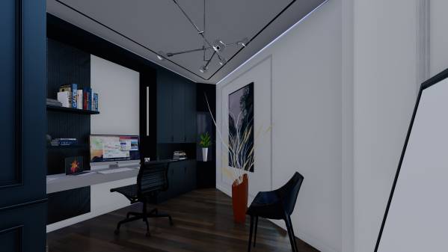
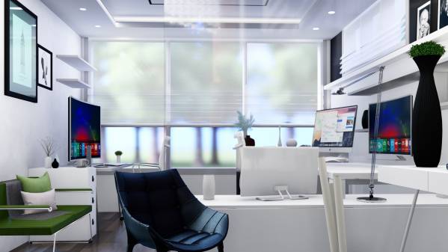
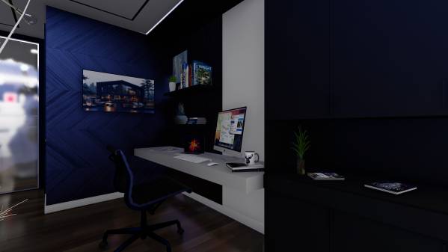
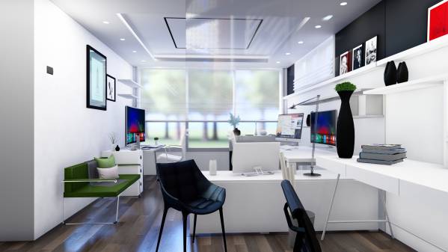
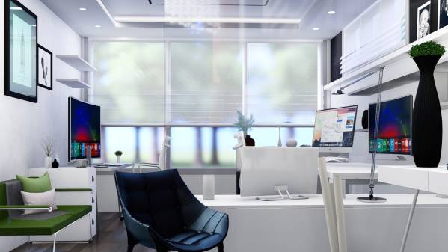
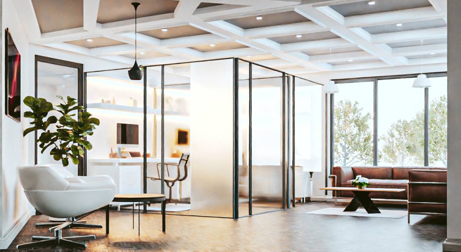
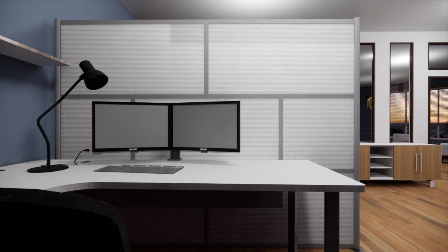
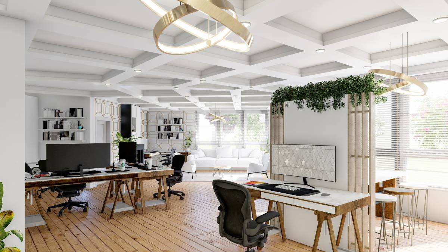
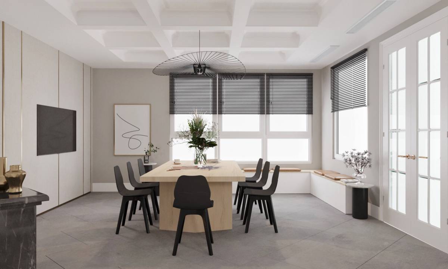
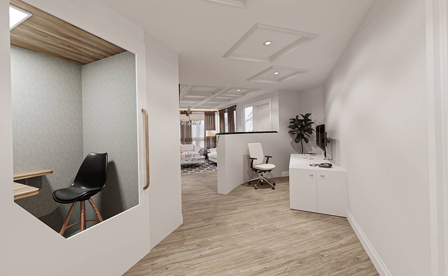
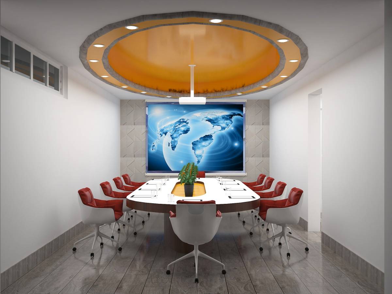
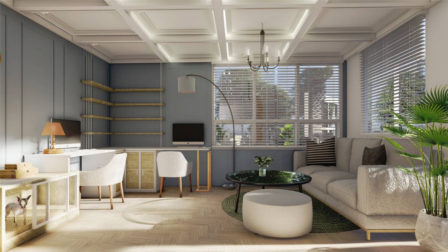
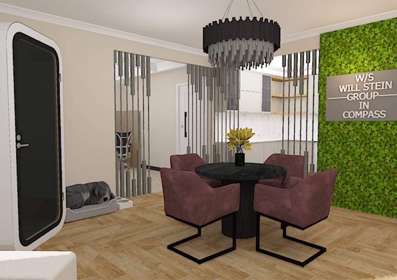
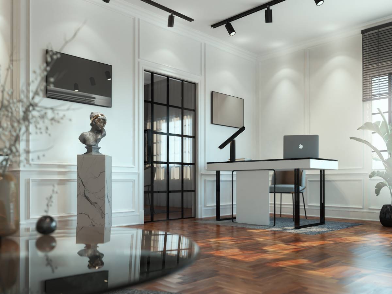
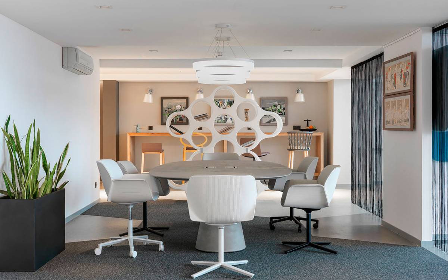
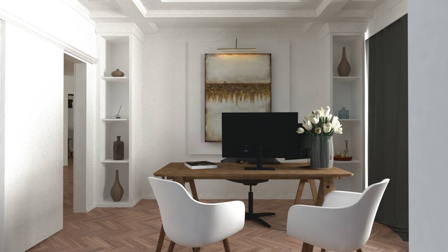
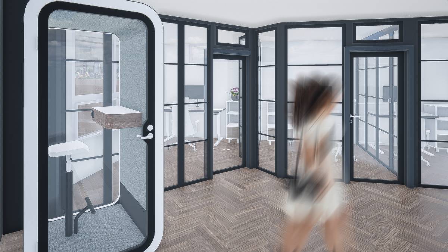
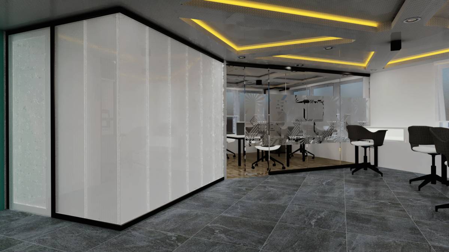
from the kitchen-living area you can take a walk straight up to an open arch and turn right to face a glass door is a workstation/office for a single occupant with his shelf and etc. opposite the single small office door is a general office for 3 occupants with glass partition and a phone boot, and storage spaces, pendants lights, white and black/grey paint, hardwood floor, multiple wall hung screens, chair incase a visitor is around for a short time, cubby for dog wall panels etc. I hope you'l be satisfied with this flow. Cad drawing file is attached in the cad section
Thanks