Obtenha muitos designs para o seu projeto. Escolha o que você ama.
Arquitetos e designers reais de todo o mundo enviam projetos para o seu projeto, a partir de $250. Orçamento grátis, sem compromisso.
Os clientes avaliam os seus projetos vencedores com 4.5 de 5 (890+ avaliações)Cancelamento Gratuito até 24 horas após o lançamento!Como funcionaVocê é designer? Explorar concursos →
please take a look at 3D model, You could take life tour in the project
https://bimx.graphisoft.com/model/32dbd4d5-10c2-4f7d-8618-14db7ee3e457
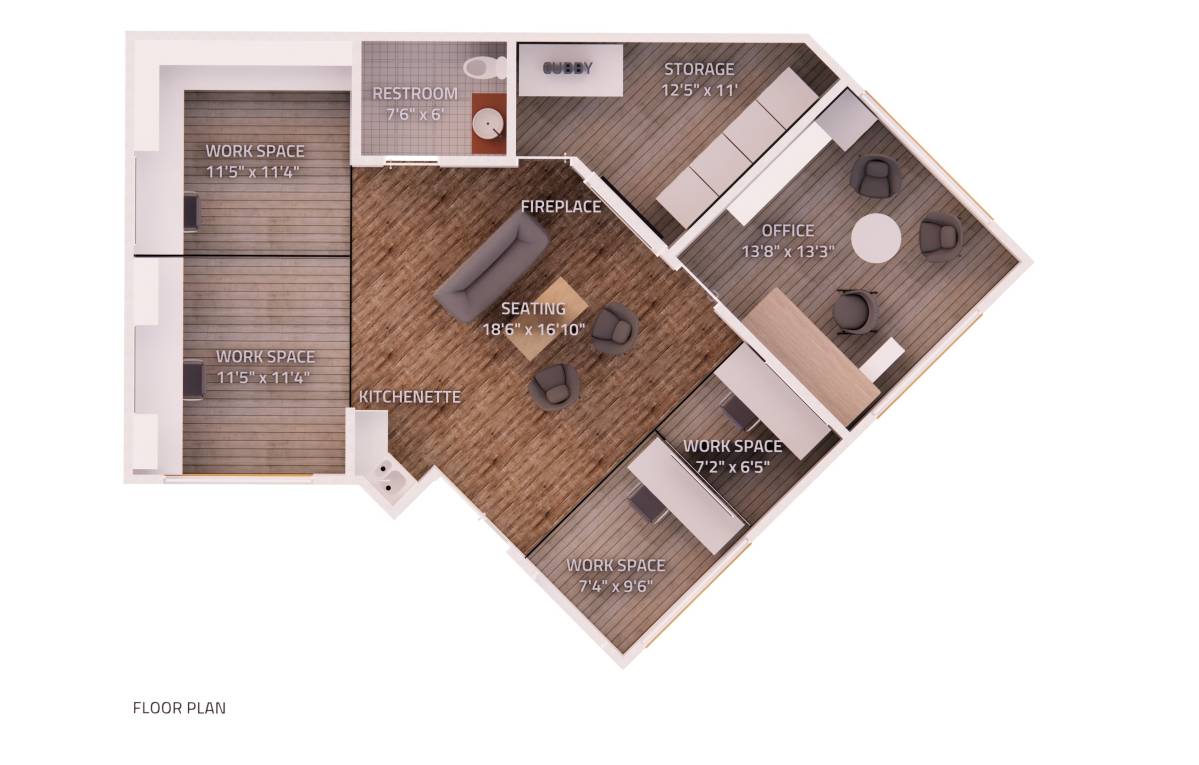
Anfortunatly I didnt have anought time to do renders and more detailed design but I woul like to present you plan and explanation of my idea:
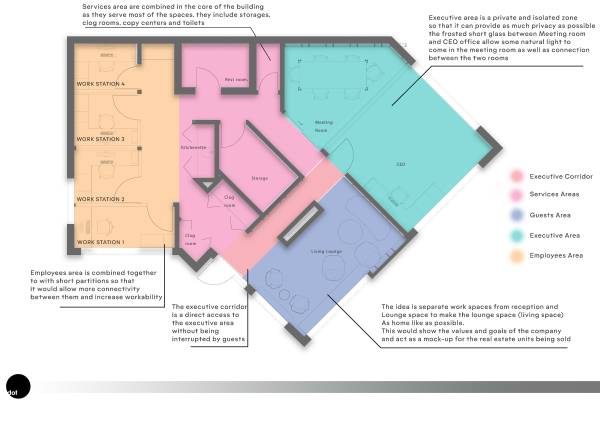
Option 1
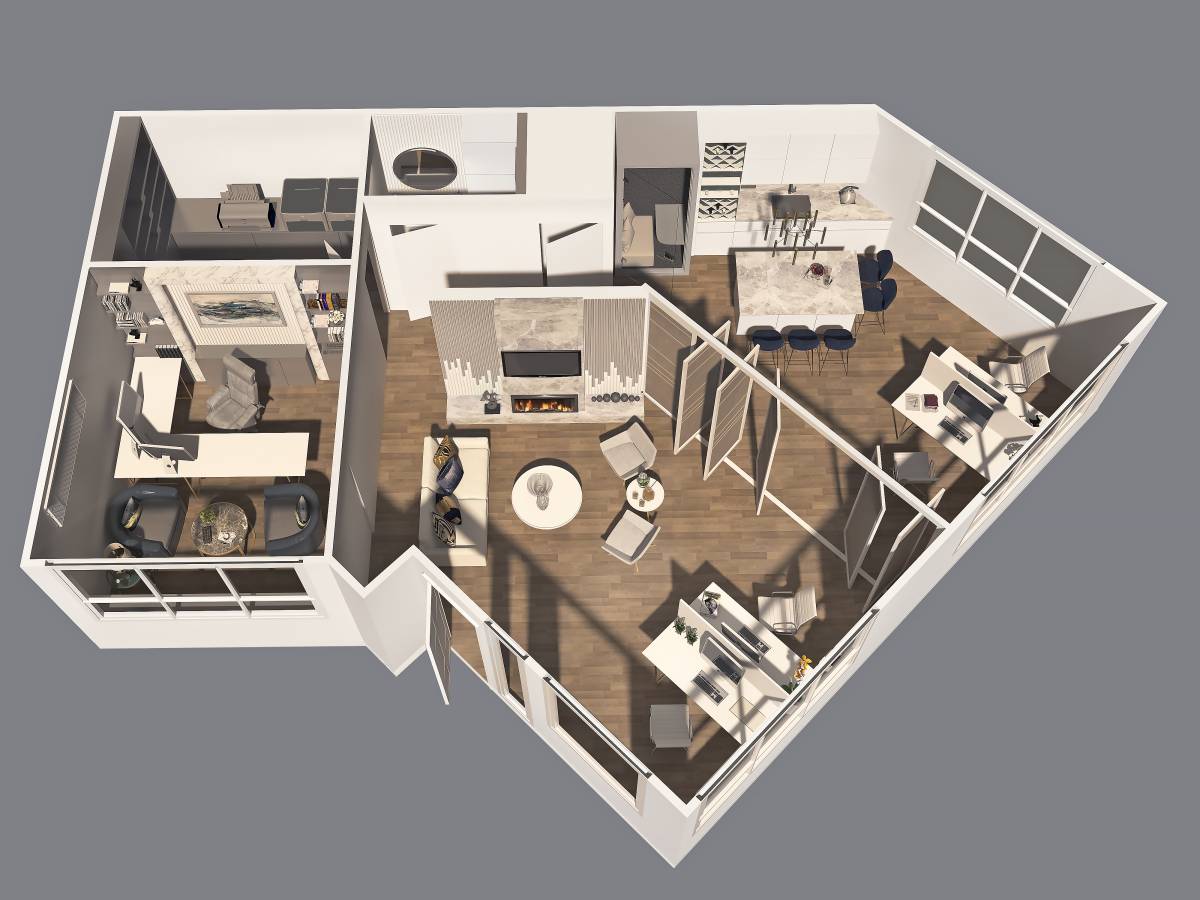
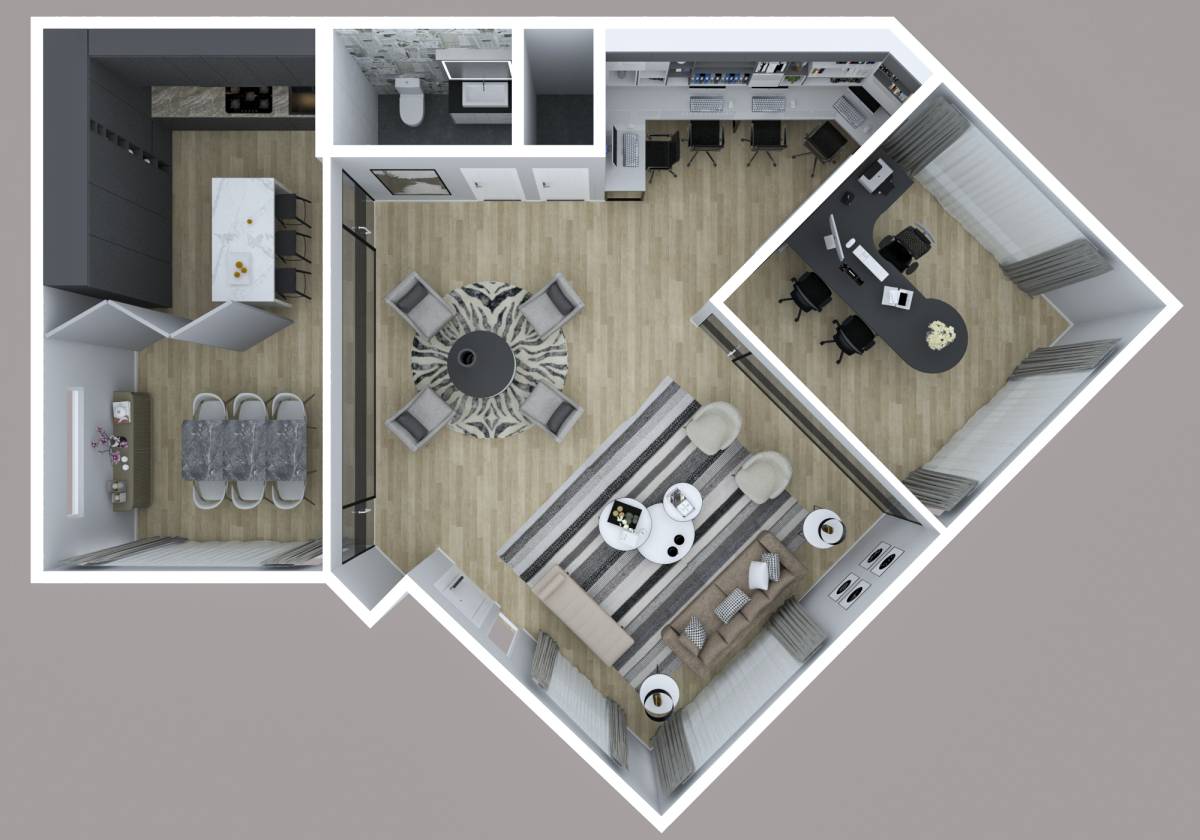
-Services area are combined in the core of the building as they serve most of the spaces. They include storages, clogrooms,copy centers and rest room
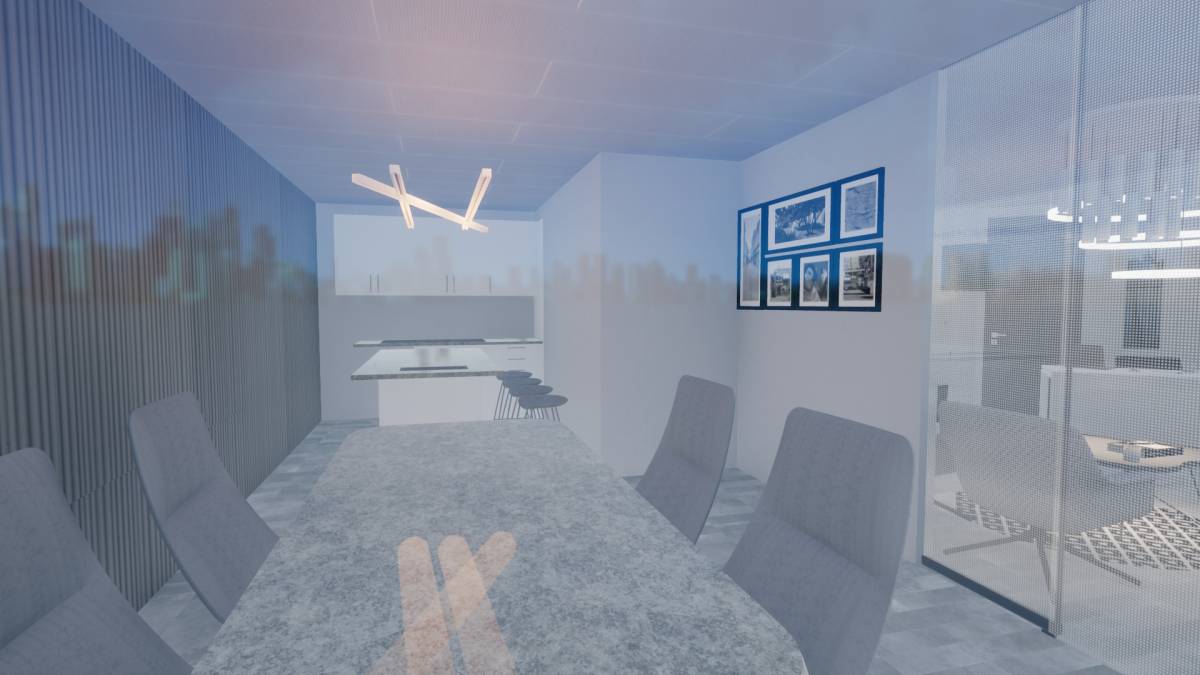
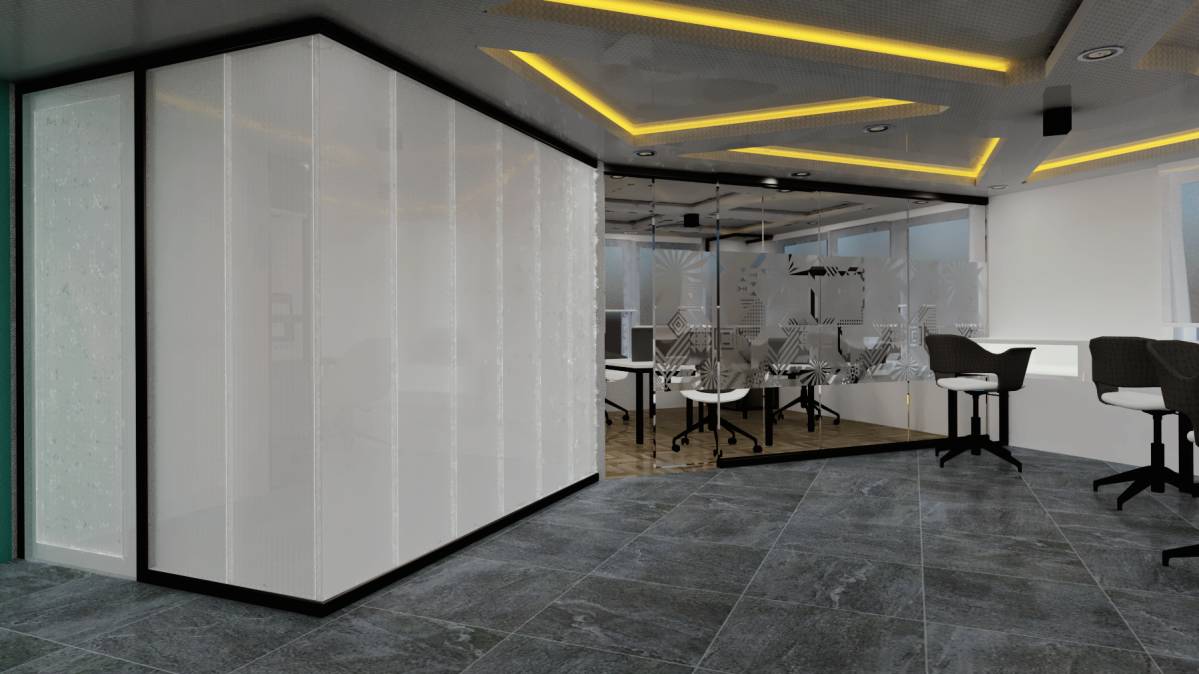
- Executive area is aprivate and isolated zone so that it can provide as much privacy as possible the frosted short glass between Meetingroom and CEO office allow some natural light to come in the meeting room
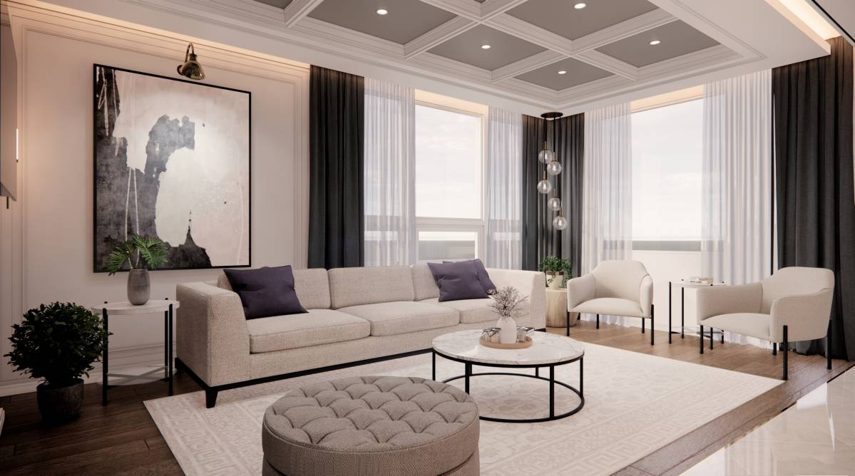
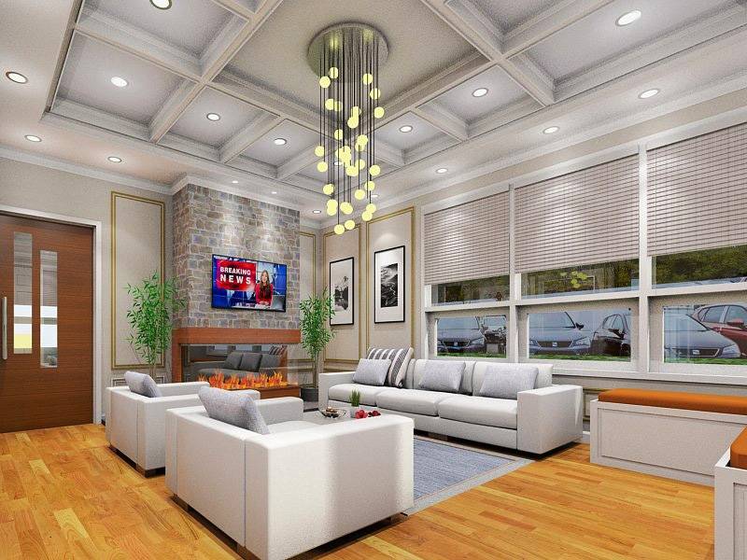
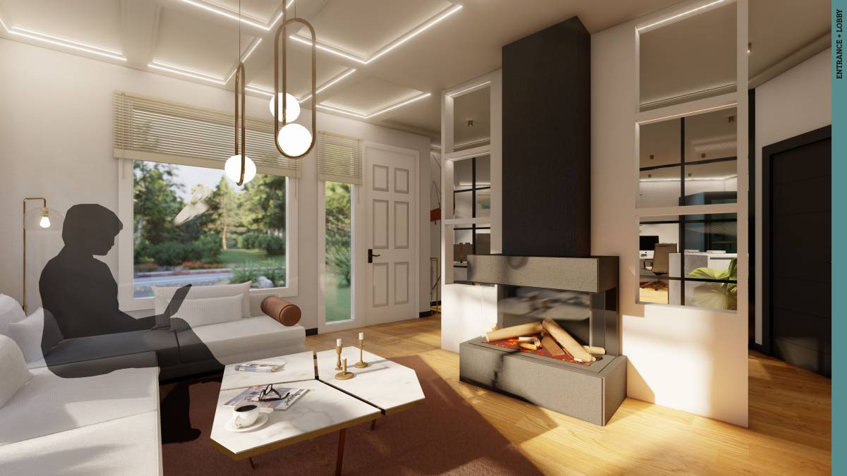
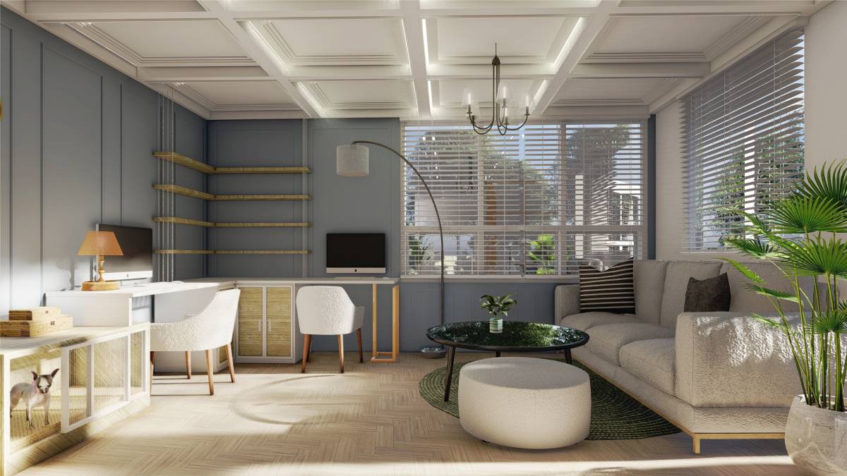
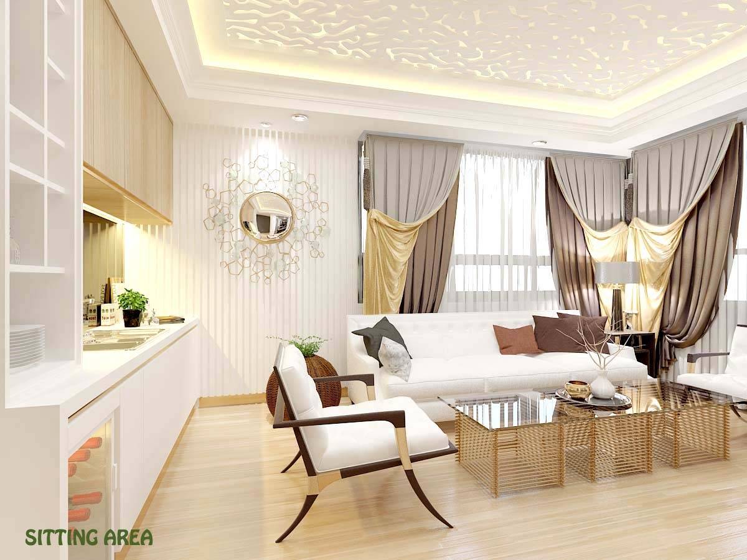
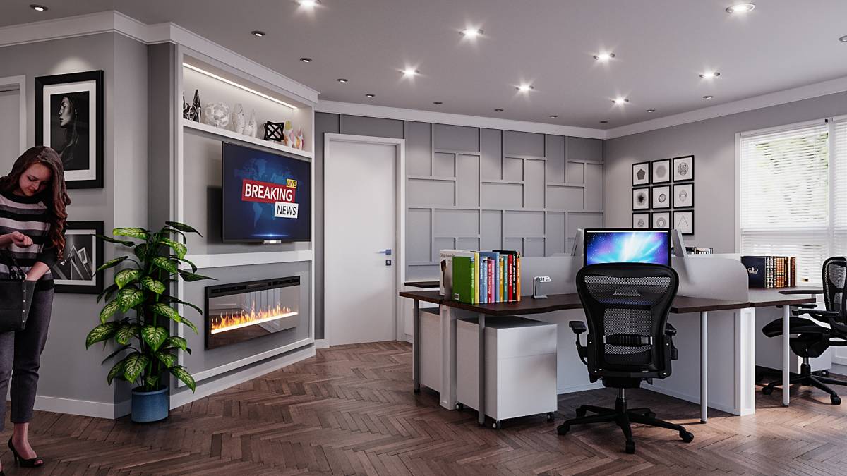
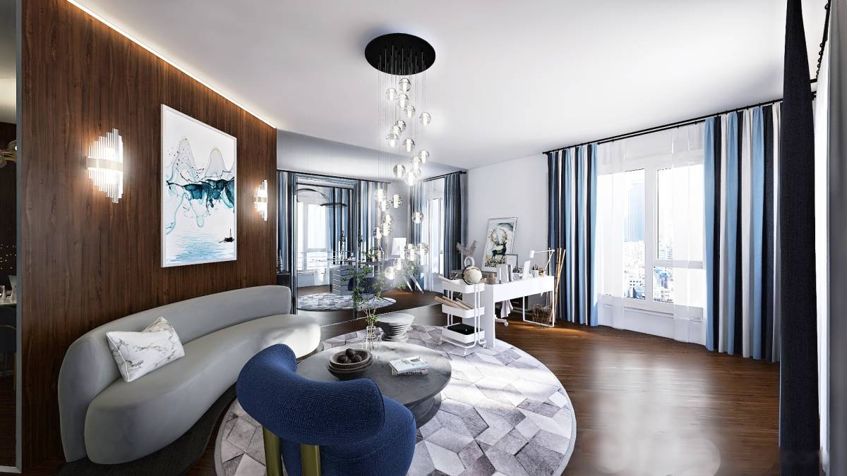
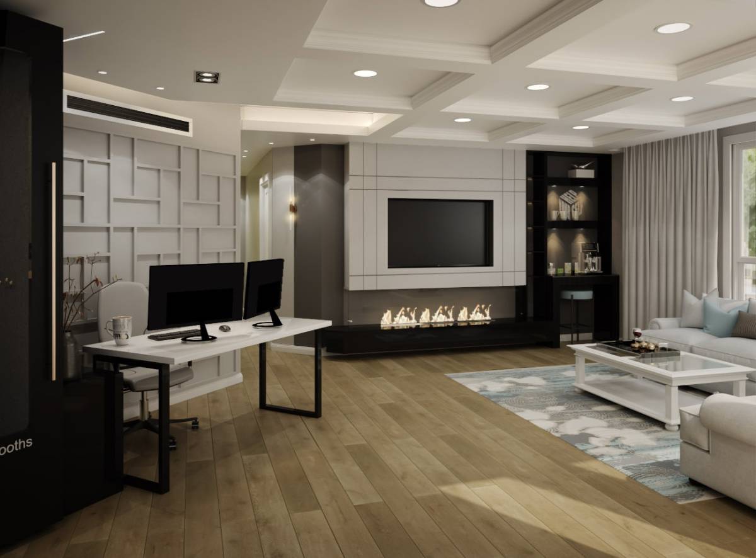
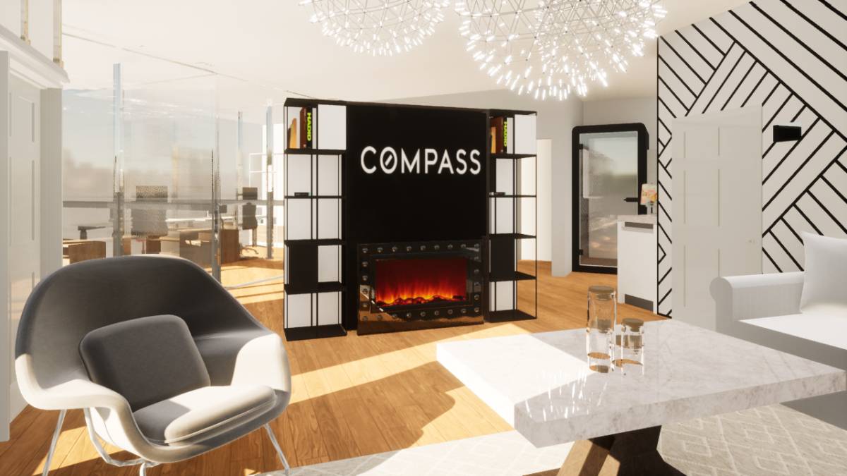
- The idea is separate works paces from reception and Lounge space to make the lounge space (livingspace) As home like as possible. This would show the values and goals of the company and act as a mock-up for the real estate units being sol
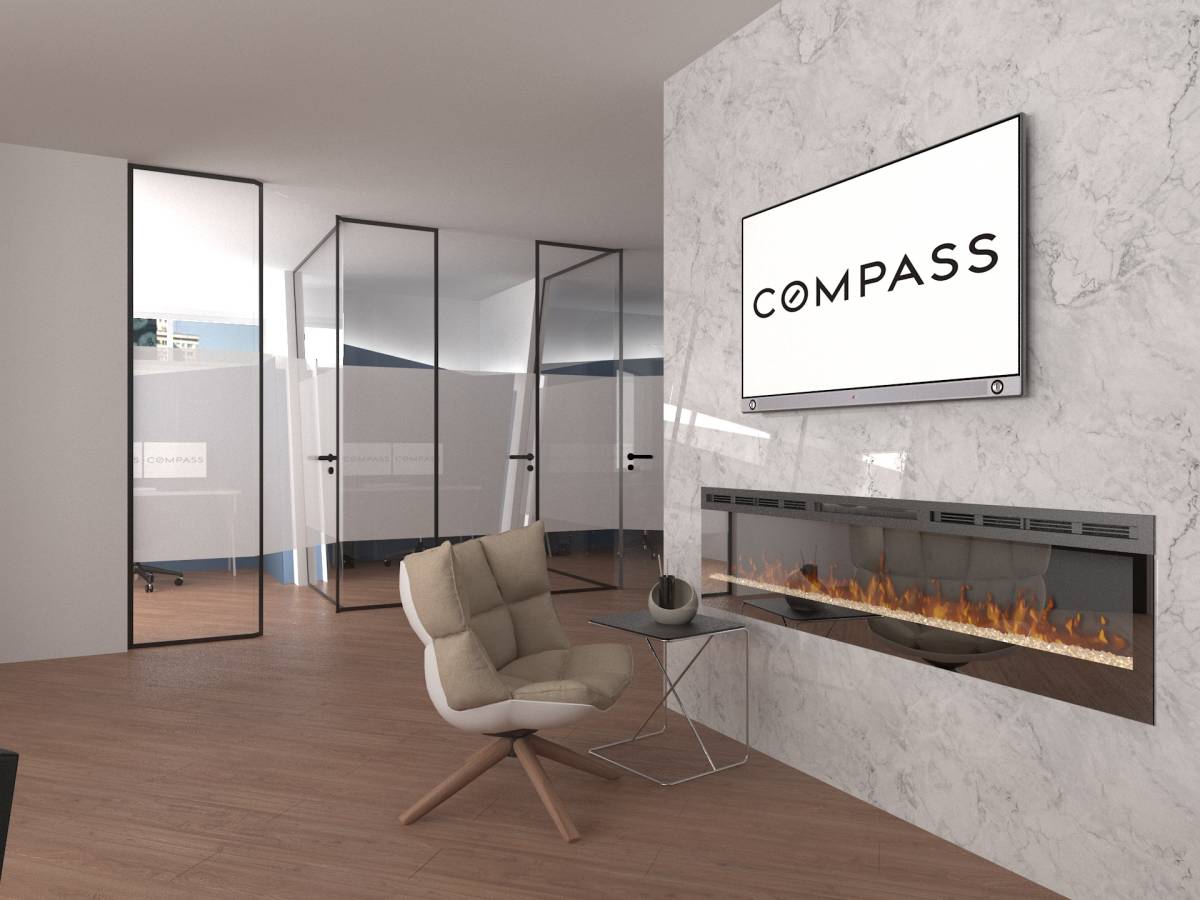
- The executive corridor is a direct access to the executive area without being interrupted by guests
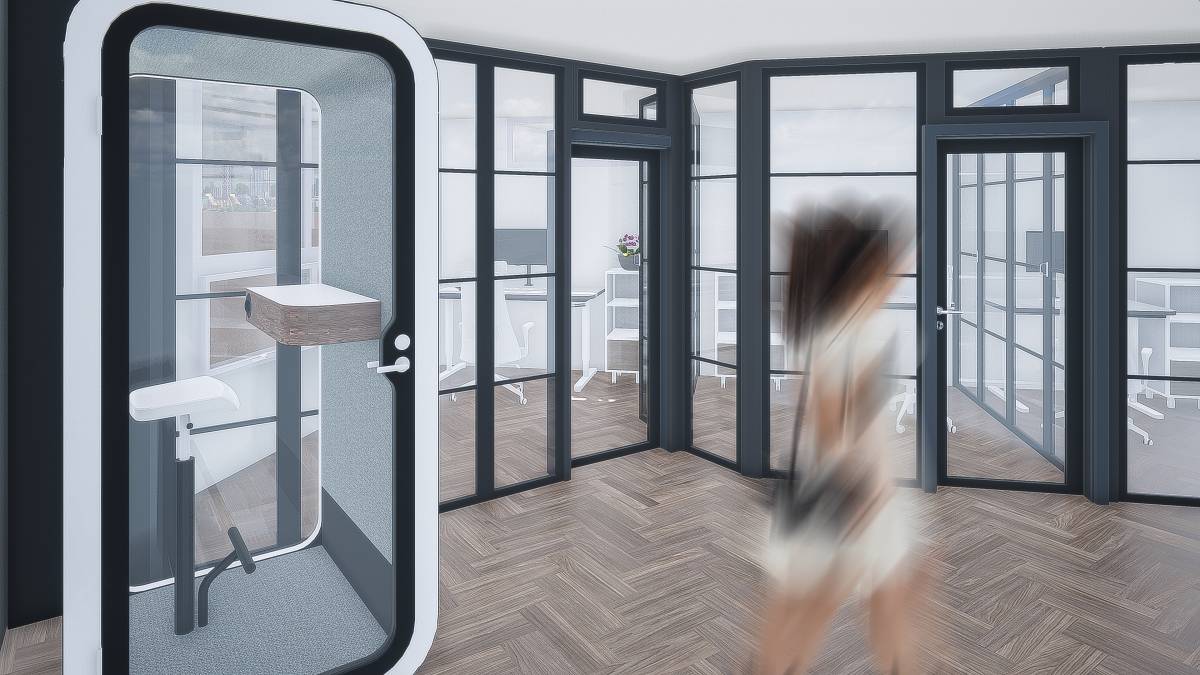
- Employees area is not combined together to withs glass partitions so that it would allow more privesy between them and protect working proces from loud phone talk
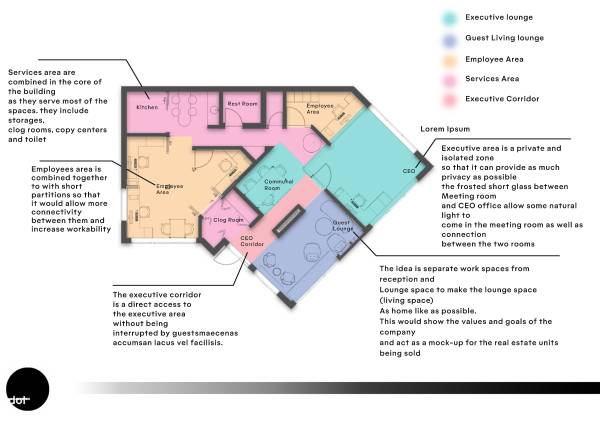
Option 2
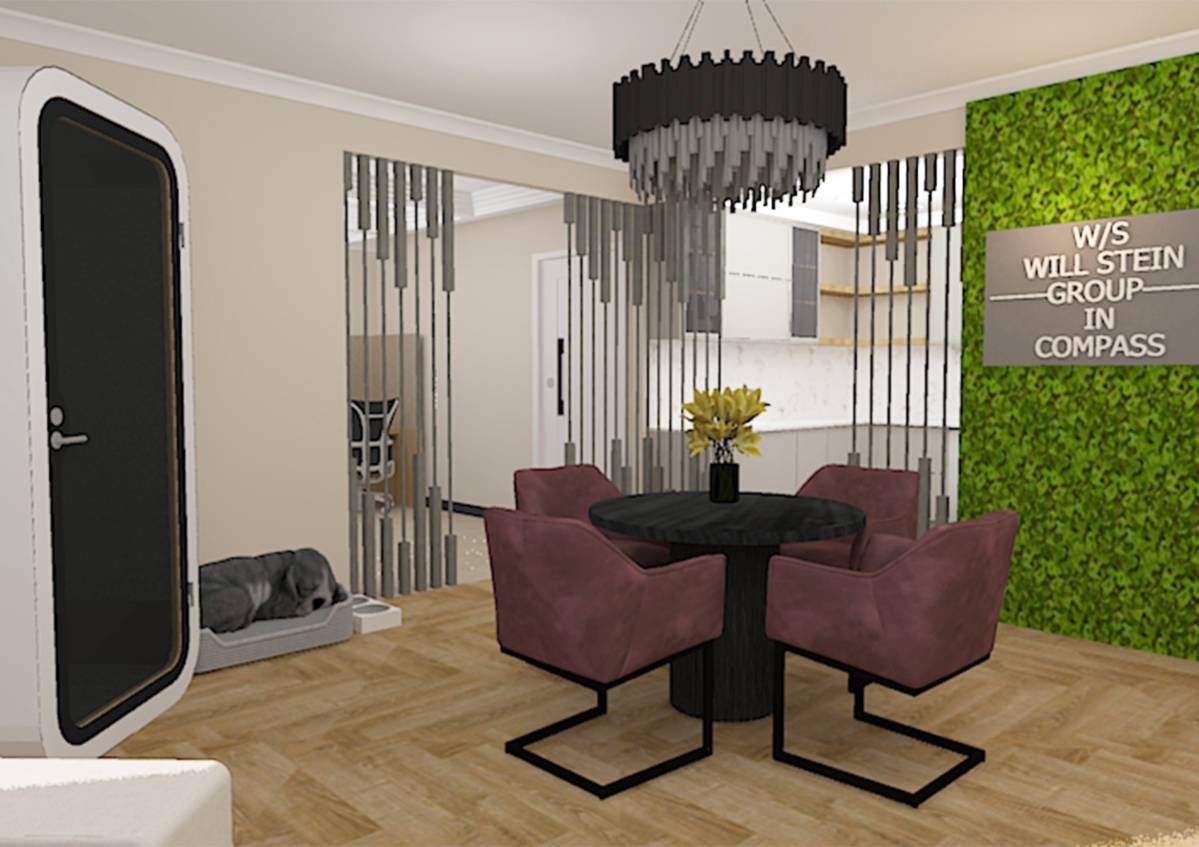
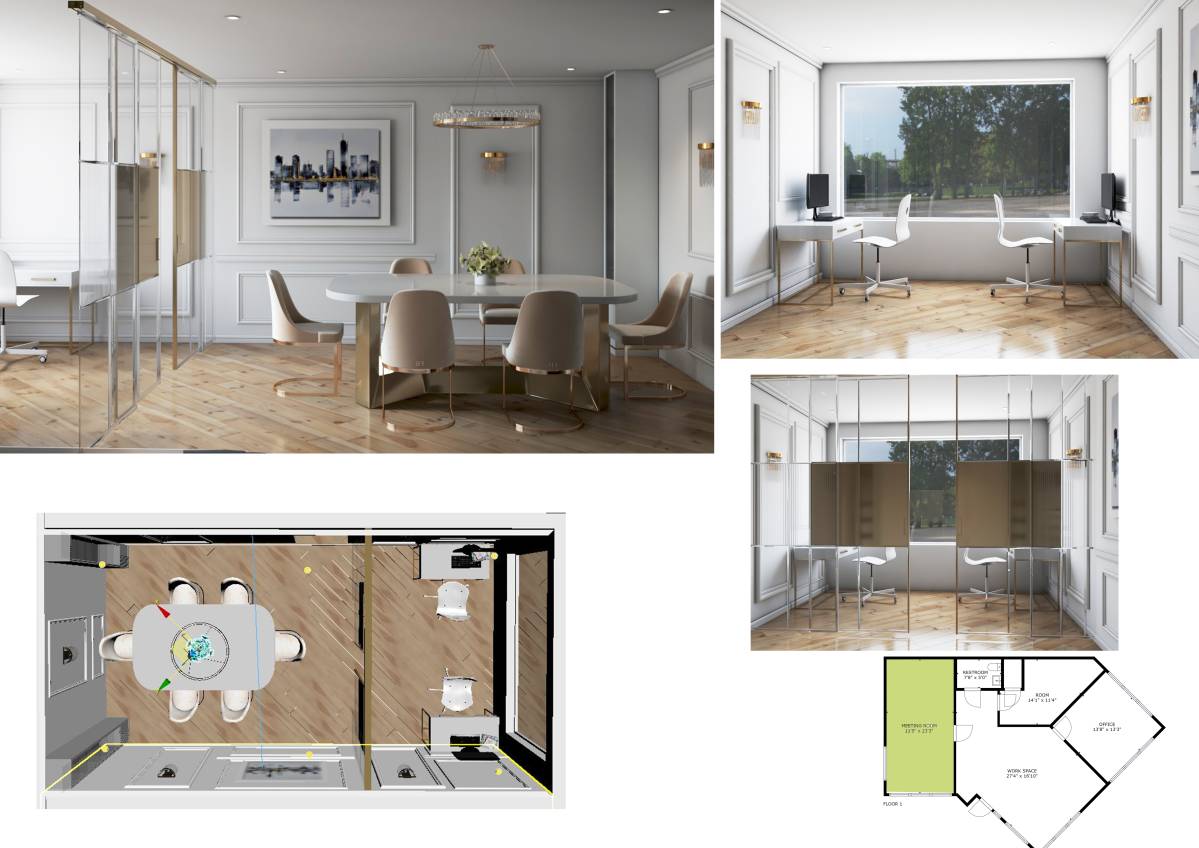
- I cencel meeting room as a room and show it as an open space area
- 3 working station located next to the window and I think its good idea to have movable clased partition between working stations its open a posibilety to use space as open space or work saparetly
- 4 working space I located next to the Boss office and made a long but shor window on under the ceiling between this two spaces to have light in all working stations.
- I connect kitchen and storage room in cace you dont need bar next to kitche and you can have dinner on meeting space in middle you can cancel table and have bigger storage room.