CONCEPT
A luxurious and qualified city life...
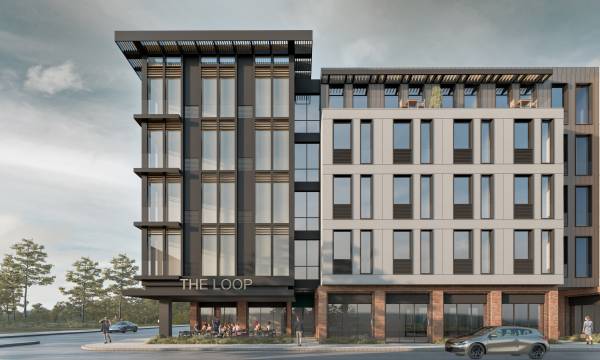
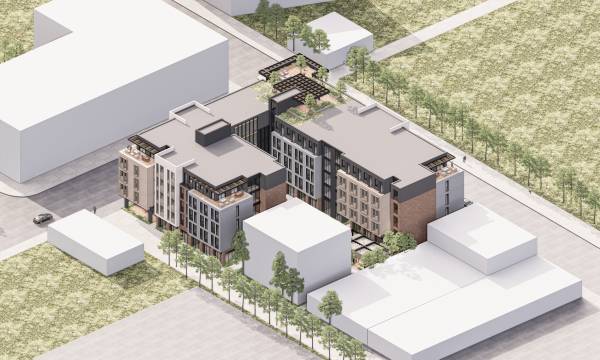
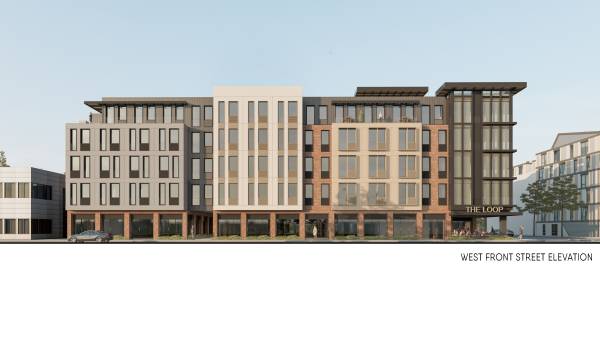
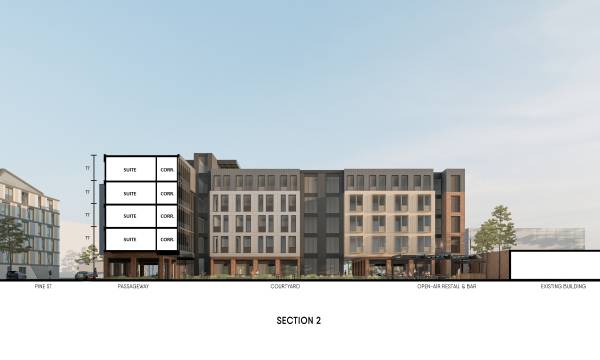
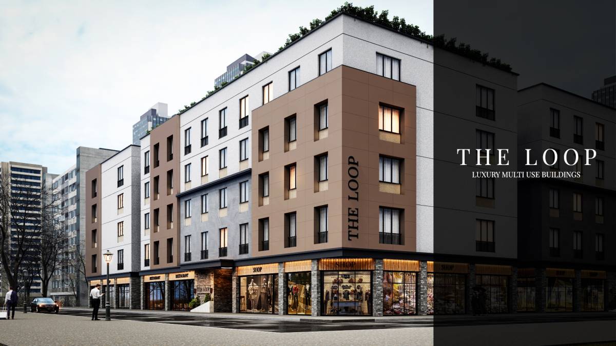
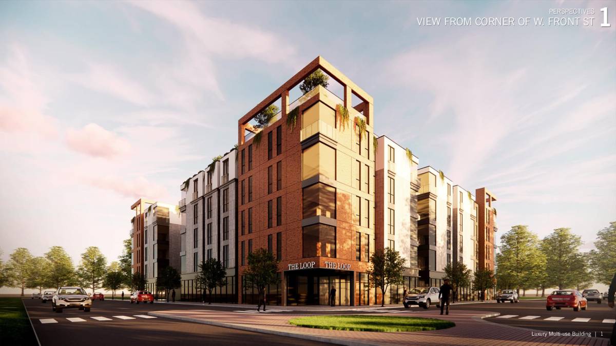
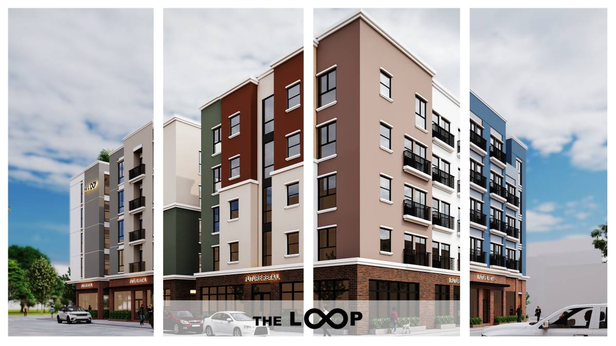
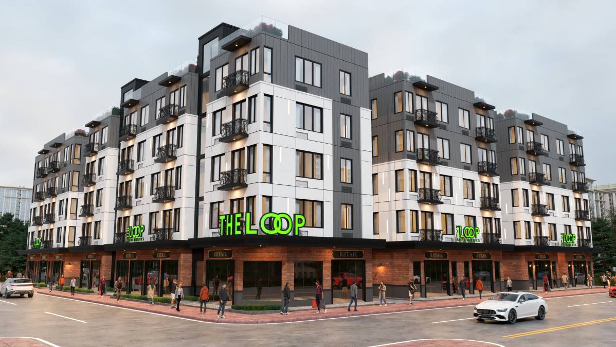
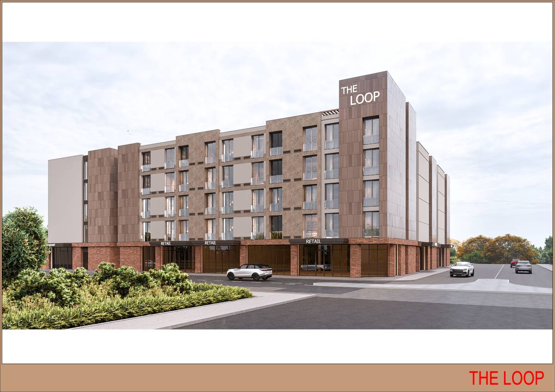
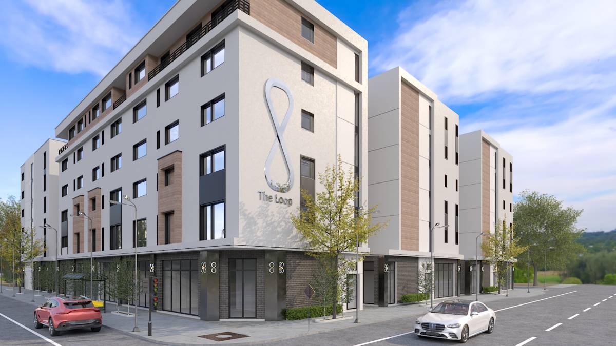
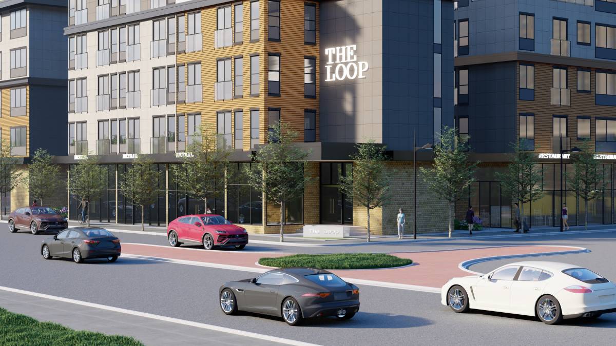
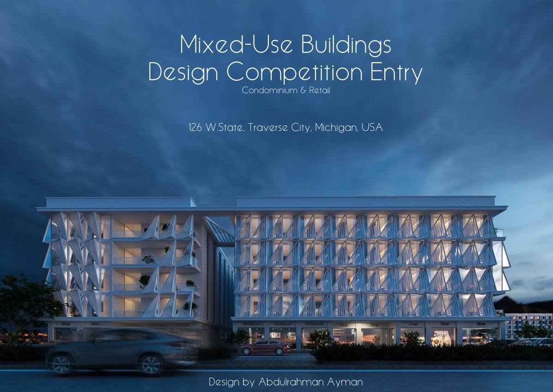
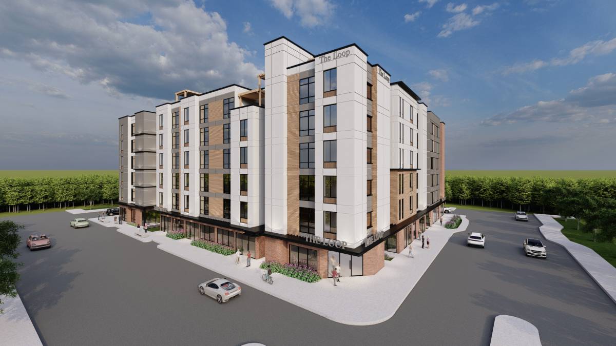
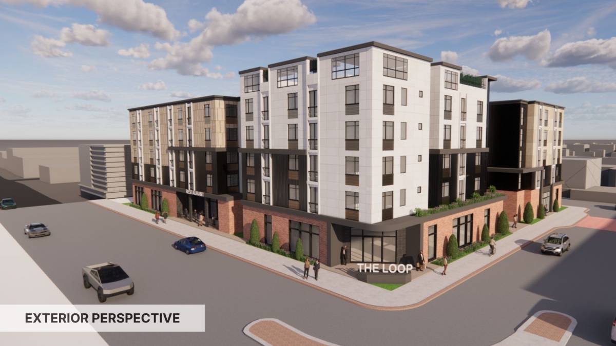
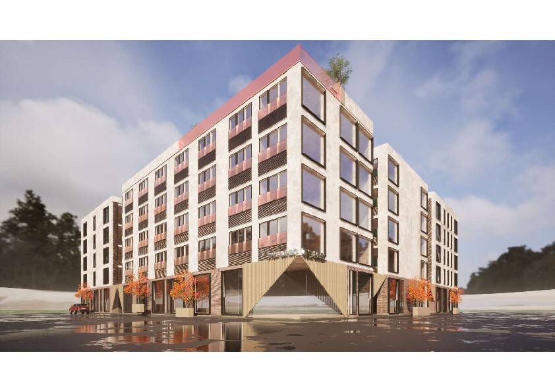
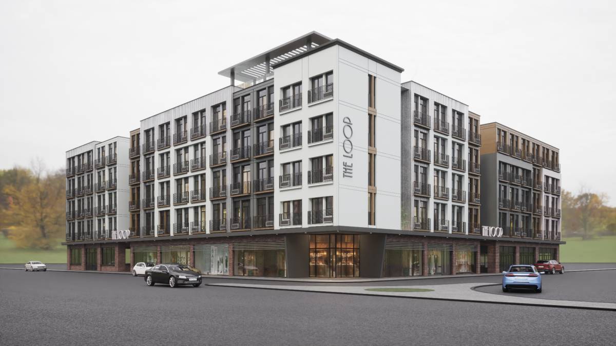
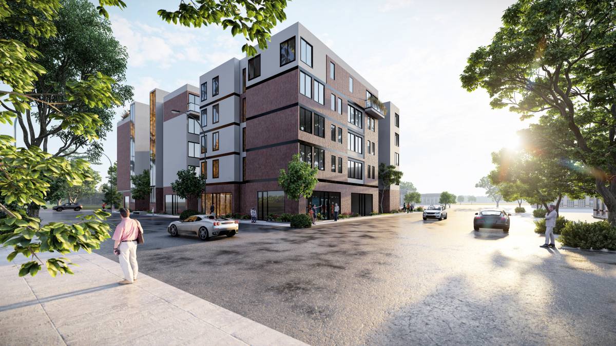
Our design combines suite modules with segmented, gradual and projecting mass movements, different materials and different facade standards. Thus, it tries to offer a quality and luxurious city life on a human scale as much as possible, aiming to reduce the effect of long blocks and high blocks.
These mass movements are achieved by the modules of the same width projecting 3 ft on the 2nd, 3rd and 4th floors and retracting 3 ft in some places on the last floor.
BLOCK STAGING
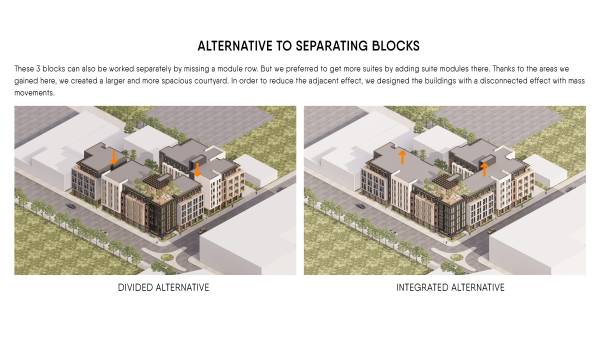
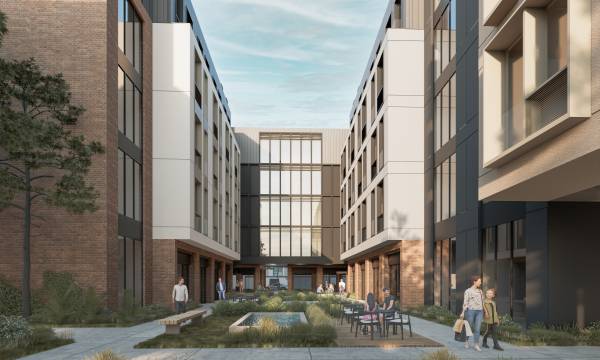
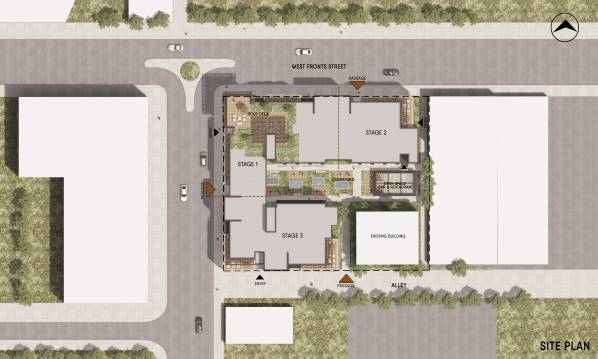
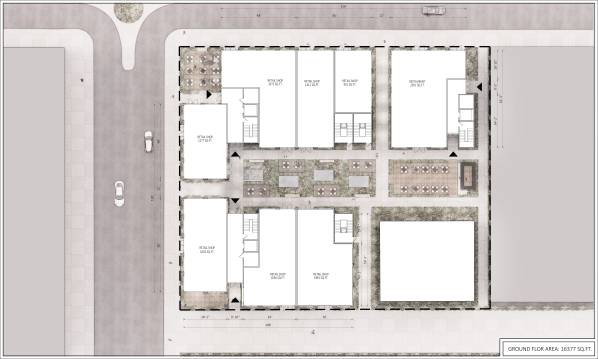
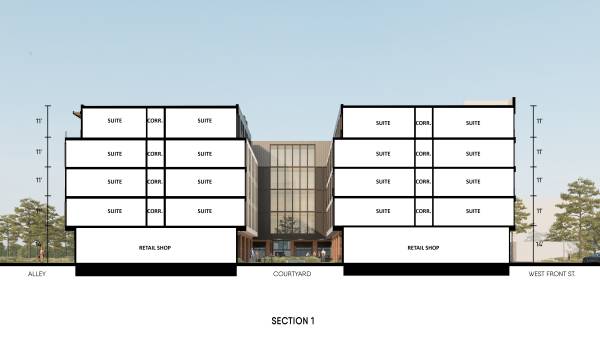
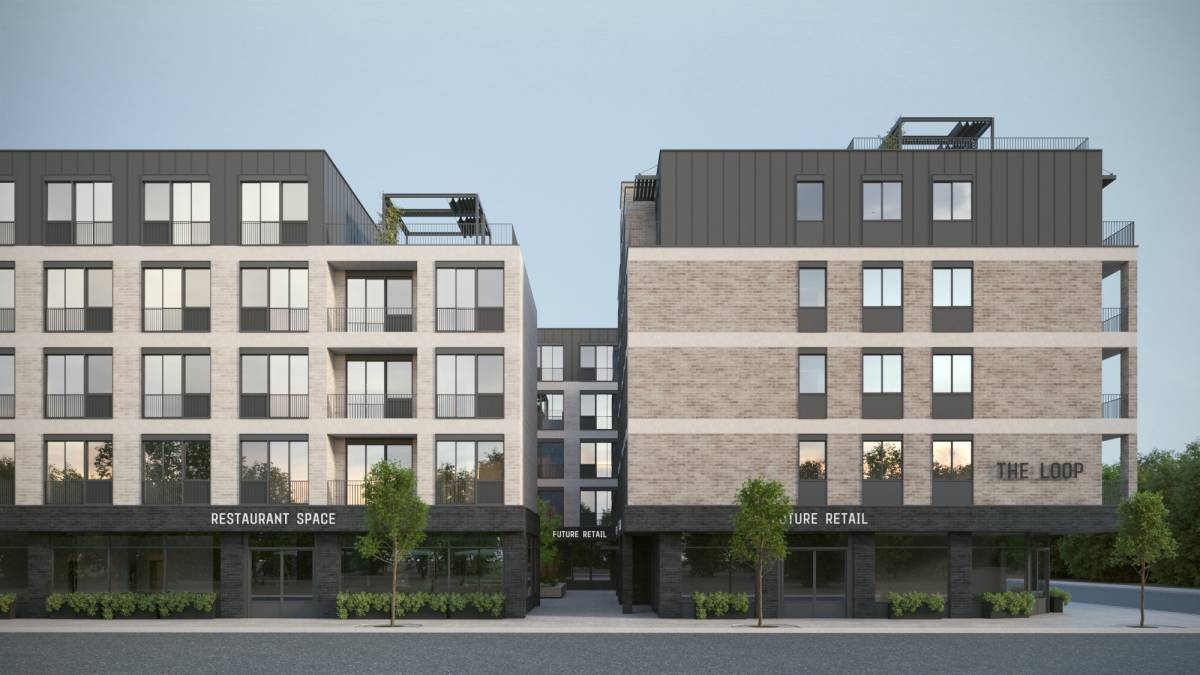
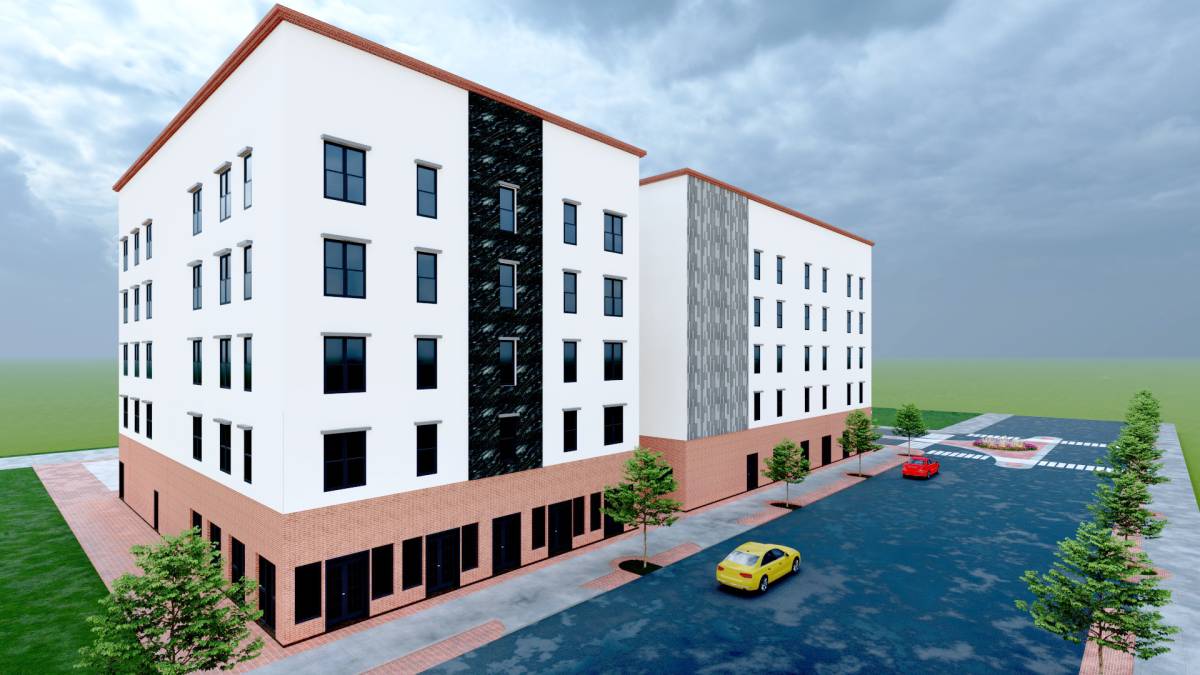
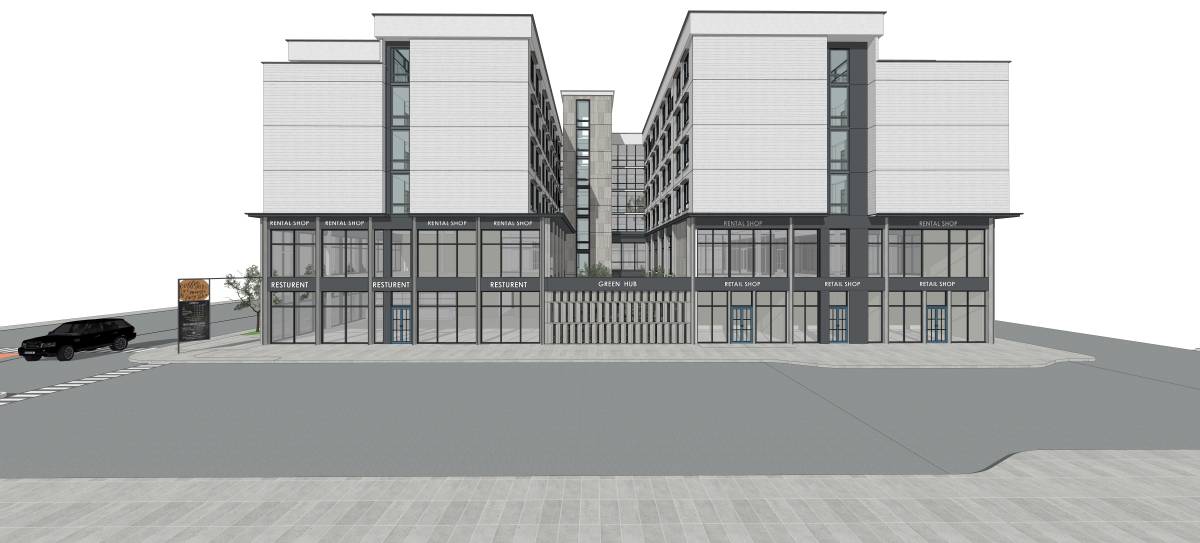
The design consists of 3 adjacent blocks that are separated from each other on the ground floor and allow passage to the courtyard. In this way, it can be built in 3 stages.
SEPARATE BLOCK ALTERNATIVE
These 3 blocks can also be worked separately by missing a module row. But we preferred to remove more suites by adding suite modules there. Thanks to the areas we gained here, we created a larger and more spacious courtyard. In order to reduce the adjacent effect, we designed the buildings with a detached effect, with mass protrusions.
SUIT DIRECTIONS
No suites were designed to face a narrow space or adjacent building. Thus, all suites will receive qualified sunlight and air.
Suit orientations were made according to the following order of priority.
1-) Fron Street ( lake and river Side )
2-) Pine Street
3-) South Street(Alley)
4-) Courtyard
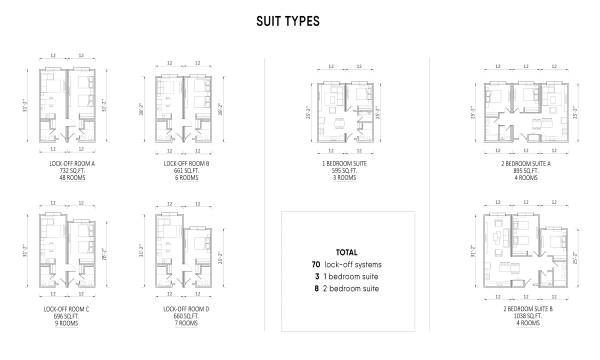
SUITE TYPES
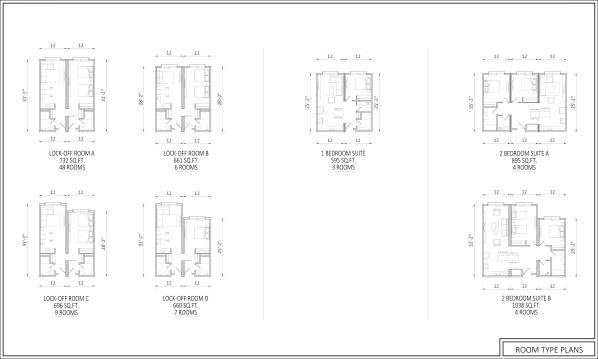
70 lock-off systems
3 1 bedroom suites
Eight 2-room suites were designed.
1 and 2 bedroom suites are planned on the last floor, and balconies have been added by reducing the module lengths.
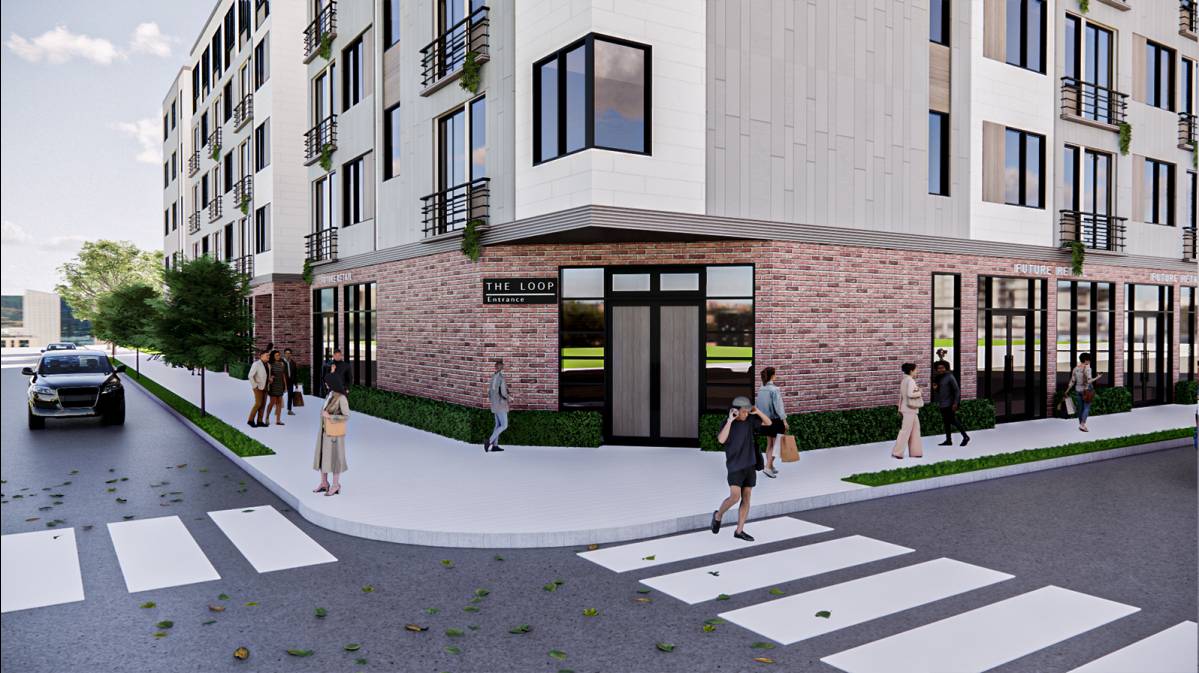
The area where the two streets intersect has been privatized and designed as a 2-room suite on all floors above ground level.
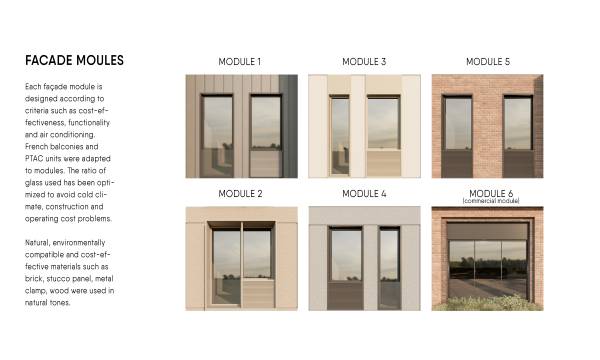
FACADE MODULATION AND MATERIALS
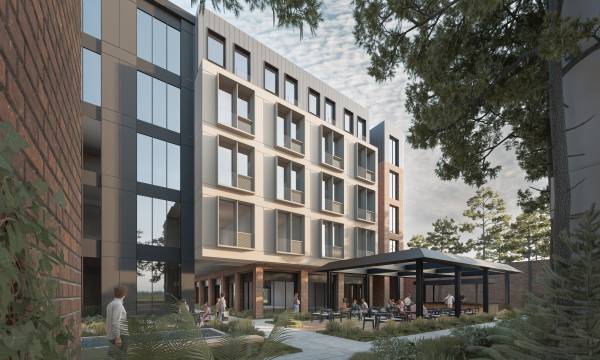
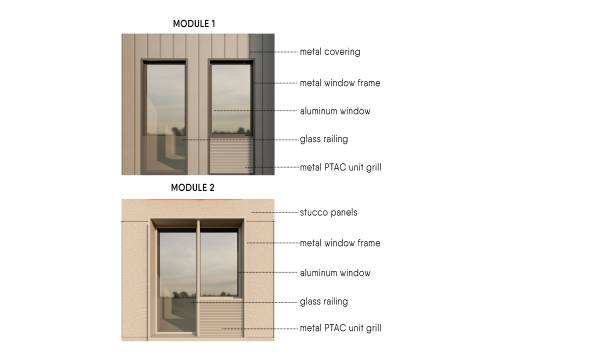
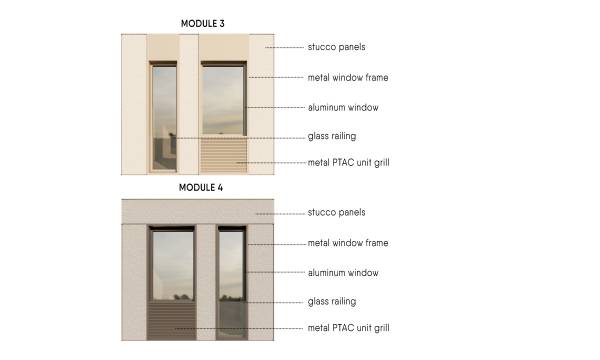
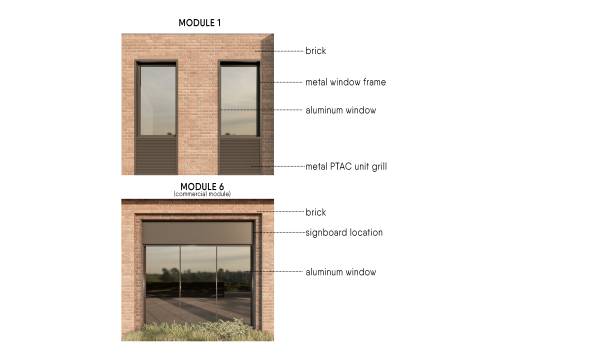
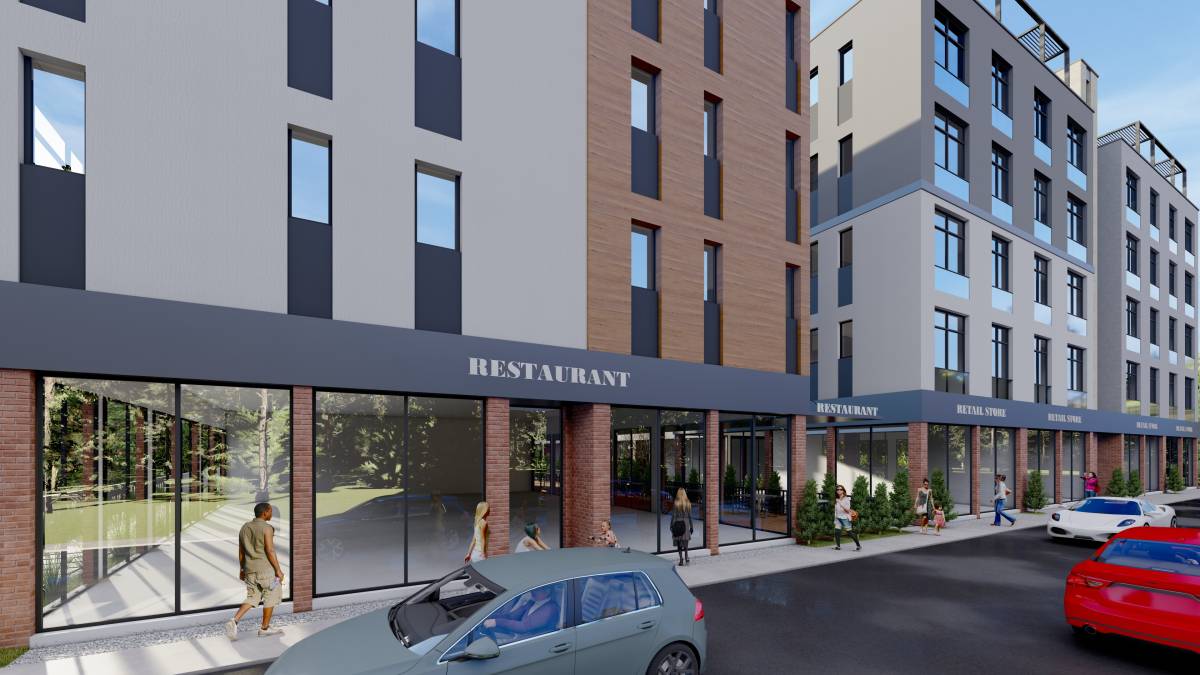
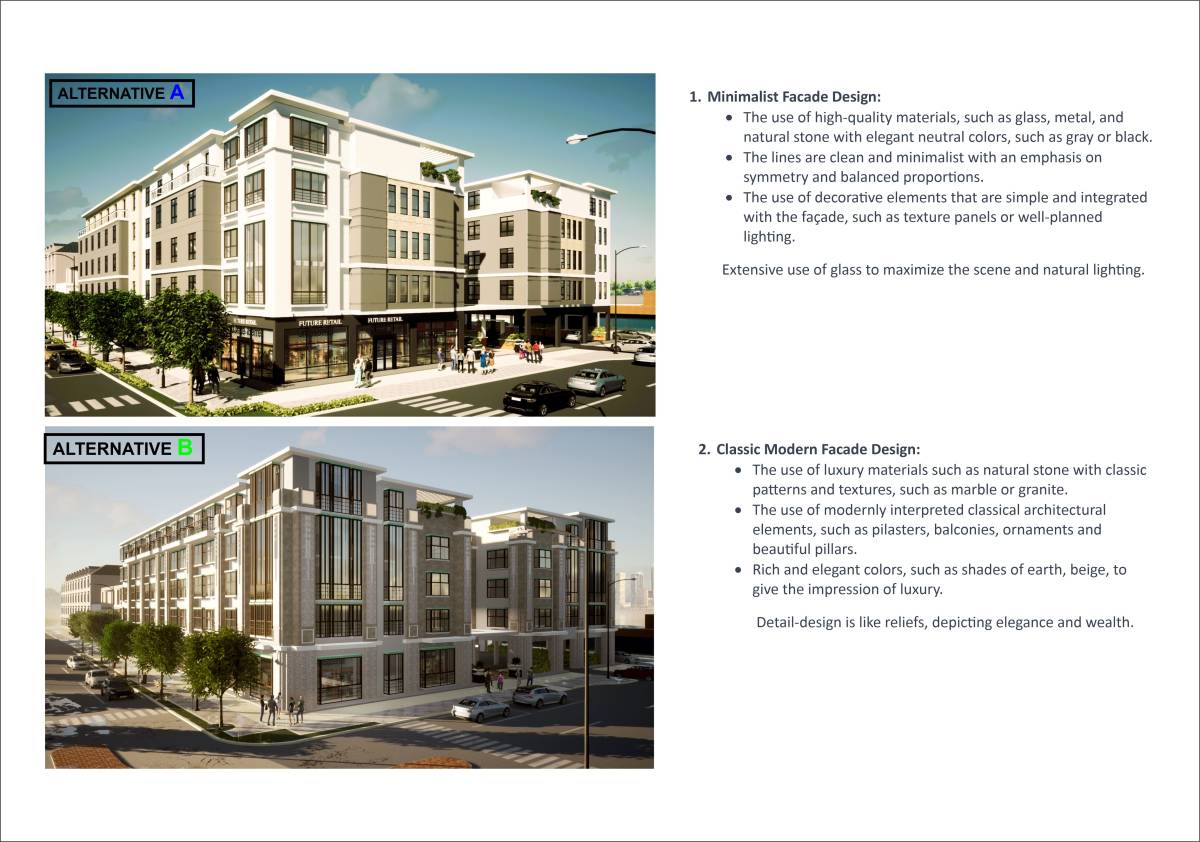
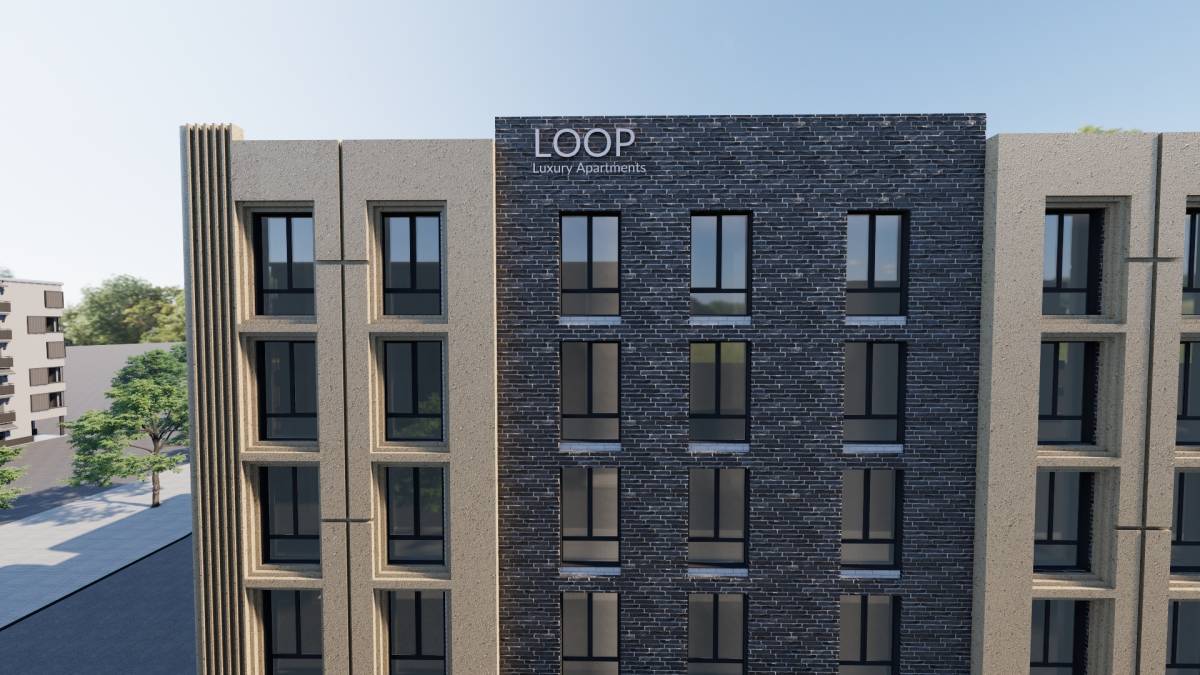
Each façade module is designed according to criteria such as cost-effectiveness, functionality and air conditioning. French balconies and PTAC units were adapted to modules. The ratio of glass used has been optimized to avoid cold climate, construction and operating cost problems.
Natural, environmentally compatible and cost-effective materials such as brick, stucco panel, metal clamp, wood were used in natural tones.
FLEXIBLE PLAN LAYOUT
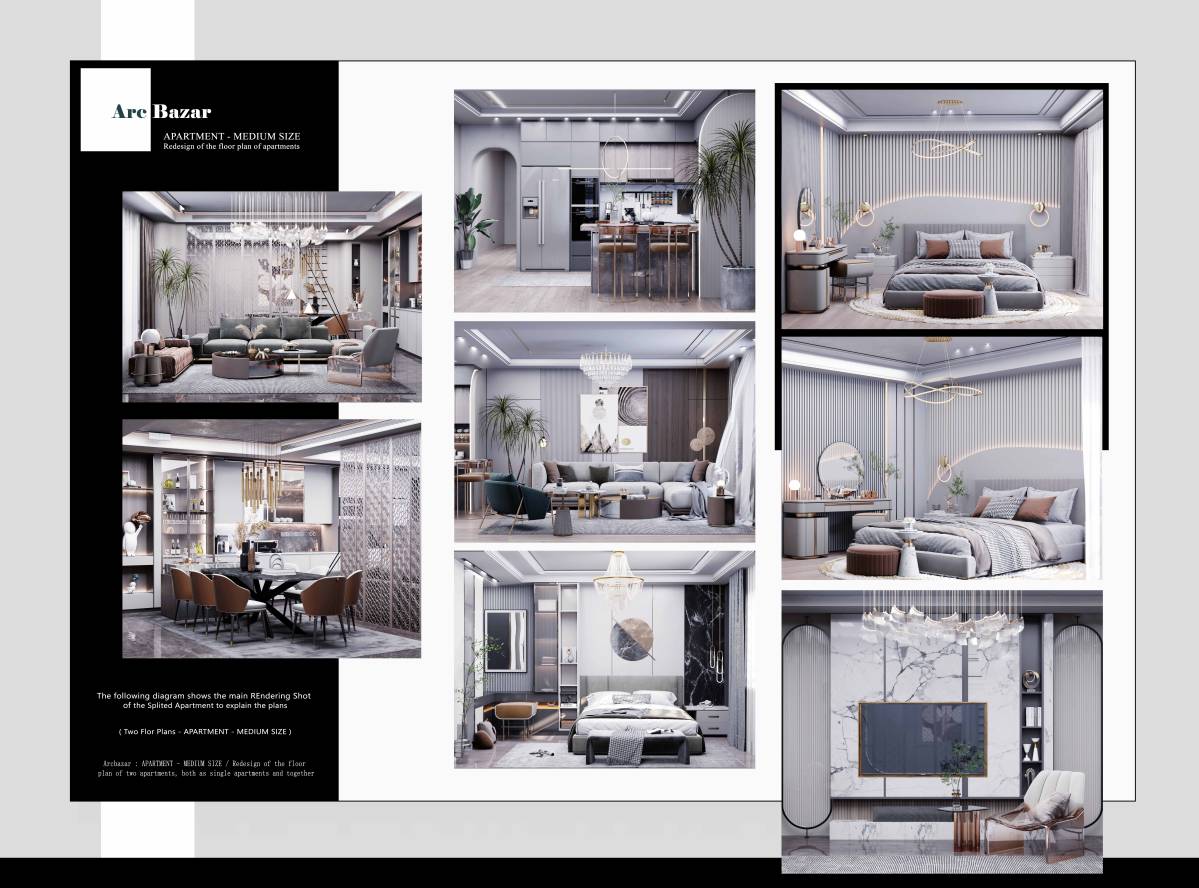
Suit modules can respond to different functions with furniture such as a folding table, a sofa that turns into a bed, and can adapt flexibly to different scenarios.
COURTYARD
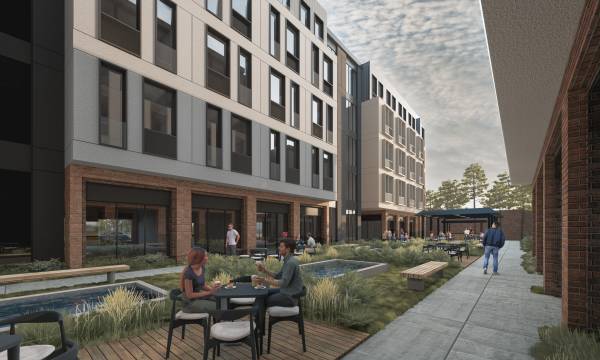
A collapsible eaves and bar area were designed as a continuation of the restaurant in the courtyard. In the remaining area, a landscape design designed with plants, trees, pools and lawns, providing quality rest and seating, supports the commercial function and creates a bustling commercial courtyard. The commercial units were partitioned to face both the streets and the courtyard.House entrances are designed to be accessible from both the courtyard and the streets.
TERRACES
Suite terraces are designed with 3ft retraction of modules on the last floors. These private terraces offer the suites quality open spaces overlooking the landscape.
A common multifunctional roof deck was designed on the roof of the building, where two streets intersect and facing the lake.

 1º prêmio