Get many designs for your project. Pick the one you love.
Real architects and designers around the world submit designs for your project, from $250. Free estimate, no commitment.
Clients rate their winning designs 4.5 out of 5 (890+ reviews)Cancelamento Gratuito até 24 horas após o lançamento!Como funcionaAre you a designer? Explore competitions →
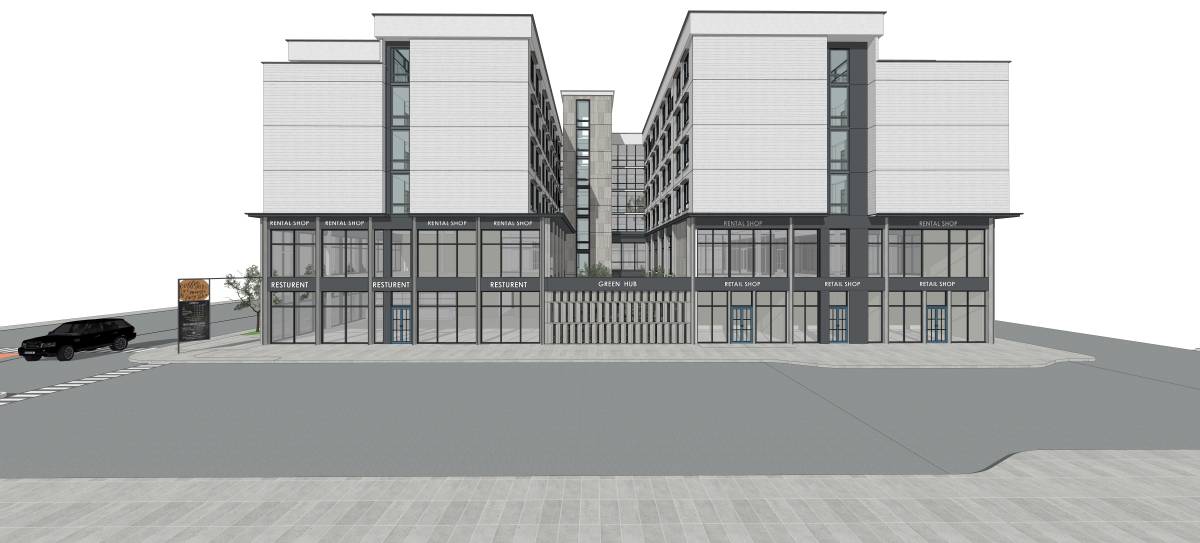
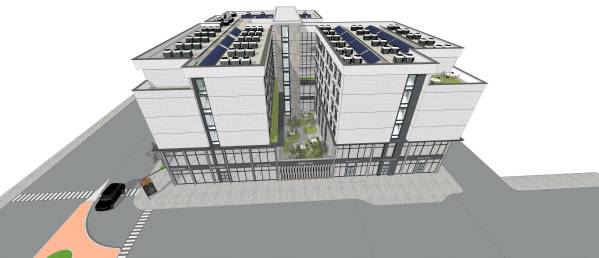
From the first when we start this project we are starting to make survey around the site and surrounding for finding the reference for my Concept. Then we start to make some sketch of that project outline according to the client need.
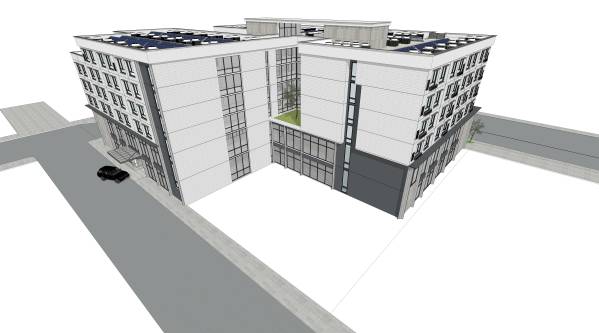
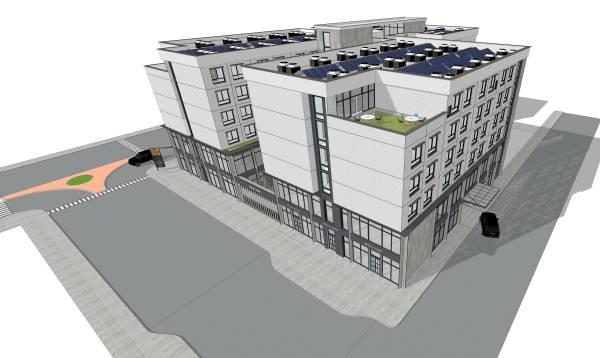
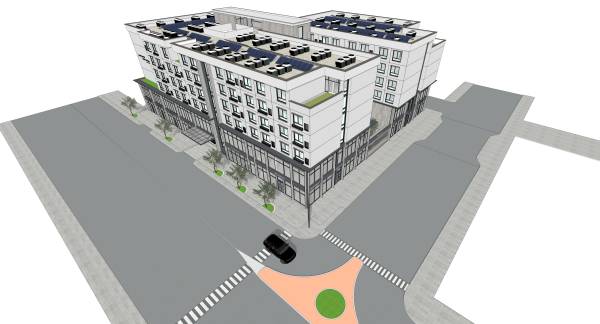
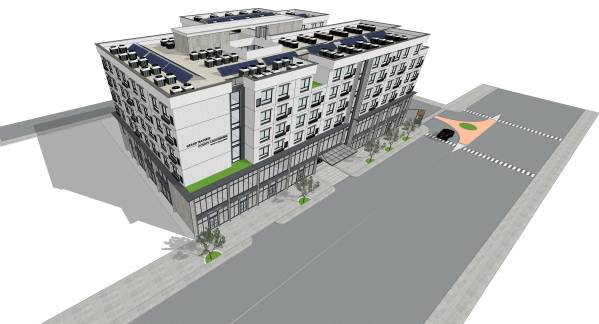
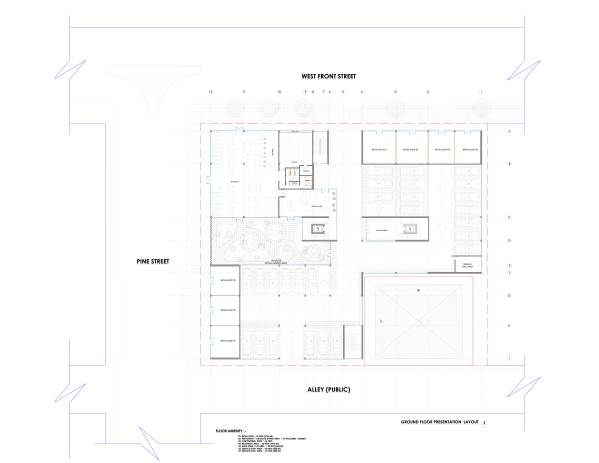
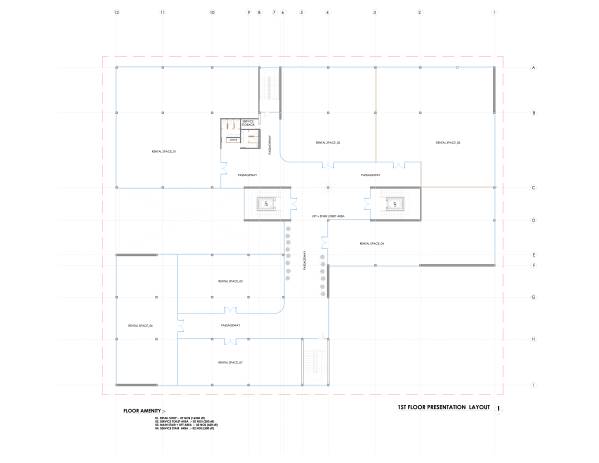
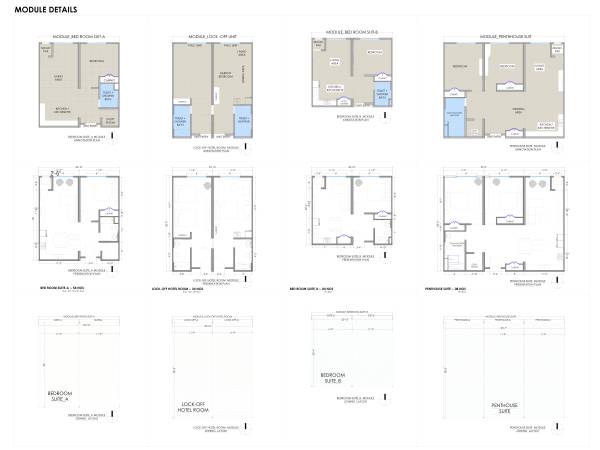
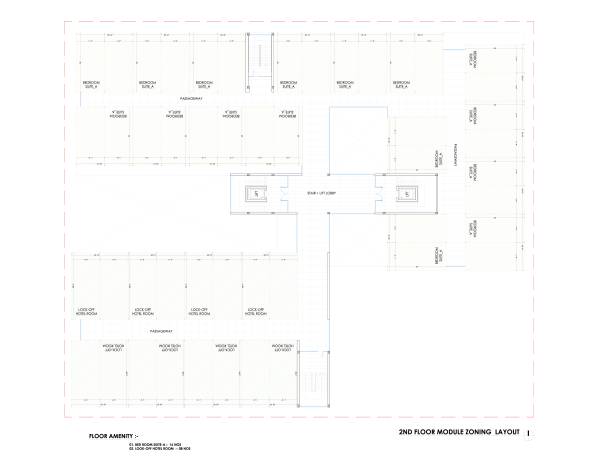
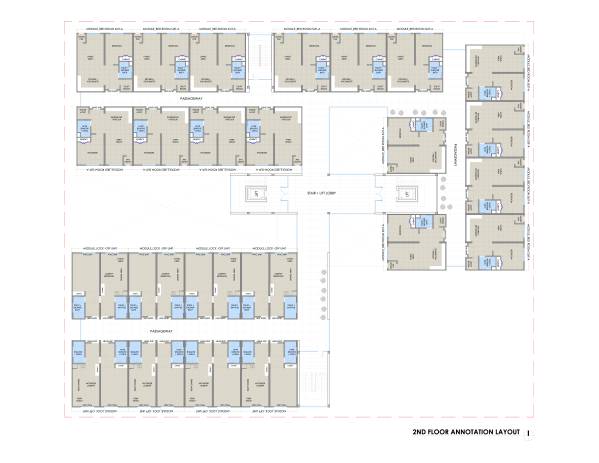
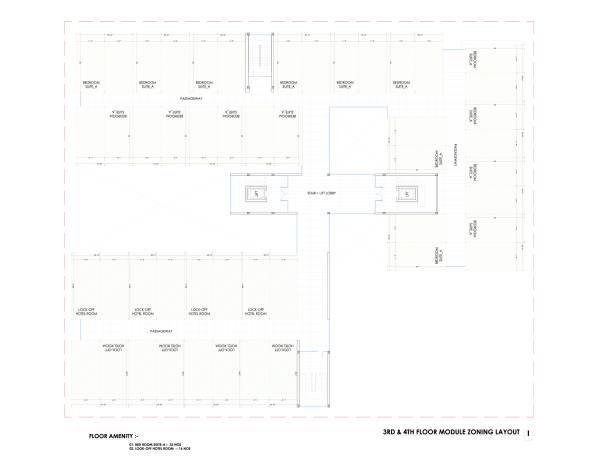
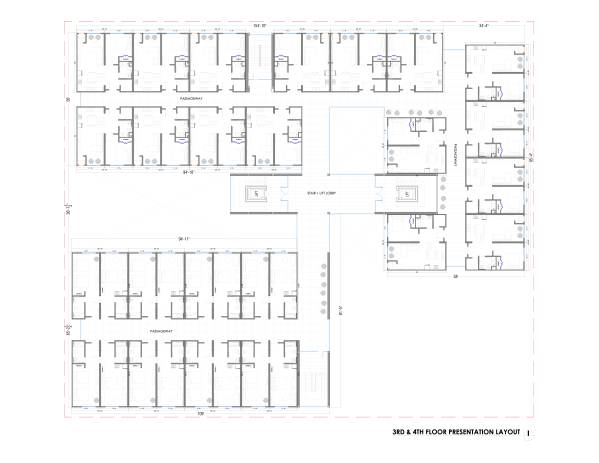
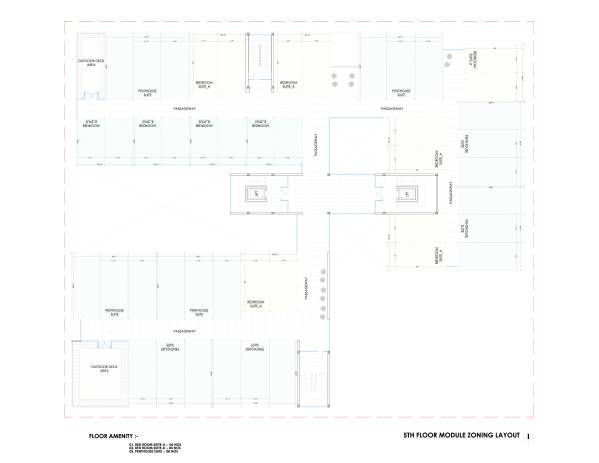
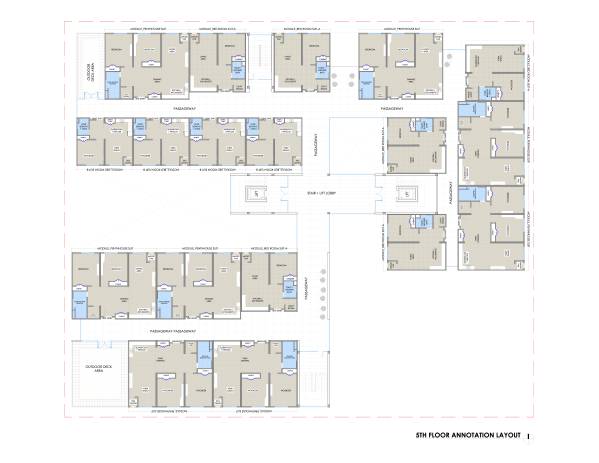
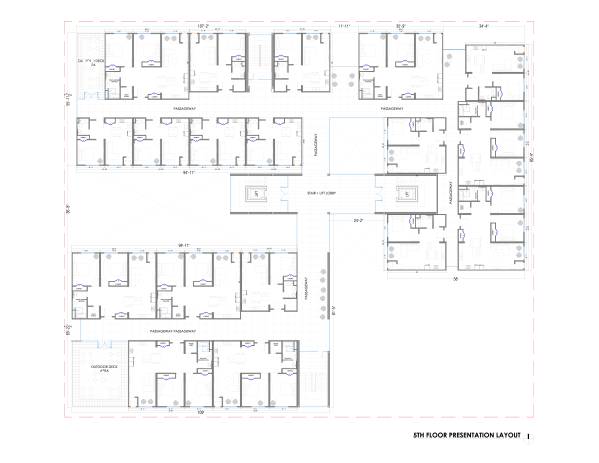
First we start to think that 4 building outline individually and locating that module in its. But that make so much haphazard planing that cant be the best solution. Then we start to make that from into 3 wing and then arranging module units according to the reference which is provided from the client.
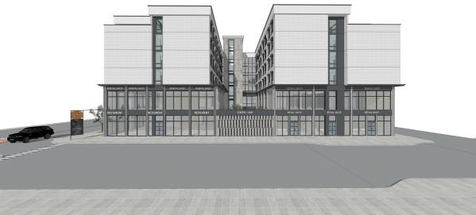
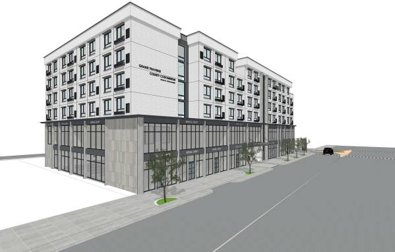
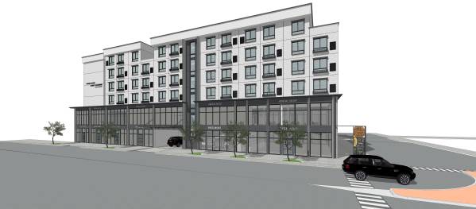
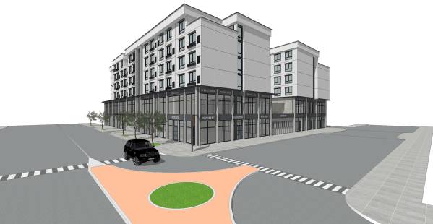
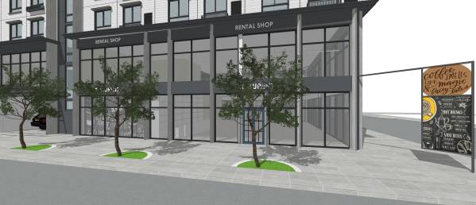
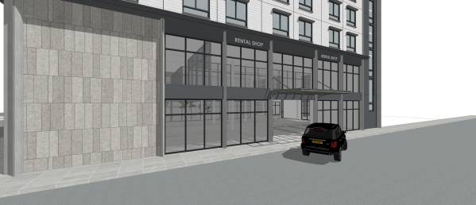
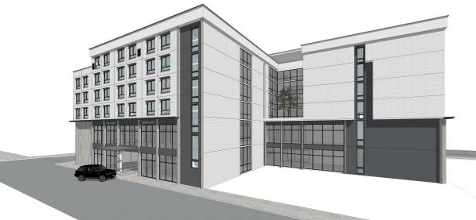
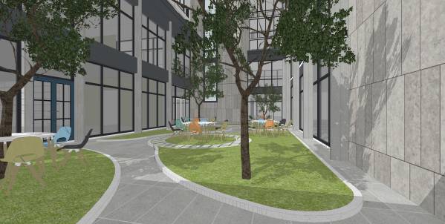
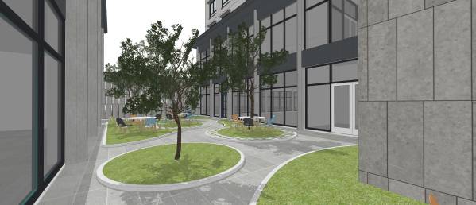
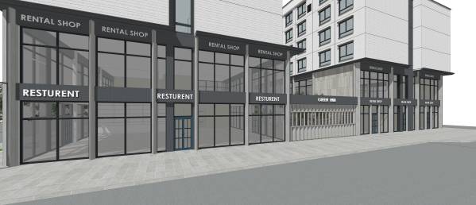
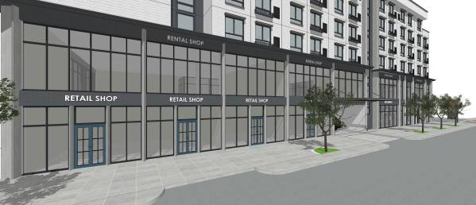
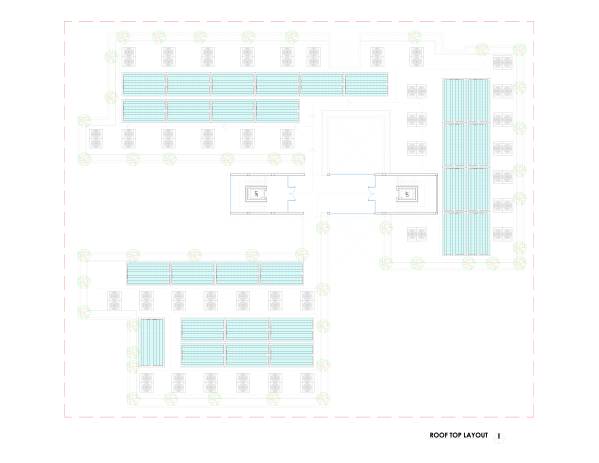
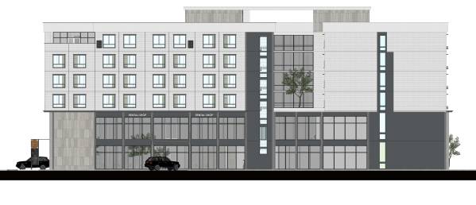
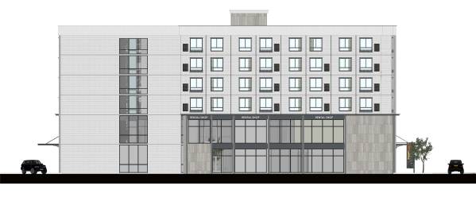
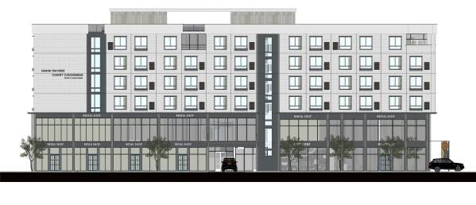
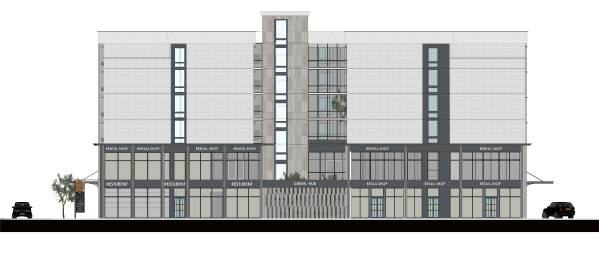
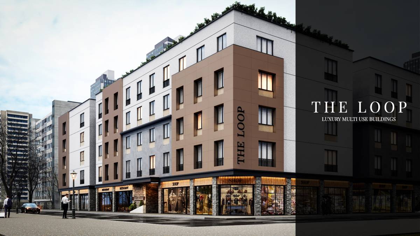
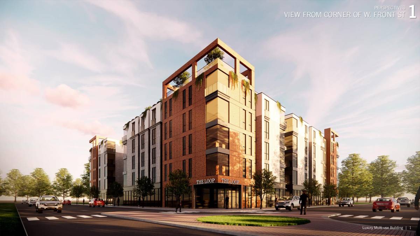
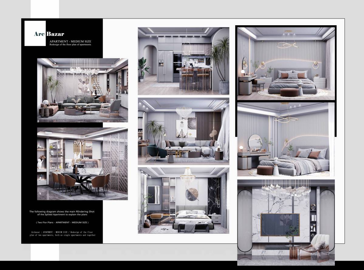
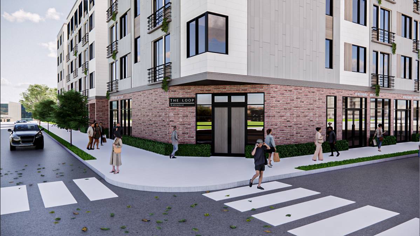
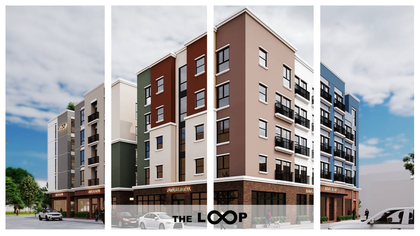
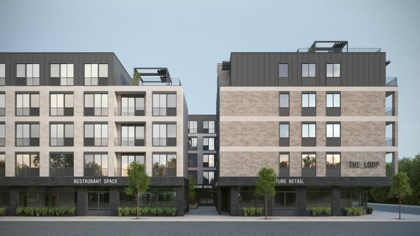
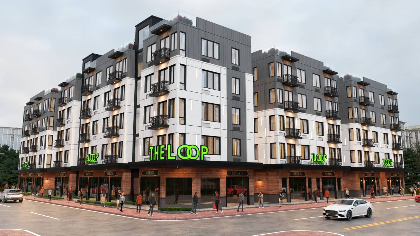
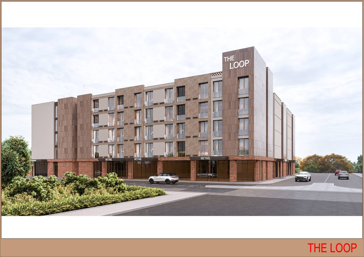
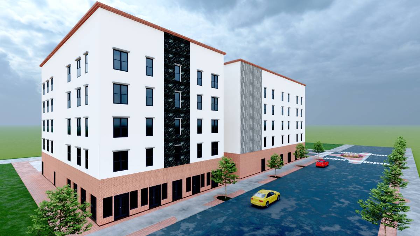
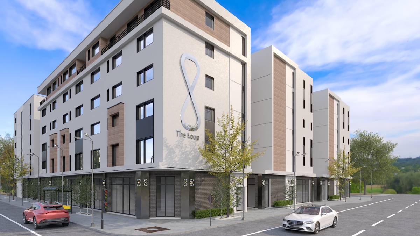
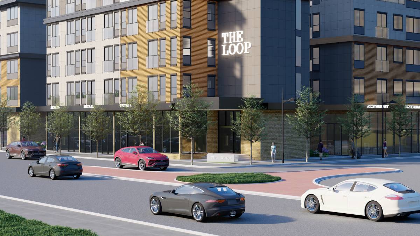
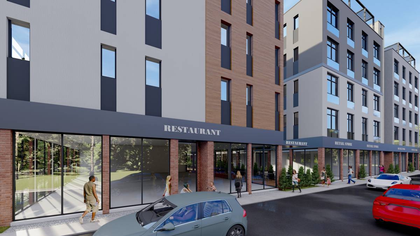
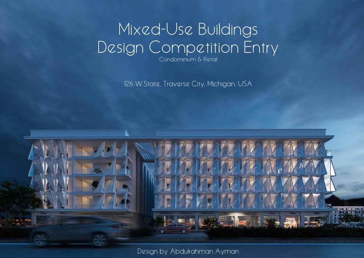
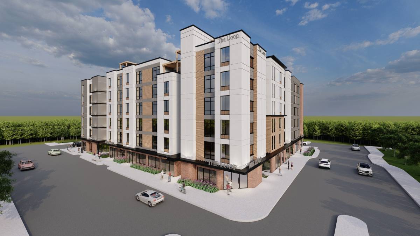
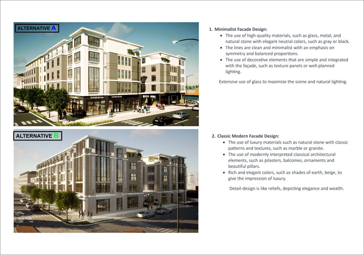
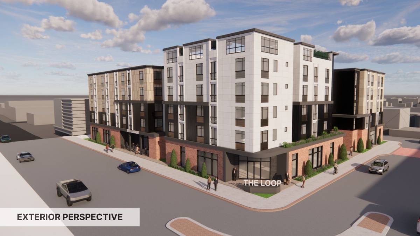
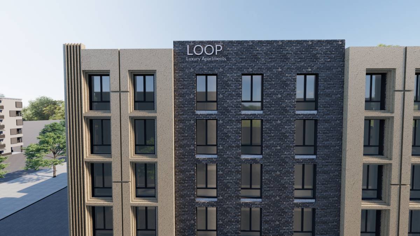
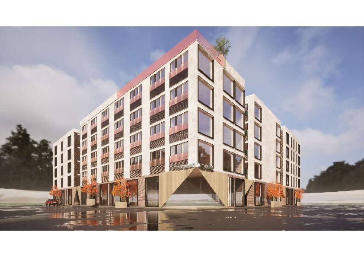
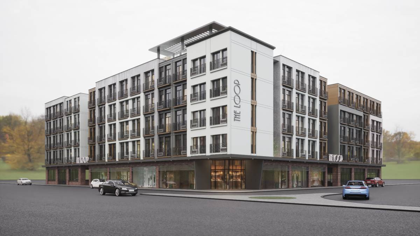
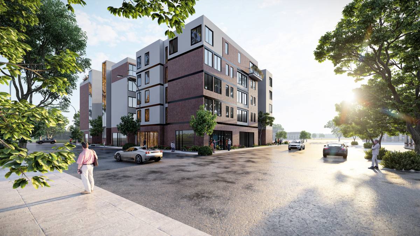
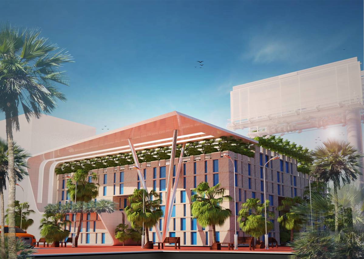
If you go throw my plans and 3d work you will get the clear view of our concept. It will be honer to get your attention and also pardan me for my 3d presentation coz we did not have that much capable PC to make such kind of lookrative and realistic render .But you go throw that images you will get the idea of the real view.