
Obtenha muitos designs para seu projeto. Escolha a pessoa que você ama.
Arquitetos e designers reais de todo o mundo enviam projetos para seu projeto, a partir de $250. Estimativa gratuita, sem compromisso.
Os clientes avaliam seus designs vencedores em 4.5 de 5 (890 + avaliações) Cancelamento Gratuito até 24 horas após o lançamento! Como funciona Você é designer? Explore competições →
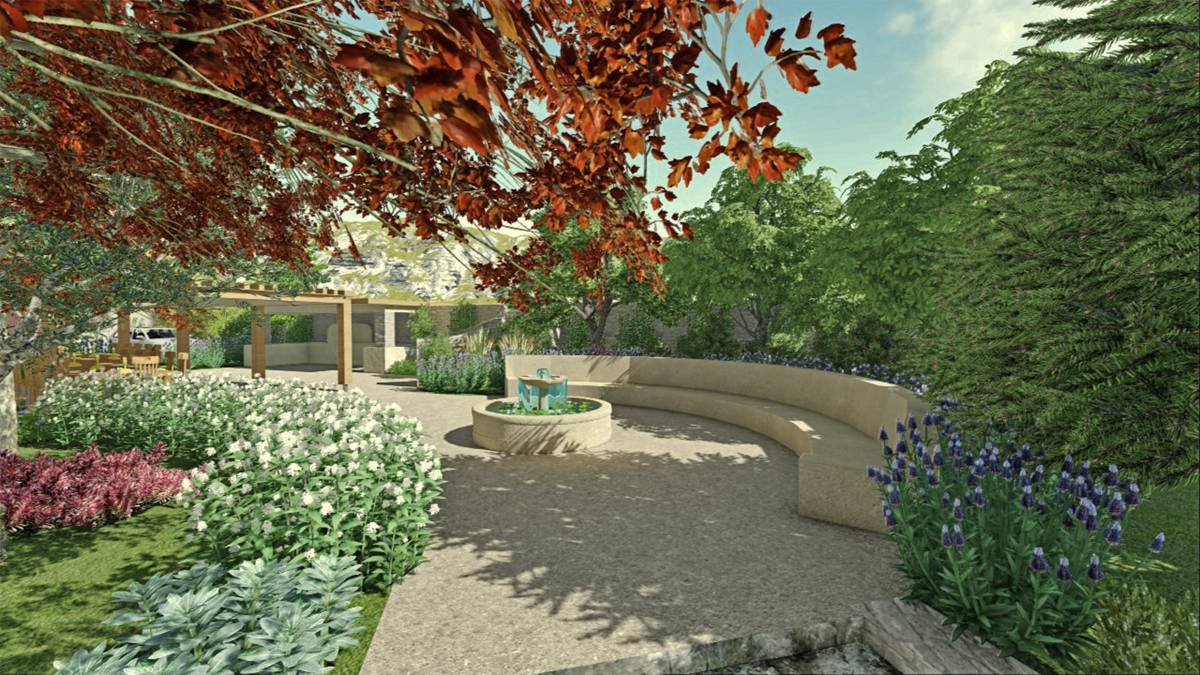 1º prêmio
Paisagem · Competição anterior
concurso de espaço fachada/exterior e paisagismo com bônus!
Setembro 5, 2018 Turquia 12 desenhos
 1º prêmio:
Anónimo
-
9.3Ideia
-
9.3Beleza
-
9.9Função
-
9.9Edificabilidade
-
9.7Gráficos
-
9.6Média
Vote no projeto!
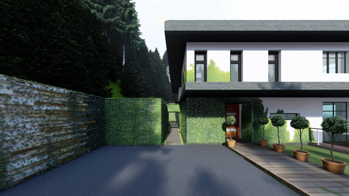
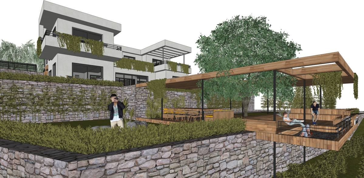
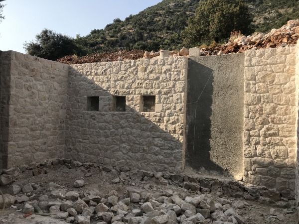
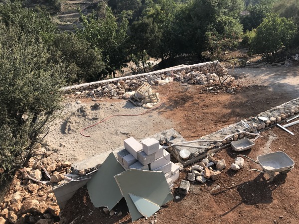
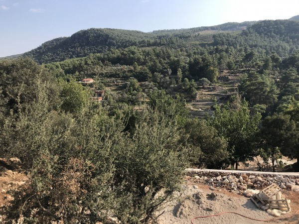
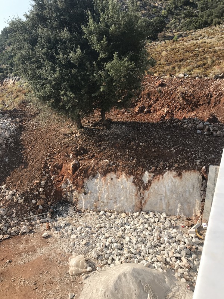
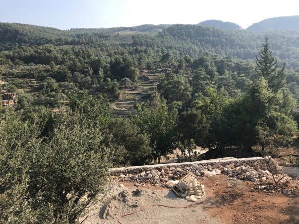
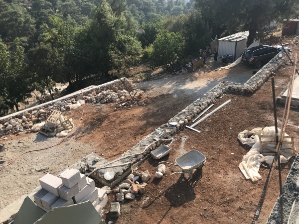
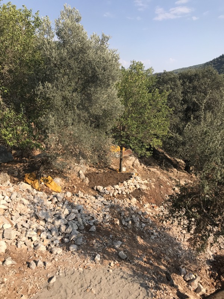
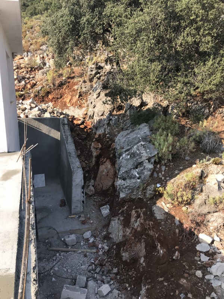
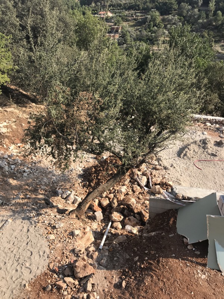
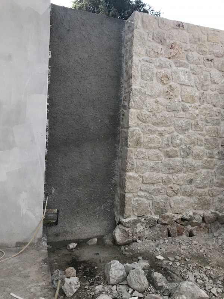
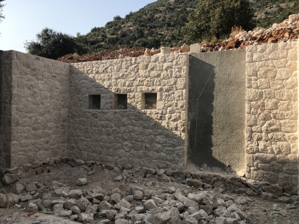
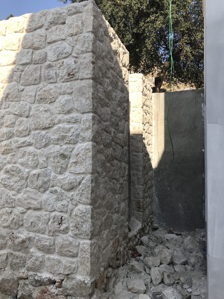
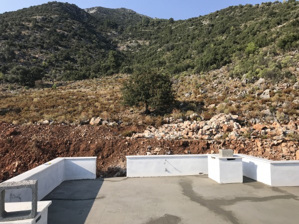
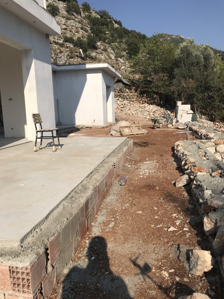
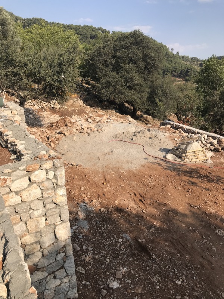
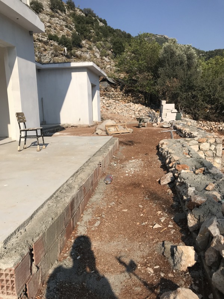
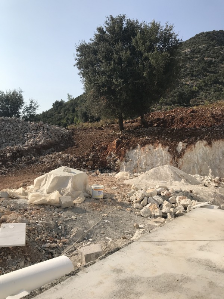
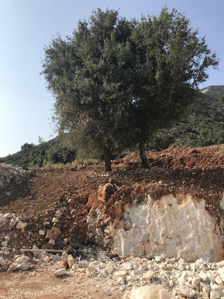
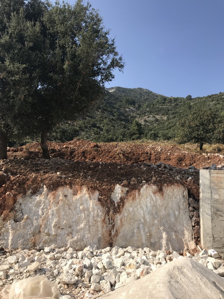
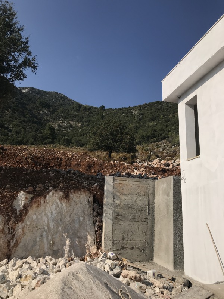
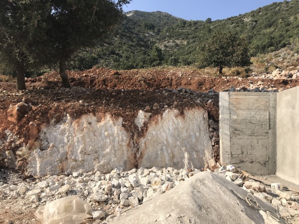
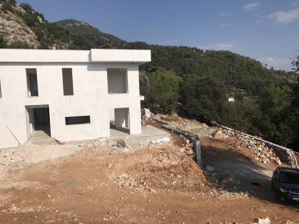
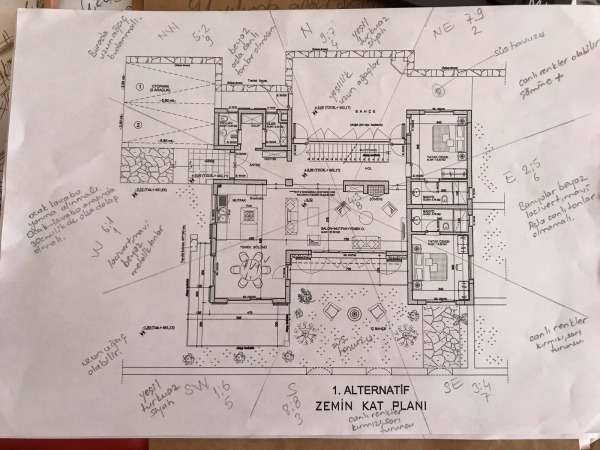
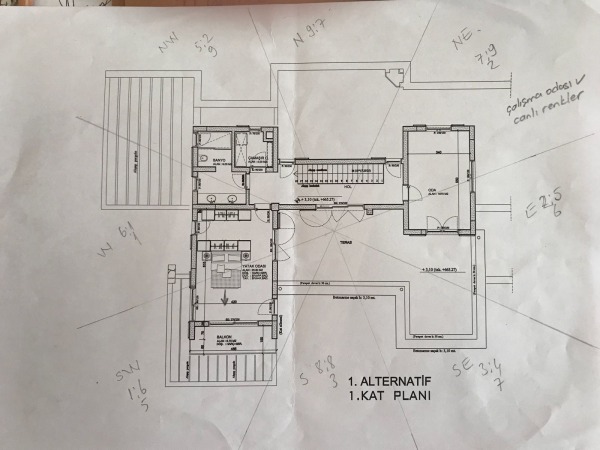
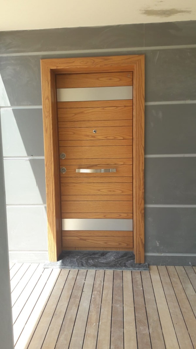
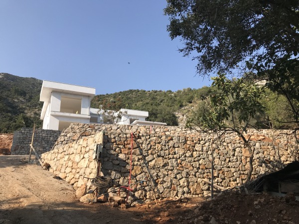
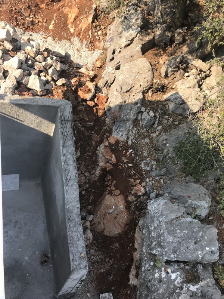
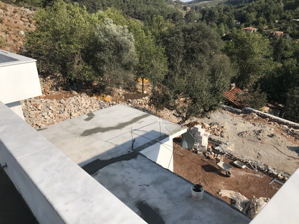
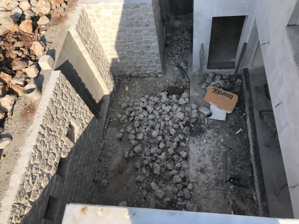
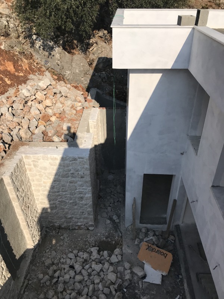
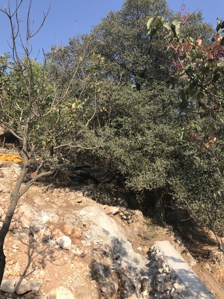
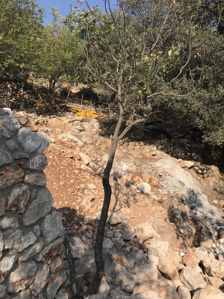
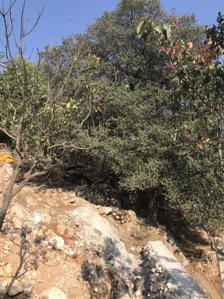
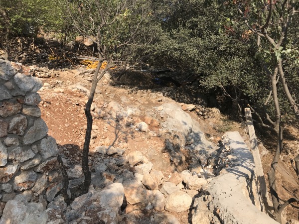
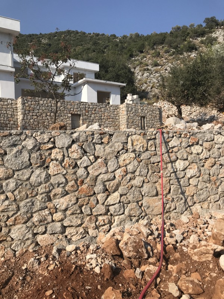
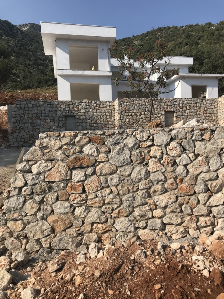
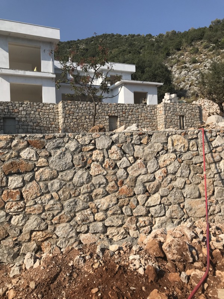
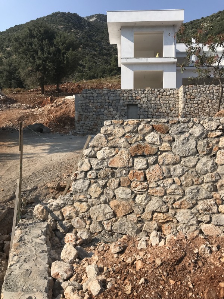
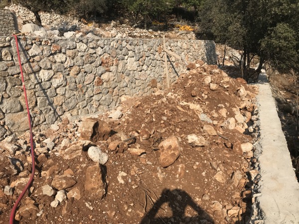
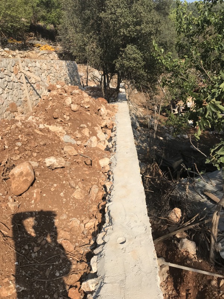
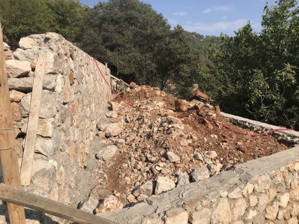
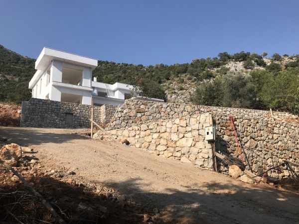
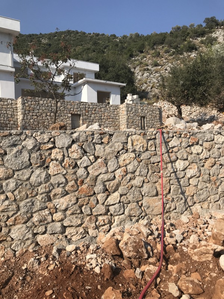
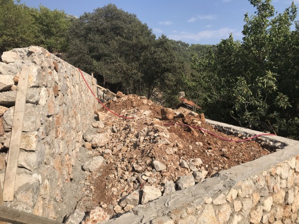
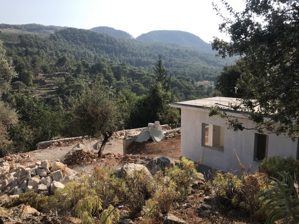
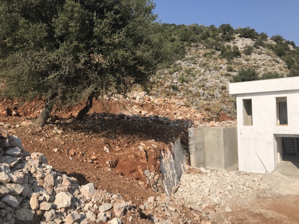
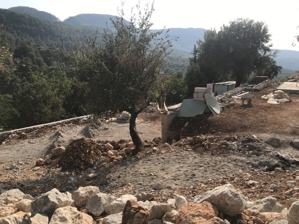
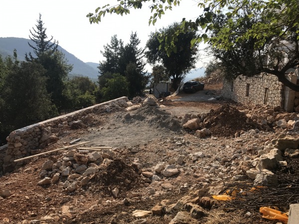
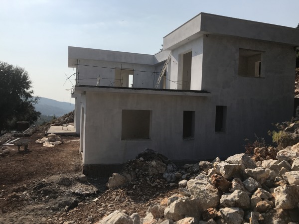
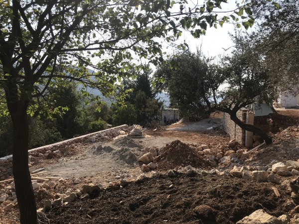
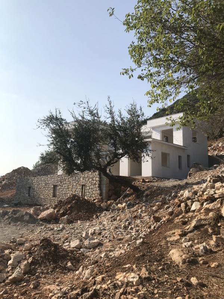
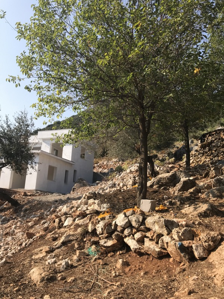
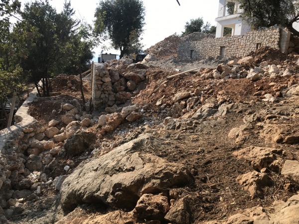
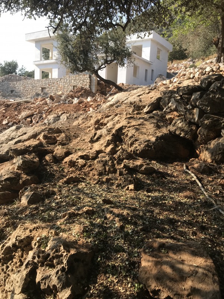
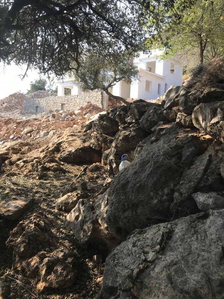
Descrição
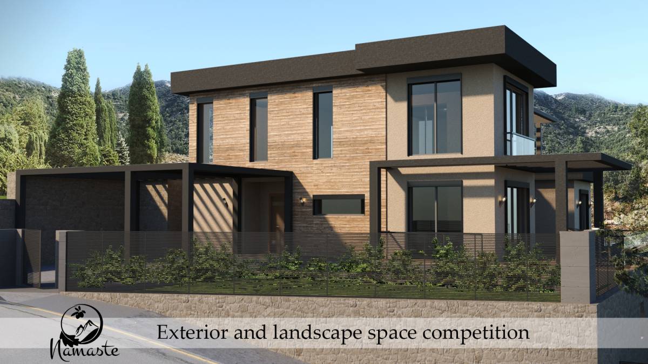
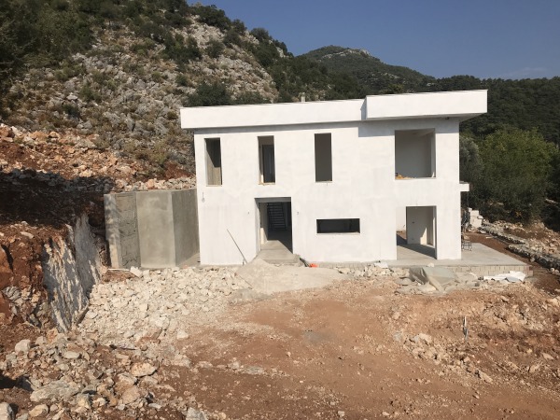
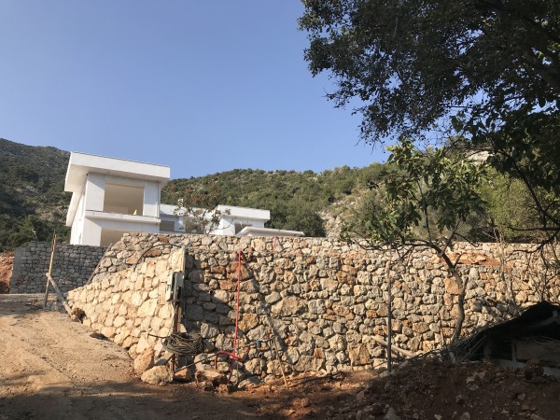
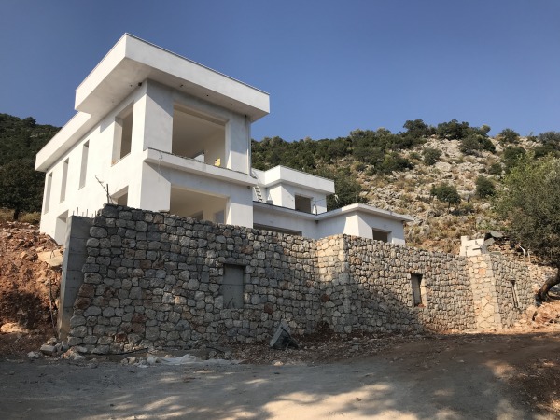
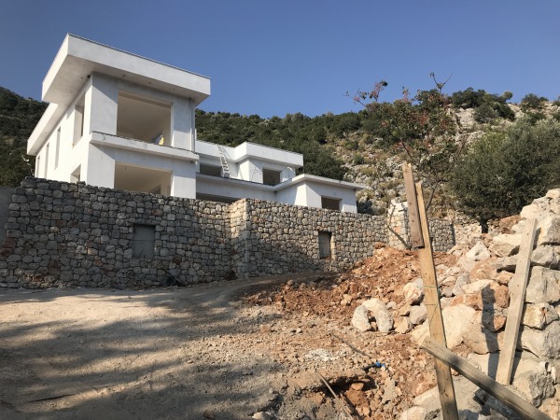
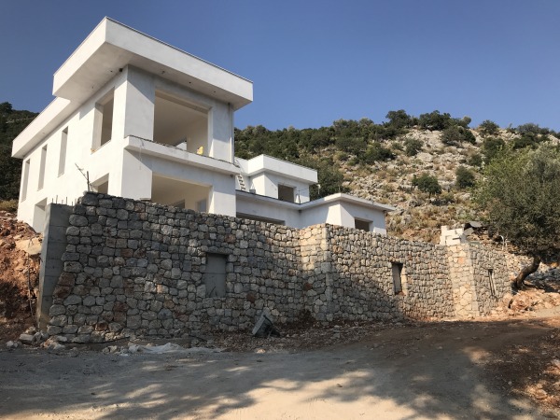
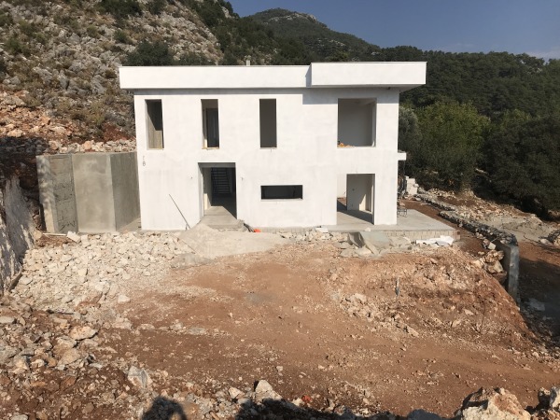
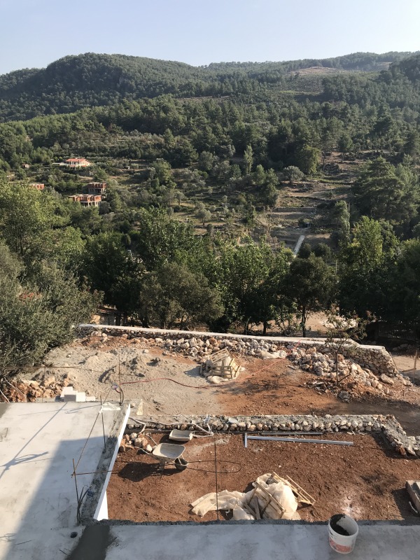
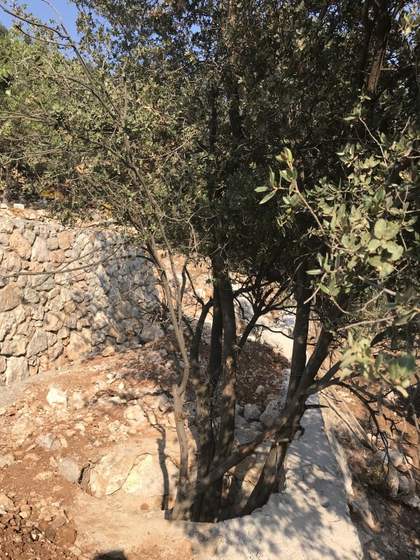
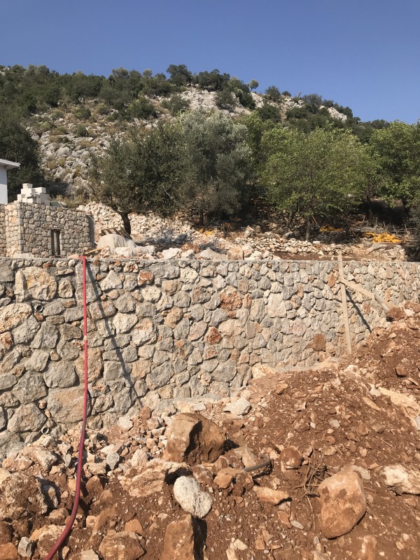
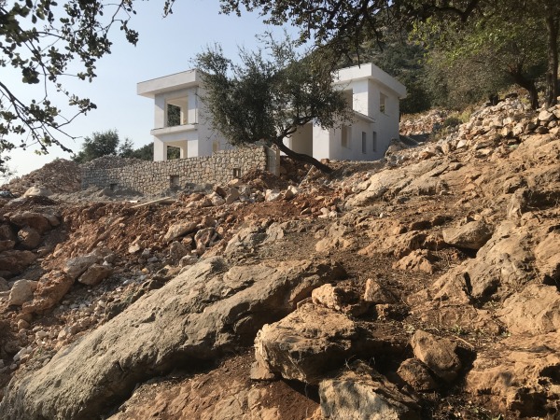
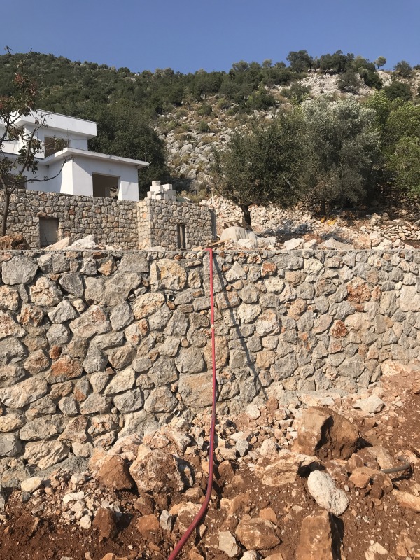
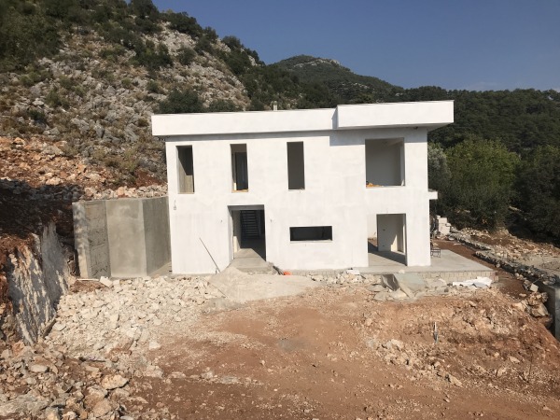
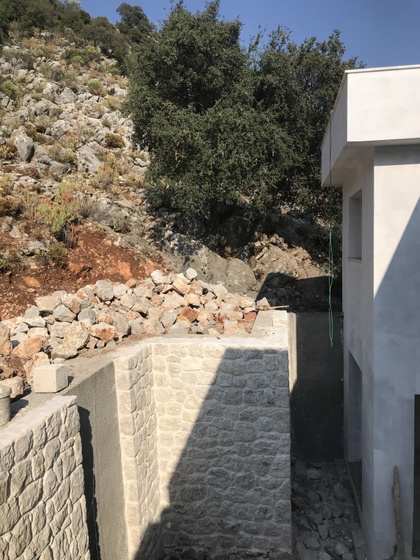
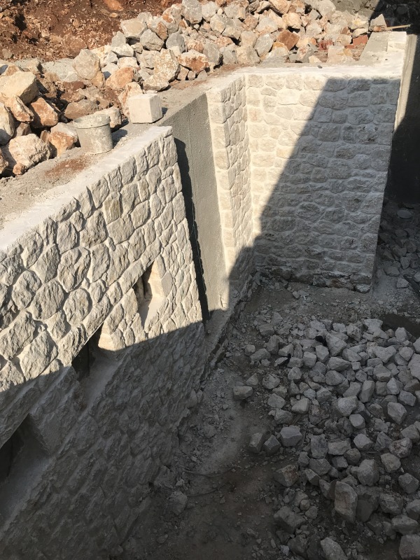
Now we are starting the finishing works inside but we want to change the facade/exterior design.
We wanted to launch this competition to find the best match of facade/exterior and landscape designs.
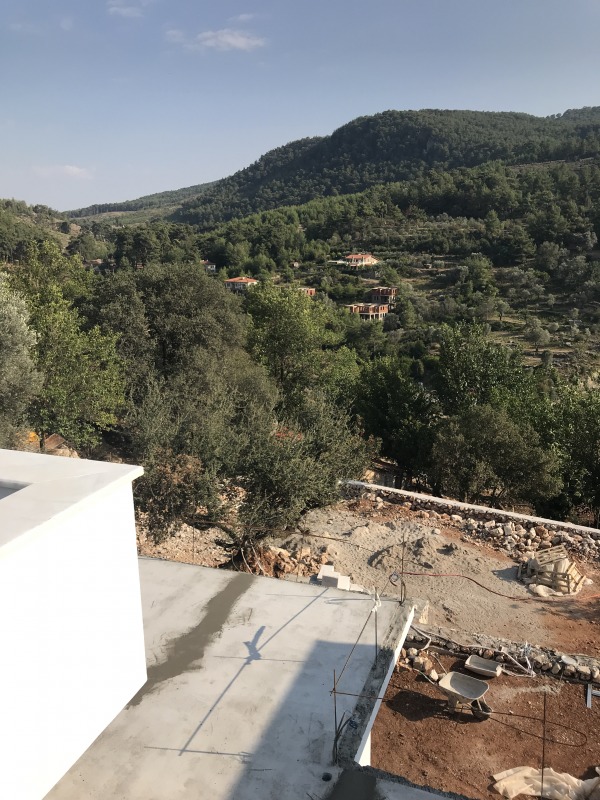
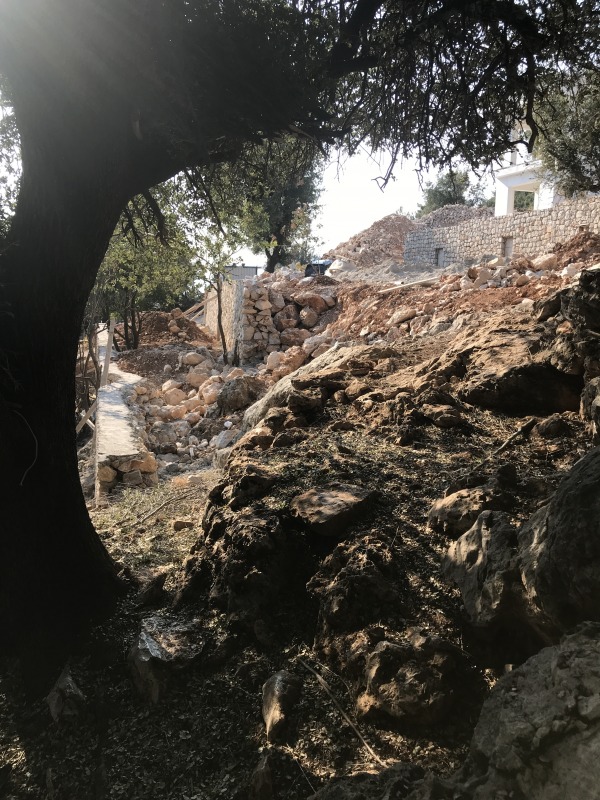
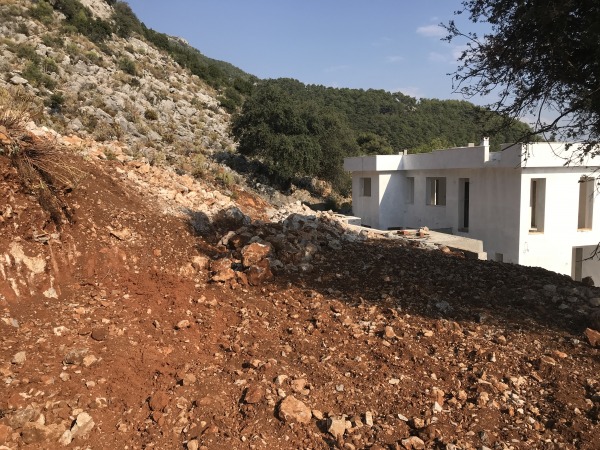
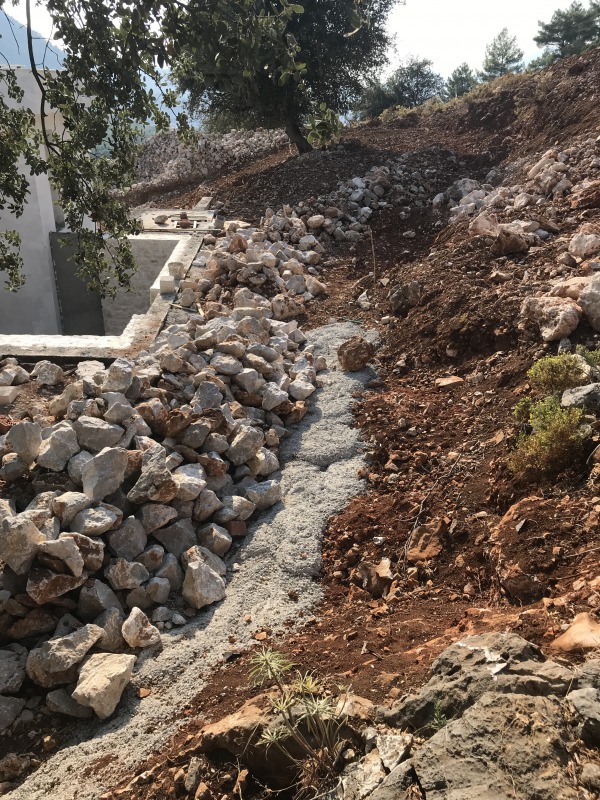
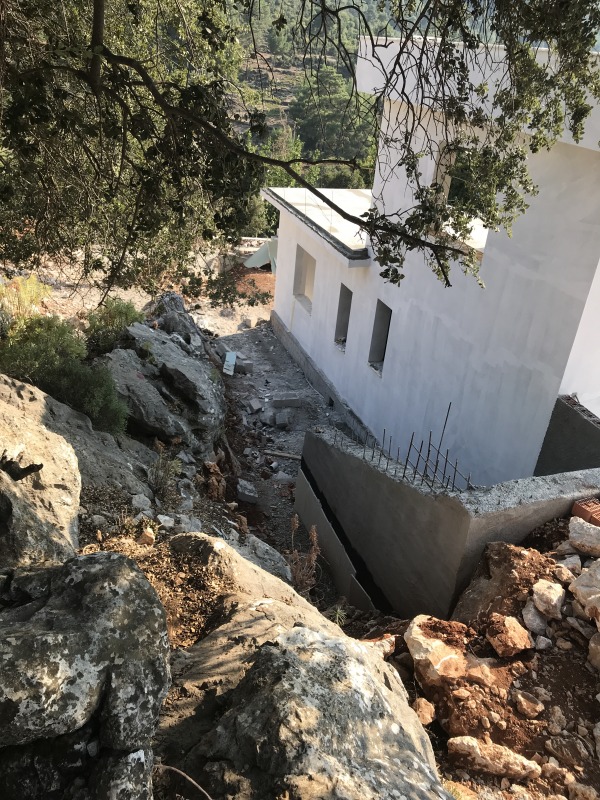
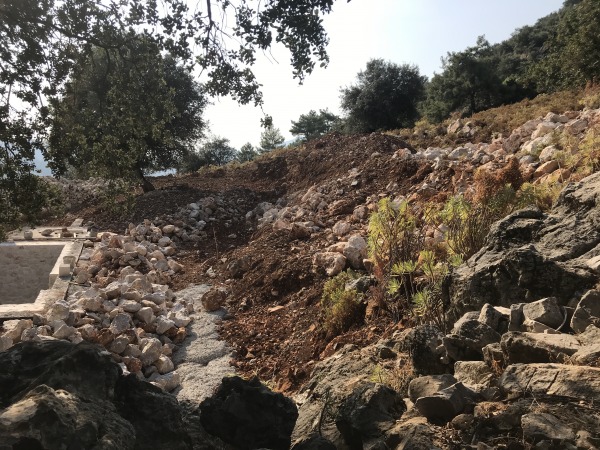
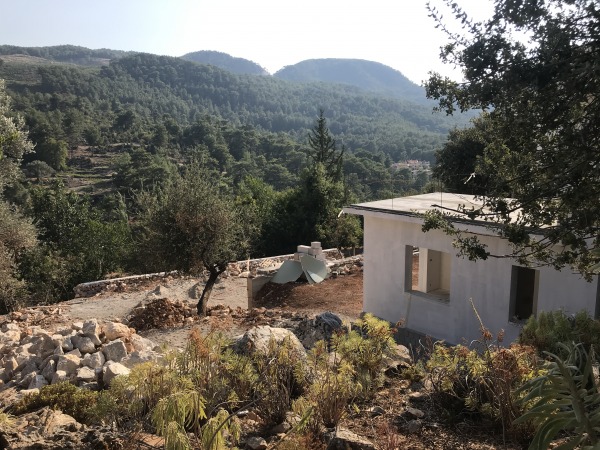
I would like to provide some brief information about the location. It is located on the skirt of a mountain called Geyran.
Its altitude is 660m. You can see it better google map. (.kml uploaded)
The total area is 1500m2 including the house area.
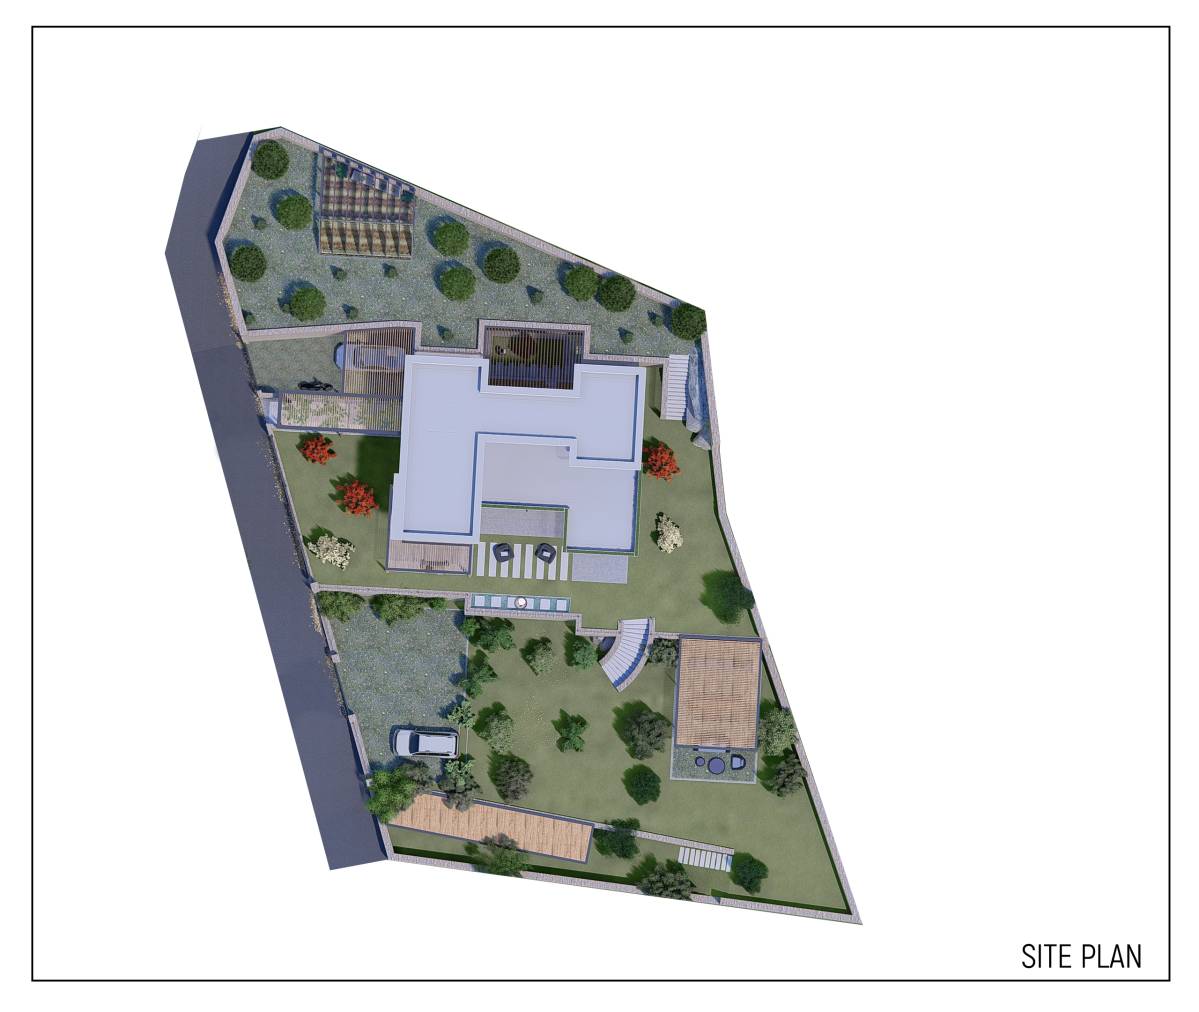
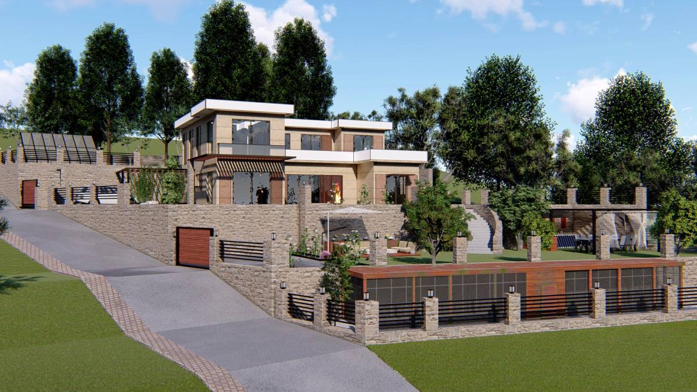
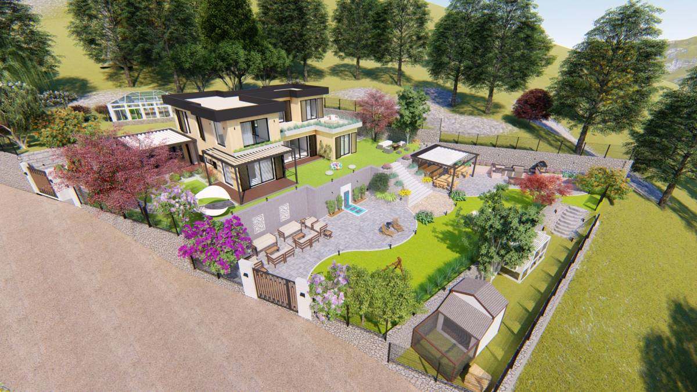
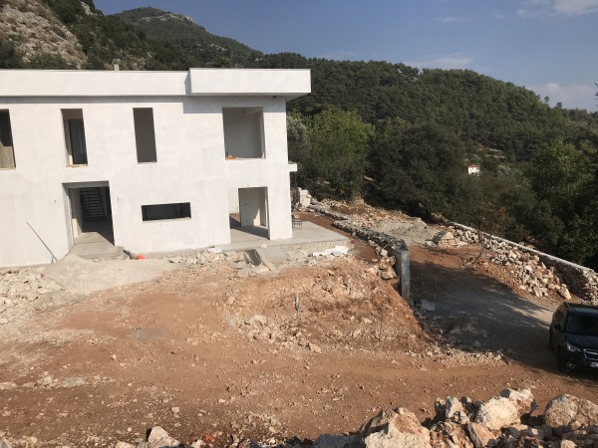
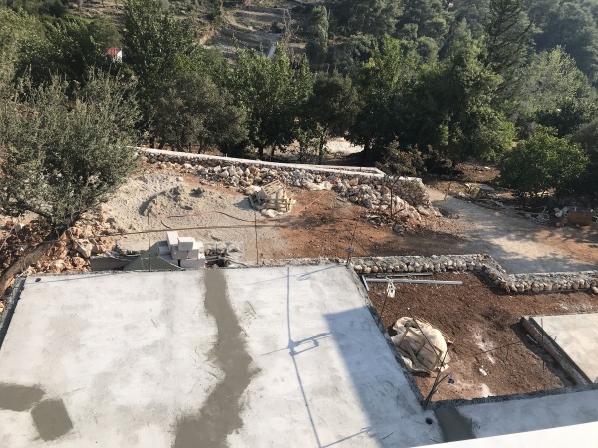
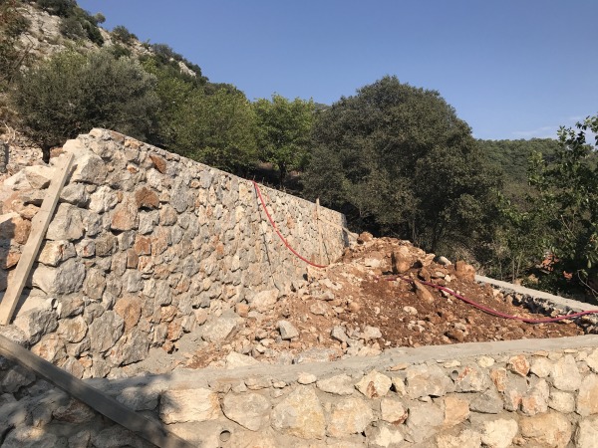
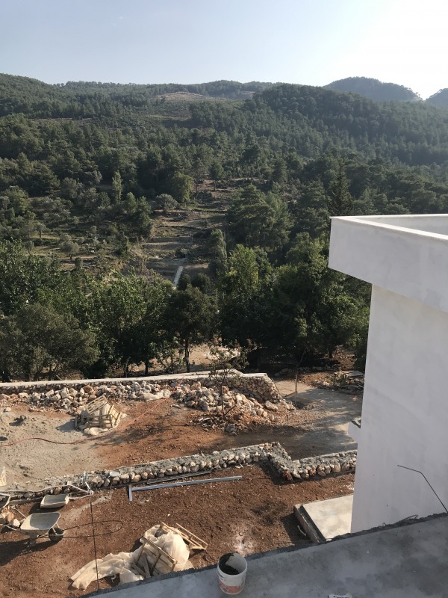
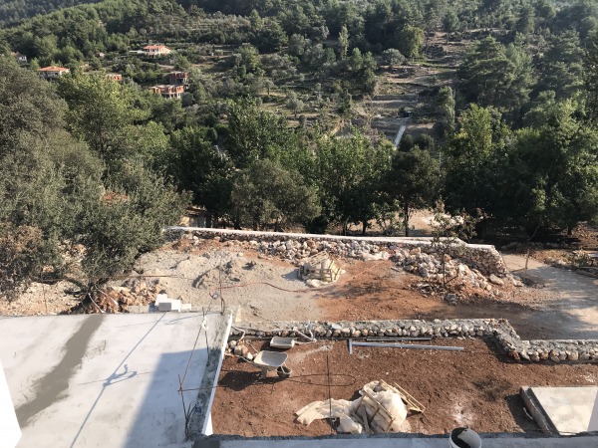
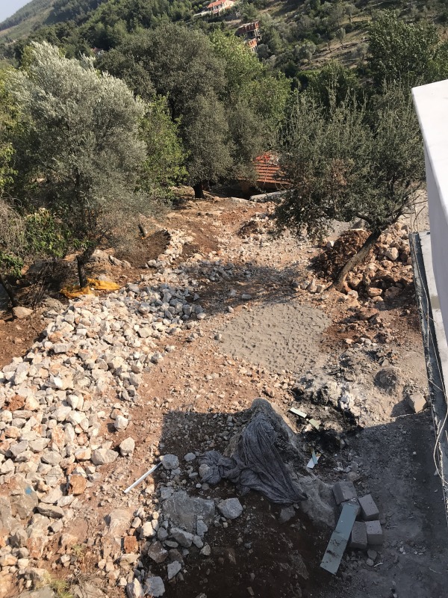
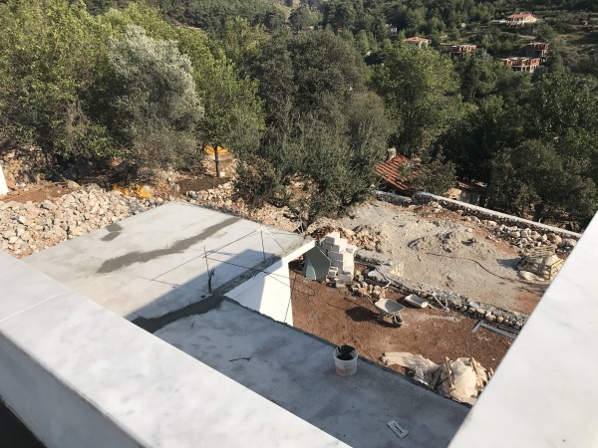
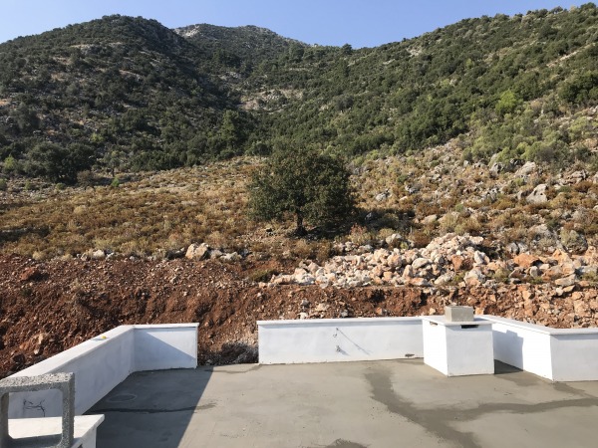
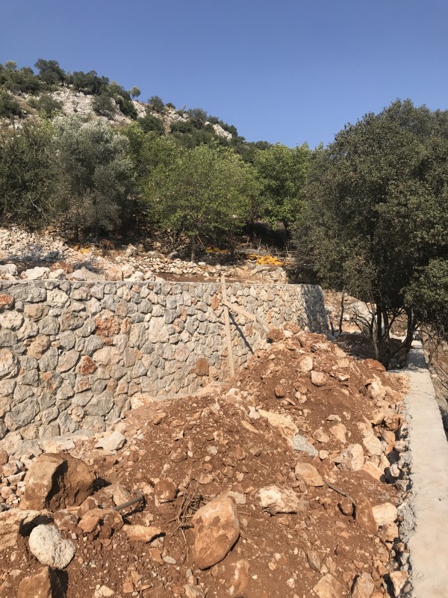
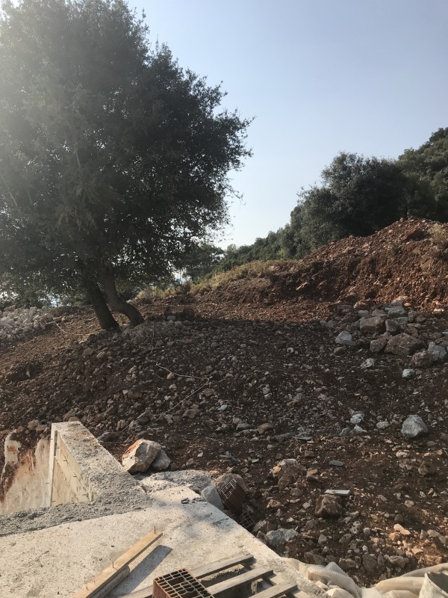
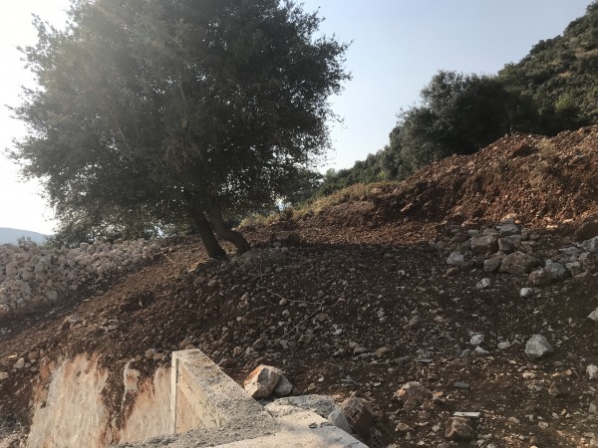
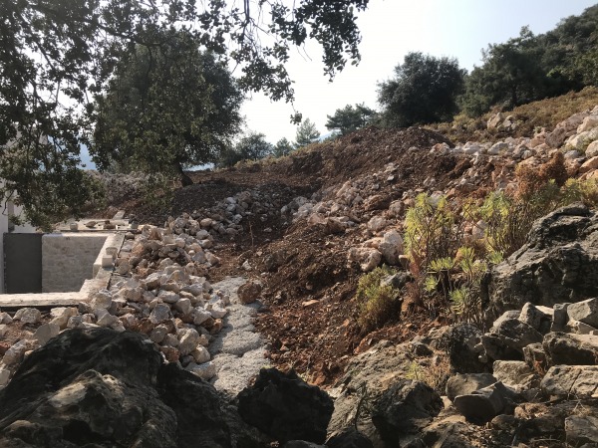
As it is on a sloping land, we have made several terraces. More precisely four terraces.
1. Upper terrace
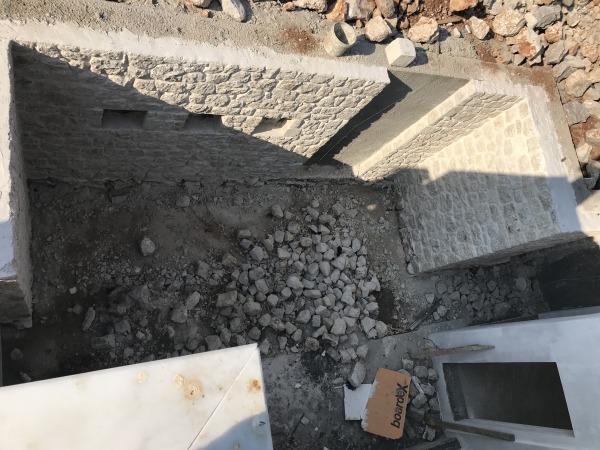
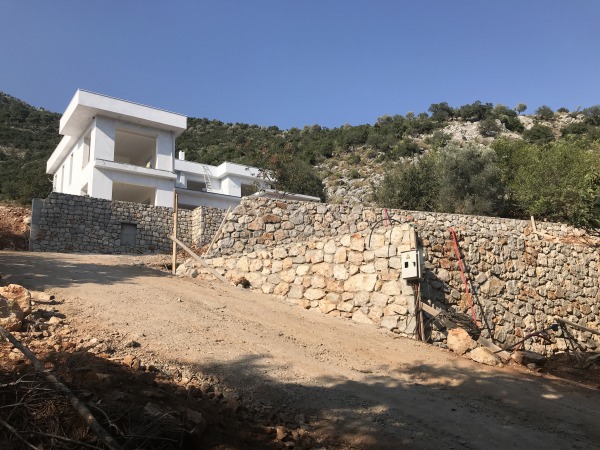
2. House-level terrace
2a) Inner Garden
3. Platform terrace
4. Lower terrace
(I have used the above numbers to name the terraces)
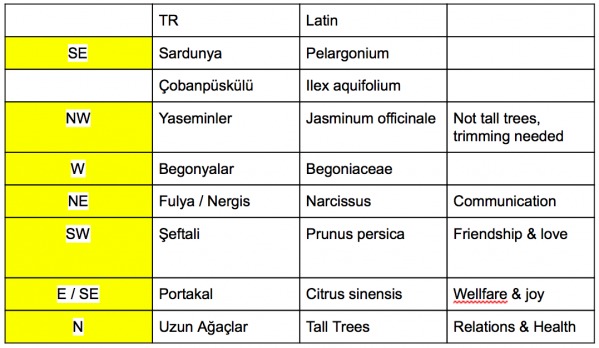
We have applied Fenghshui for the building.
According to the Fenghui our consultant recommended certain species. I uploaded a screenshot of it with Latin names.
We try to apply it as much as possible. It is a limited list. You will see more below.
For us, each terrace should have a specific utilization.
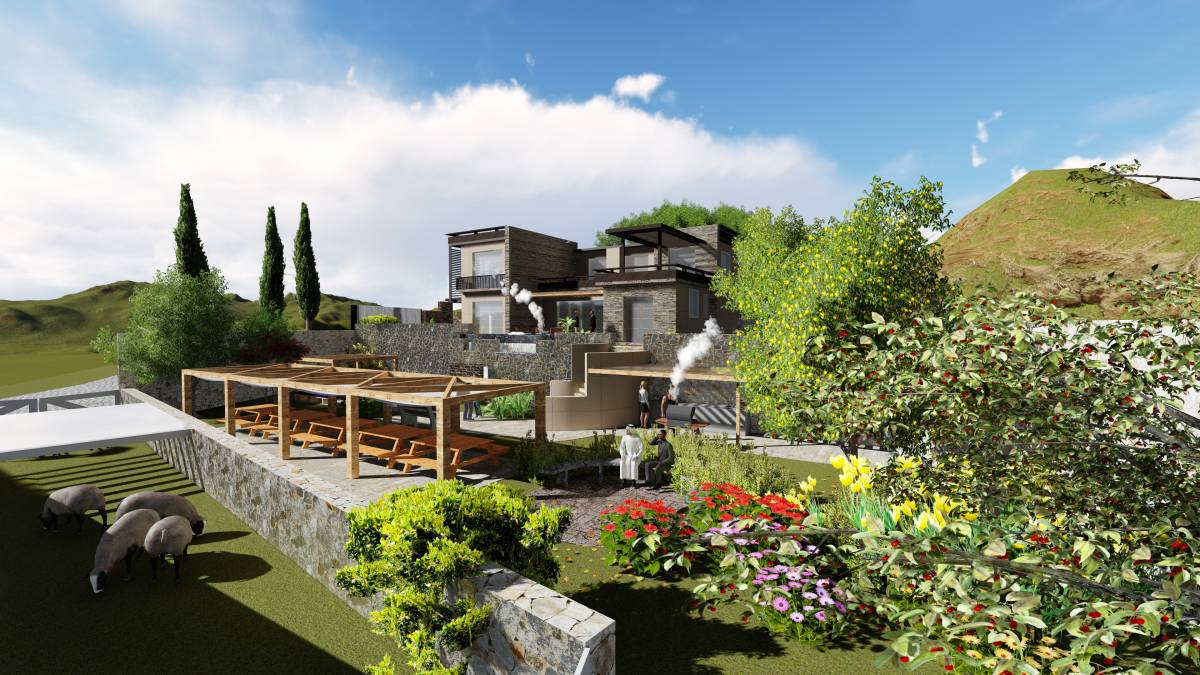
4. lower terrace: It is a mountainous area and there are goats everywhere. The lower terrace is protected. I want to have a barn for a couple of goats here and a chicken coop for a dozen of chickens.
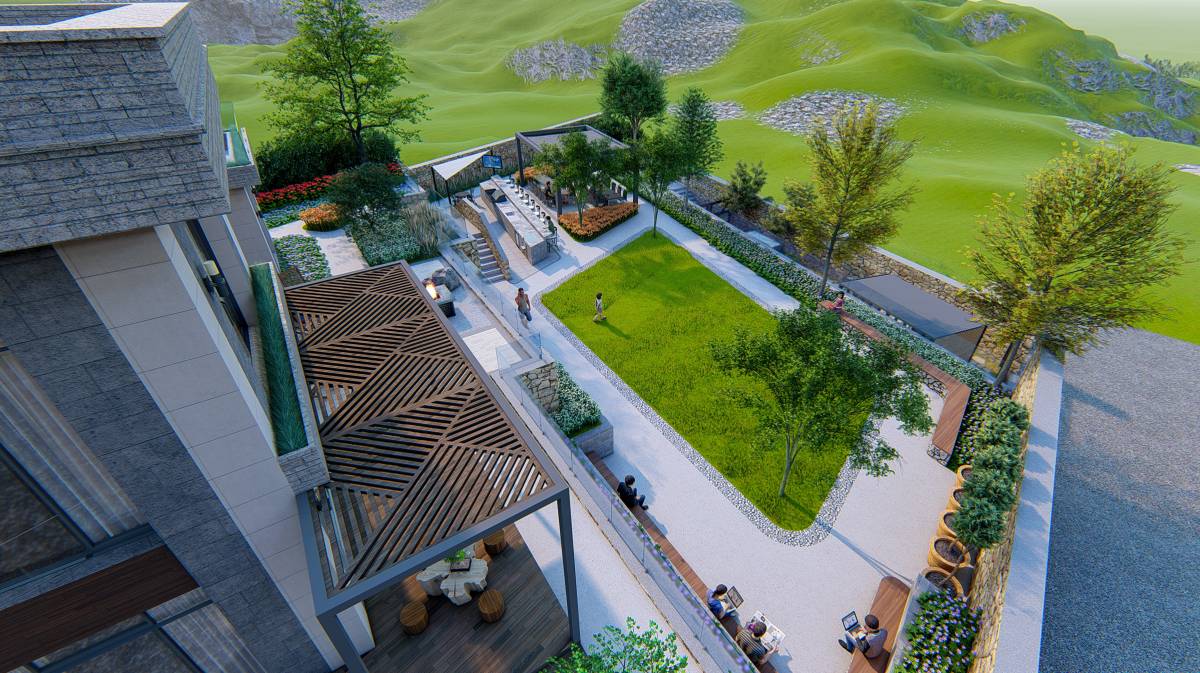
3. Platform terrace: This will be the main garden where we want to welcome the visitors. We want to have a kitchen here as well and a big retractable roof under which twenty people can have dinner comfortably. The dining table can be a big wooden table and banks with back support. When people come into this platform, we want them to disconnect with the world and feel the green and nature.
We want to have different fruit trees scattered around as well. Fruits like peach, lemon, orange, pomegranate, fig, plum, avocado, apricot, walnut, olive, persimmon, cherry, Elaeagnus (iğde), We have a forest view in the south, we will try not to block it as much as possible. Please place the trees accordingly.
2. House-level terrace: We will spend most of our time on this platform so seeing the landscape from the big windows of the house is important. It heads to the south and takes lots of sunlight.
We want to put a movable fire pit here heading to the south.
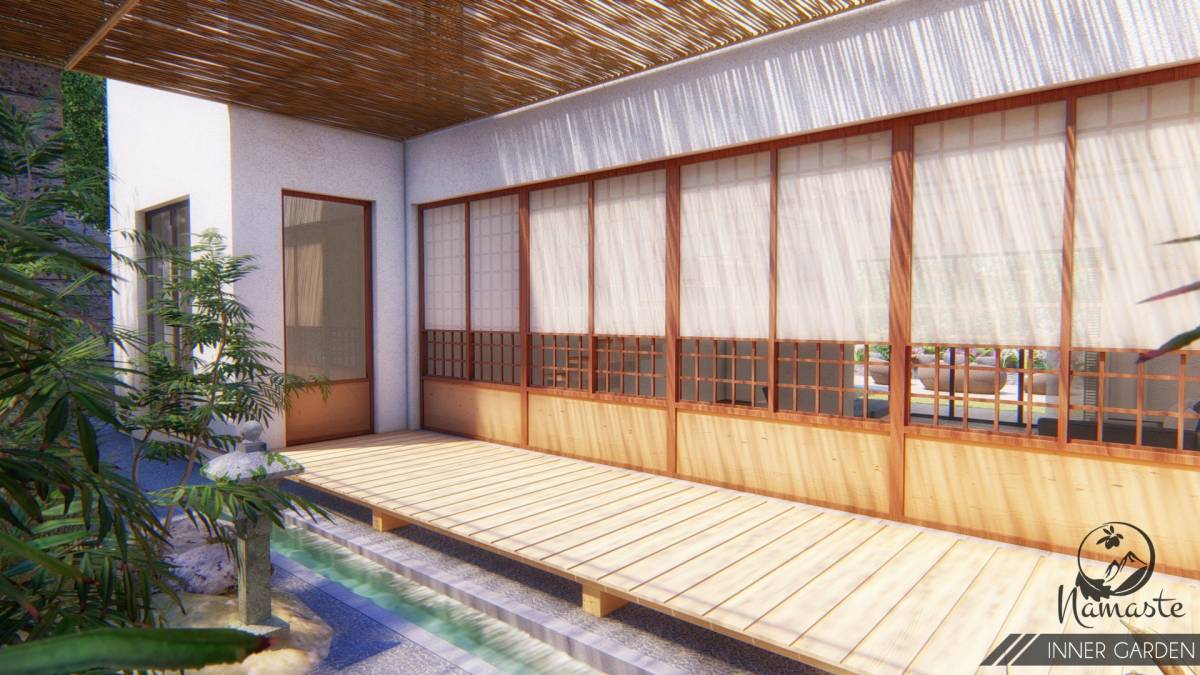
2a. We have also an inner garden on this level which will be included into the house once we finish all construction. The access to this inner garden is from inside. Here will be the most peaceful part of the house. Like a zen garden. We will cover its roof with retractable glass window. It heads to the Nord and takes limited direct sunlight.
We want to have a single ornamental tree in this inner garden, it might be something such as cyperus japon (japon şemsiyesi).
We want the front side (south) of the house green. We like grass but we prefer any other species more sustainable and less water-demanding. Any similar plant is welcome as well.
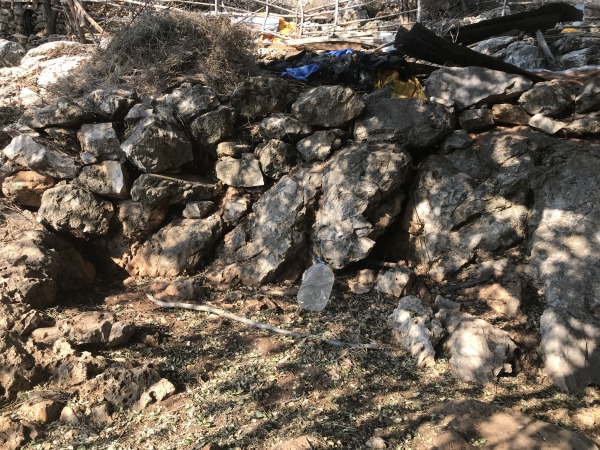
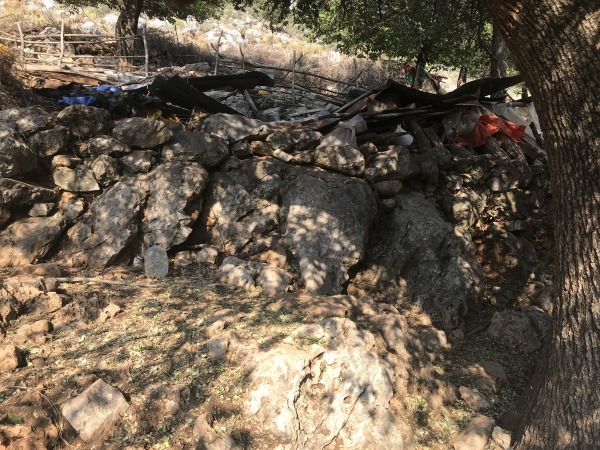
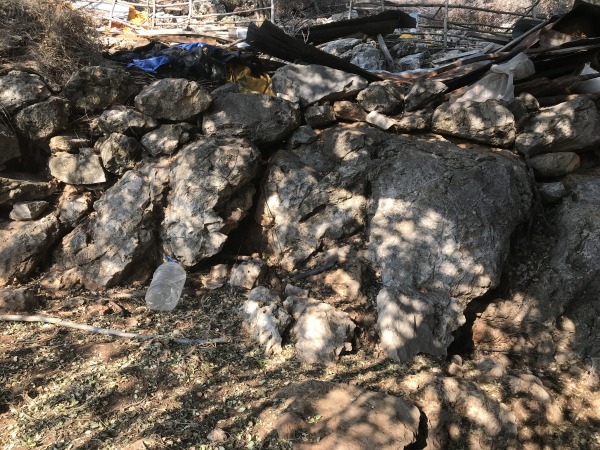
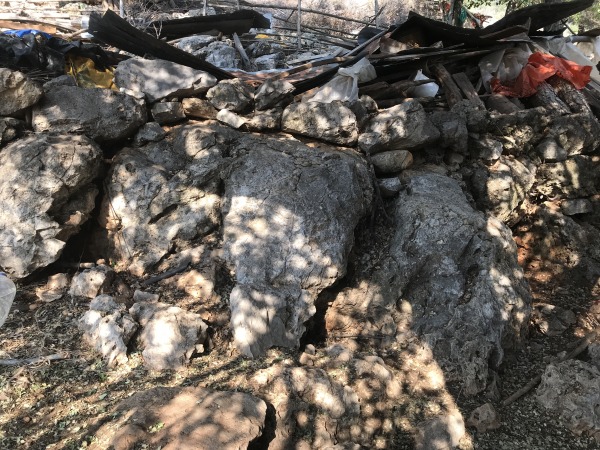
Here on this level, we have the entrance of the house and a parking space for two cars. There are natural rocks that we would leave as they are after excavation. In the future, we want to have a sculptor to make some art works on them. You can also inspire us if you think of anything for sculpting.
The fences on the entrance side are very important as the wind blows from the west. We don’t want to have tall walls that might block the refreshing summer breezes. You can think of mesh fences for this side.
We would like to have Wisteria sinensis (mor salkım) on the entrance side. Mimosa pudica (mimoza), Acer palmatum (Japon akçaağacı), prinus avium (süs kirazı), Lonicera etrusca (hanımeli), rosa rampicanti (sarmaşık gül), Jasminum officinale L. (yasemin)
Please check Feng Shui table as well (uploaded)
1.This is the highest level. The house is visible from the higher parts of the mountain. The trees on this terrace will serve as a curtain as well. The taller they are, the better. (Heading north) We like Liquidambar orientalis (Yenidünya), Tilia platyphyllos Scop (ıhlamur), bay tree (Lauris Nobilis), Lagerstroemia indica (Oya), Myrtus communis (Mersin, short), Rubus idaeus (frambuaz), Vaccinium myrtillus (yaban mersini), coral tree (mercan), Picea pungens (mavi ladin),
If possible, we prefer to have evergreen species here.
We would like to have a plastic tunnel/green house on this level for vegetable growing through winter as well.
The house costed much more than the initial budget so budget-friendly designs are more than welcome. We might not be able to implement all the façade and landscape design immediately but it will be our roadmap and ultimate goal.
We will rent this house from time to time. Our bonus for this competition is to offer 10-day holiday in this house to the winner and 5-day holidays to the second and third architects.
In terms of exterior design, we want to have security shutters as the plot is partly isolated. The maintenance of wooden shutters are difficult. You can work with alternative materials. They might look like wooden or we are always open to your proposals.
Please do not hesitate to ask question. This is our dream project and this competition makes us really excited.
Thank you all for reading all these and being patience until the end :)
Download link for pictures and videos:
https://wetransfer.com/downloads/93fb1af73b69e8e36283cebb2aae163f20180904215537/6fb4de57110d34316505d49b85011fb620180904215538/5f9838
You can follow our house instagram page: https://www.instagram.com/ev_namaste/
(We call the house "Ev Namaste". Ev means House in Turkish.)
Namaste
Objetivos
The construction took much more than initially planned, so we appreicated budget-friendly solutions.
I uploaded the logo of the house.
You can use it if you wish.
The facade color you see on the pictures (white) is the undercoat paint.
Please do not think that we want white facade.
I want to ask a question for the design , Do you prefer curves/ circles , linear or both on all levels?
We are open to all suggestions, no specific preference.
Delete confirmation
You are about to delete this post. Are you sure?