Exterior / Yard Design
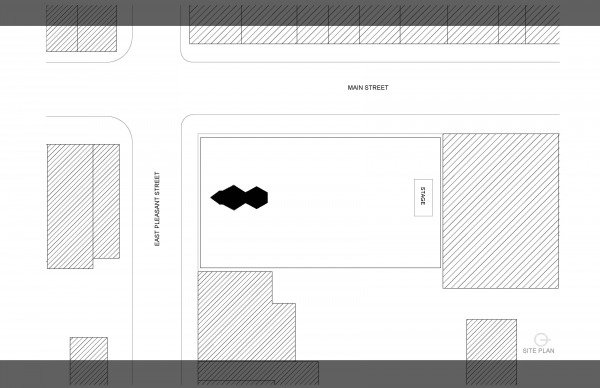
Maquoketa, Iowa, Estados Unidos
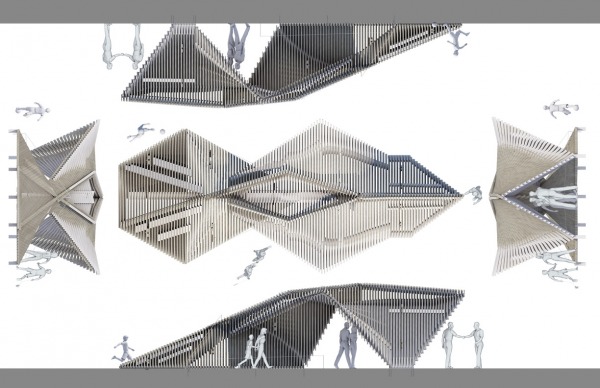
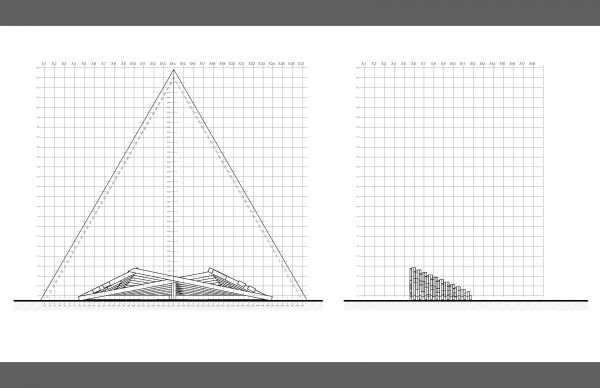
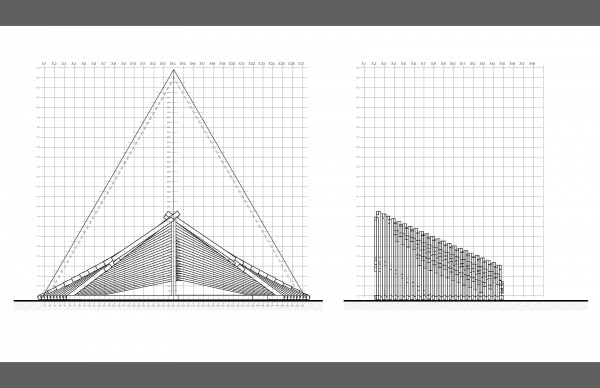
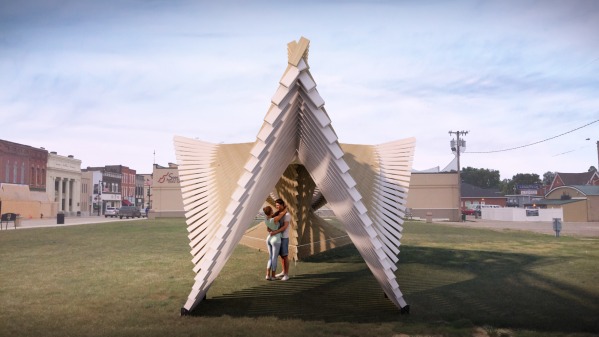
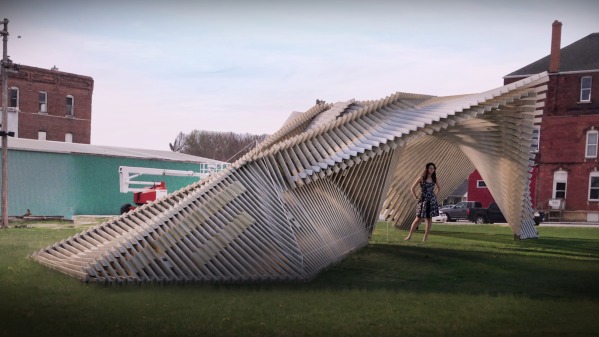
The concept of Gables, is based on small towns’ residents; as it is composed of a bountiful amount of personality from many different backgrounds and households- but as diverse as each individual is- every resident resides under the same roof of community.
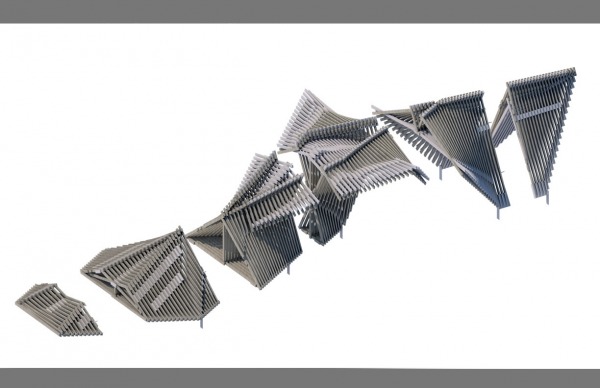
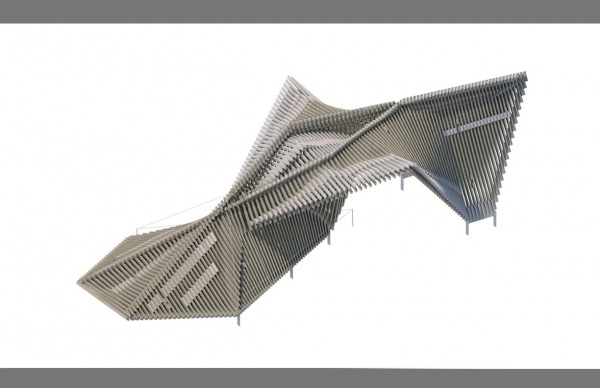
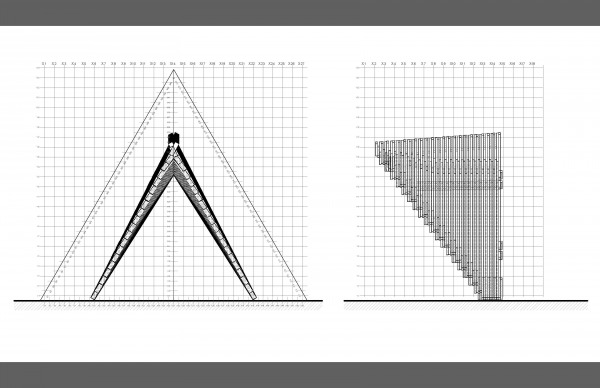
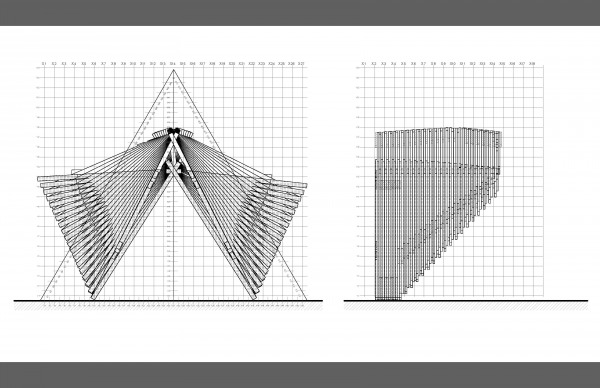
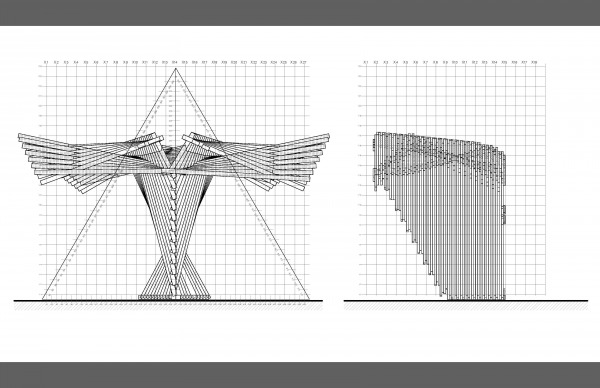
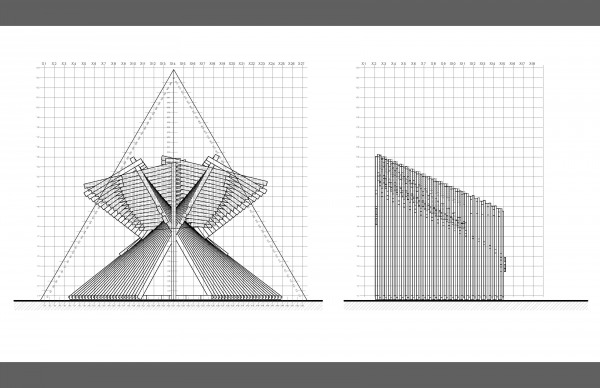
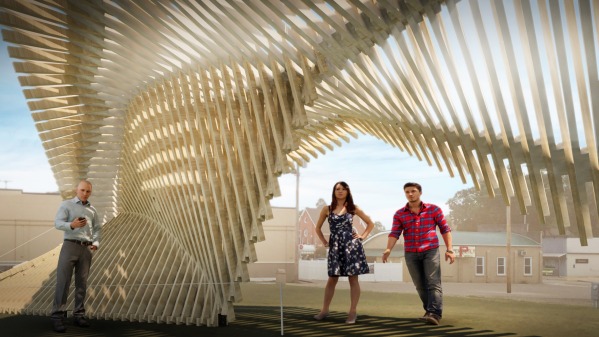
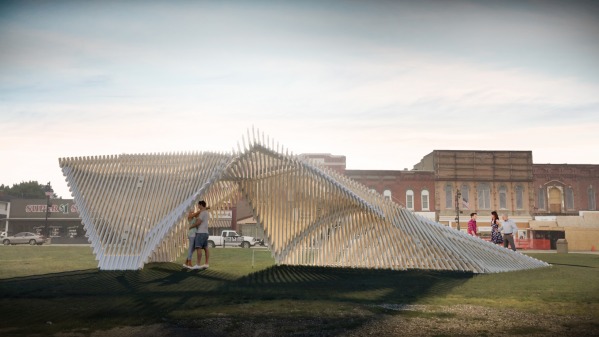
The proposal’s twisted fluid form creates an atmosphere inside and out for people to cherish and experience through very discrete and simple systems. Materials used are locally sourced 2x4’s that are assembled together and cut on site to create the form. Programmatically, the form is generated around people- the entrance opens up to show the icon of the home, then people are compressed to its center core where light is dappled to the ground, perfect for private events, meditation, and yoga, the space then becomes miniature for people to seclude themselves for privacy and contempt. The exterior creates a changing moiré effect for the passerby. The North side is low to the ground to create a seating area for concerts or a projected movie night, along the neighboring building.
Ver Tradução