Obtenha muitos designs para o seu projeto. Escolha o que você ama.
Arquitetos e designers reais de todo o mundo enviam projetos para o seu projeto, a partir de $250. Orçamento grátis, sem compromisso.
Os clientes avaliam os seus projetos vencedores com 4.5 de 5 (890+ avaliações)Cancelamento Gratuito até 24 horas após o lançamento!Como funcionaVocê é designer? Explorar concursos →
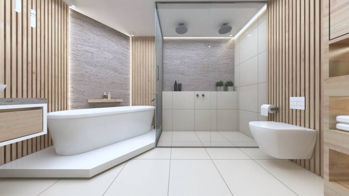
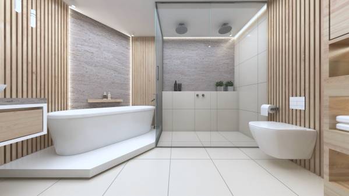
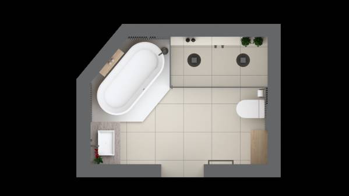
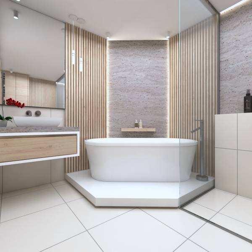
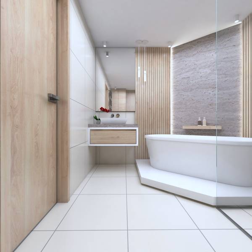
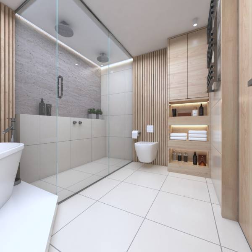
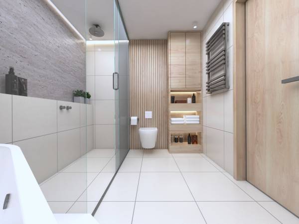
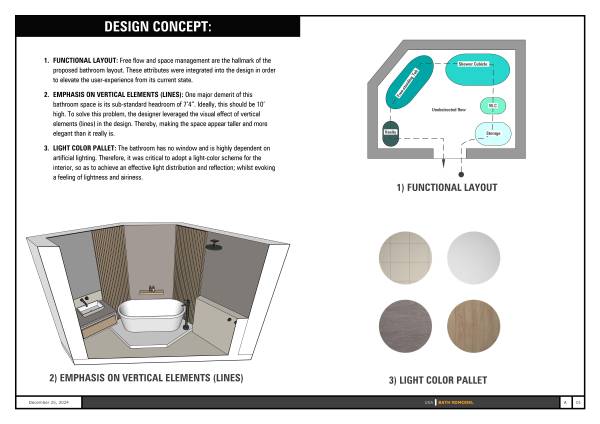
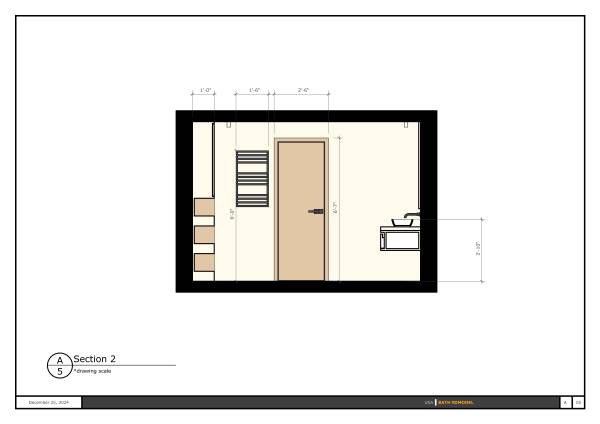
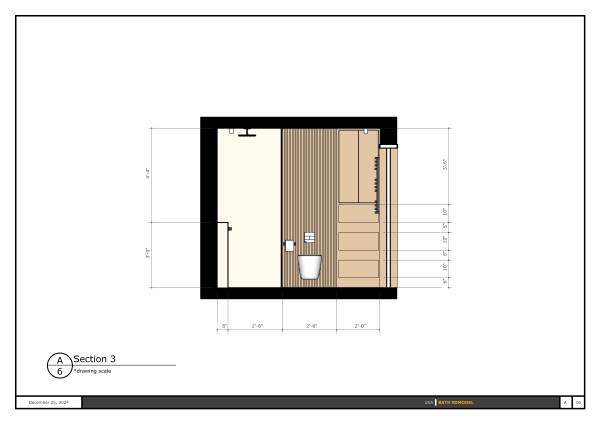
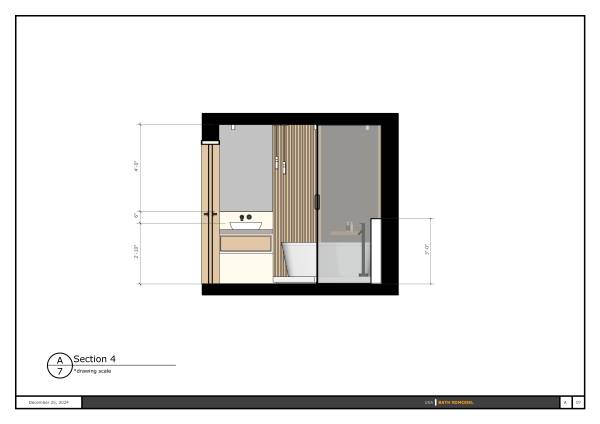
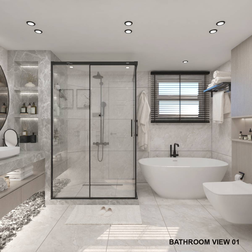
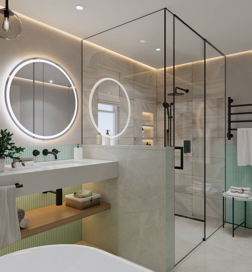
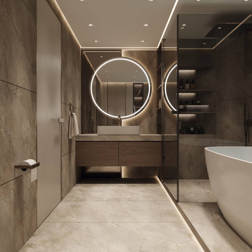
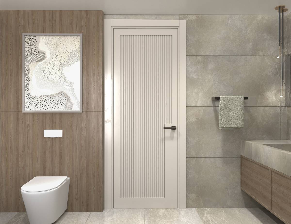
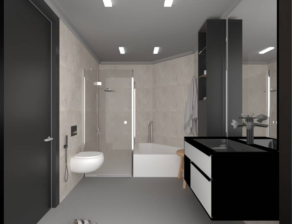
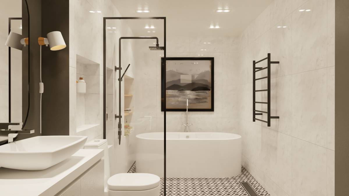
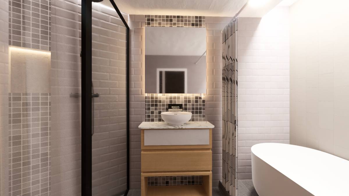
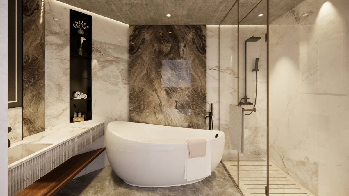
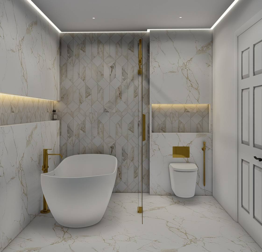
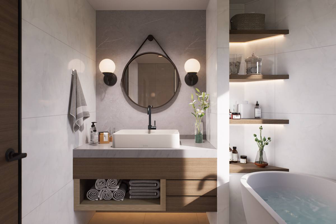
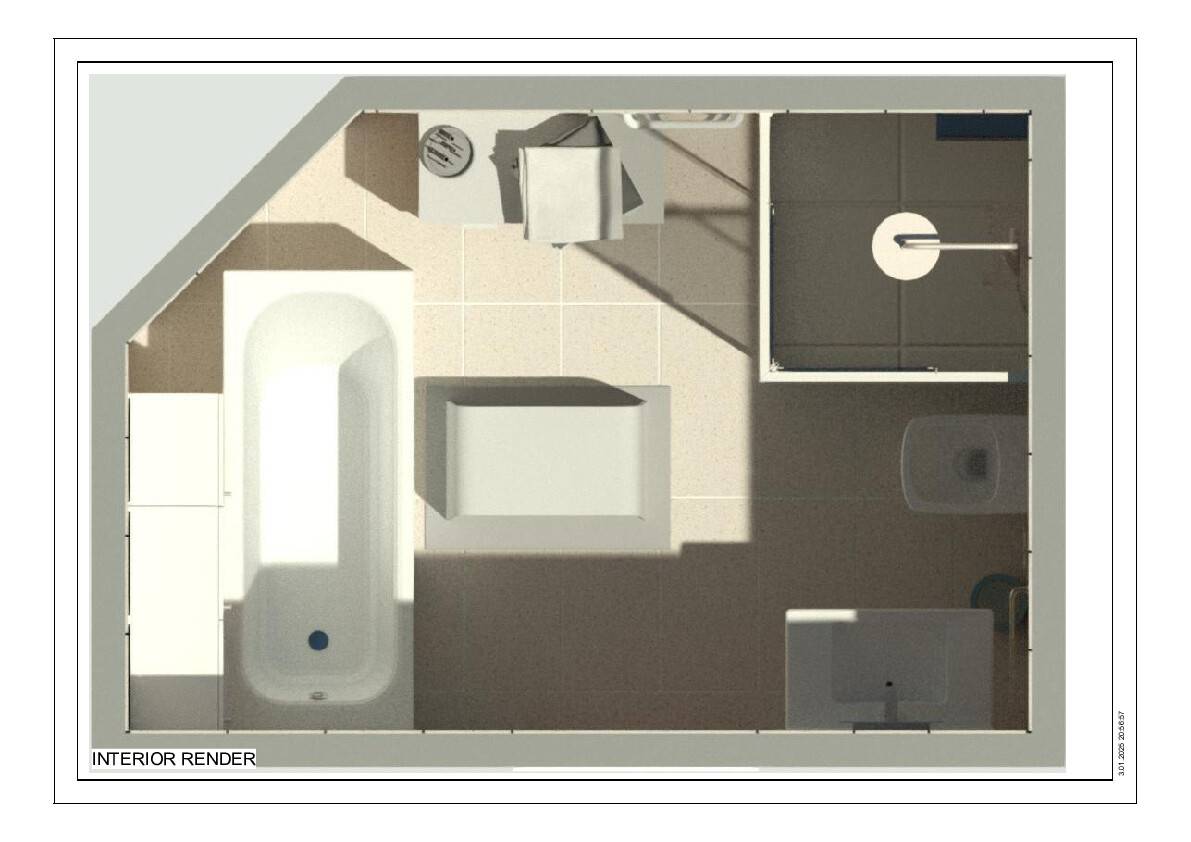
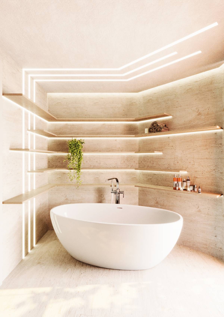
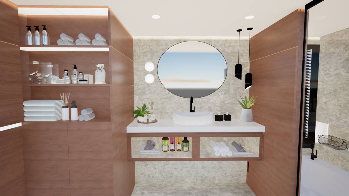
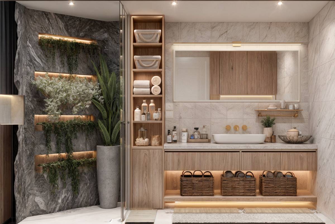
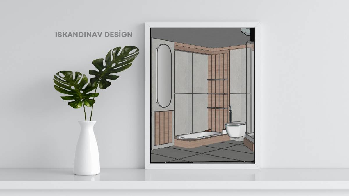
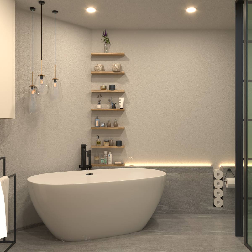
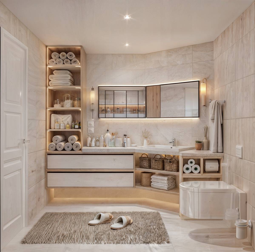
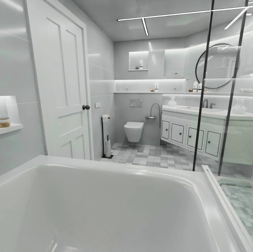
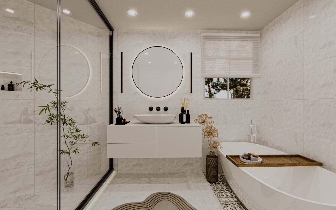
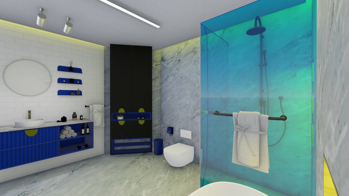
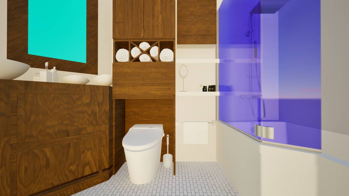
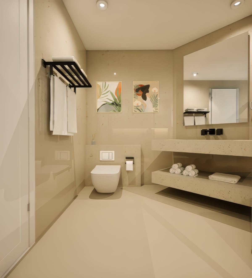
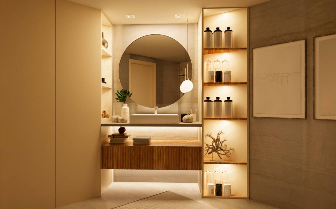
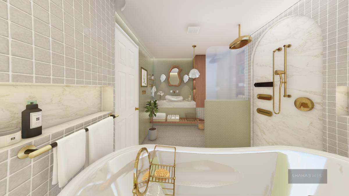
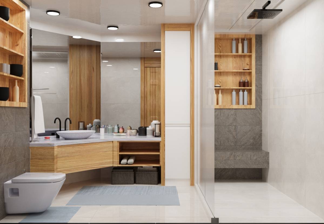
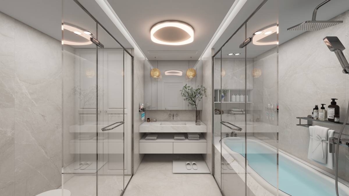
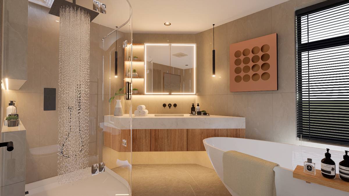
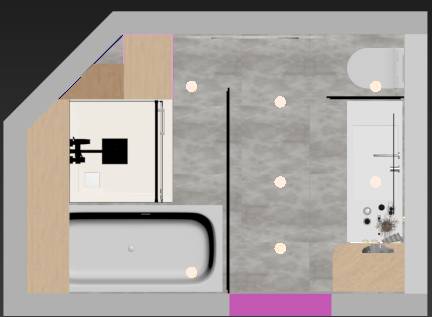
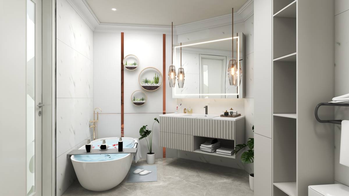
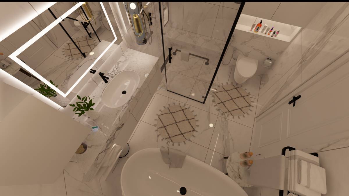
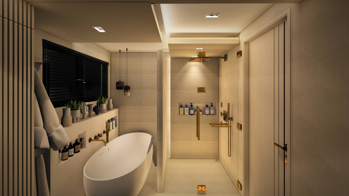
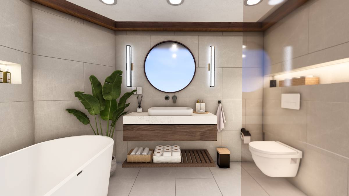
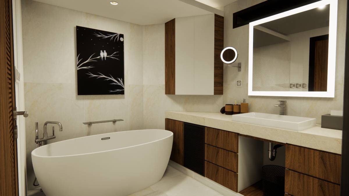
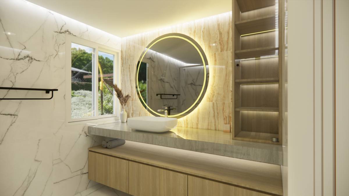
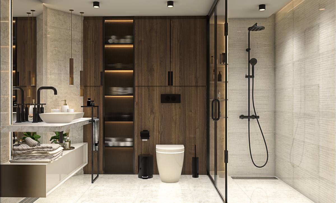
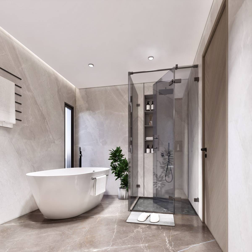
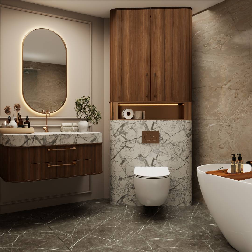
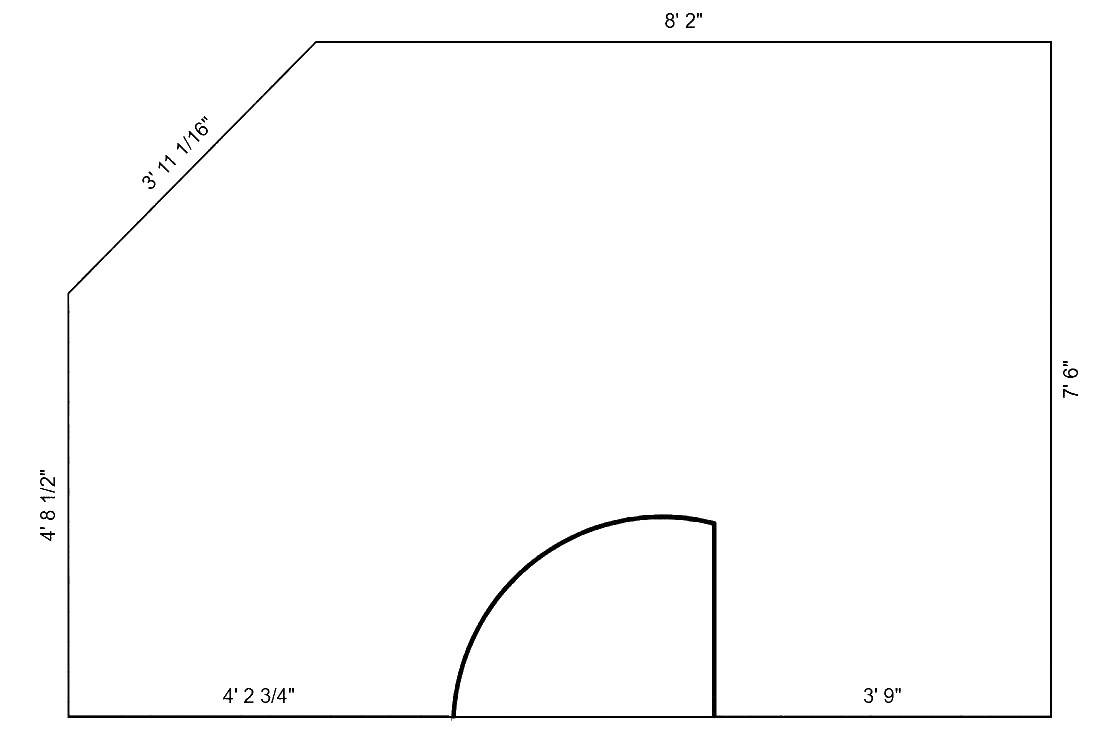
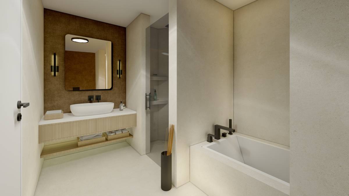
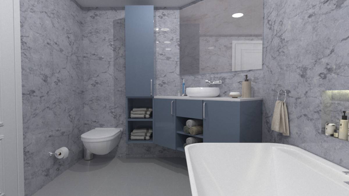
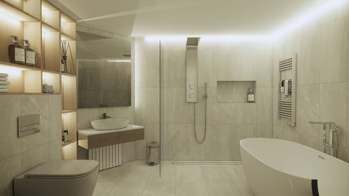
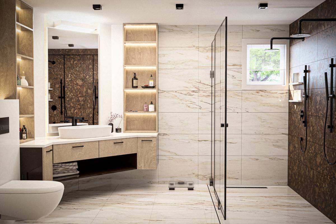
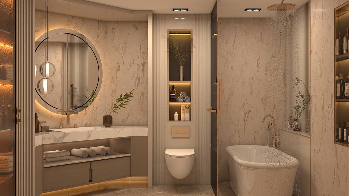
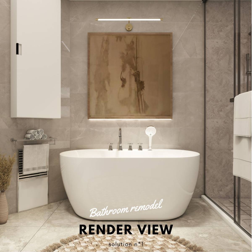
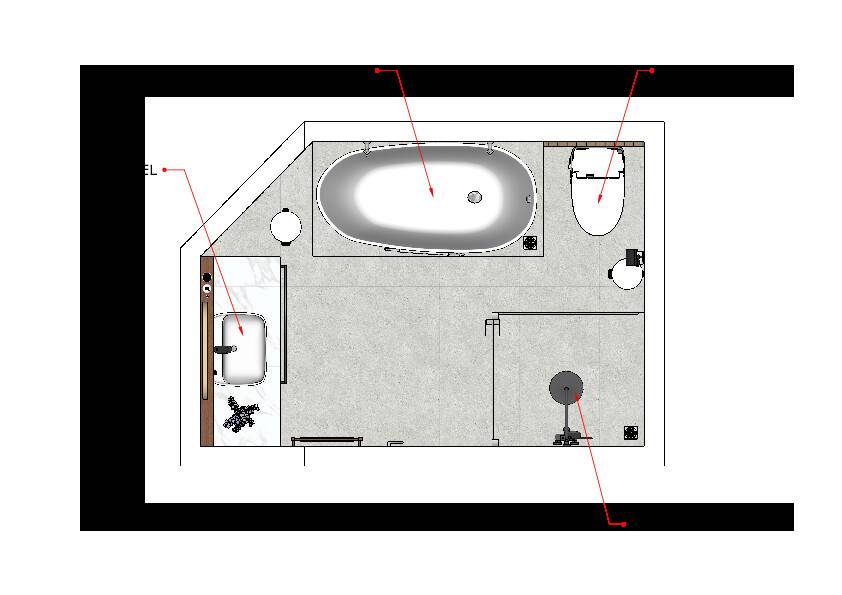
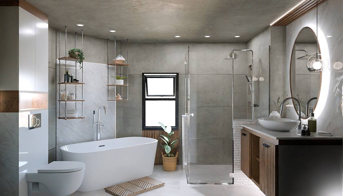
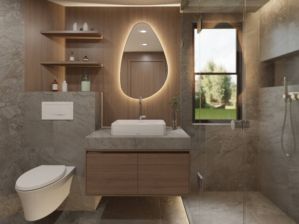
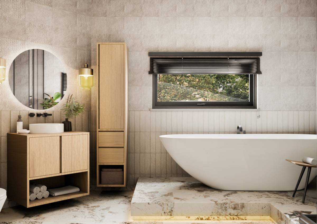
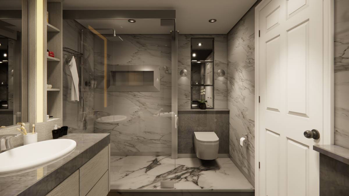
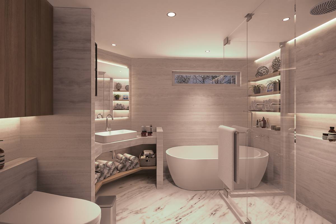
1. FUNCTIONAL LAYOUT: Free flow and space management are the hallmark of the proposed layout. These attributes were integrated into the design in order to elevate the user-experience from what it currently is.
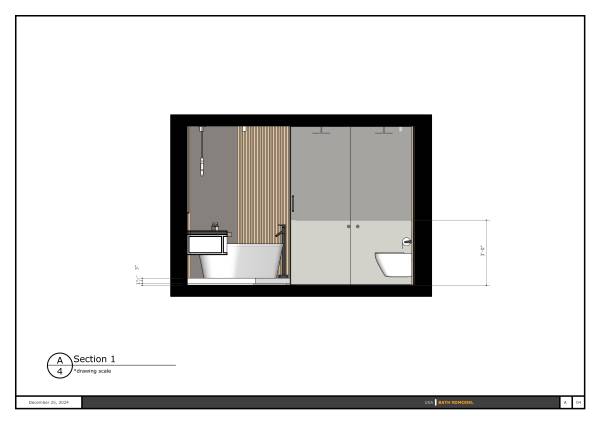
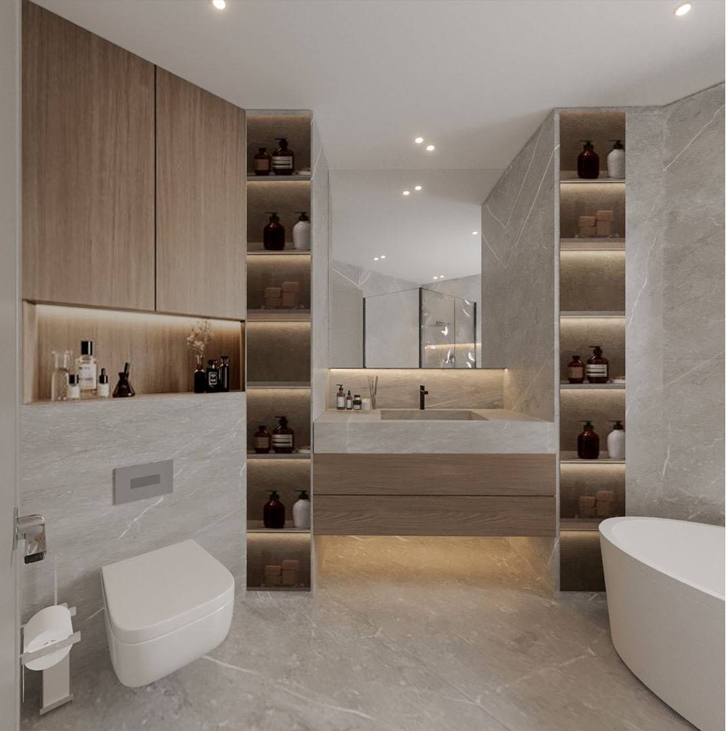
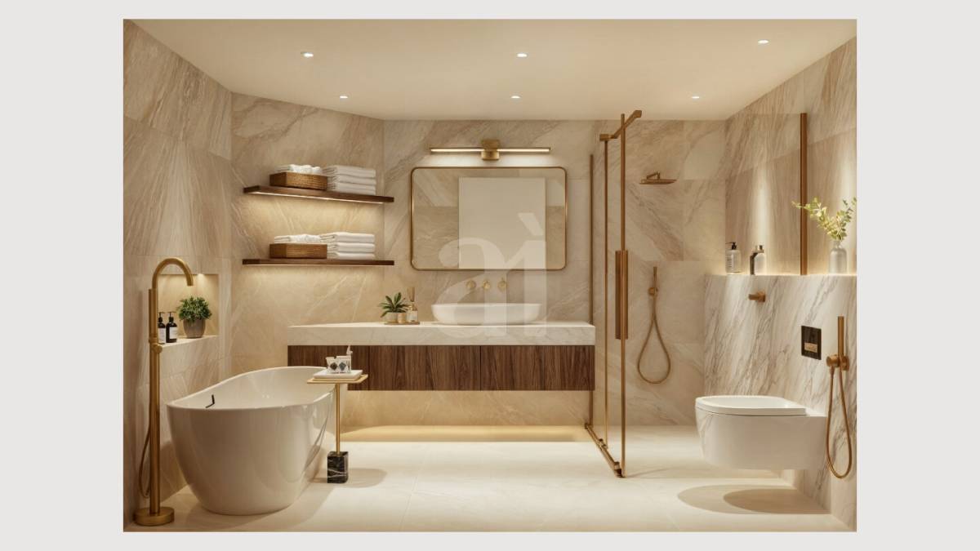
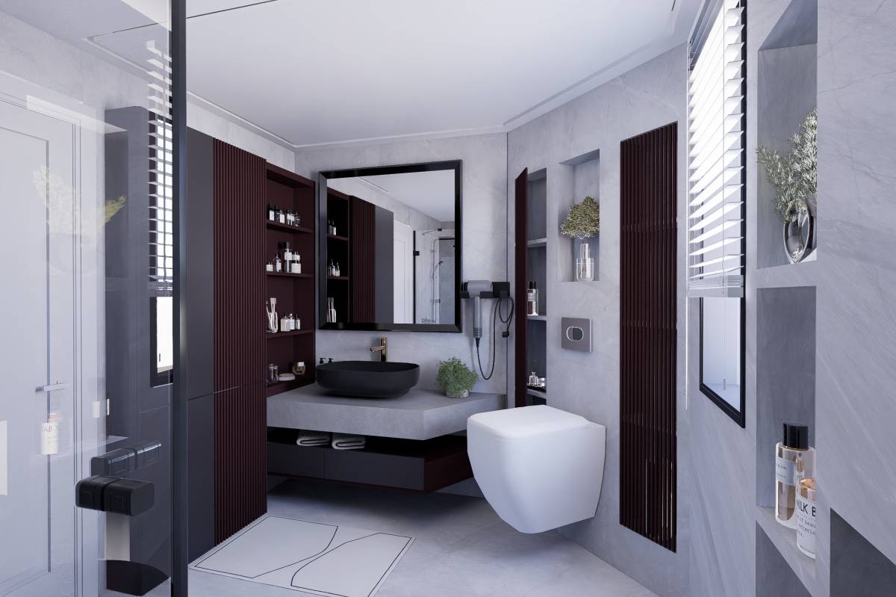
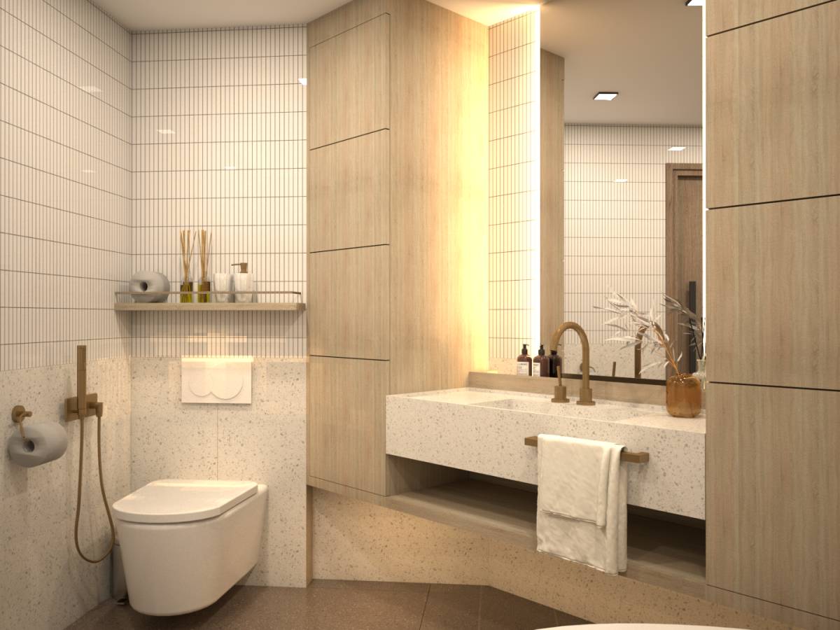
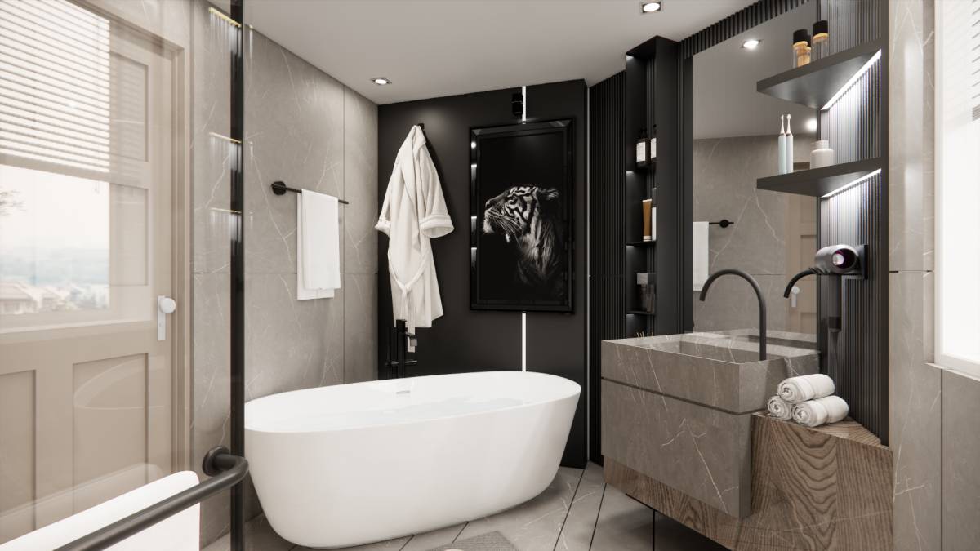
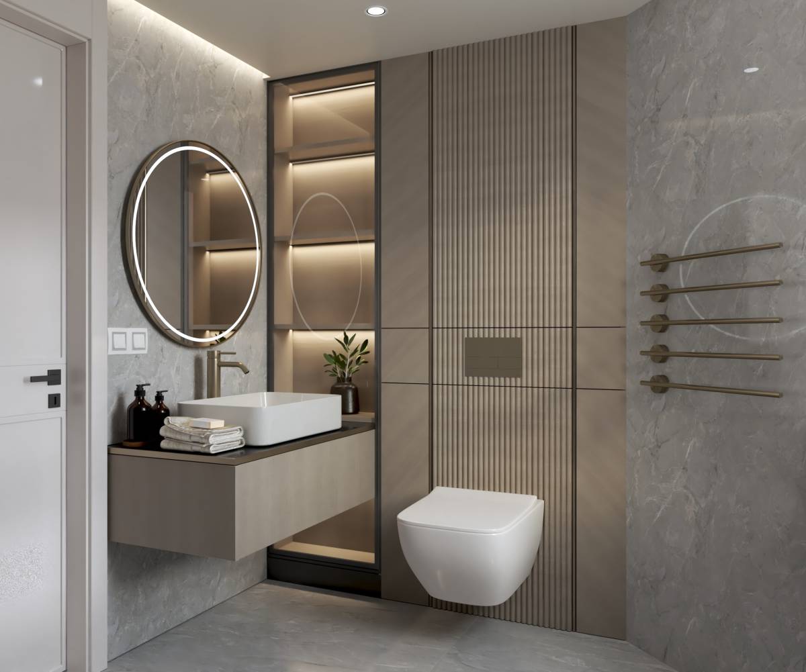
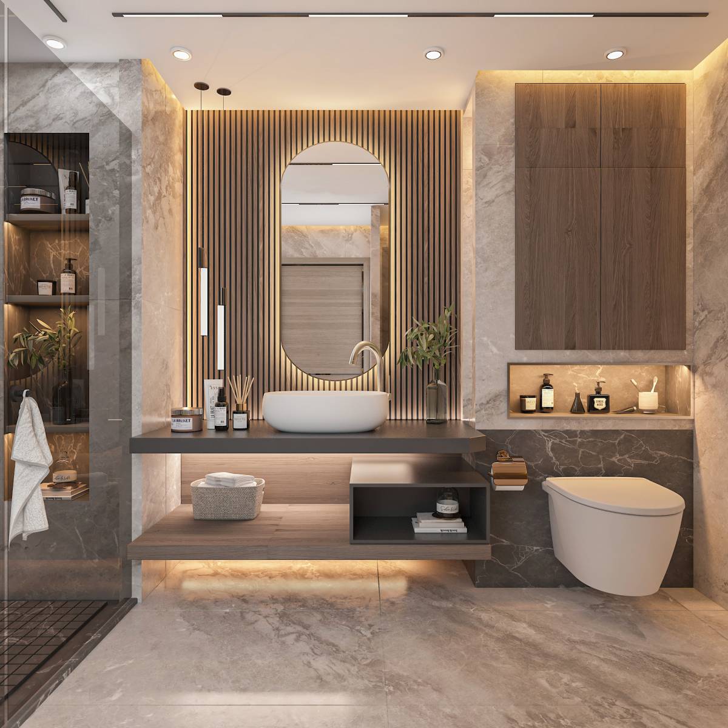
2. EMPHASIS ON VERTICAL ELEMENTS (LINES): One major demerit of this bathroom space is its sub-standard headroom of 7’4”. Ideally, this should be 10’ high. To solve this problem, the designer cleverly leveraged the visual effect of vertical elements (lines) in the design. Thereby, making the space appear taller and more elegant than it really is.
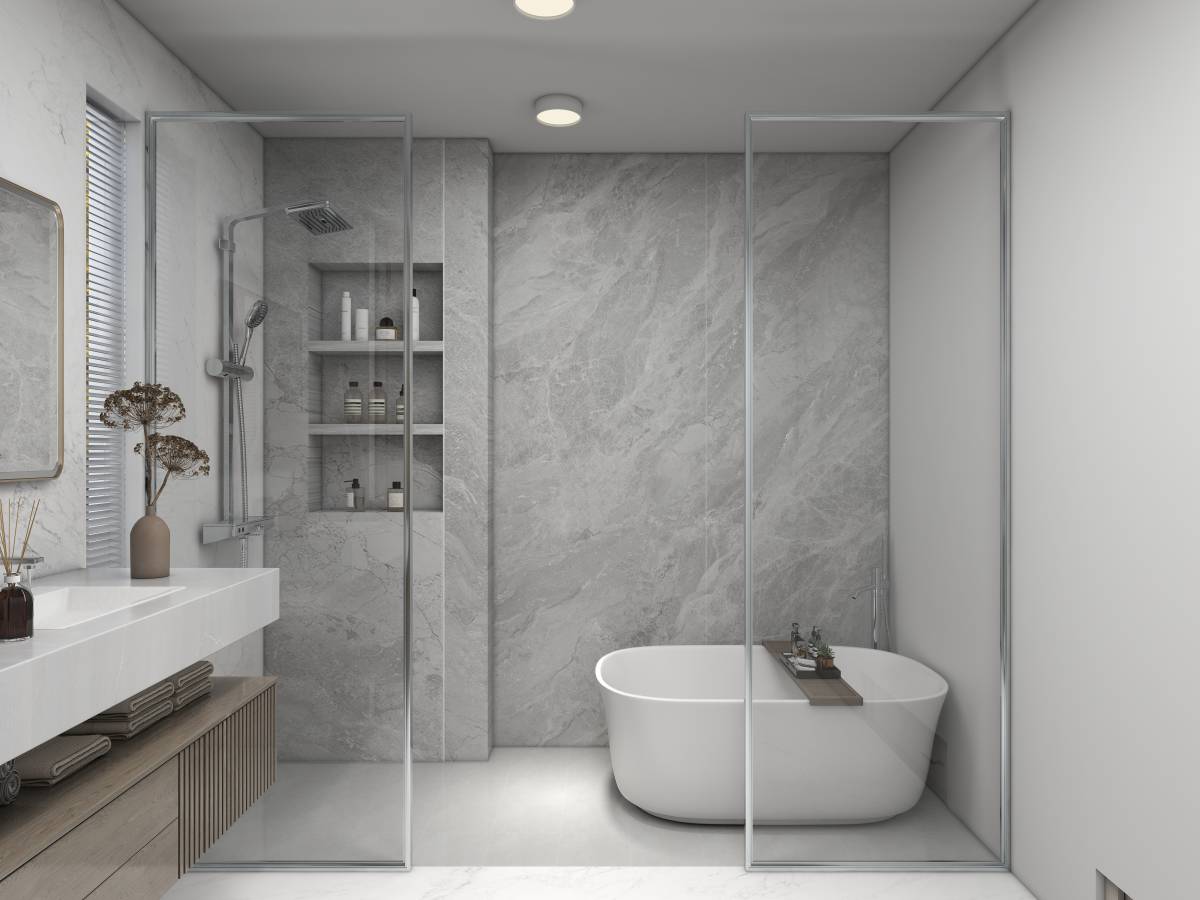
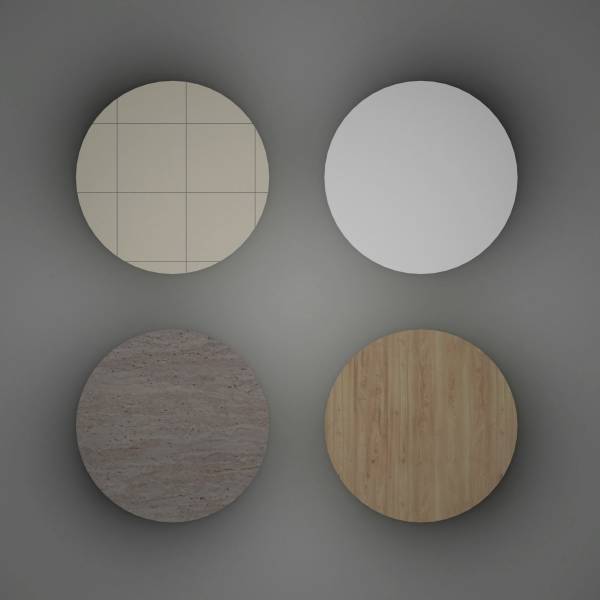
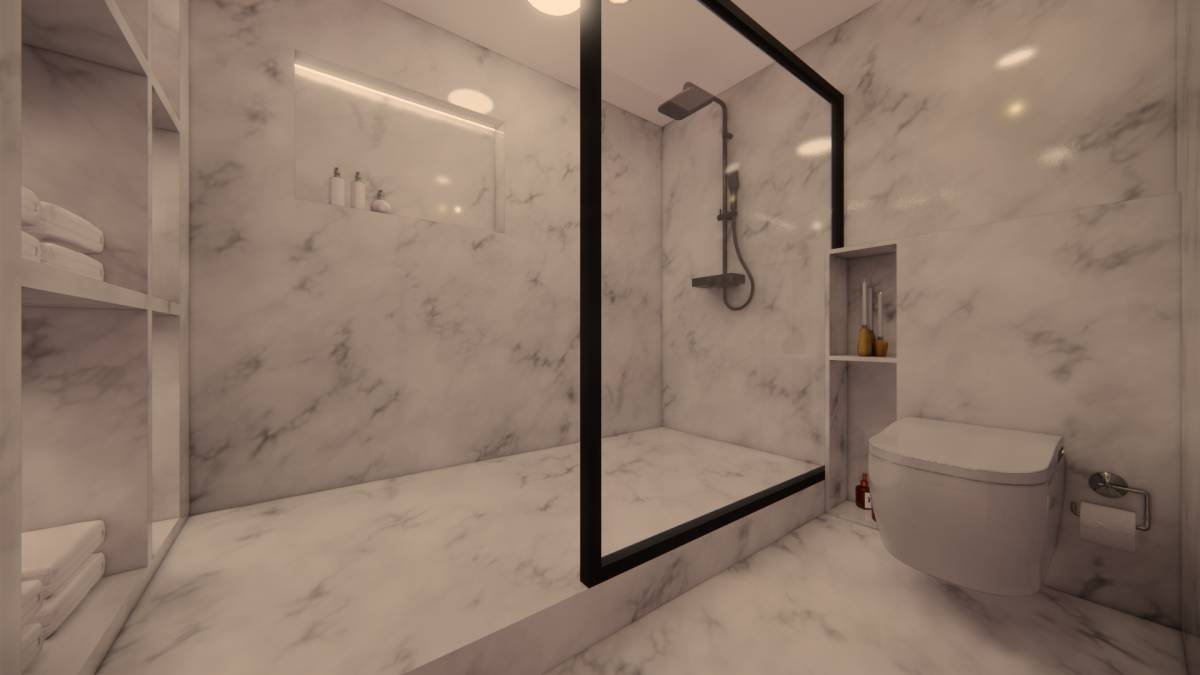
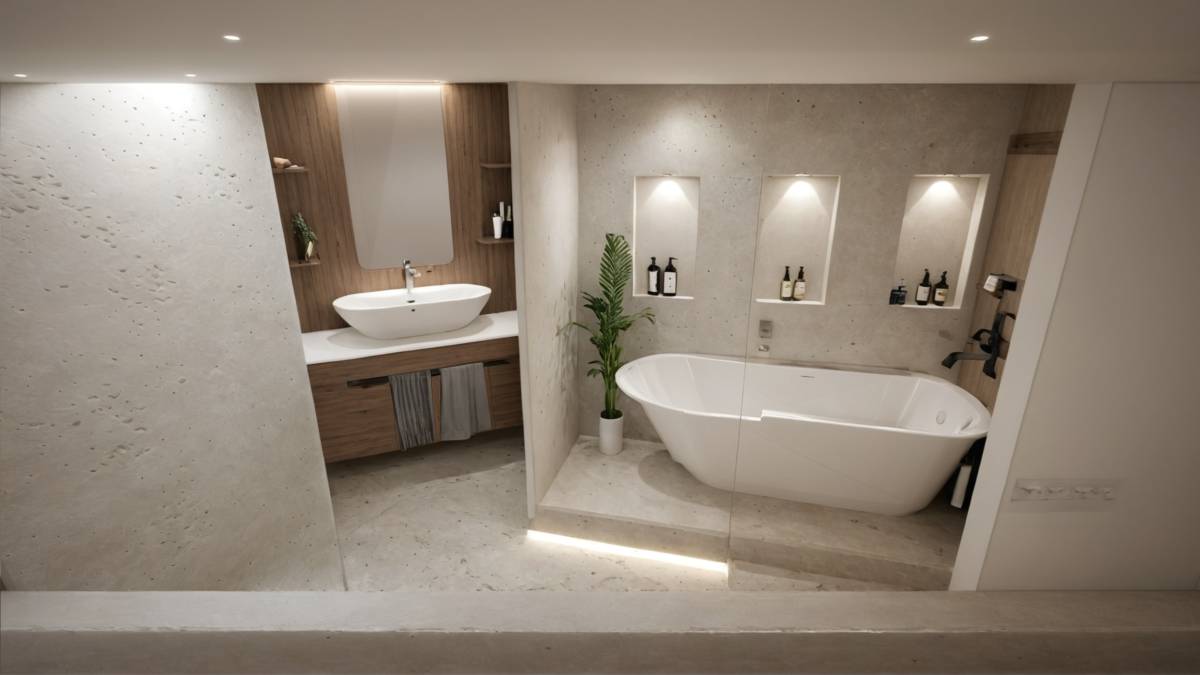
3. LIGHT COLOR PALLET: The bathroom has no window and is highly dependent on artificial lighting. Therefore, it was critical to adopt a light-color scheme for the interior, so as to achieve an effective light distribution and reflection: whilst evoking a feeling of lightness and airiness.