Obtenha muitos designs para seu projeto. Escolha a pessoa que você ama.
Arquitetos e designers reais de todo o mundo enviam projetos para seu projeto, a partir de $250. Estimativa gratuita, sem compromisso.
Os clientes avaliam seus designs vencedores em 4.5 de 5 (890 + avaliações)Cancelamento Gratuito até 24 horas após o lançamento!Como funcionaVocê é designer? Explore competições →
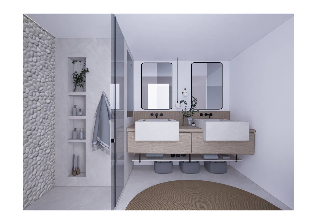
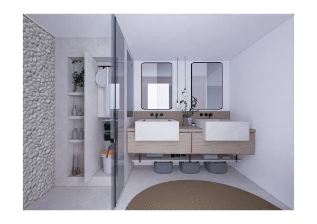
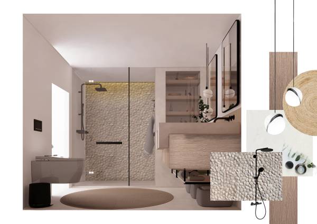
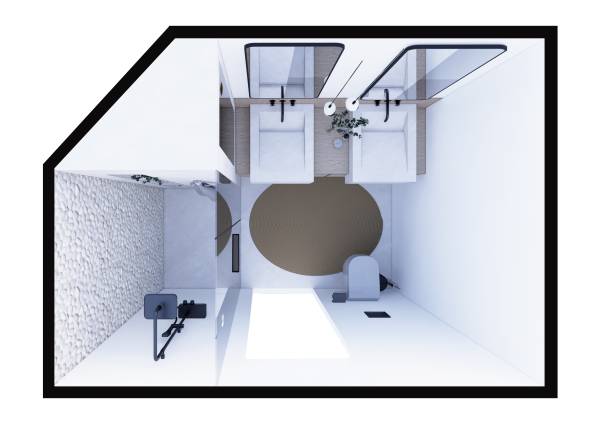
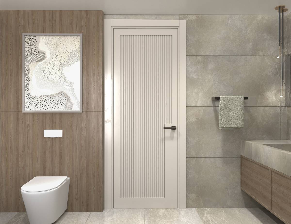
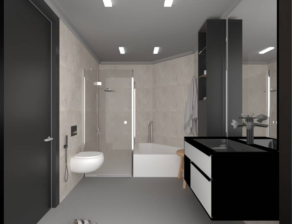
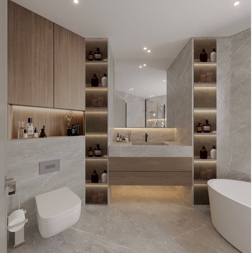
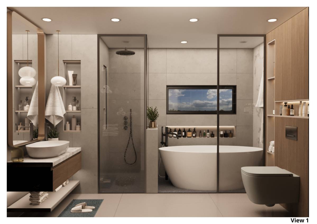
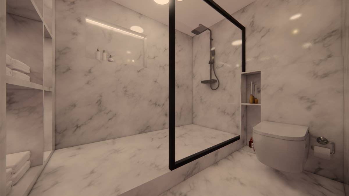
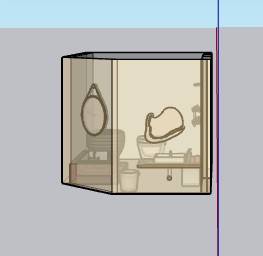
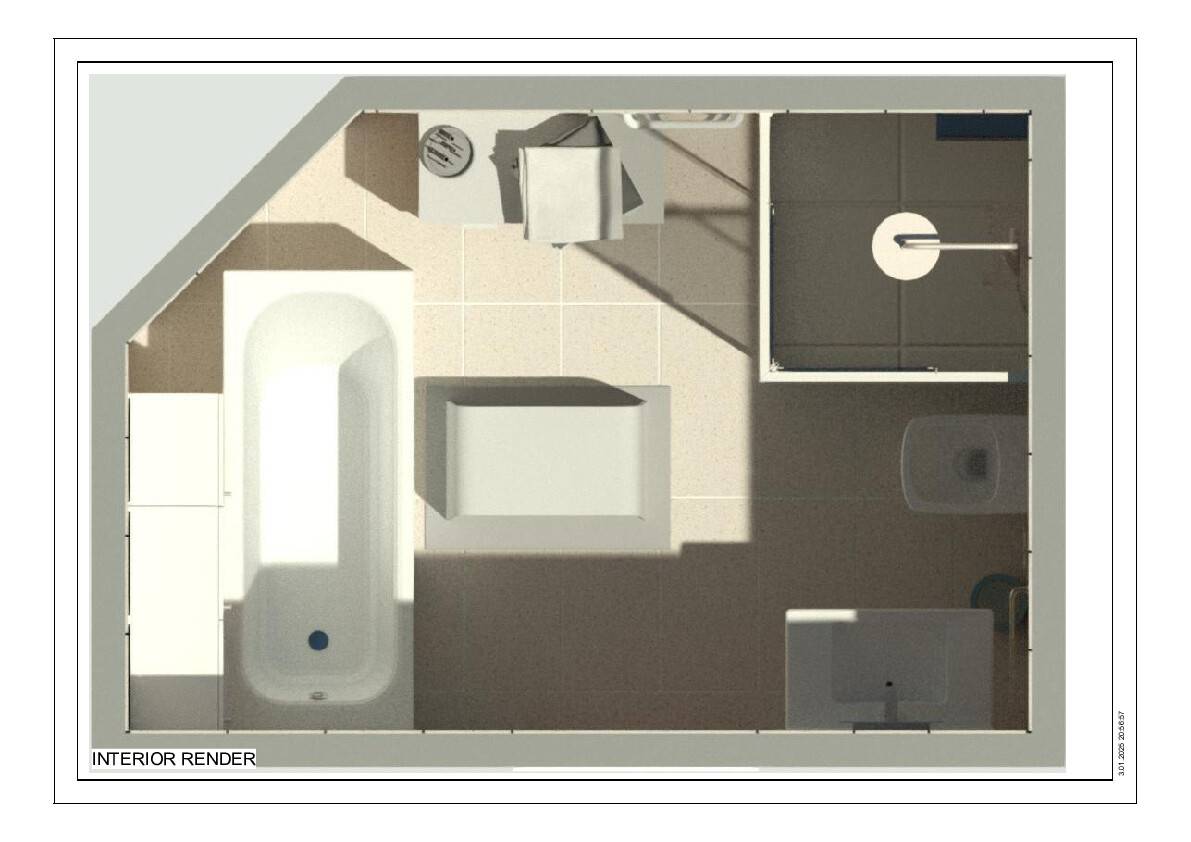
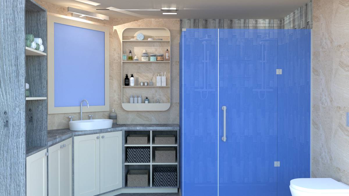
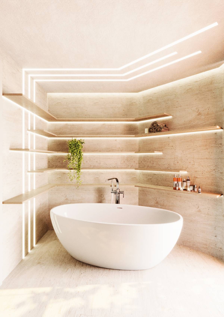
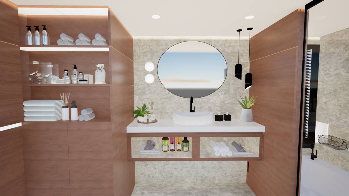
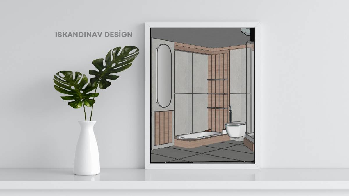
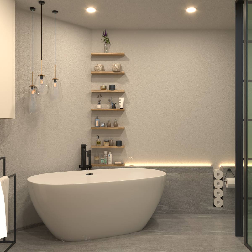
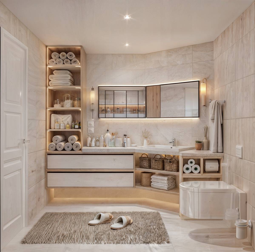
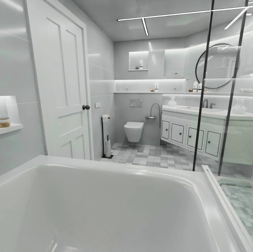
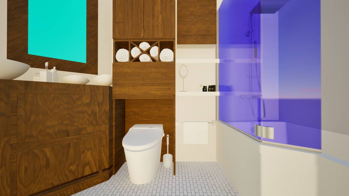
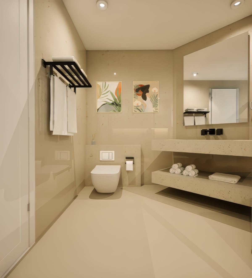
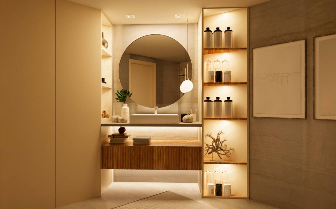
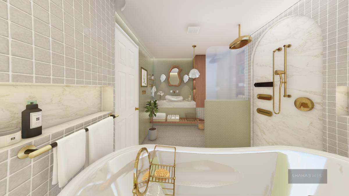
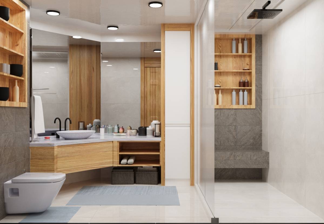
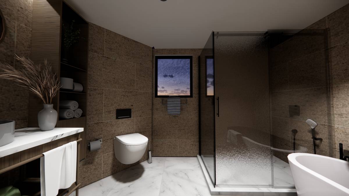
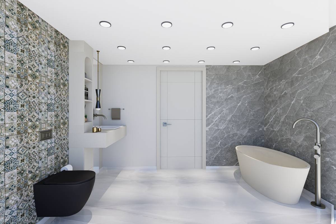
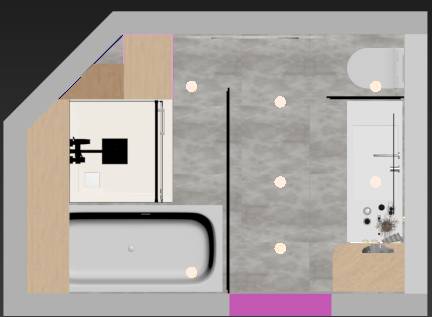
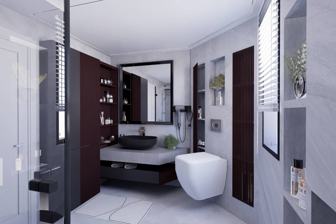
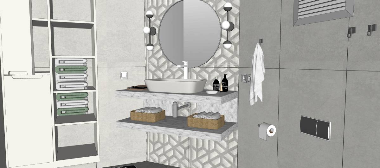
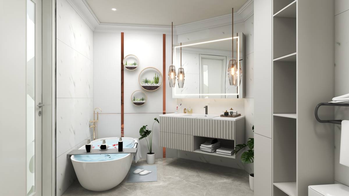
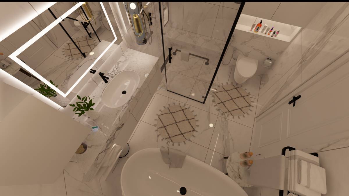
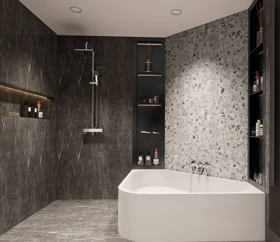
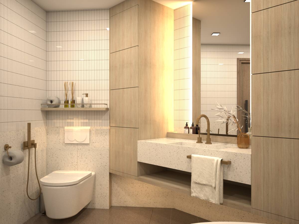
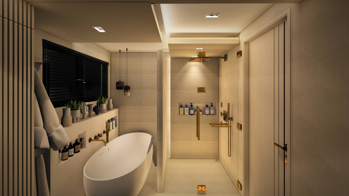
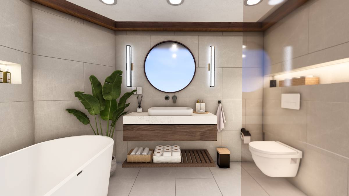
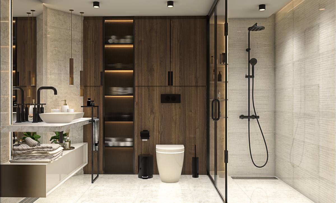
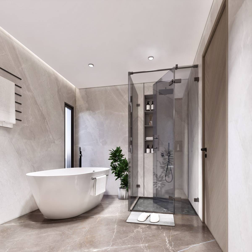
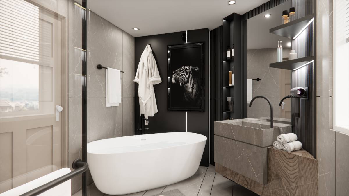
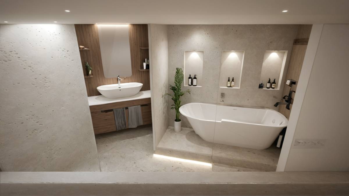
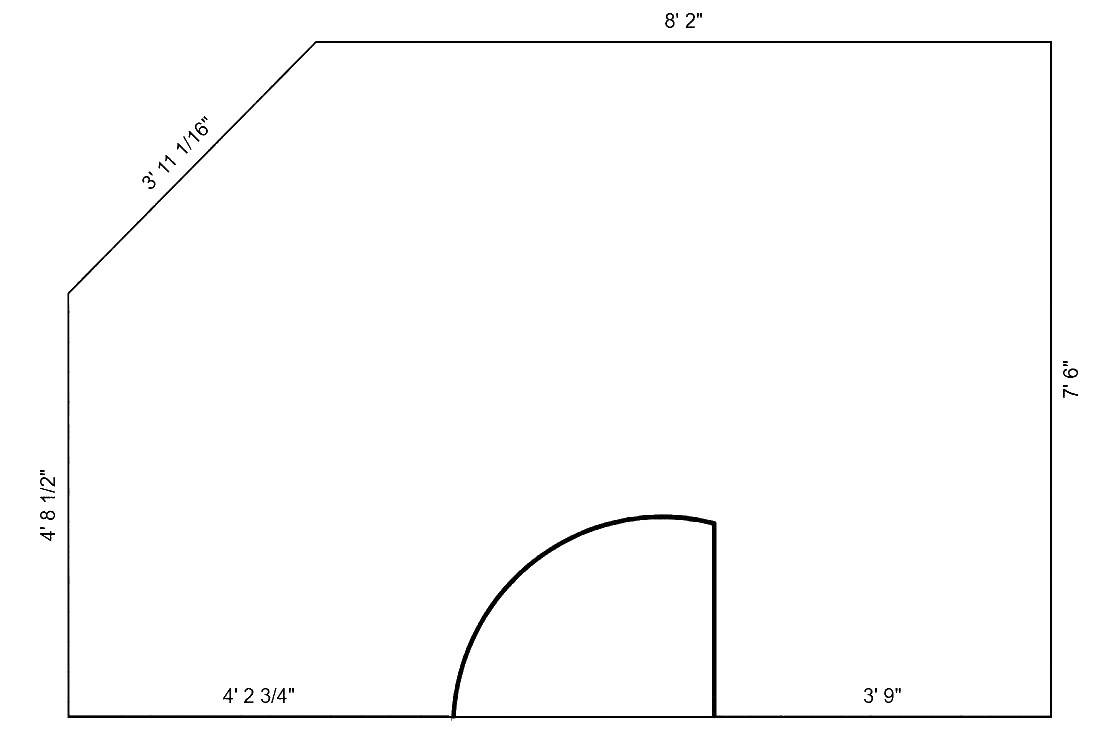
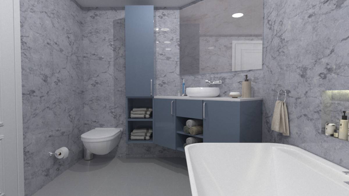
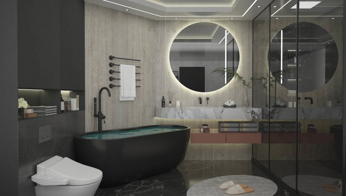
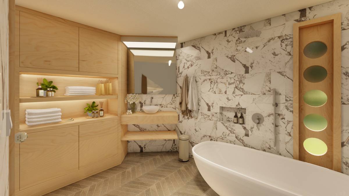
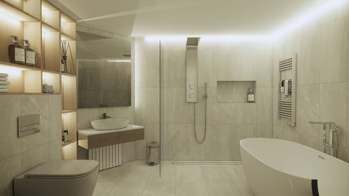
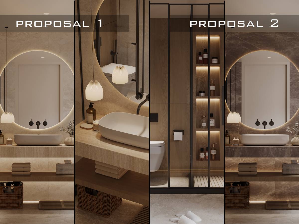
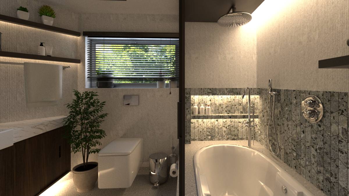
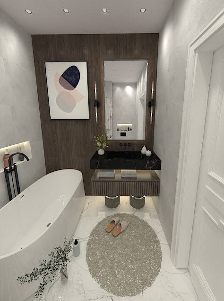
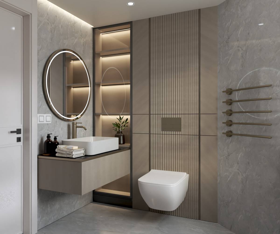
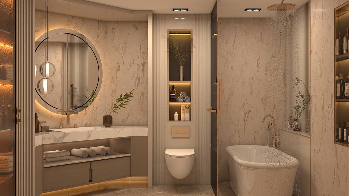
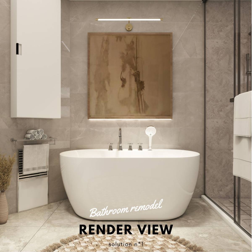
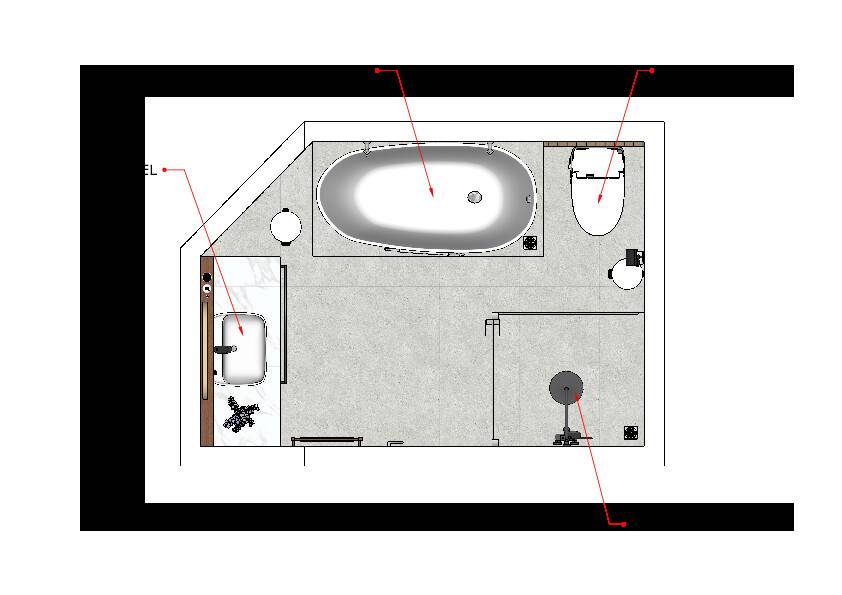
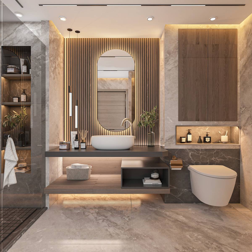
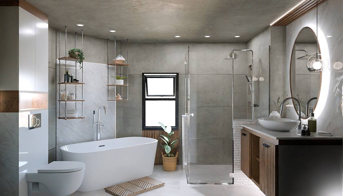
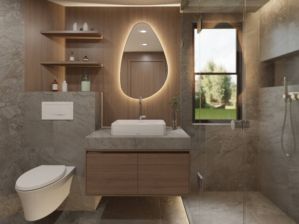
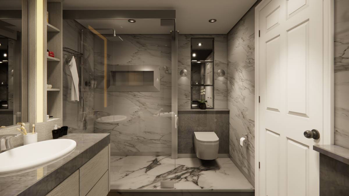
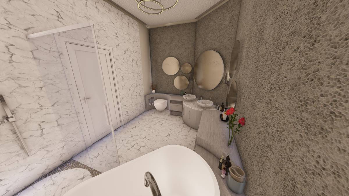
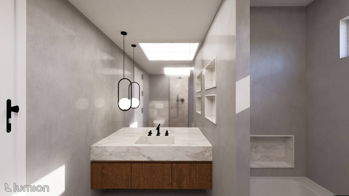
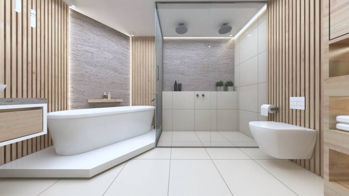
In this proposal, the existing toilet was originally located in a position where it was the first thing visible upon opening the door. It was relocated behind the door, switching places with the shower. The angled wall was redesigned to be orthogonal, creating a triangular space that was transformed into niches and storage areas. This includes both open shelving for display and concealed cabinets ideal for storing cleaning supplies and other items that are best kept out of sight.
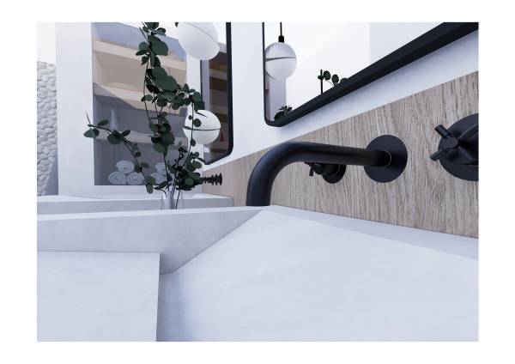
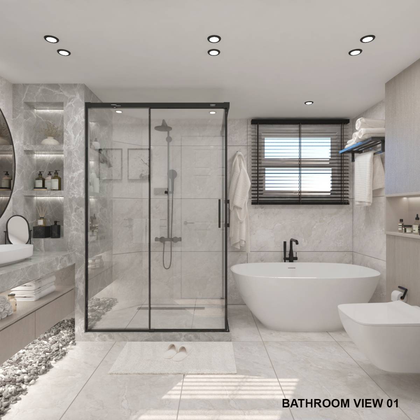
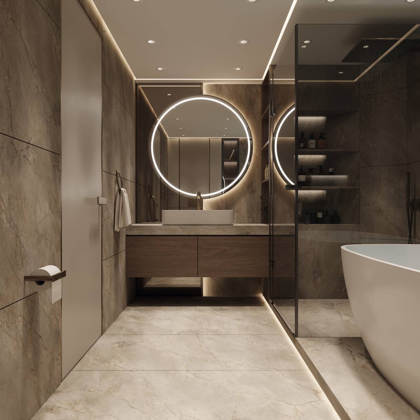
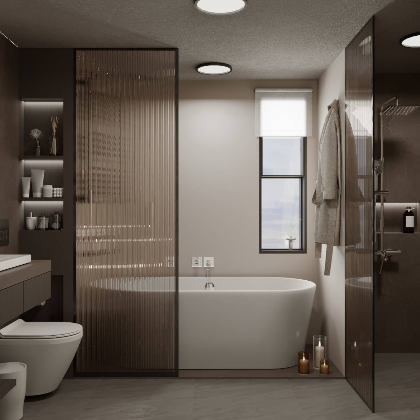
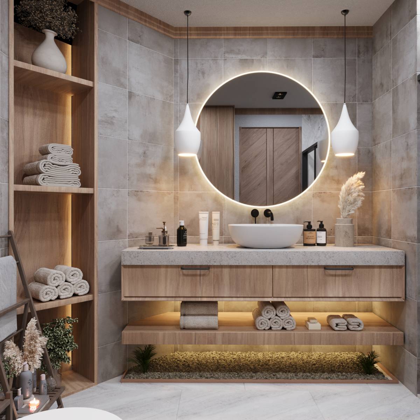
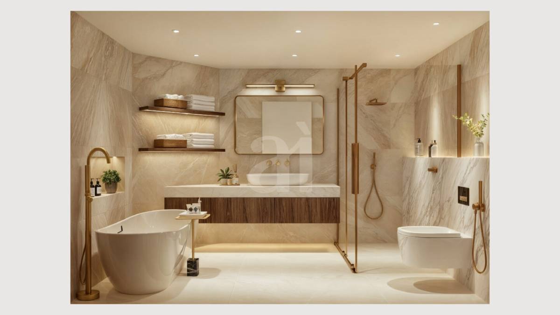
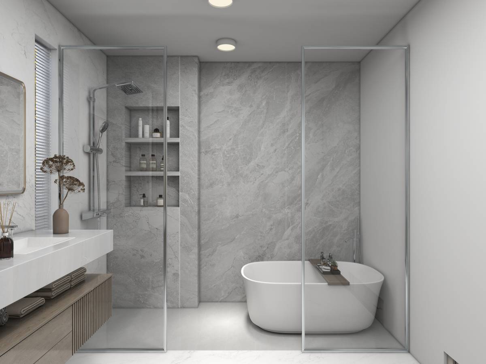
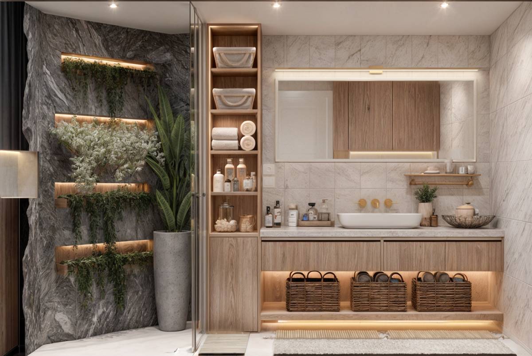
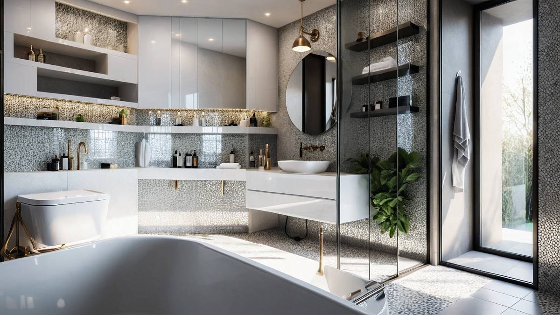
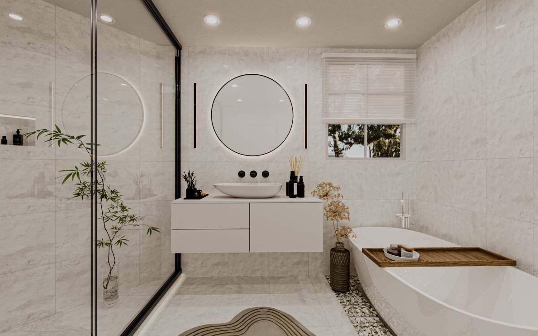
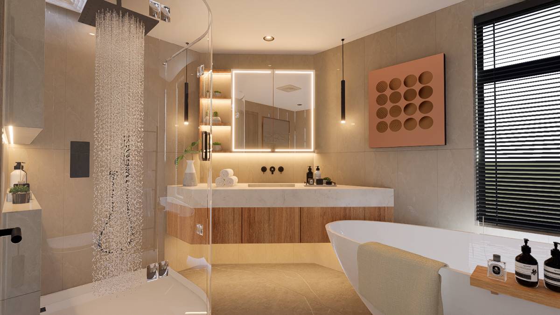
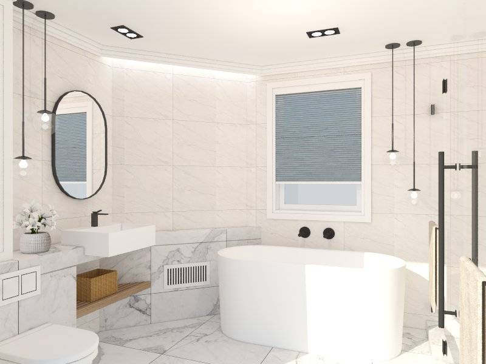
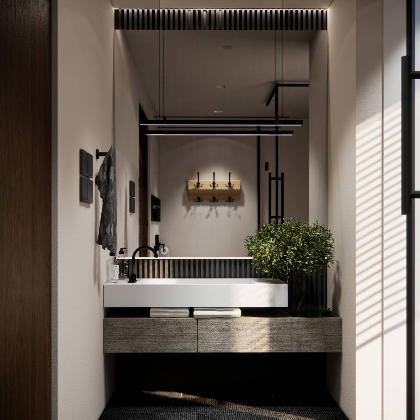
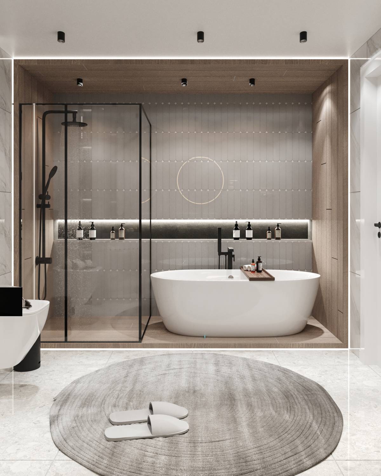
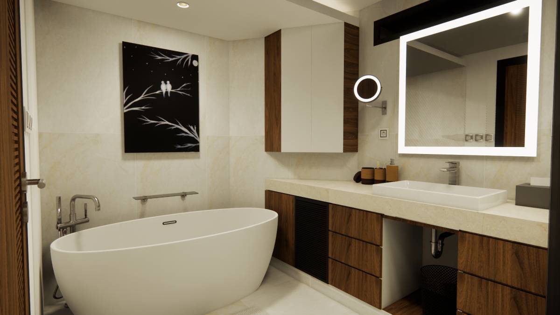
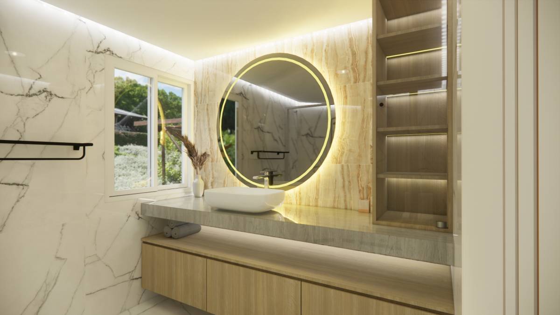
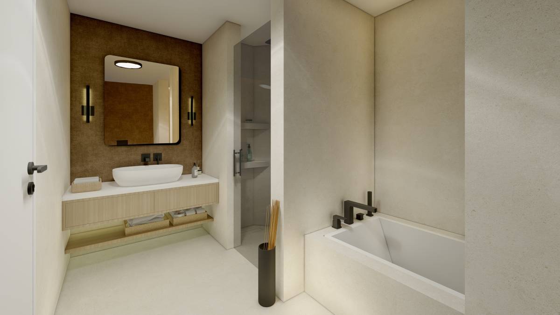
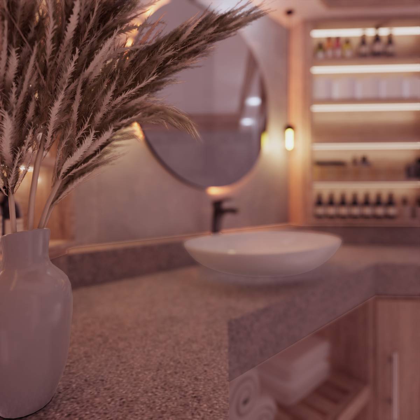
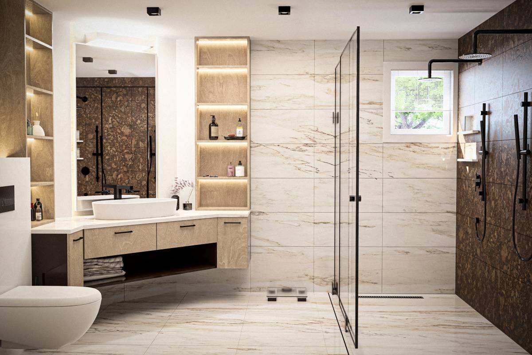
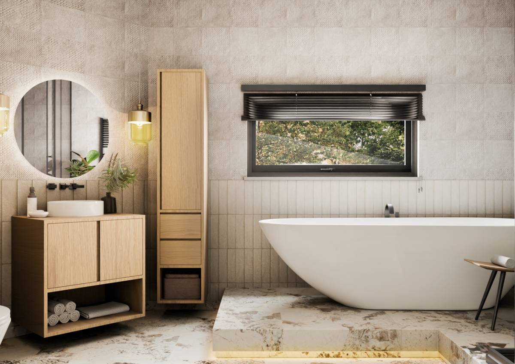
According to this plan, a vanity with sinks is positioned directly opposite the door, creating an ideal setup for two-person use in a master bathroom. The use of wood in the cabinetry adds warmth to the space, pebblestone applied on the wall of shower while microcement is proposed as an alternative to ceramic tiles for the flooring and the shower area.
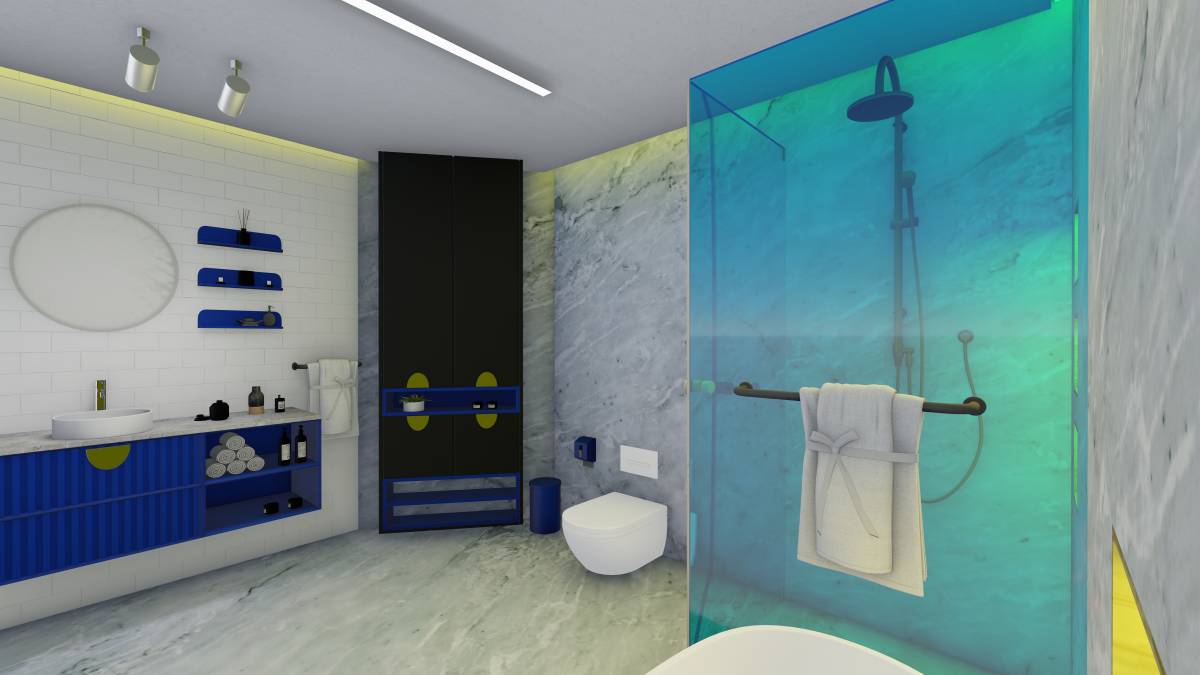
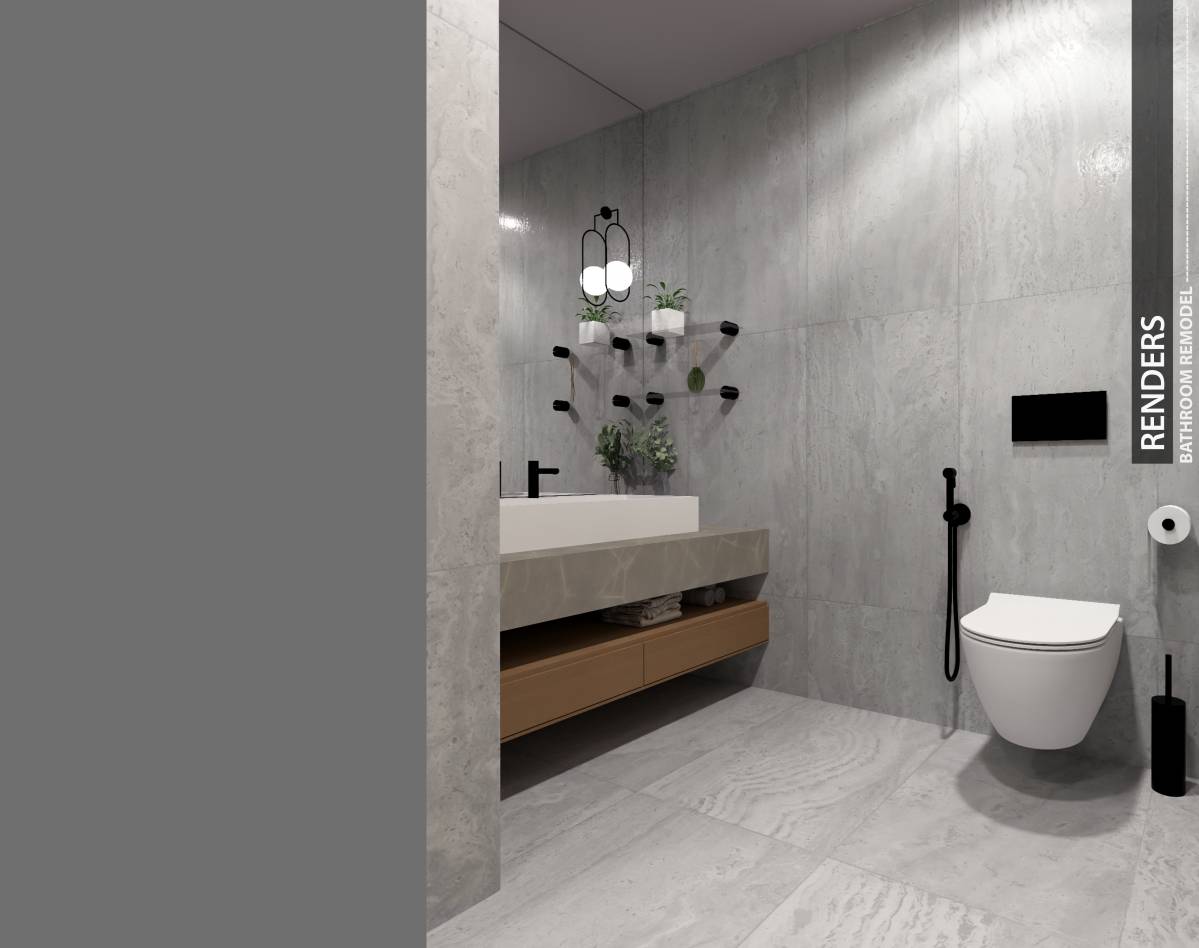
To achieve a cohesive design, matte black shower fittings and faucets are recommended, along with the use of black finishes for any metallic elements in the space. This approach ensures a harmonious and modern aesthetic.