Obtenha muitos designs para seu projeto. Escolha a pessoa que você ama.
Arquitetos e designers reais de todo o mundo enviam projetos para seu projeto, a partir de $250. Estimativa gratuita, sem compromisso.
Os clientes avaliam seus designs vencedores em 4.5 de 5 (890 + avaliações)Cancelamento Gratuito até 24 horas após o lançamento!Como funcionaVocê é designer? Explore competições →
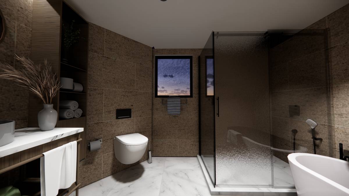
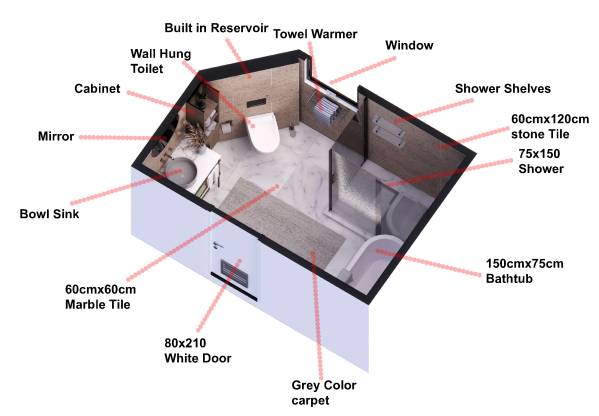
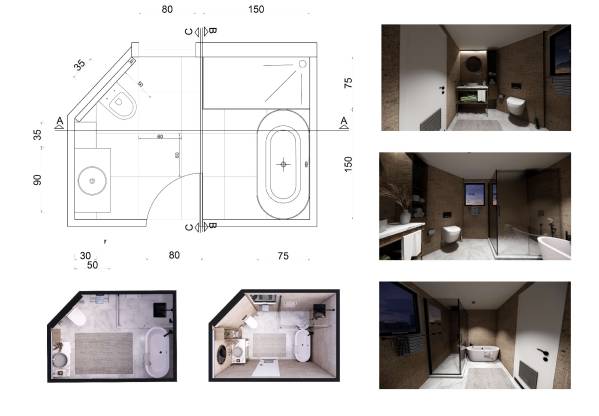
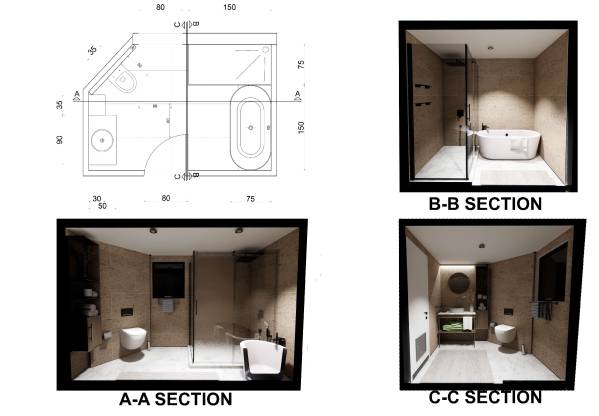
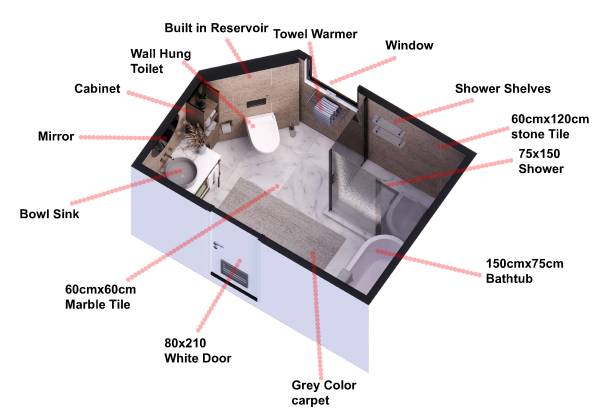
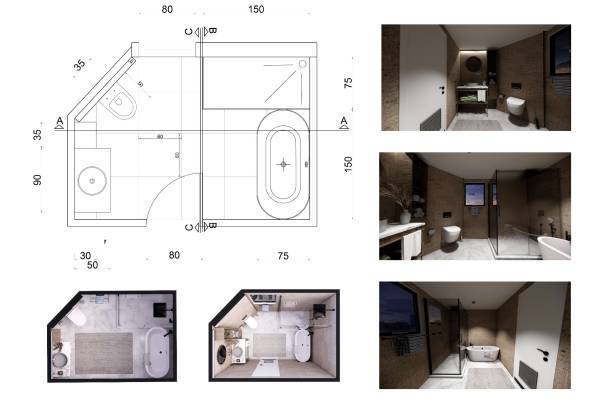
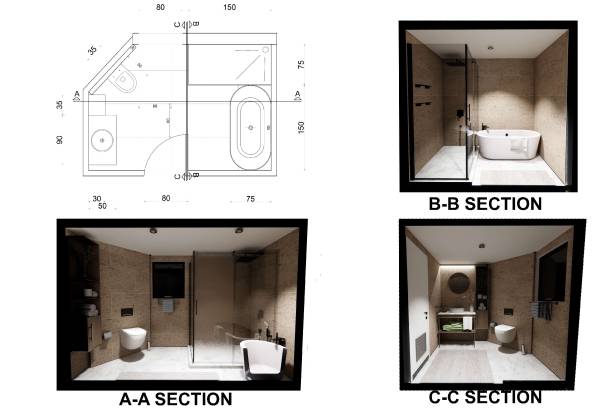
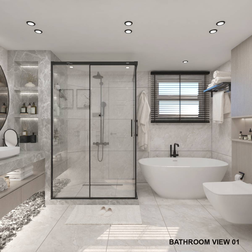
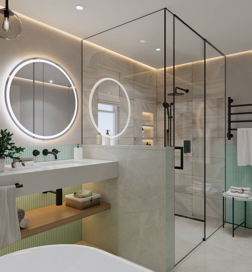
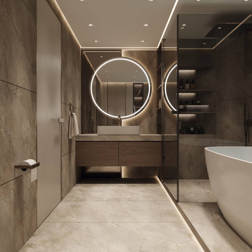
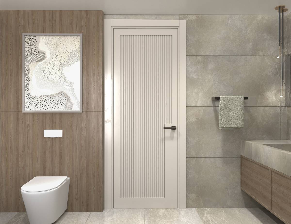
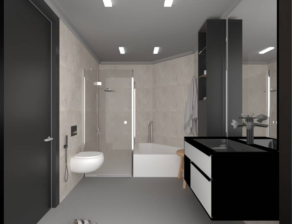
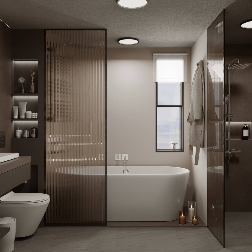
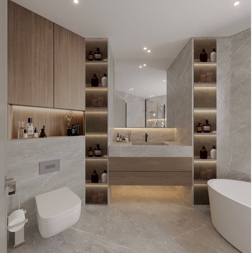
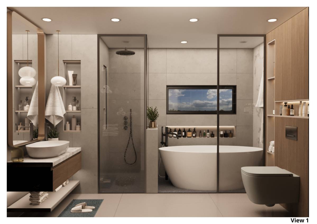
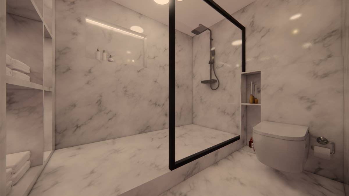
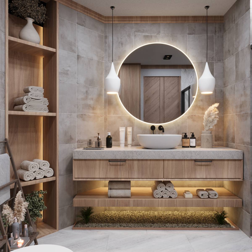
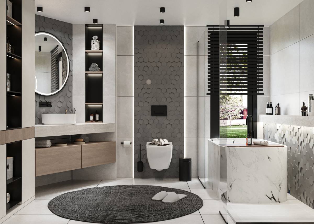
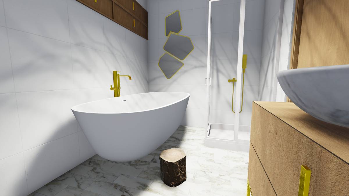
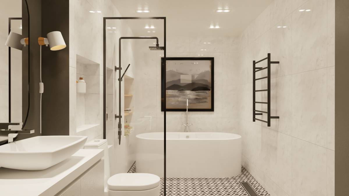
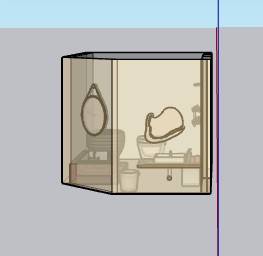
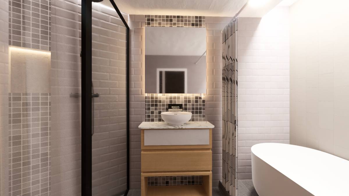
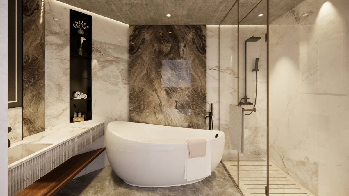
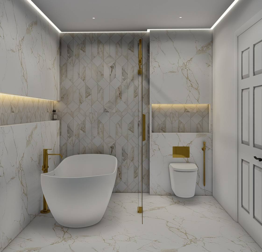
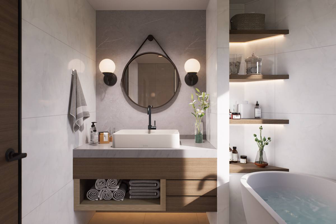
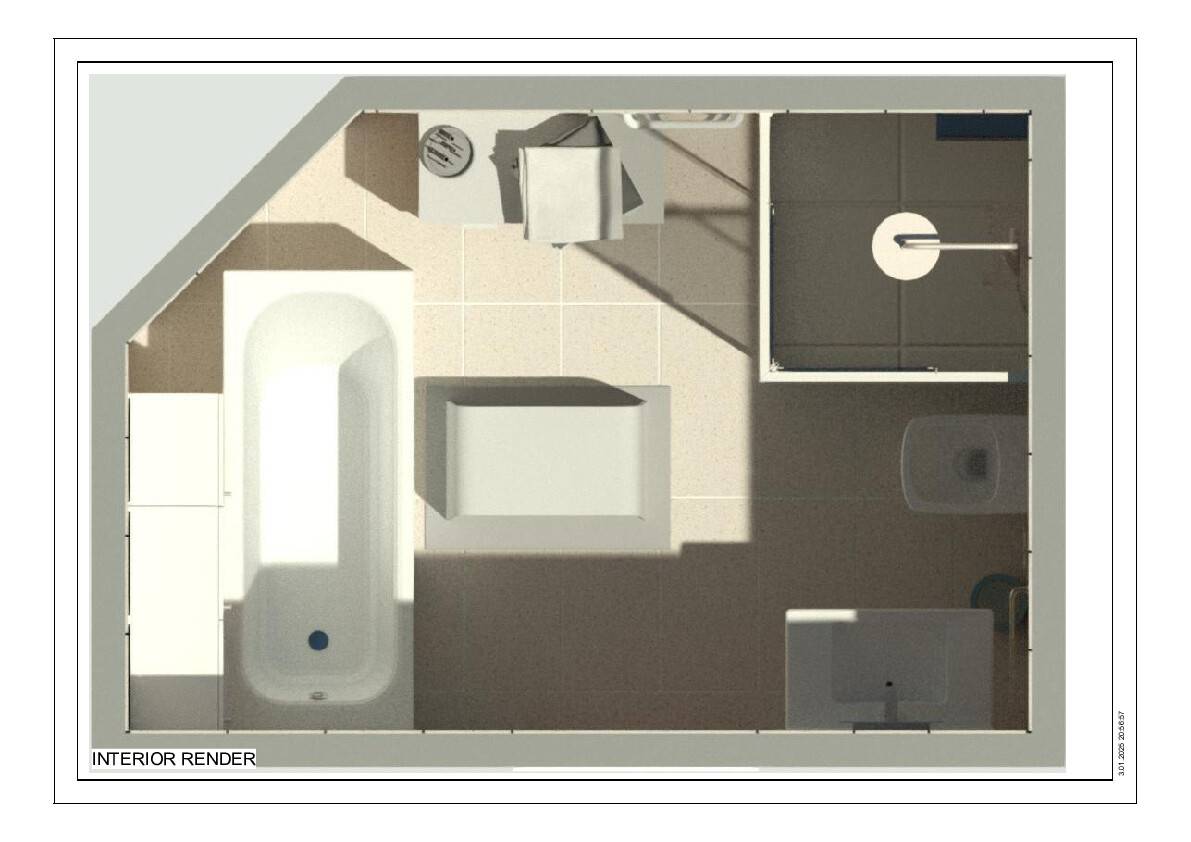
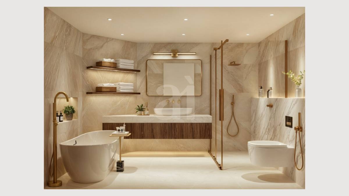
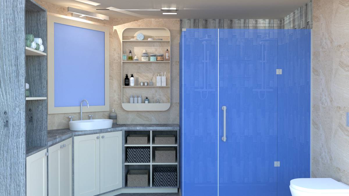
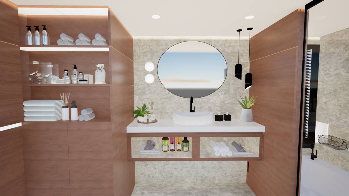
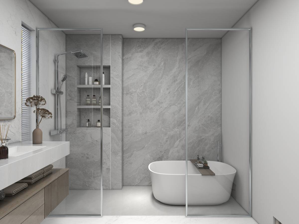
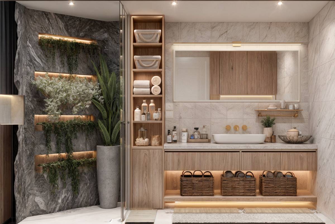
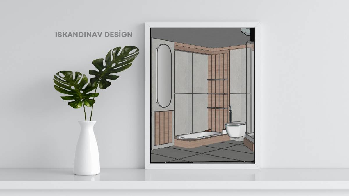
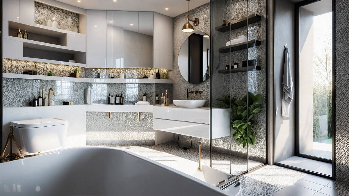
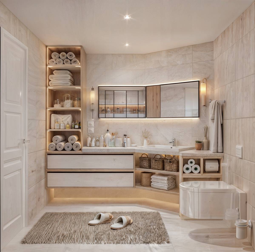
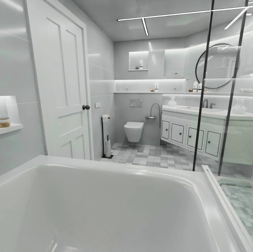
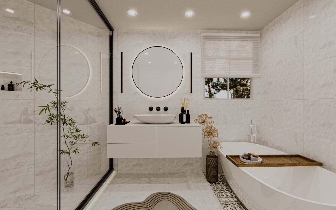
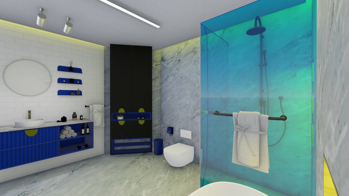
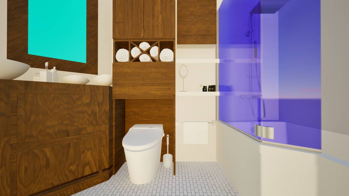
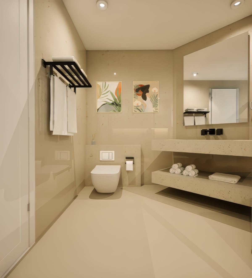
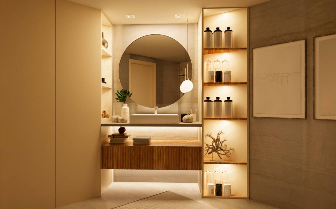
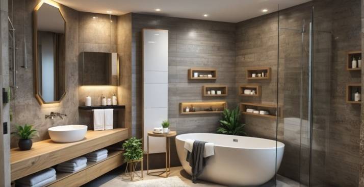
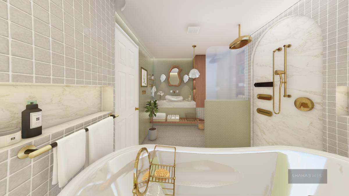
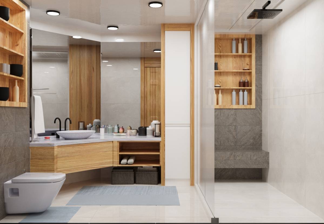
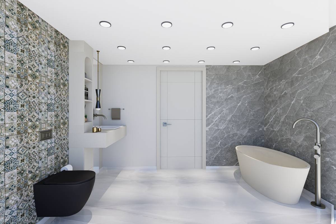
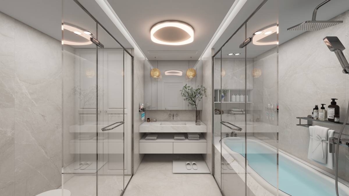
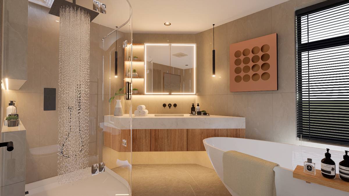
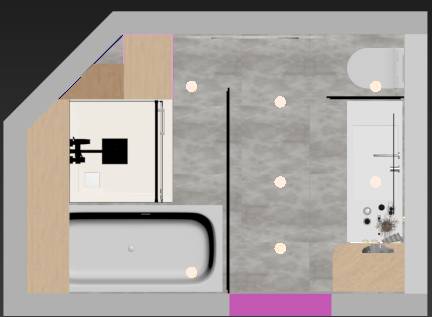
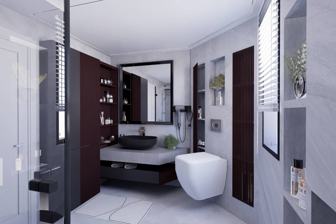
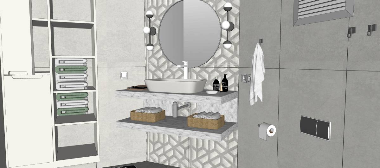
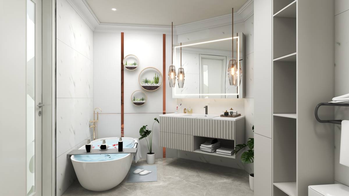
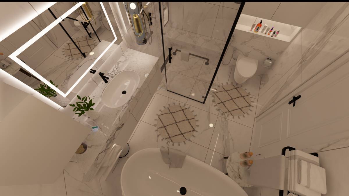
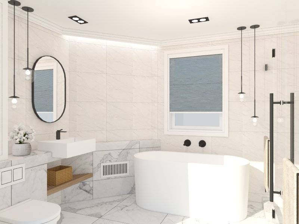
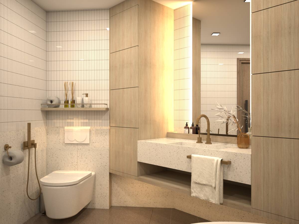
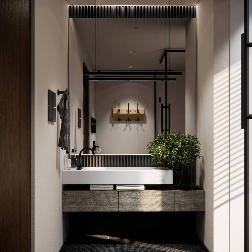
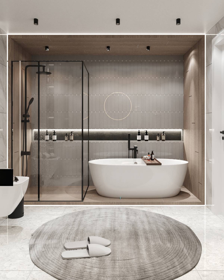
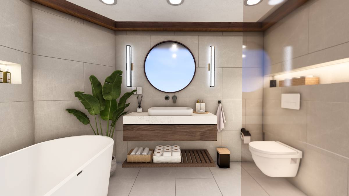
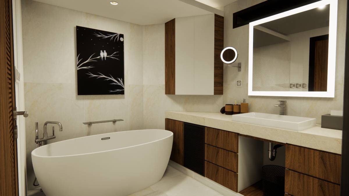
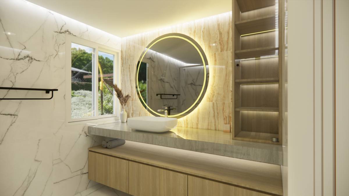
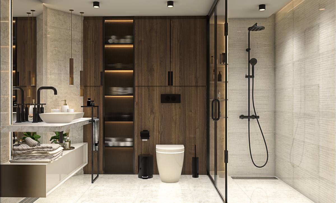
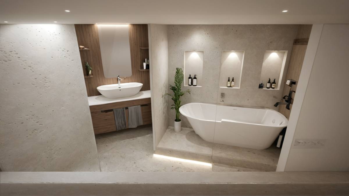
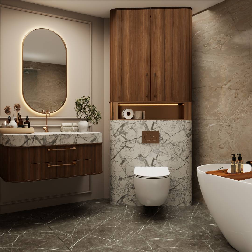
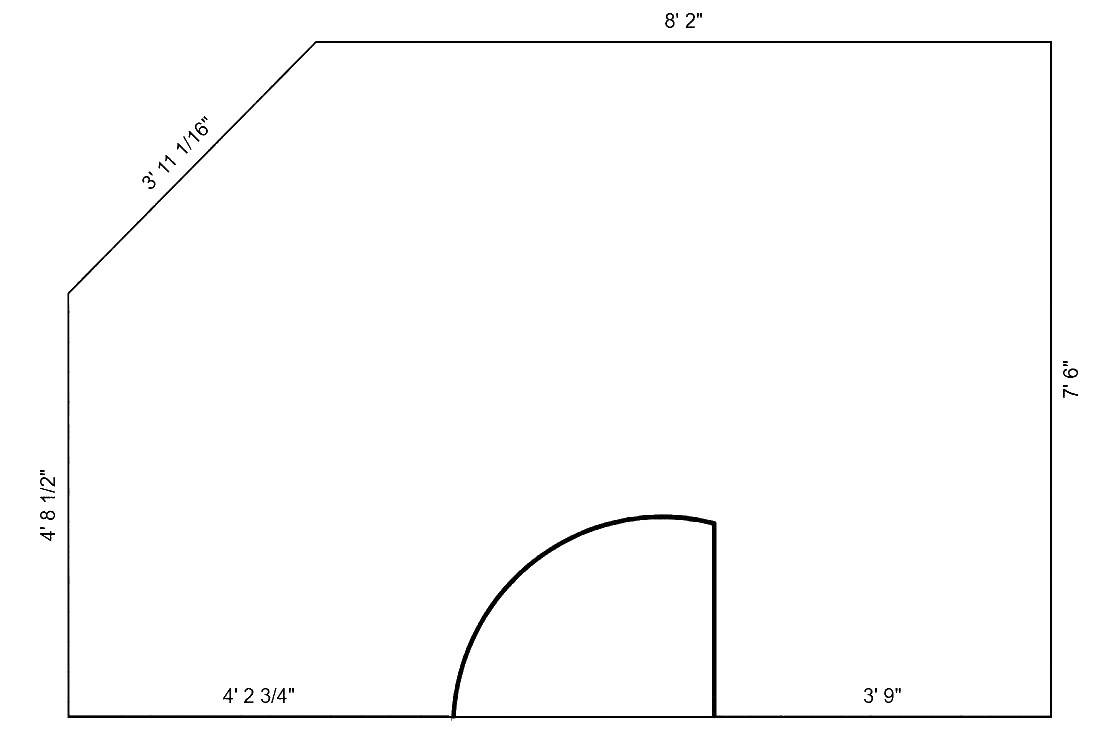
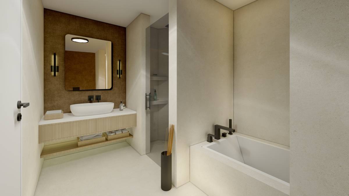
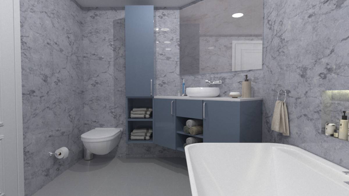
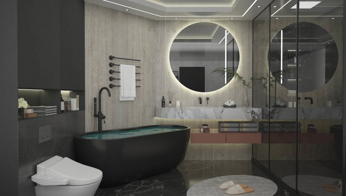
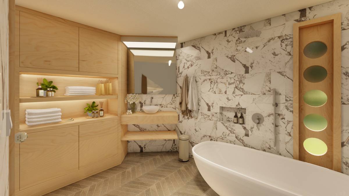
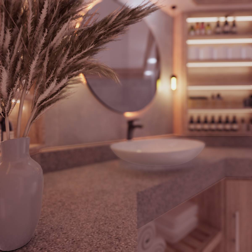
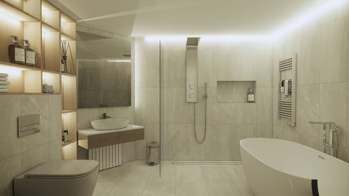
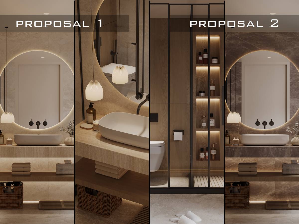
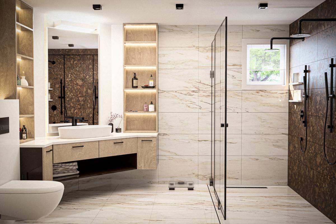
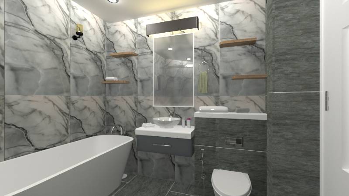
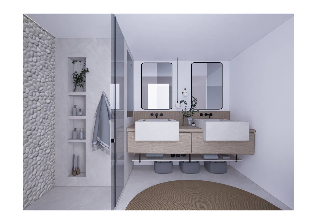
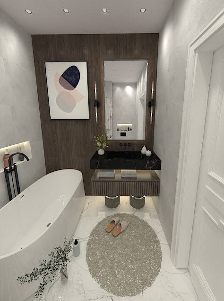
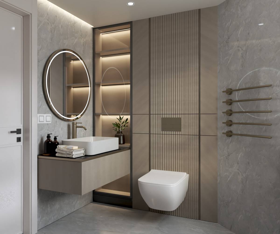
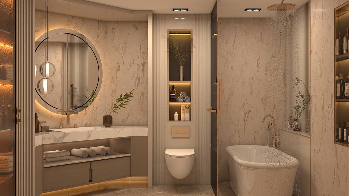
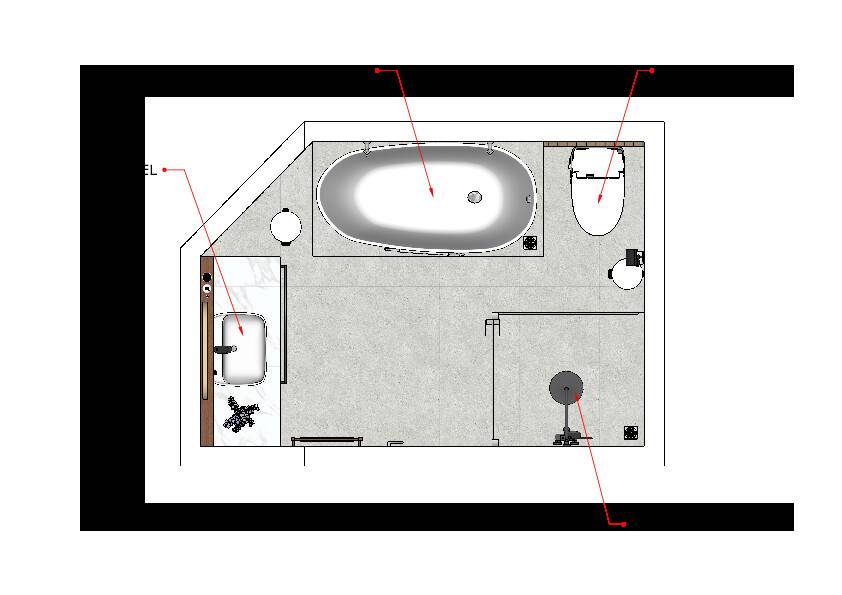
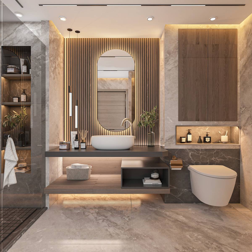
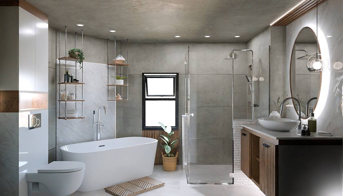
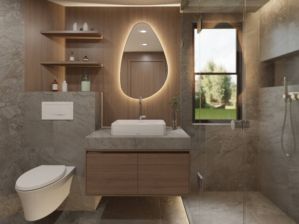
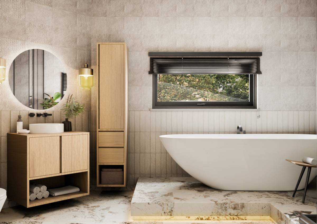
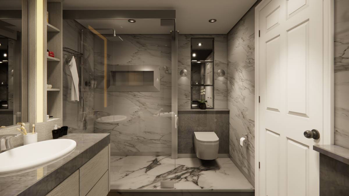
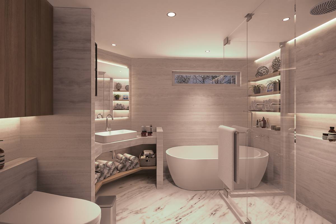
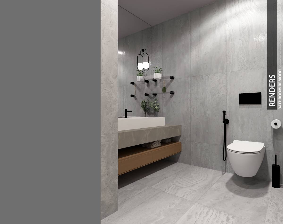
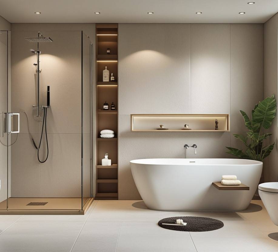
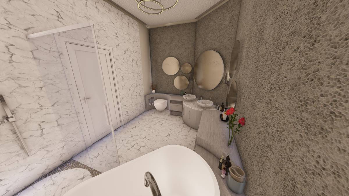
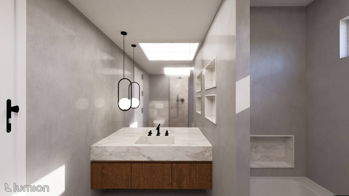
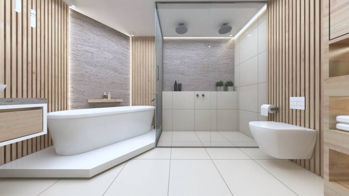
I preserved the location of the door in the plan, but I made a suggestion. I used 60x60 cm marble tiles on the floor because the customer preferred a spacious and light color. I used 120x60 cm travertine stones on the walls. It added volume to the design by creating a contrast with the floor. For convenience, I placed the sink so that the first sink would be visible when the door was opened. I chose a bowl sink, a round mirror, I used a doorless cabinet under the sink, I used a marble on the counter,wood on the mirror and cabinet.I placed a storage area adjacent to the sink,I created mobility with the open and closed shelves, I used the wooden material here as well, I used the toilet on the diagonal wall in the plan, I chose a concealed cistern and a wall-hung toilet to provide a modern look in the bathroom. For the concealed cistern, another 8 cm thick wall can be built in front of the existing wall and the cistern can be placed there.
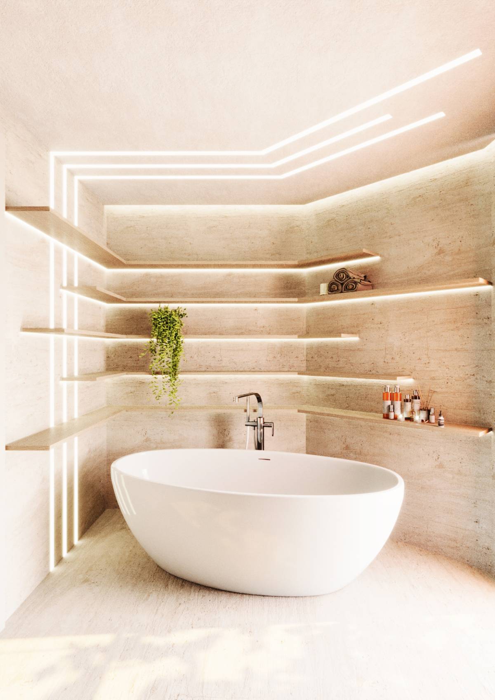
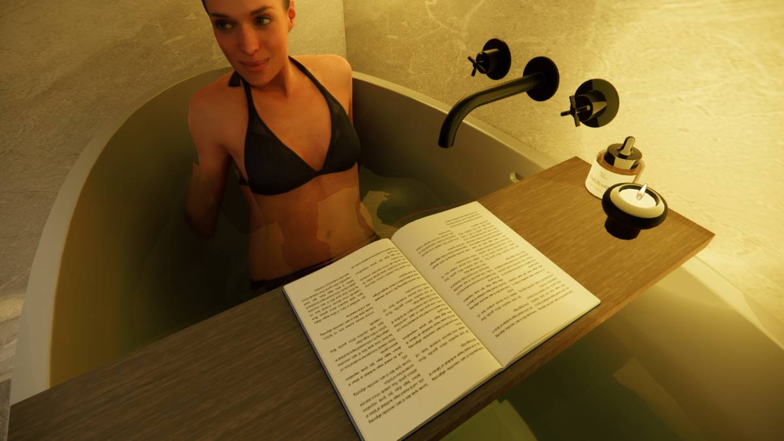
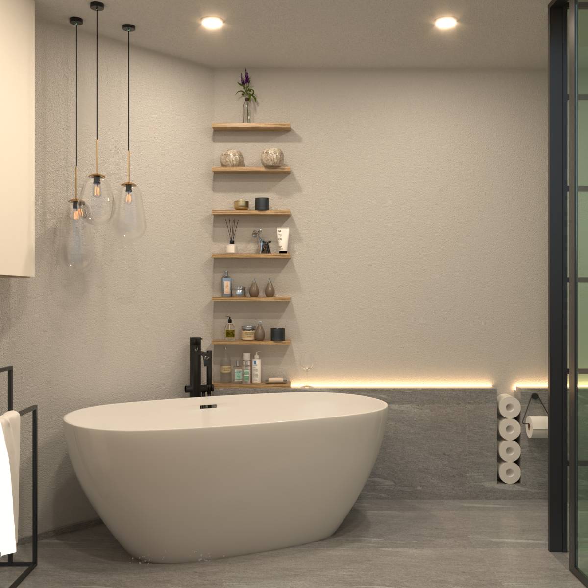
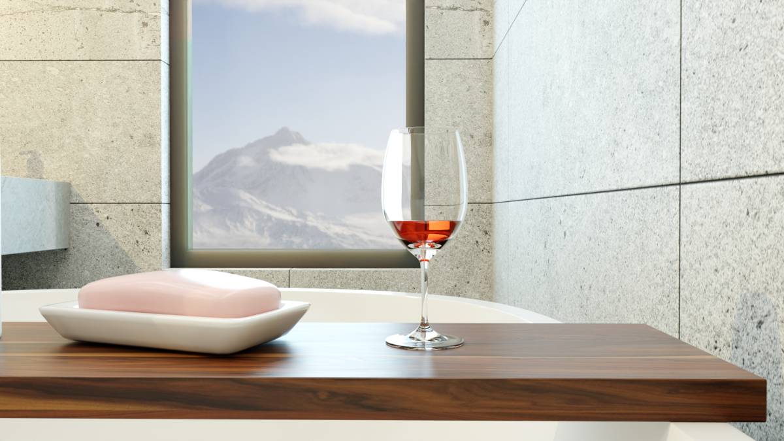
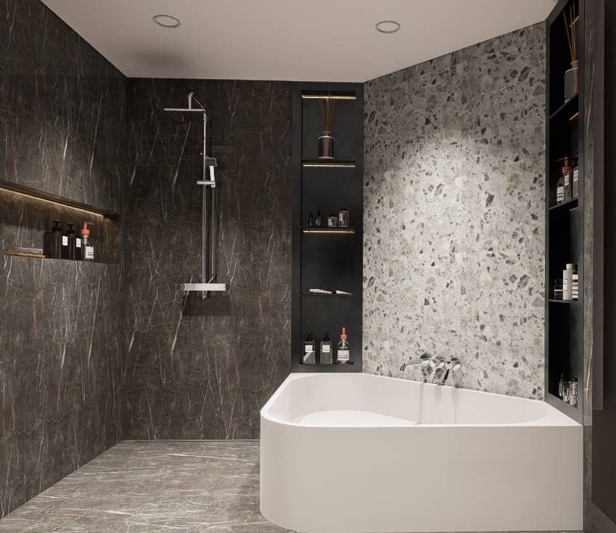
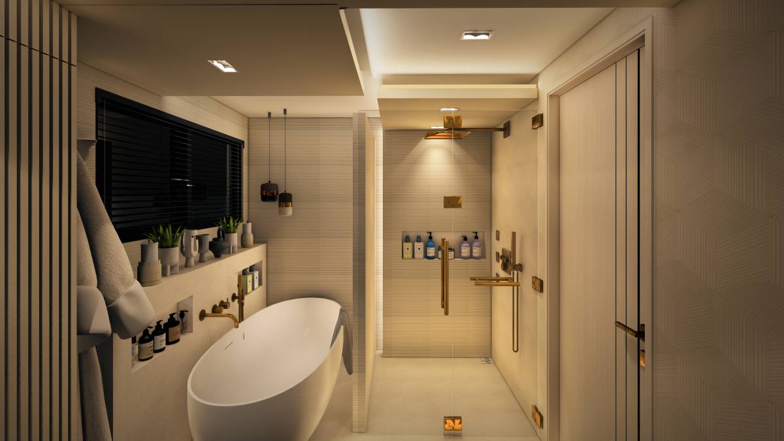
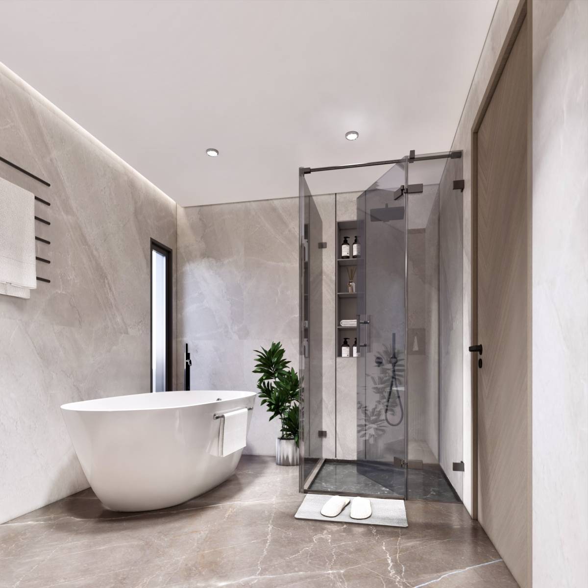
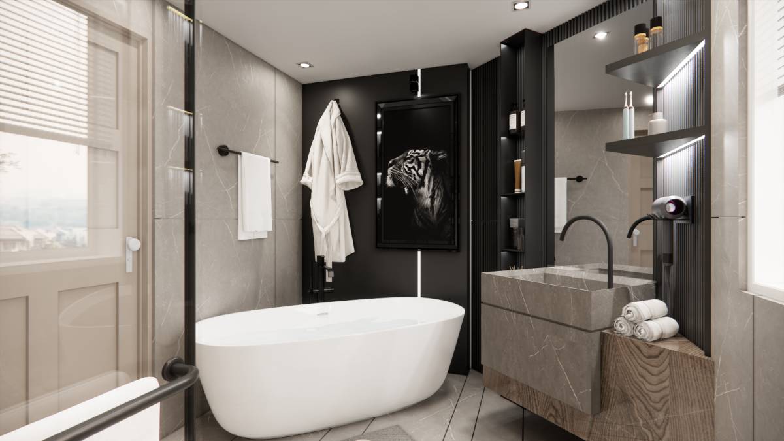
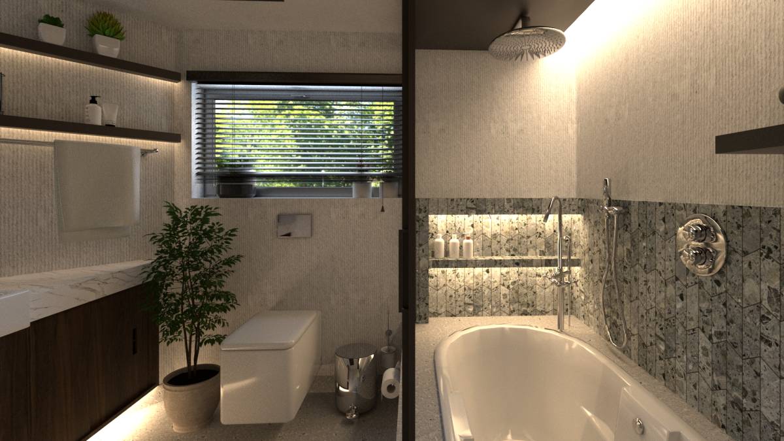
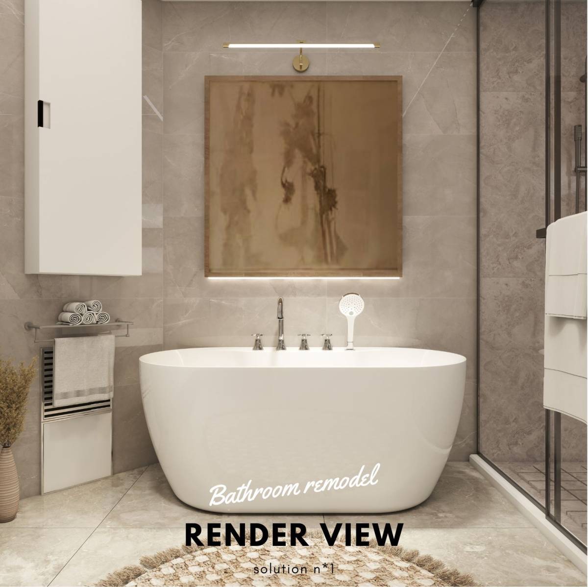
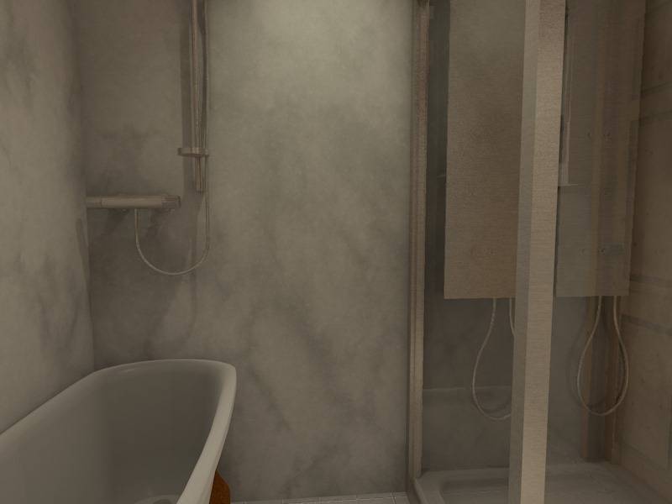
As a suggestion, a window can be opened on the outer wall. Thanks to this window, the bathroom can be brighten and ventilated. A towel pan should be used for towels and bathrobes under the window. The shower cabin was enlarged as per the customer's request and added shower shelves.Behind the door is a shrunken bathtub.
color palette was used grey,beige ,white and brown. natural materials such as marble, travertine and wood were preferred.Finally, regarding the lighting, which is another point that the customer cares about, natural lighting should be provided by opening the window, alternatively, hidden LED lights above the mirror. Two hidden spots should be applied on the ceiling.