Obtenha muitos designs para o seu projeto. Escolha o que você ama.
Arquitetos e designers reais de todo o mundo enviam projetos para o seu projeto, a partir de $250. Orçamento grátis, sem compromisso.
Os clientes avaliam os seus projetos vencedores com 4.5 de 5 (890+ avaliações)Cancelamento Gratuito até 24 horas após o lançamento!Como funcionaVocê é designer? Explorar concursos →
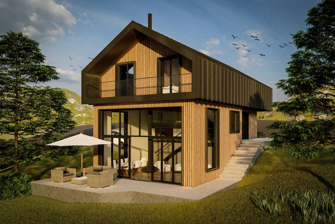
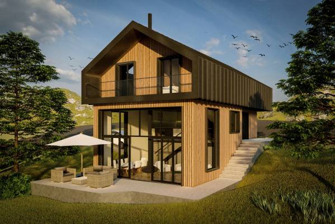
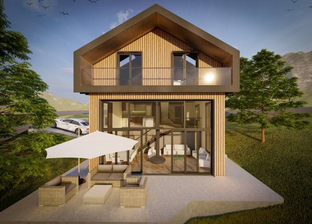
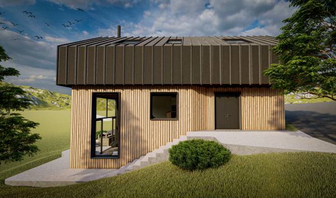
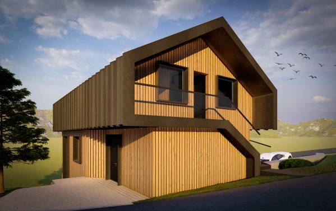
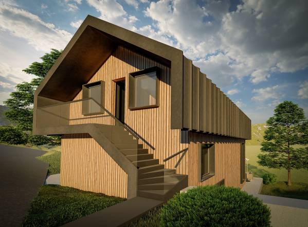
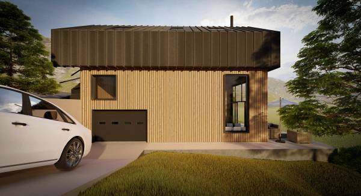
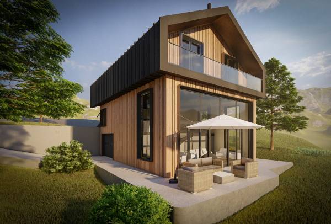
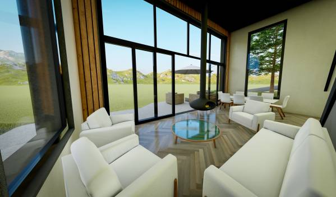
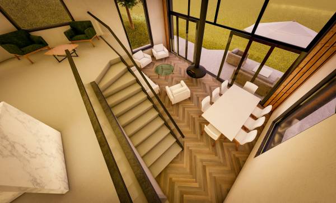
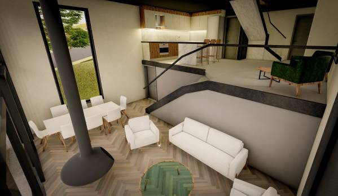
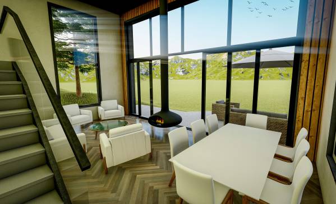
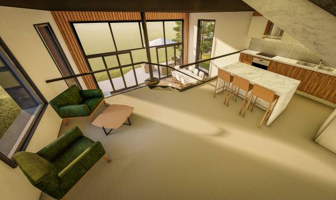
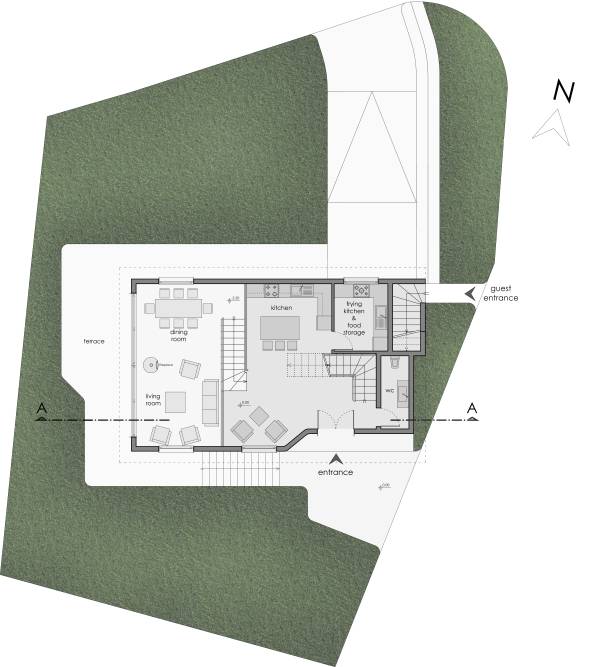
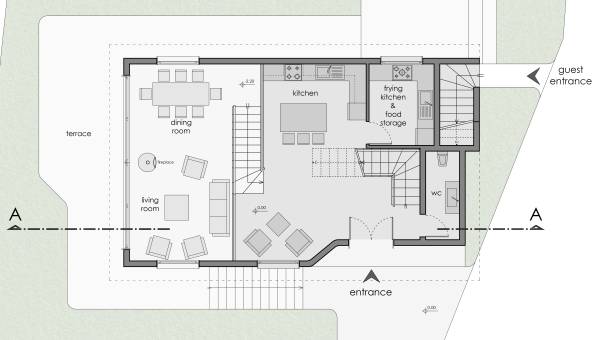
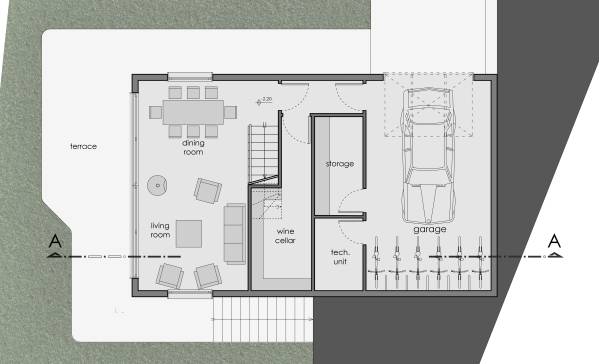
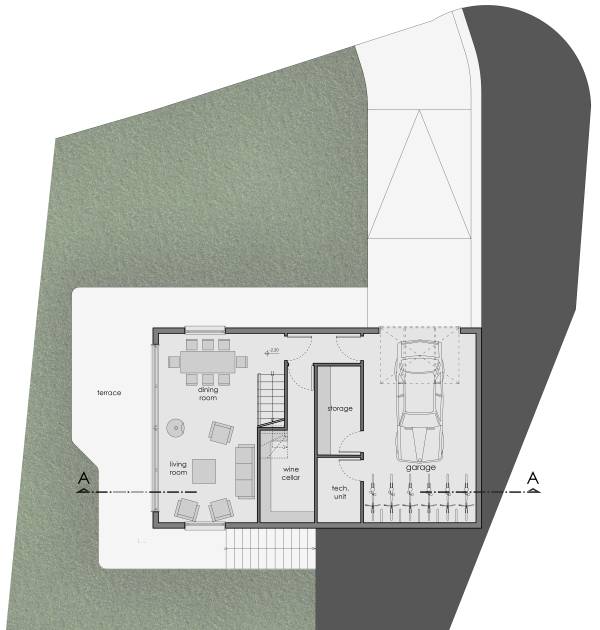
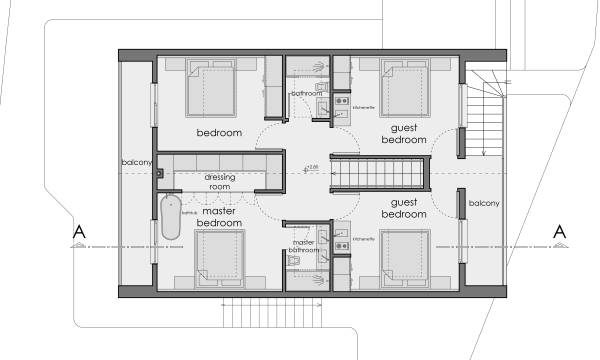
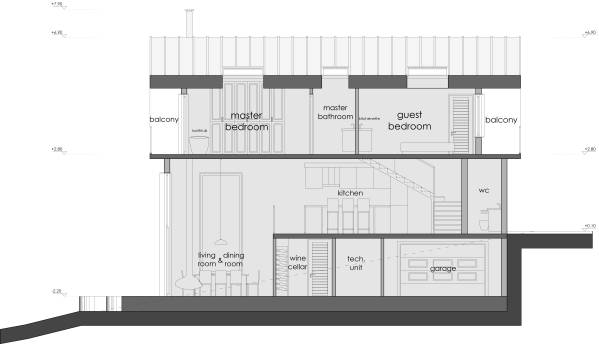
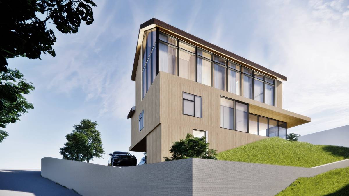
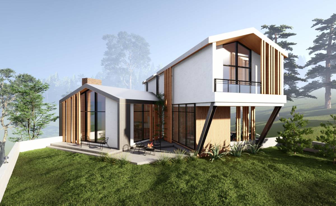
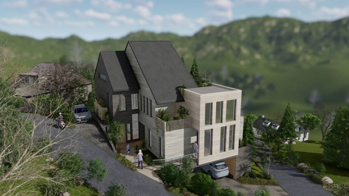
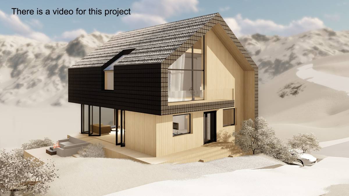
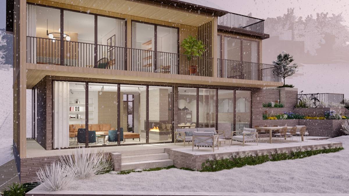
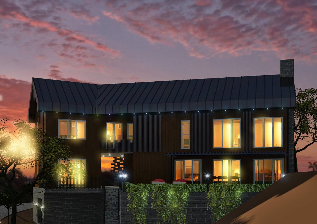
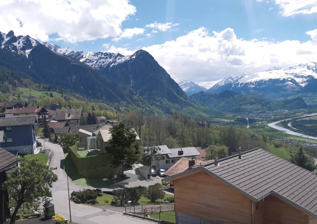
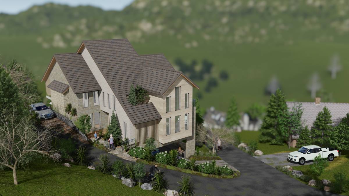
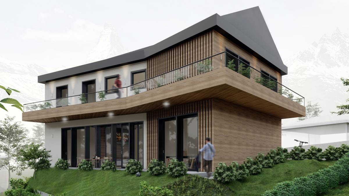
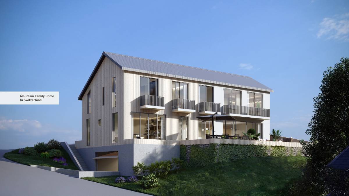
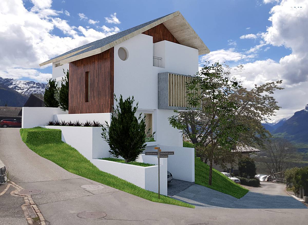
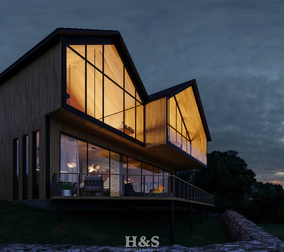
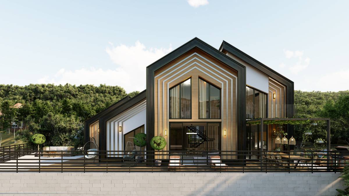
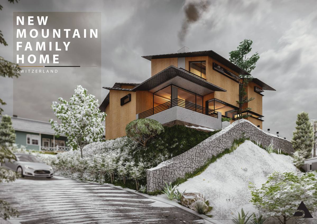
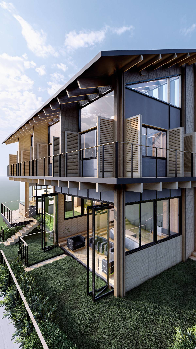
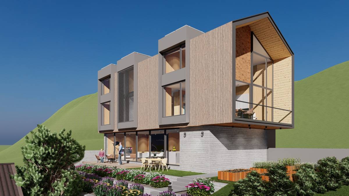
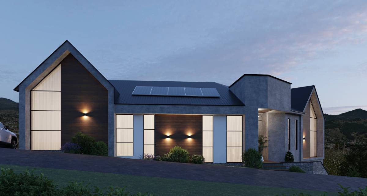
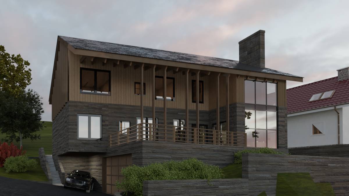
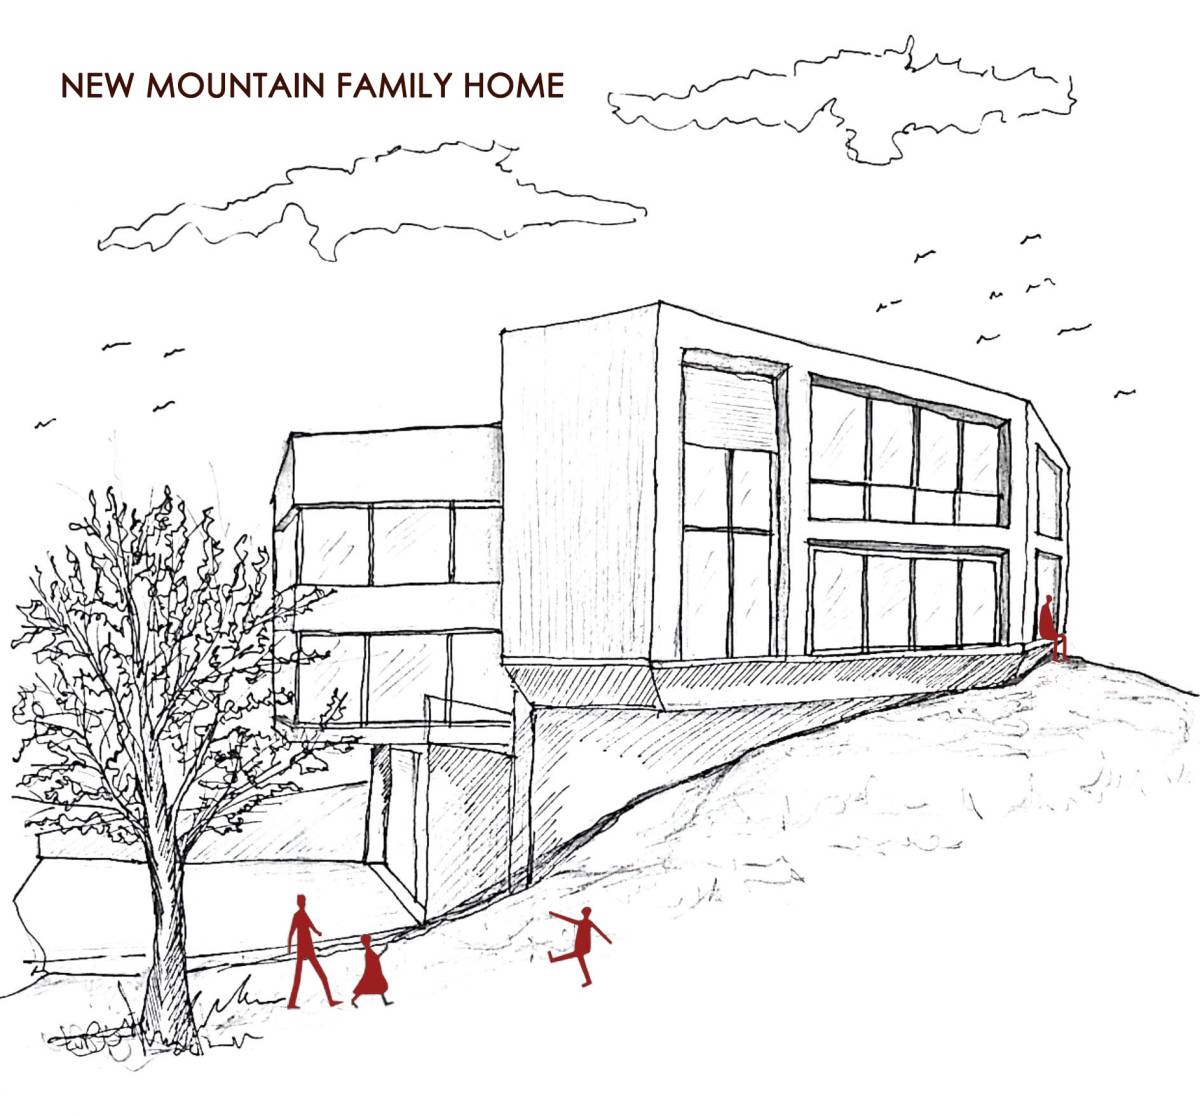
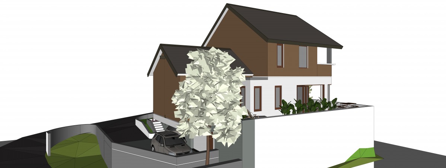
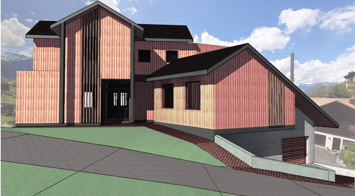
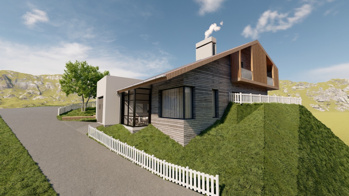
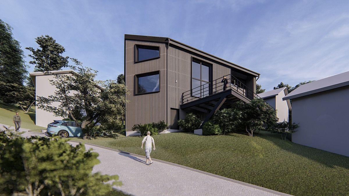
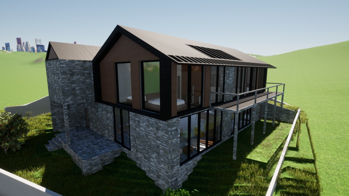
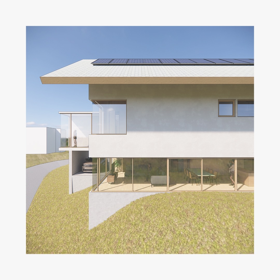
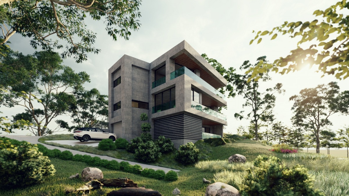
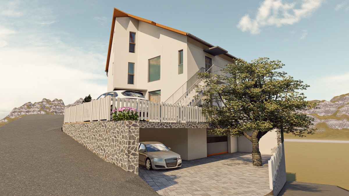
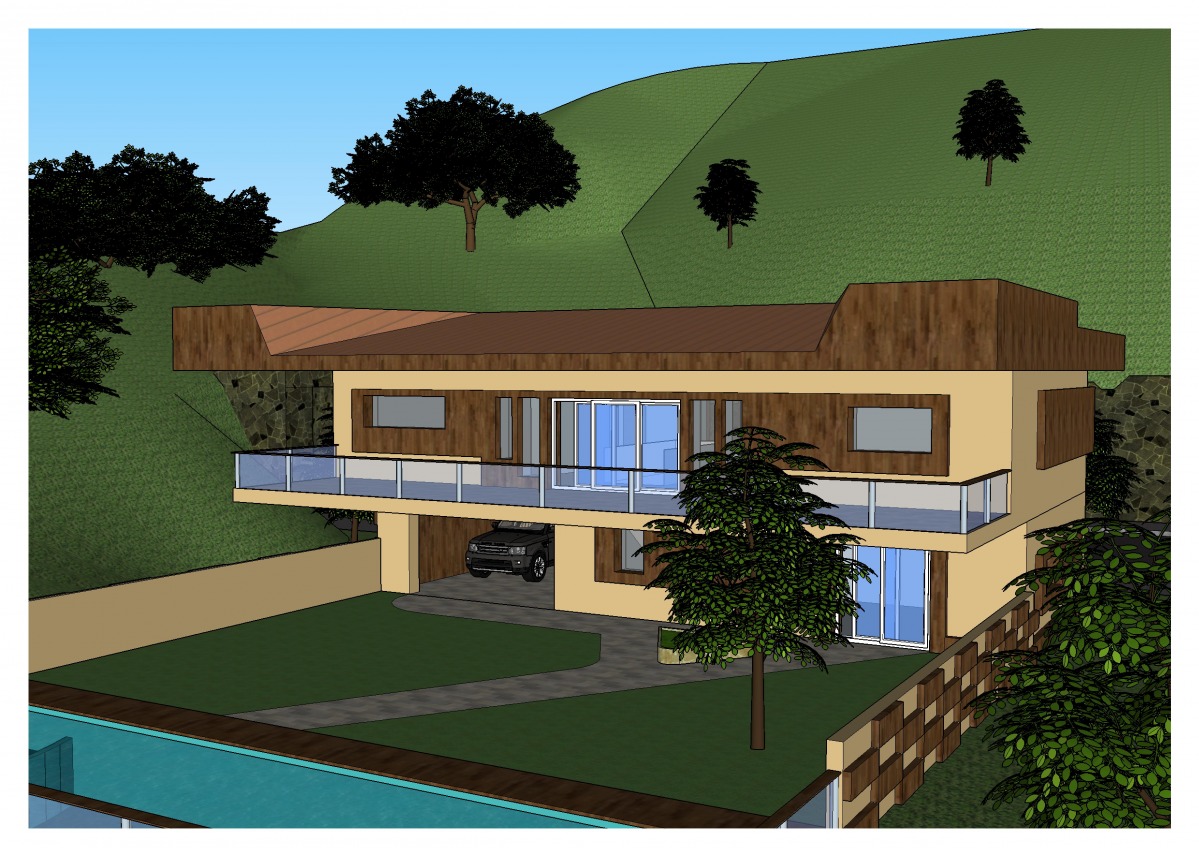
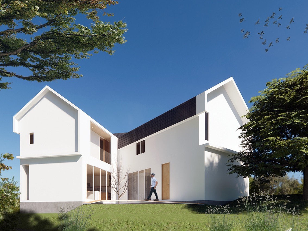
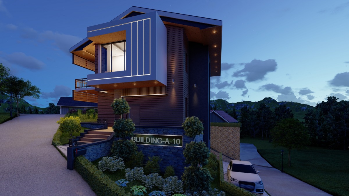
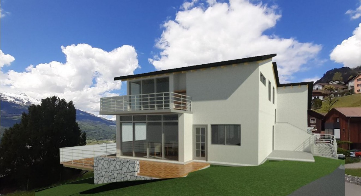
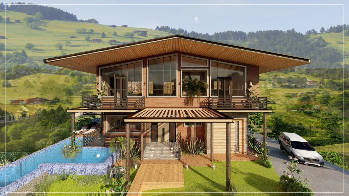
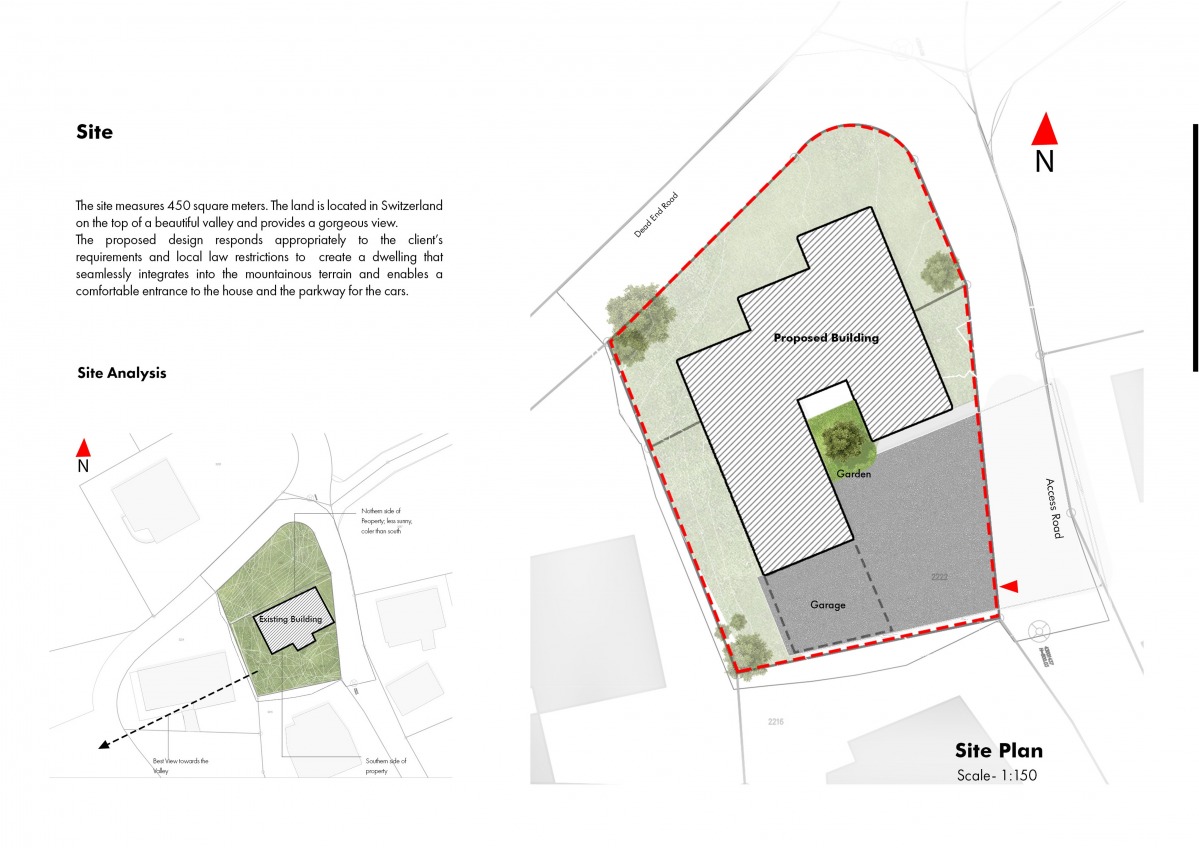
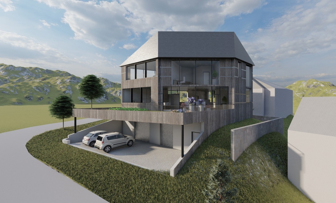
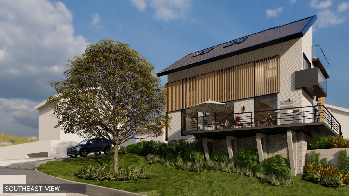
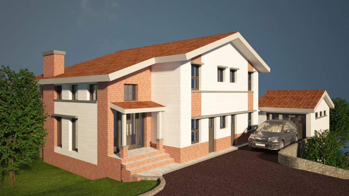
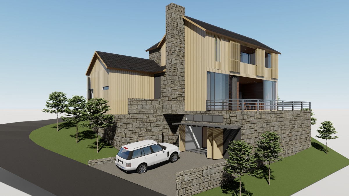
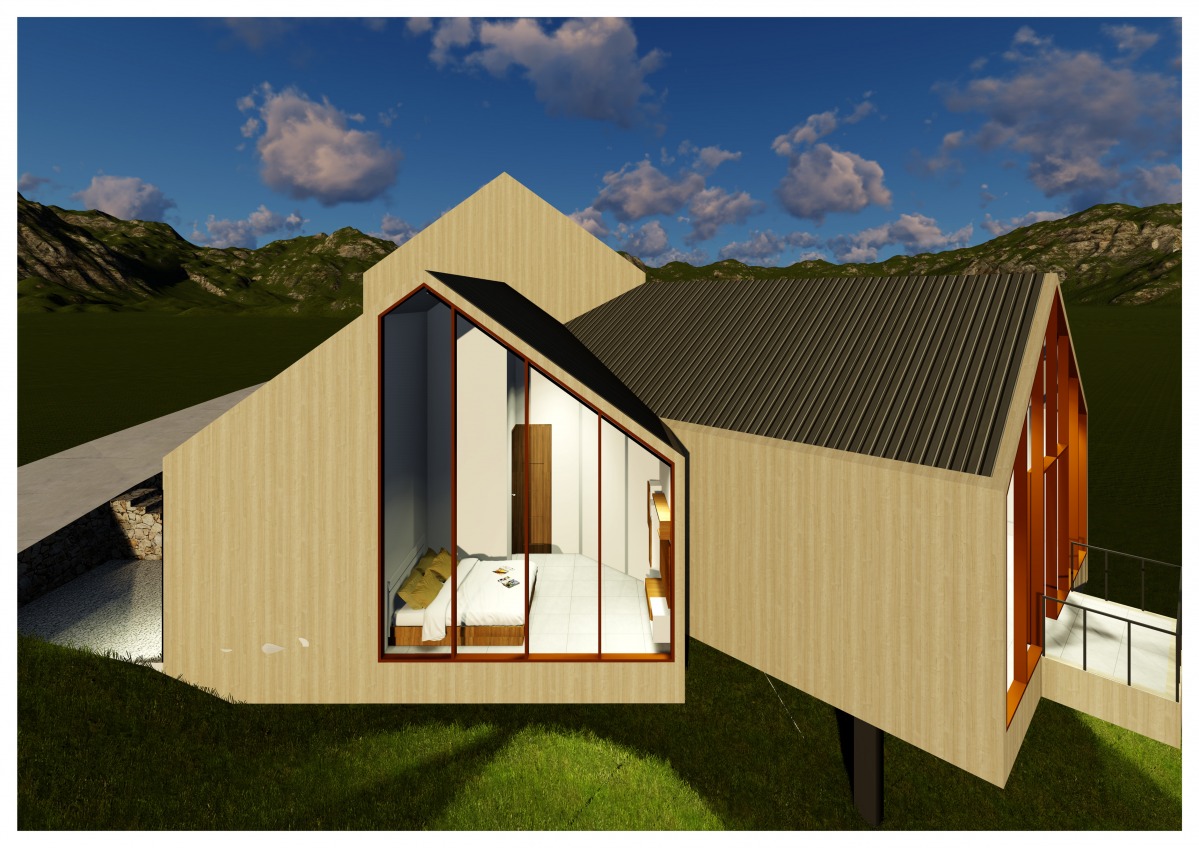
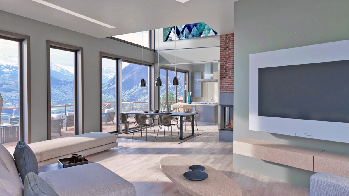
The newly designed project was designed by using and preserving the existing structure of the old building. The building consists of three floors. The main entrance is on the ground floor and in the south part of the building. The ground floor and garden floor (basement) accessible from the main entrance are designed as a single volume. On the ground floor there is a large living area and an open kitchen. In order to prevent the smell and smoke of food, a cooking kitchen was designed next to the kitchen. This kitchen prevents food odors from reaching the main area and is also used for food storage. The main hall is descended from the ground floor with a few steps. The main hall and dining room are at garden level and are solved with an atrium. The main hall and dining room are designed in the bright part of the garden floor, while the wine cellar, sports equipment warehouse, technical unit and garage are designed in the dark part of the garden floor. There are four bedrooms on the first floor of the designed building. Two of these are guest rooms and these rooms have private access from the outside. Guest rooms feature a small kitchen counter wardrobe and a double bed. As such, rooms are also suitable for renting through platforms such as airbnb. The largest room on this floor is the master bedroom. This room has a dressing room and a private bathroom. There is also a bathtub at the location that sees the view. The fourth and final room is the other bedroom. The four bedrooms in question have access to their balconies. There are also skylights in each of these four rooms.
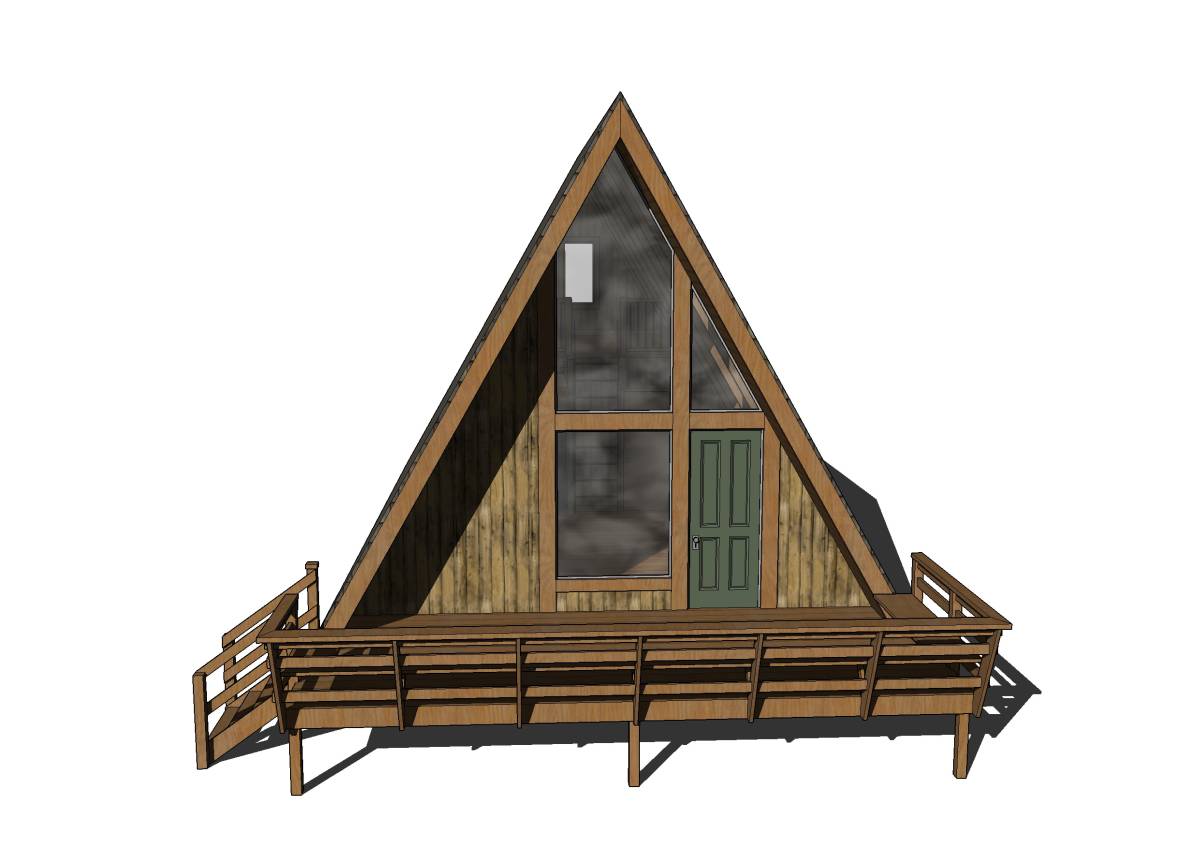
We hope you like our design, best regards.
Design team.