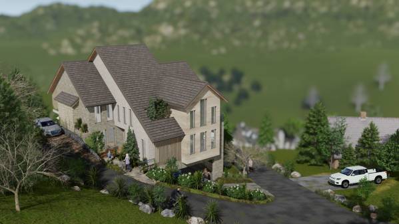
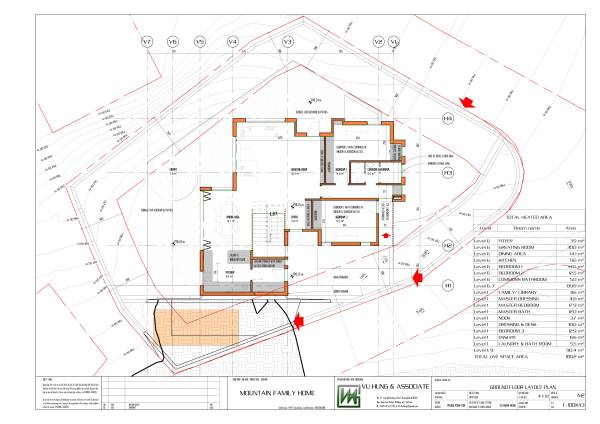
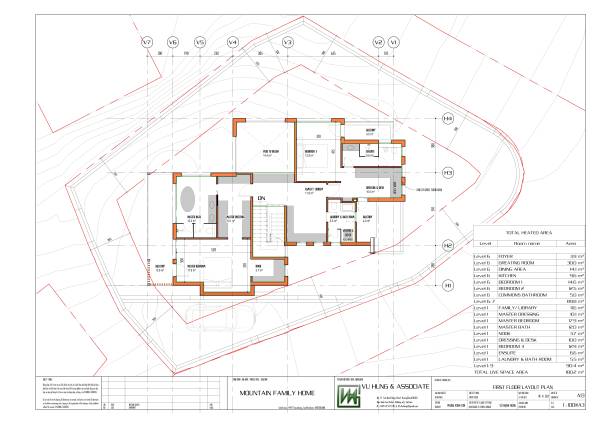
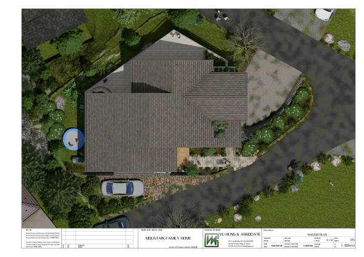
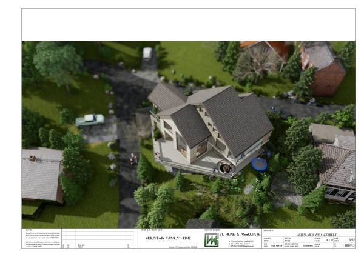
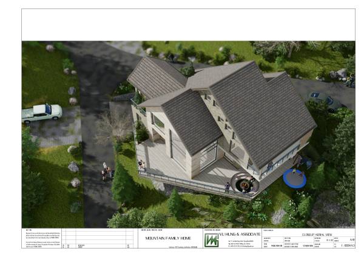
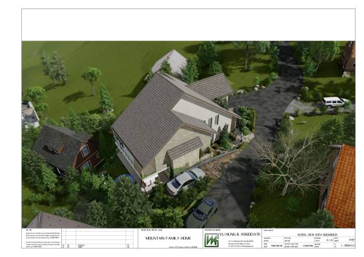
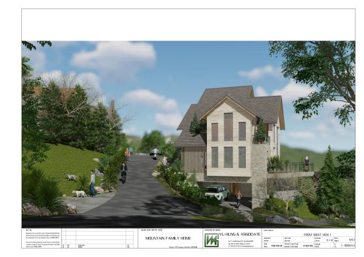
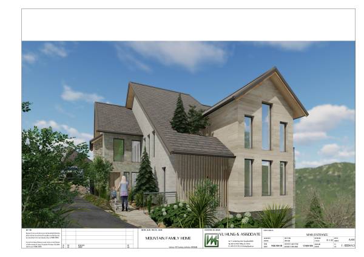
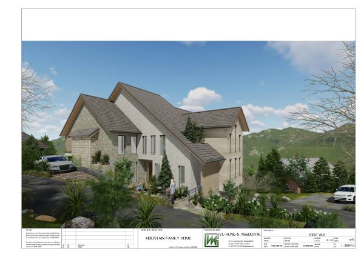
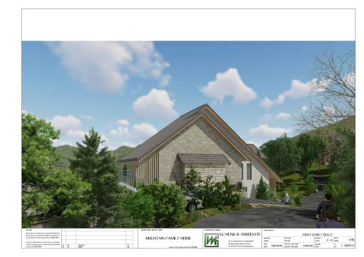
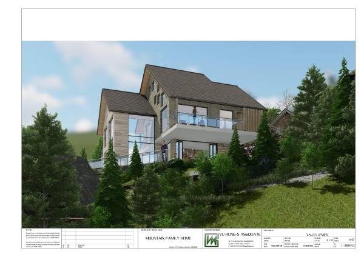
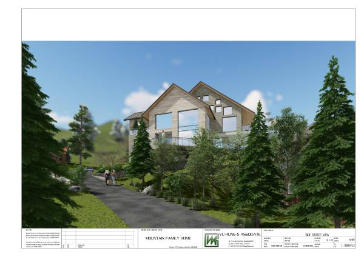
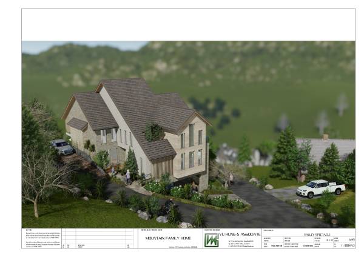
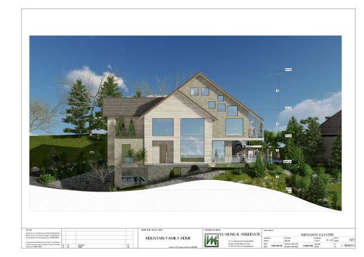
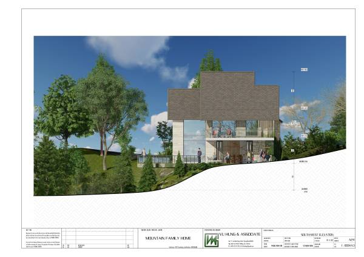
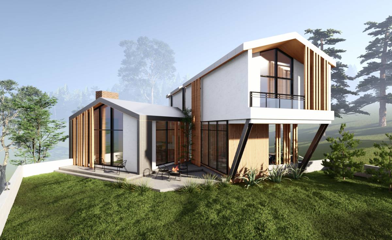
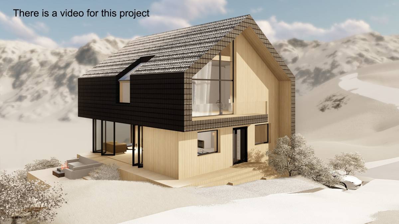
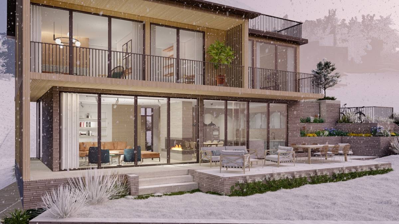
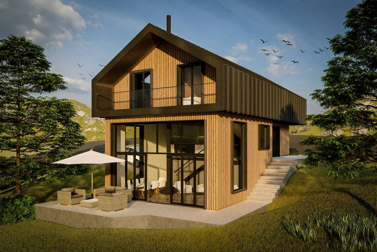
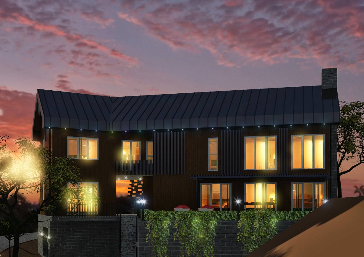
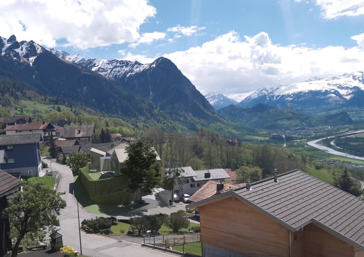
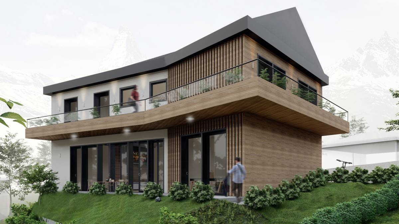
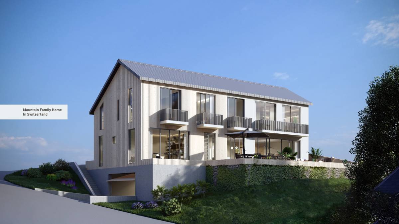
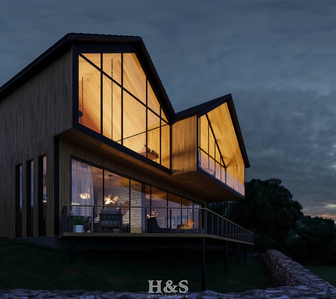
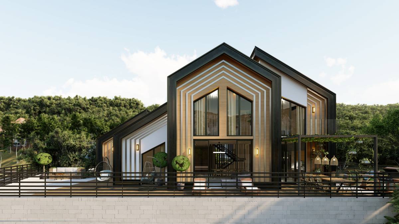
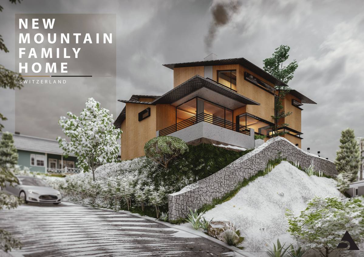
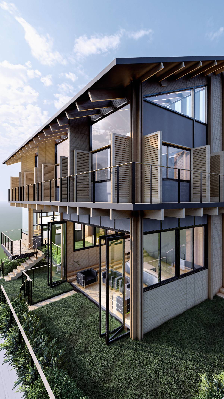
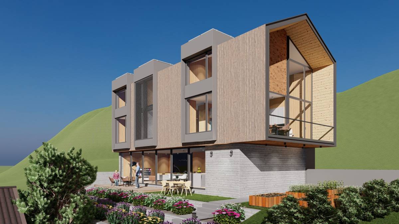
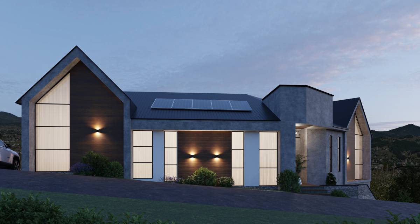
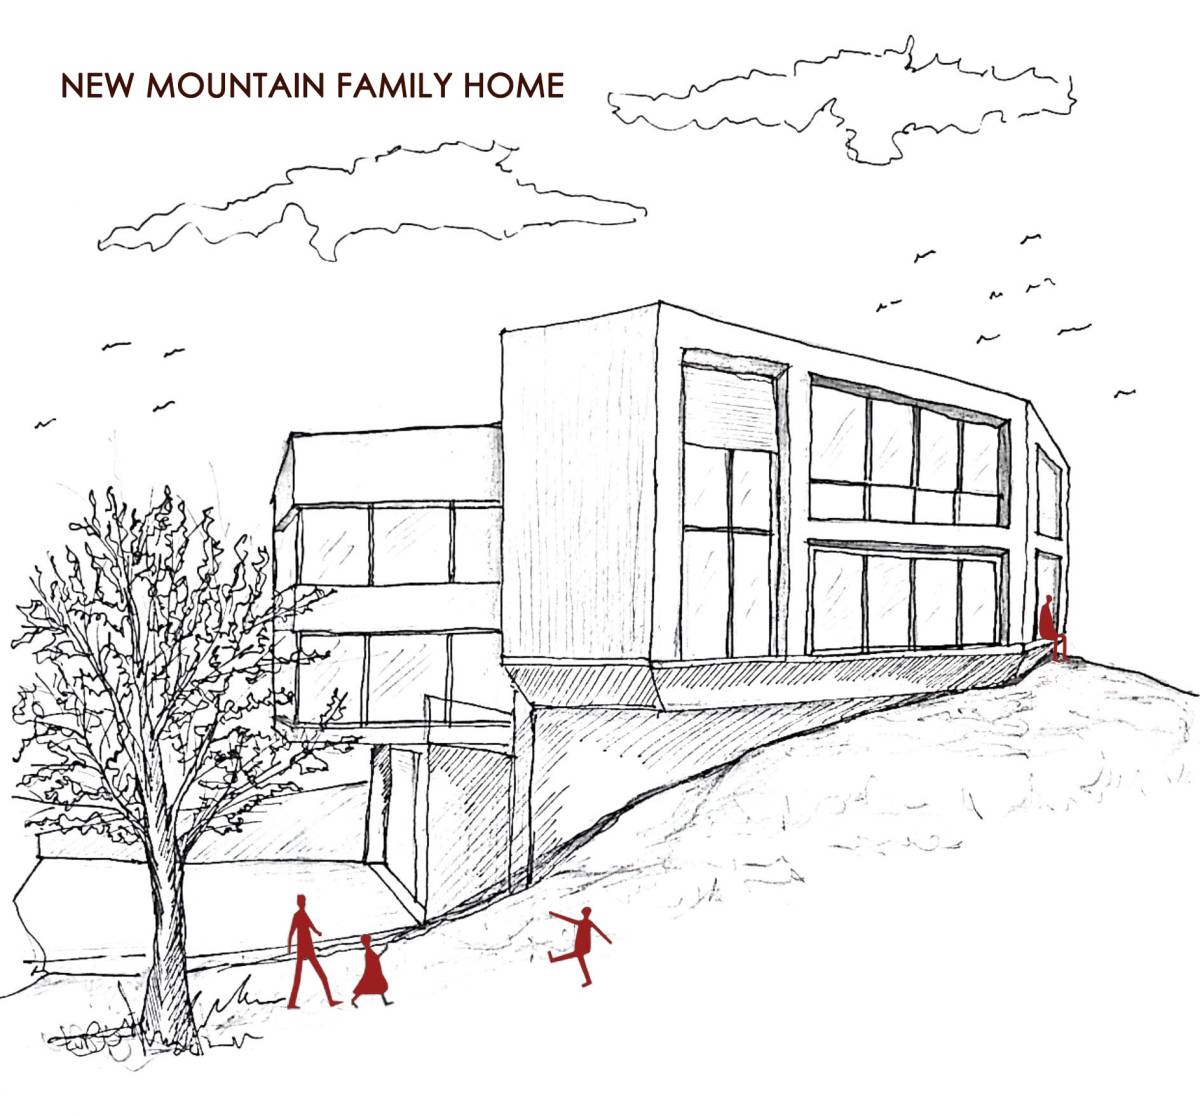
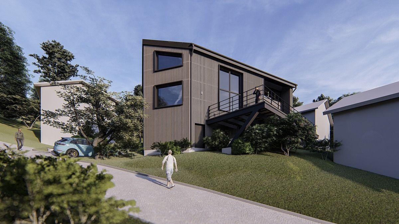
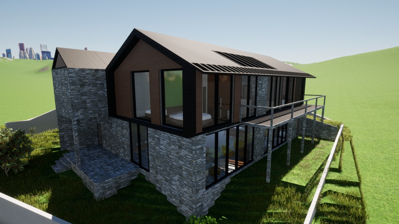
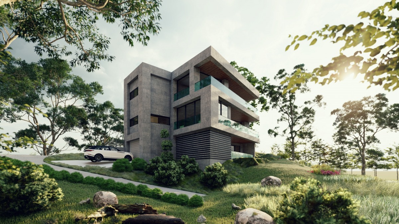
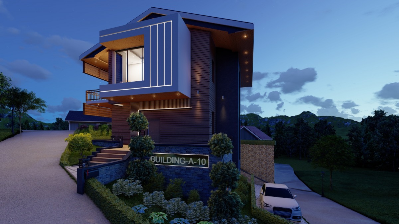
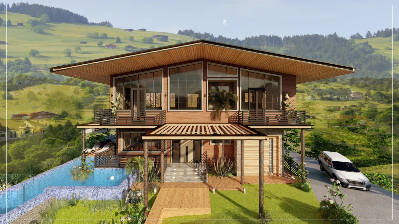
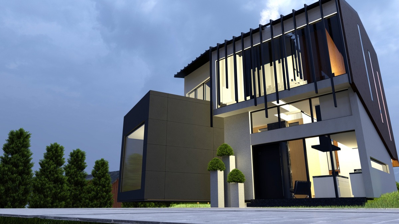
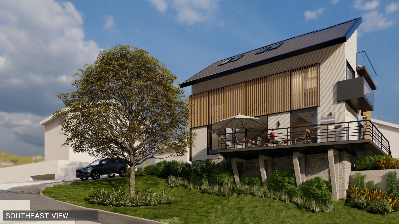
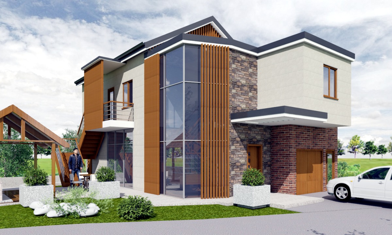
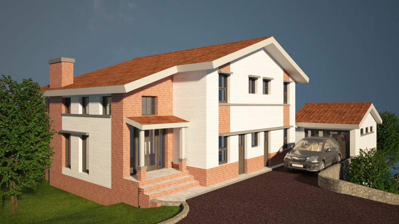
I would like to propose you a very sustainable design, building surrounding by green and every room attached to outside with nature light event kitchen storage or stairwell.
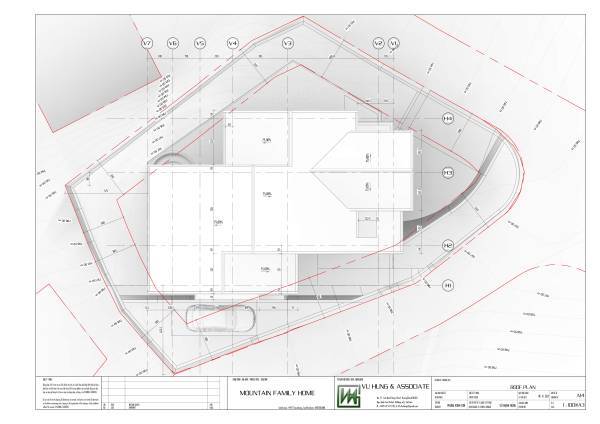
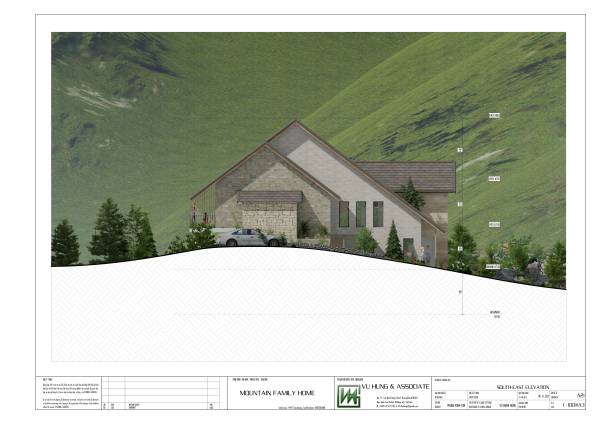
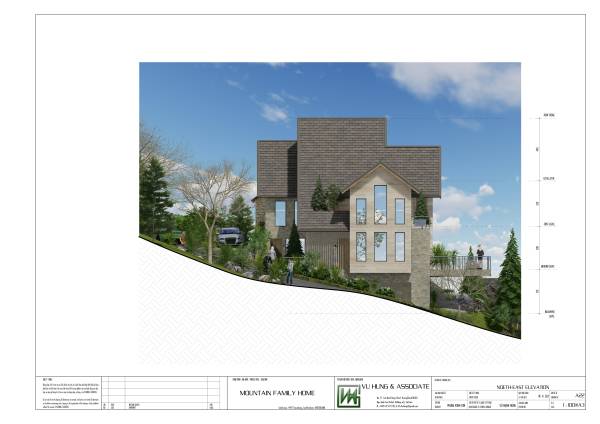
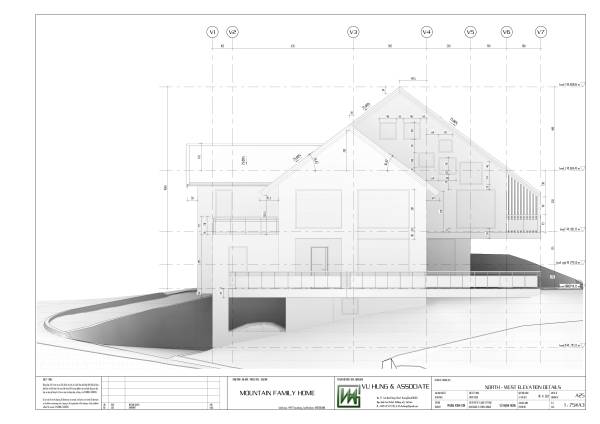
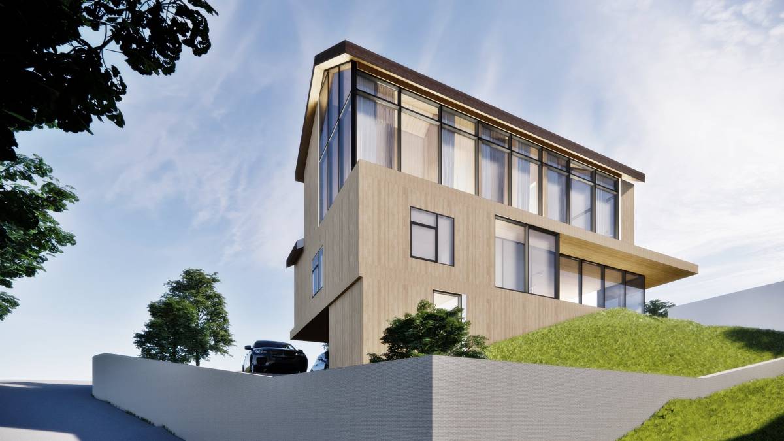
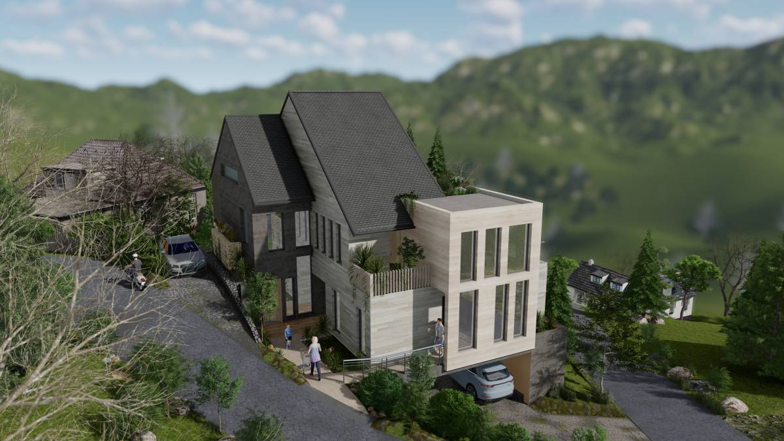
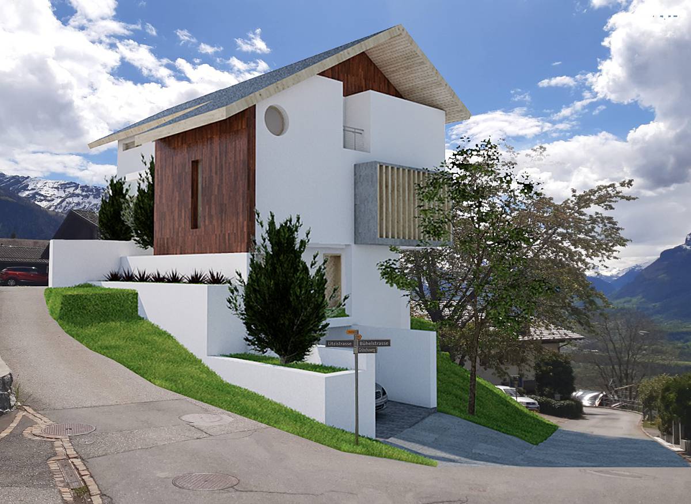
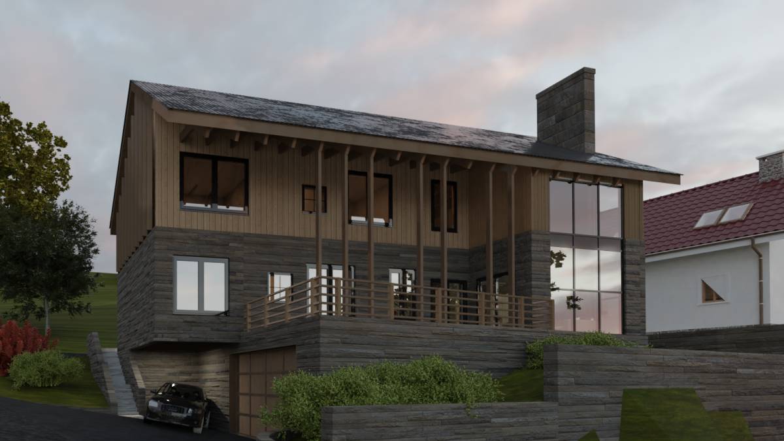
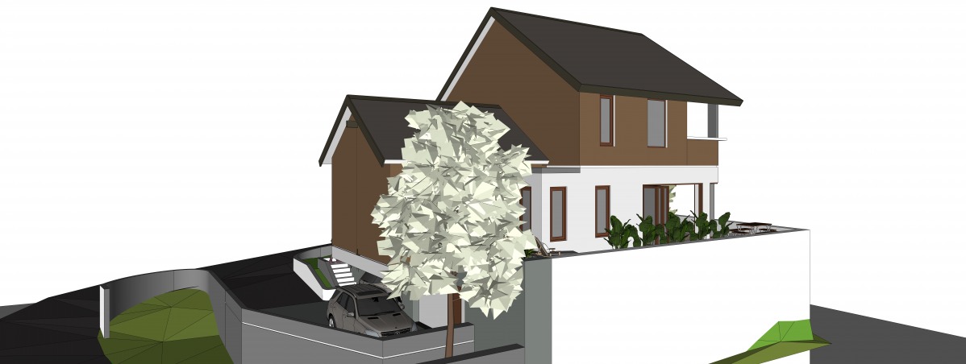
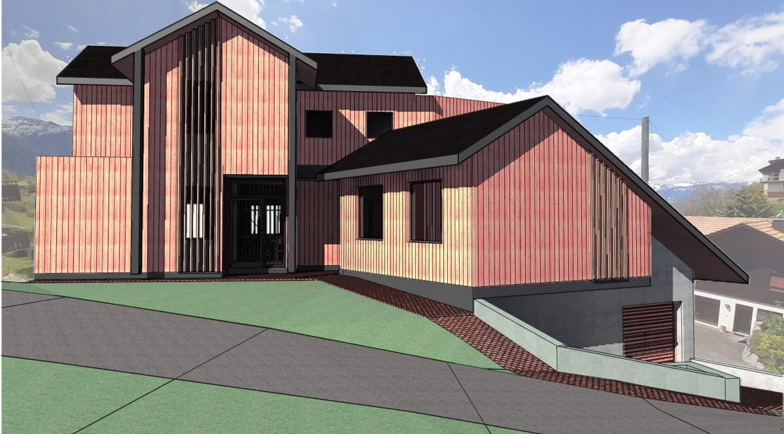
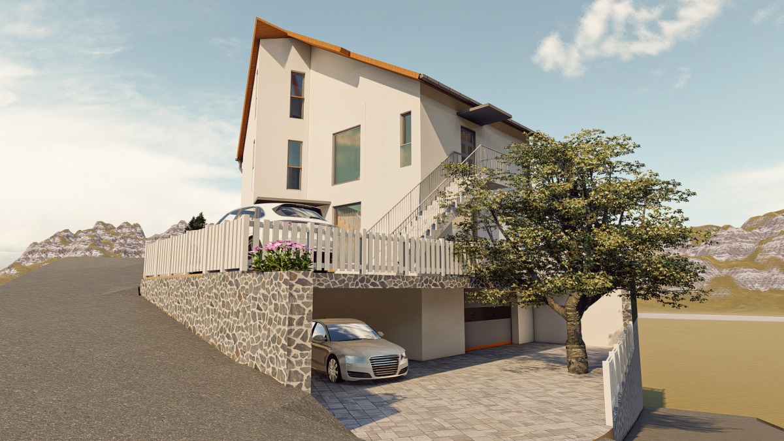
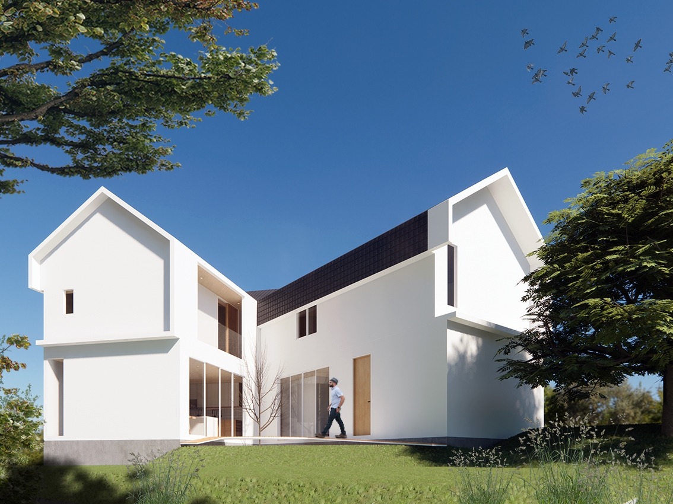
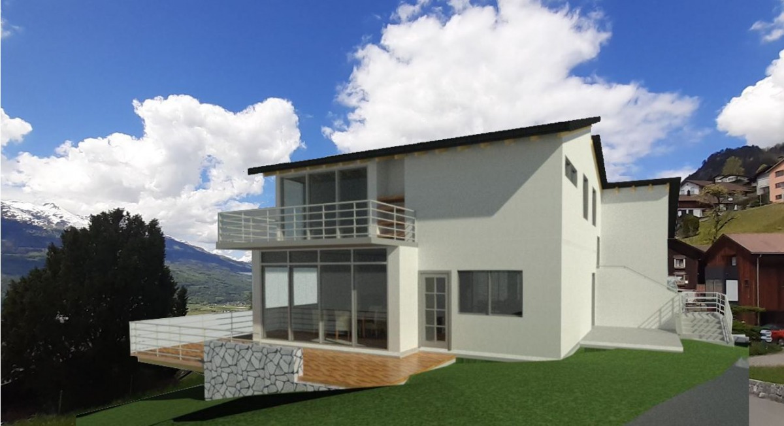
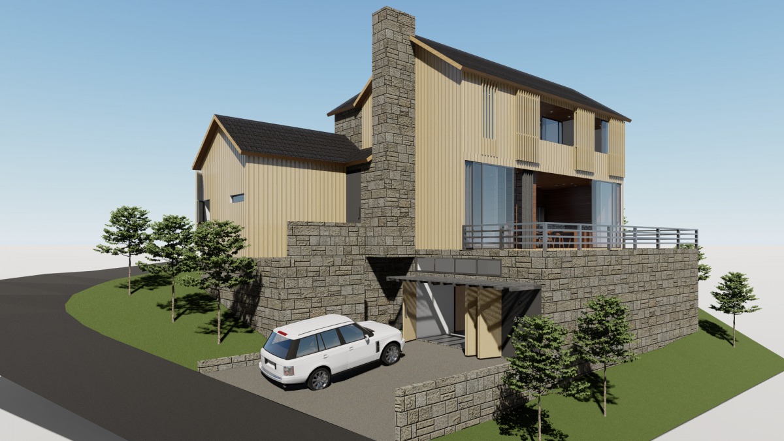
The house has tradition design to comply with local requirements of roof slope & eave, with some treat to hide all the ugly down spout pipes not to exposed on facade.
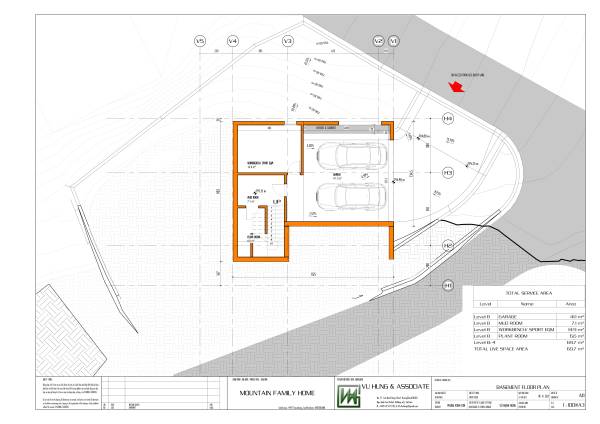
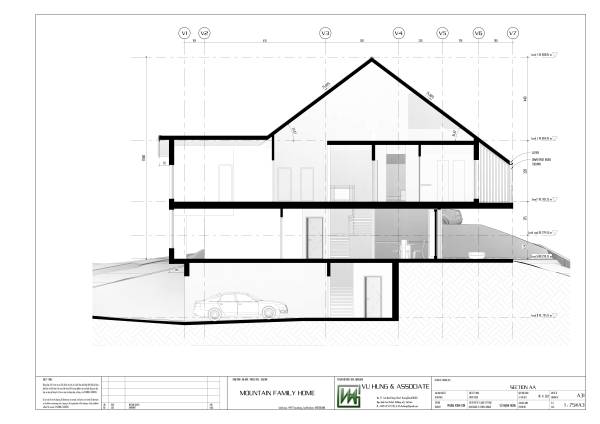
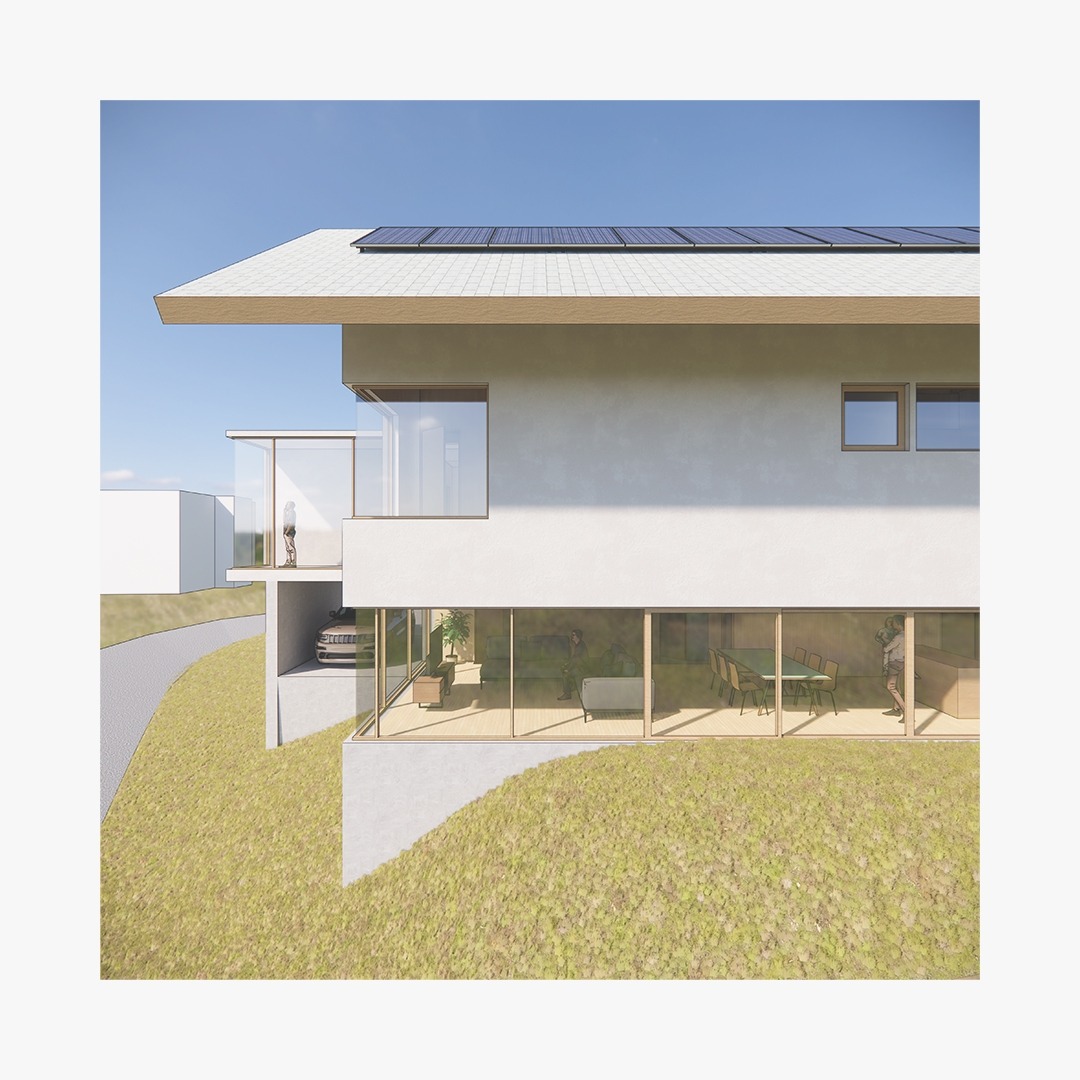
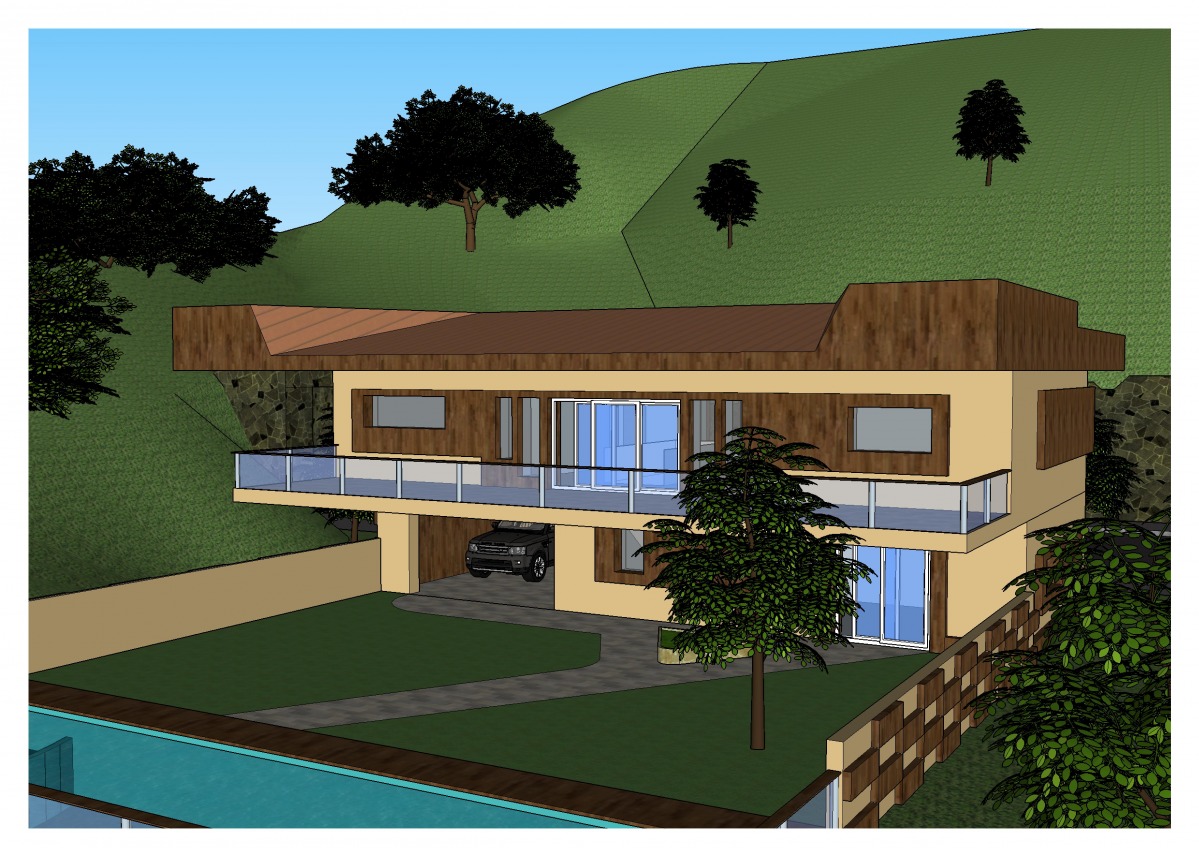
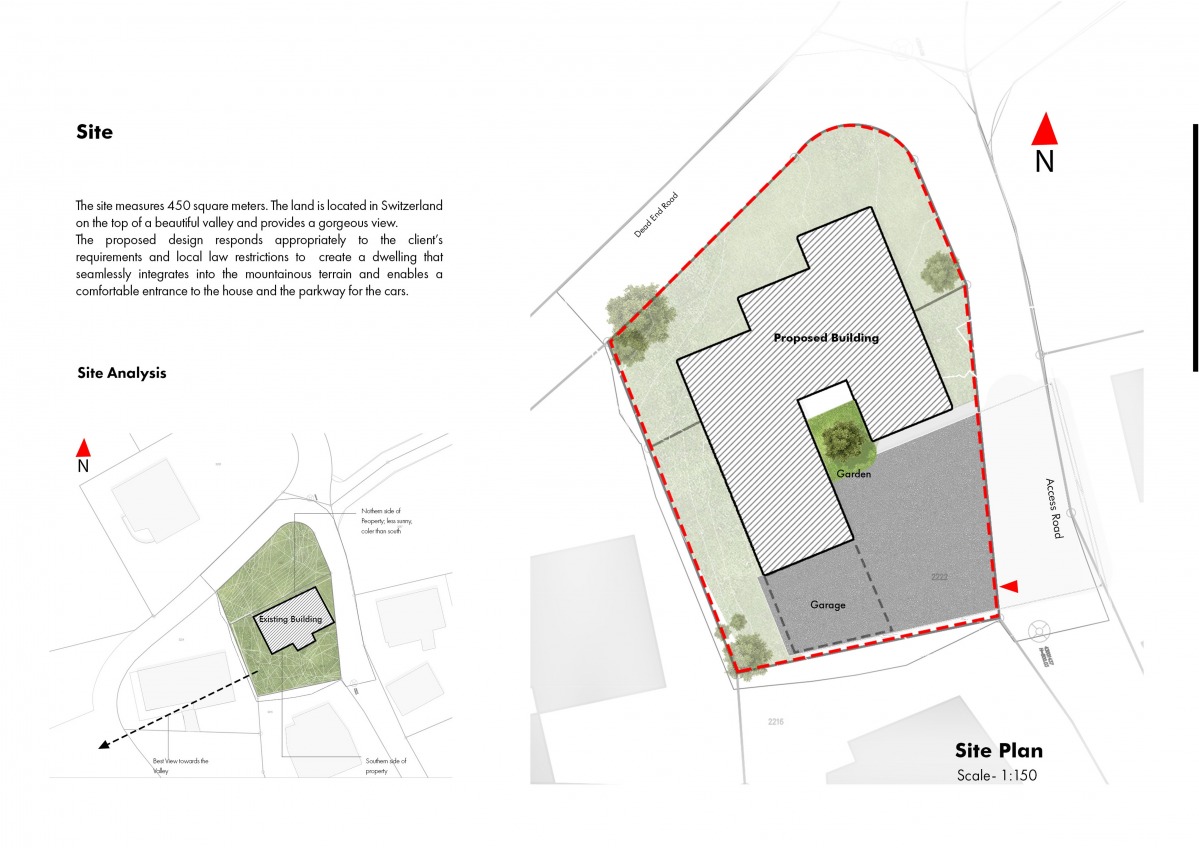
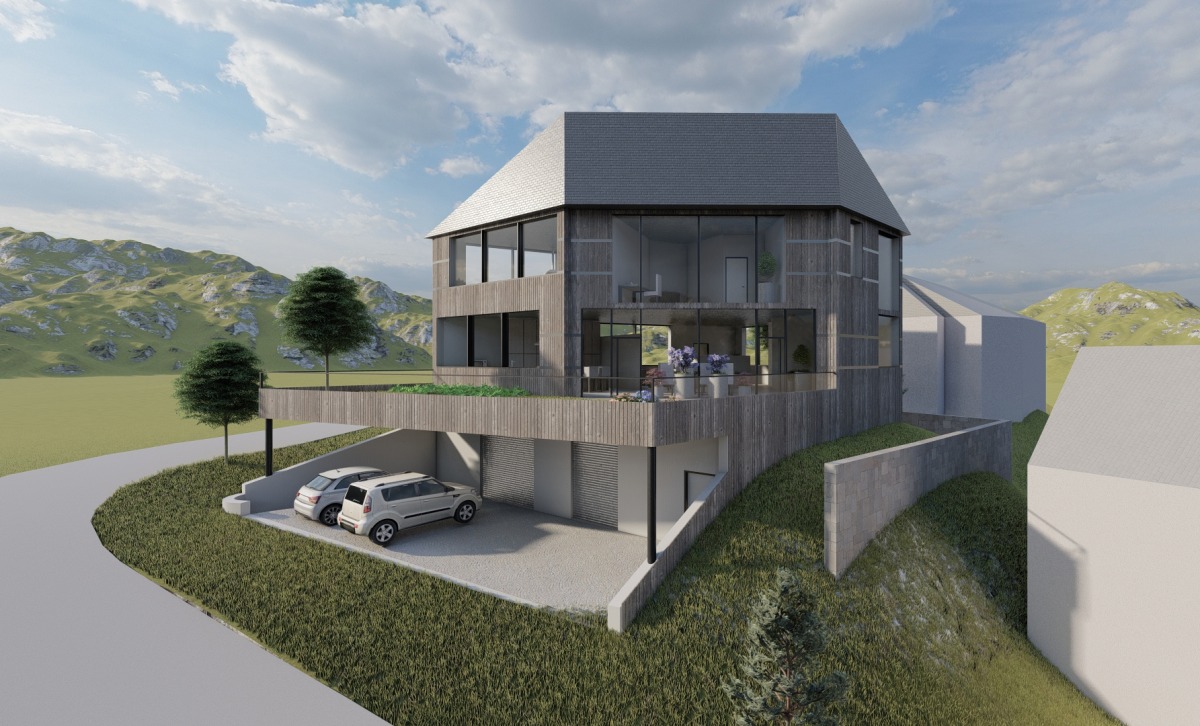
The house has a car approach to garage at the dead end road, where less busy than other road. The parking area I suggest is no door, only access door to staircase to go up, so the garage seem open because combined by carport and garage.
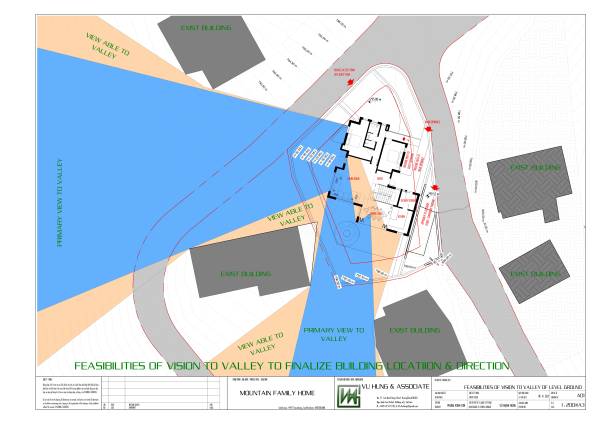
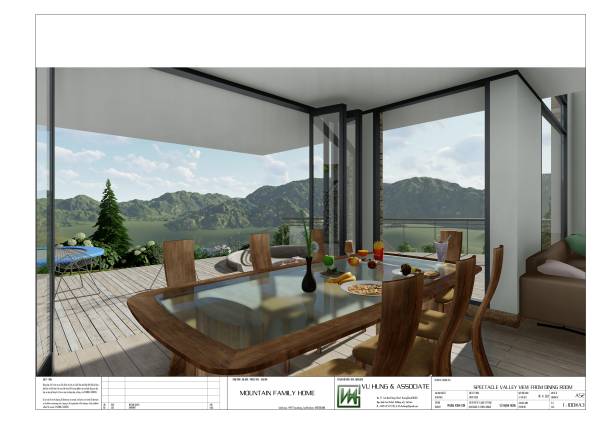
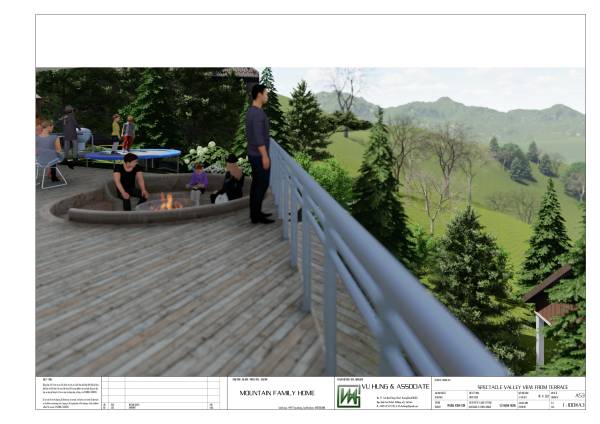
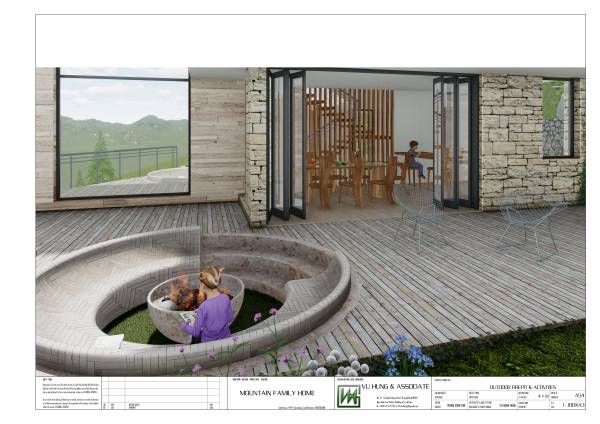
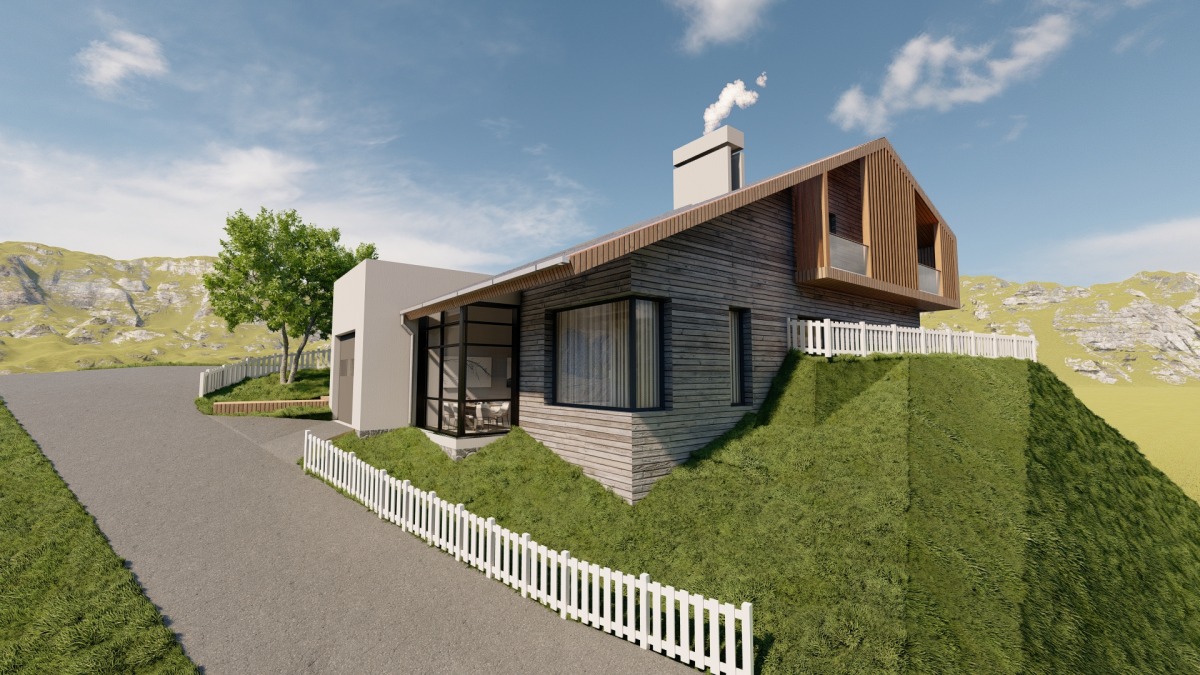
The ground floor with huge decking cantilever to garden for your home enjoy great scene of valley with a lot of outdoor activities.
Gross floor of ground floor exclusive terraces is 103 sqm, net floor area is about 89.8 sqm
Gross floor of first floor exclusive balconies is 106 sqm, net floor is about 90.4 sqm
So total gross floor area is 209 sqm provide about 180.2 sqm of net floor area ( not consist of walls, stairwell, kitchen storage & linen,...). The total live place also matched your desire of maximum area
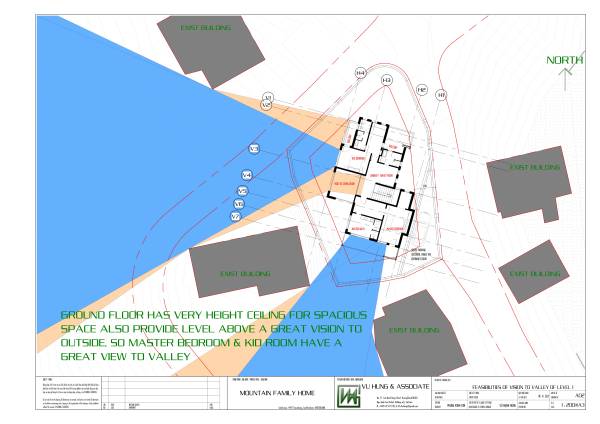
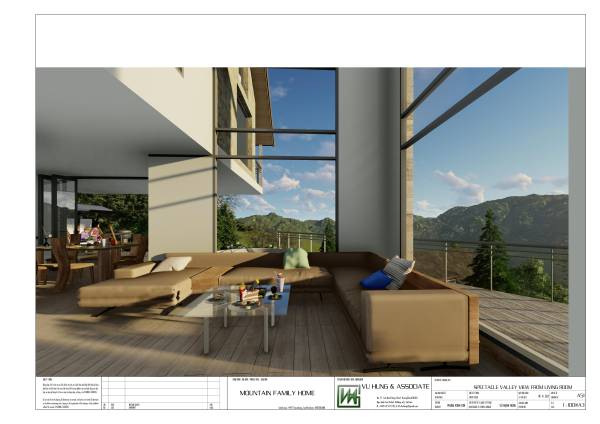
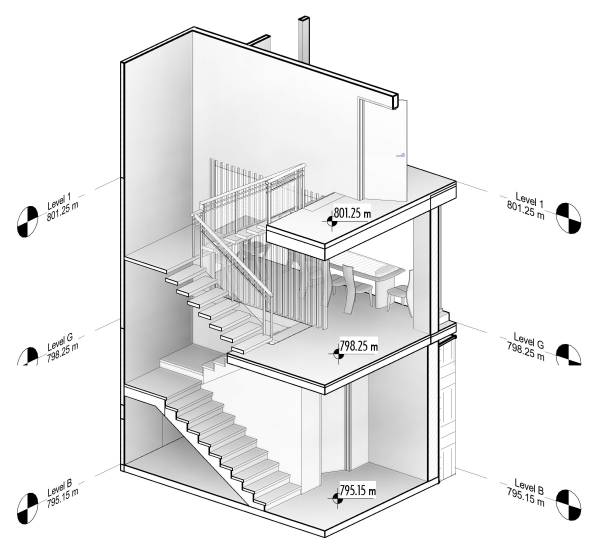
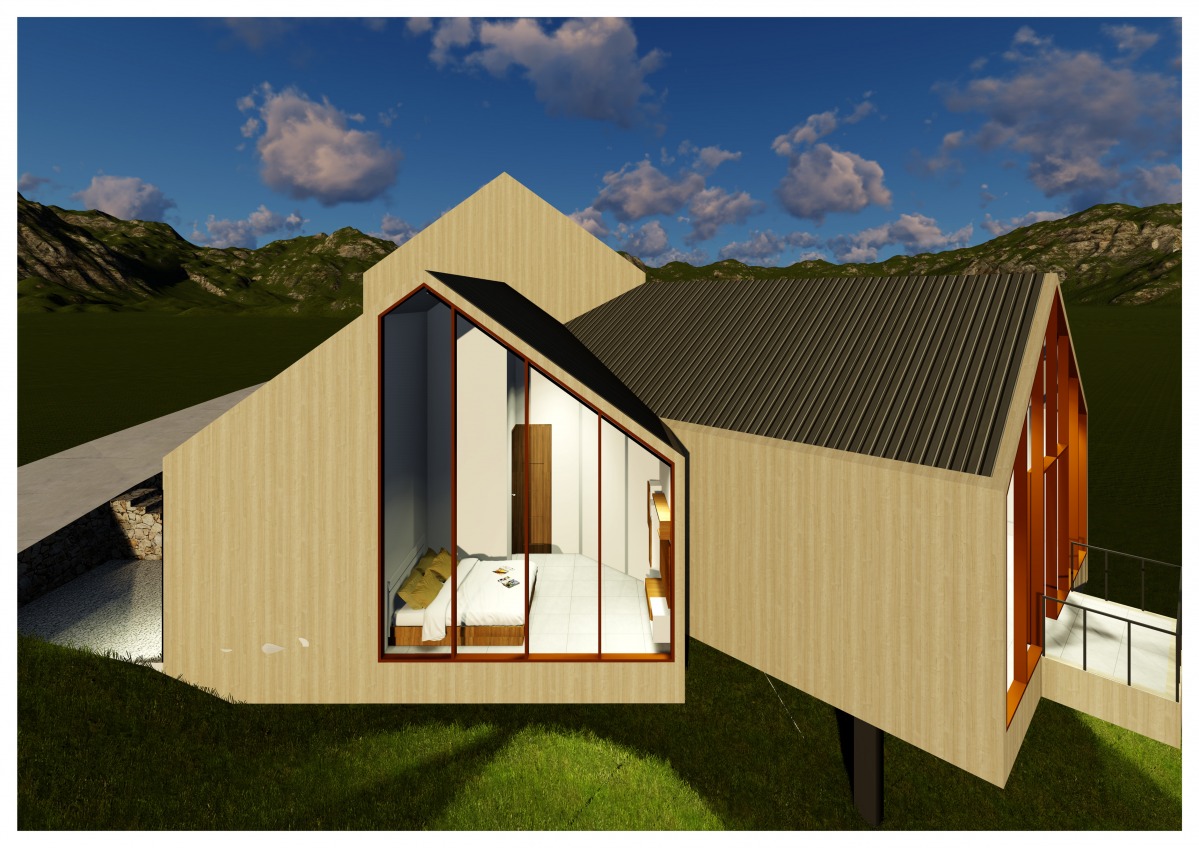
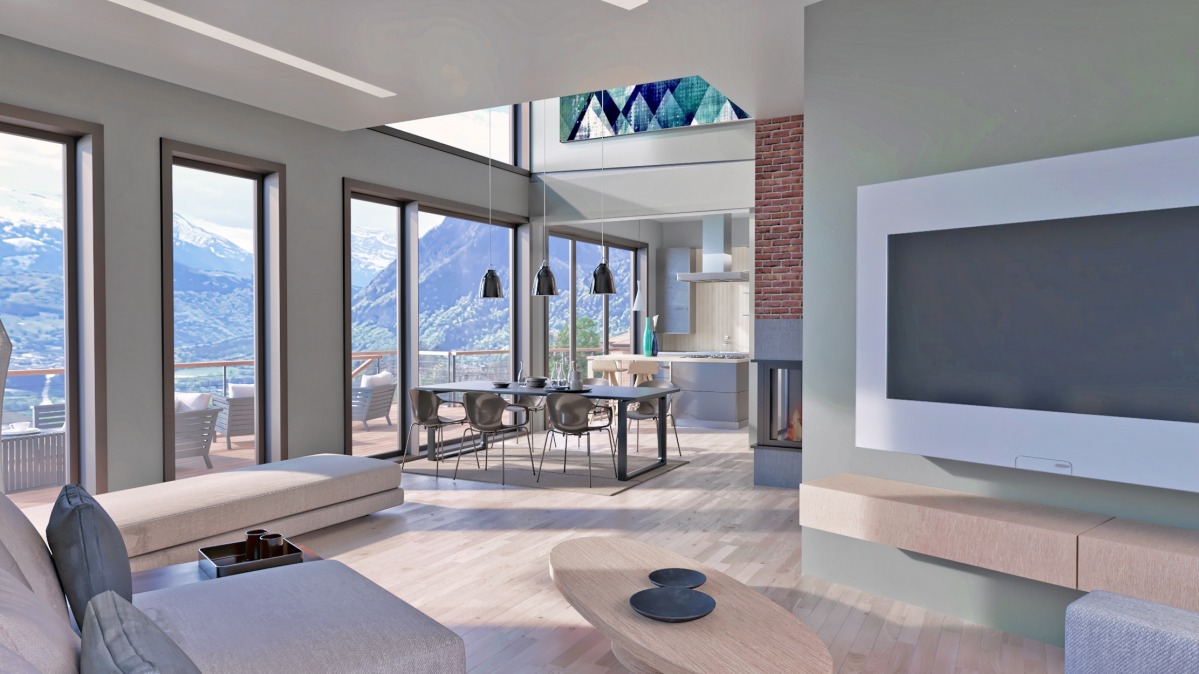
The design provide ground floor has height ceiling particular is living space with whole vision to the valley on both direction has double height ceiling for spacious space also provide level above a great vision to outside, so master bedroom & kid room have a great view to valley.
I propose on first floor (bedrooms level) family space is space like spare for living room once has big party event, or space for family members could have themselves room where not so to every guest, such as picture at beach, memories of traveling,.. in addition, once you go upstairs, you feeling go to private family but commons between members. Although you mention about share master bedroom in "wall panel discussion", I strongly recommend to use both bedroom with ensuite for better comfortable, the laundry is combined with powder room service family room.

 Mais votado