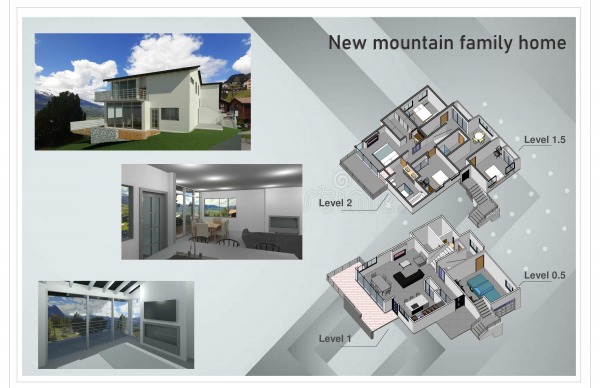
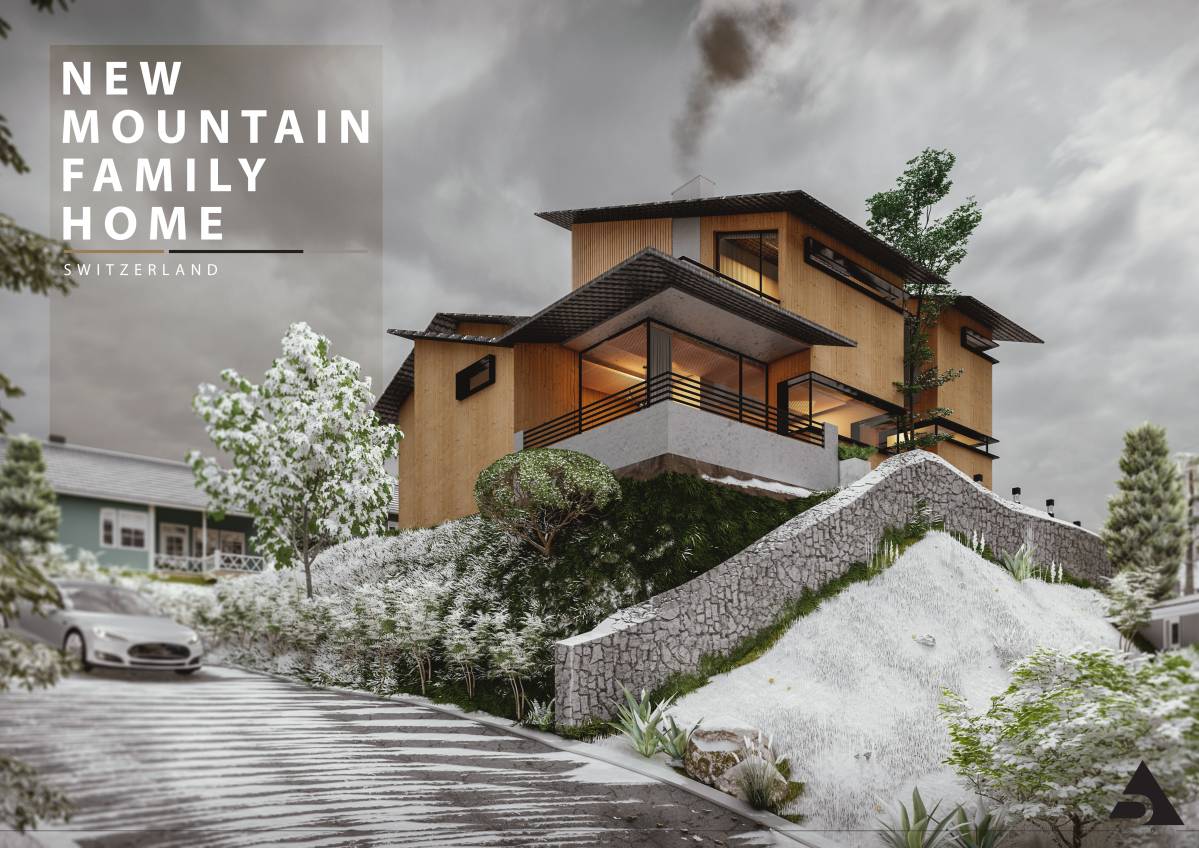
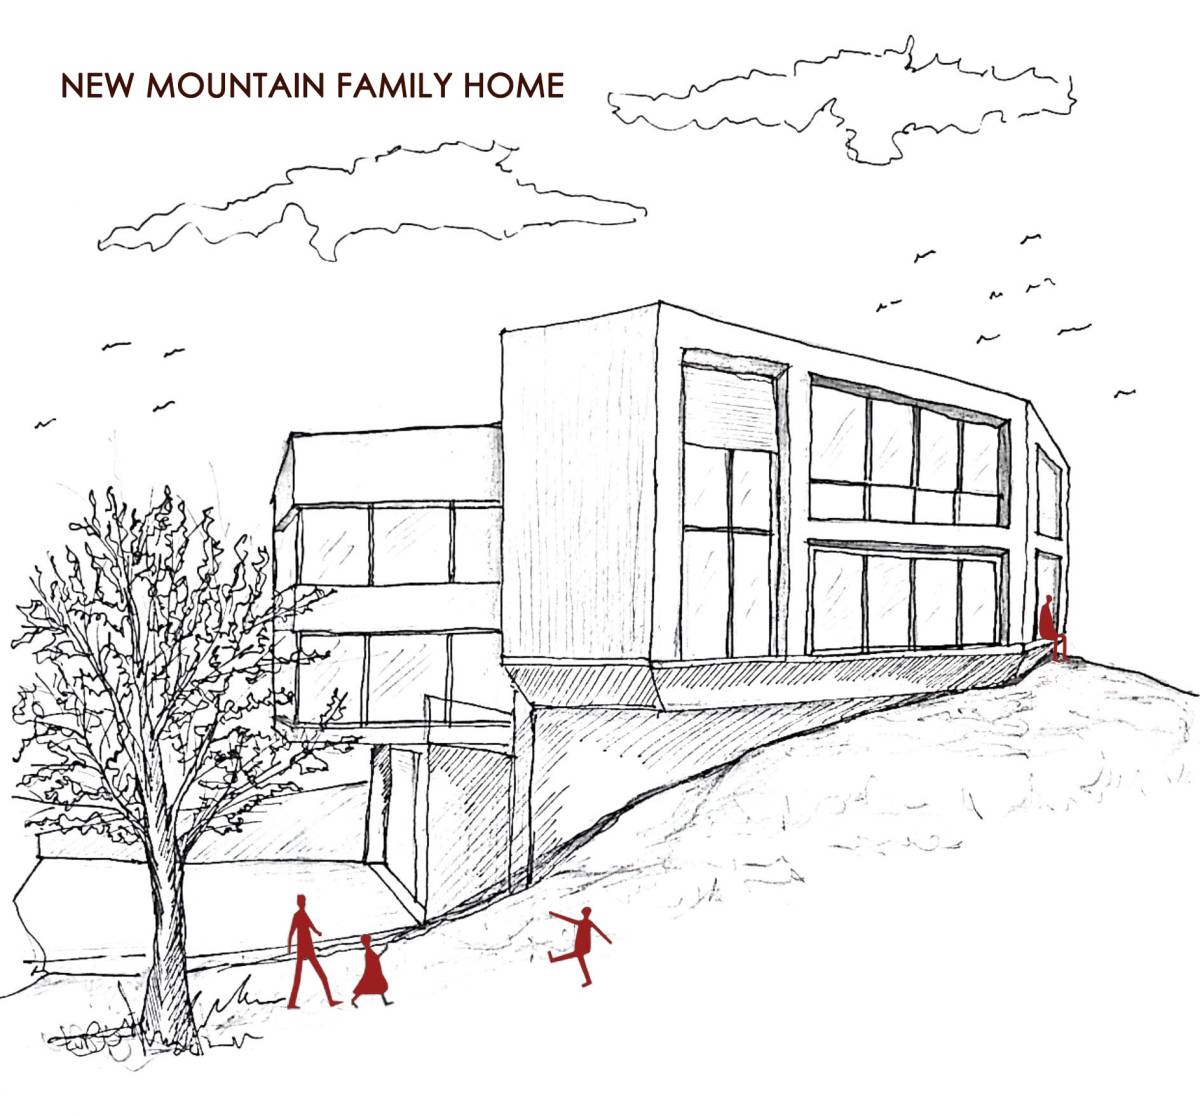
New mountain family home
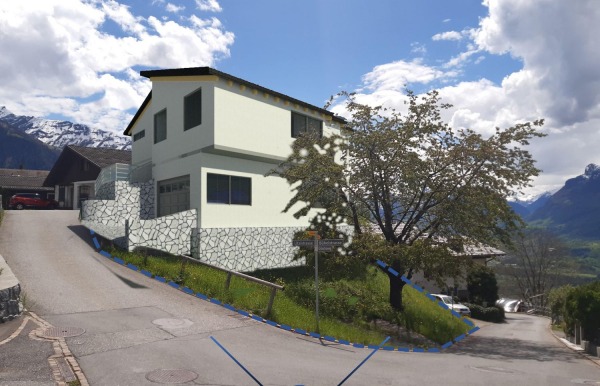
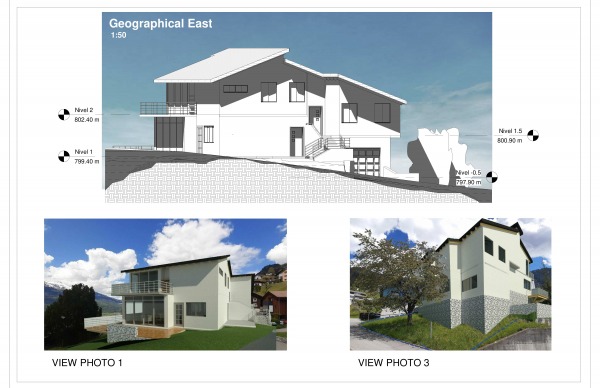
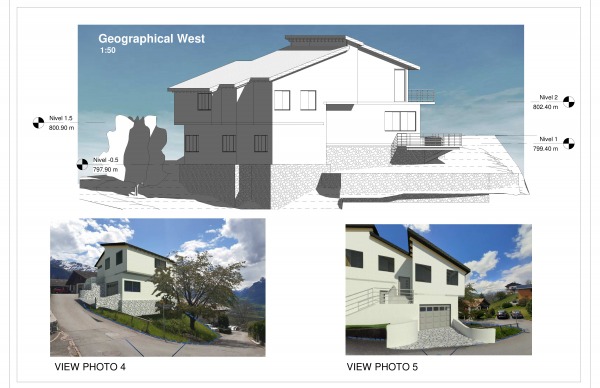
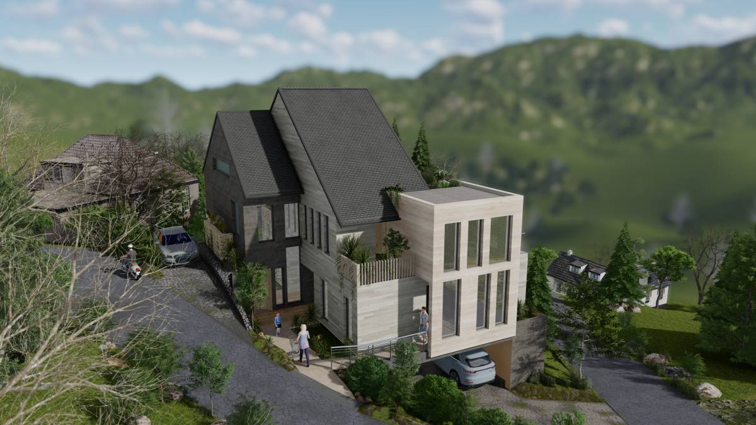
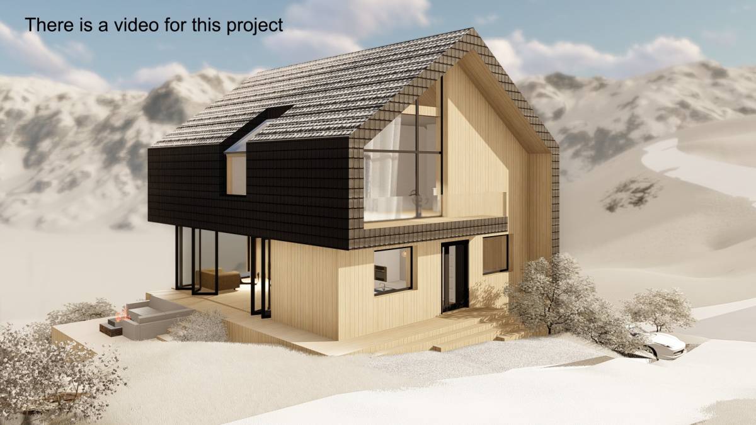
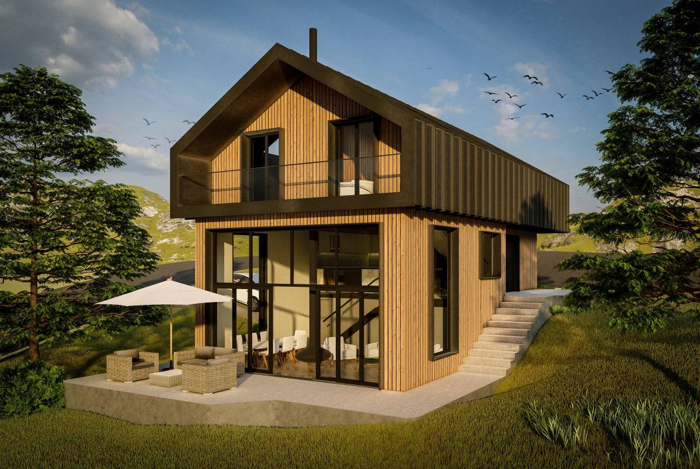
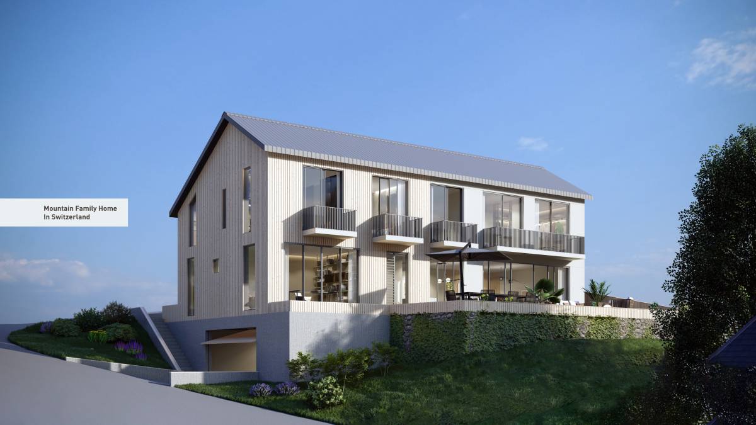
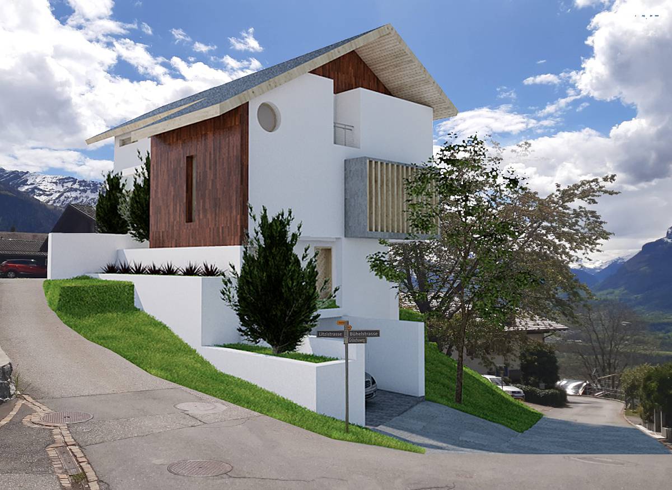
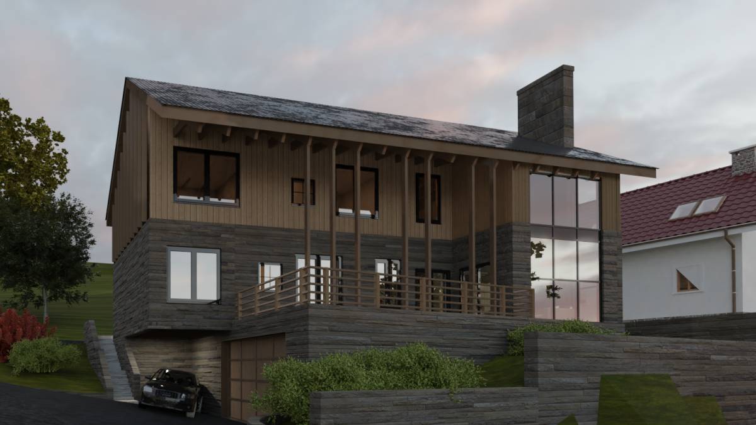
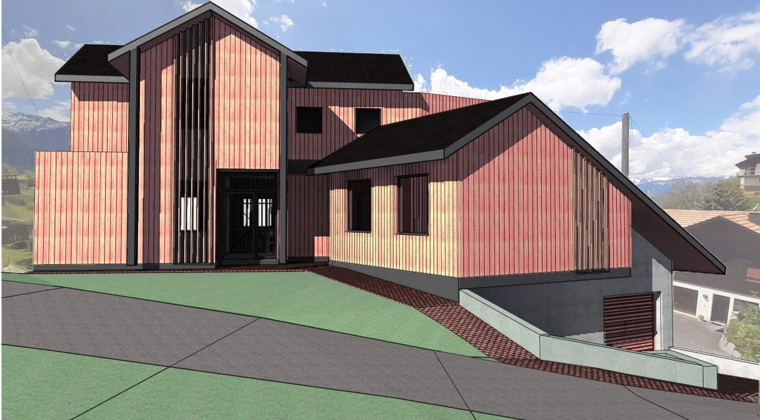
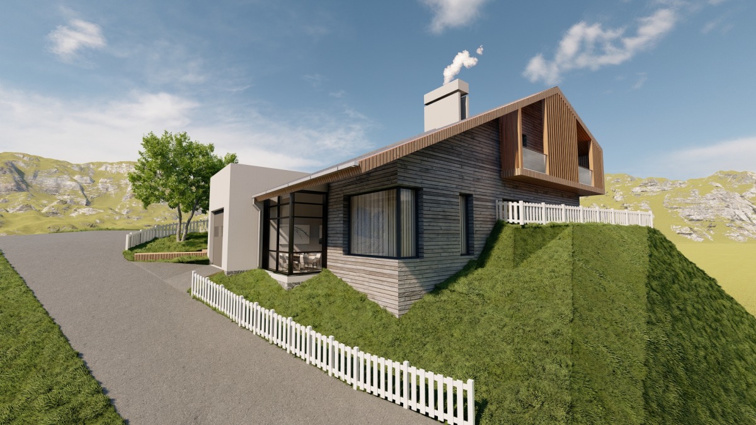
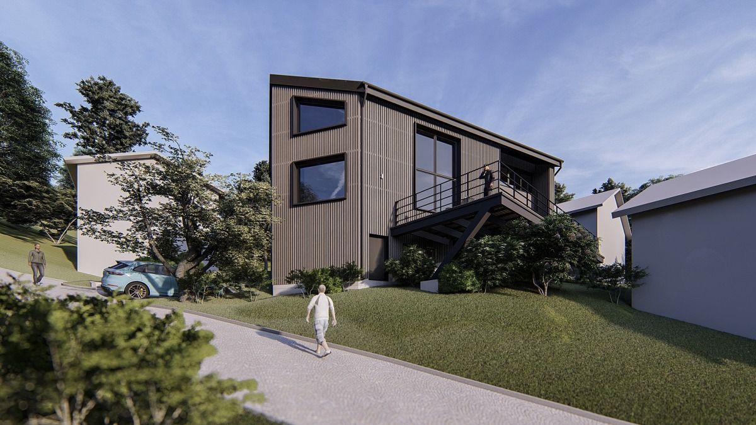
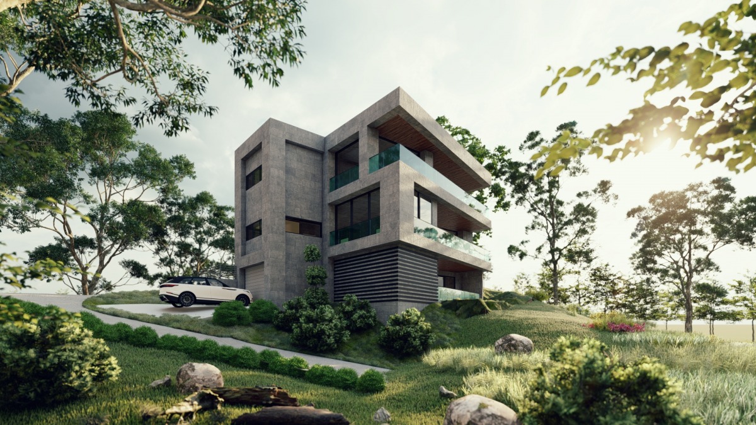
Below I present my proposal for your home, although I was a little late to the competition, my effort was focused on achieving a distribution according to your requirements, 100% buildable, with equipment 100% of standard dimensions and not only complying with the regulations of construction expressed in the bases of this work, but with the architectural design standards.
In the end I am very confident with the result, With more time I would have dedicated a little to the decoration of the facade and some better renderings, but I would not change the essence of the design, I hope you like it.
Main determinants of the design
1.- Use of the garden.
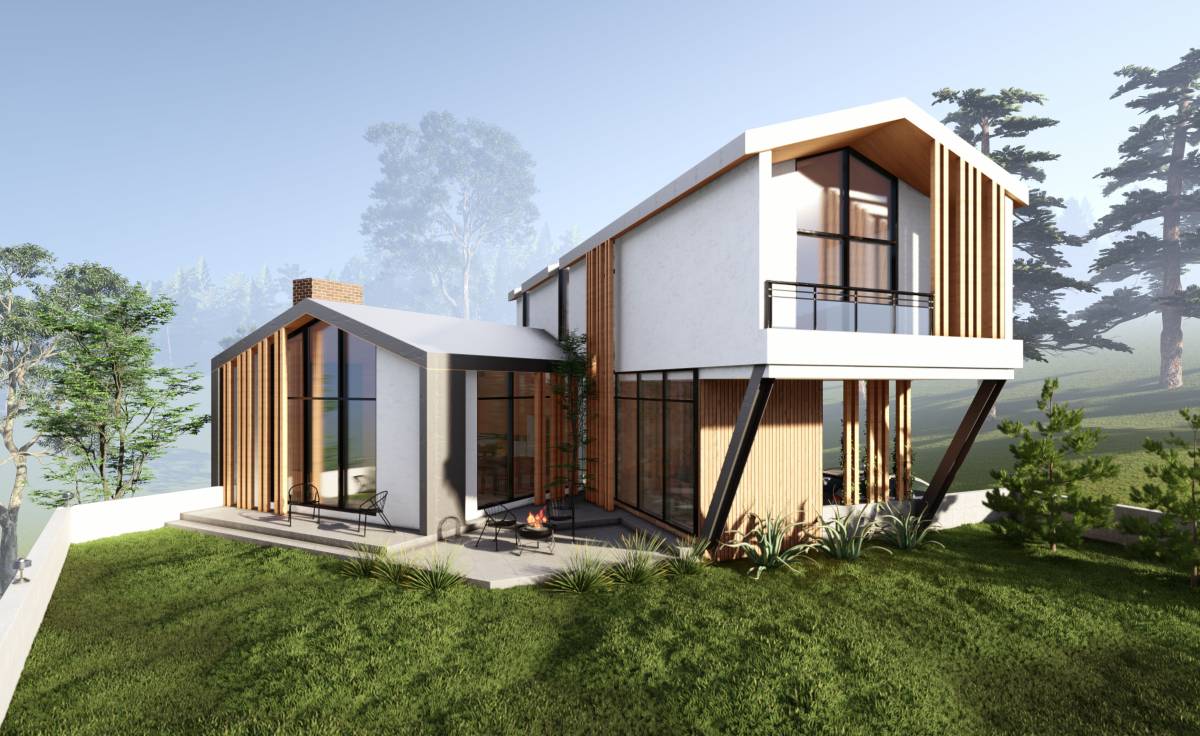
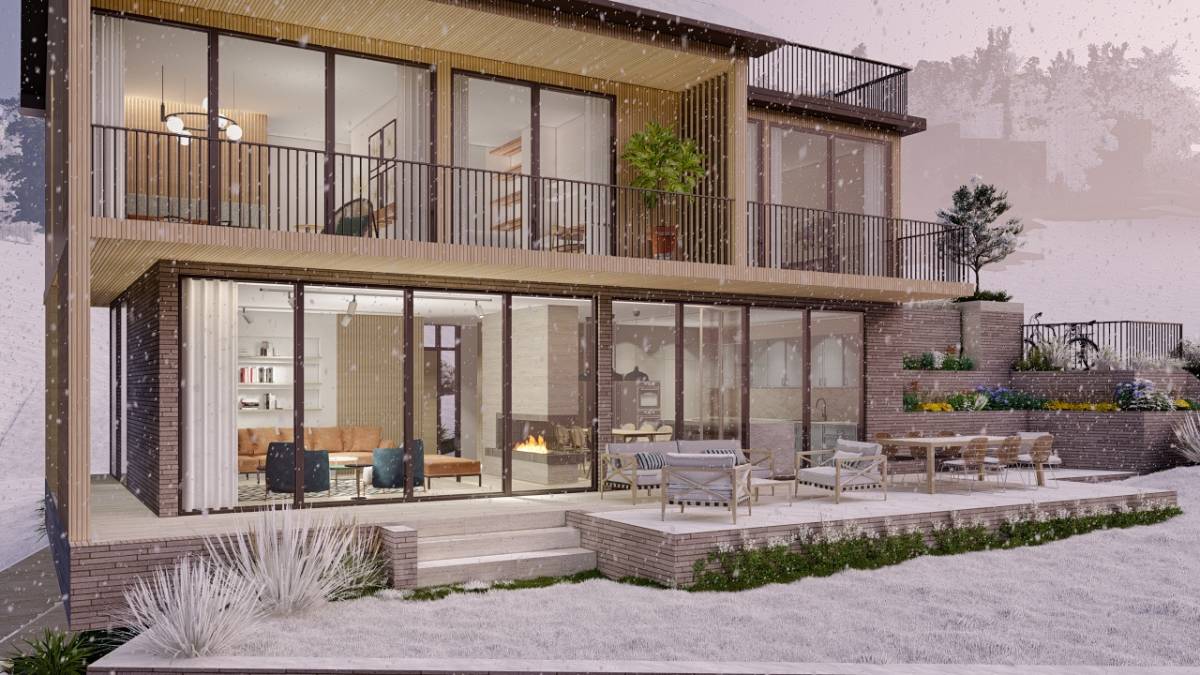
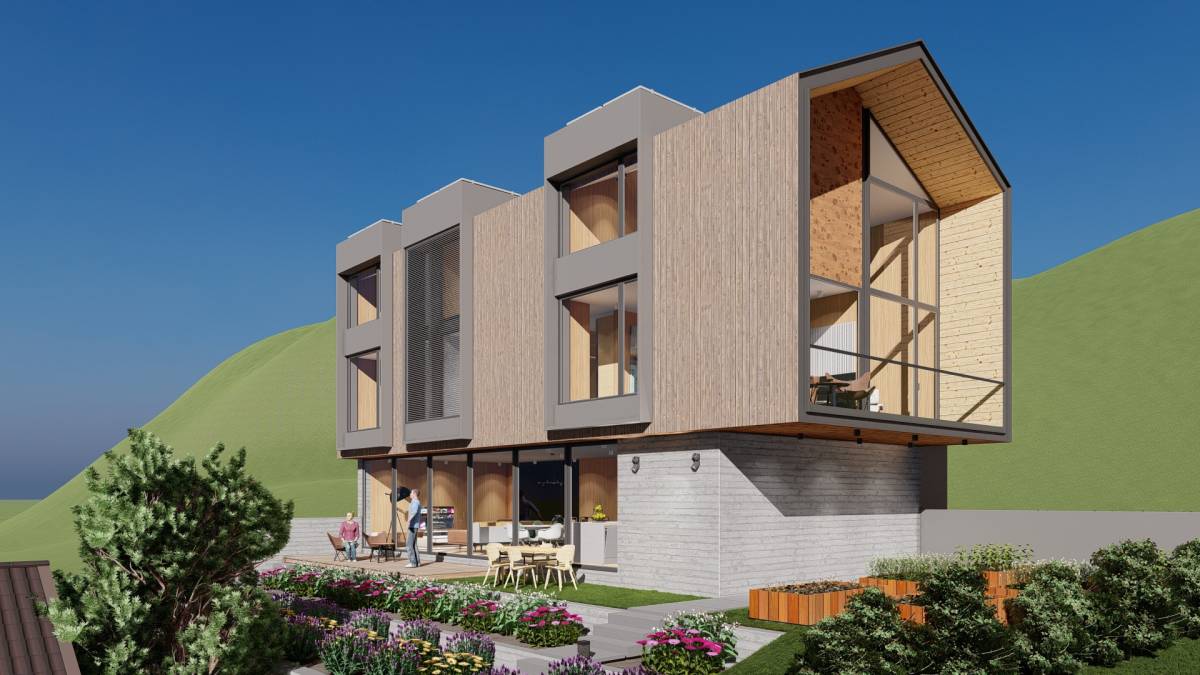
You expressed "We like to use the garden for dinner, to relax and to grow agricultural crops."
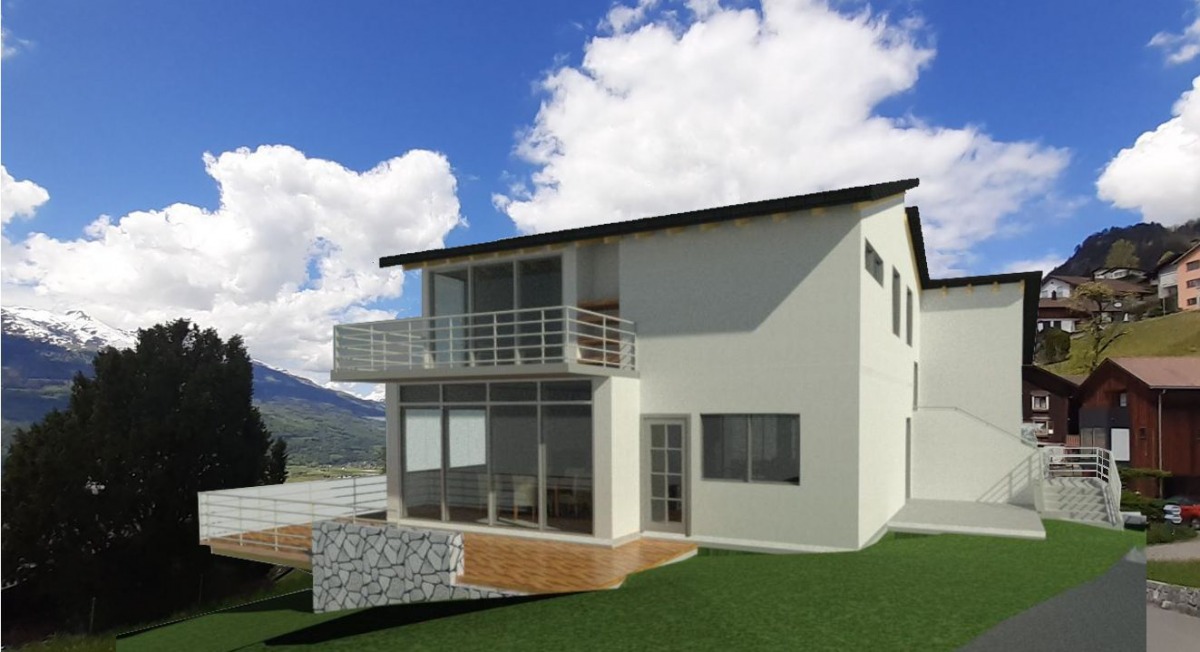
That implied that the garden is a space to enjoy, so it implies an open space with a terrace and it meant that the flat space in the upper area of the land could not be used for parking
.
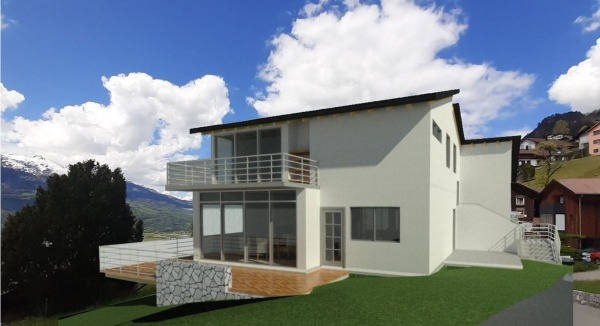
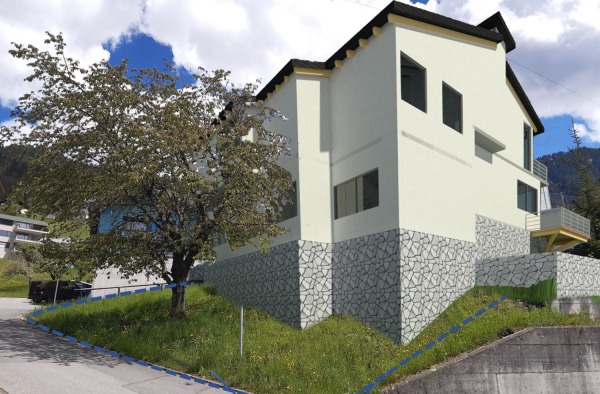
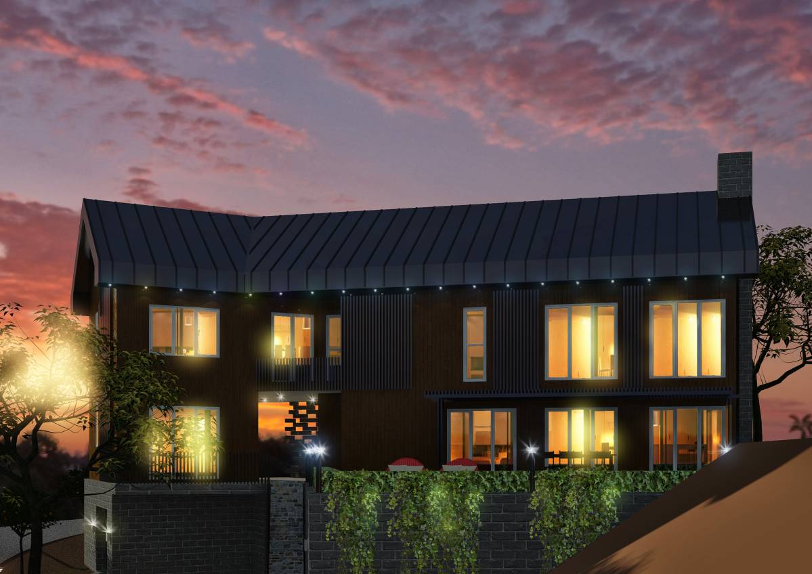
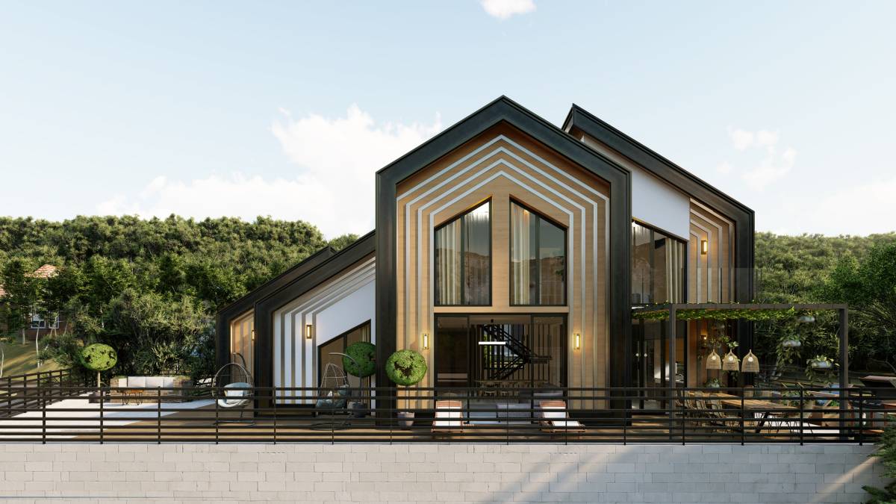
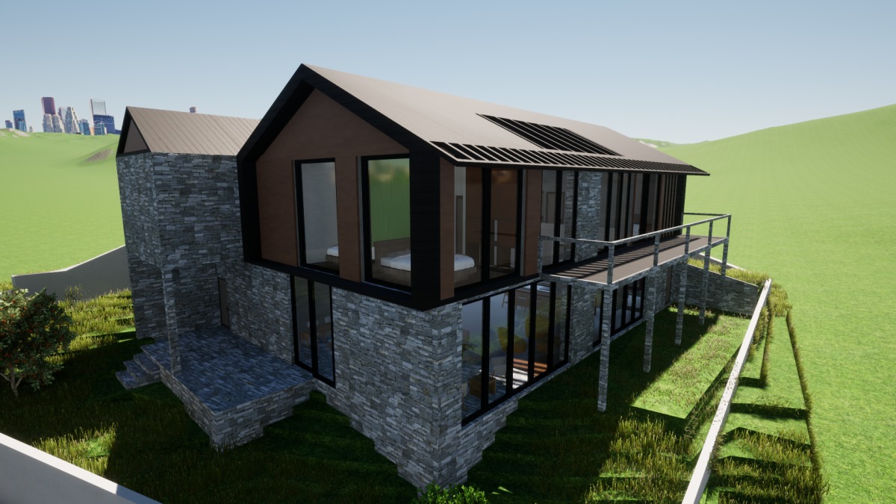
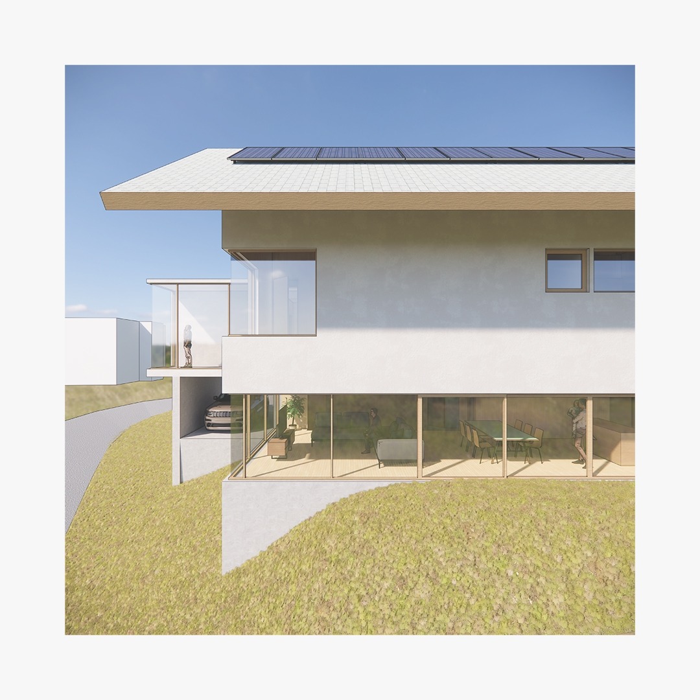
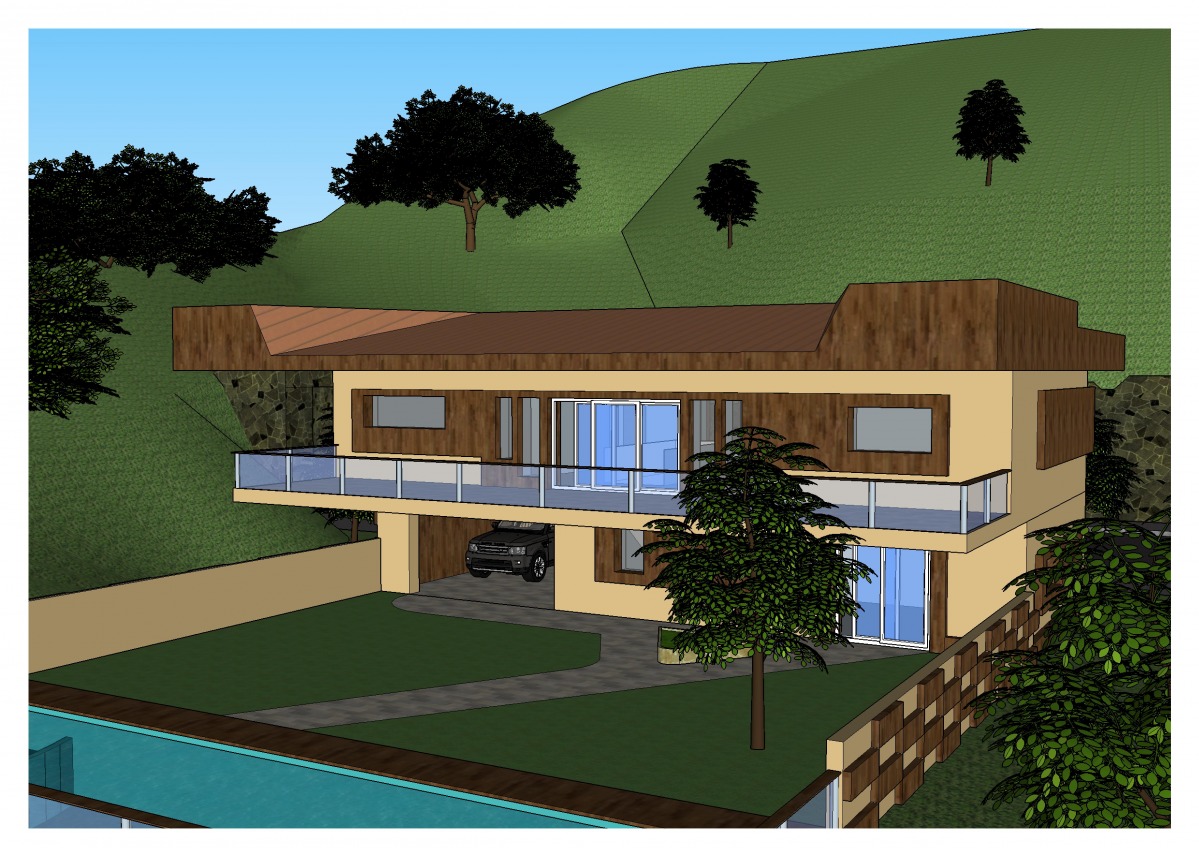
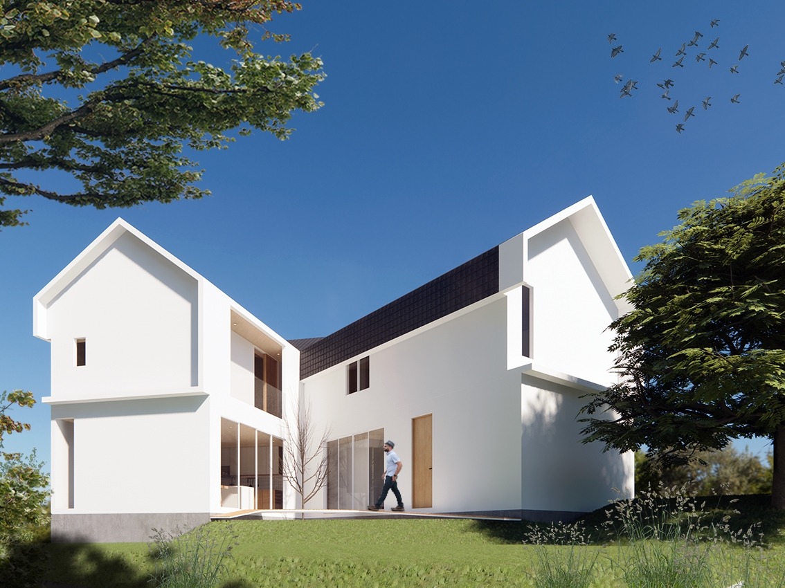
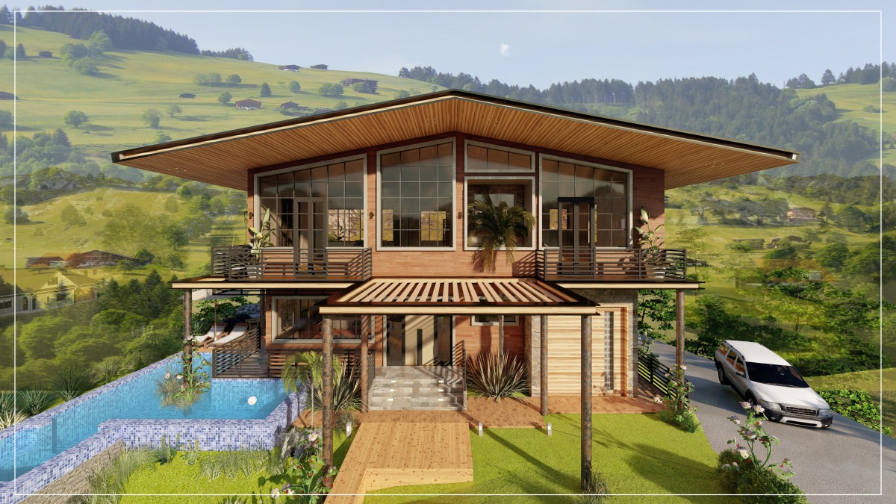
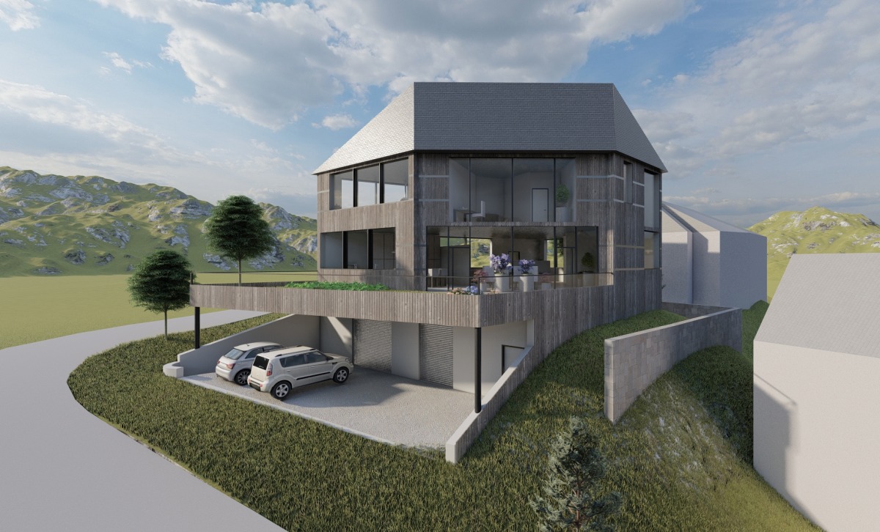
The result is an open space, a level terrace that rises above the ground allowing integration with the interior and exterior space. overlooking the mountains and a perfect space to live
2.- Kitchen / living room
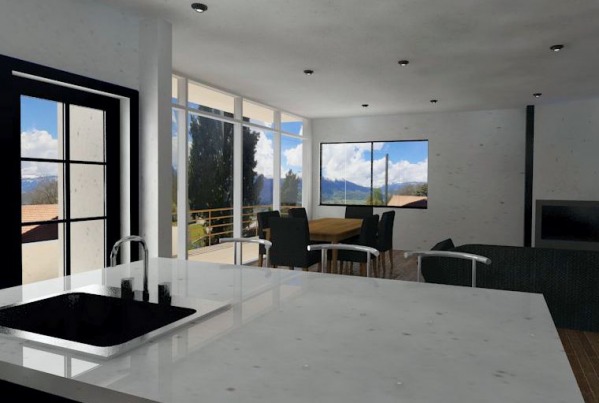
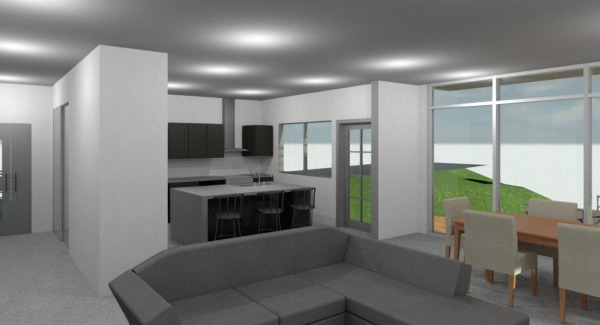
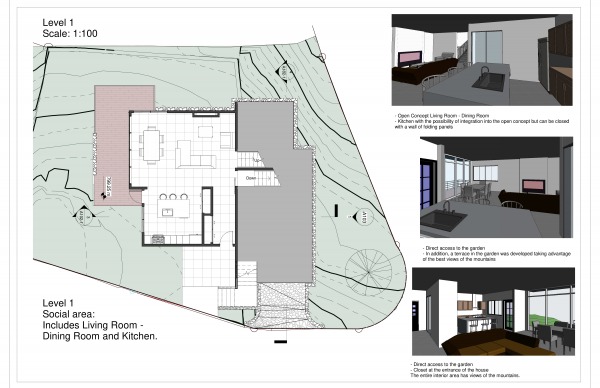
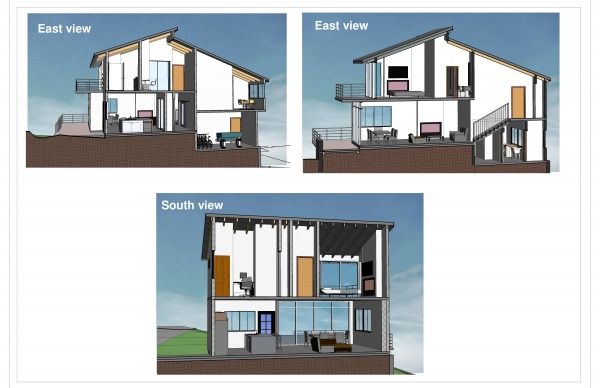
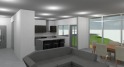
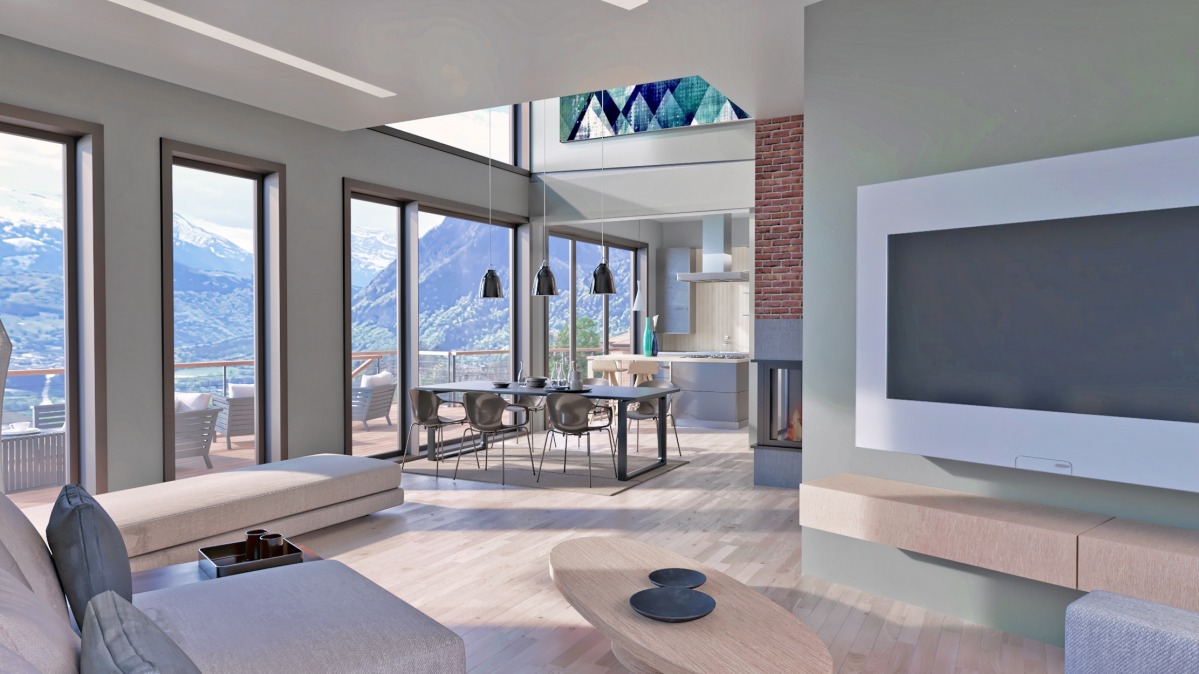
When thinking about the space of the living room - dining room - kitchen, together with the entrance, and the integration with the terrace, in principle the open concept with limitation in the kitchen was a challenge.
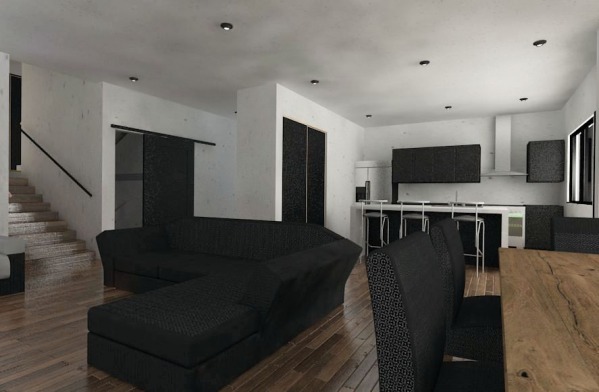
But by proposing an entrance with a wardrobe, which faces the living room, and wrapping the kitchen with the possibility of a folding wall was the solution.
In the end, there is a large space, which can be a total open concept, but you can control the visibility of the kitchen, and even if this kitchen-dining room is closed, the kitchen is spacious, with a large island, and independent access to the garden.
3.- Garage / parking place / Storage room / cellar / Technical / utility room
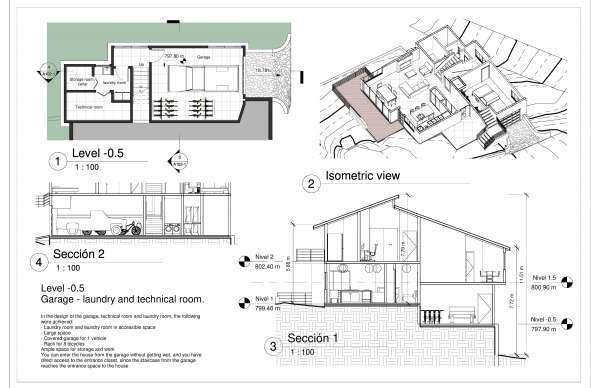
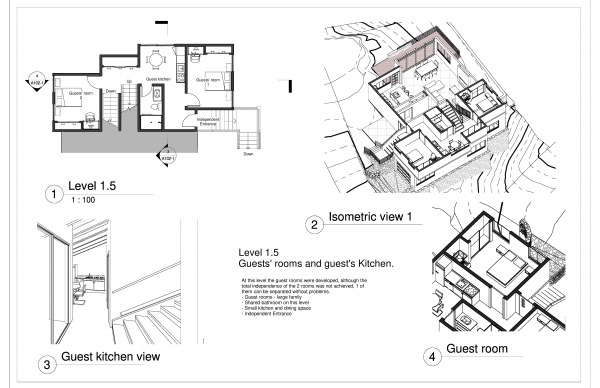
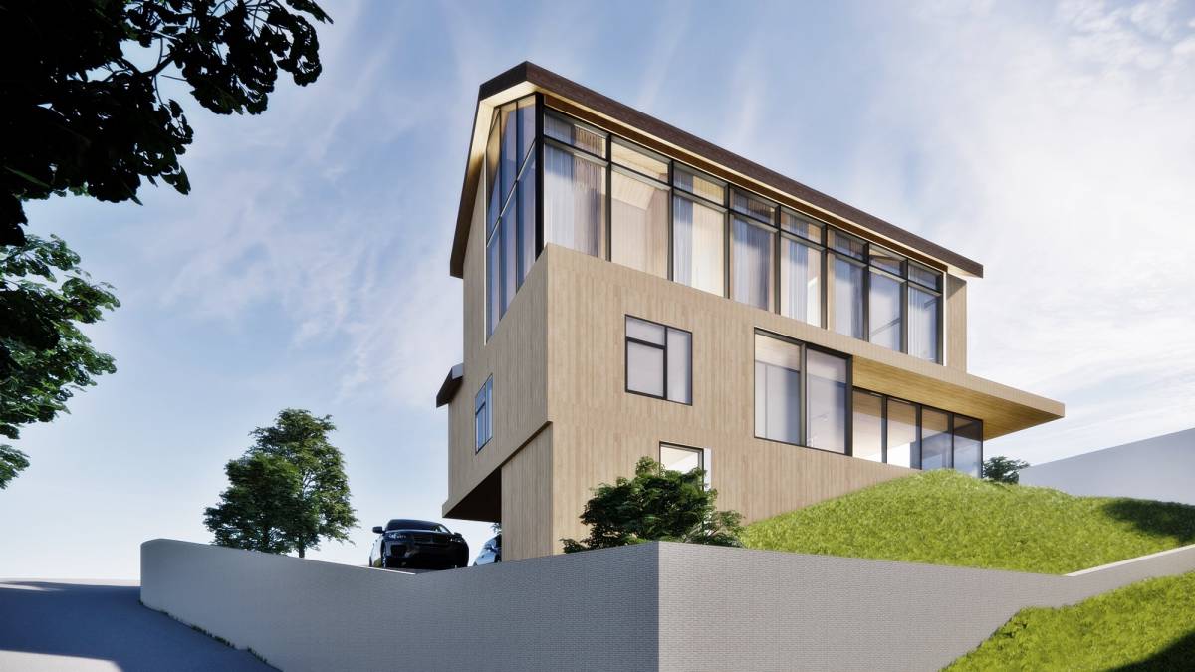
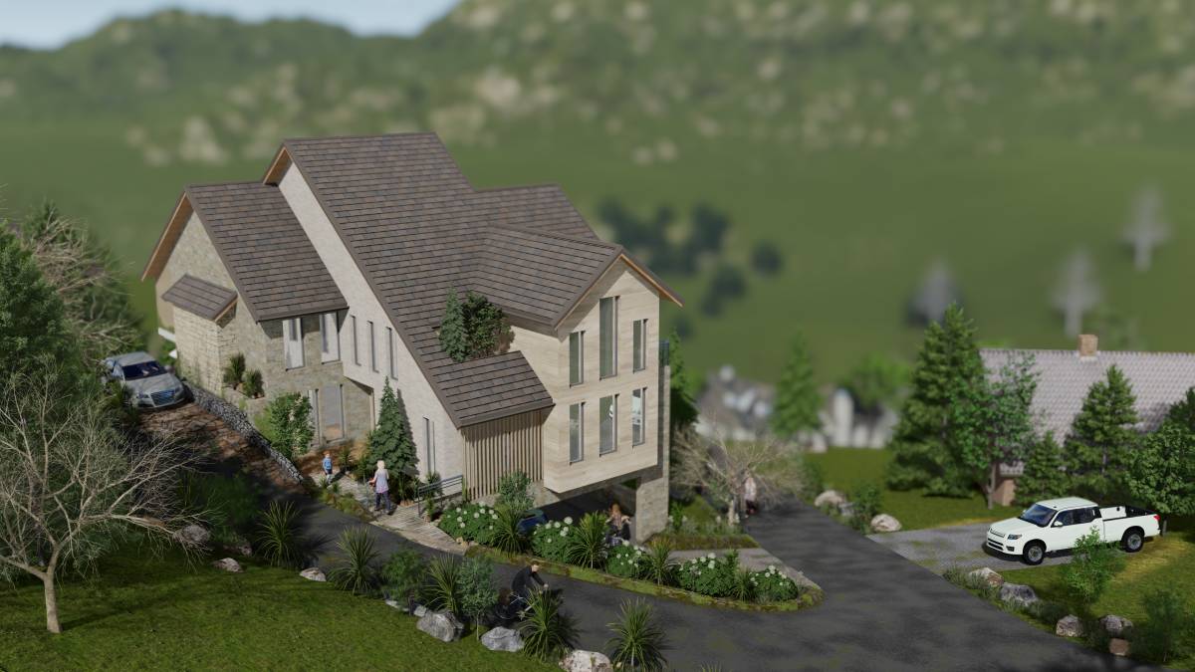
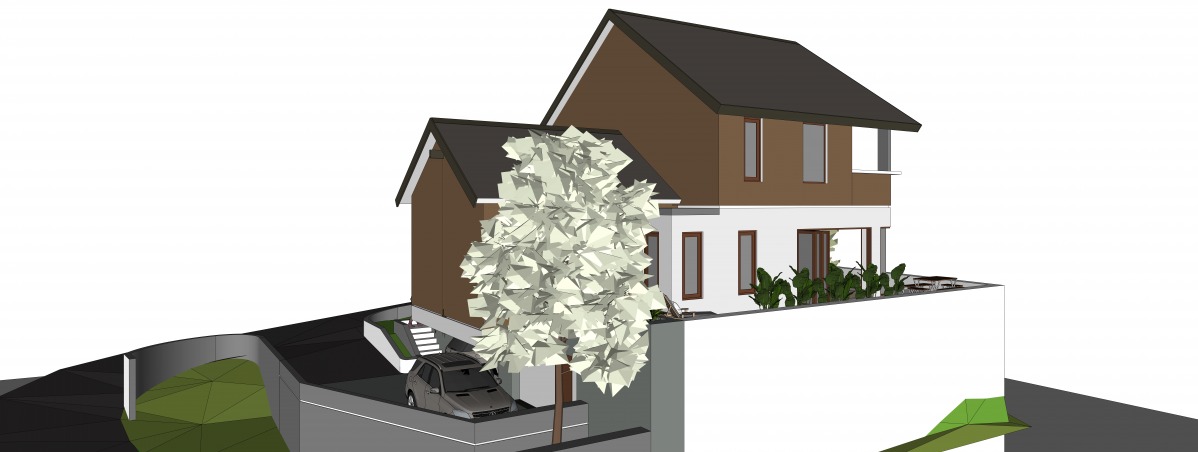
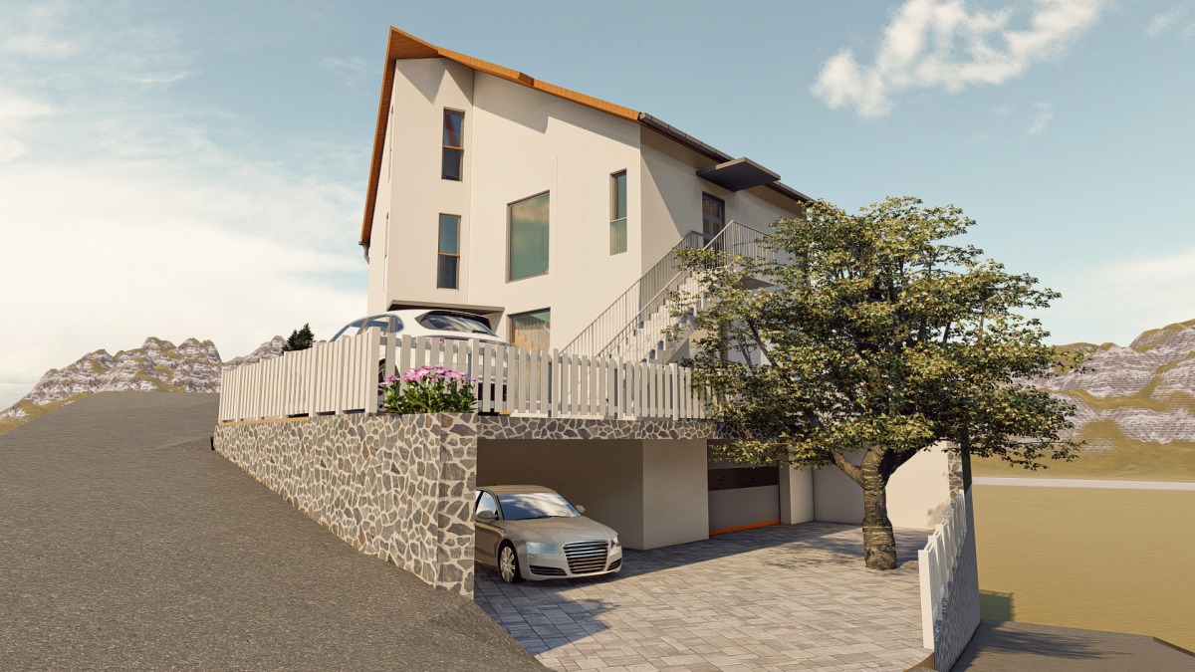
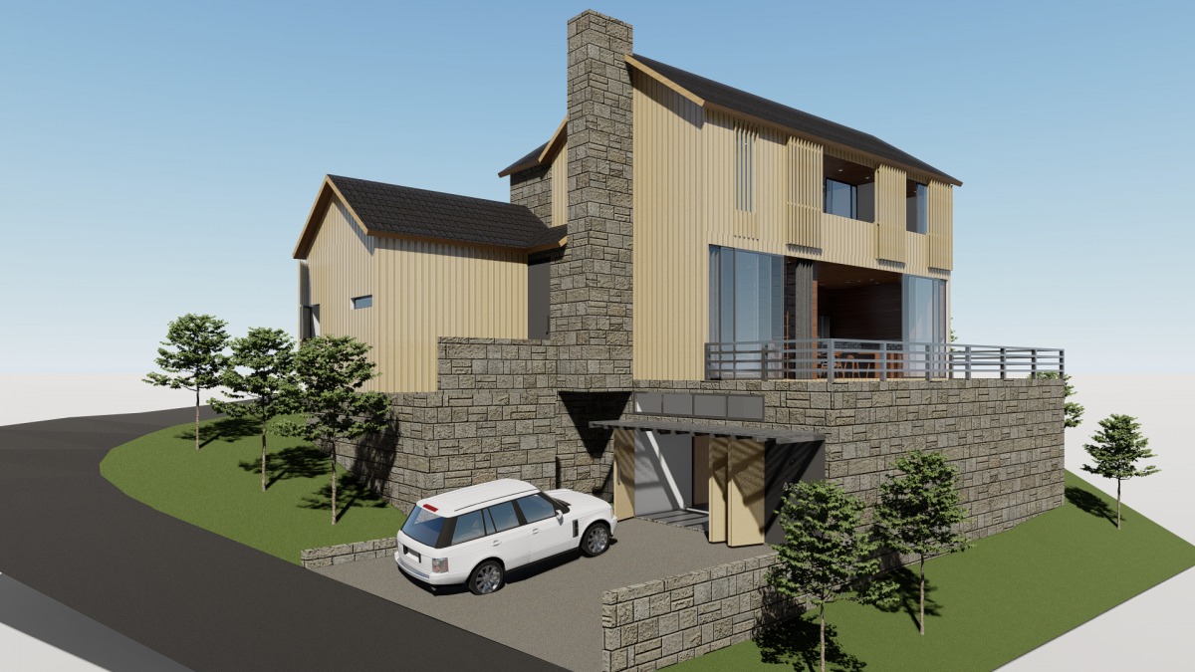
These spaces were located on a sub-level (1/2 level - 1.5mtrs) connected by a 10-step staircase.
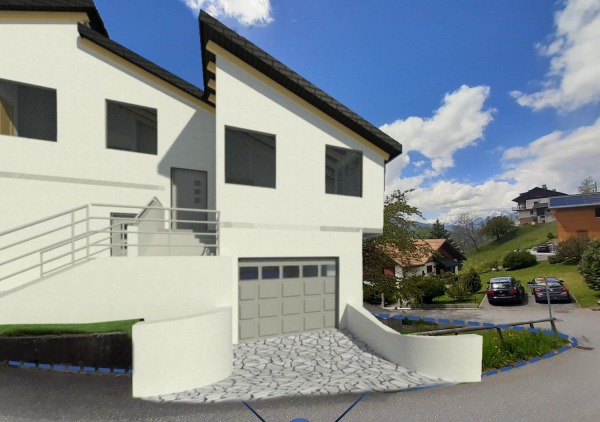
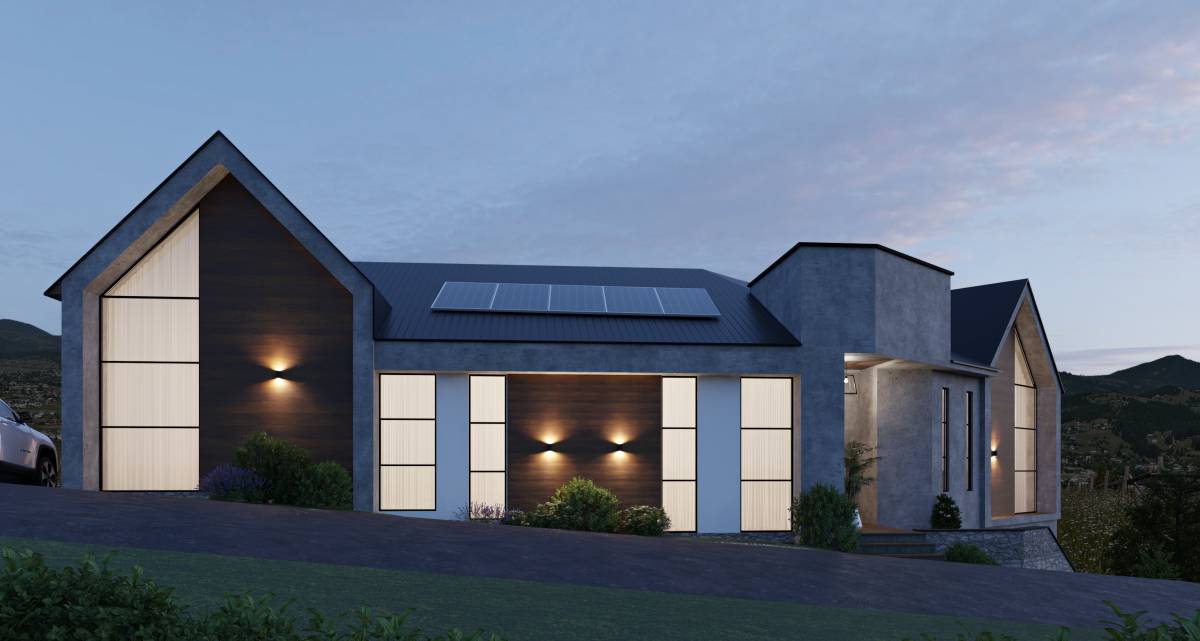
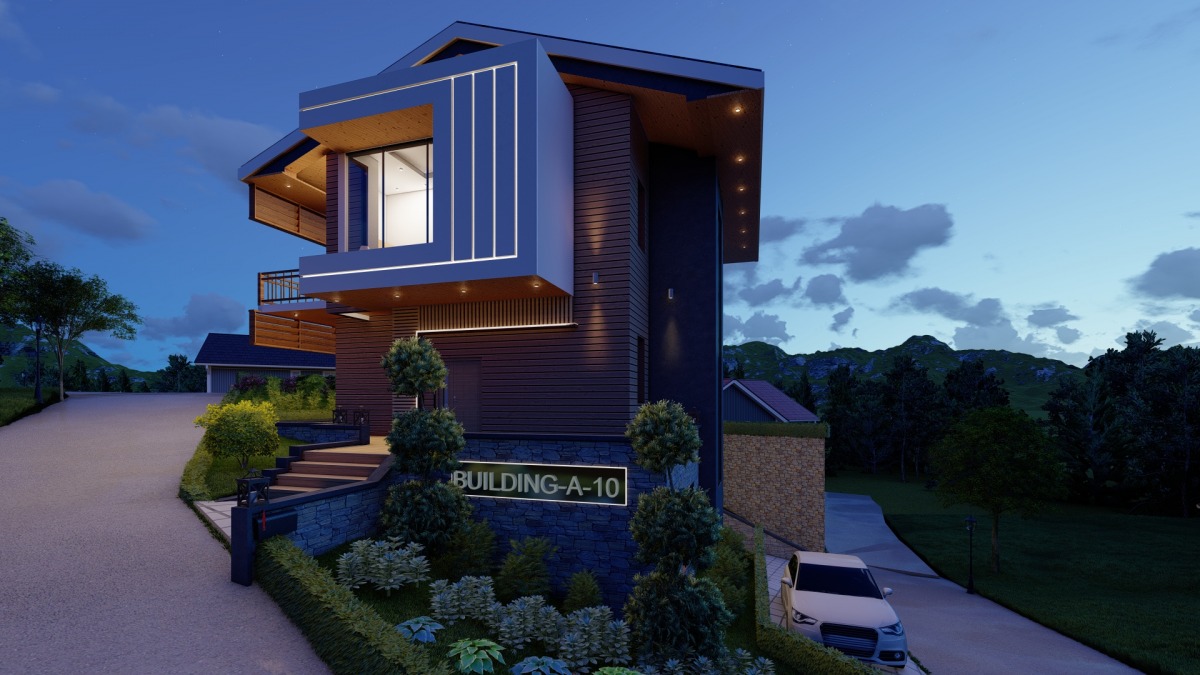
Given the need to preserve the space of the main level, for the garage a level solution to the street was found that allows comfortable access, directly linked to the upper floor to the entrance area where the Wardrobe is located.
The garage space is wide, the dimensions were verified to be able to place a lot of storage space, 8 bicycles and space for skies.
On this level, in addition, all the service spaces are placed, including laundry, technical room and refrigerated room
4.-Guest rooms.
The guest rooms were planned at level 1.5 (connected by a 10-step staircase), although the possibility of isolating the access of the guest and family rooms from the rest of the house was requested, I only achieved it with 1 of the rooms, with an independent entrance, and a kitchen area and a shared bathroom, it is a nice and spacious space
5.-Main room and children's room
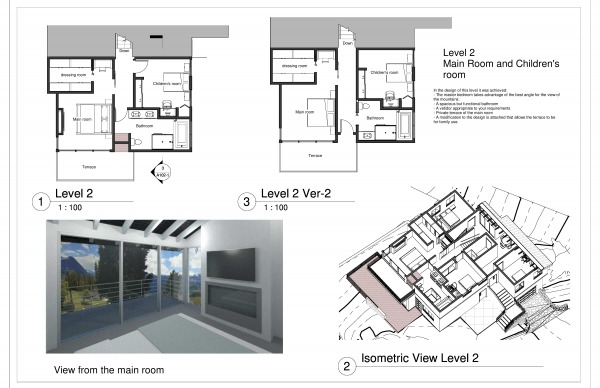
These rooms are located on the last level (level 2).
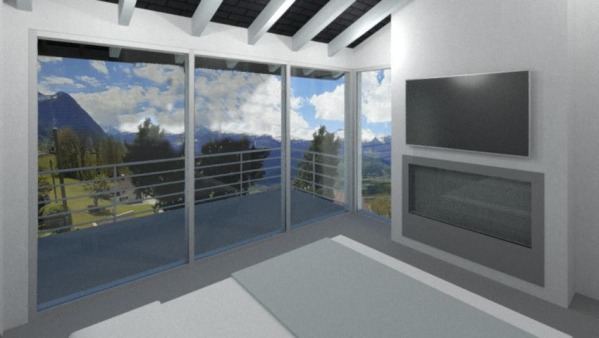
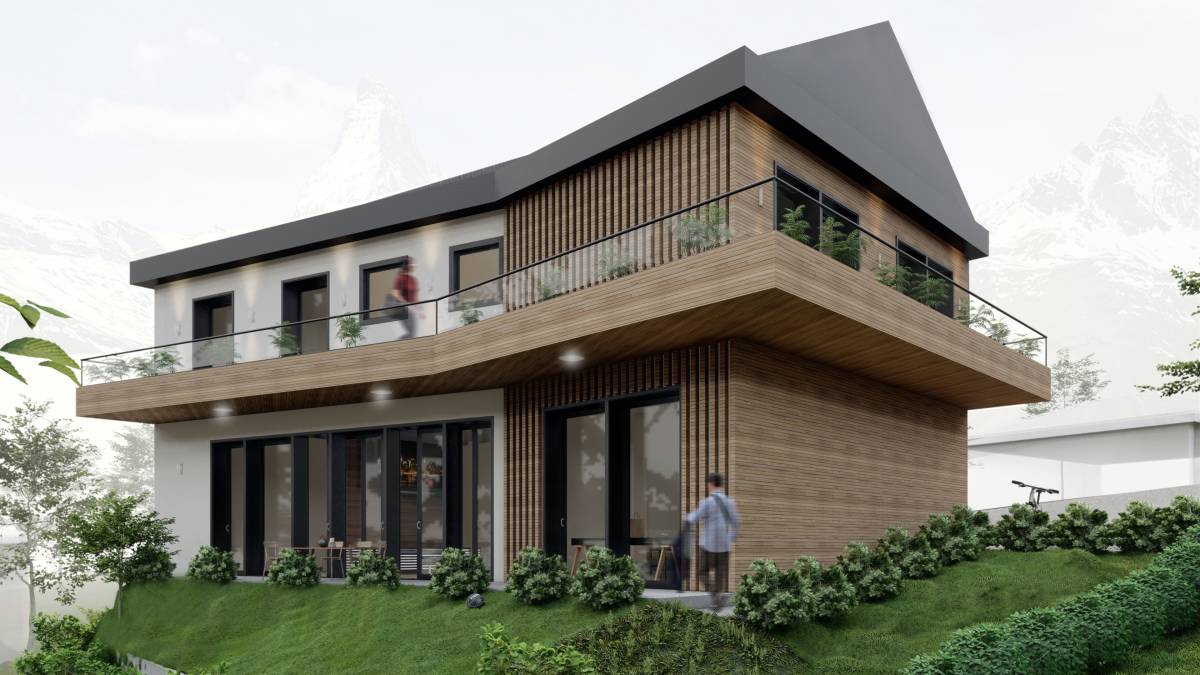
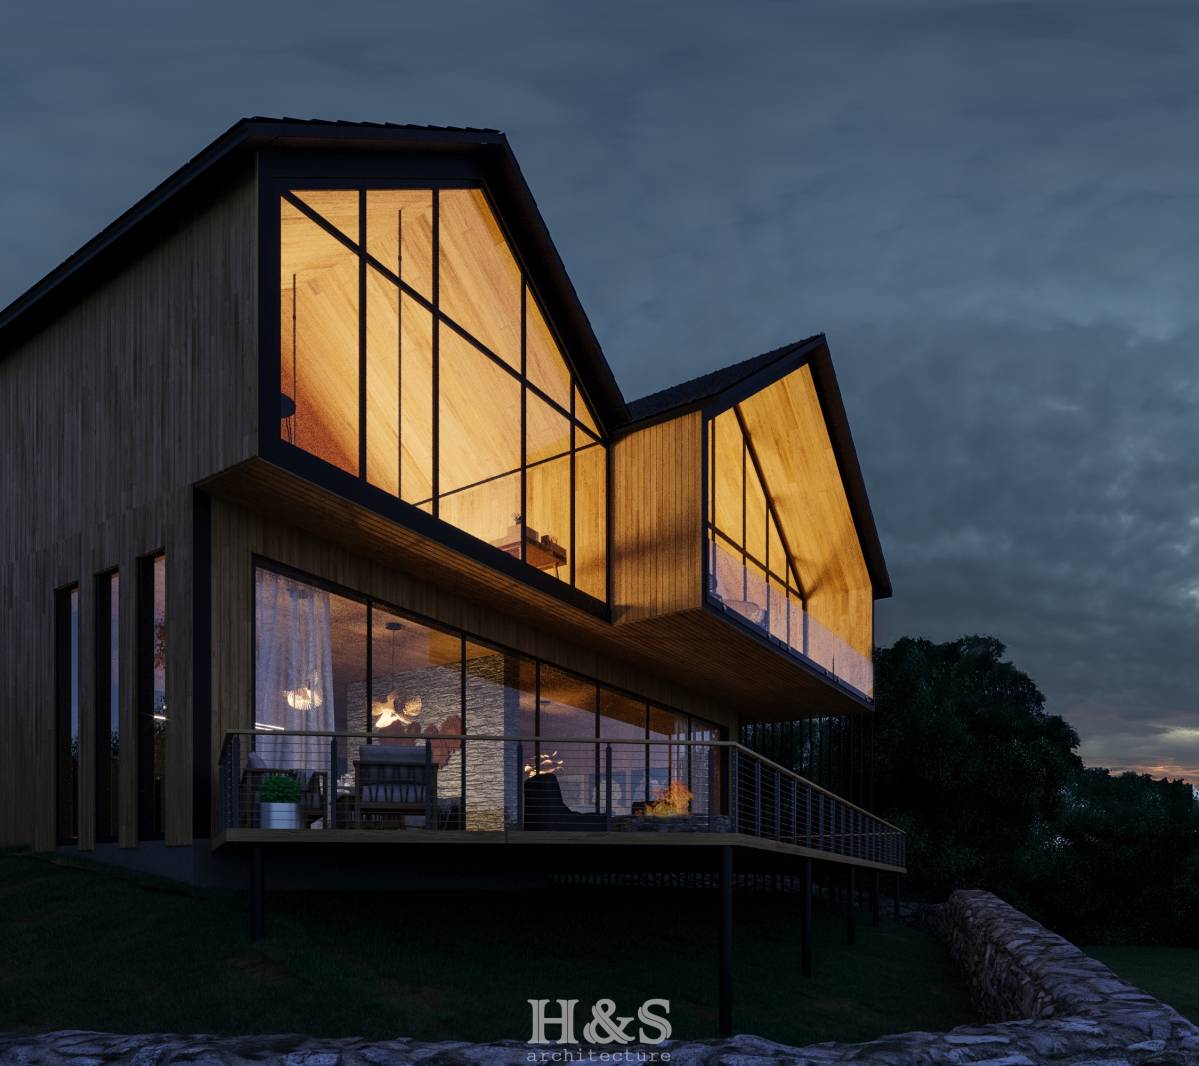
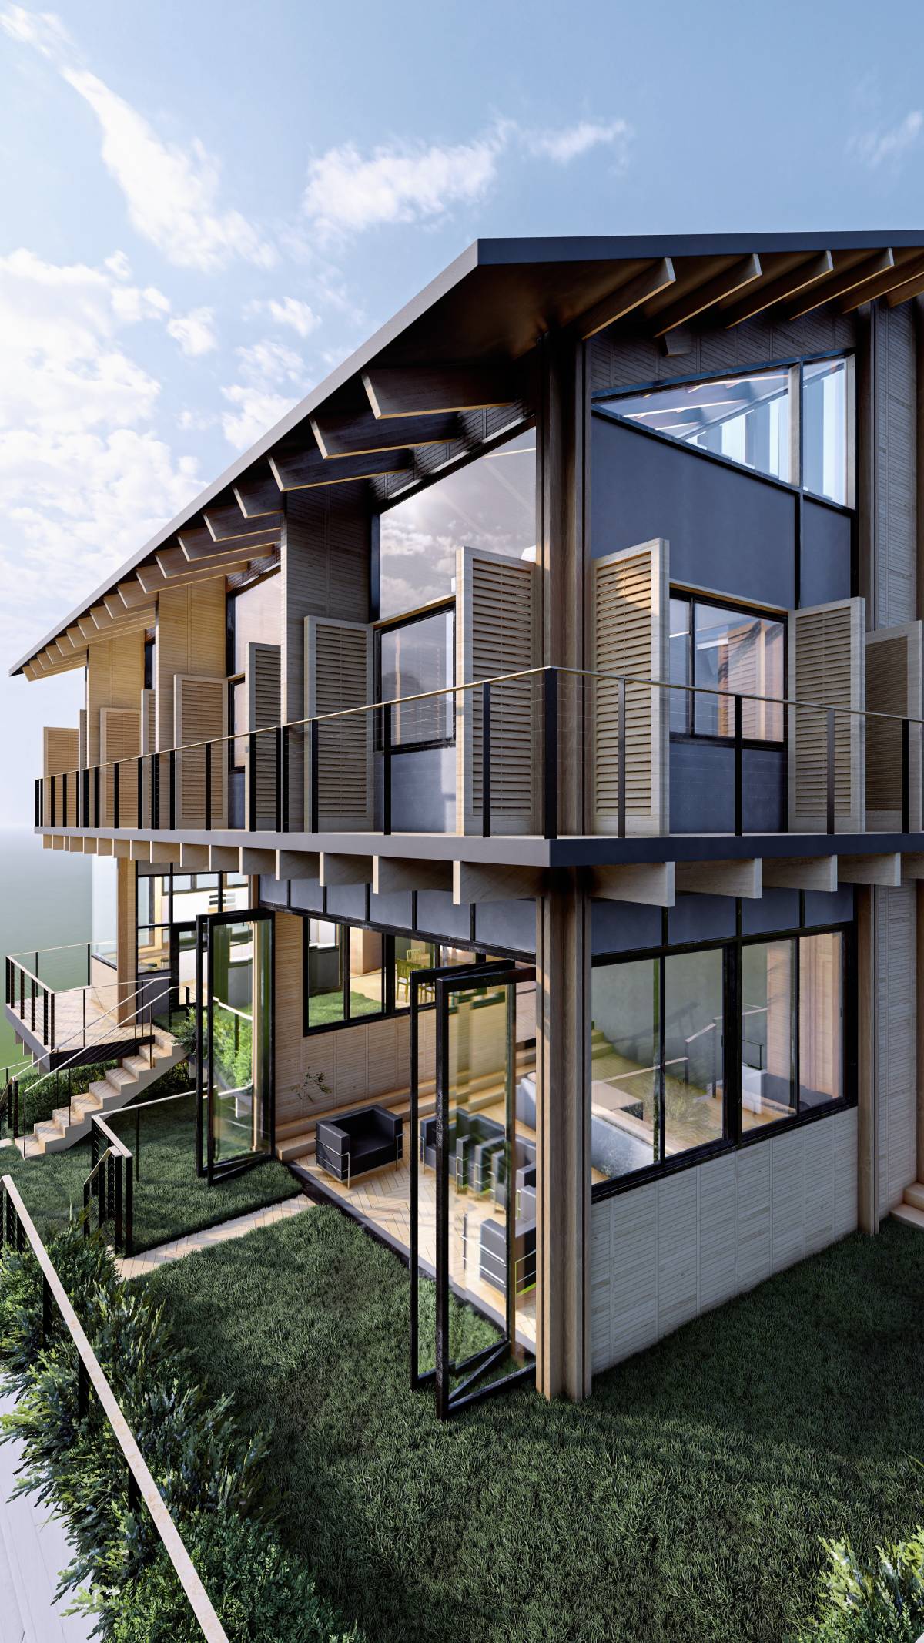
A wide interior space was achieved, a dressing room was integrated in the access area to the main room, a terrace was designed that can be both for private use and for family use depending on the client's desire.
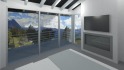
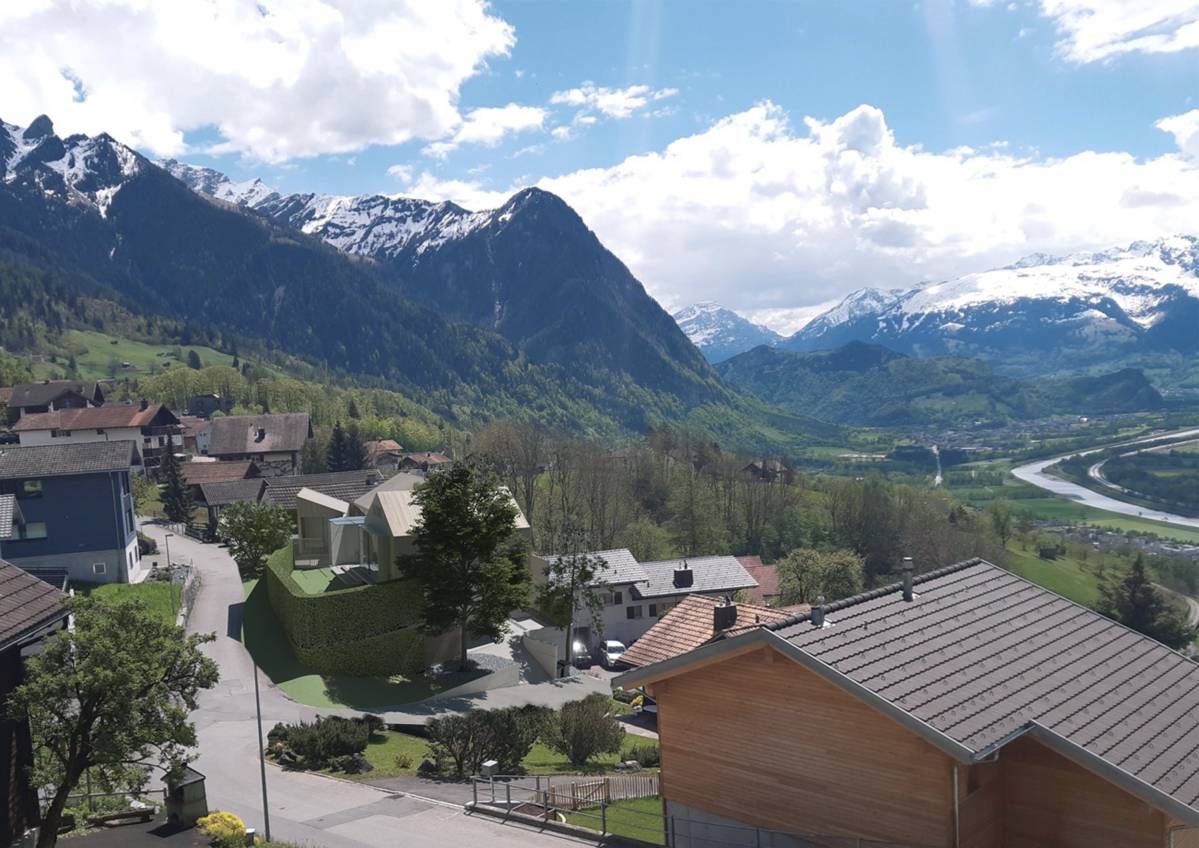
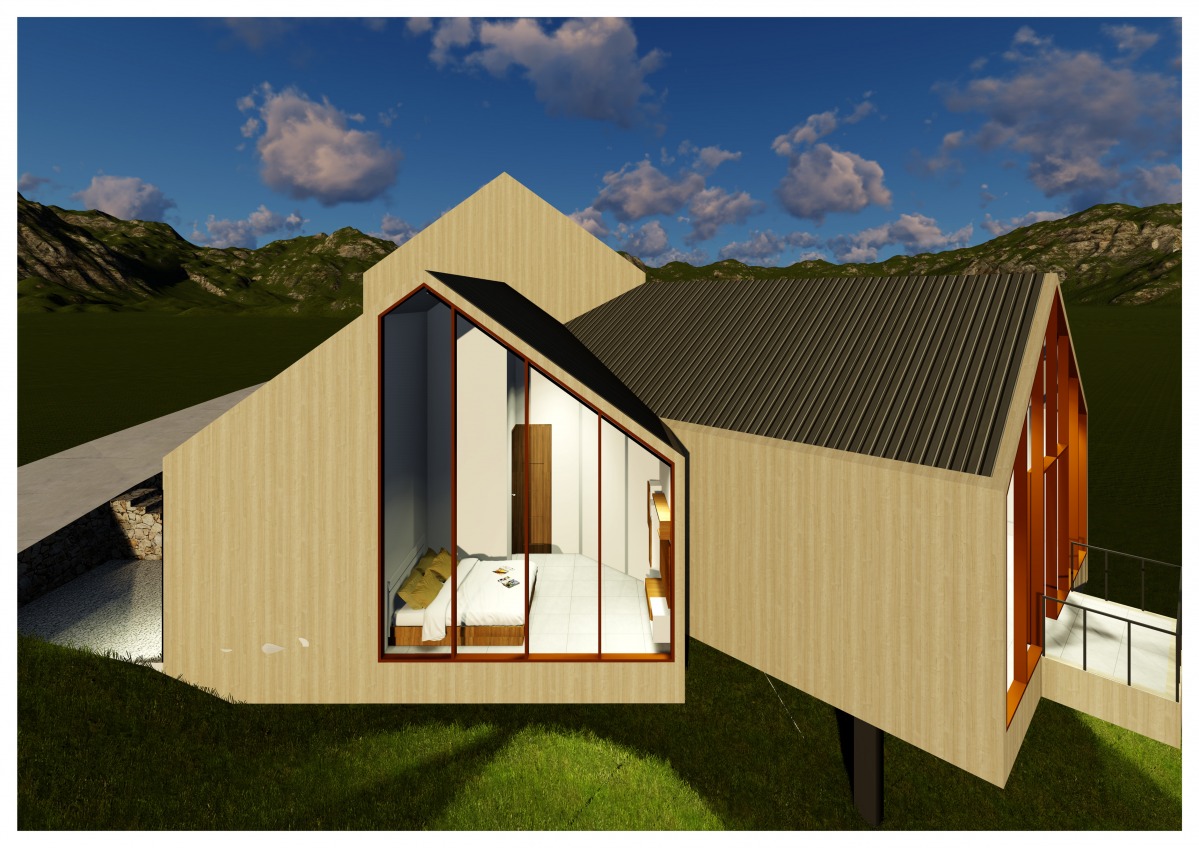
Special care was taken in the orientation of the bed in the main room, allowing it to have an unparalleled view of the mountains.
The children's room is spacious, with good ventilation.
In the private terrace design version, the bathroom is spacious with 2 sinks.
In the version of the family terrace, the space is a little smaller so an individual sink was installed
.
6.- General remarks
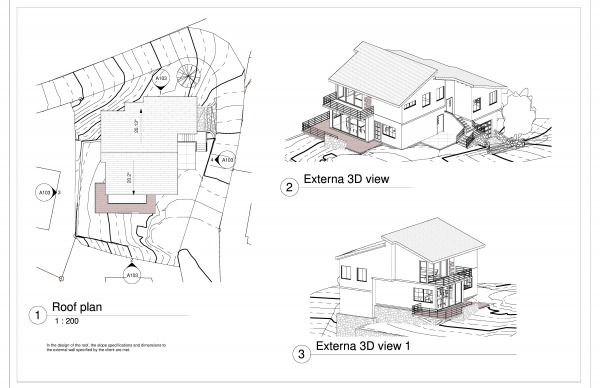
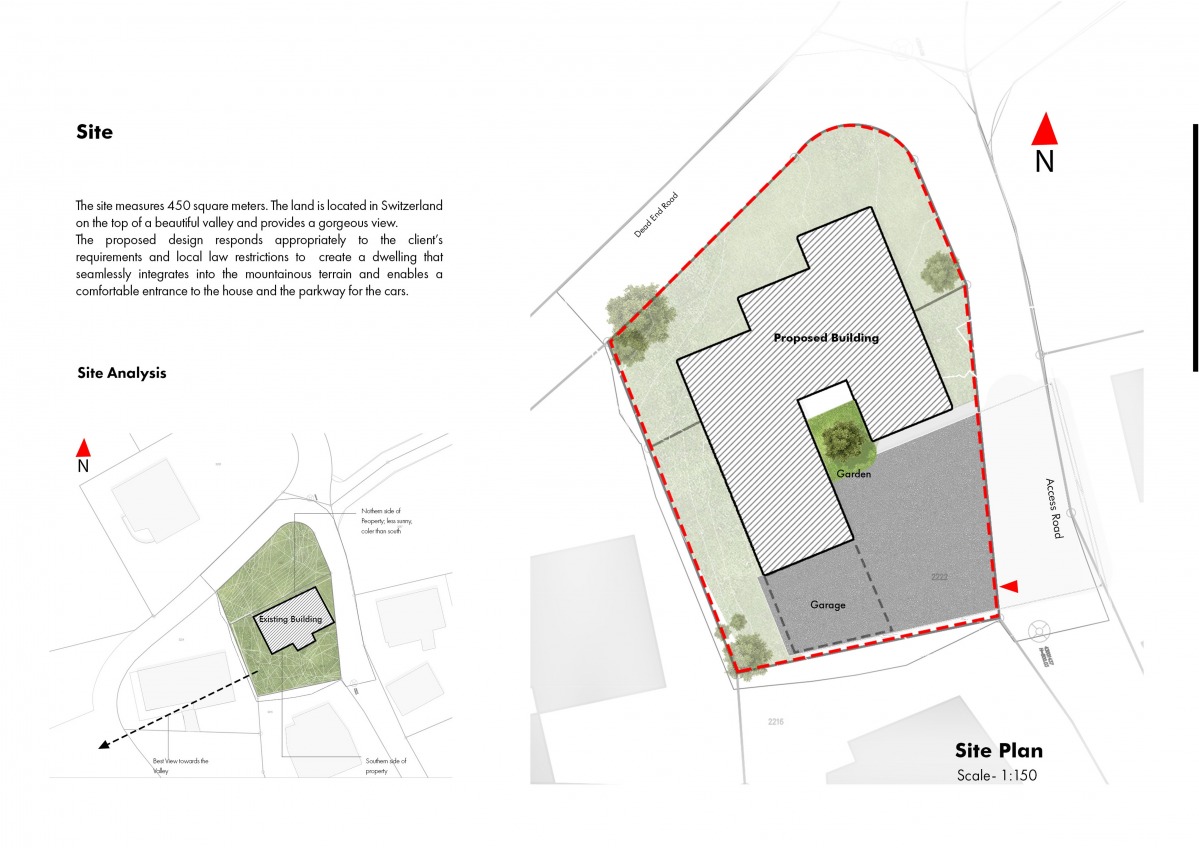
- The withdrawal of 3 meters from the property boundary was fully completed.
- The minimum roof inclination was met (greater than or equal to 20º)
- The roof canopy complies with the minimum of 30 cm.
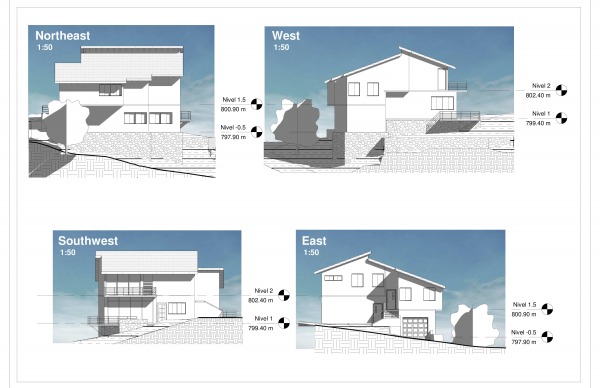
- The best view was guaranteed
7.-General table of areas
Gross construction area (interior) 301 m2
Net construction area "heated living space" = 168 m2
Ground floor terrace area - 26.12 m2
Terrace area level 2 - 11.8 m2
Garage area - 33.95 m2
Location area (roof cover) 171.61 m2