Obtenha muitos designs para o seu projeto. Escolha o que você ama.
Arquitetos e designers reais de todo o mundo enviam projetos para o seu projeto, a partir de $250. Orçamento grátis, sem compromisso.
Os clientes avaliam os seus projetos vencedores com 4.5 de 5 (890+ avaliações)Cancelamento Gratuito até 24 horas após o lançamento!Como funcionaVocê é designer? Explorar concursos →
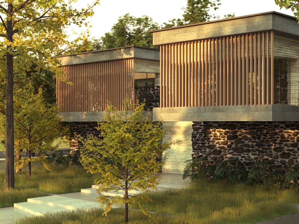
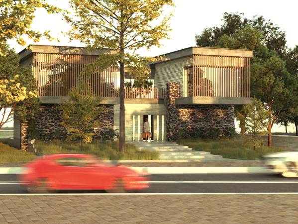
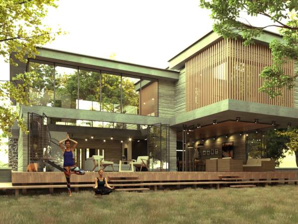
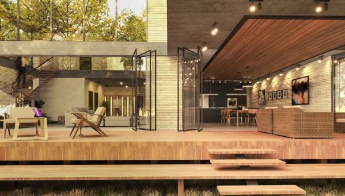
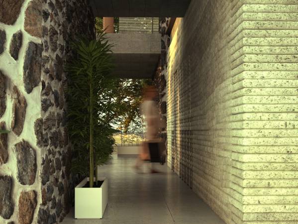
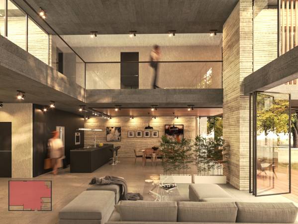
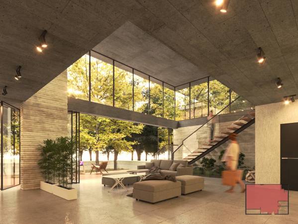
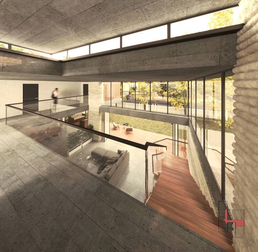
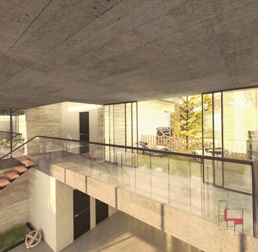
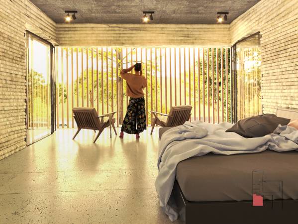
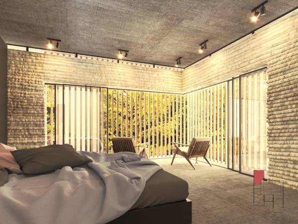
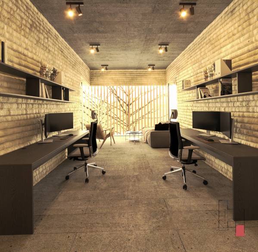
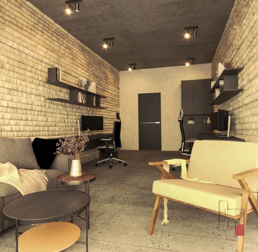
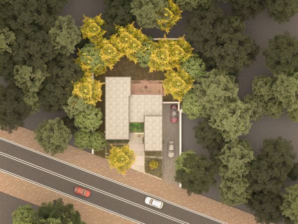
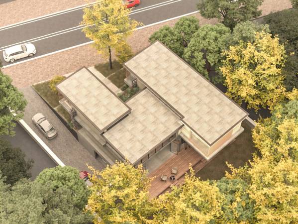
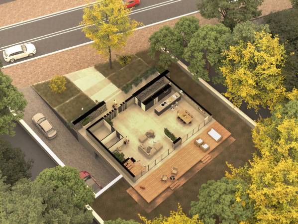
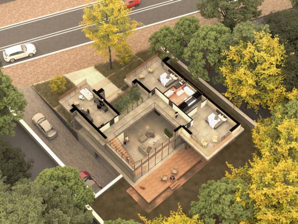
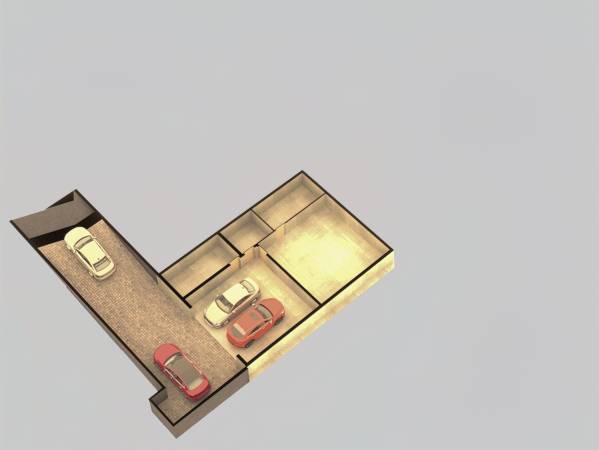
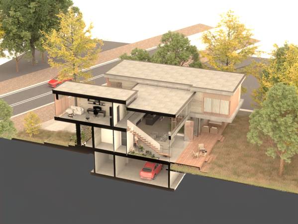
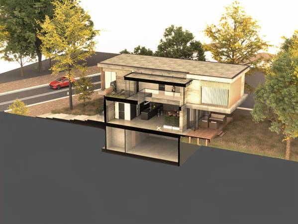
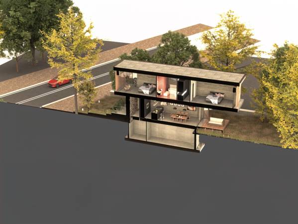
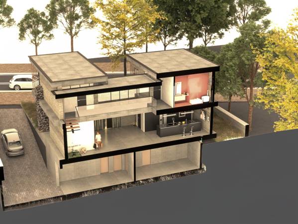
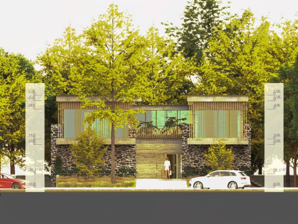
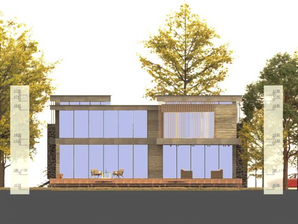
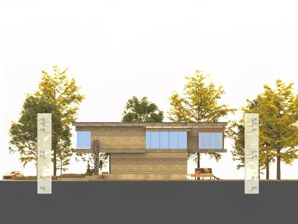
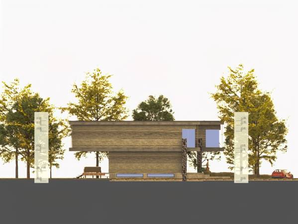
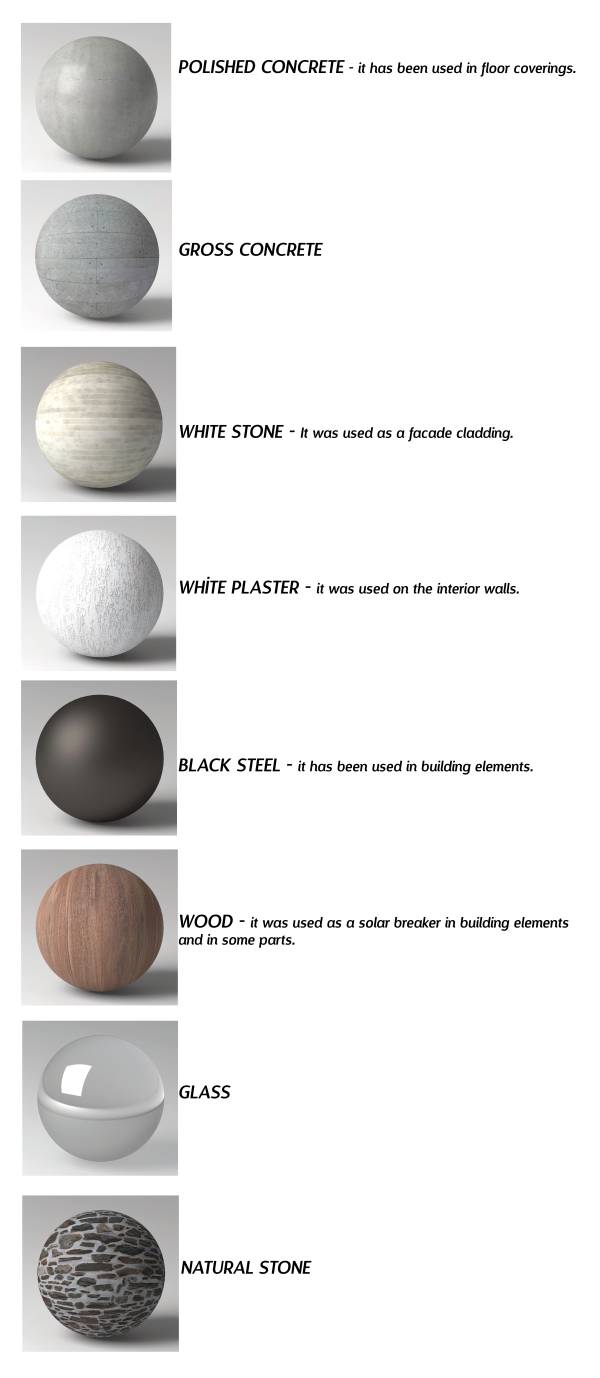
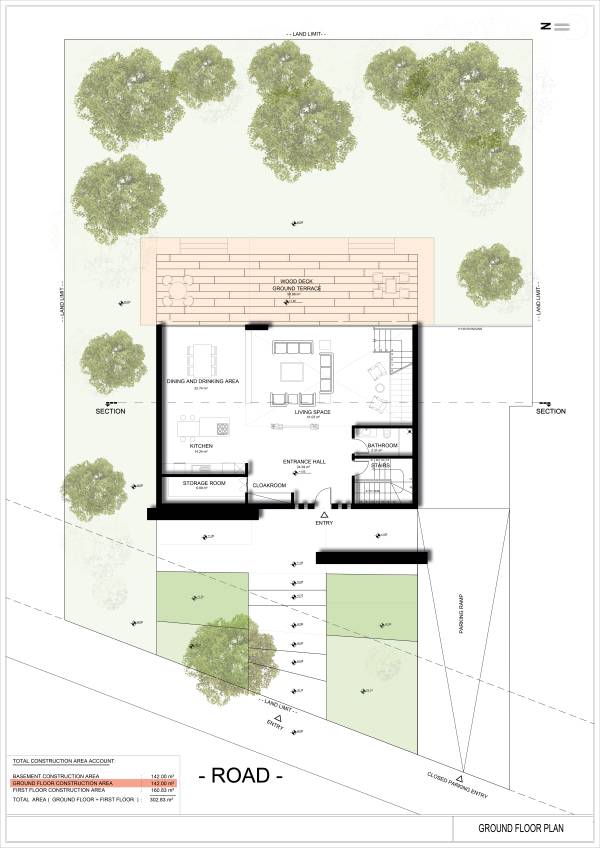
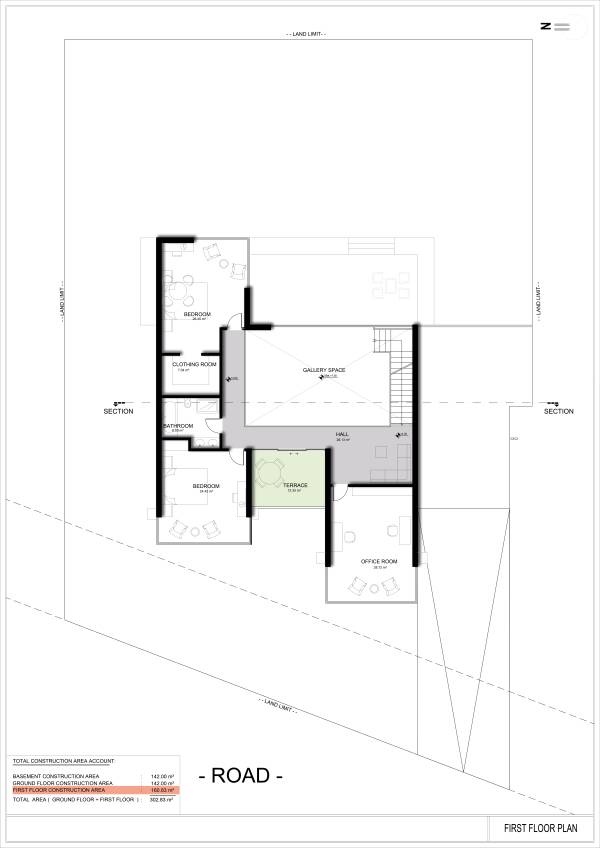
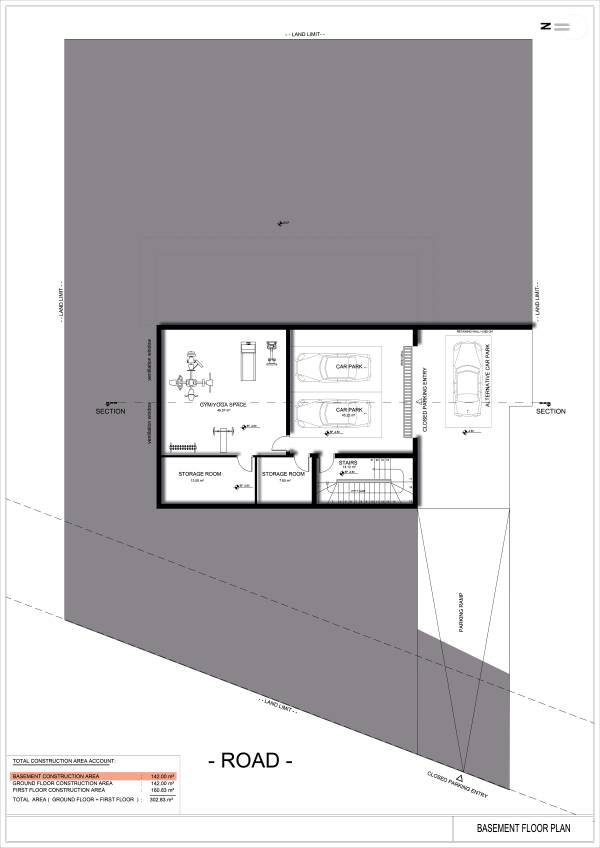
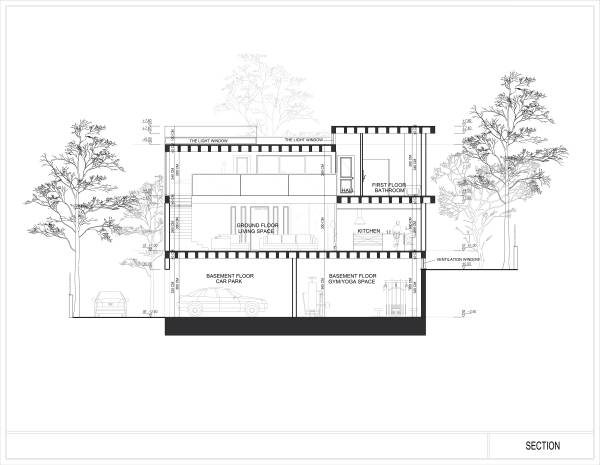
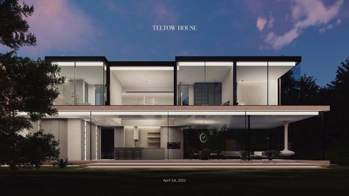
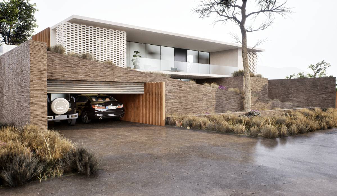
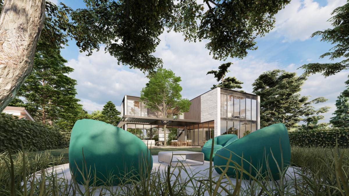
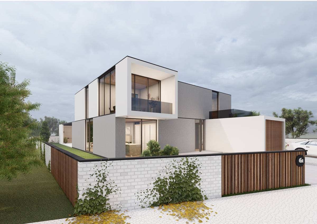
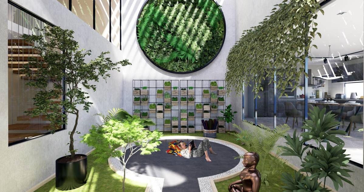
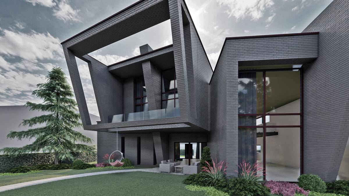
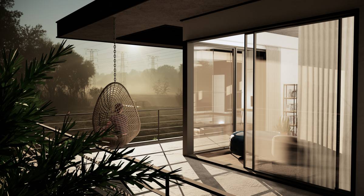
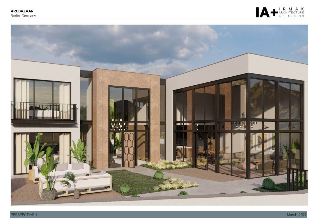
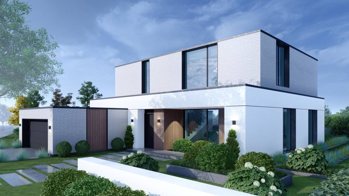
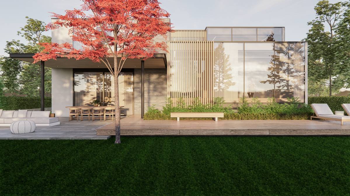
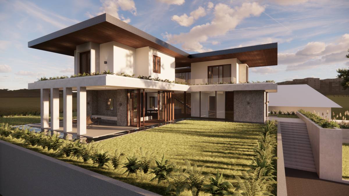
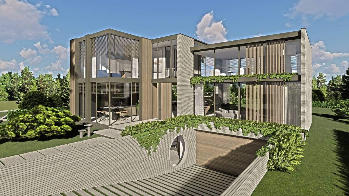
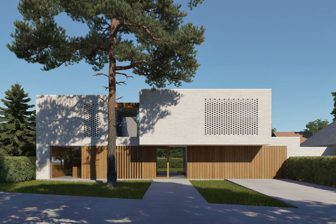
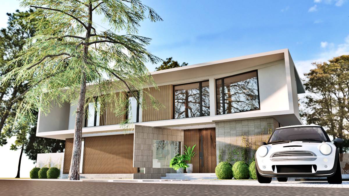
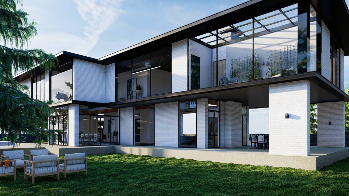
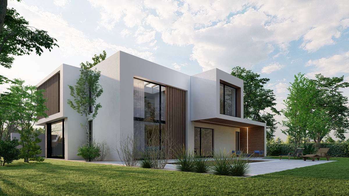
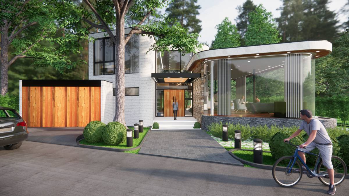
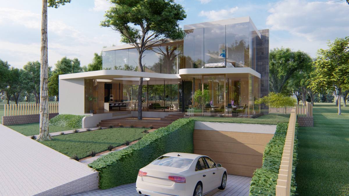
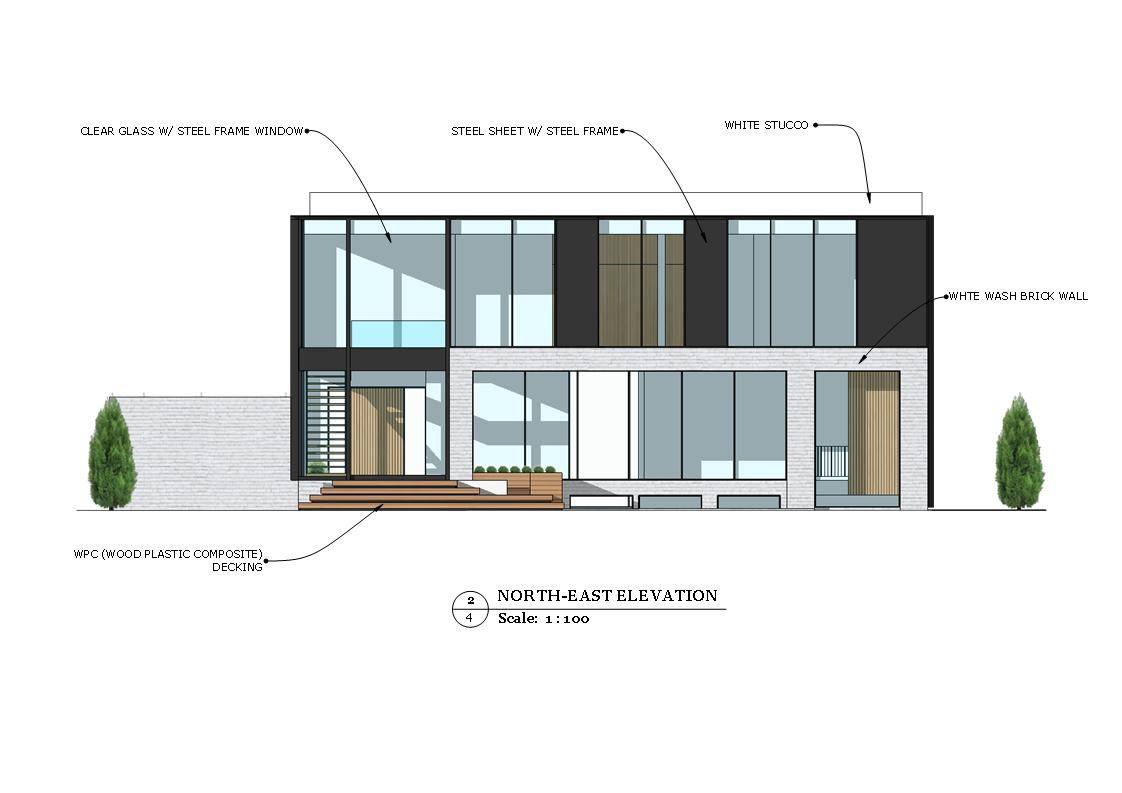
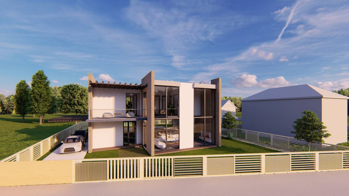
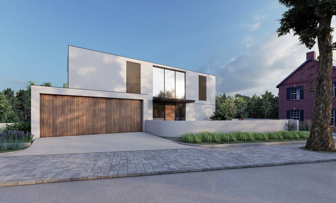
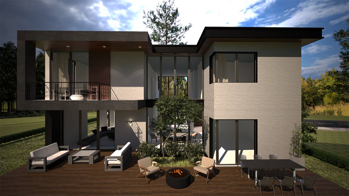
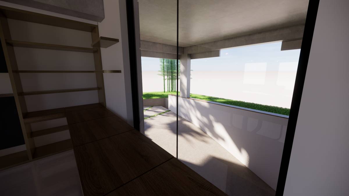
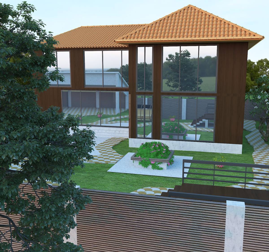
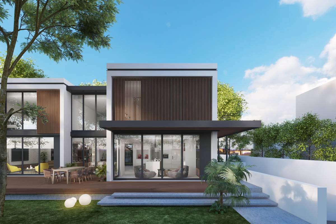
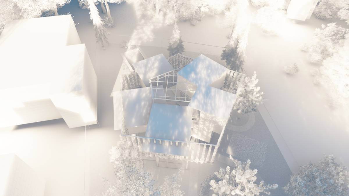
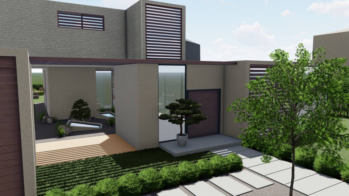
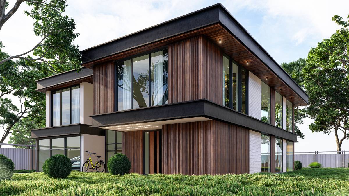
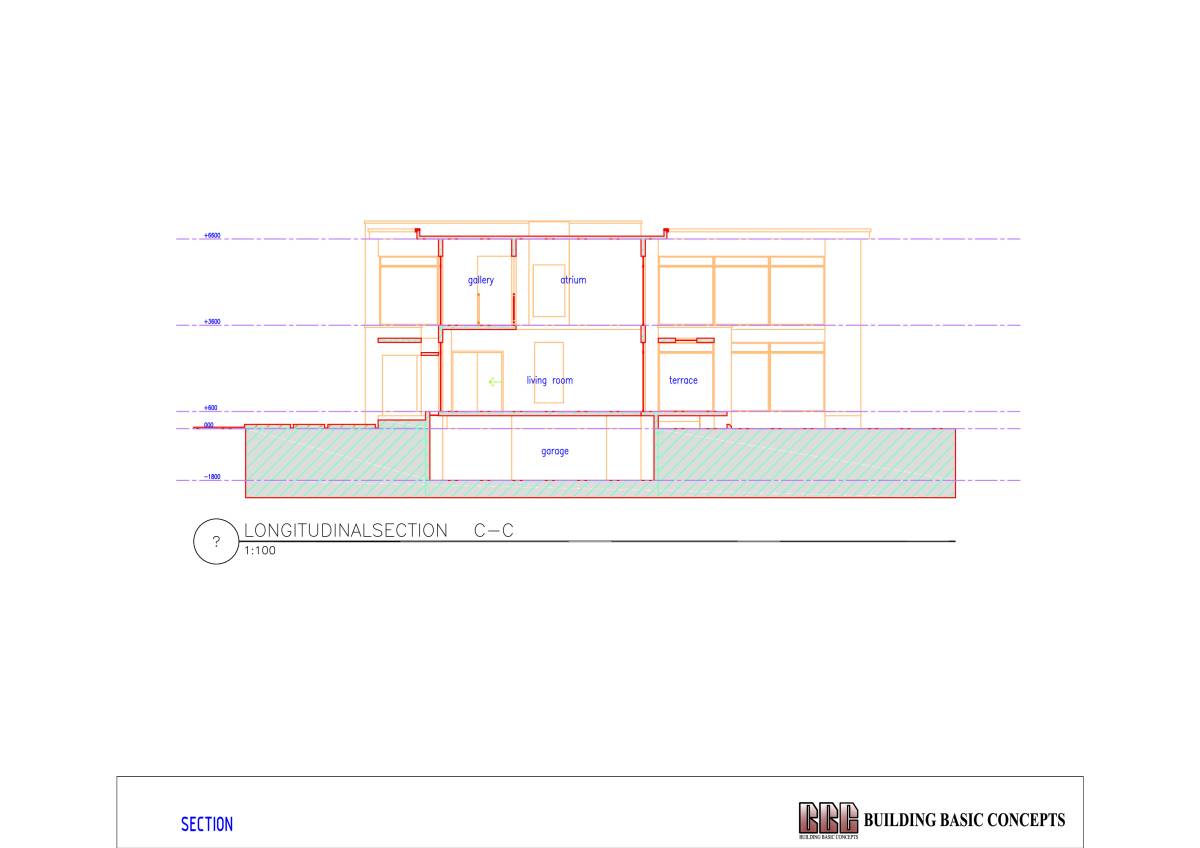
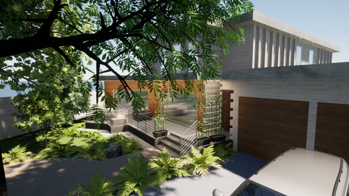
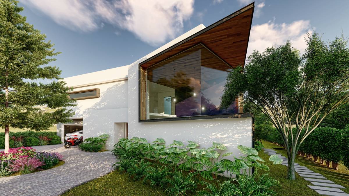
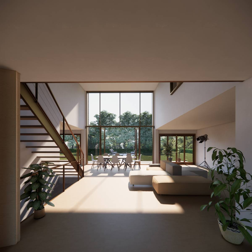
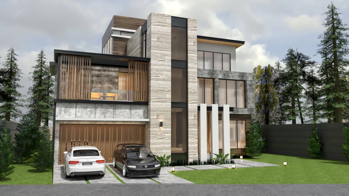
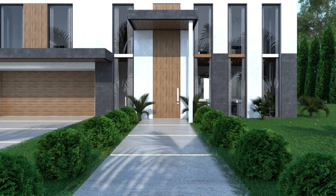
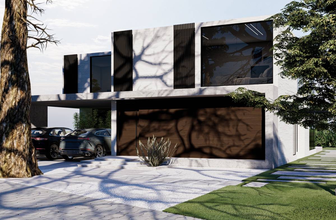
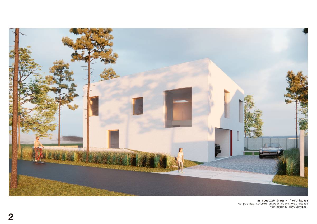
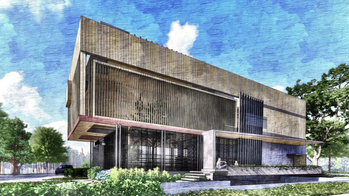
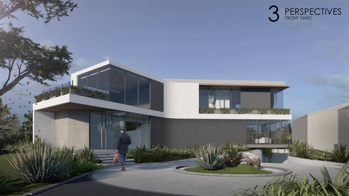
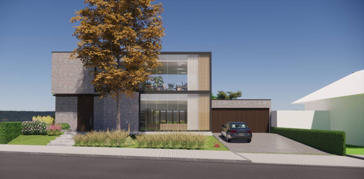
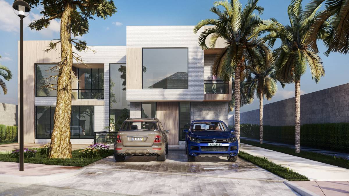
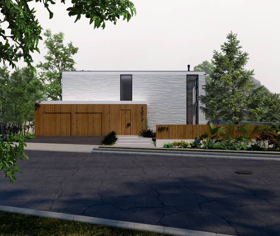
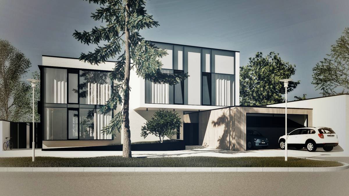
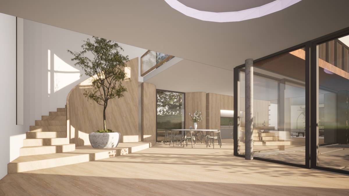
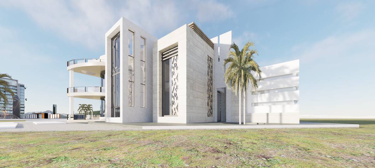
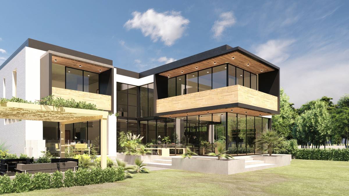
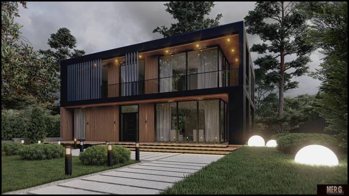
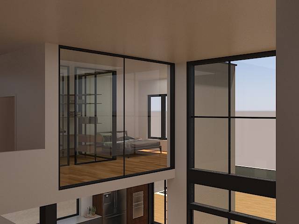
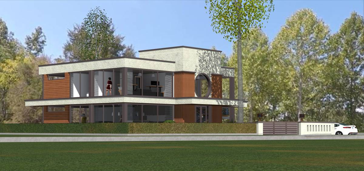
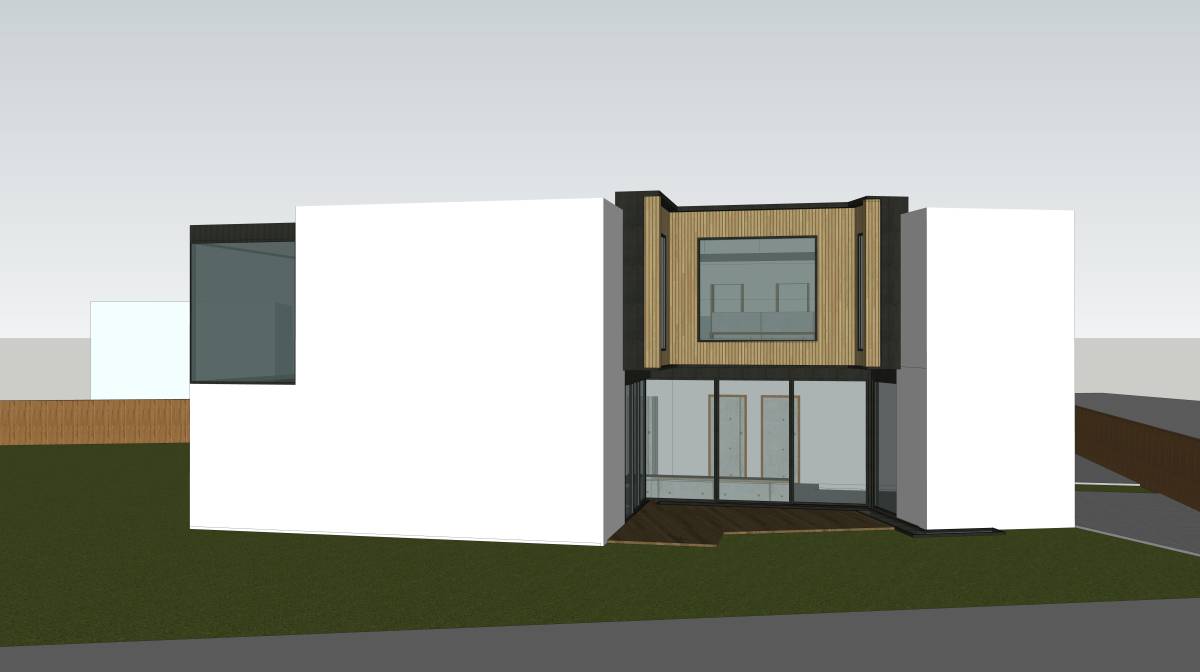
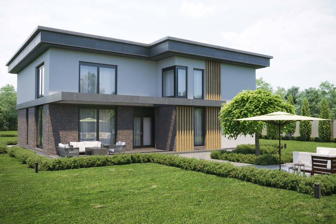
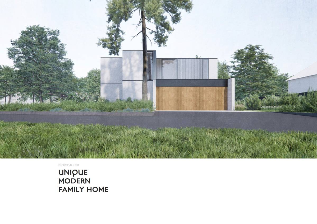
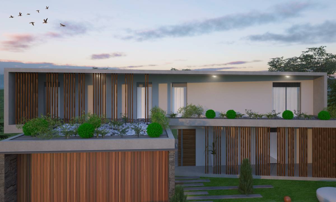
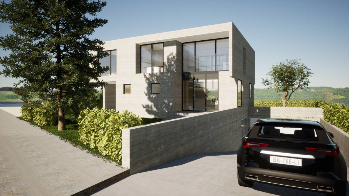
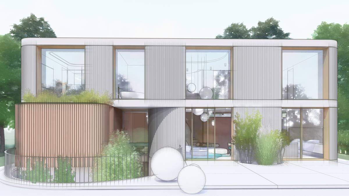
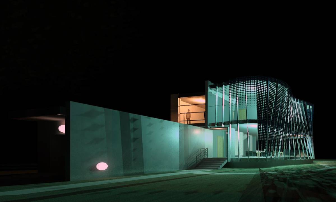
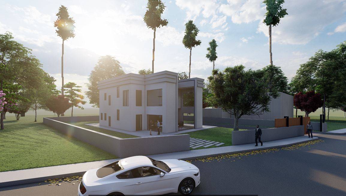
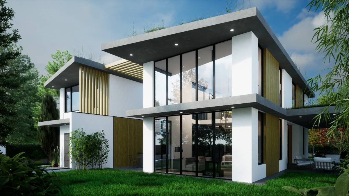
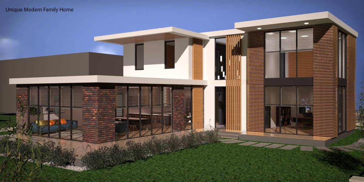
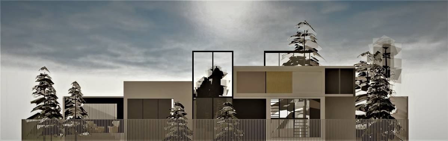
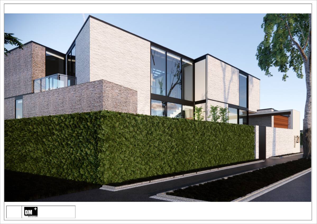
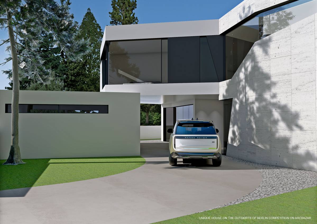
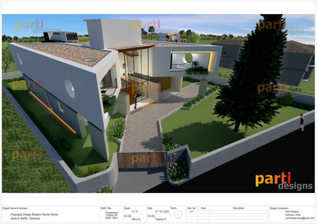
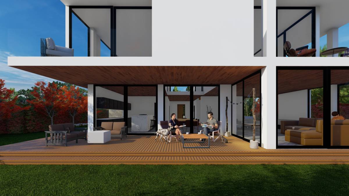
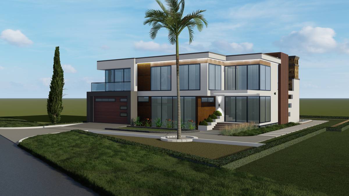
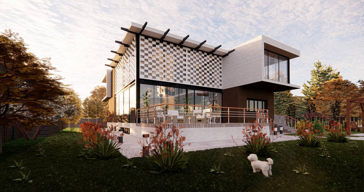
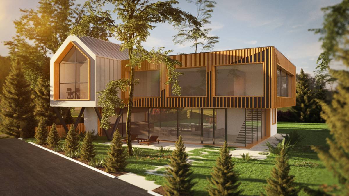
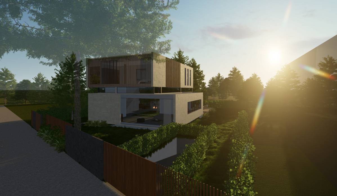
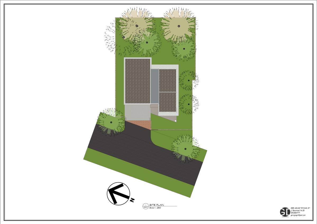
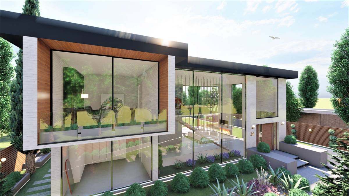
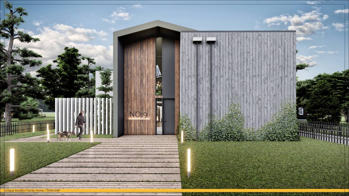
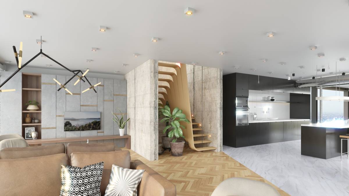
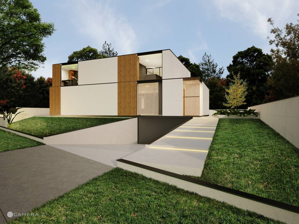
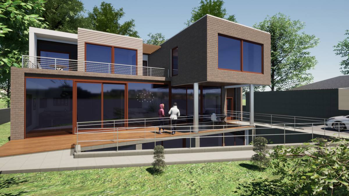
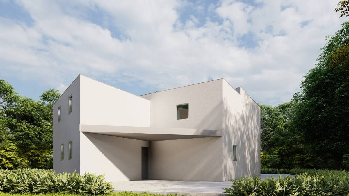
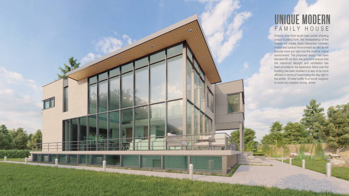
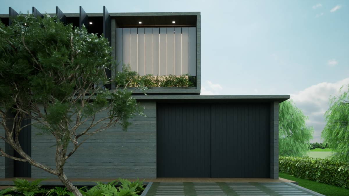
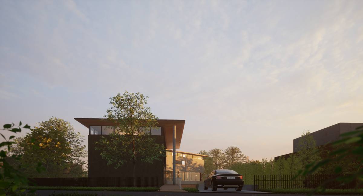
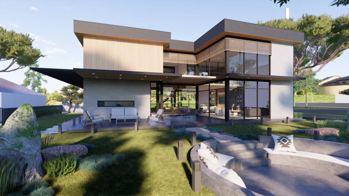
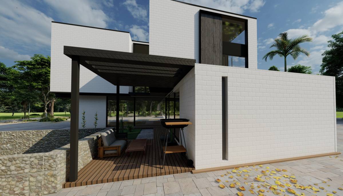
it is functionally divided into building forms. The first floor plan was started from a height of one meter and ventilation of the gym function located in the basement was provided. This situation has also eased the slope of the parking ramp, making it easier for the vehicle to enter and exit. In order for these functions to provide maximum benefit from daylight, differences have been made in the roof heights. By placing light windows between these elevations, maximum daylight was decanted into the building. The living area is supported by a gallery space and numerous windows to make maximum use of daylight. The ground floor plan was conceived as a single large space. By placing openable windows on the garden facade, it was ensured that it integrated with the garden and took nature into the building. The living area is connected to the first floor by a wooden + steel staircase. A small relaxation area and an outdoor terrace area meet in this area. The study is planned in a separate location, the bedrooms in a separate location. This distinction has also shaped the structure form. It is felt externally. In the bedrooms and in the working roomedigable wooden solar breakers are installed in order to receive controlled daylight. The kitchen was designed to be an island-type open kitchen. This also ensures maximum interaction with the living space. As a building material, it consists of gross concrete, natural stone cladding, wood, steel and glass. With these building materials, the building has had a warm and modern appearance.