Obtenha muitos designs para o seu projeto. Escolha o que você ama.
Arquitetos e designers reais de todo o mundo enviam projetos para o seu projeto, a partir de $250. Orçamento grátis, sem compromisso.
Os clientes avaliam os seus projetos vencedores com 4.5 de 5 (890+ avaliações)Cancelamento Gratuito até 24 horas após o lançamento!Como funcionaVocê é designer? Explorar concursos →
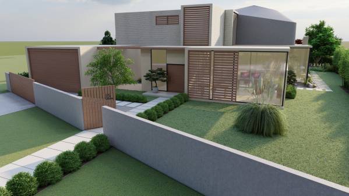
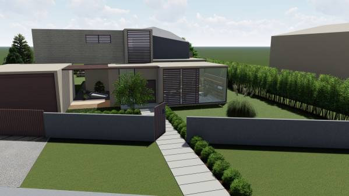
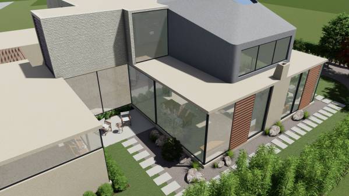
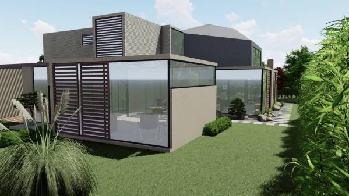
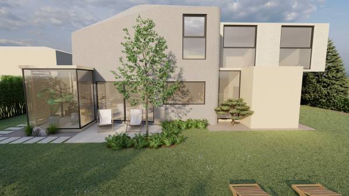
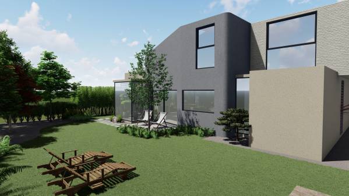
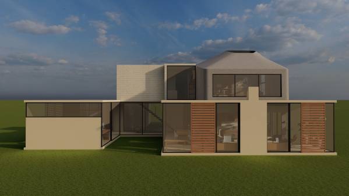
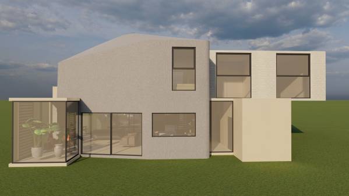
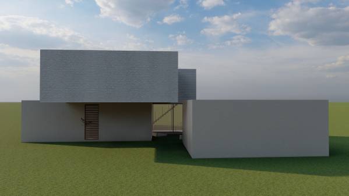
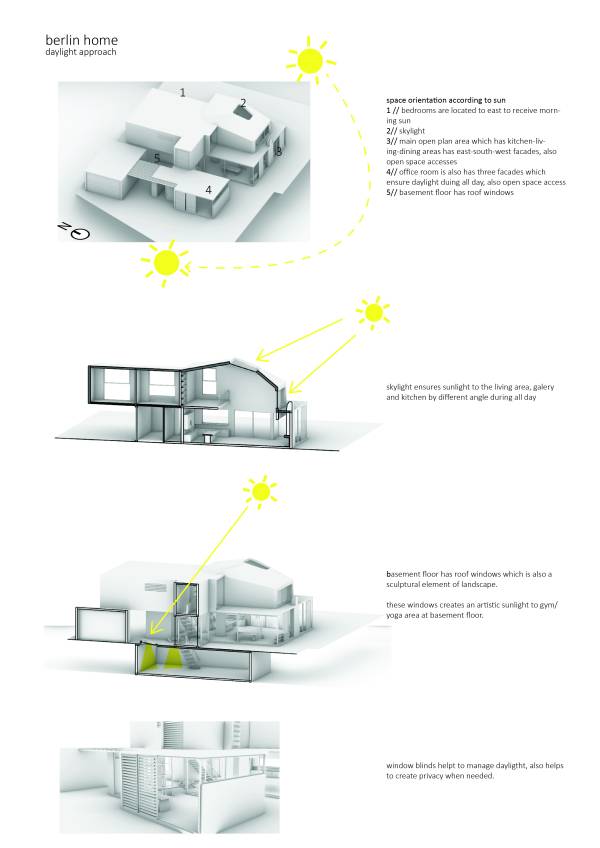
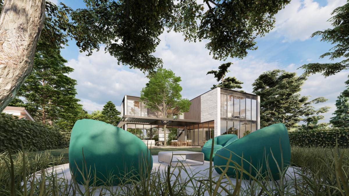
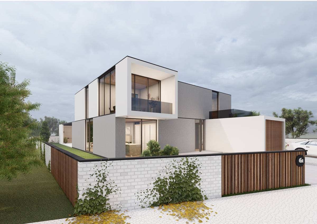
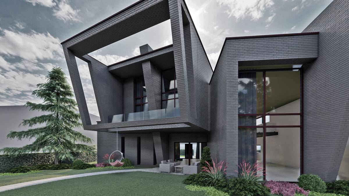
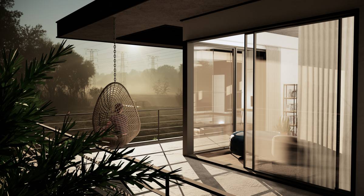
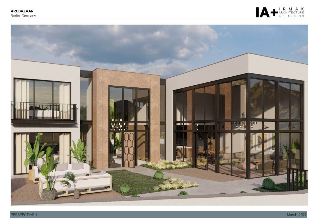
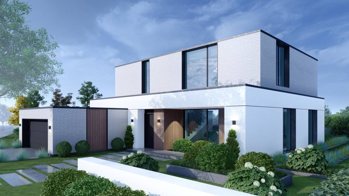
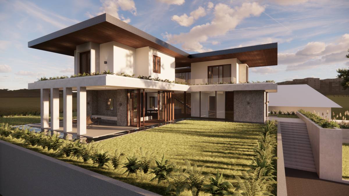
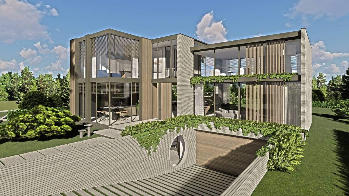
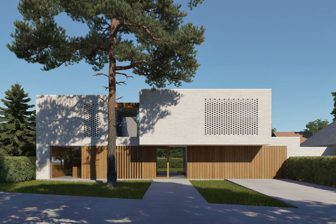
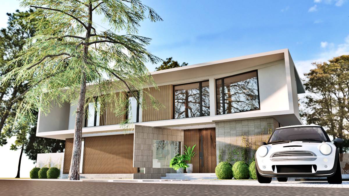
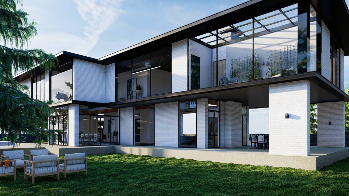
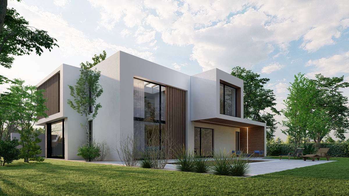
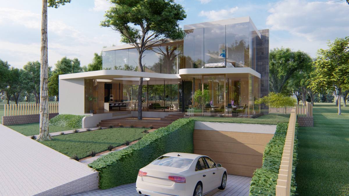
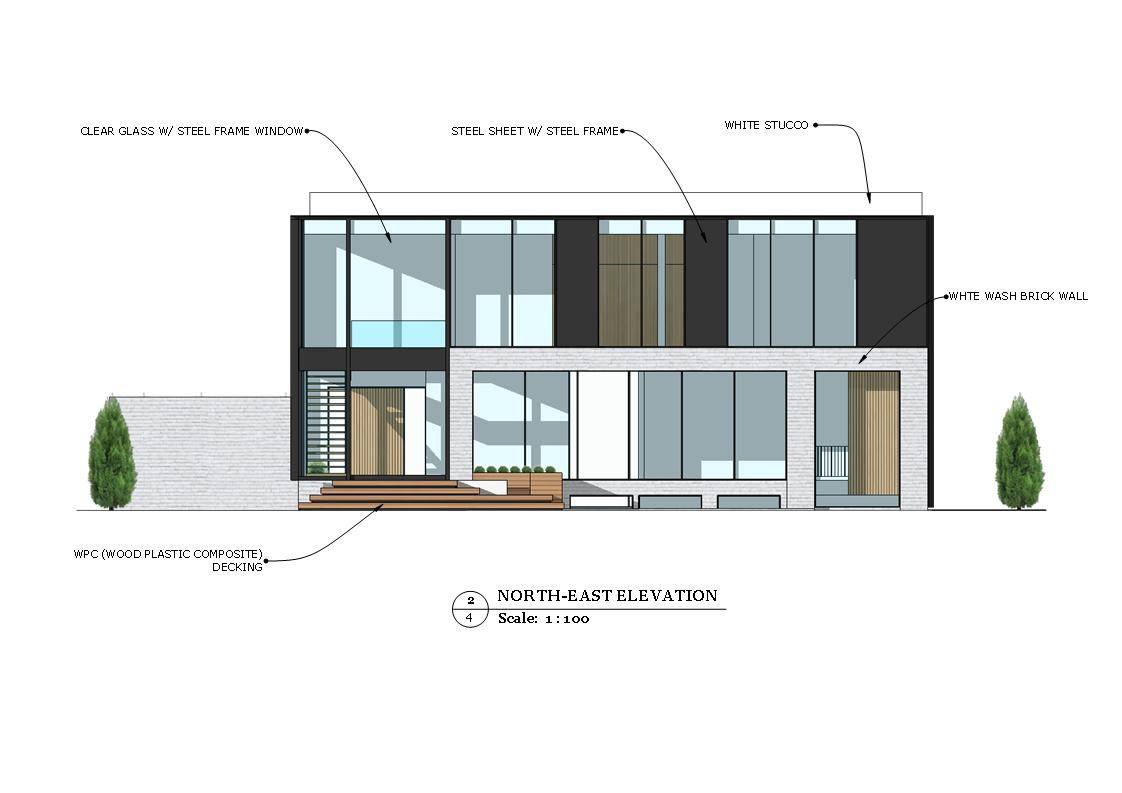
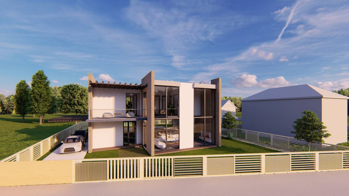
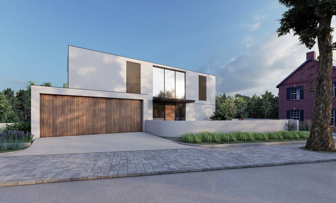
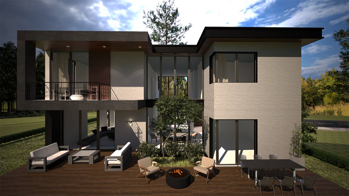
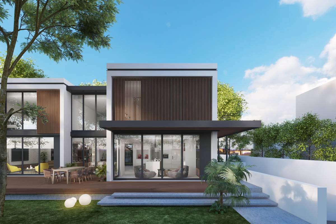
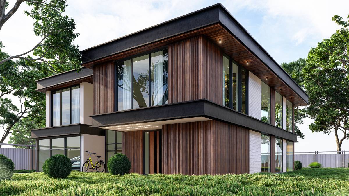
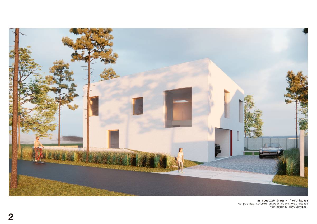
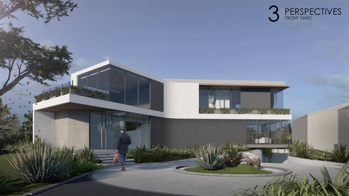
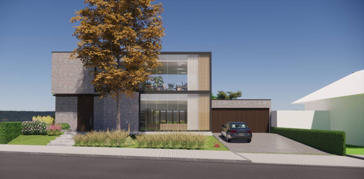
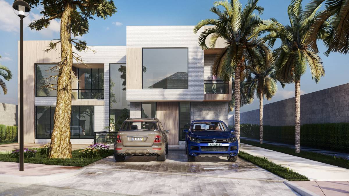
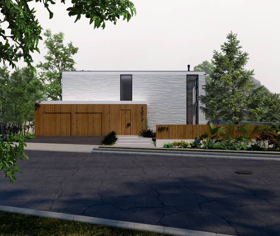
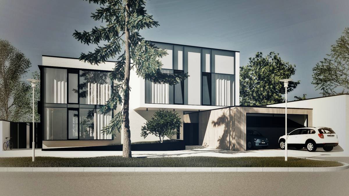
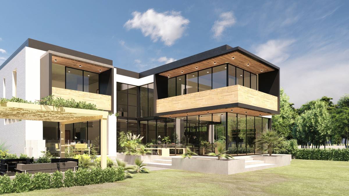
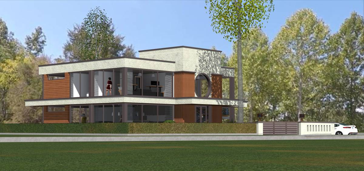
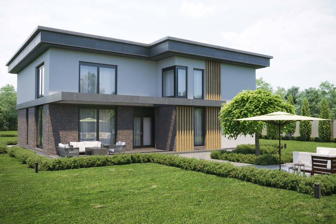
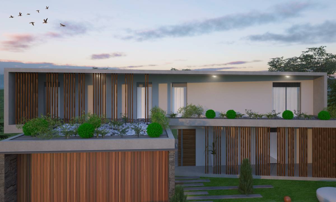
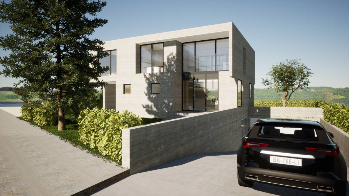
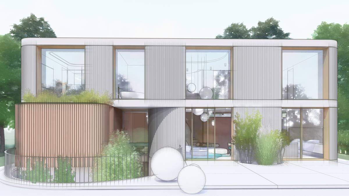
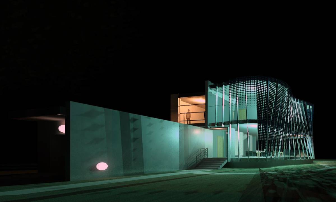
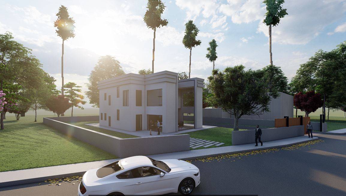
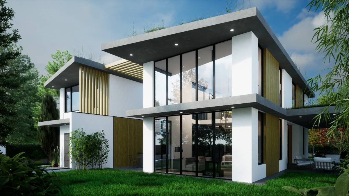
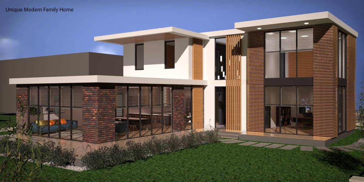
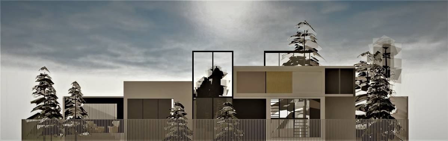
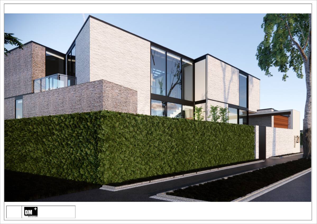
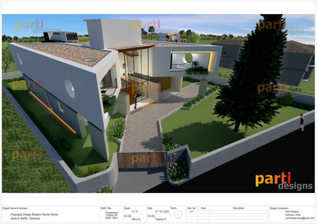
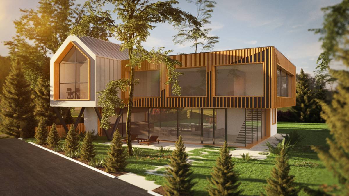
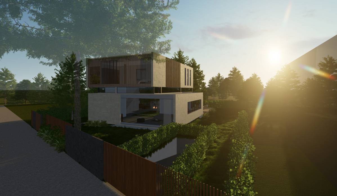
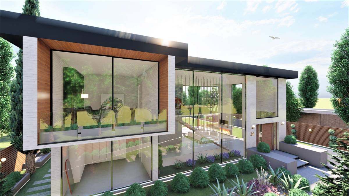
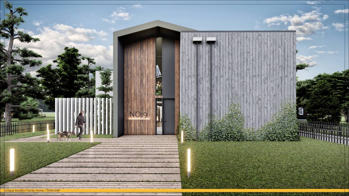
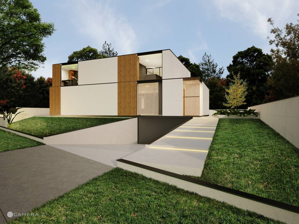
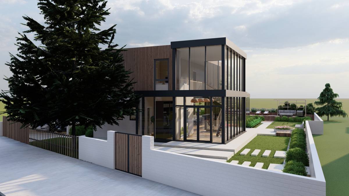
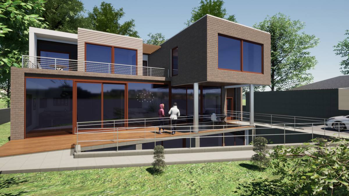
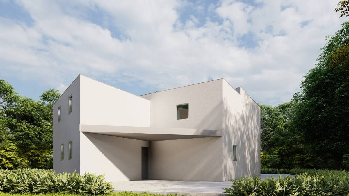
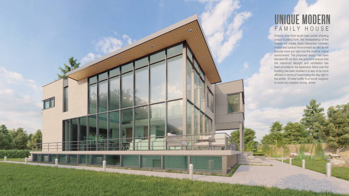
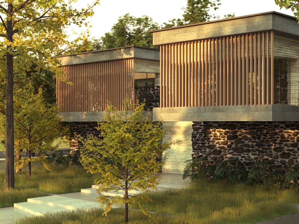
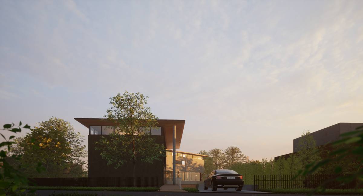
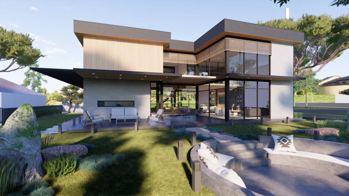
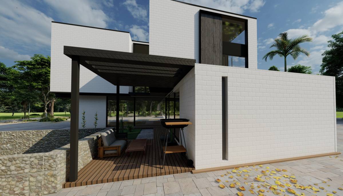
We designed Berlin Home Project as team by architect and landscape architect sisters. We aim achieve to use sunlight as efficient as possible to create sustainable and lovely spaces. Also, we found important to create meaningful relations and interfaces in-between of interior and exterior spaces. We preferred simple materials and details. Architectural Space
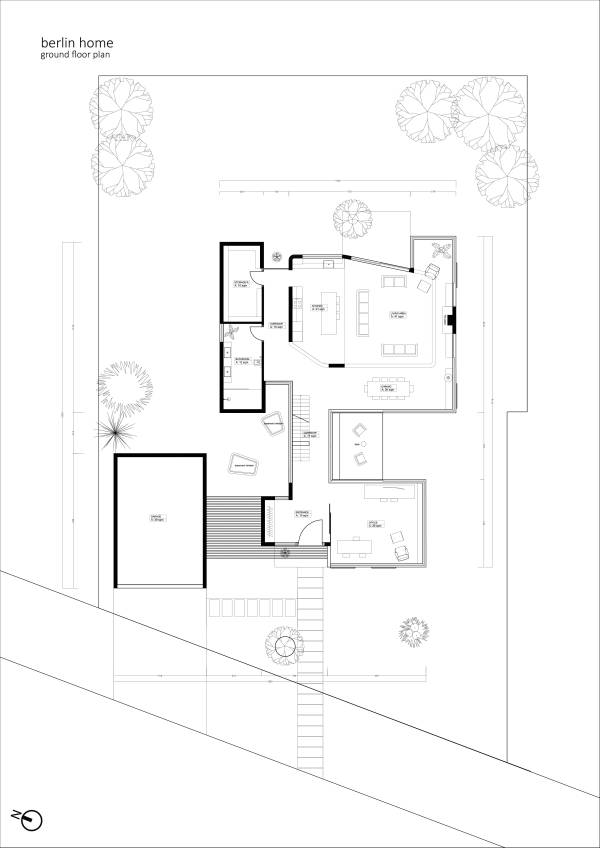
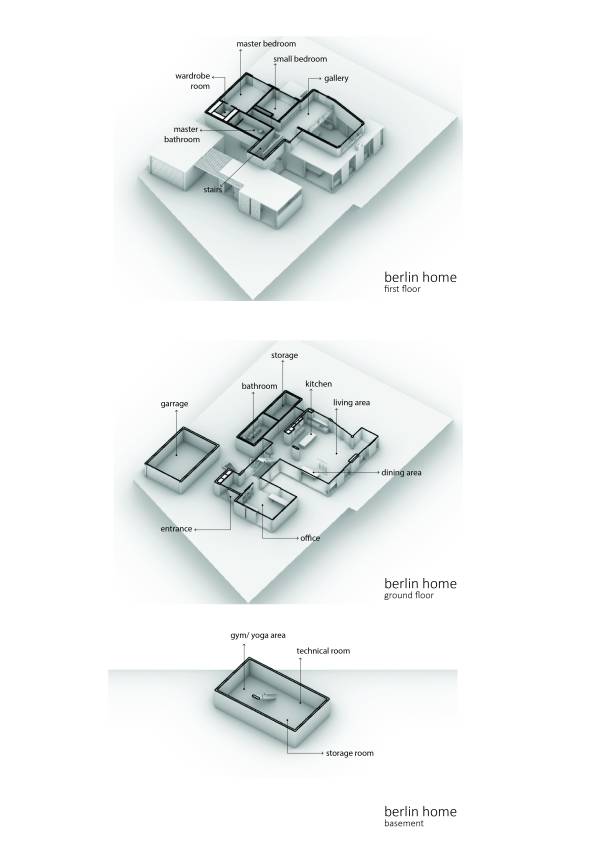
Ground floor:
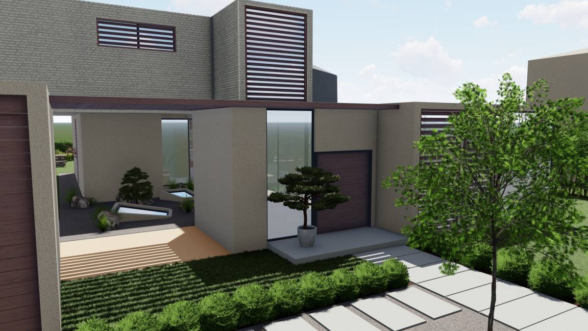
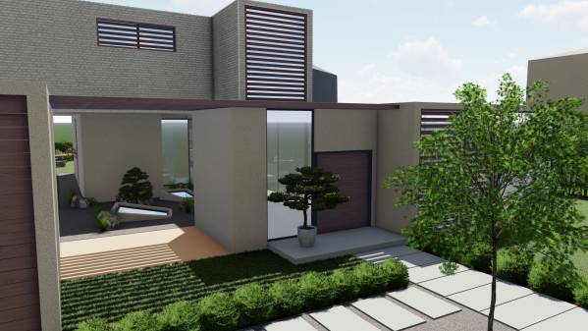
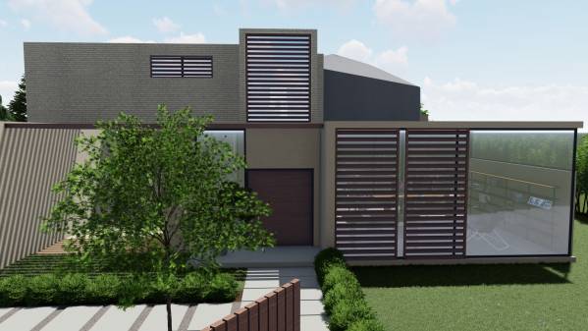
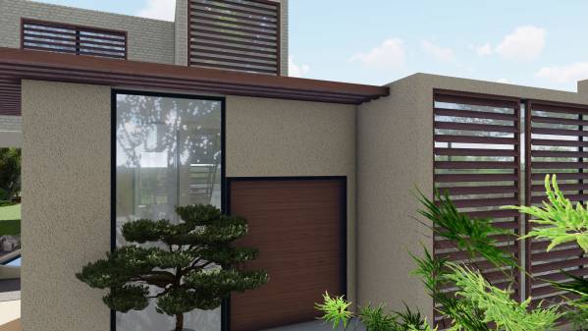
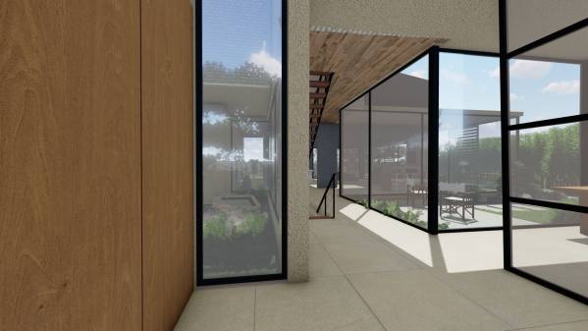
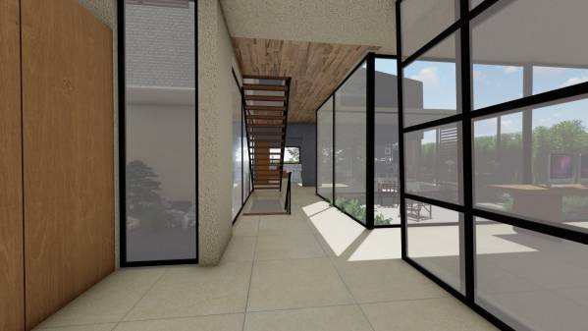
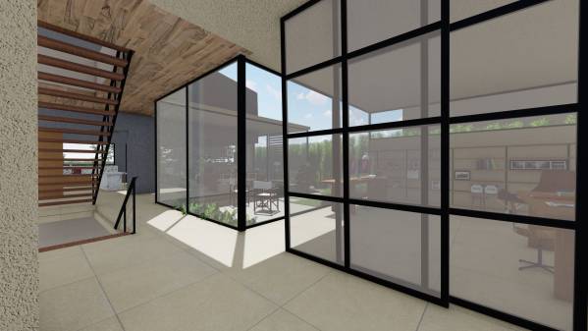
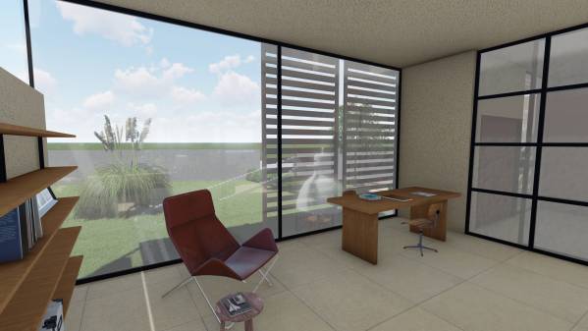
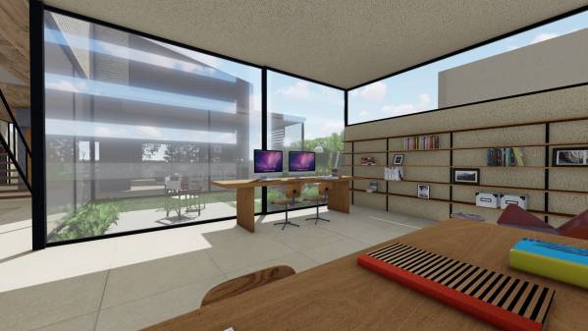
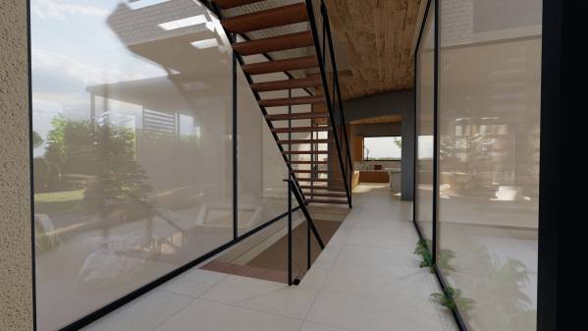
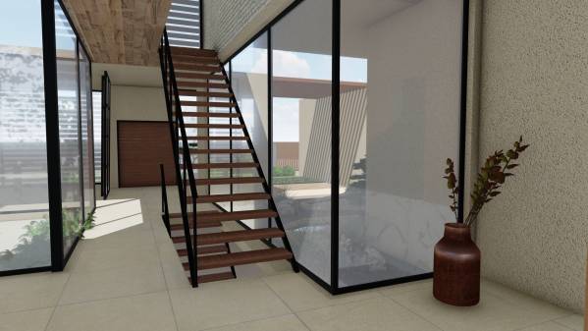
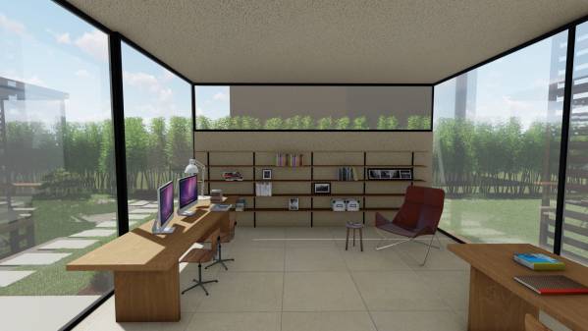
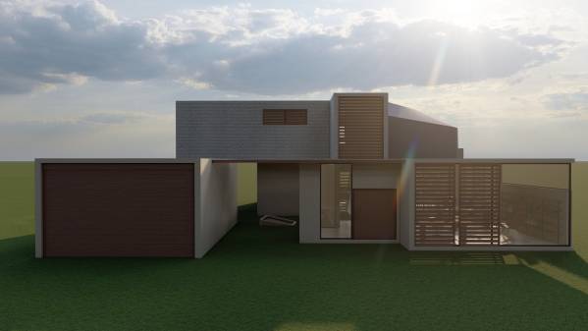
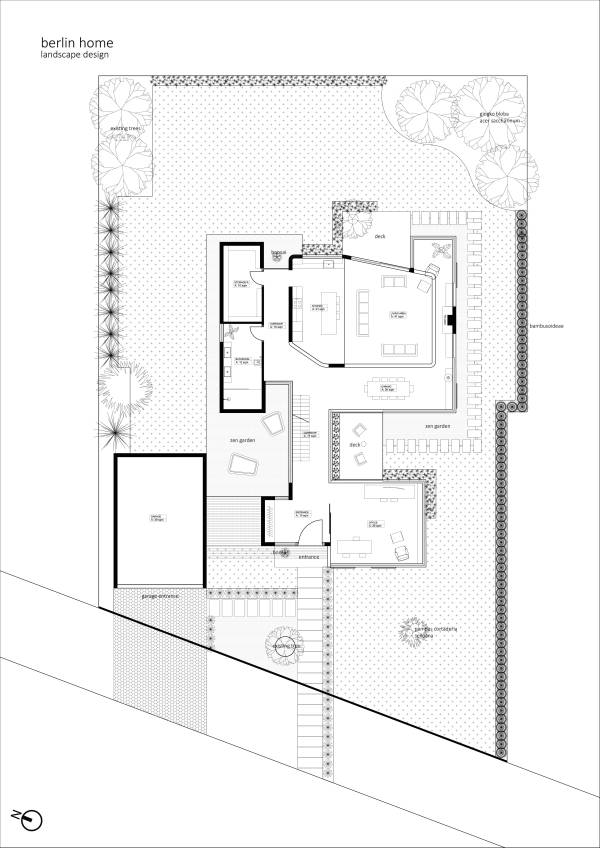
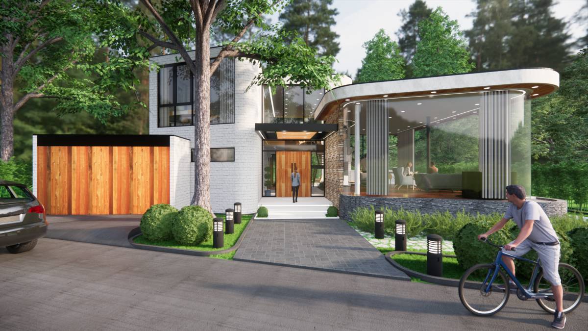
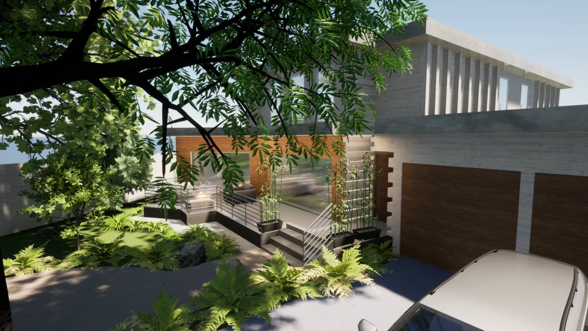
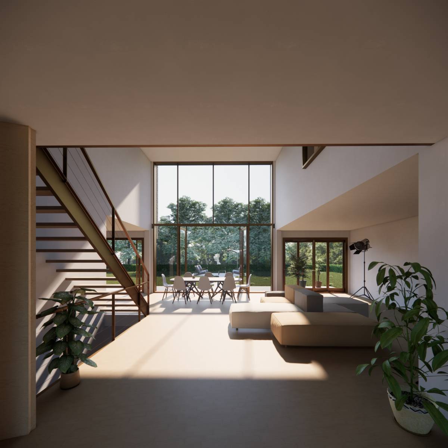
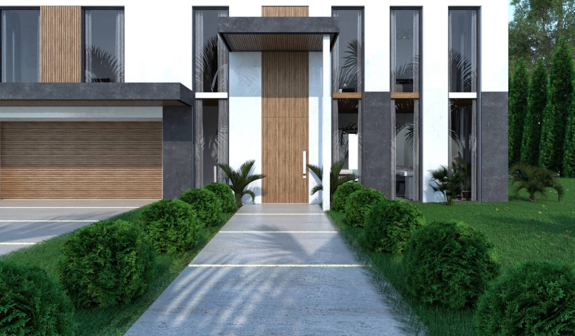
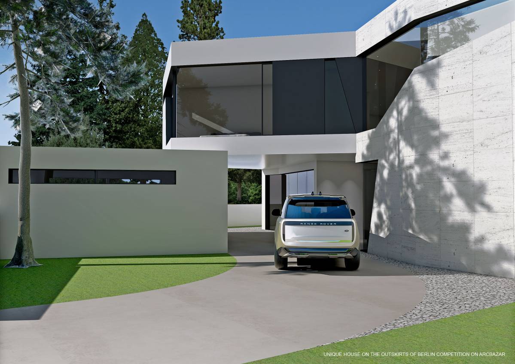
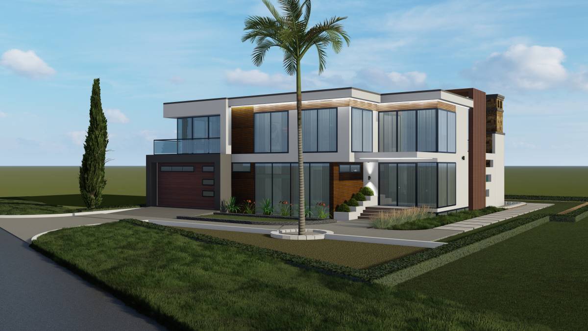
When you enter to home from south-west side. This bright entrance has a view up to eastern open space. Office area opens to entrance on the right.
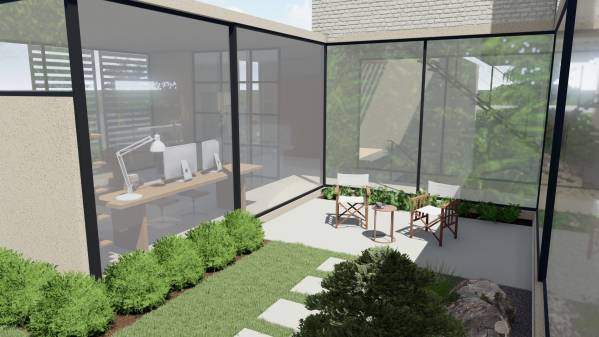
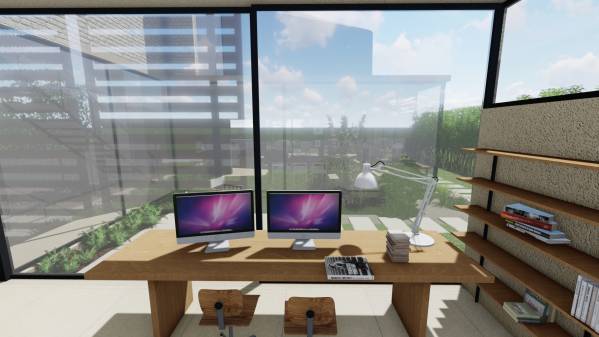
We located office area on the ground floor. So, it is possible to use open space.
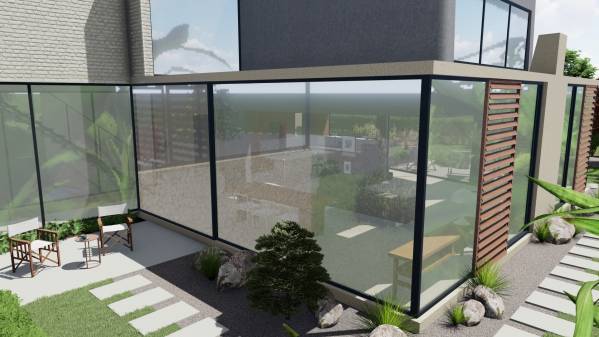
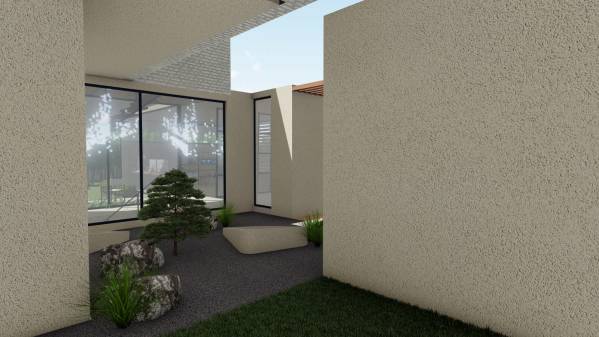
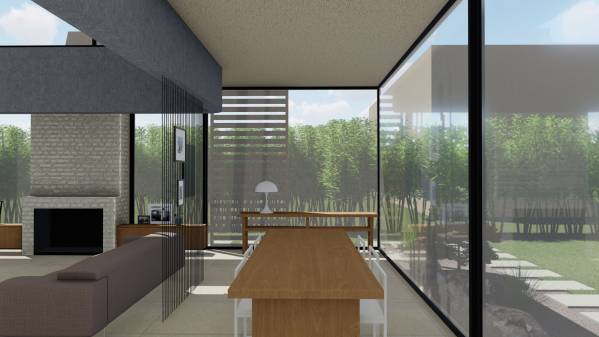
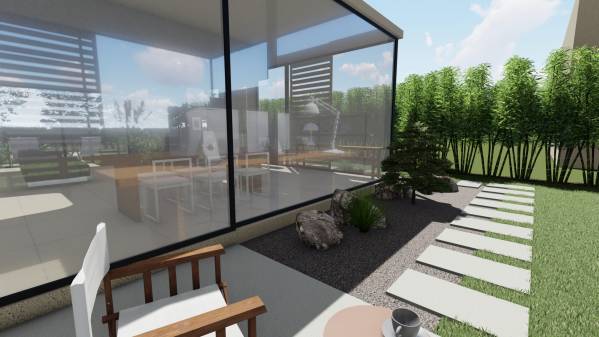
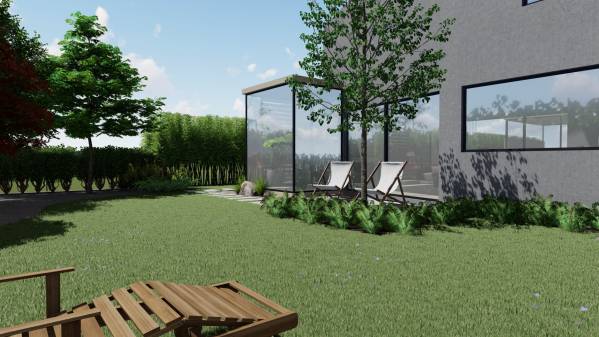
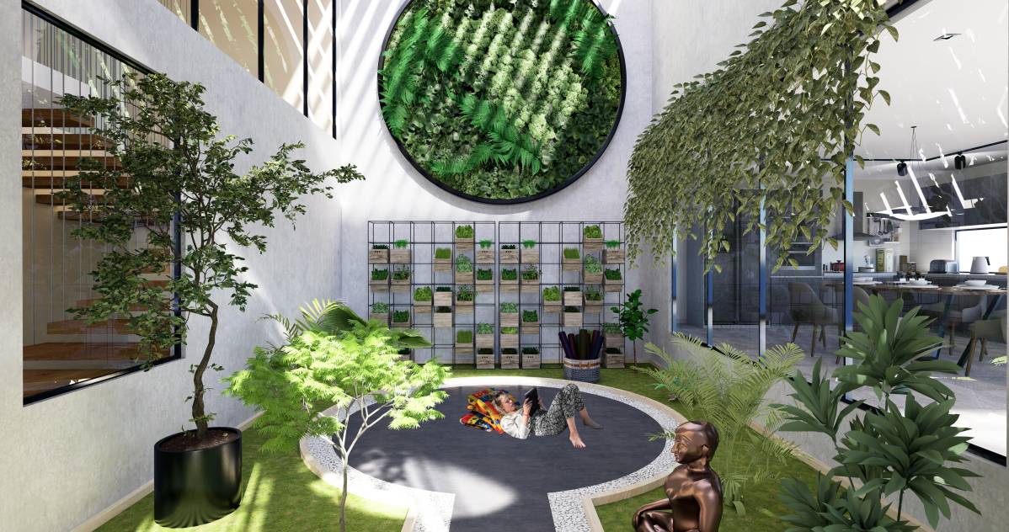
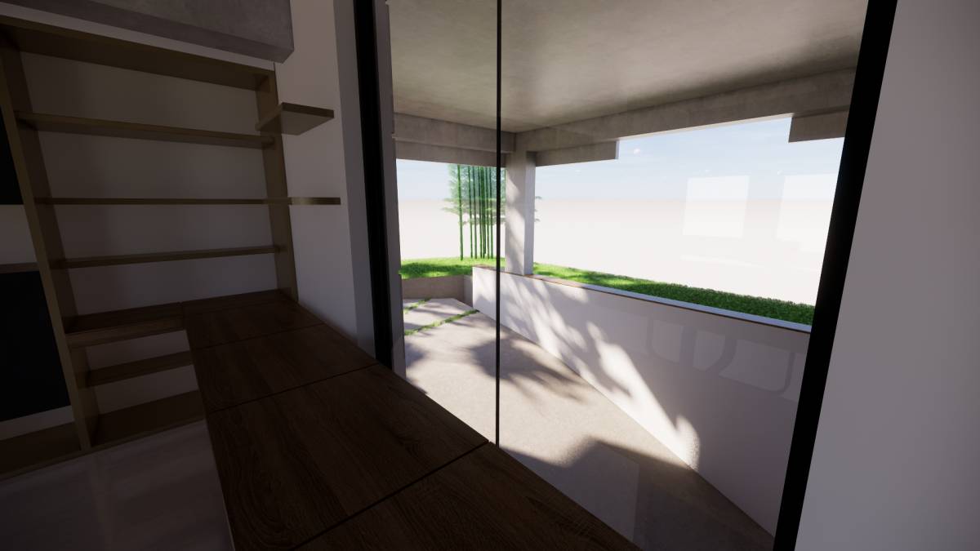
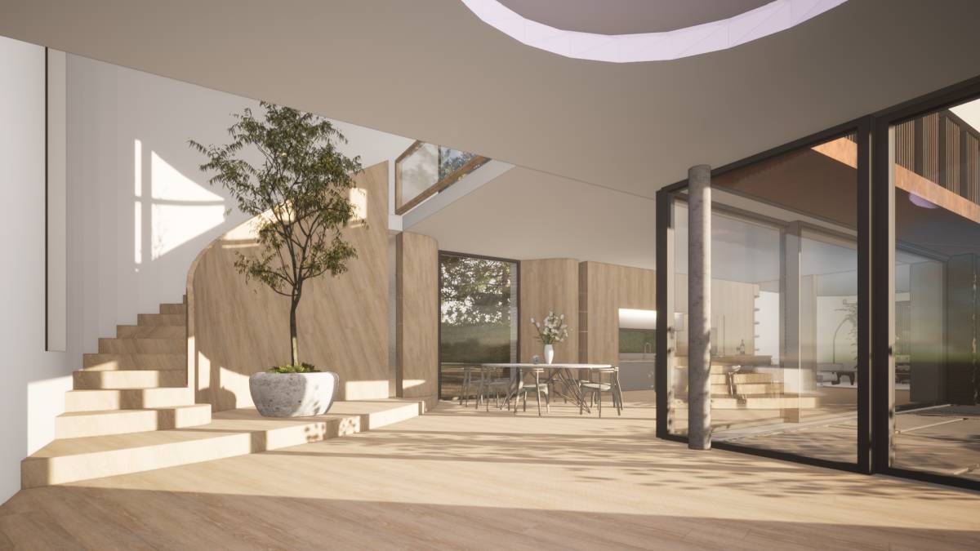
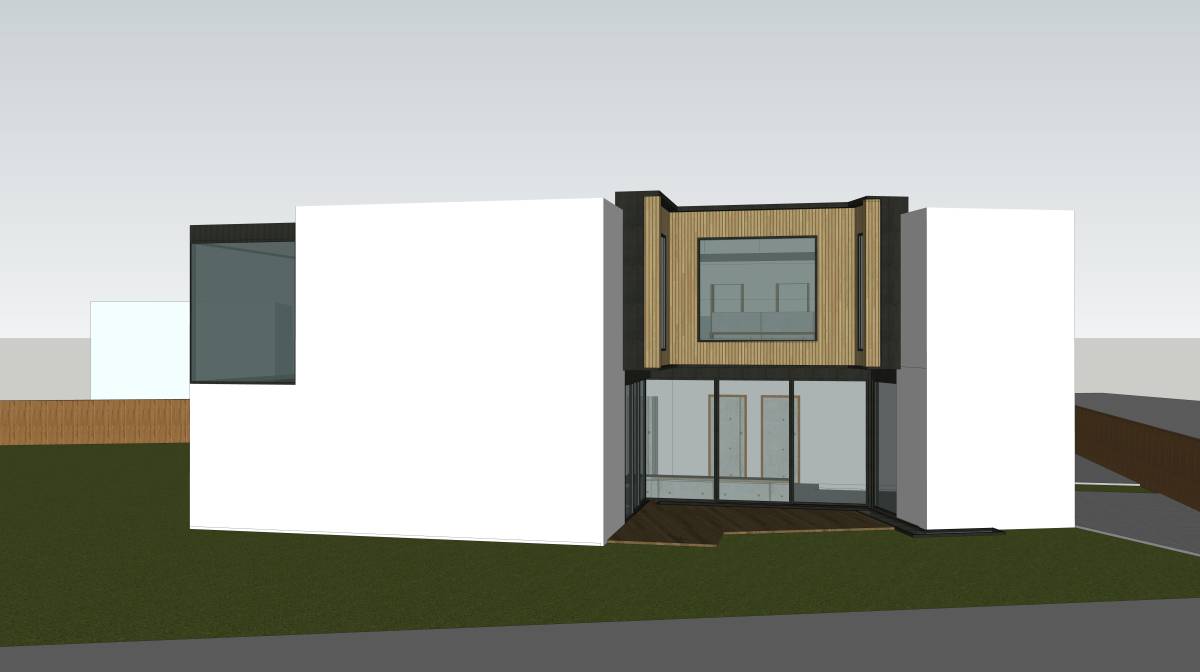
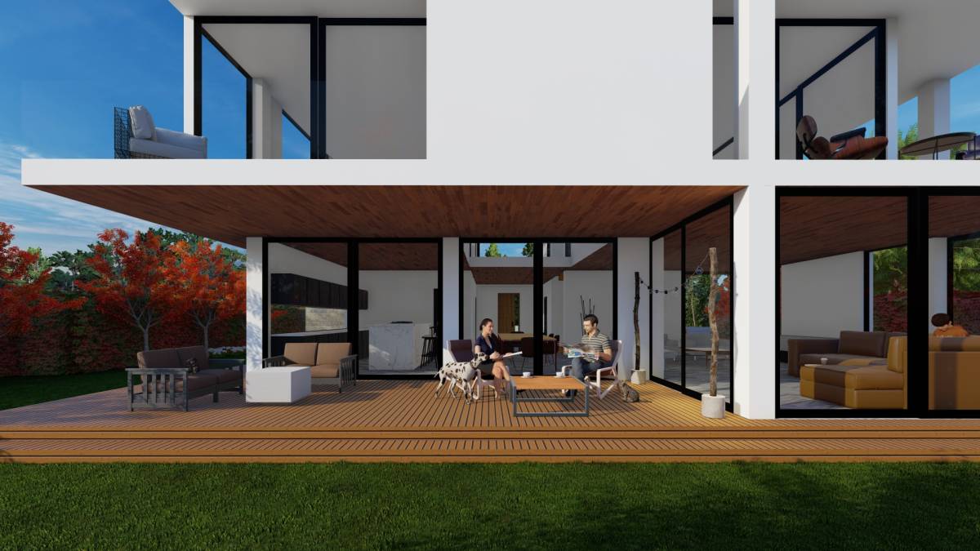
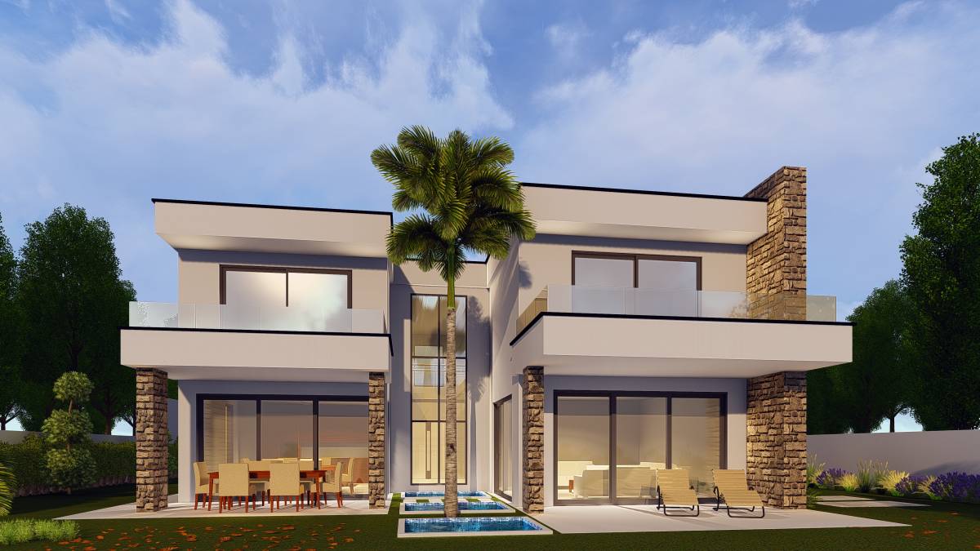
On the ground floor, there is an inner open space (deck) on south, which creates an interface in-between of office area and dining space.
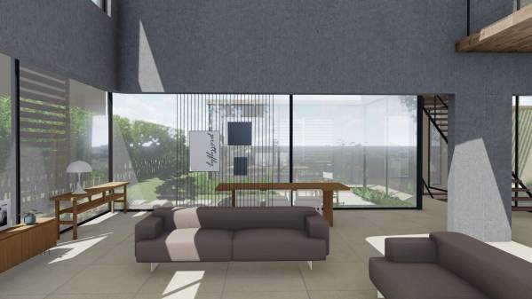
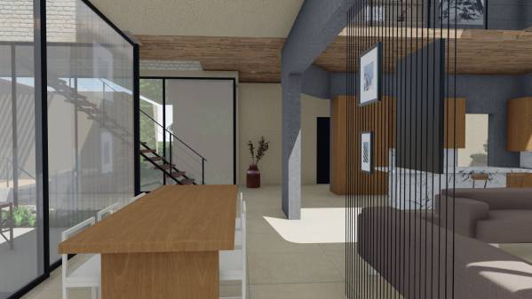
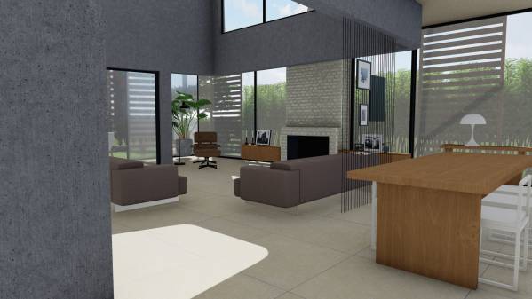
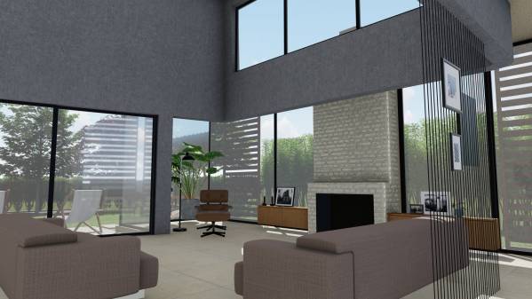
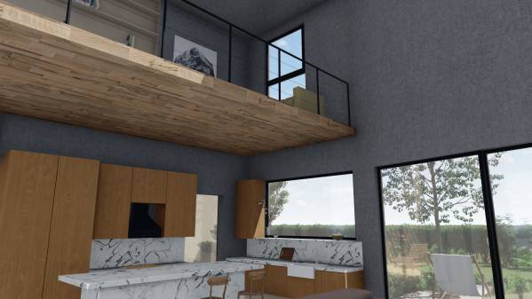
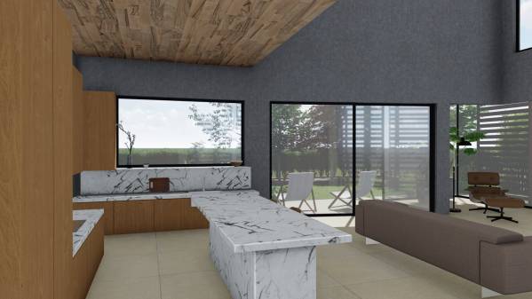
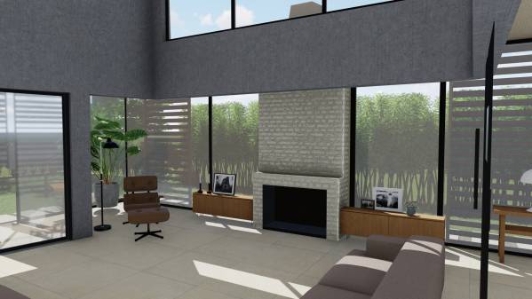
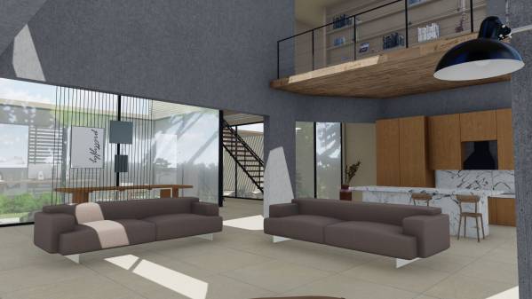
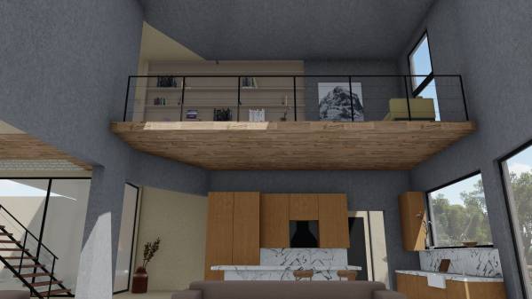
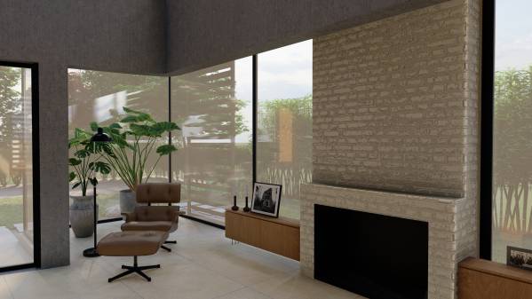
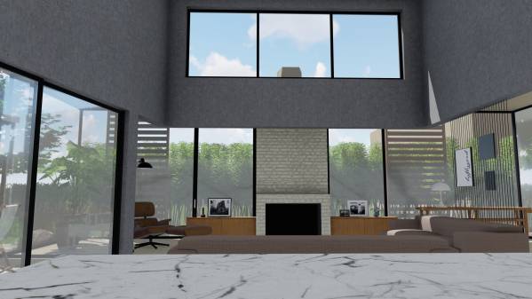
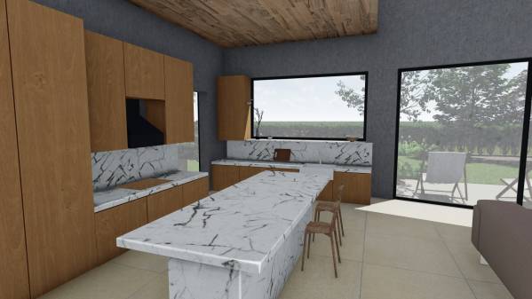
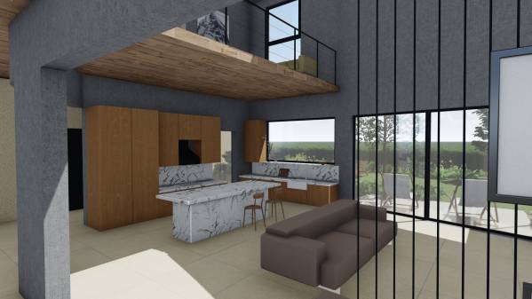
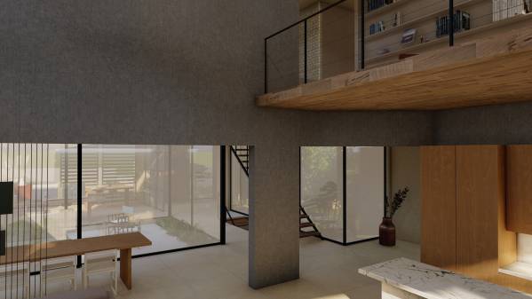
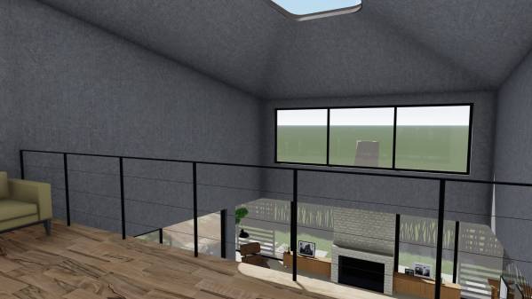
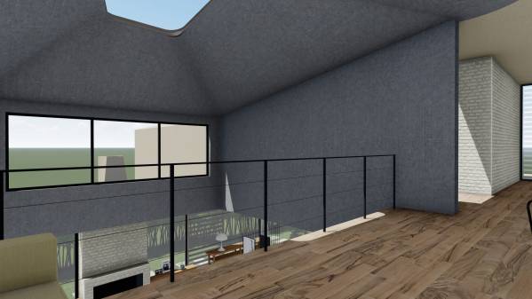
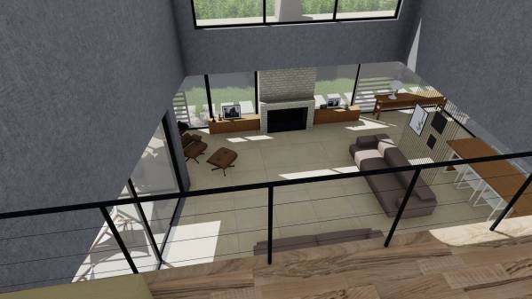
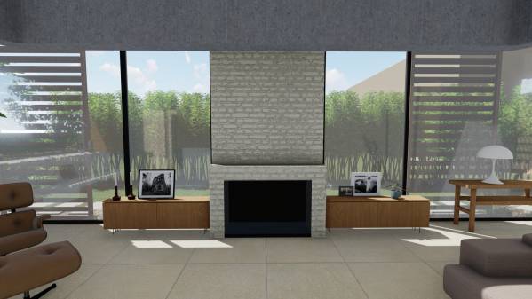
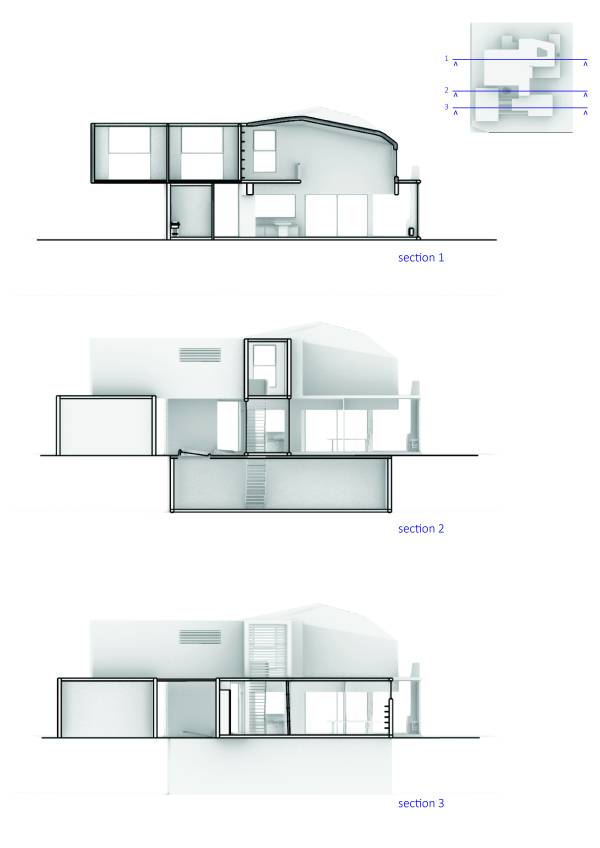
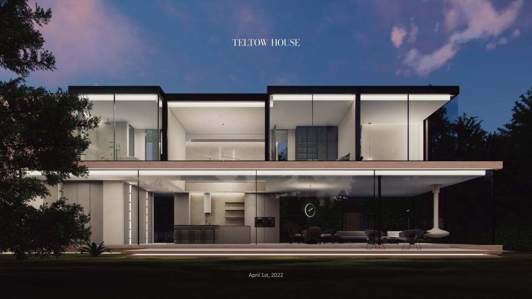
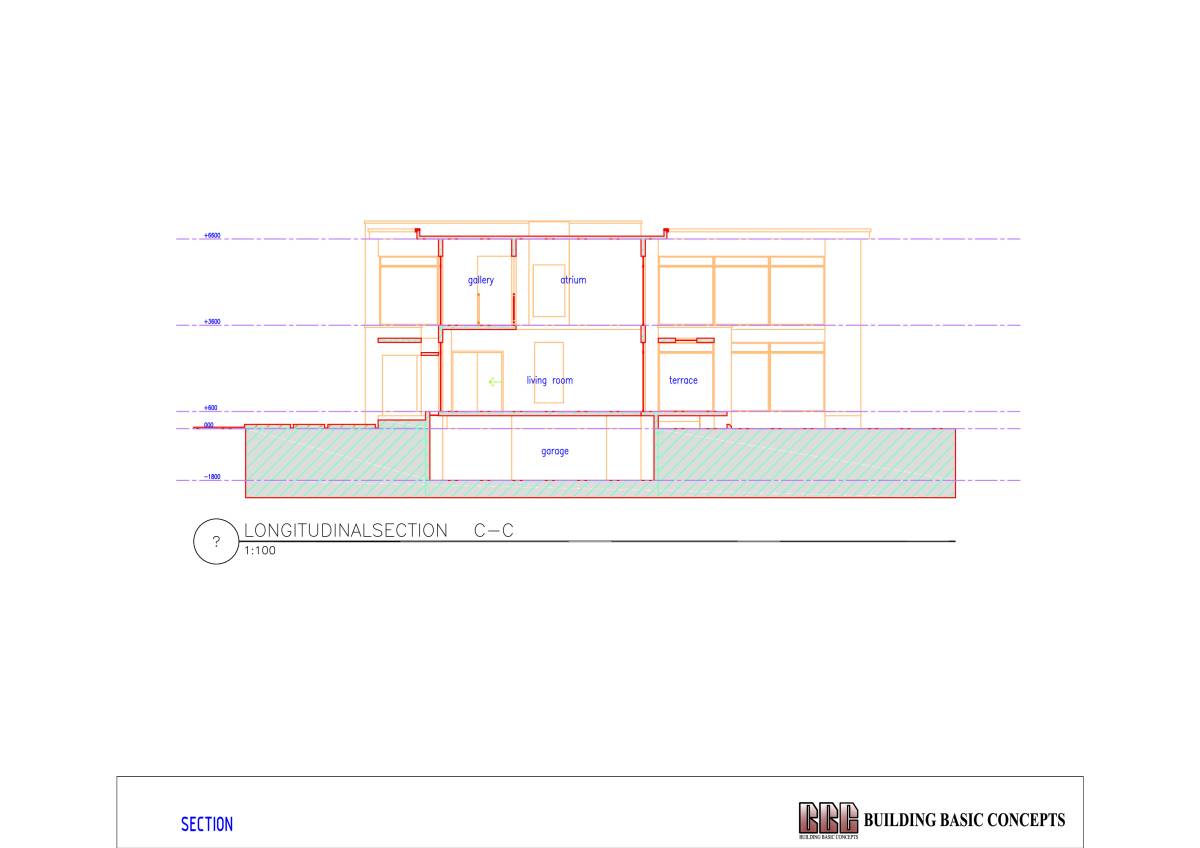
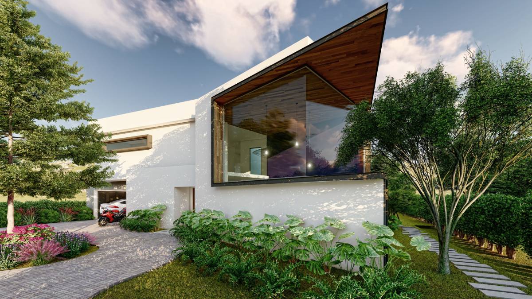
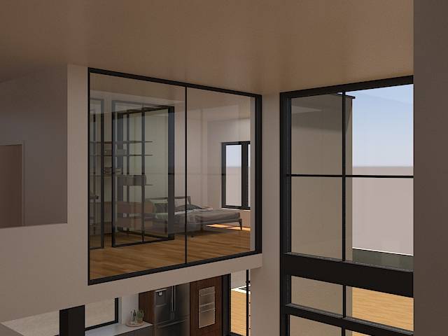
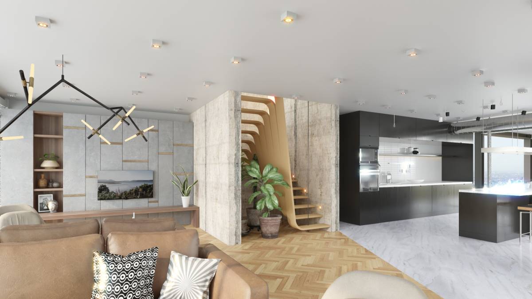
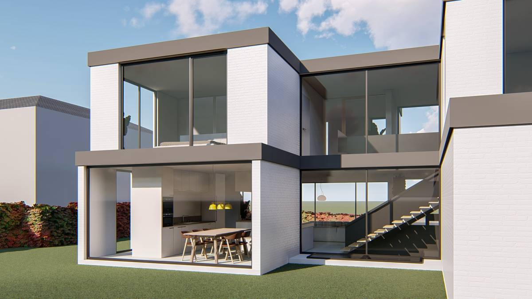
The home’s hearth is perceived as a shell which has a large living area-kitchen and dining area as parts of an open plan system. These shell is connected to upper floor through a gallery. Also, it has different elevated windows to grab sunlight during all day. The area which has a sculptural shape has a grand volume, also access to inner deck (in-between of dining area-office), to eastern garden. It has a fire place and relaxed corners.
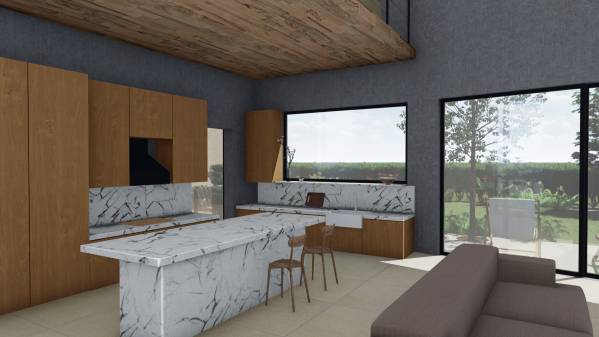
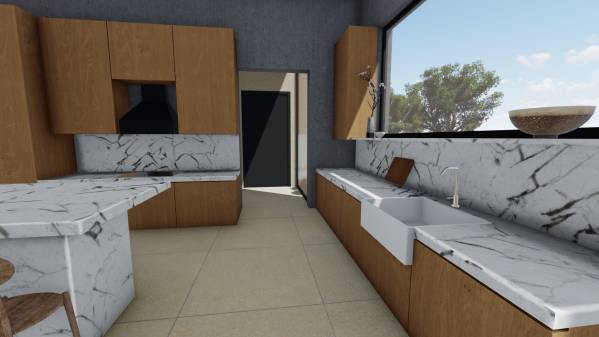
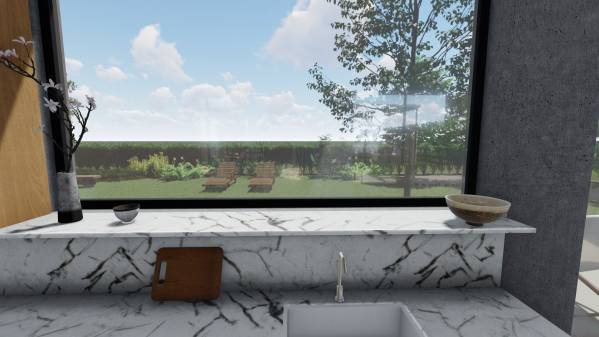
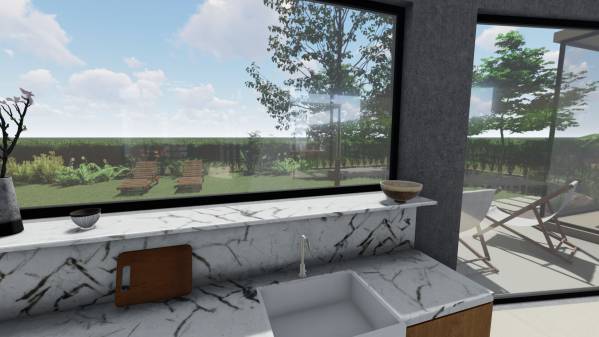
The kitchen area is located under the gallery. It is connected to the storage room. It has a lovely view of garden and all living area.
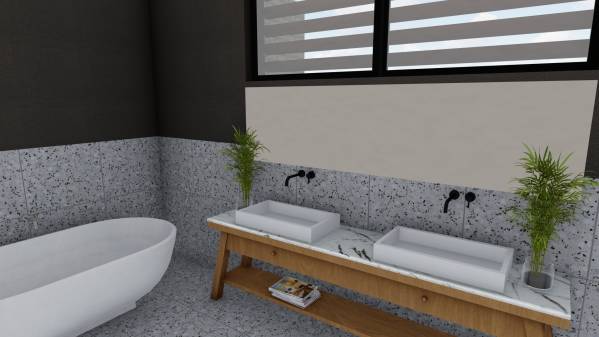
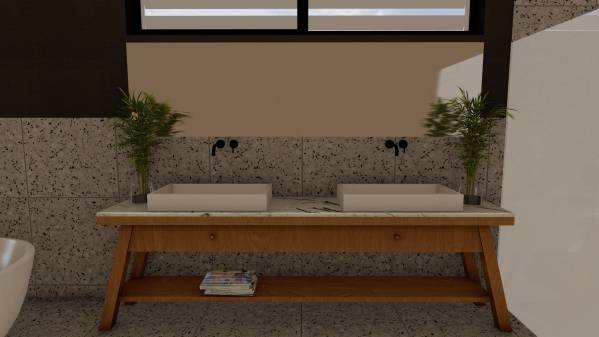
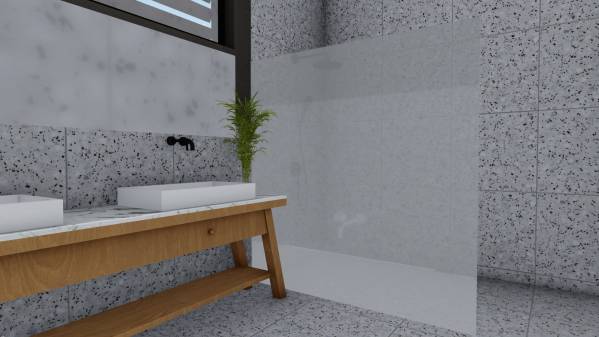
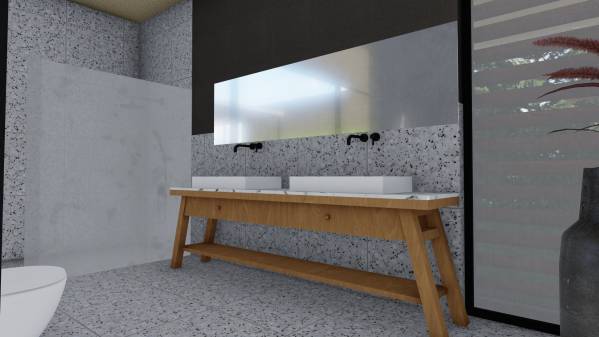
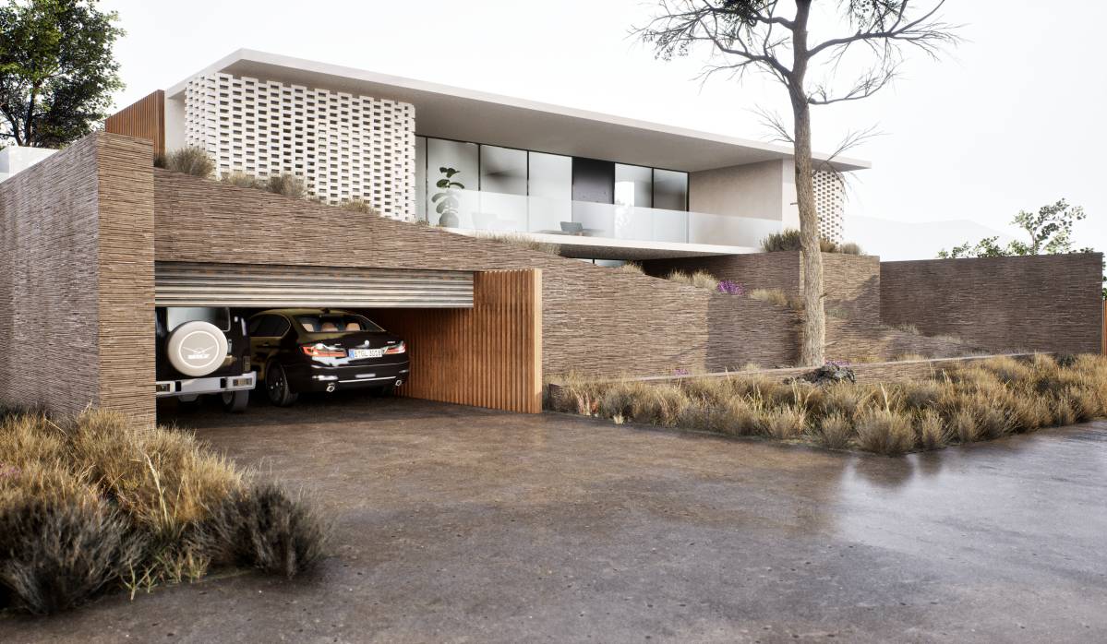
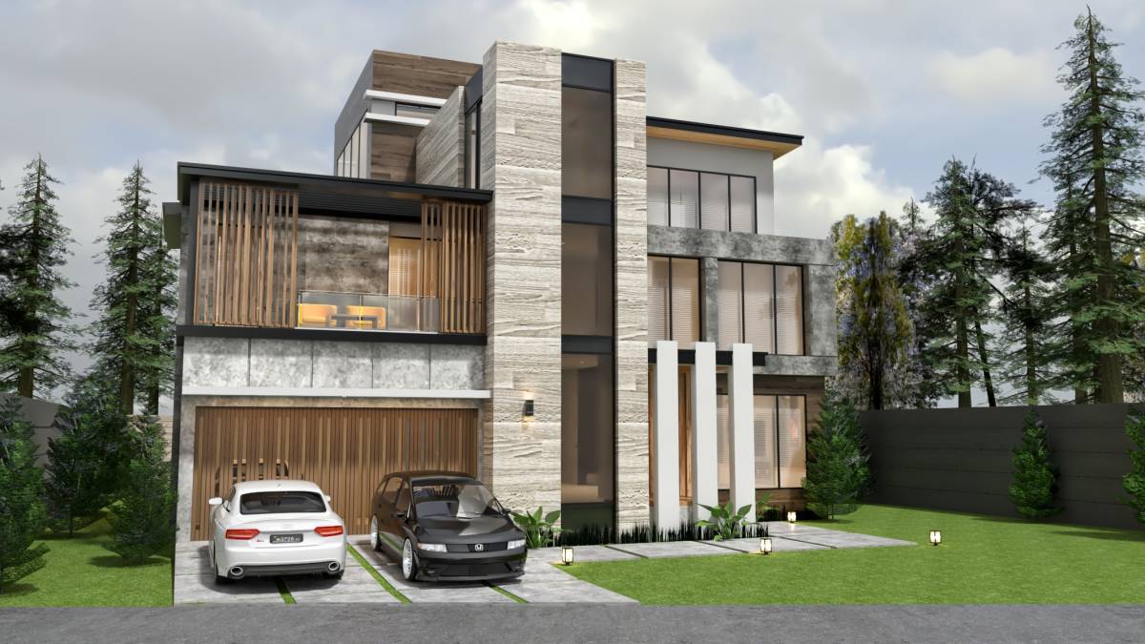
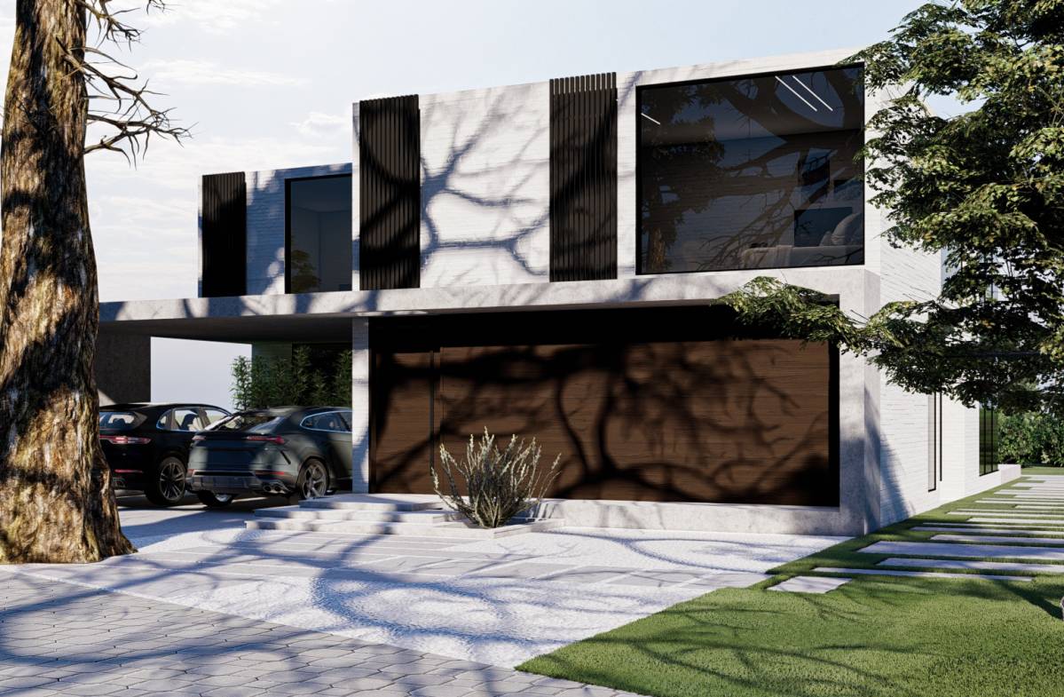
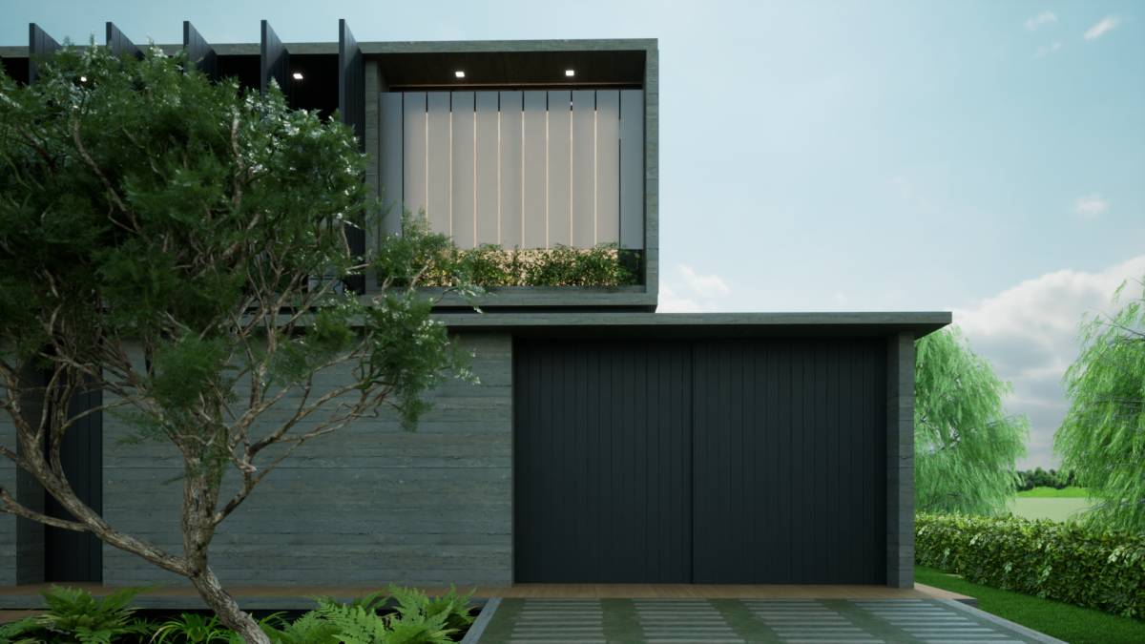
O the northern side of the ground floor, a bathroom, and a storage room are located. Also, there is a two car garage on the entrance.
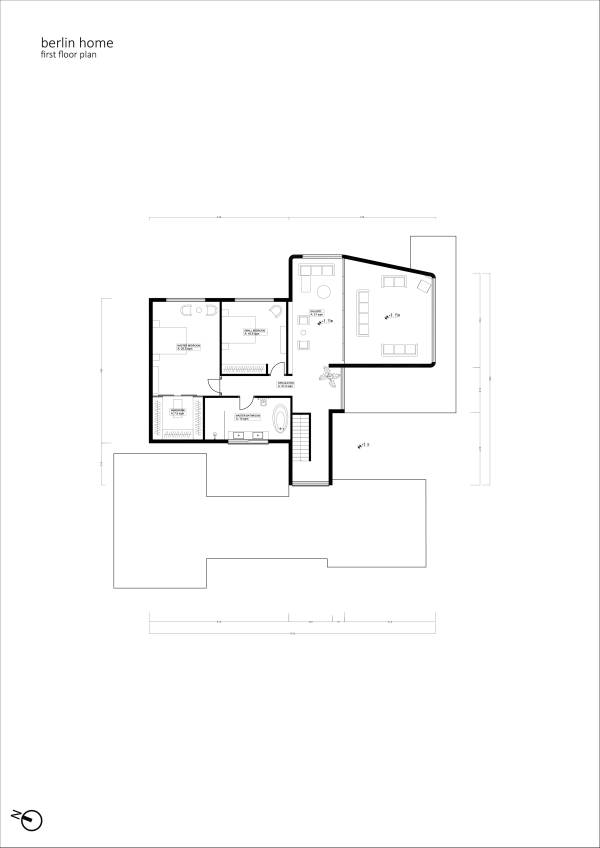
First floor:
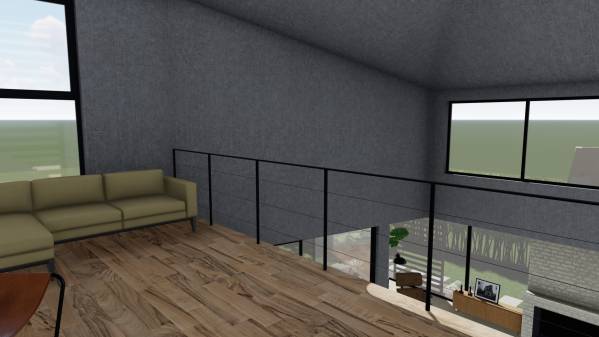
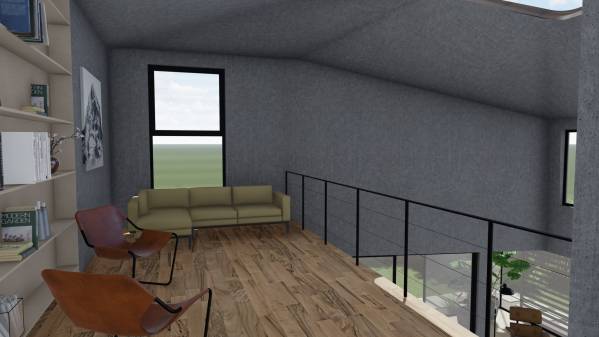
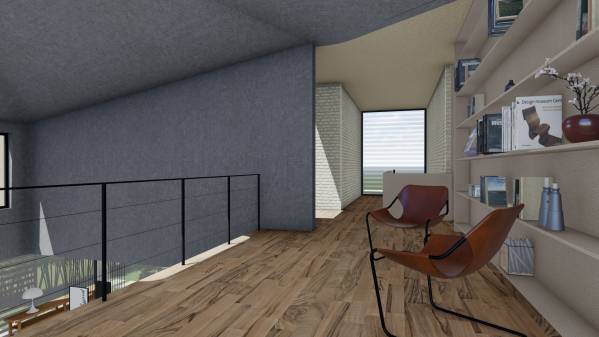
First floor has two bedroom, a master bathroom, and a gallery area which has a library corner and lounge chairs. Bedrooms grabs morning sun. Gallery area designed as a chill corner which is make possible to view all home, and also sky.
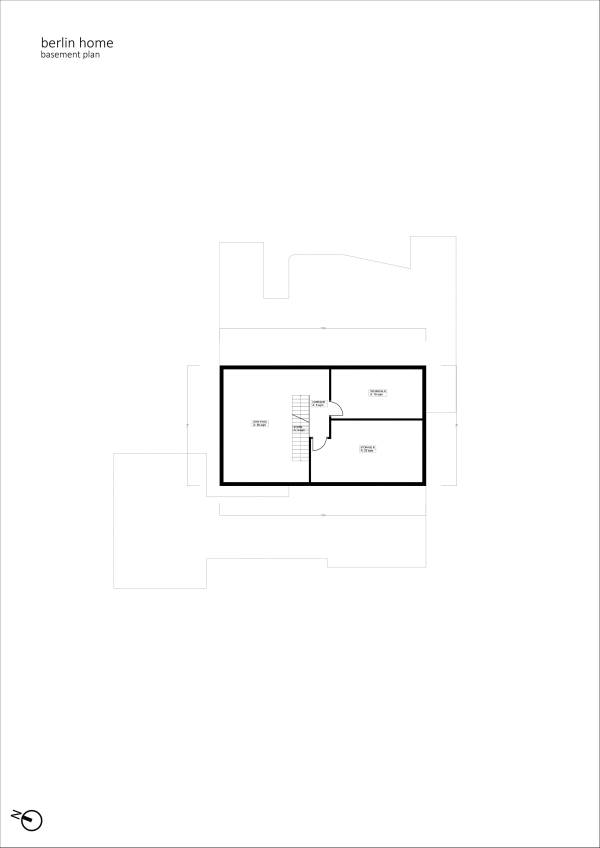
Basement:
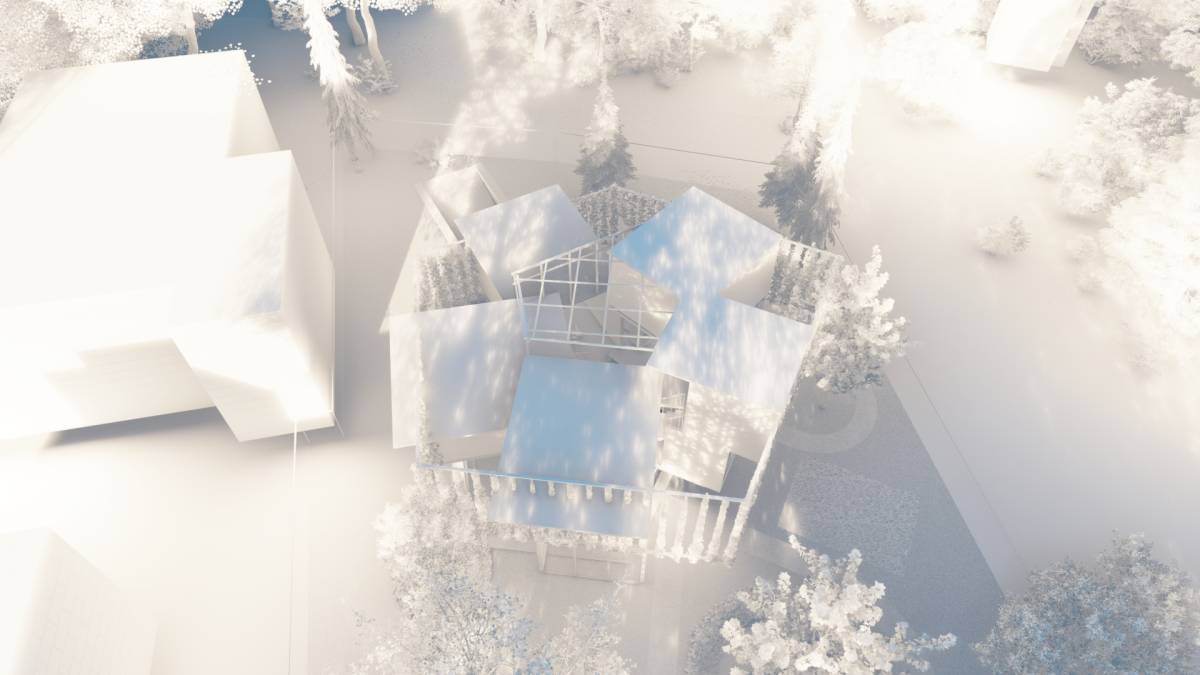
Basement floor get sun light through roof windows which has sculptural shapes. They helps to have natural sun light as to gym/ yoga area as an artistic way. On the basement floor, there is also a technical room and a storage room. Landscape Design
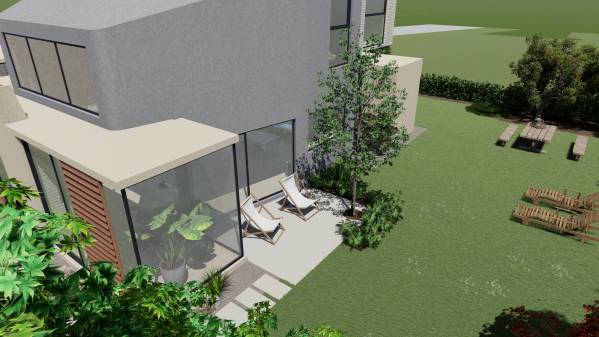
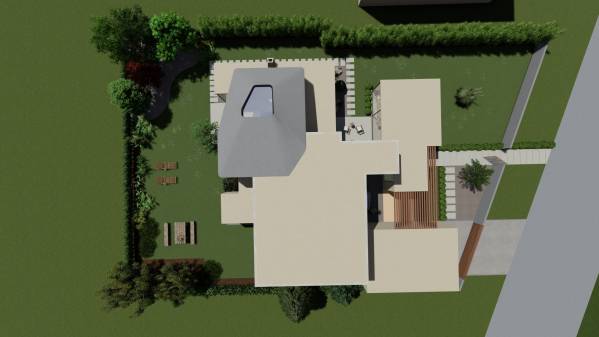
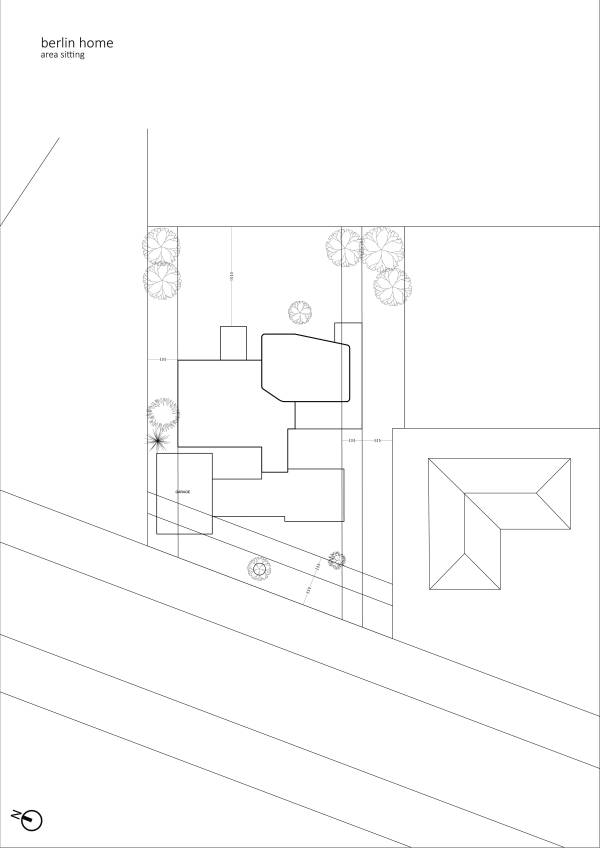
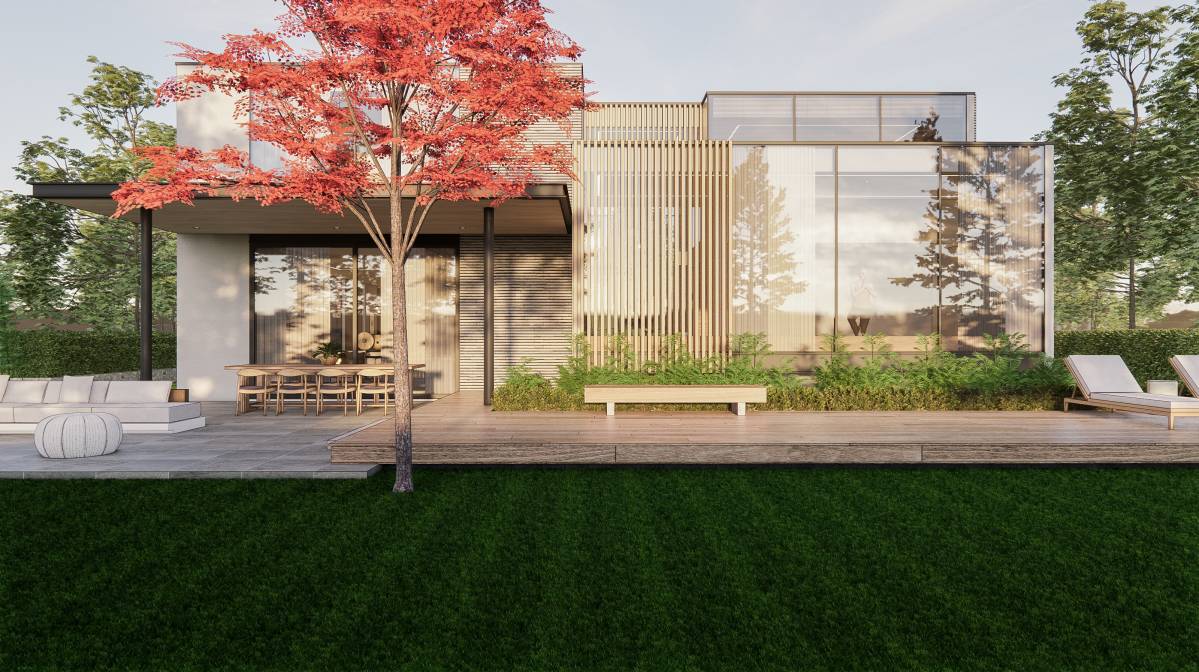
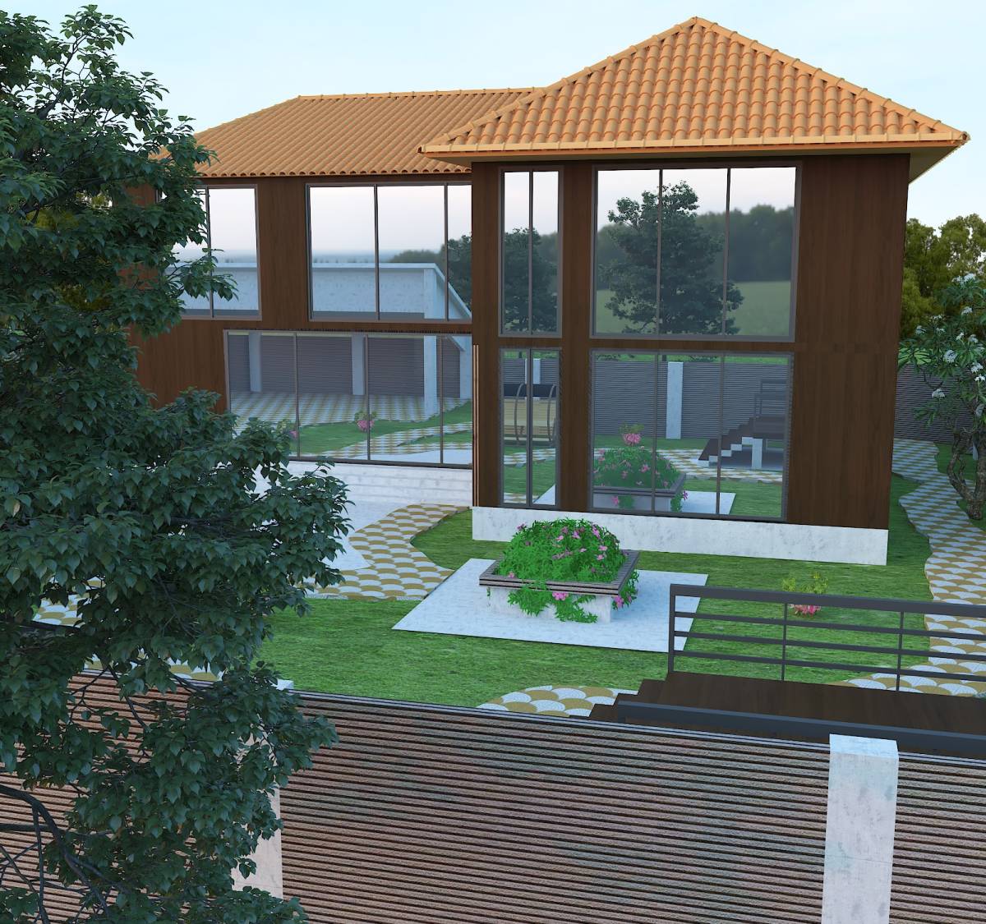
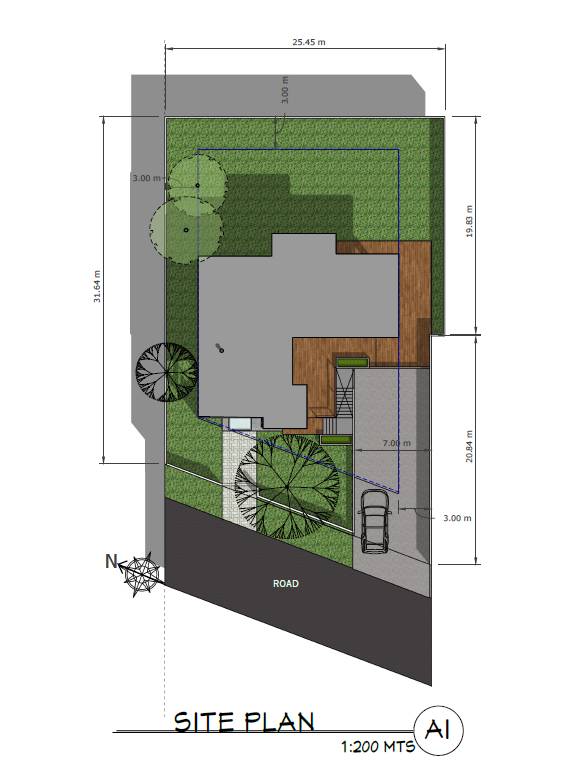
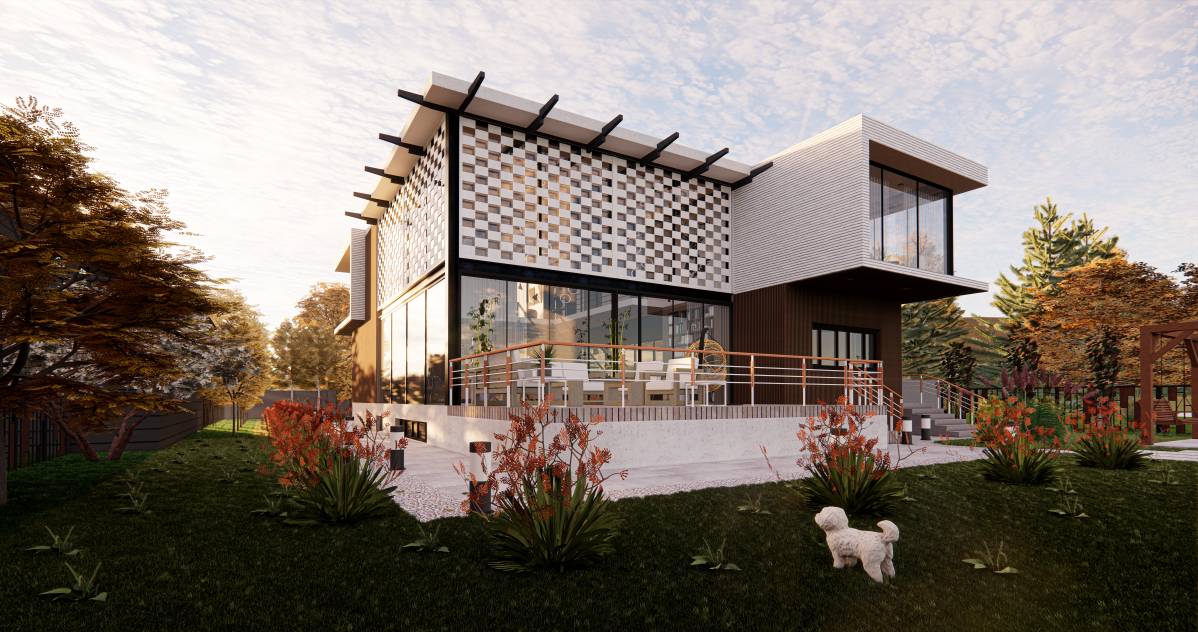
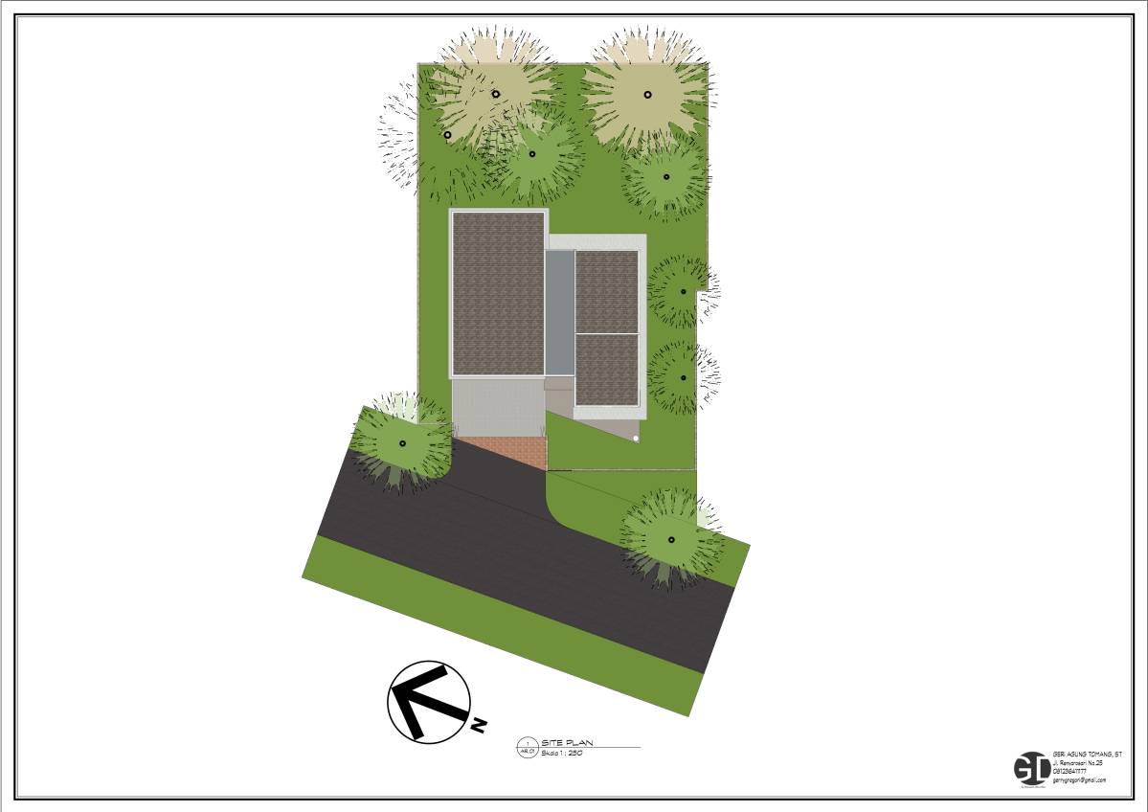
The existing trees are protected. We design different sitting areas and open spaces which are connected with home’s different areas (such as living area, dining area and office).
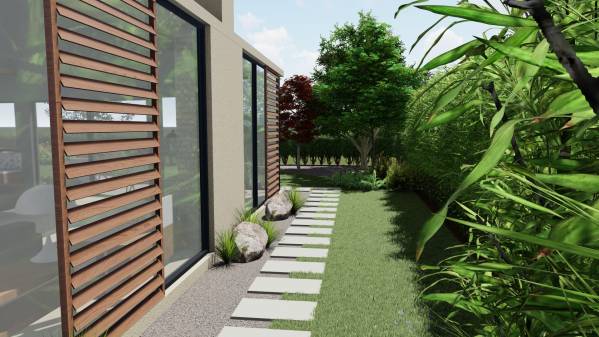
On the southern side, we create a buffer line by bamboo plants to create privacy from neighbors. Also, we defined area’s boundary by different types of fence plantation.
We mainly use green leafy plants on the landscape design.
Also, we prefered simple and minimalist details and materials. To connect with the interior through corridor and dinner area, we designed open spaces which has zen garden details.
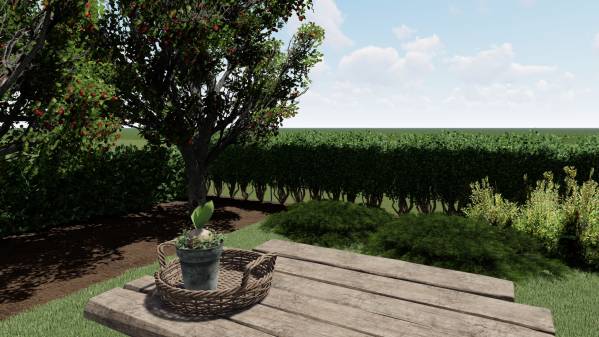
There is also a peaceful corner with a table under the exiting apple trees, to feel within nature and bite something.