Obtenha muitos designs para o seu projeto. Escolha o que você ama.
Arquitetos e designers reais de todo o mundo enviam projetos para o seu projeto, a partir de $250. Orçamento grátis, sem compromisso.
Os clientes avaliam os seus projetos vencedores com 4.5 de 5 (890+ avaliações)Cancelamento Gratuito até 24 horas após o lançamento!Como funcionaVocê é designer? Explorar concursos →
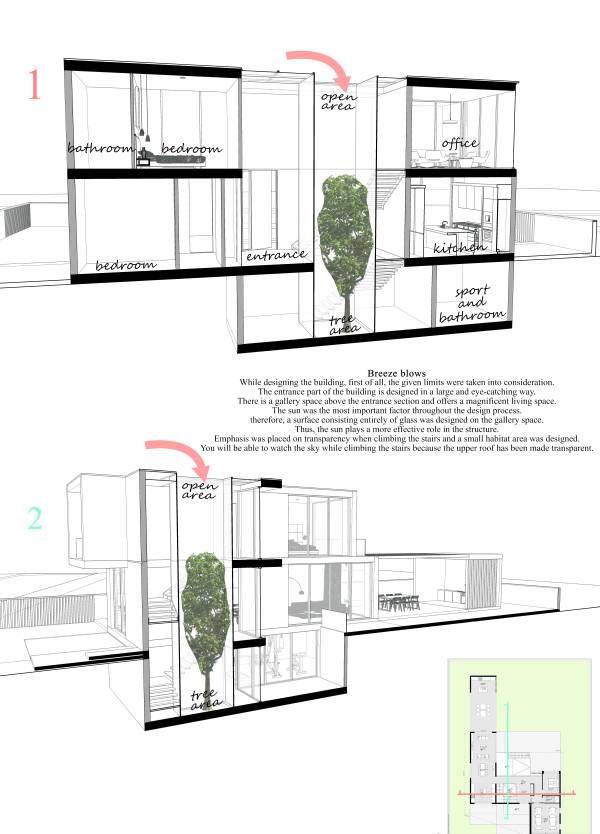
Breeze blows
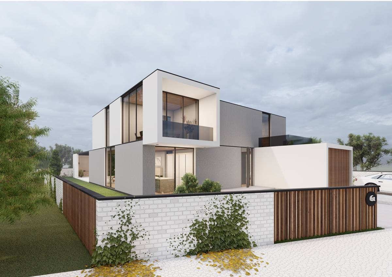
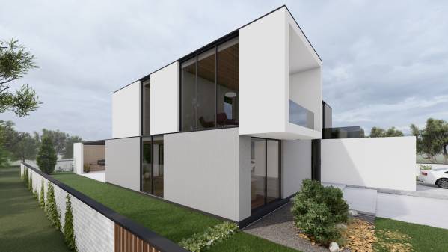
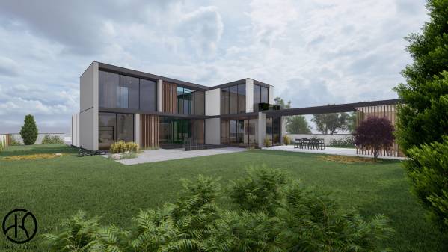
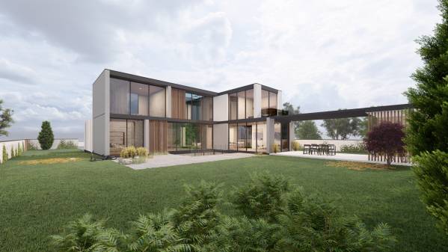
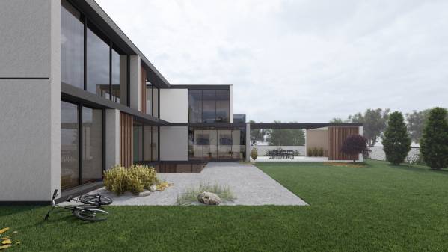
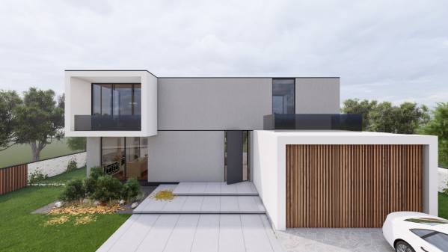
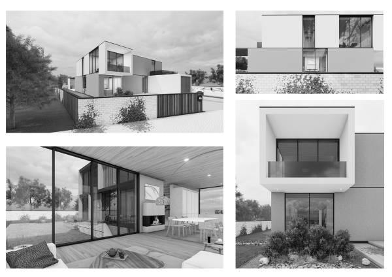
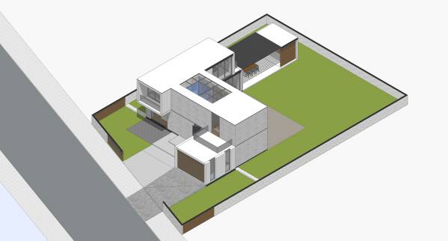
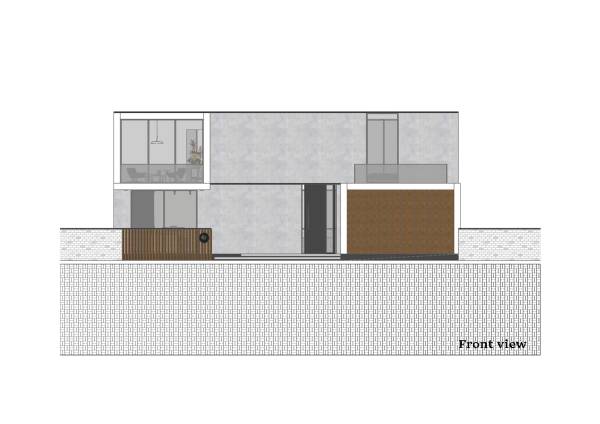
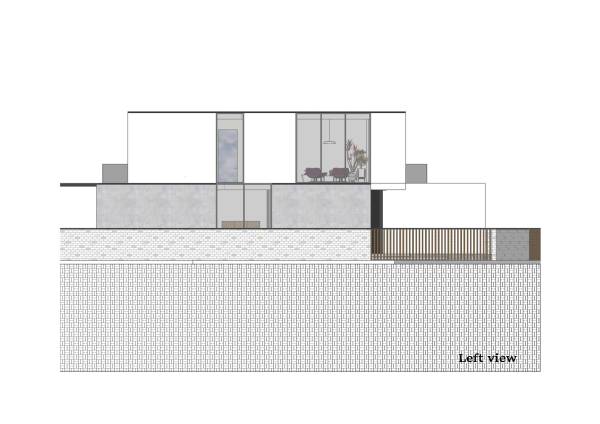
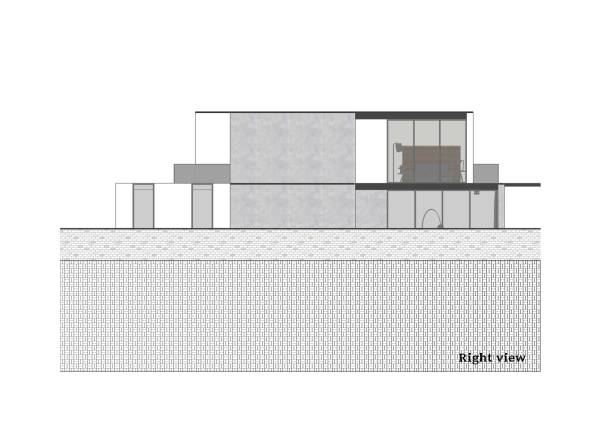
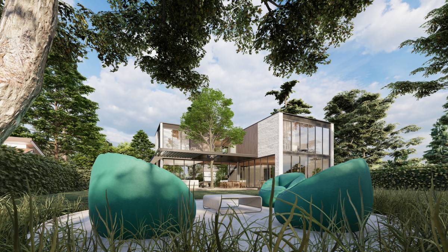
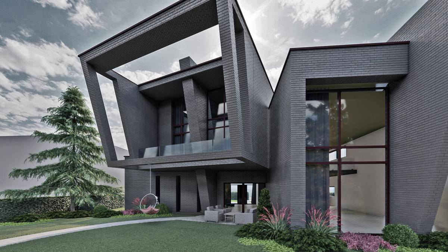
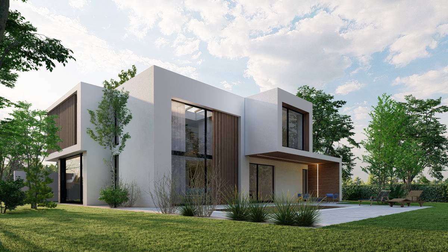
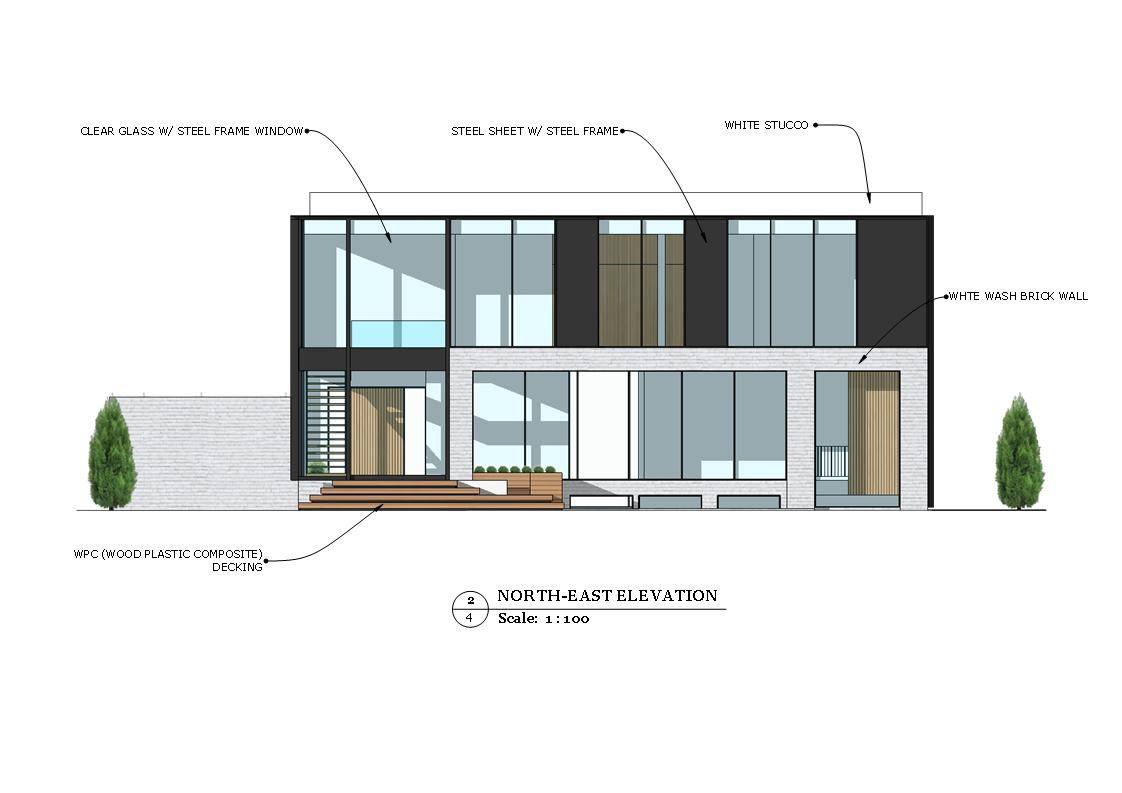
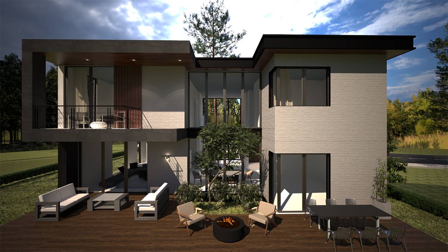
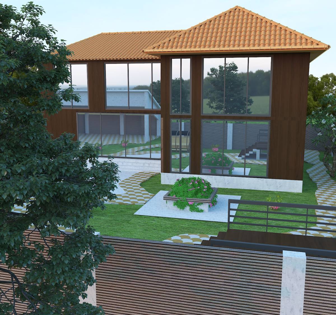
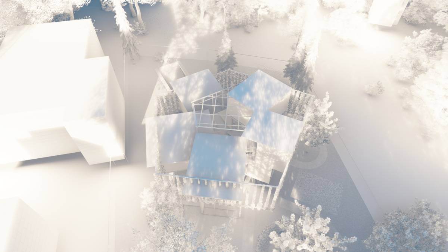
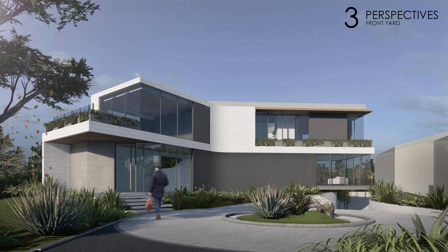
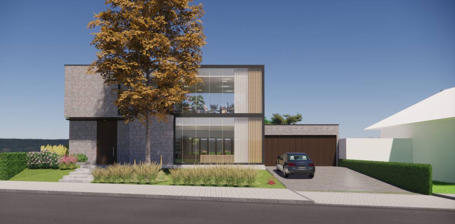
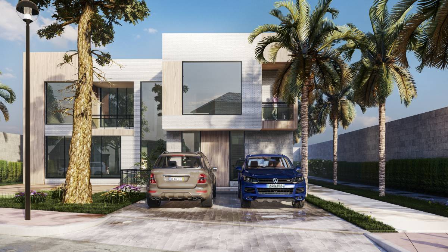
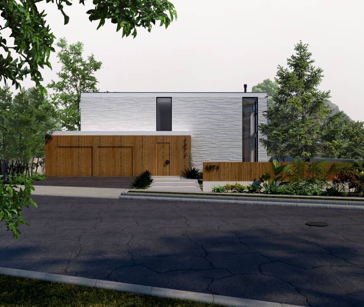
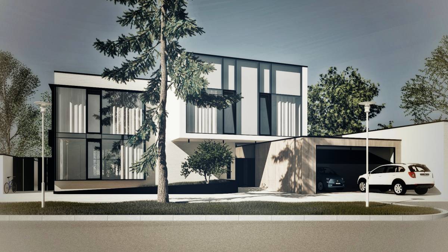
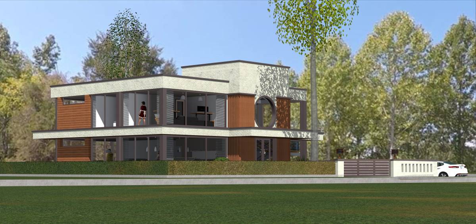
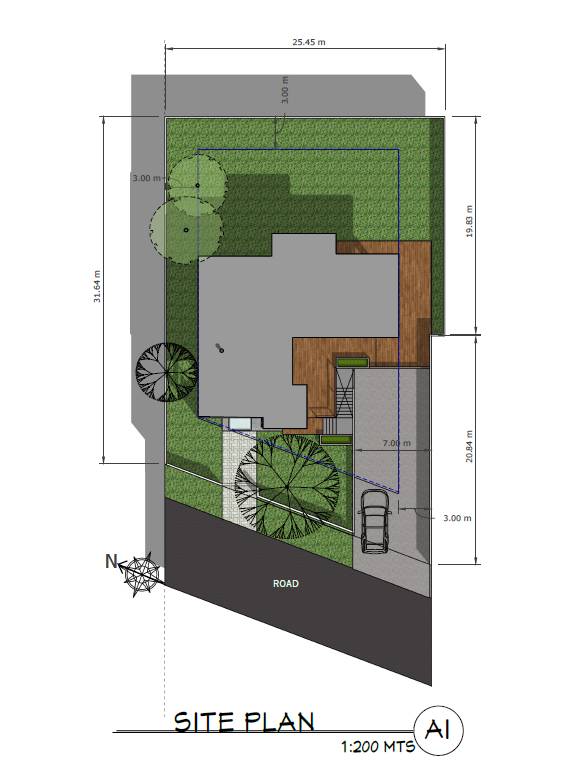
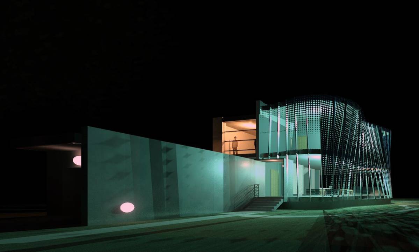
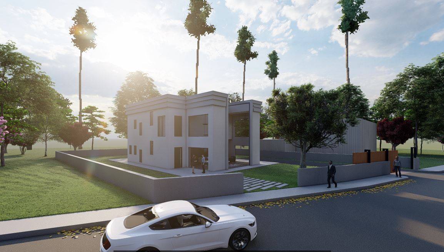
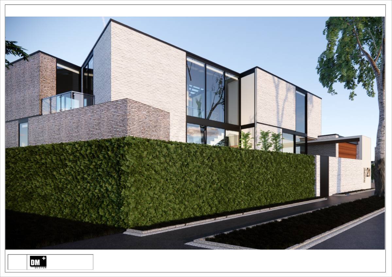
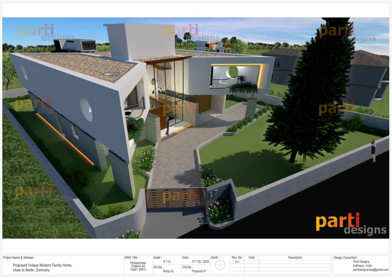
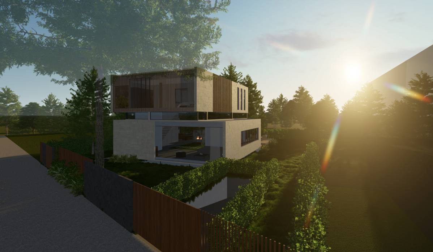
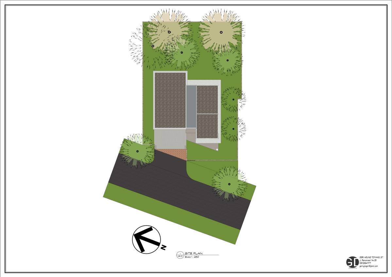
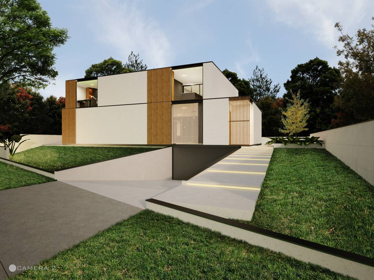
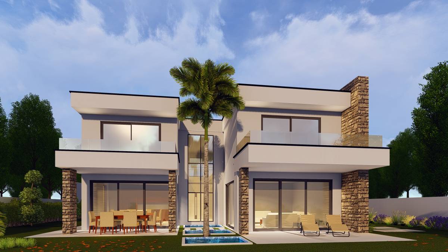
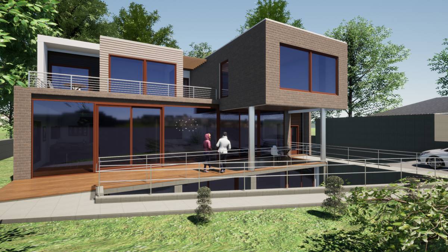
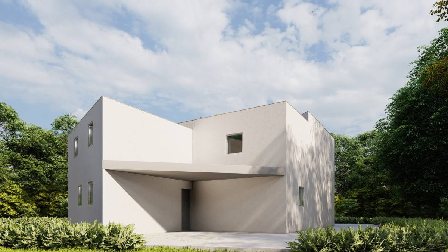
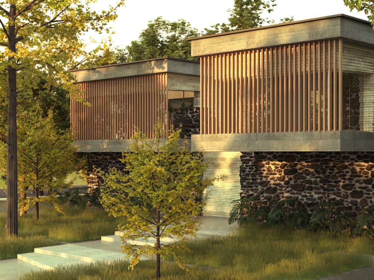
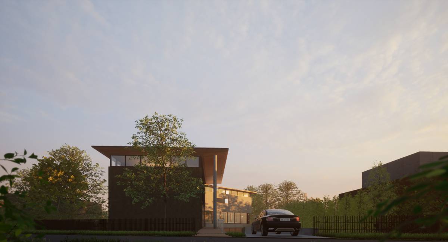
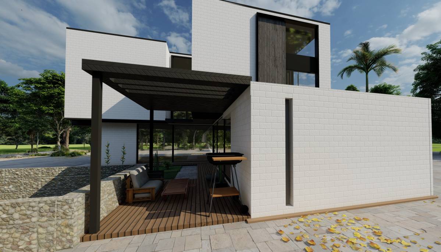
While designing the building, first of all, the given limits were taken into consideration.
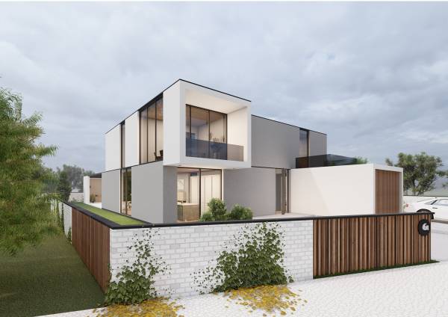
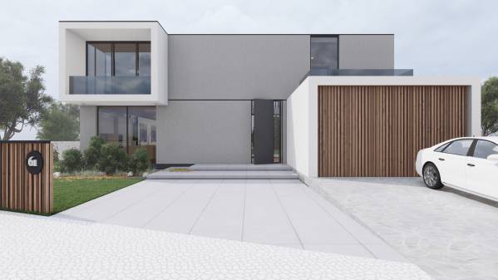
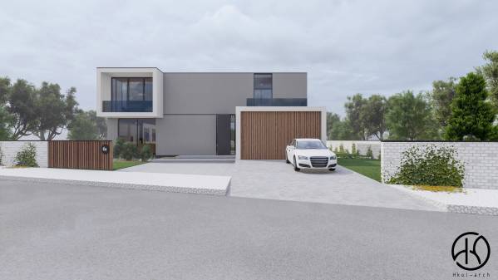
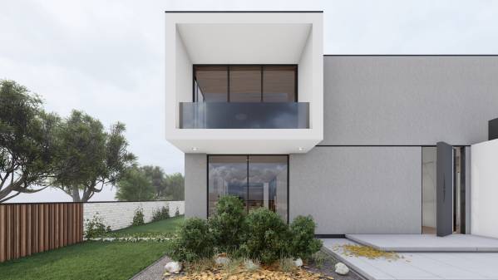
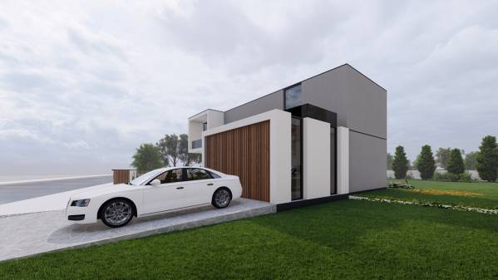
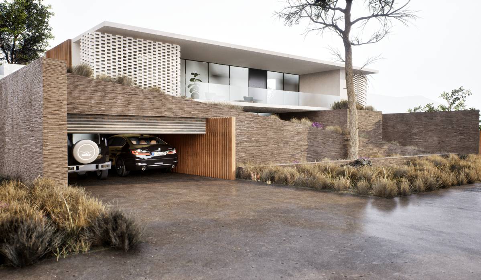
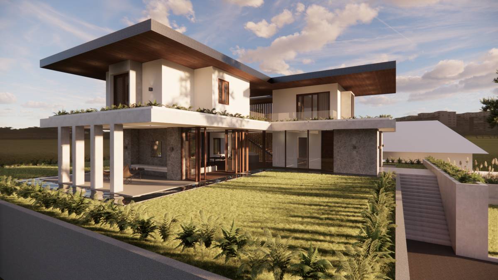
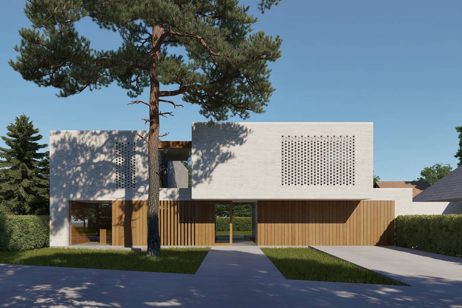
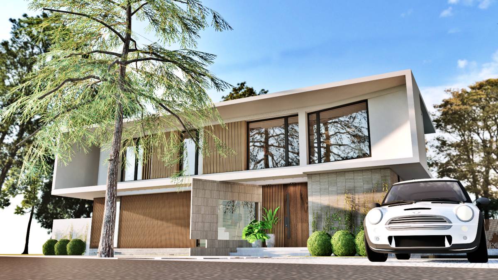
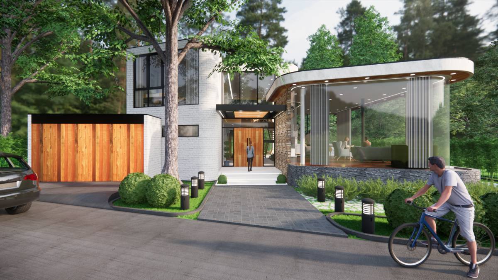
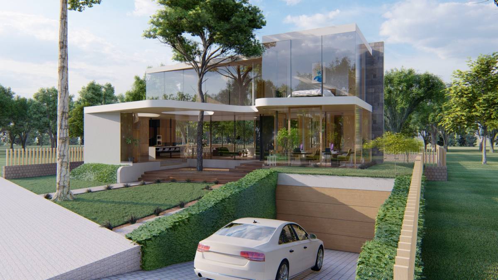
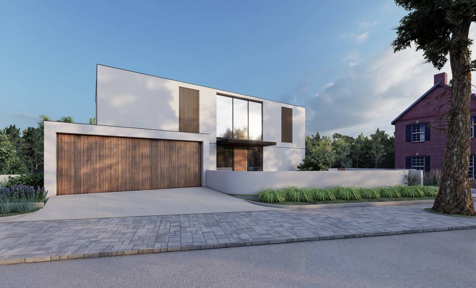
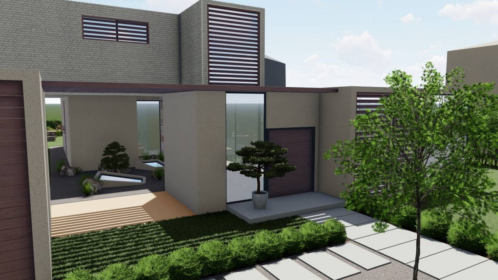
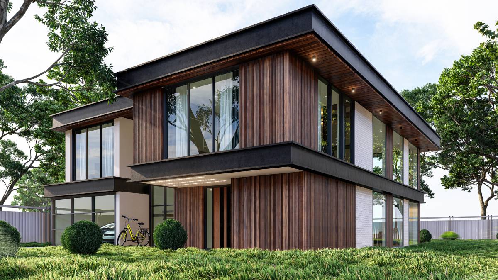
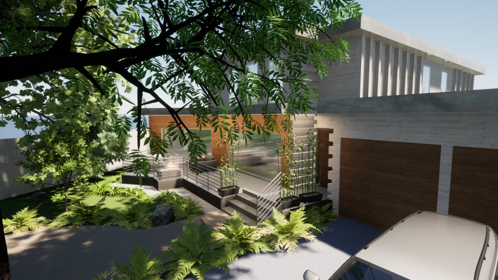
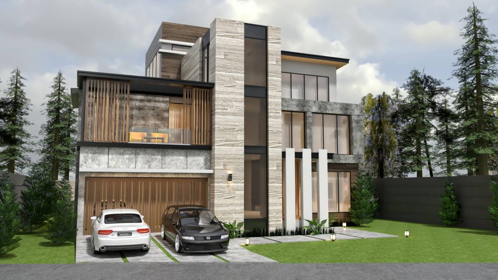
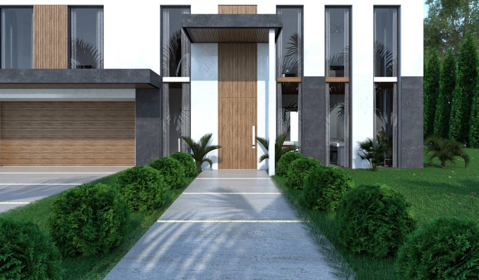
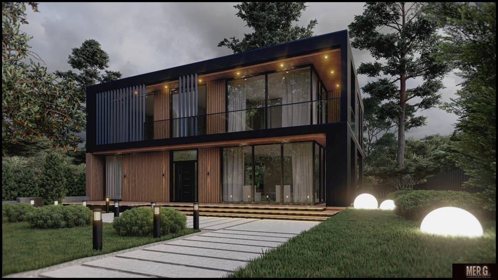
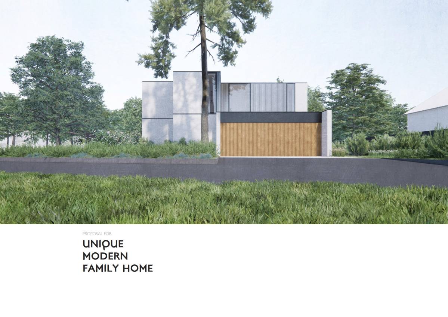
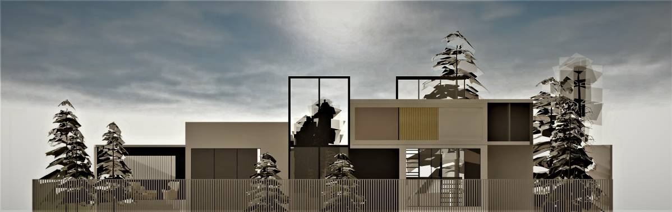
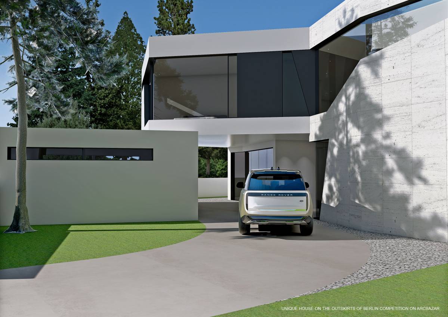
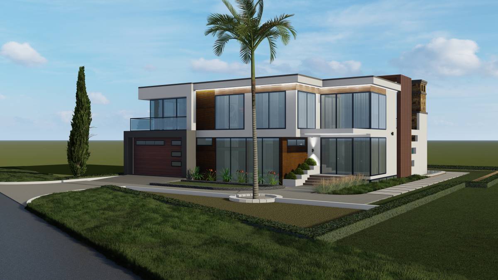
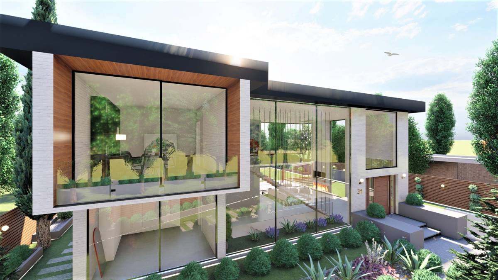
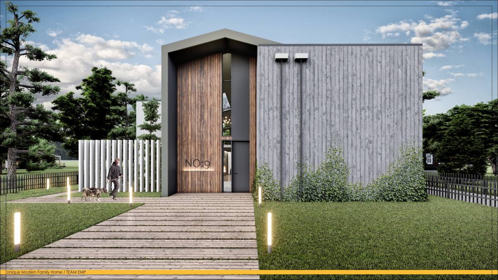
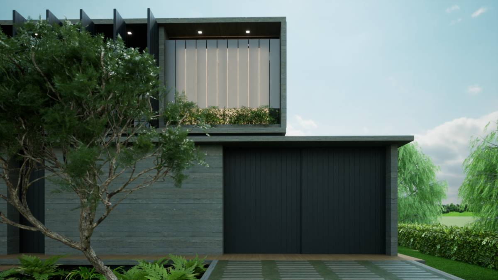
The entrance part of the building is designed in a large and eye-catching way.
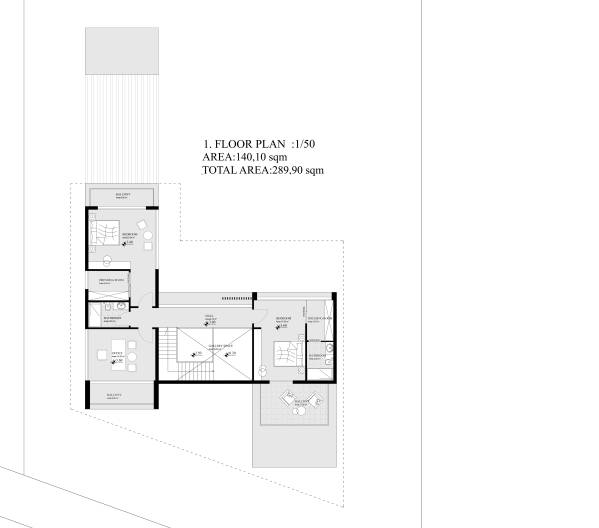
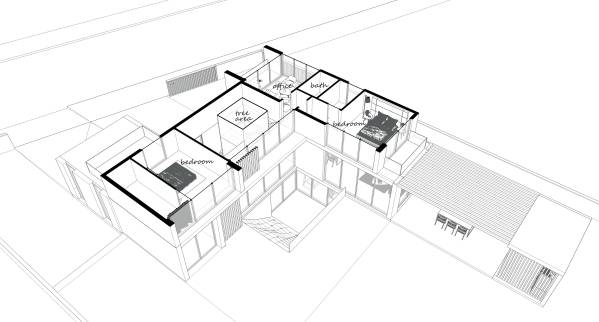
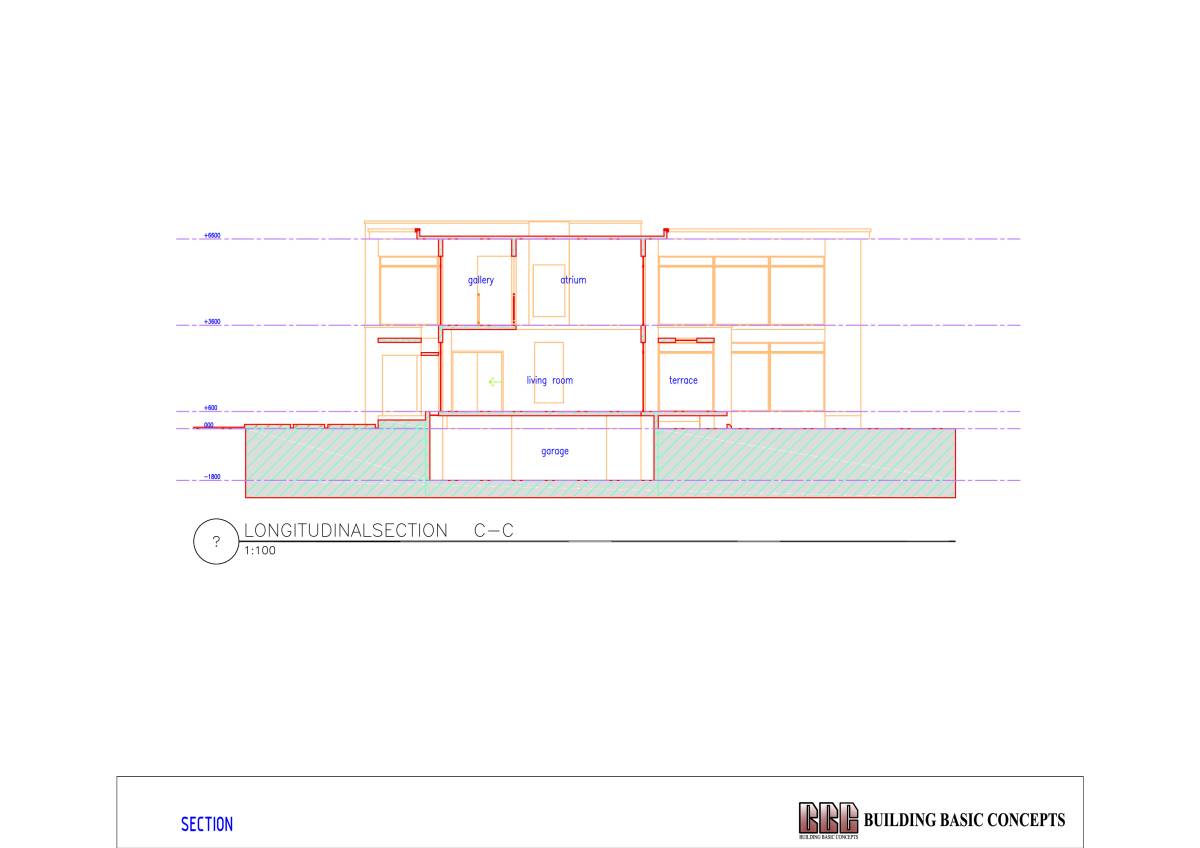
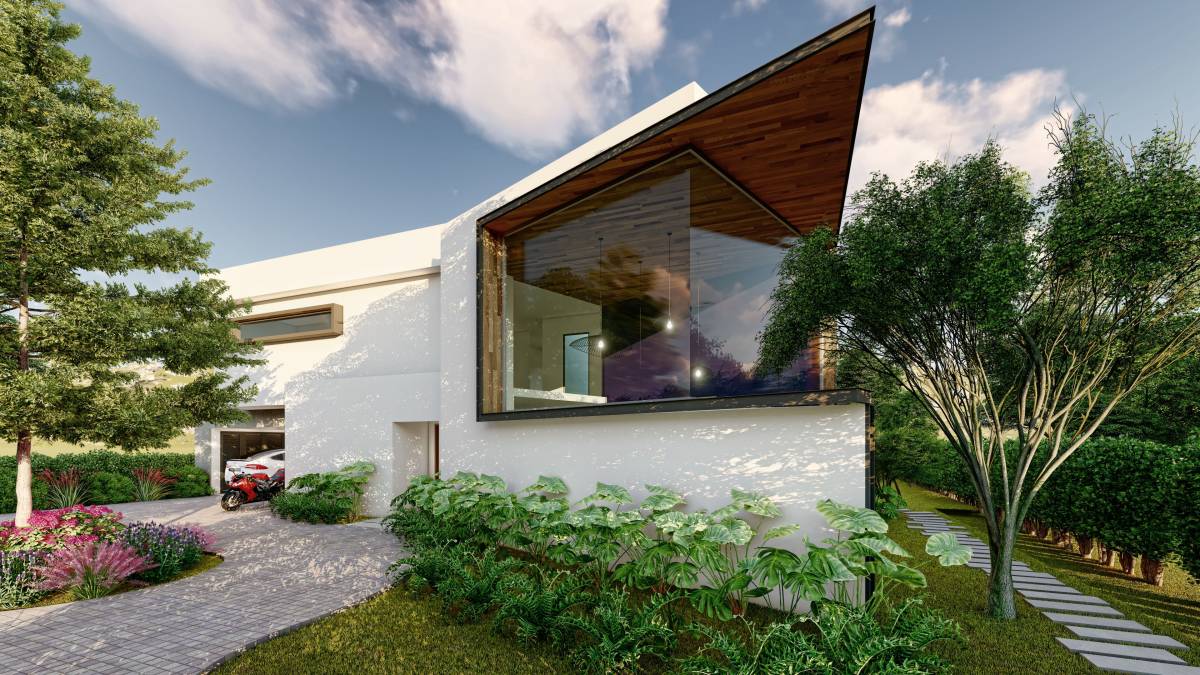
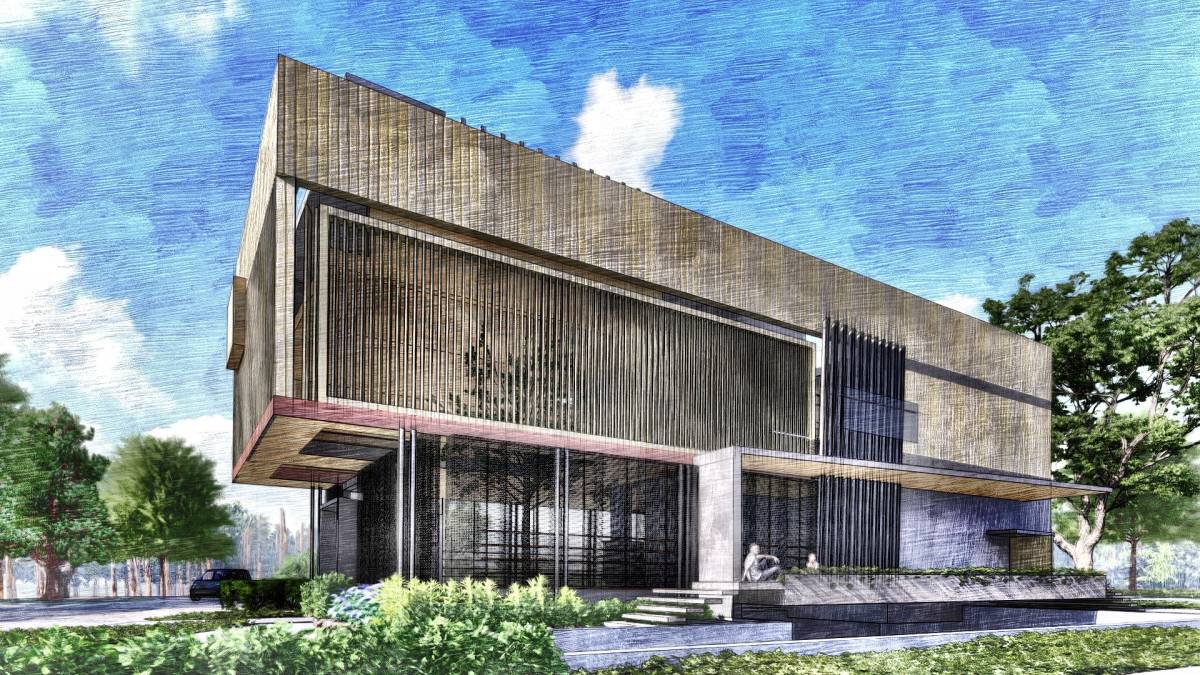
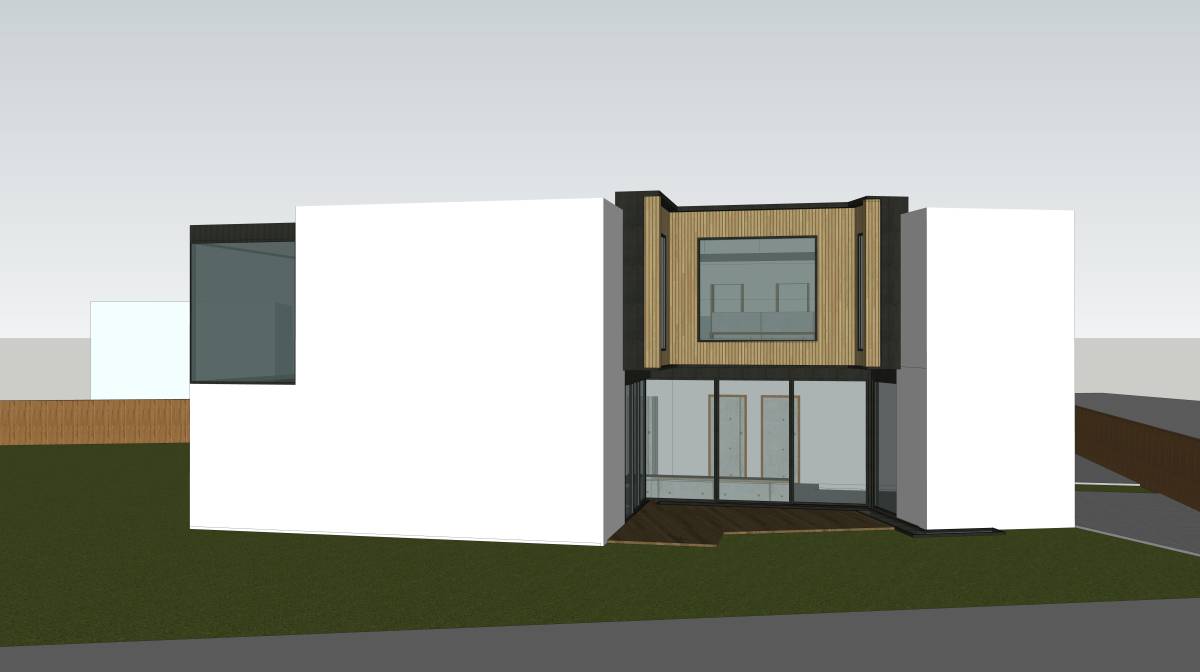
There is a gallery space above the entrance section and offers a magnificent living space.
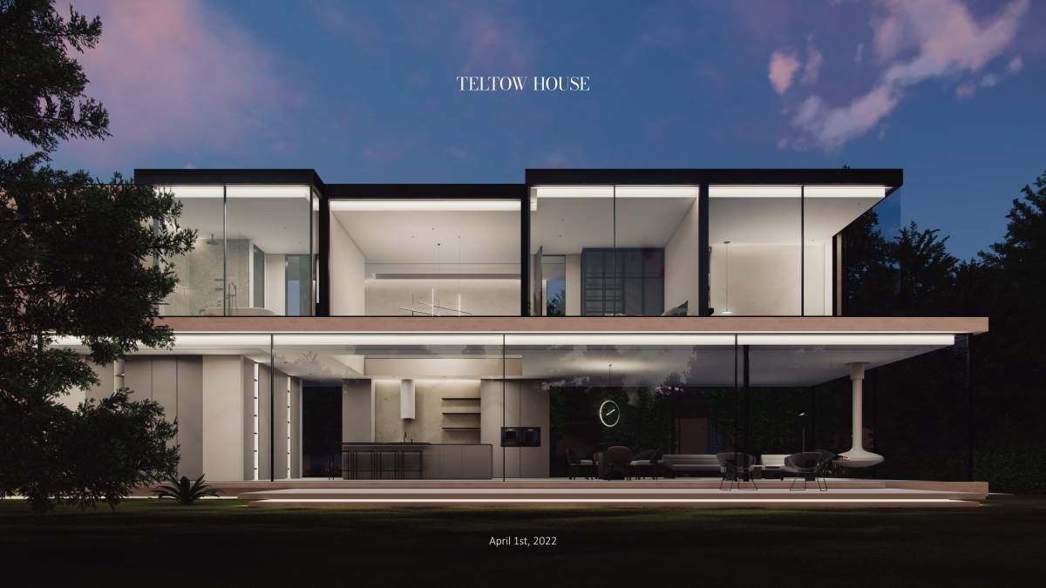
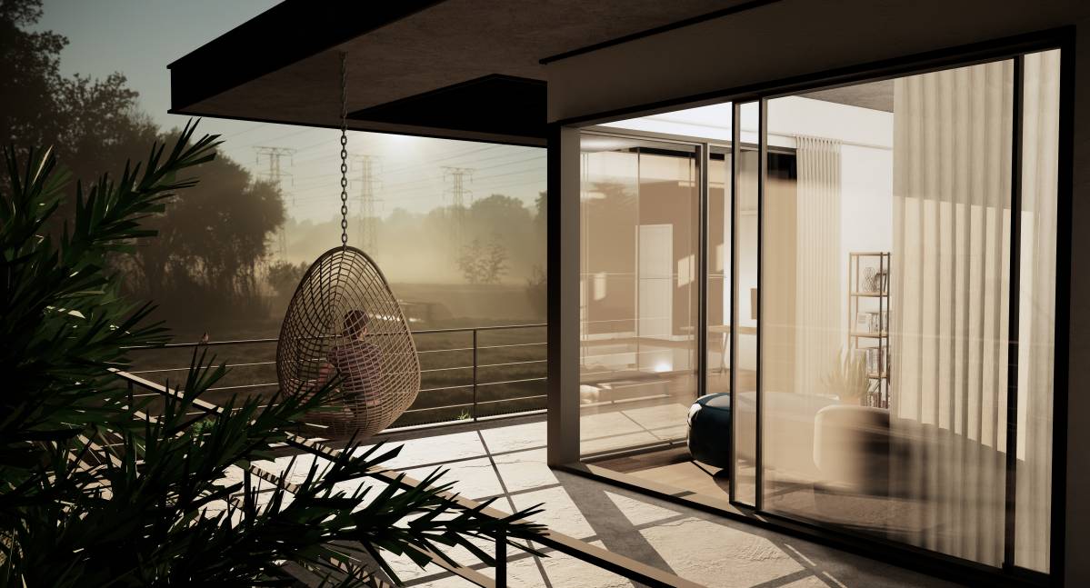
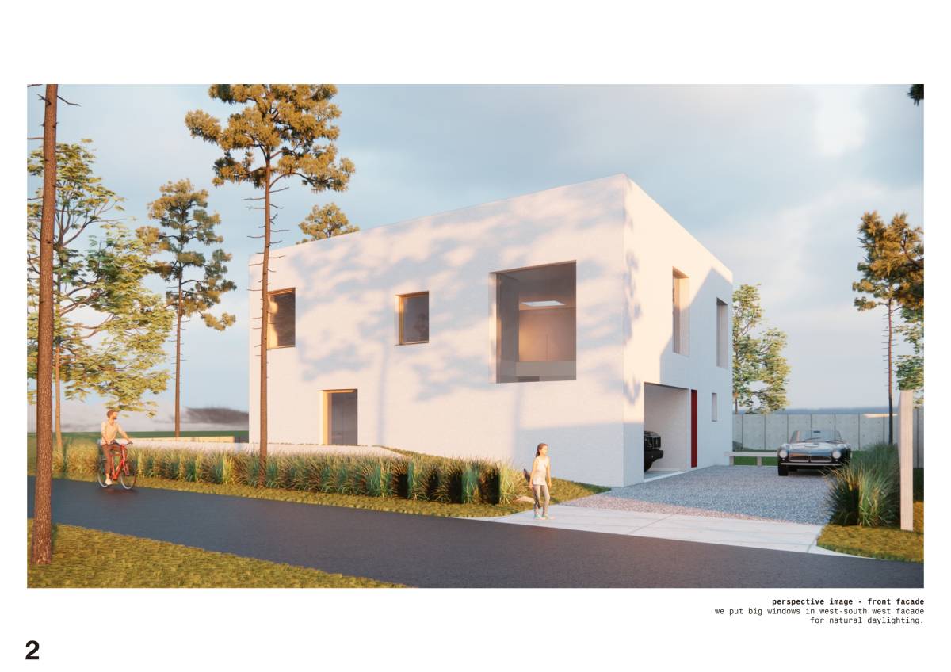
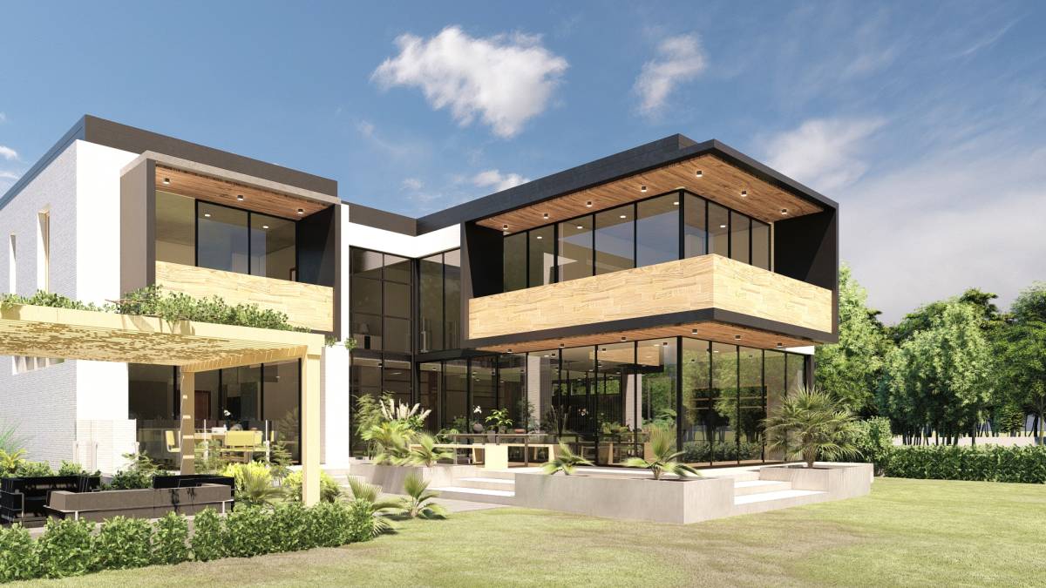
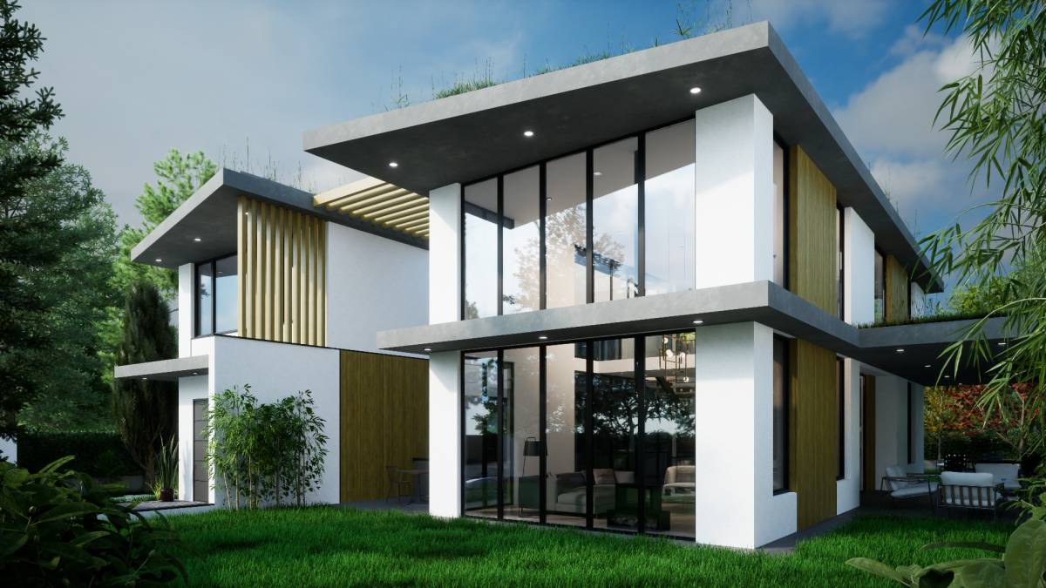
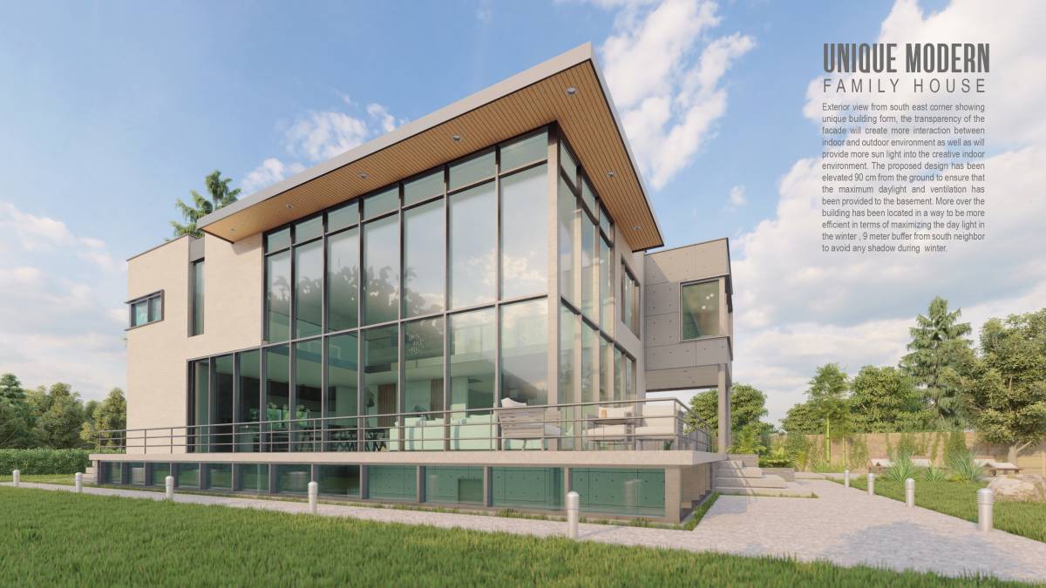
The sun was the most important factor throughout the design process.
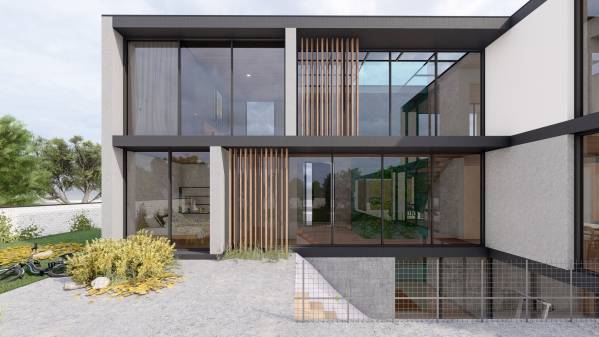
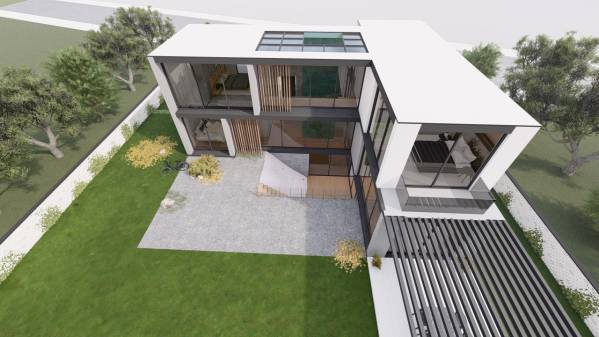
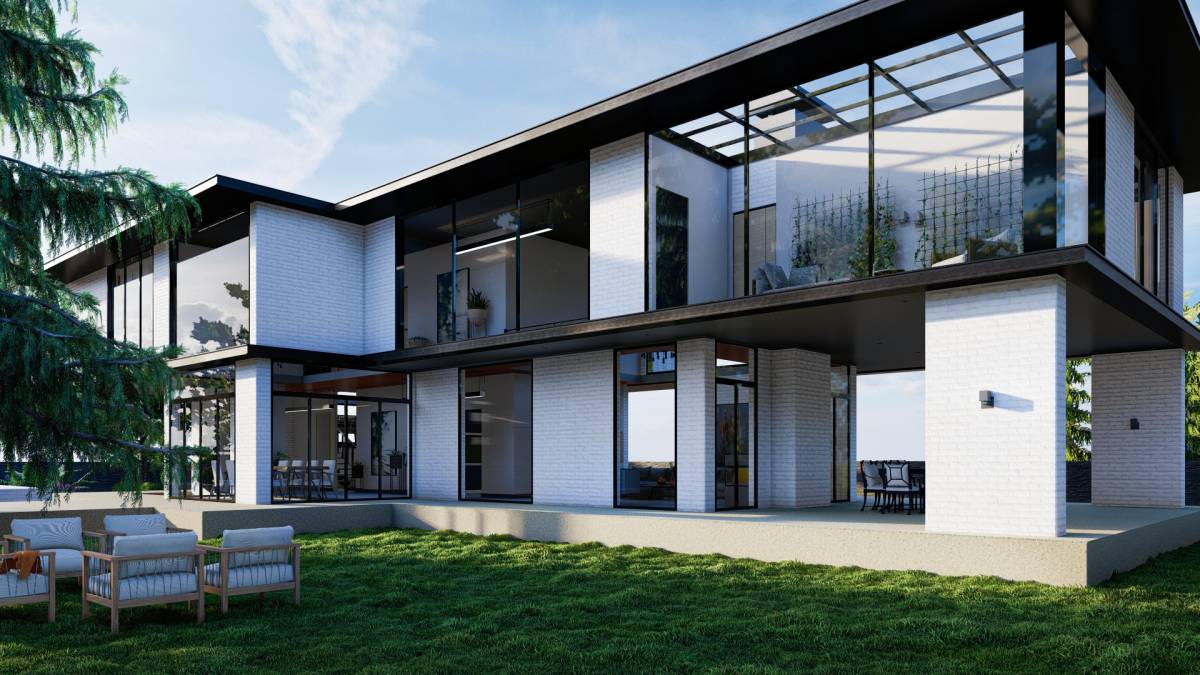
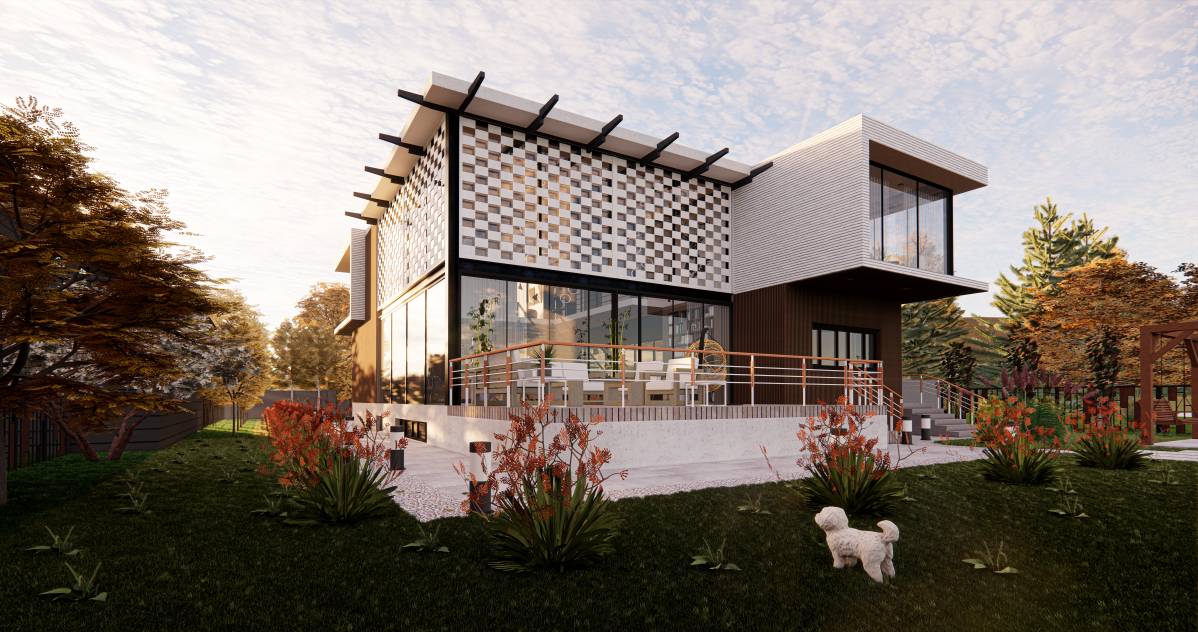
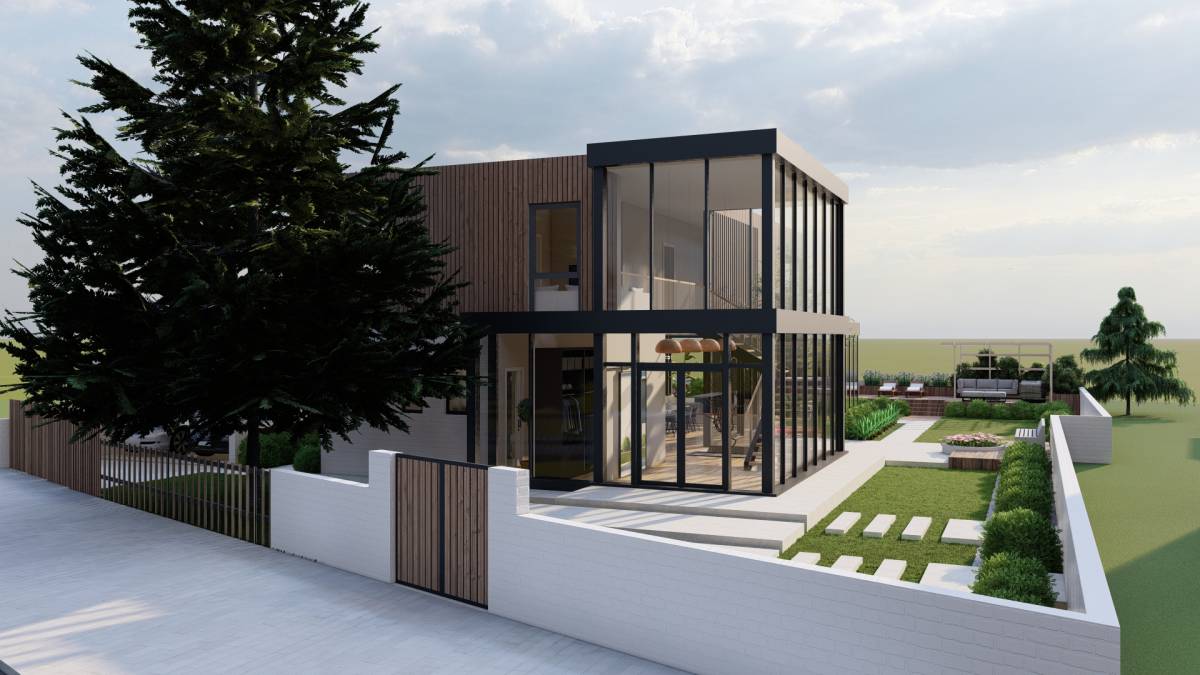
therefore, a surface consisting entirely of glass was designed on the gallery space.
Thus, the sun plays a more effective role in the structure.
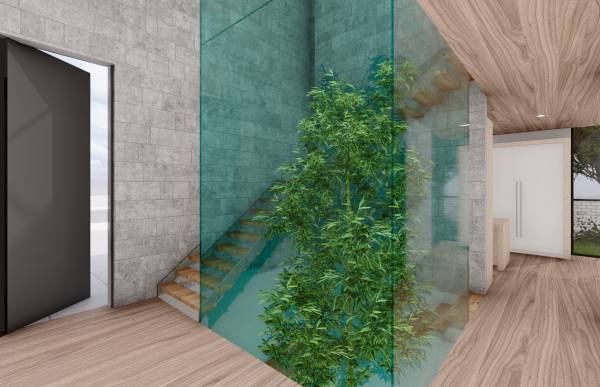
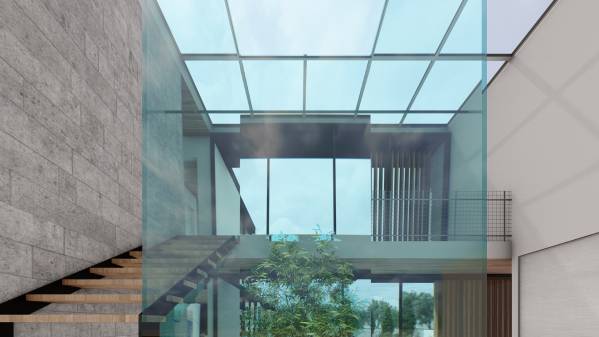
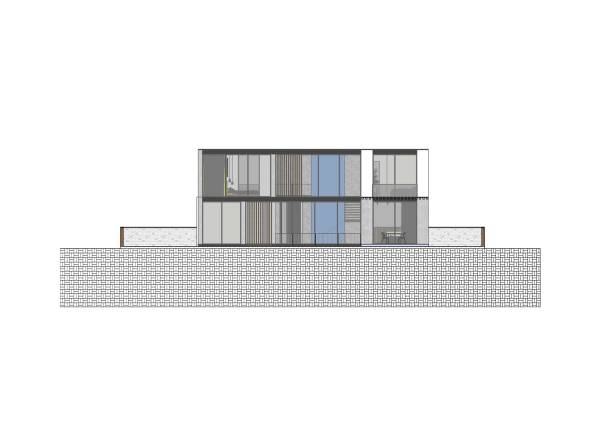
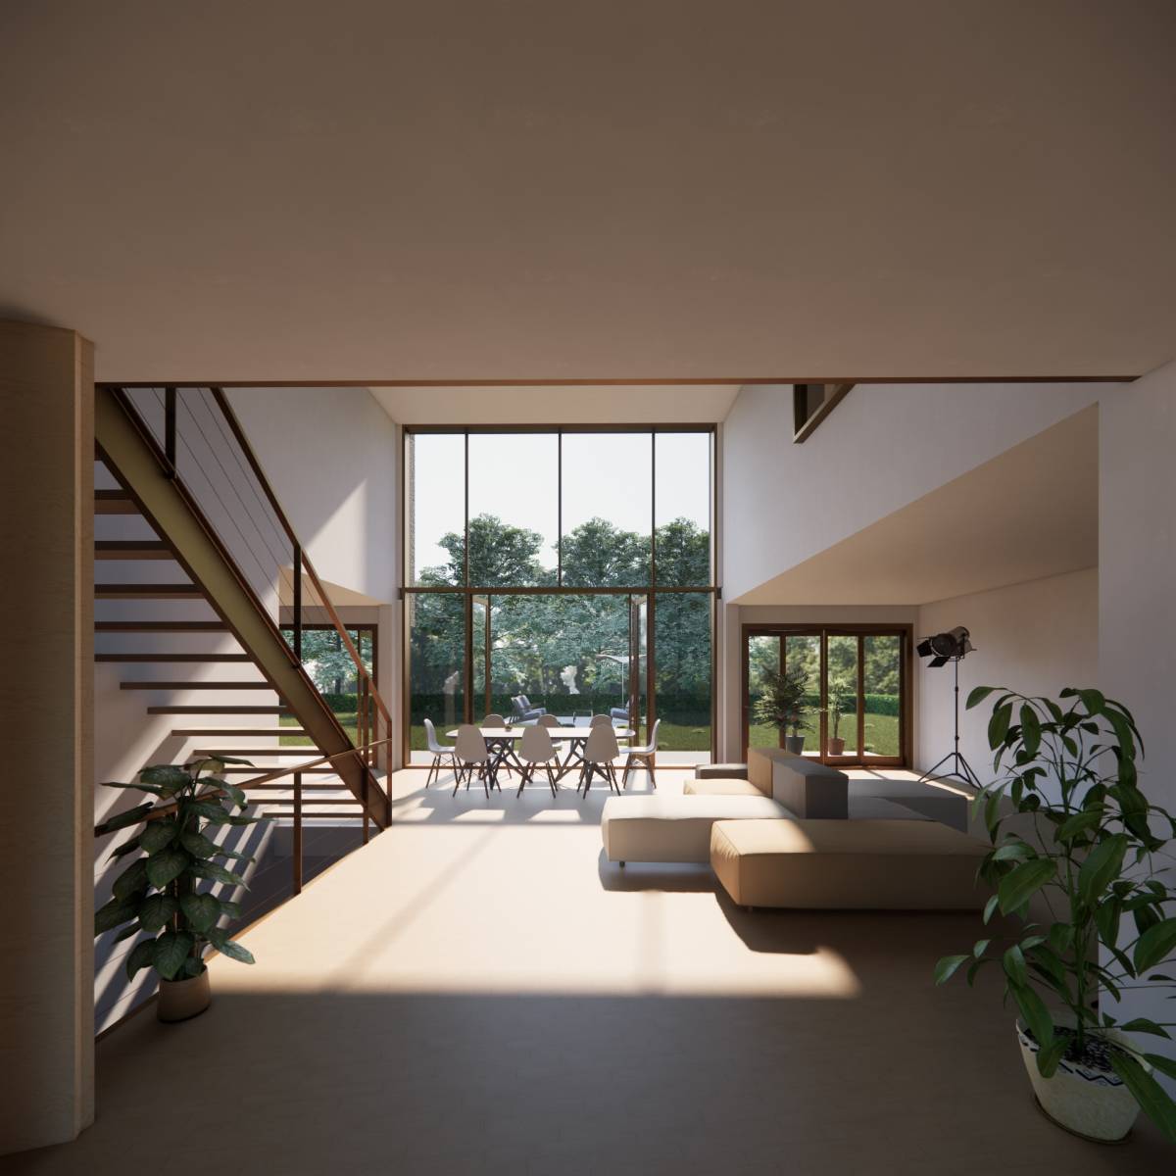
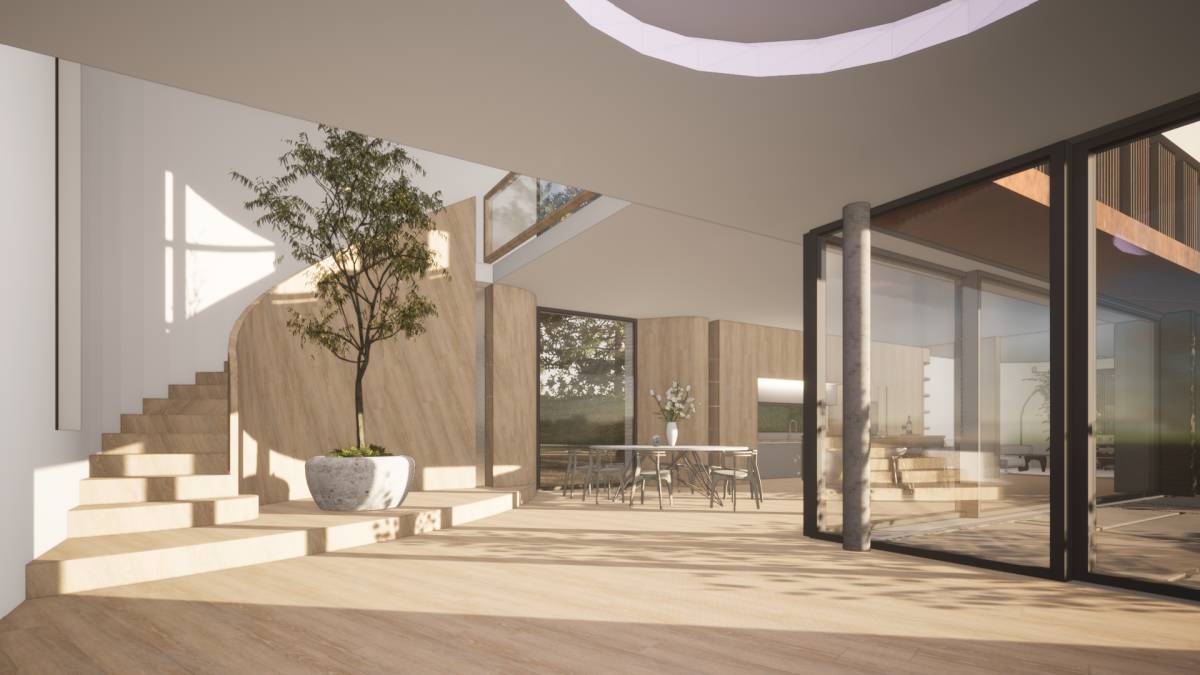
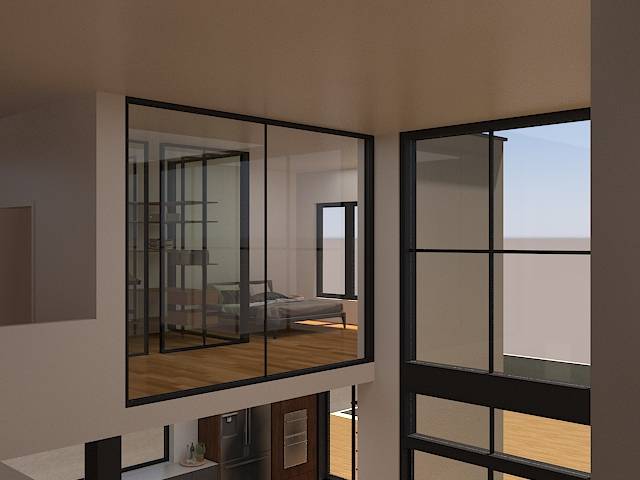
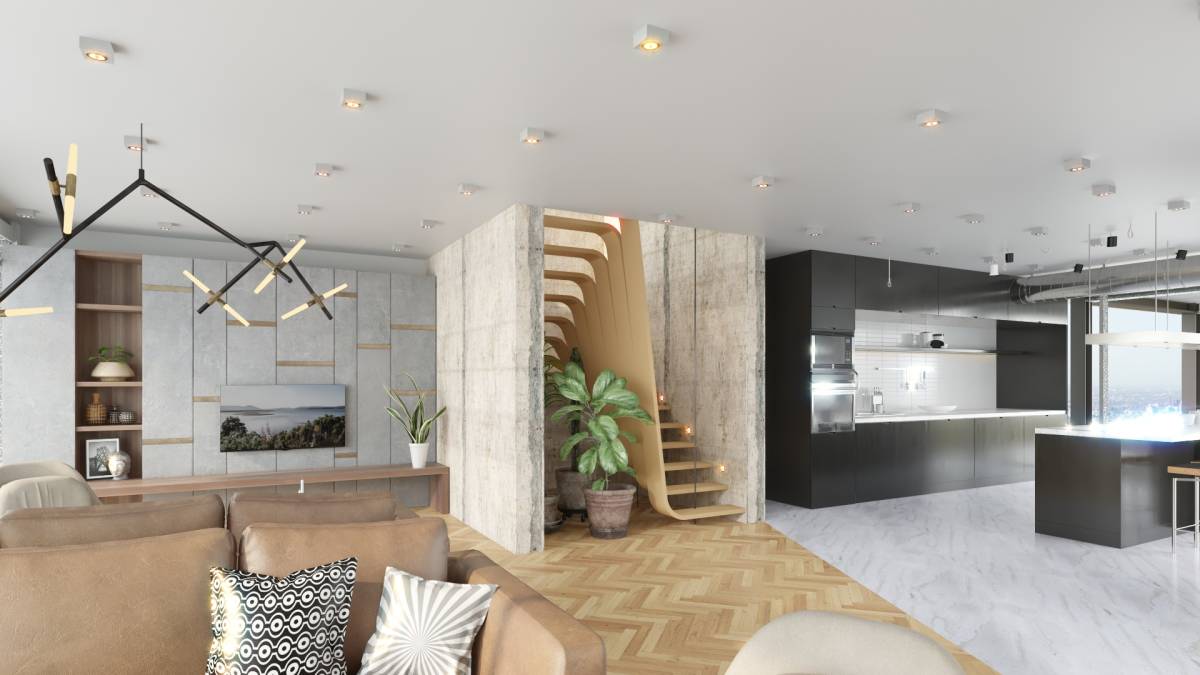
Emphasis was placed on transparency when climbing the stairs and a small habitat area was designed.
You will be able to watch the sky while climbing the stairs because the upper roof has been made transparent.
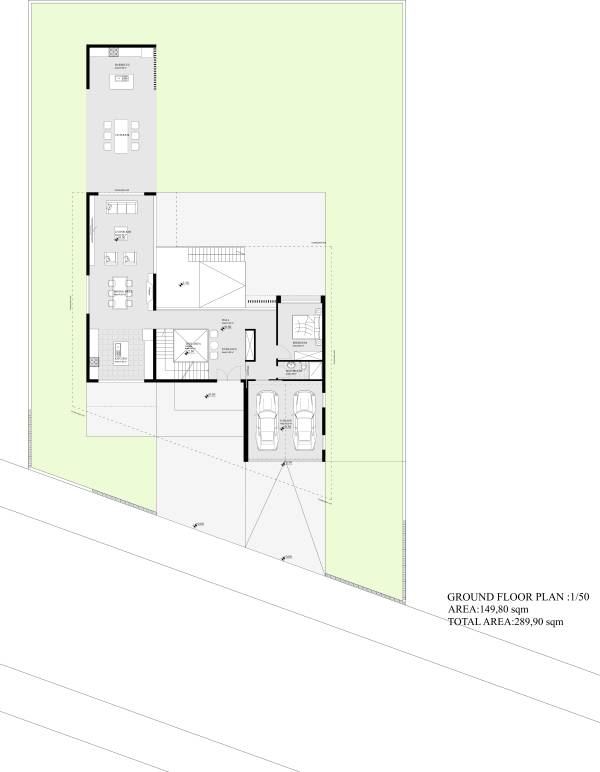
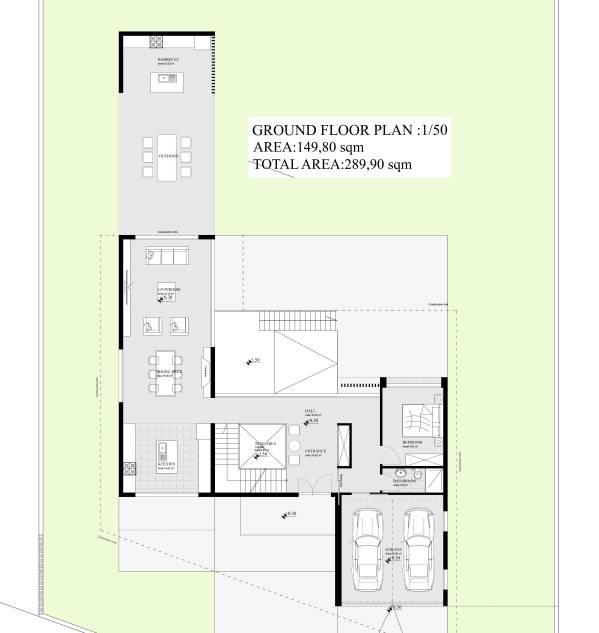
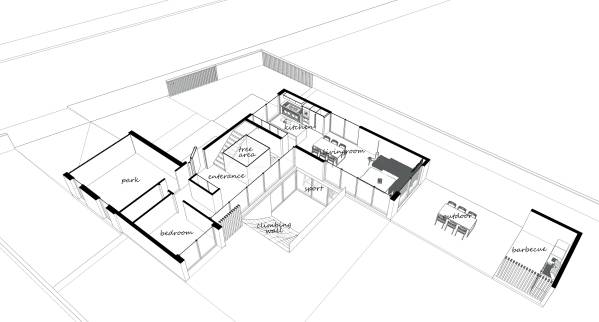
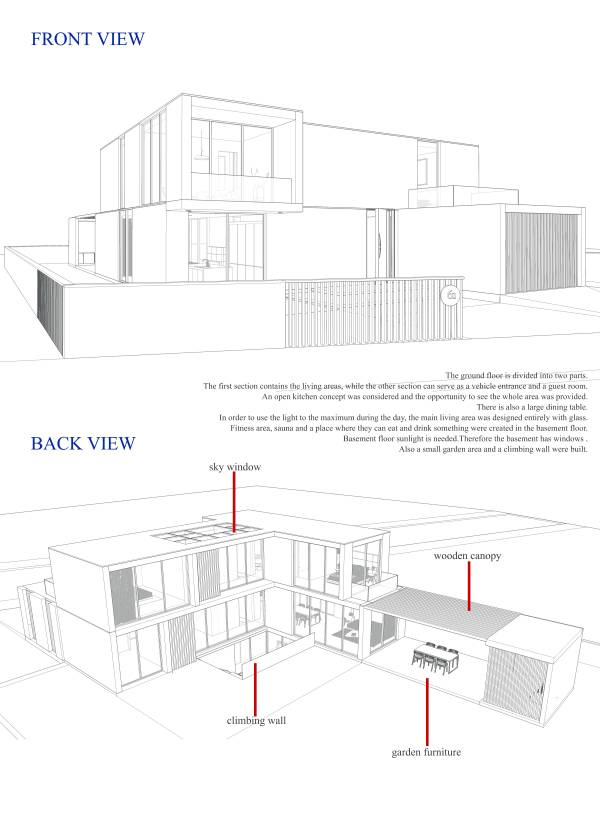
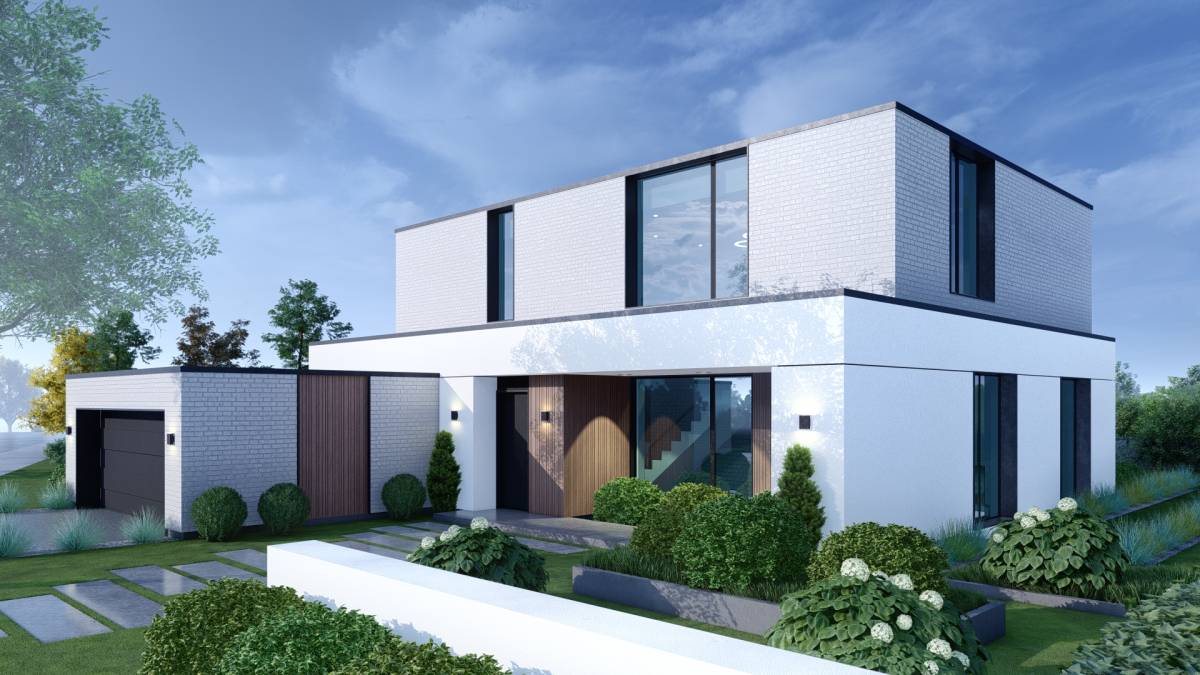
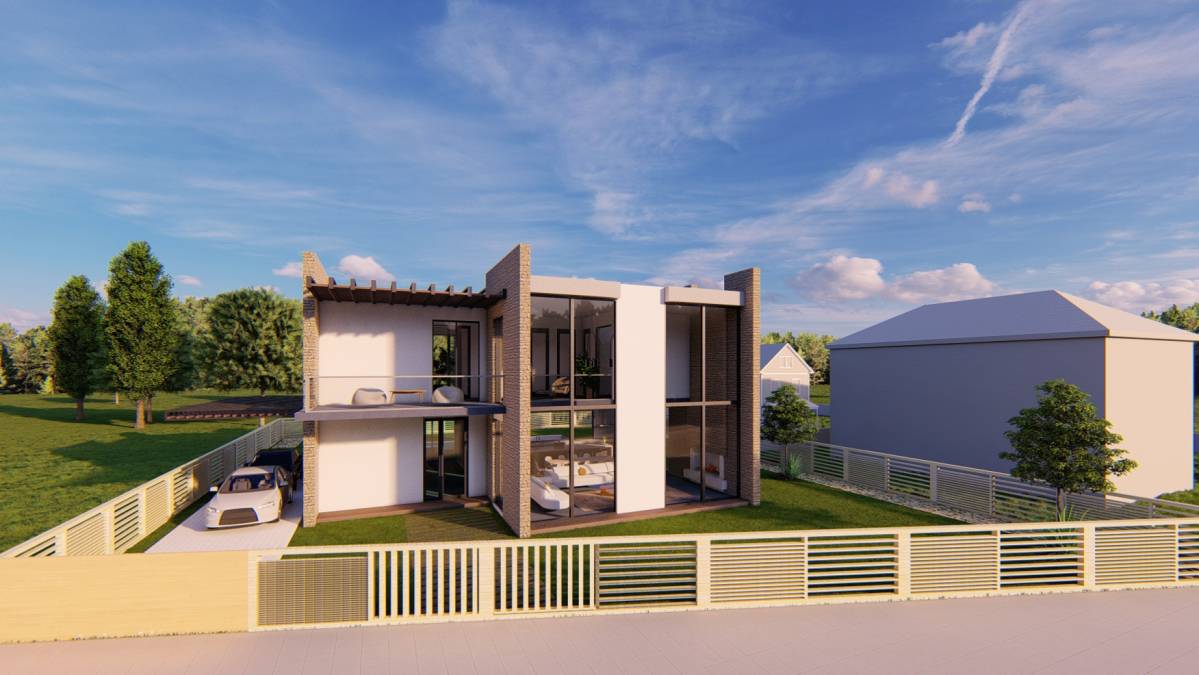
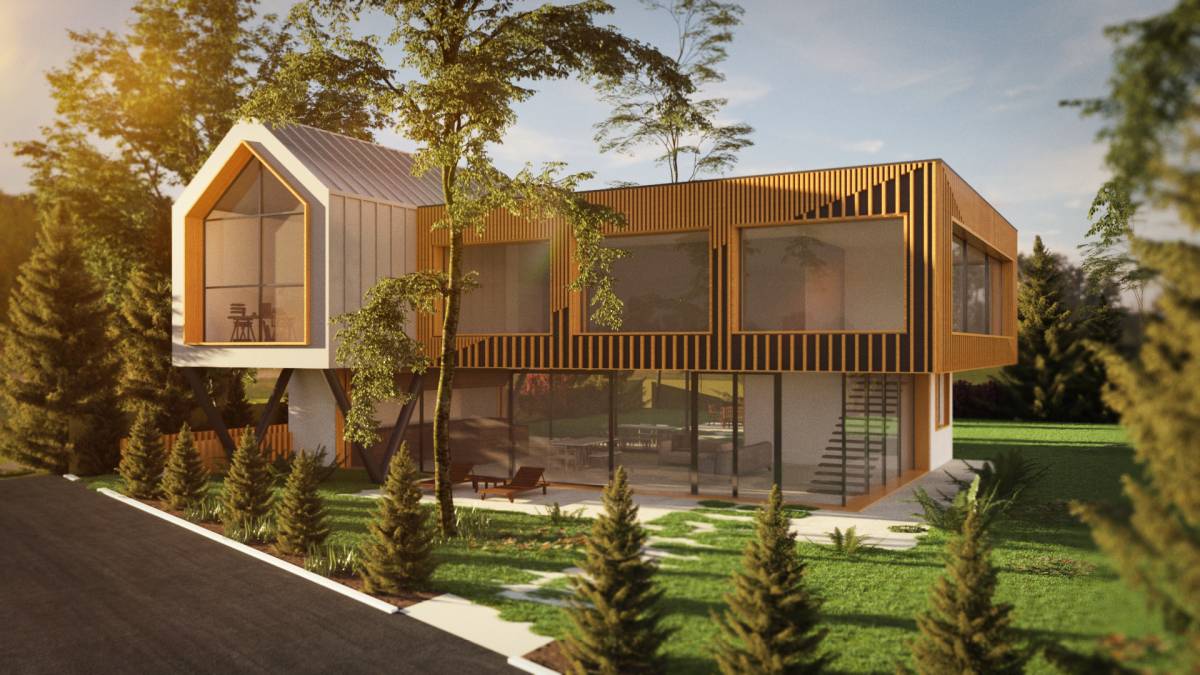
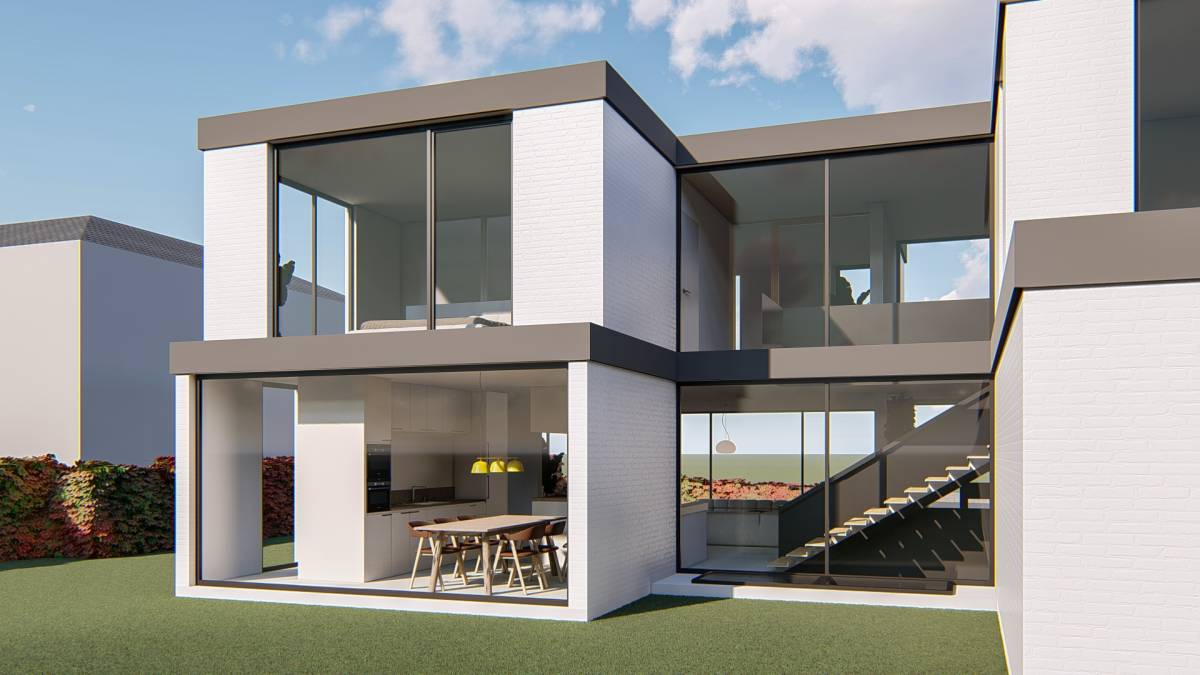
The ground floor is divided into two parts.
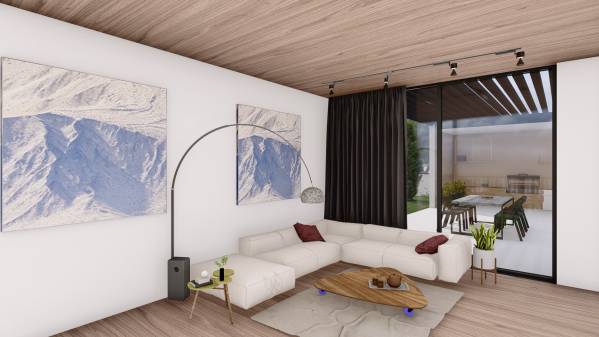
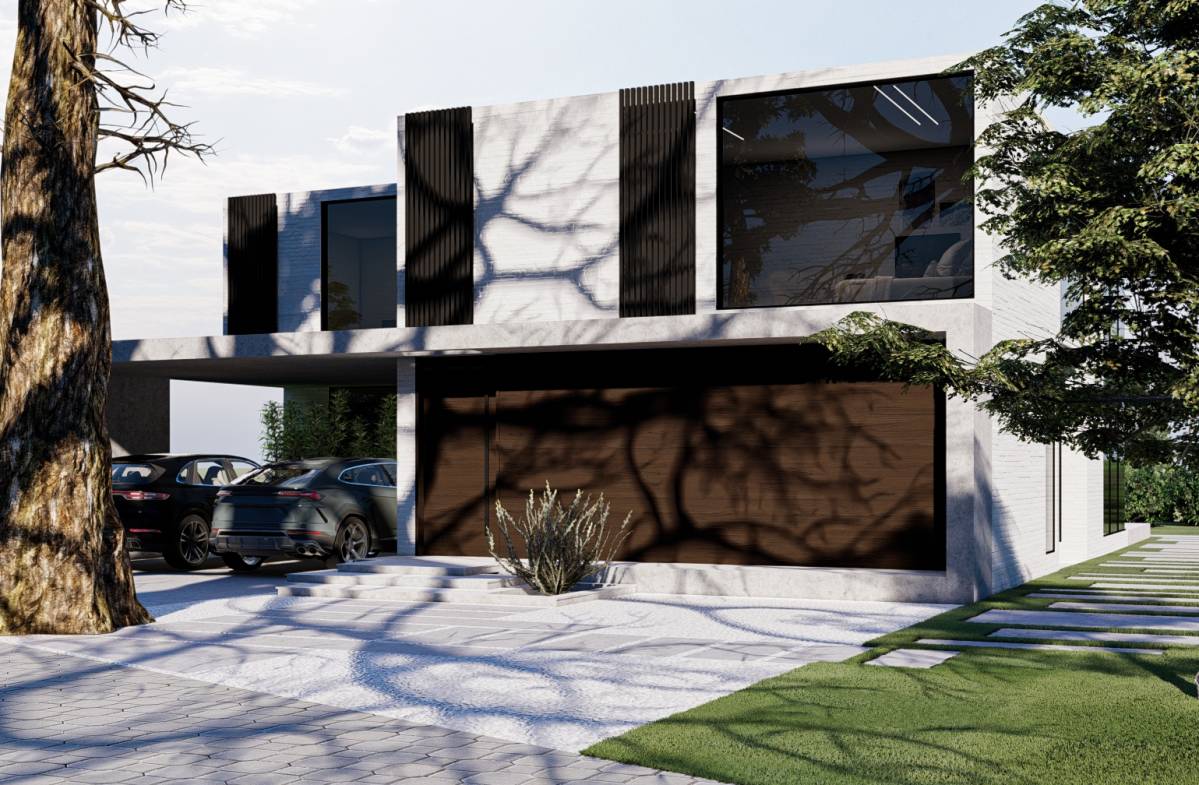
The first section contains the living areas, while the other section can serve as a vehicle entrance and a guest room.
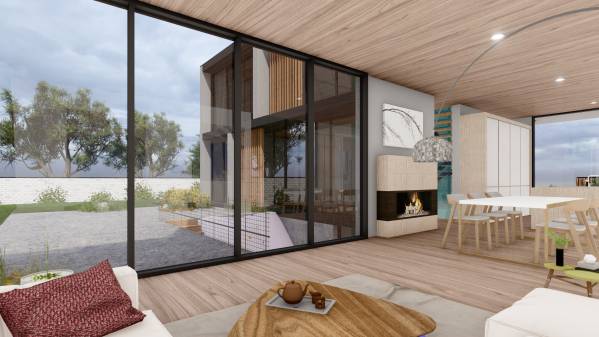
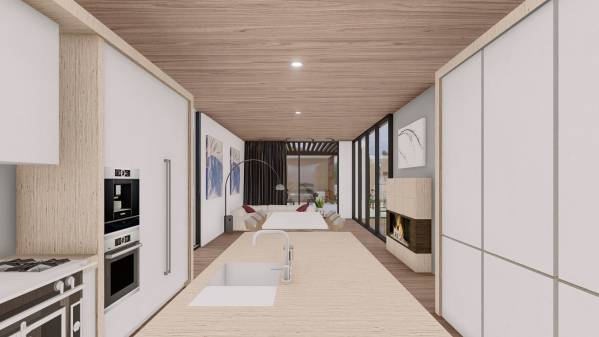
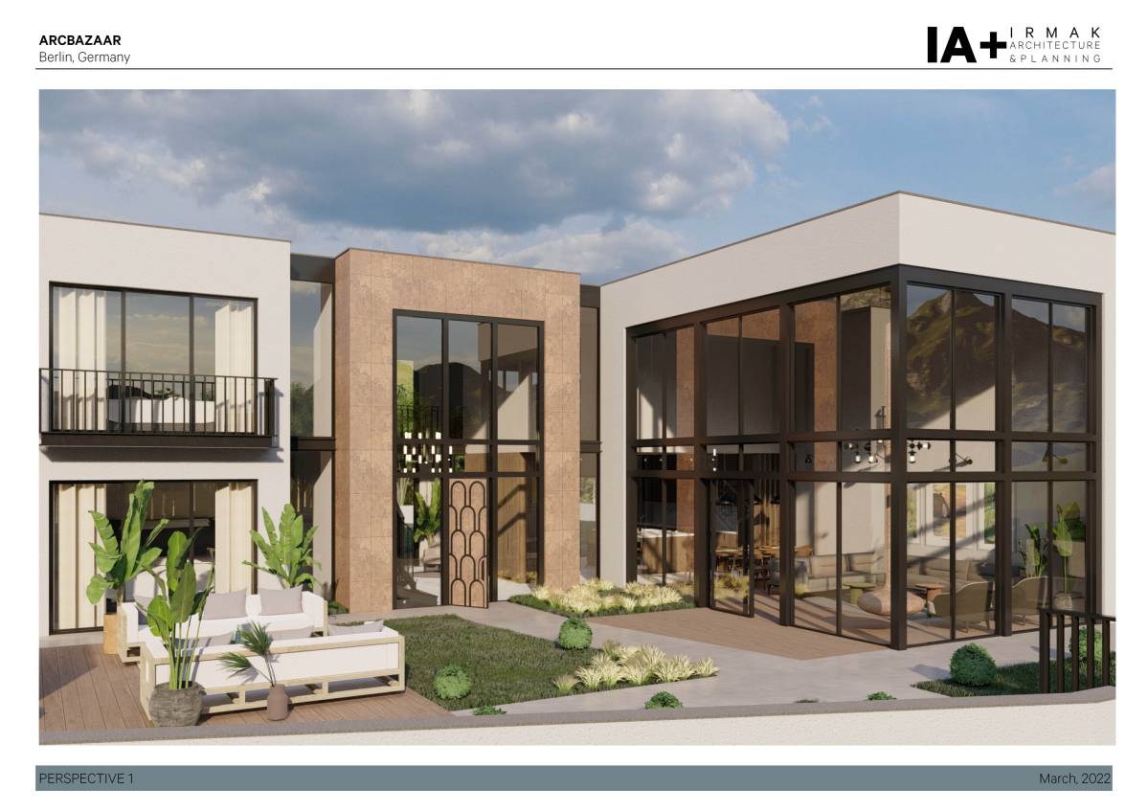
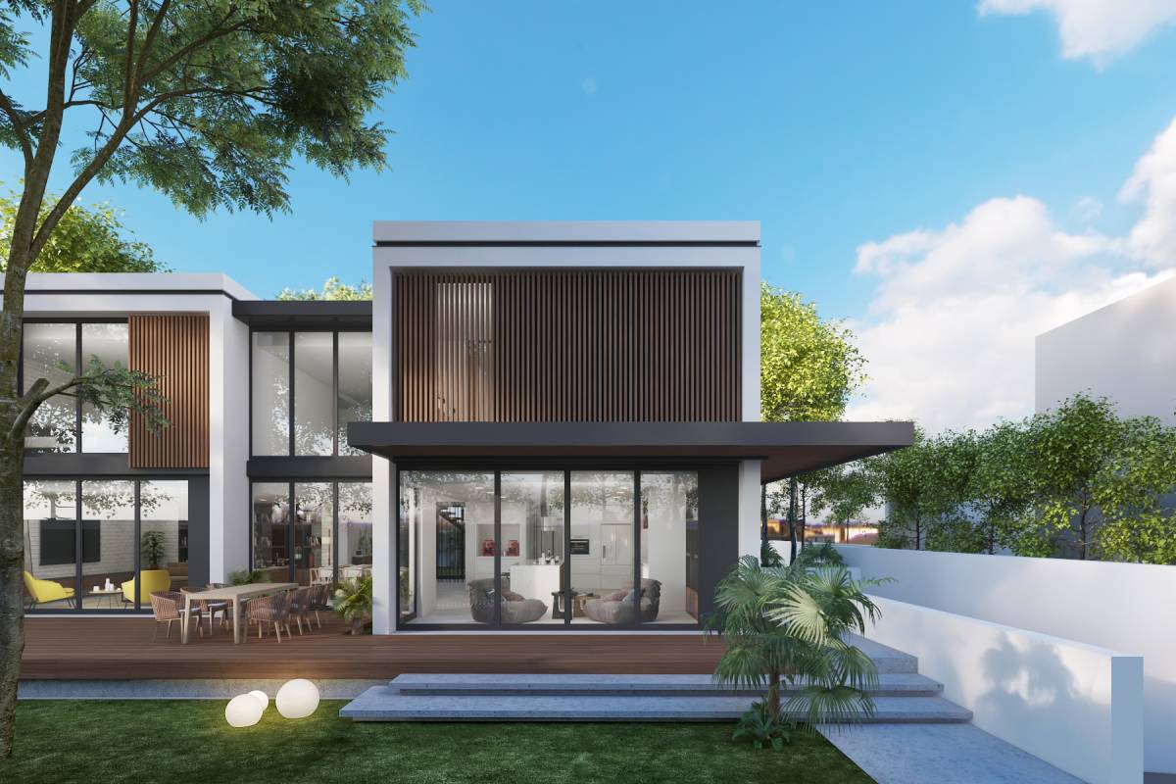
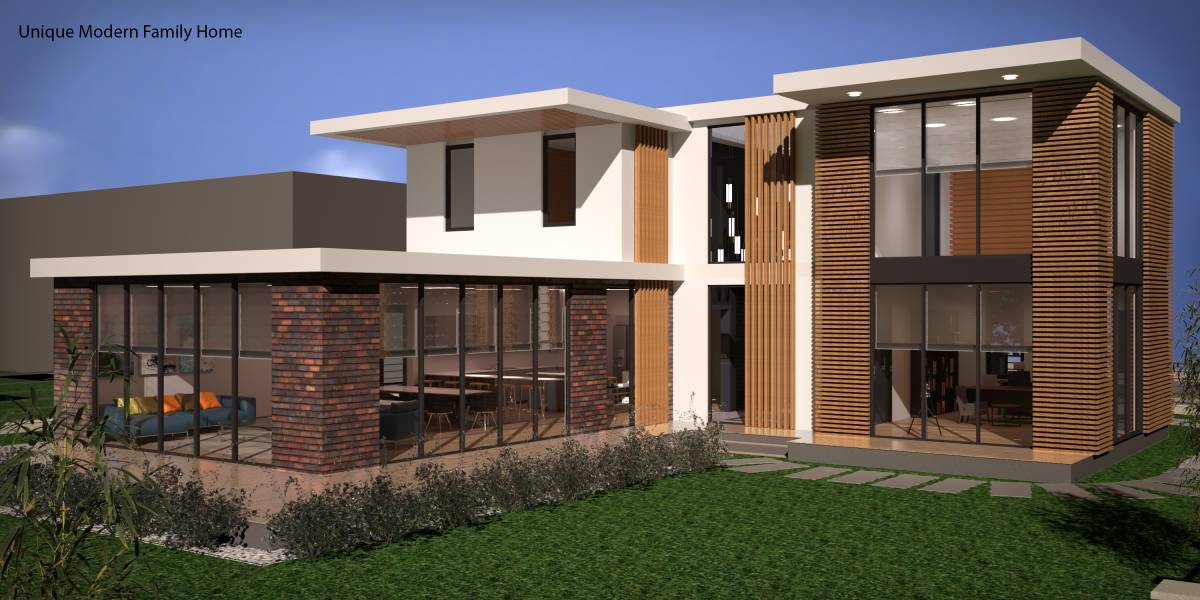
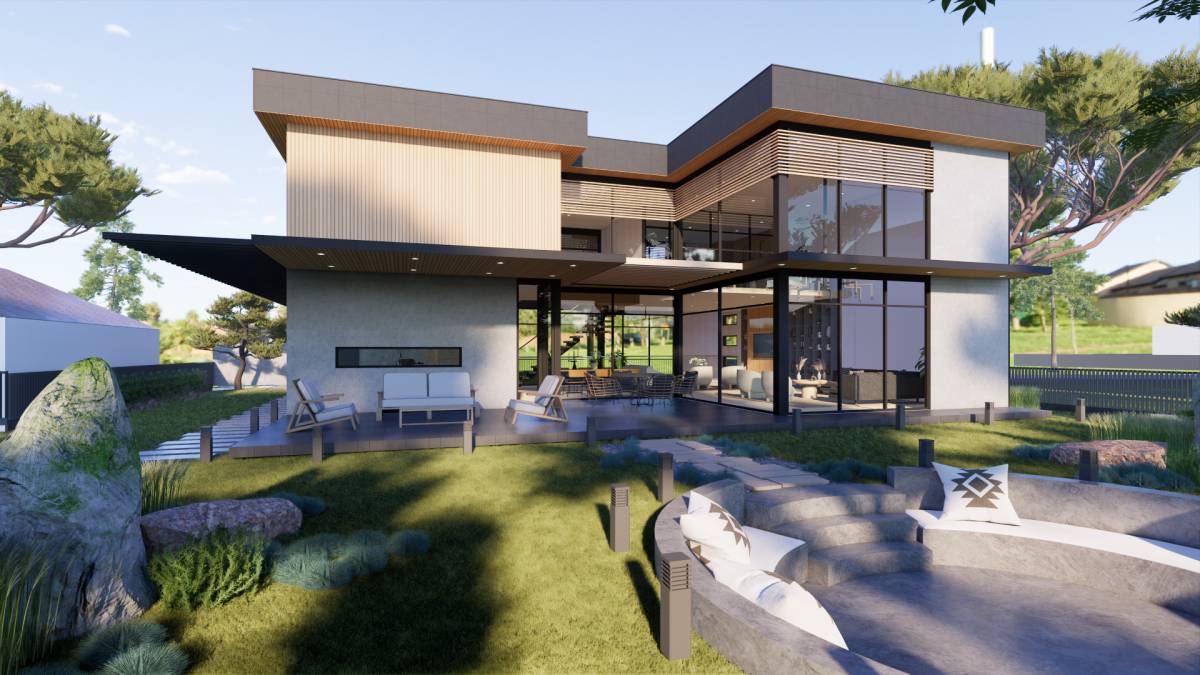
An open kitchen concept was considered and the opportunity to see the whole area was provided.
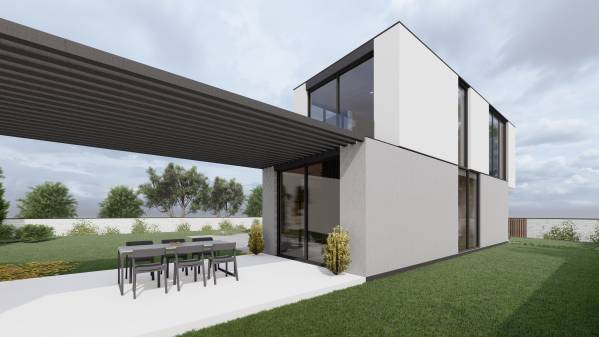
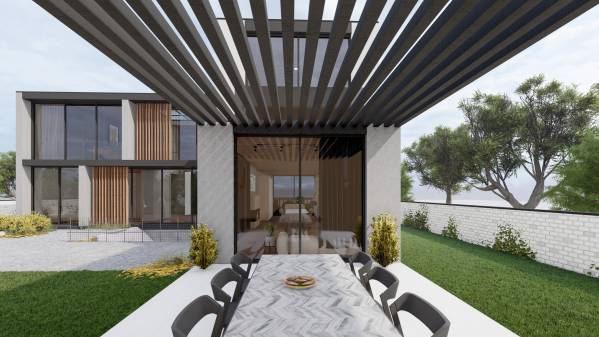
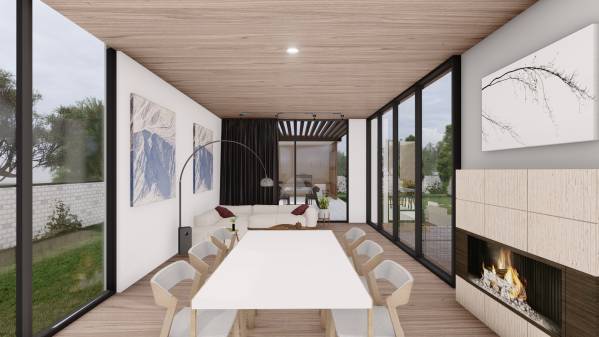
There is also a large dining table.
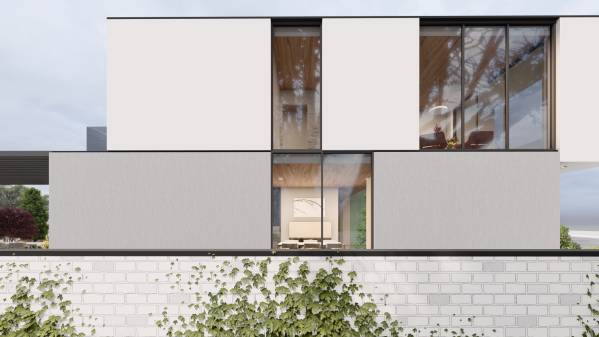
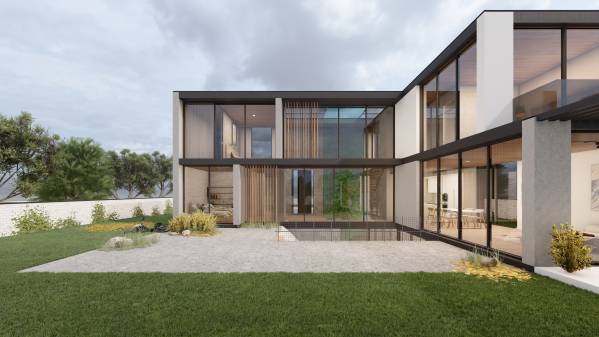
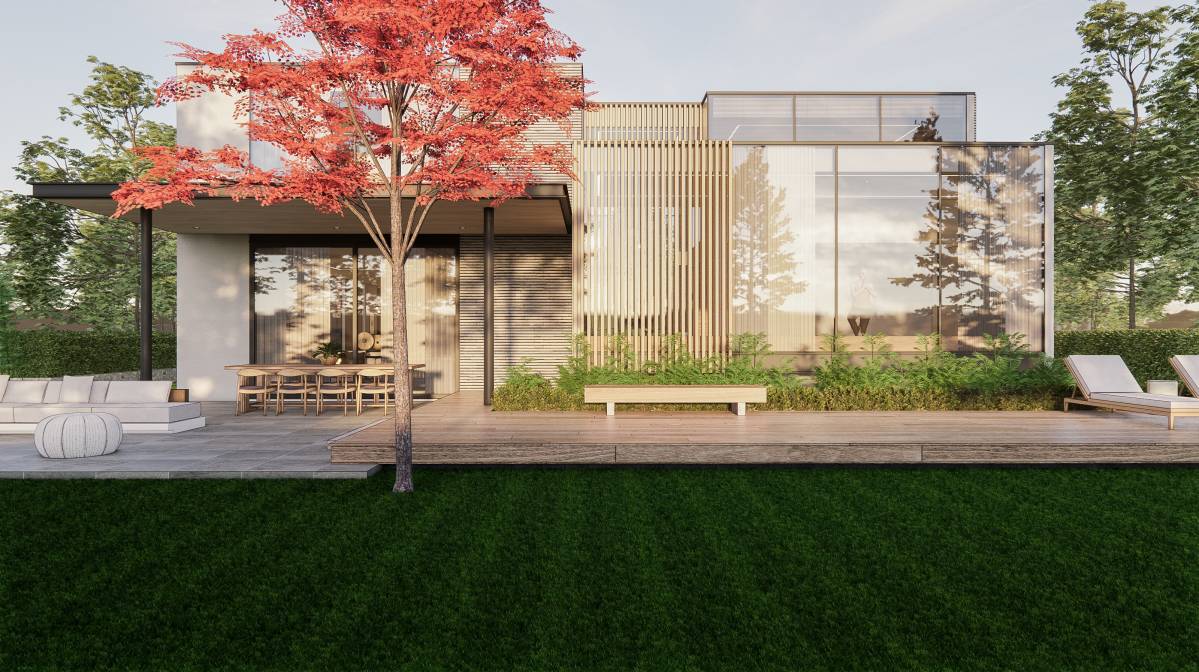
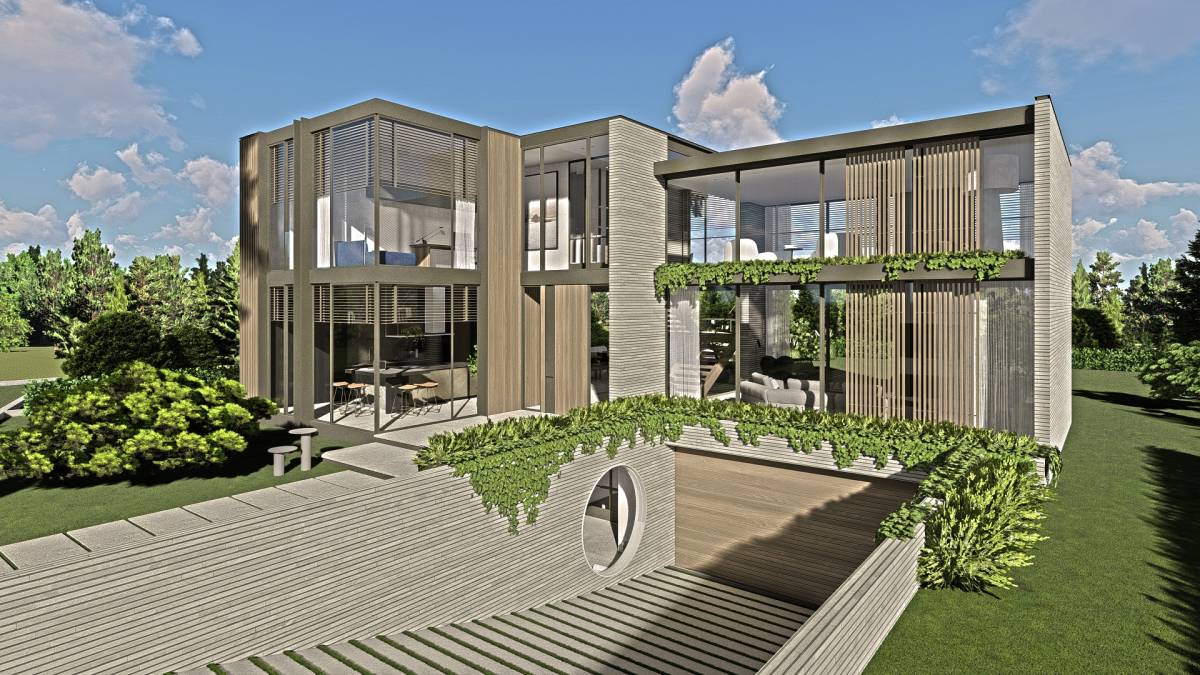
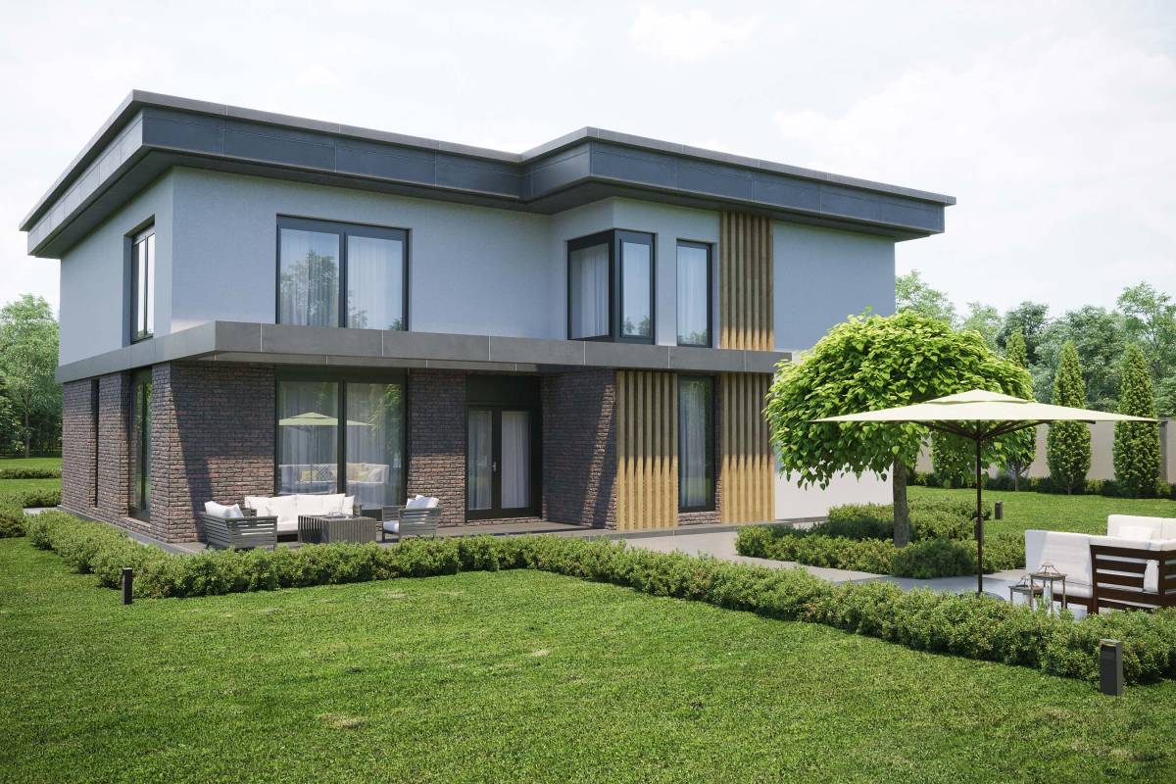
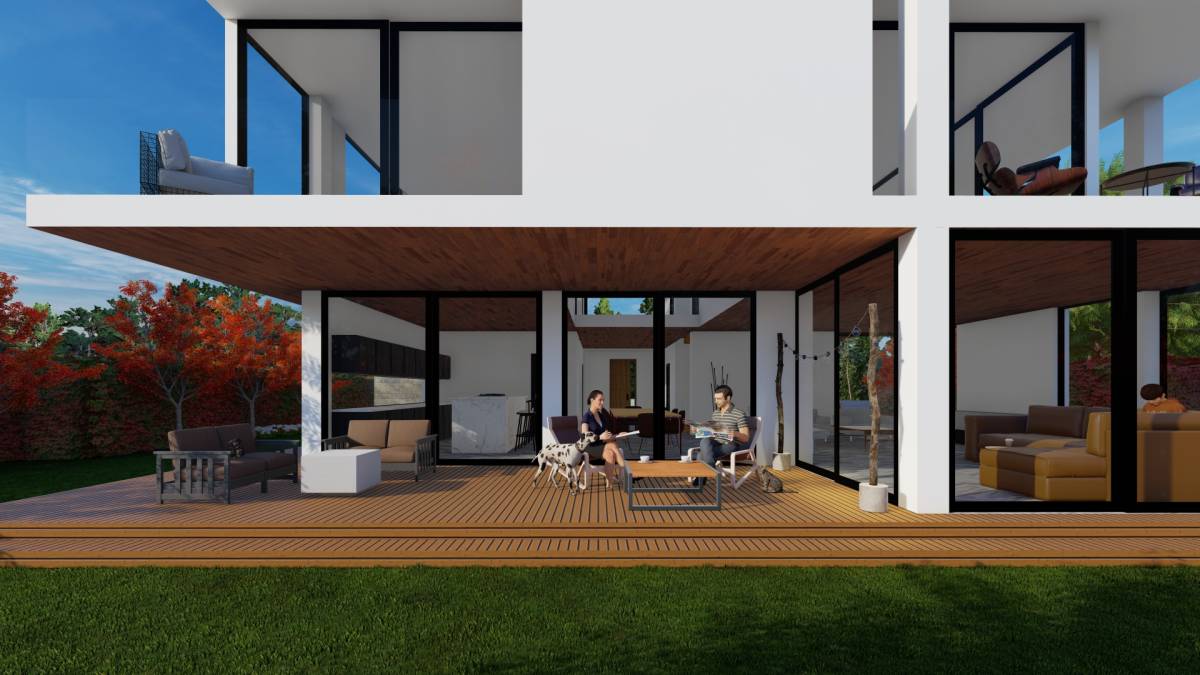
In order to use the light to the maximum during the day, the main living area was designed entirely with glass.
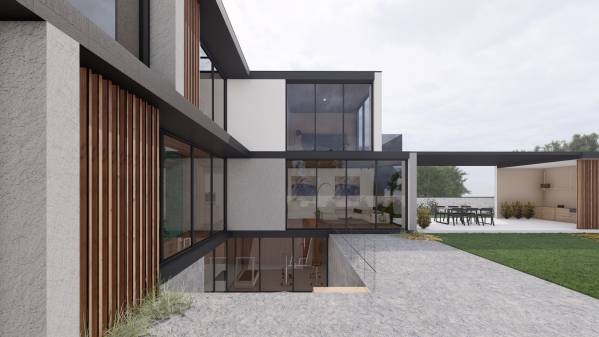
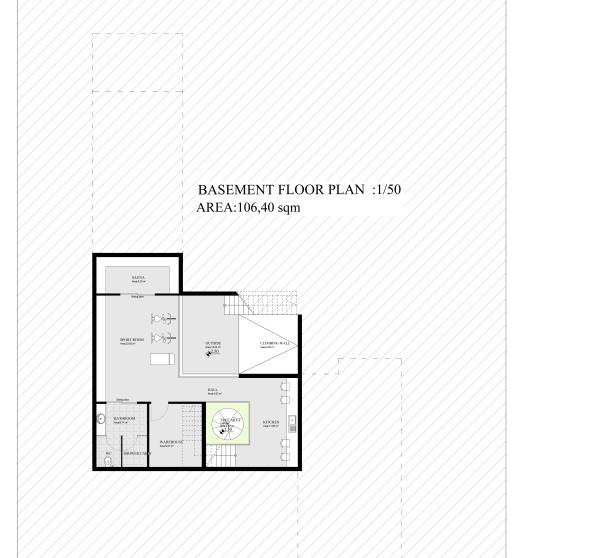
Fitness area, sauna and a place where they can eat and drink something were created in the basement floor.
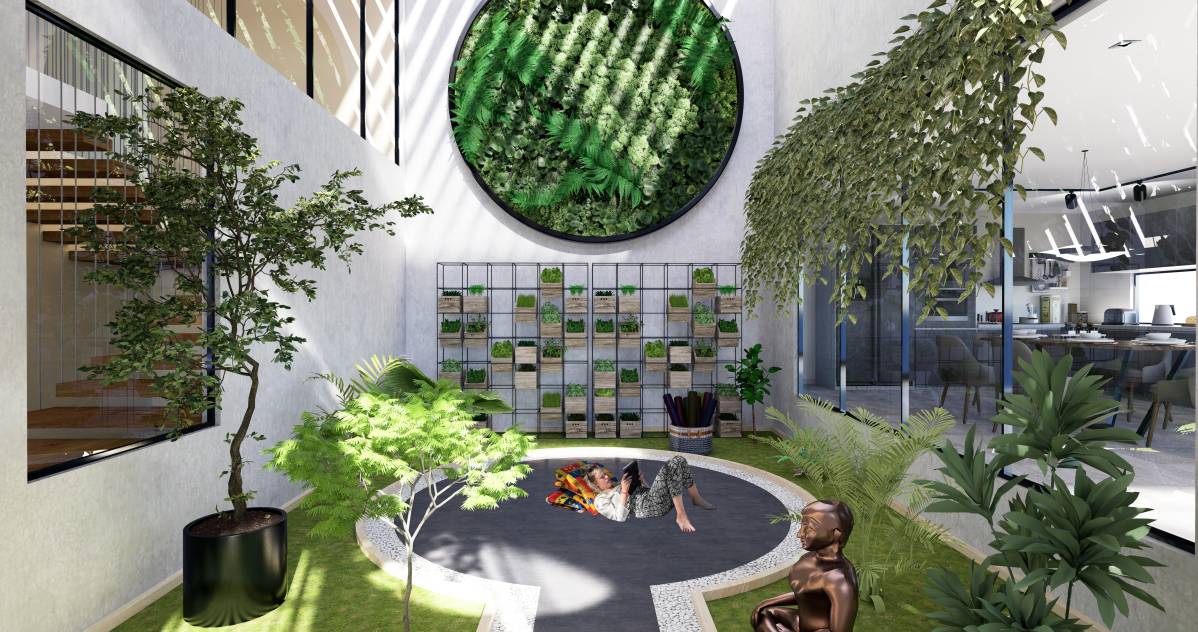
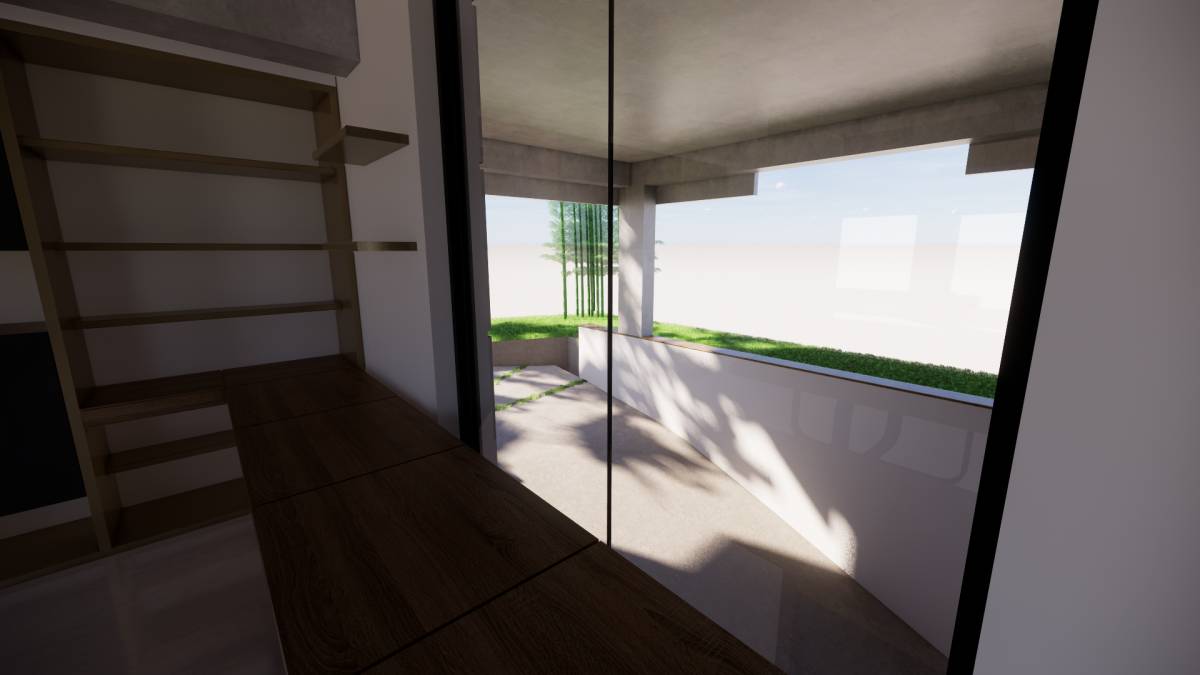
Basement floor sunlight is needed.Therefore the basement has windows .
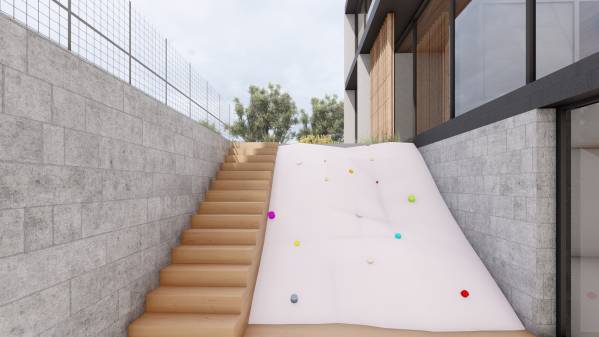
Also a small garden area and a climbing wall were built.