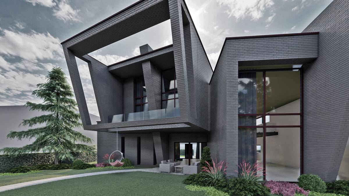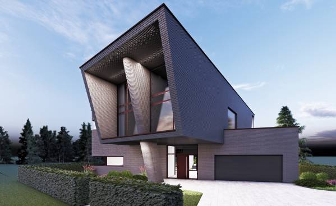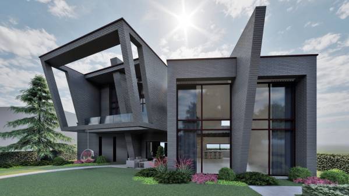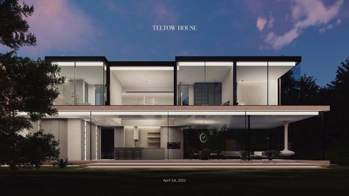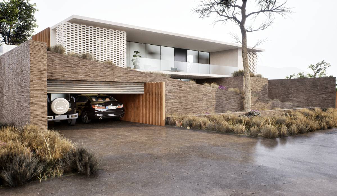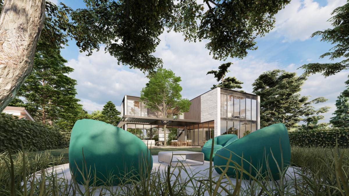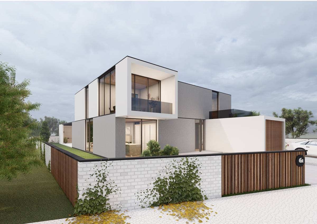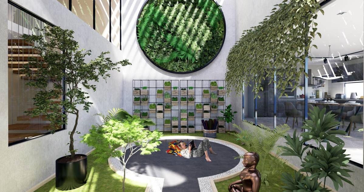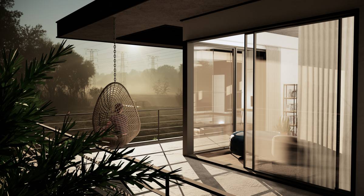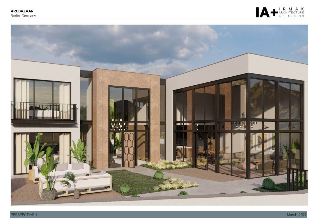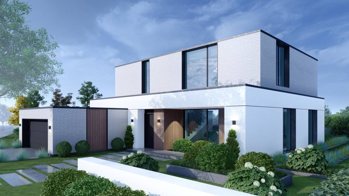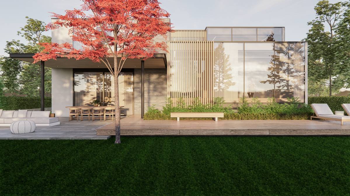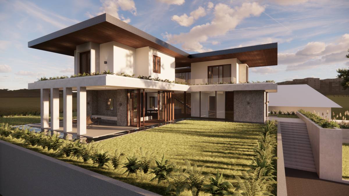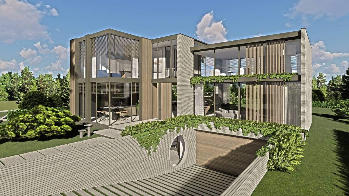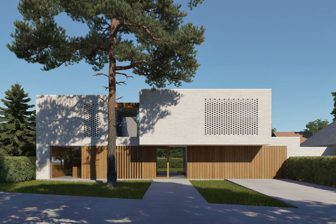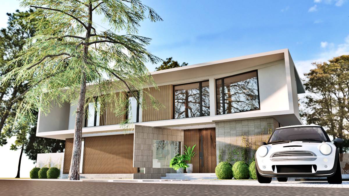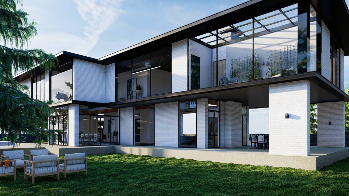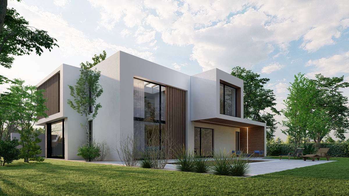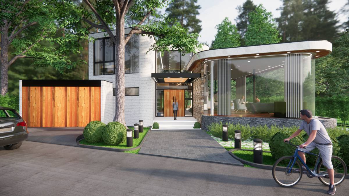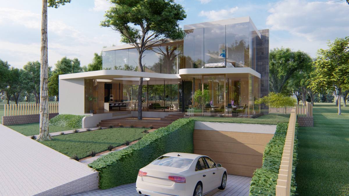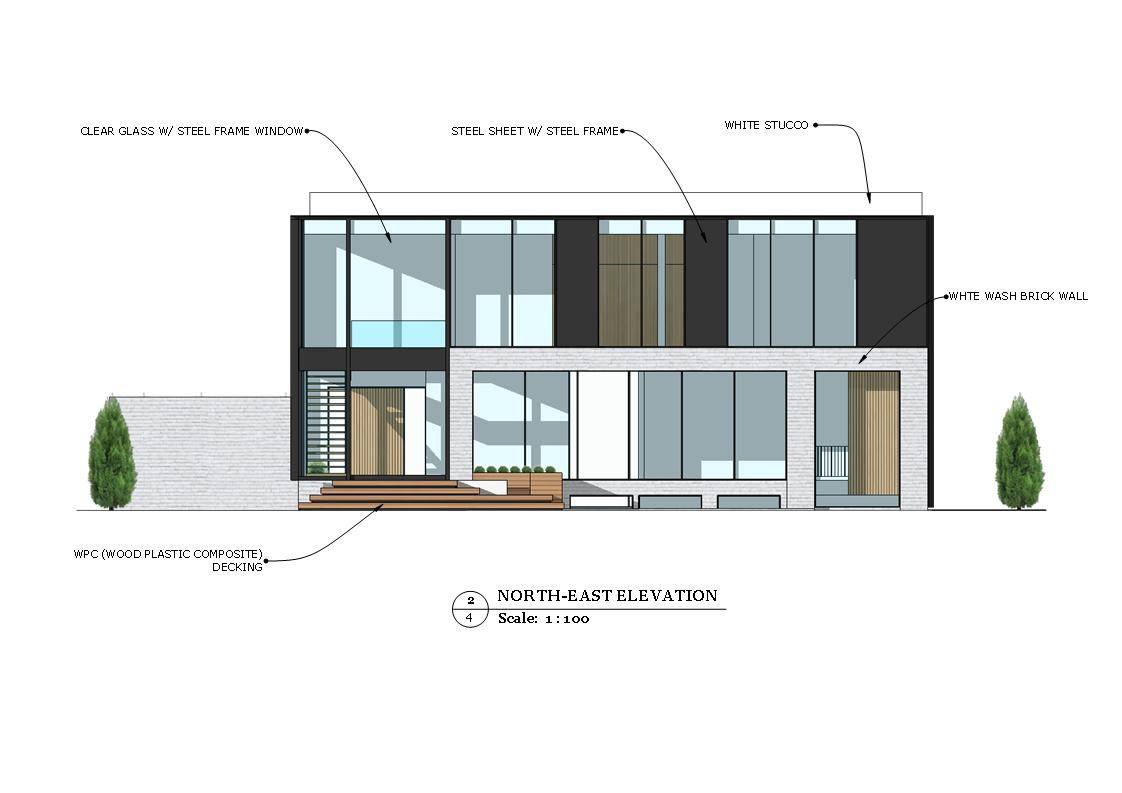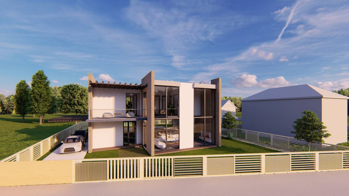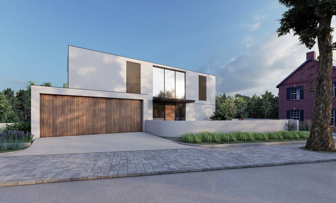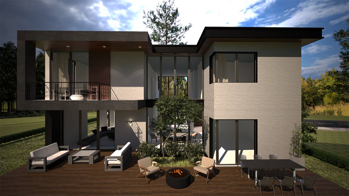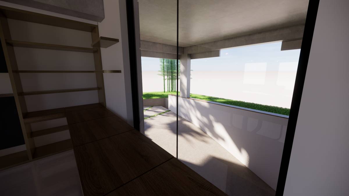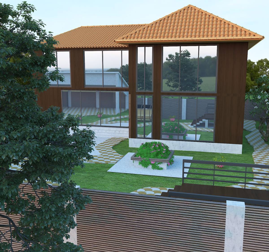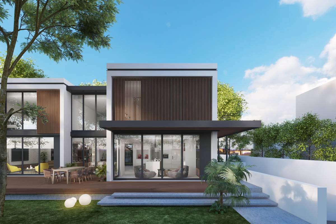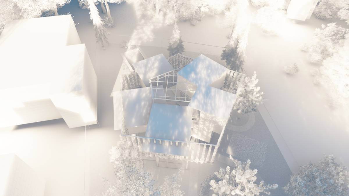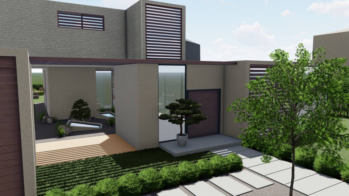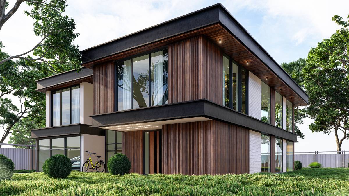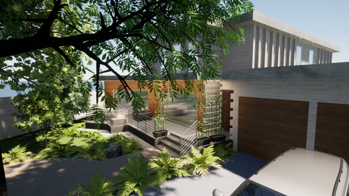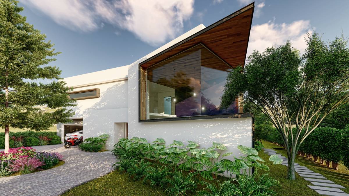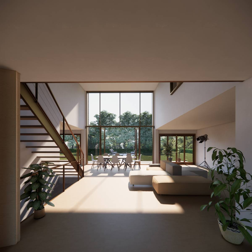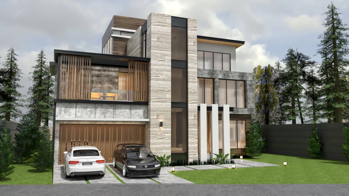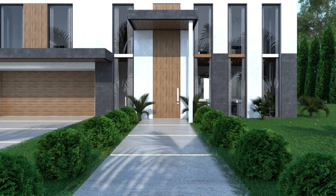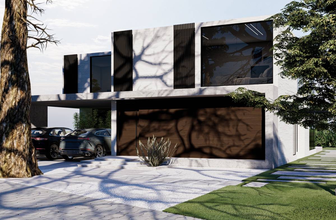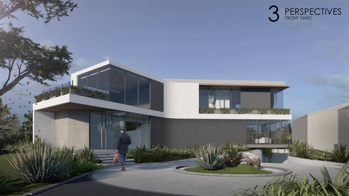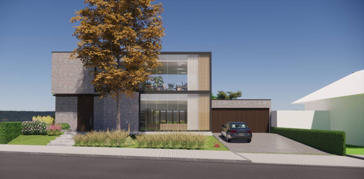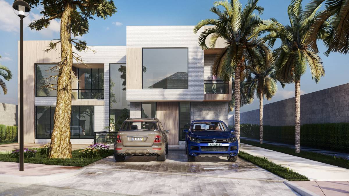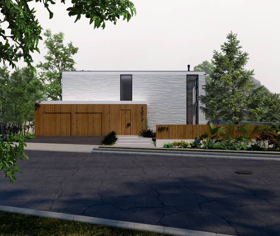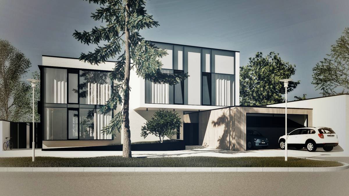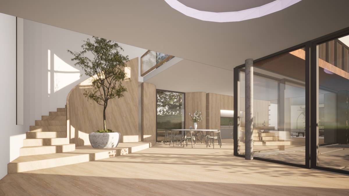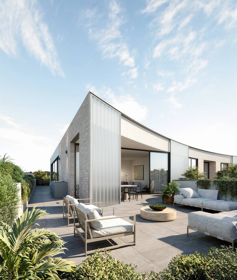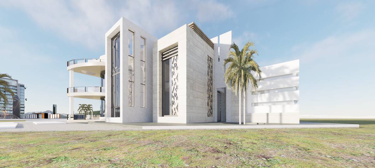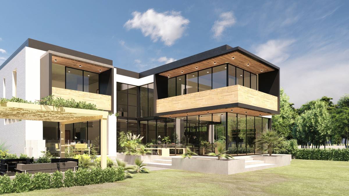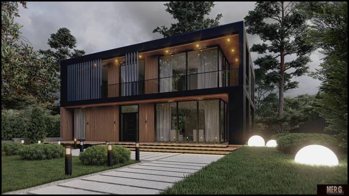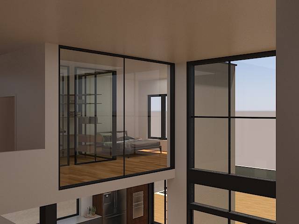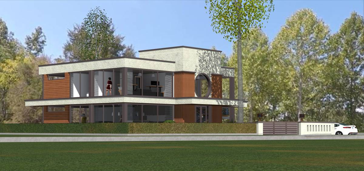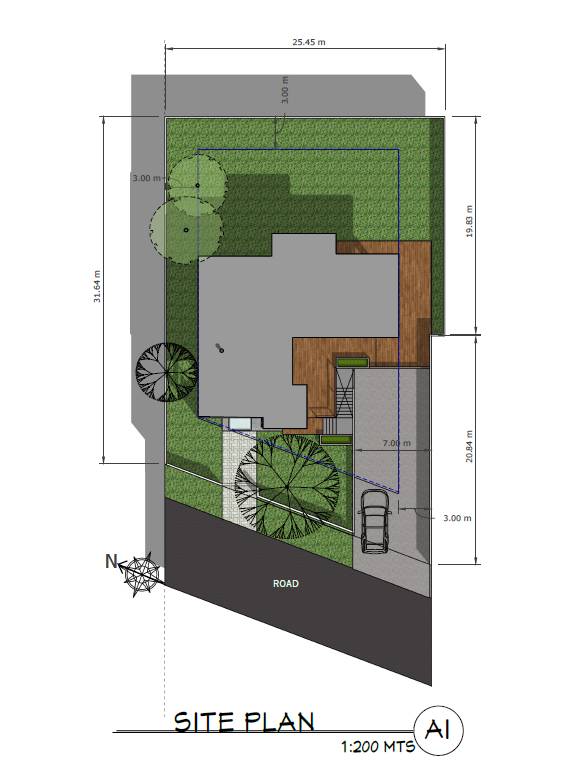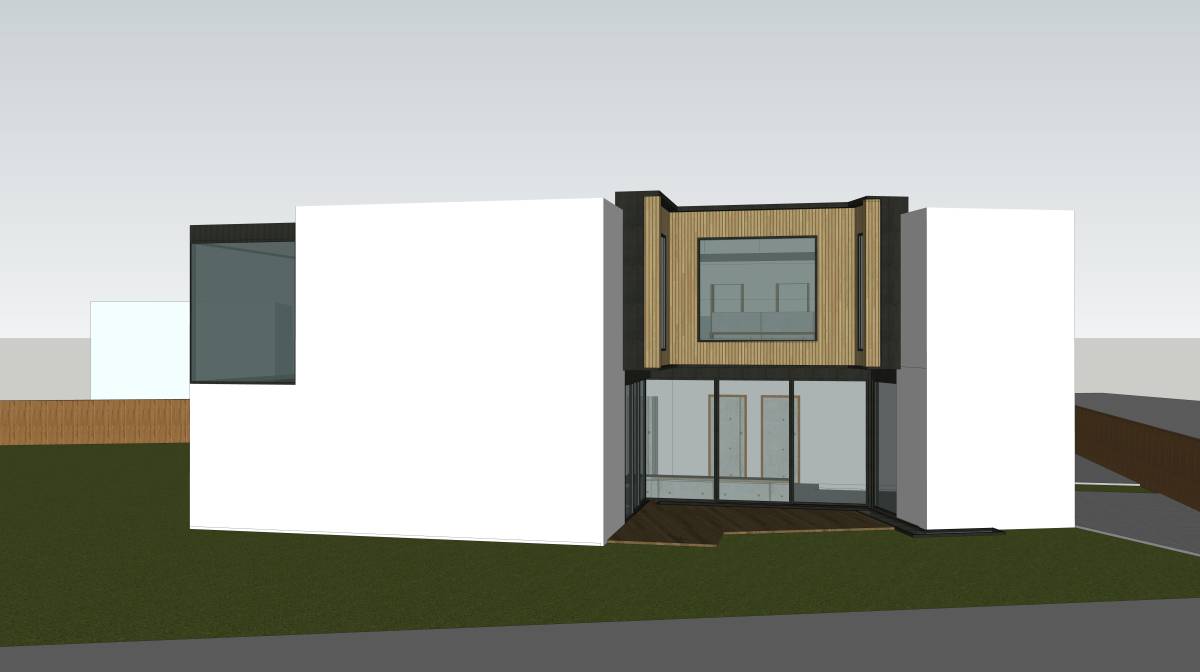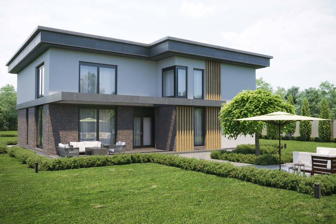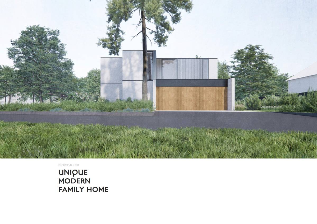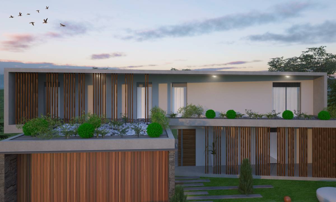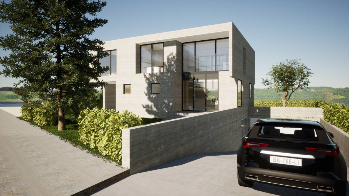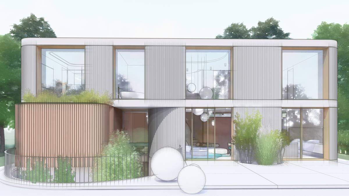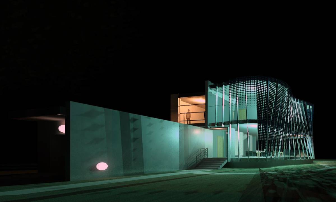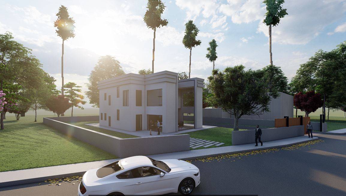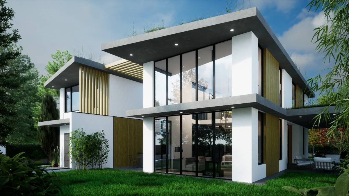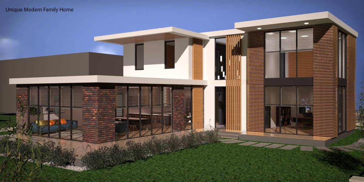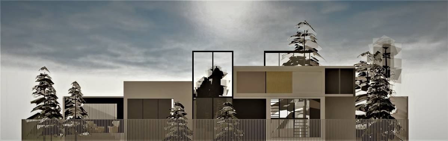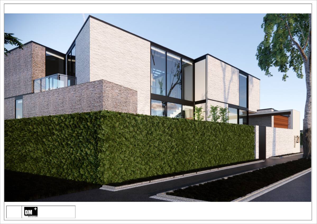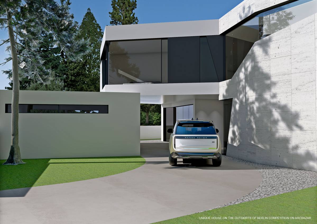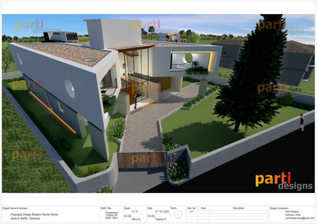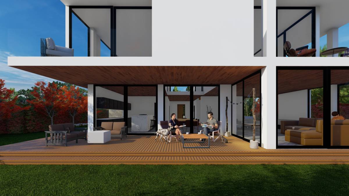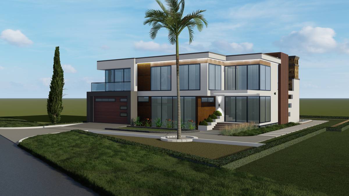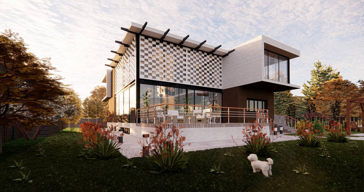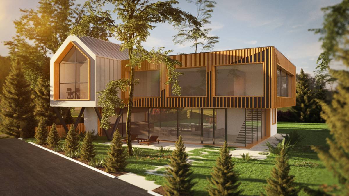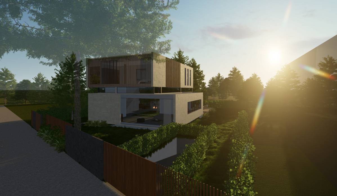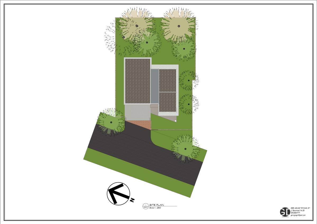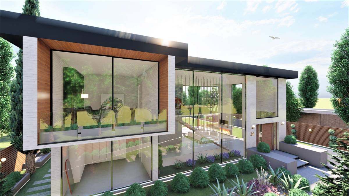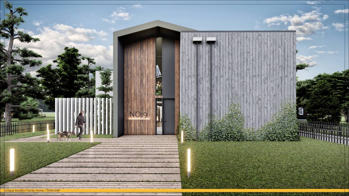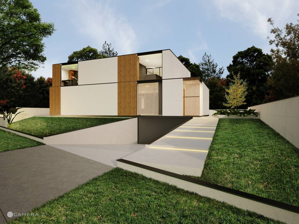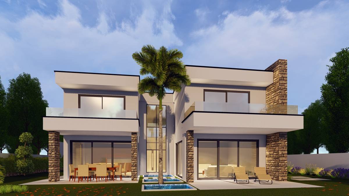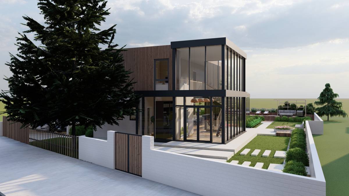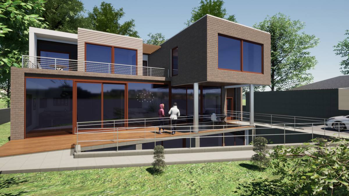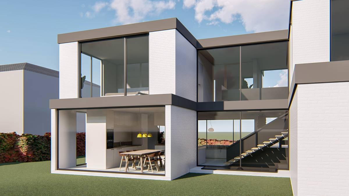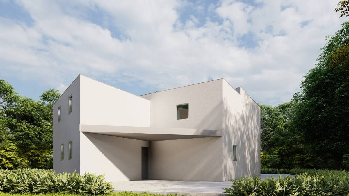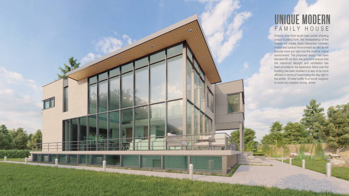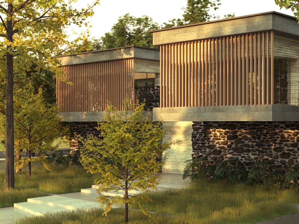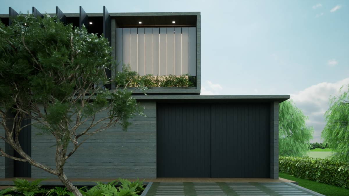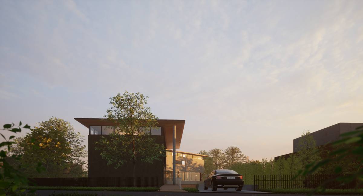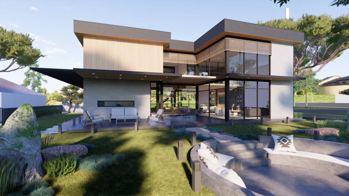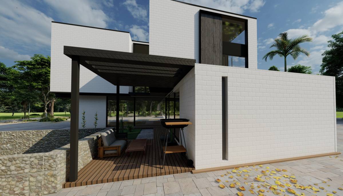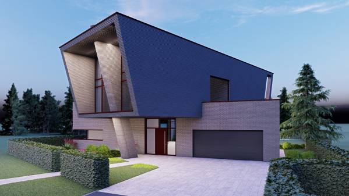
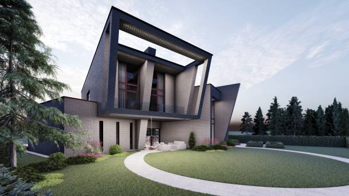
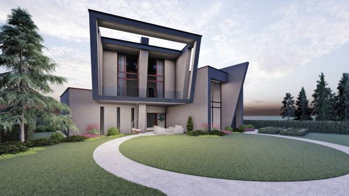
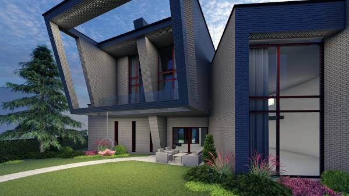
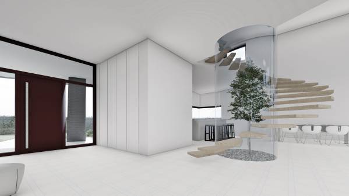
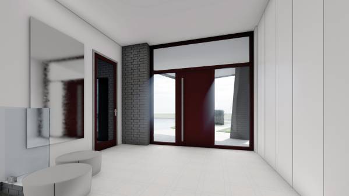
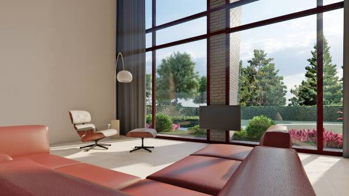
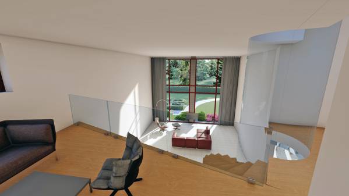
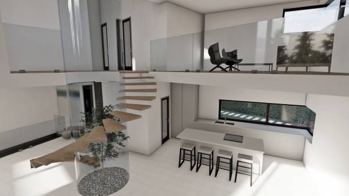
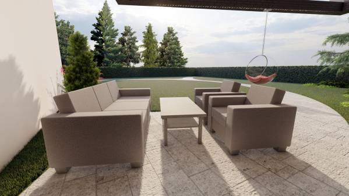
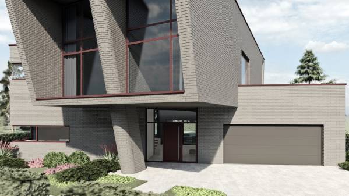
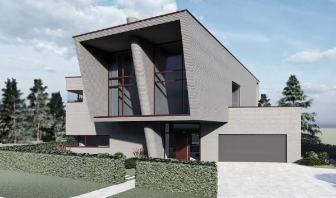
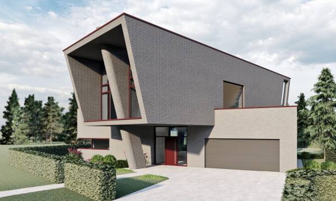
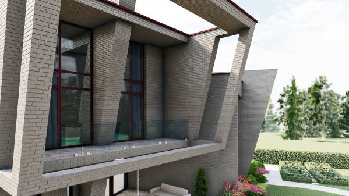
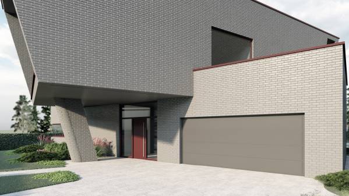
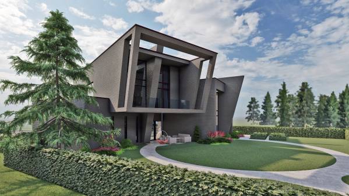
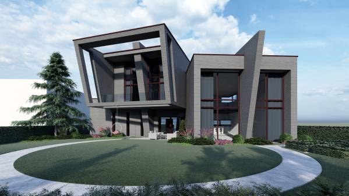
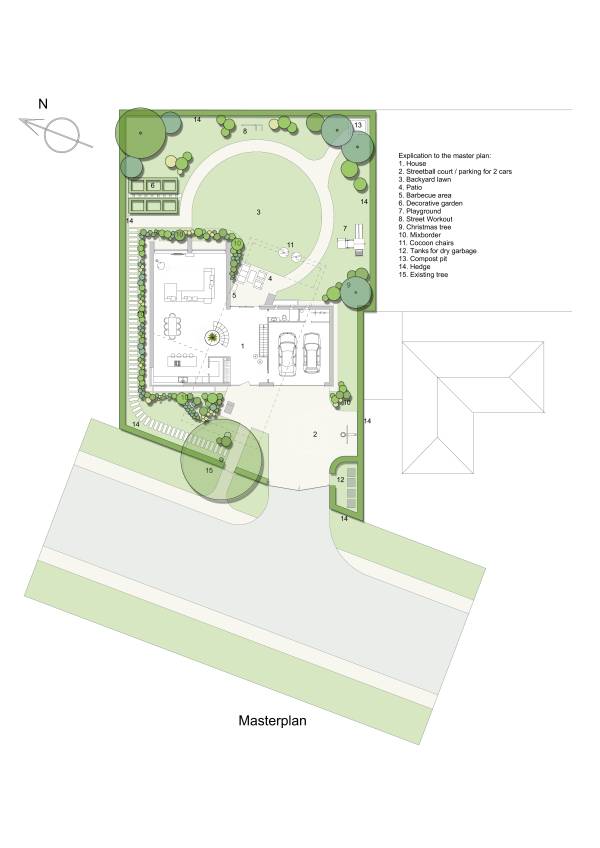
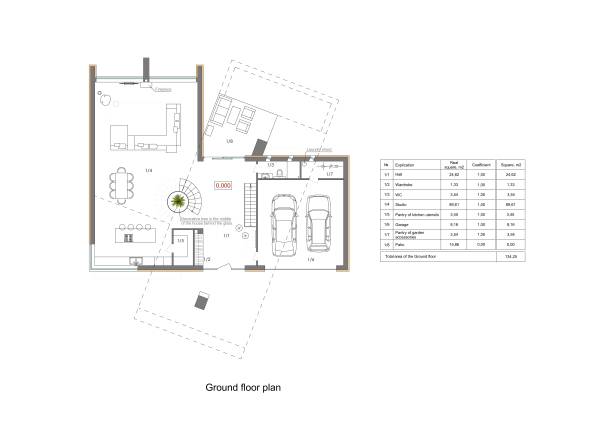
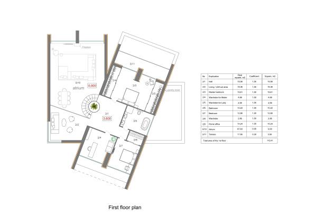


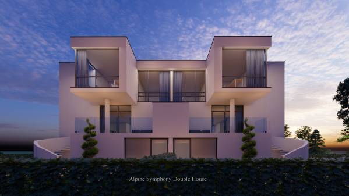

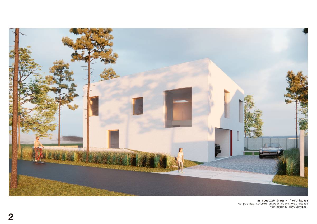
The shape of the site and its orientation in cardinal directions dictates the conditions for the design of this house. Thus, for rational use of the site, the ground floor is designed in orthogonal geometry, which repeats the shape of the site. Instead, the first floor is turned at an angle, which allows us to turn the main facade to the street, as well as provides excellent insolation. Thus windows in the master bedroom are oriented to the East, and an office and the second bedroom to the West.
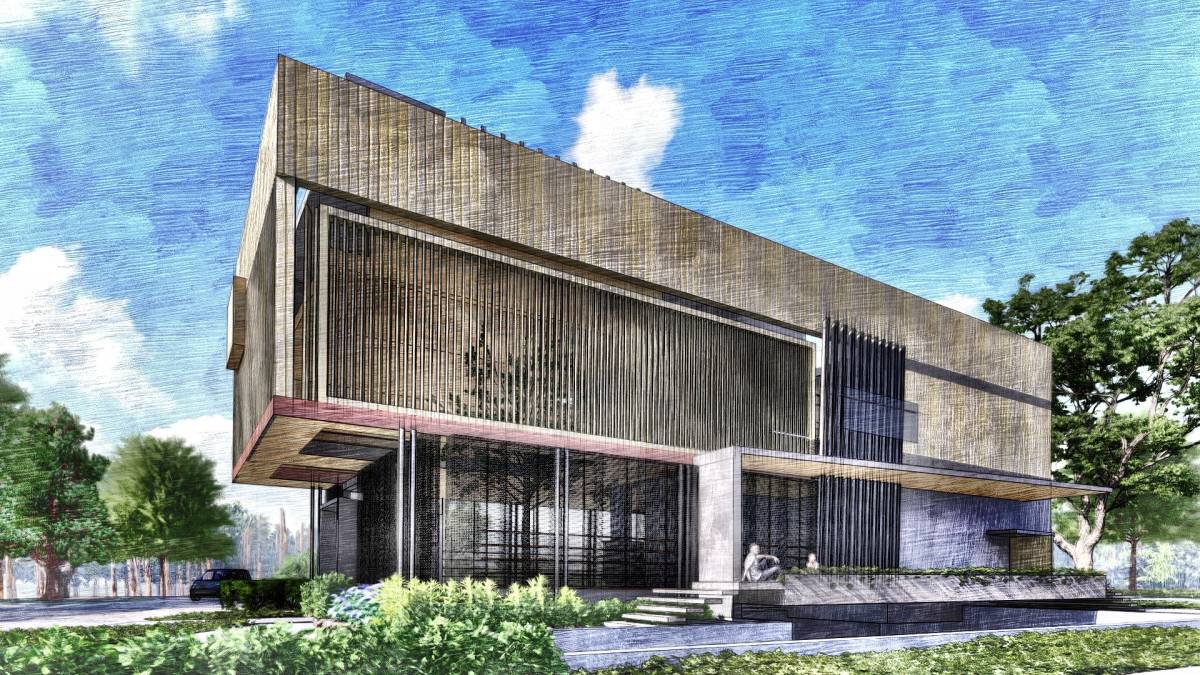
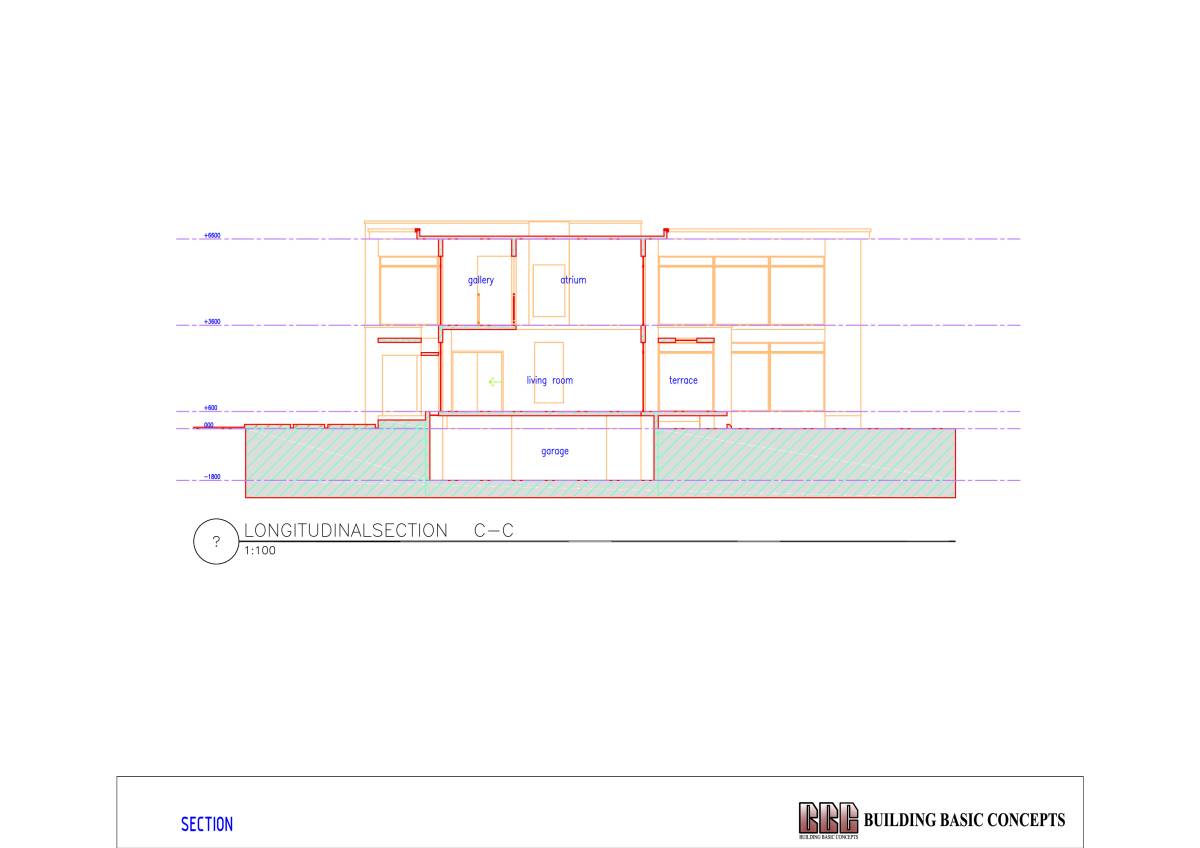
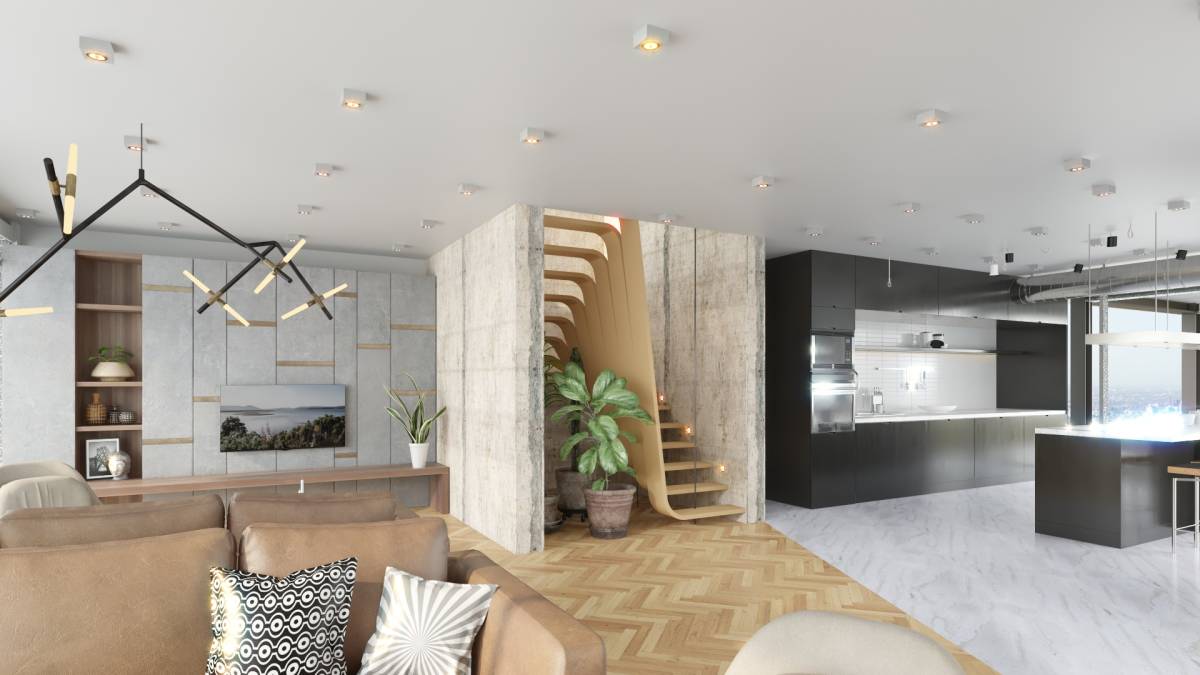
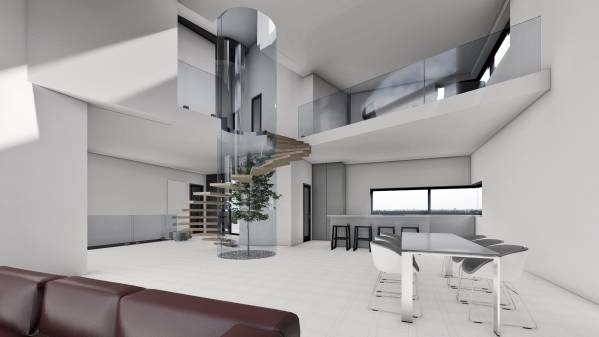
Floors planning were done according to the task. On the Ground floor we have a large studio with an atrium, in the center of which is a glass chamber around a tree growing in the middle of it, and around it revolves a spiral staircase that rises to the First floor, for descent in Basement Floor was designed separate stairs.
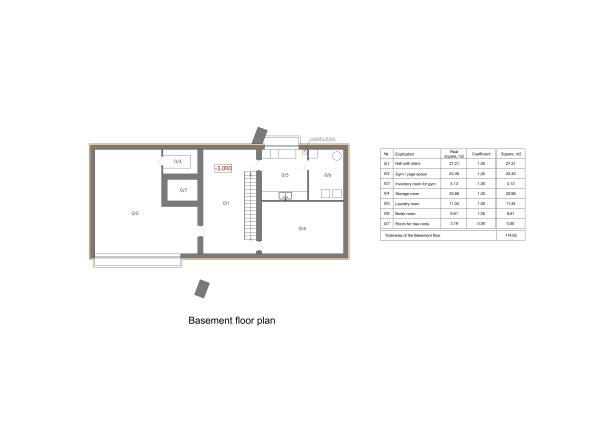
Based on our experience, we have added to the list of rooms in the kitchen the pantry for kitchen utensils, as well as in the garage pantry for garden equipment, and in the basement - boiler room.
Wiring of engineering systems, including heating, ventilation, air conditioning, sewerage will be laid under the ceiling of each floor.